Loading

486 Forest Hill Court Midland, Ontario L4R 5G1

486 Forest Hill Court, Midland, Ontario  L4R 5G1 - Photo 1 - S13210624
486 Forest Hill Court, Midland, Ontario  L4R 5G1 - Photo 2 - S13210624
486 Forest Hill Court, Midland, Ontario  L4R 5G1 - Photo 3 - S13210624
486 Forest Hill Court, Midland, Ontario  L4R 5G1 - Photo 4 - S13210624
486 Forest Hill Court, Midland, Ontario  L4R 5G1 - Photo 5 - S13210624
486 Forest Hill Court, Midland, Ontario  L4R 5G1 - Photo 6 - S13210624
486 Forest Hill Court, Midland, Ontario  L4R 5G1 - Photo 7 - S13210624
486 Forest Hill Court, Midland, Ontario  L4R 5G1 - Photo 8 - S13210624
486 Forest Hill Court, Midland, Ontario  L4R 5G1 - Photo 9 - S13210624
486 Forest Hill Court, Midland, Ontario  L4R 5G1 - Photo 10 - S13210624
486 Forest Hill Court, Midland, Ontario  L4R 5G1 - Photo 11 - S13210624
486 Forest Hill Court, Midland, Ontario  L4R 5G1 - Photo 12 - S13210624
486 Forest Hill Court, Midland, Ontario  L4R 5G1 - Photo 13 - S13210624
486 Forest Hill Court, Midland, Ontario  L4R 5G1 - Photo 14 - S13210624
486 Forest Hill Court, Midland, Ontario  L4R 5G1 - Photo 15 - S13210624
486 Forest Hill Court, Midland, Ontario  L4R 5G1 - Photo 16 - S13210624
486 Forest Hill Court, Midland, Ontario  L4R 5G1 - Photo 17 - S13210624
486 Forest Hill Court, Midland, Ontario  L4R 5G1 - Photo 18 - S13210624
486 Forest Hill Court, Midland, Ontario  L4R 5G1 - Photo 19 - S13210624
486 Forest Hill Court, Midland, Ontario  L4R 5G1 - Photo 20 - S13210624
486 Forest Hill Court, Midland, Ontario  L4R 5G1 - Photo 21 - S13210624
486 Forest Hill Court, Midland, Ontario  L4R 5G1 - Photo 22 - S13210624
486 Forest Hill Court, Midland, Ontario  L4R 5G1 - Photo 23 - S13210624
486 Forest Hill Court, Midland, Ontario  L4R 5G1 - Photo 24 - S13210624
486 Forest Hill Court, Midland, Ontario  L4R 5G1 - Photo 25 - S13210624
486 Forest Hill Court, Midland, Ontario  L4R 5G1 - Photo 26 - S13210624
486 Forest Hill Court, Midland, Ontario  L4R 5G1 - Photo 27 - S13210624
486 Forest Hill Court, Midland, Ontario  L4R 5G1 - Photo 28 - S13210624
486 Forest Hill Court, Midland, Ontario  L4R 5G1 - Photo 29 - S13210624
486 Forest Hill Court, Midland, Ontario  L4R 5G1 - Photo 30 - S13210624
486 Forest Hill Court, Midland, Ontario  L4R 5G1 - Photo 31 - S13210624
486 Forest Hill Court, Midland, Ontario  L4R 5G1 - Photo 32 - S13210624
486 Forest Hill Court, Midland, Ontario  L4R 5G1 - Photo 33 - S13210624
486 Forest Hill Court, Midland, Ontario  L4R 5G1 - Photo 34 - S13210624
486 Forest Hill Court, Midland, Ontario  L4R 5G1 - Photo 35 - S13210624
486 Forest Hill Court, Midland, Ontario  L4R 5G1 - Photo 36 - S13210624
486 Forest Hill Court, Midland, Ontario  L4R 5G1 - Photo 37 - S13210624
486 Forest Hill Court, Midland, Ontario  L4R 5G1 - Photo 38 - S13210624
486 Forest Hill Court, Midland, Ontario  L4R 5G1 - Photo 39 - S13210624
486 Forest Hill Court, Midland, Ontario  L4R 5G1 - Photo 40 - S13210624
486 Forest Hill Court, Midland, Ontario  L4R 5G1 - Photo 41 - S13210624
486 Forest Hill Court, Midland, Ontario  L4R 5G1 - Photo 42 - S13210624
486 Forest Hill Court, Midland, Ontario  L4R 5G1 - Photo 43 - S13210624
486 Forest Hill Court, Midland, Ontario  L4R 5G1 - Photo 44 - S13210624
486 Forest Hill Court, Midland, Ontario  L4R 5G1 - Photo 45 - S13210624
486 Forest Hill Court, Midland, Ontario  L4R 5G1 - Photo 46 - S13210624
486 Forest Hill Court, Midland, Ontario  L4R 5G1 - Photo 47 - S13210624
486 Forest Hill Court, Midland, Ontario  L4R 5G1 - Photo 48 - S13210624
486 Forest Hill Court, Midland, Ontario  L4R 5G1 - Photo 49 - S13210624
486 Forest Hill Court, Midland, Ontario  L4R 5G1 - Photo 50 - S13210624
486 Forest Hill Court, Midland, Ontario  L4R 5G1 - Photo 1 - S13210624
486 Forest Hill Court, Midland, Ontario  L4R 5G1 - Photo 2 - S13210624
486 Forest Hill Court, Midland, Ontario  L4R 5G1 - Photo 3 - S13210624
486 Forest Hill Court, Midland, Ontario  L4R 5G1 - Photo 4 - S13210624
486 Forest Hill Court, Midland, Ontario  L4R 5G1 - Photo 5 - S13210624
486 Forest Hill Court, Midland, Ontario  L4R 5G1 - Photo 6 - S13210624
486 Forest Hill Court, Midland, Ontario  L4R 5G1 - Photo 7 - S13210624
486 Forest Hill Court, Midland, Ontario  L4R 5G1 - Photo 8 - S13210624
486 Forest Hill Court, Midland, Ontario  L4R 5G1 - Photo 9 - S13210624
486 Forest Hill Court, Midland, Ontario  L4R 5G1 - Photo 10 - S13210624
486 Forest Hill Court, Midland, Ontario  L4R 5G1 - Photo 11 - S13210624
486 Forest Hill Court, Midland, Ontario  L4R 5G1 - Photo 12 - S13210624
486 Forest Hill Court, Midland, Ontario  L4R 5G1 - Photo 13 - S13210624
486 Forest Hill Court, Midland, Ontario  L4R 5G1 - Photo 14 - S13210624
486 Forest Hill Court, Midland, Ontario  L4R 5G1 - Photo 15 - S13210624
486 Forest Hill Court, Midland, Ontario  L4R 5G1 - Photo 16 - S13210624
486 Forest Hill Court, Midland, Ontario  L4R 5G1 - Photo 17 - S13210624
486 Forest Hill Court, Midland, Ontario  L4R 5G1 - Photo 18 - S13210624
486 Forest Hill Court, Midland, Ontario  L4R 5G1 - Photo 19 - S13210624
486 Forest Hill Court, Midland, Ontario  L4R 5G1 - Photo 20 - S13210624
486 Forest Hill Court, Midland, Ontario  L4R 5G1 - Photo 21 - S13210624
486 Forest Hill Court, Midland, Ontario  L4R 5G1 - Photo 22 - S13210624
486 Forest Hill Court, Midland, Ontario  L4R 5G1 - Photo 23 - S13210624
486 Forest Hill Court, Midland, Ontario  L4R 5G1 - Photo 24 - S13210624
486 Forest Hill Court, Midland, Ontario  L4R 5G1 - Photo 25 - S13210624
486 Forest Hill Court, Midland, Ontario  L4R 5G1 - Photo 26 - S13210624
486 Forest Hill Court, Midland, Ontario  L4R 5G1 - Photo 27 - S13210624
486 Forest Hill Court, Midland, Ontario  L4R 5G1 - Photo 28 - S13210624
486 Forest Hill Court, Midland, Ontario  L4R 5G1 - Photo 29 - S13210624
486 Forest Hill Court, Midland, Ontario  L4R 5G1 - Photo 30 - S13210624
486 Forest Hill Court, Midland, Ontario  L4R 5G1 - Photo 31 - S13210624
486 Forest Hill Court, Midland, Ontario  L4R 5G1 - Photo 32 - S13210624
486 Forest Hill Court, Midland, Ontario  L4R 5G1 - Photo 33 - S13210624
486 Forest Hill Court, Midland, Ontario  L4R 5G1 - Photo 34 - S13210624
486 Forest Hill Court, Midland, Ontario  L4R 5G1 - Photo 35 - S13210624
486 Forest Hill Court, Midland, Ontario  L4R 5G1 - Photo 36 - S13210624
486 Forest Hill Court, Midland, Ontario  L4R 5G1 - Photo 37 - S13210624
486 Forest Hill Court, Midland, Ontario  L4R 5G1 - Photo 38 - S13210624
486 Forest Hill Court, Midland, Ontario  L4R 5G1 - Photo 39 - S13210624
486 Forest Hill Court, Midland, Ontario  L4R 5G1 - Photo 40 - S13210624
486 Forest Hill Court, Midland, Ontario  L4R 5G1 - Photo 41 - S13210624
486 Forest Hill Court, Midland, Ontario  L4R 5G1 - Photo 42 - S13210624
486 Forest Hill Court, Midland, Ontario  L4R 5G1 - Photo 43 - S13210624
486 Forest Hill Court, Midland, Ontario  L4R 5G1 - Photo 44 - S13210624
486 Forest Hill Court, Midland, Ontario  L4R 5G1 - Photo 45 - S13210624
486 Forest Hill Court, Midland, Ontario  L4R 5G1 - Photo 46 - S13210624
486 Forest Hill Court, Midland, Ontario  L4R 5G1 - Photo 47 - S13210624
486 Forest Hill Court, Midland, Ontario  L4R 5G1 - Photo 48 - S13210624
486 Forest Hill Court, Midland, Ontario  L4R 5G1 - Photo 49 - S13210624
486 Forest Hill Court, Midland, Ontario  L4R 5G1 - Photo 50 - S13210624

$699,900

4 Bedroom 4 Bathroom 1,500 - 2,000 ft2
Fireplace Central Air Conditioning Baseboard Heaters, Forced Air Landscaped
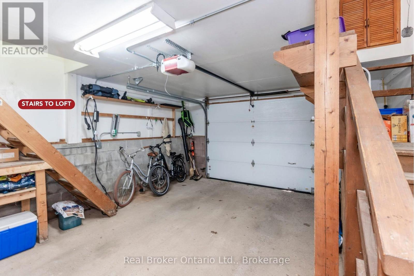
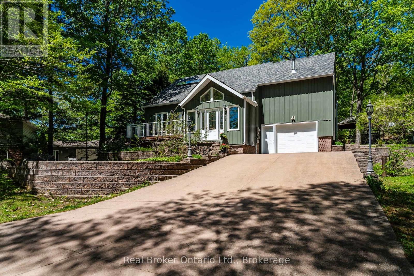
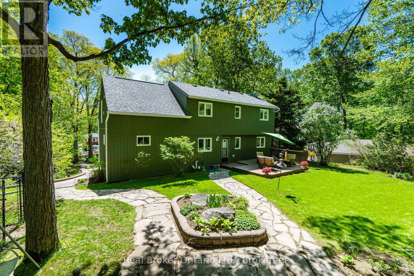
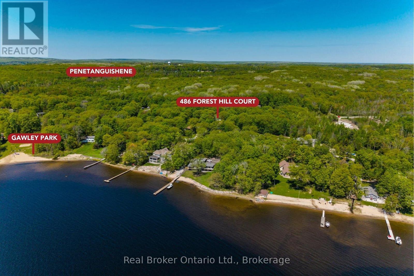
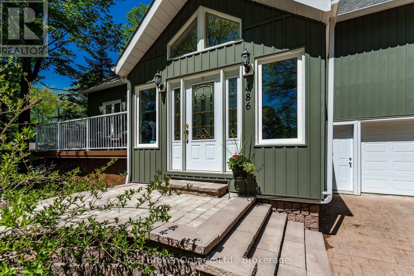
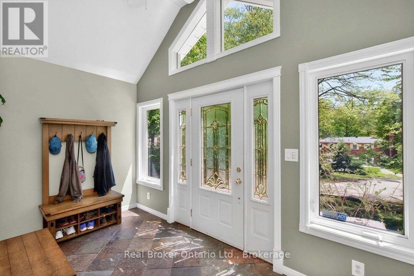
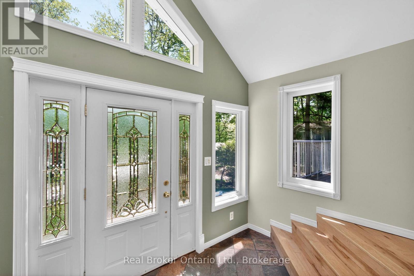
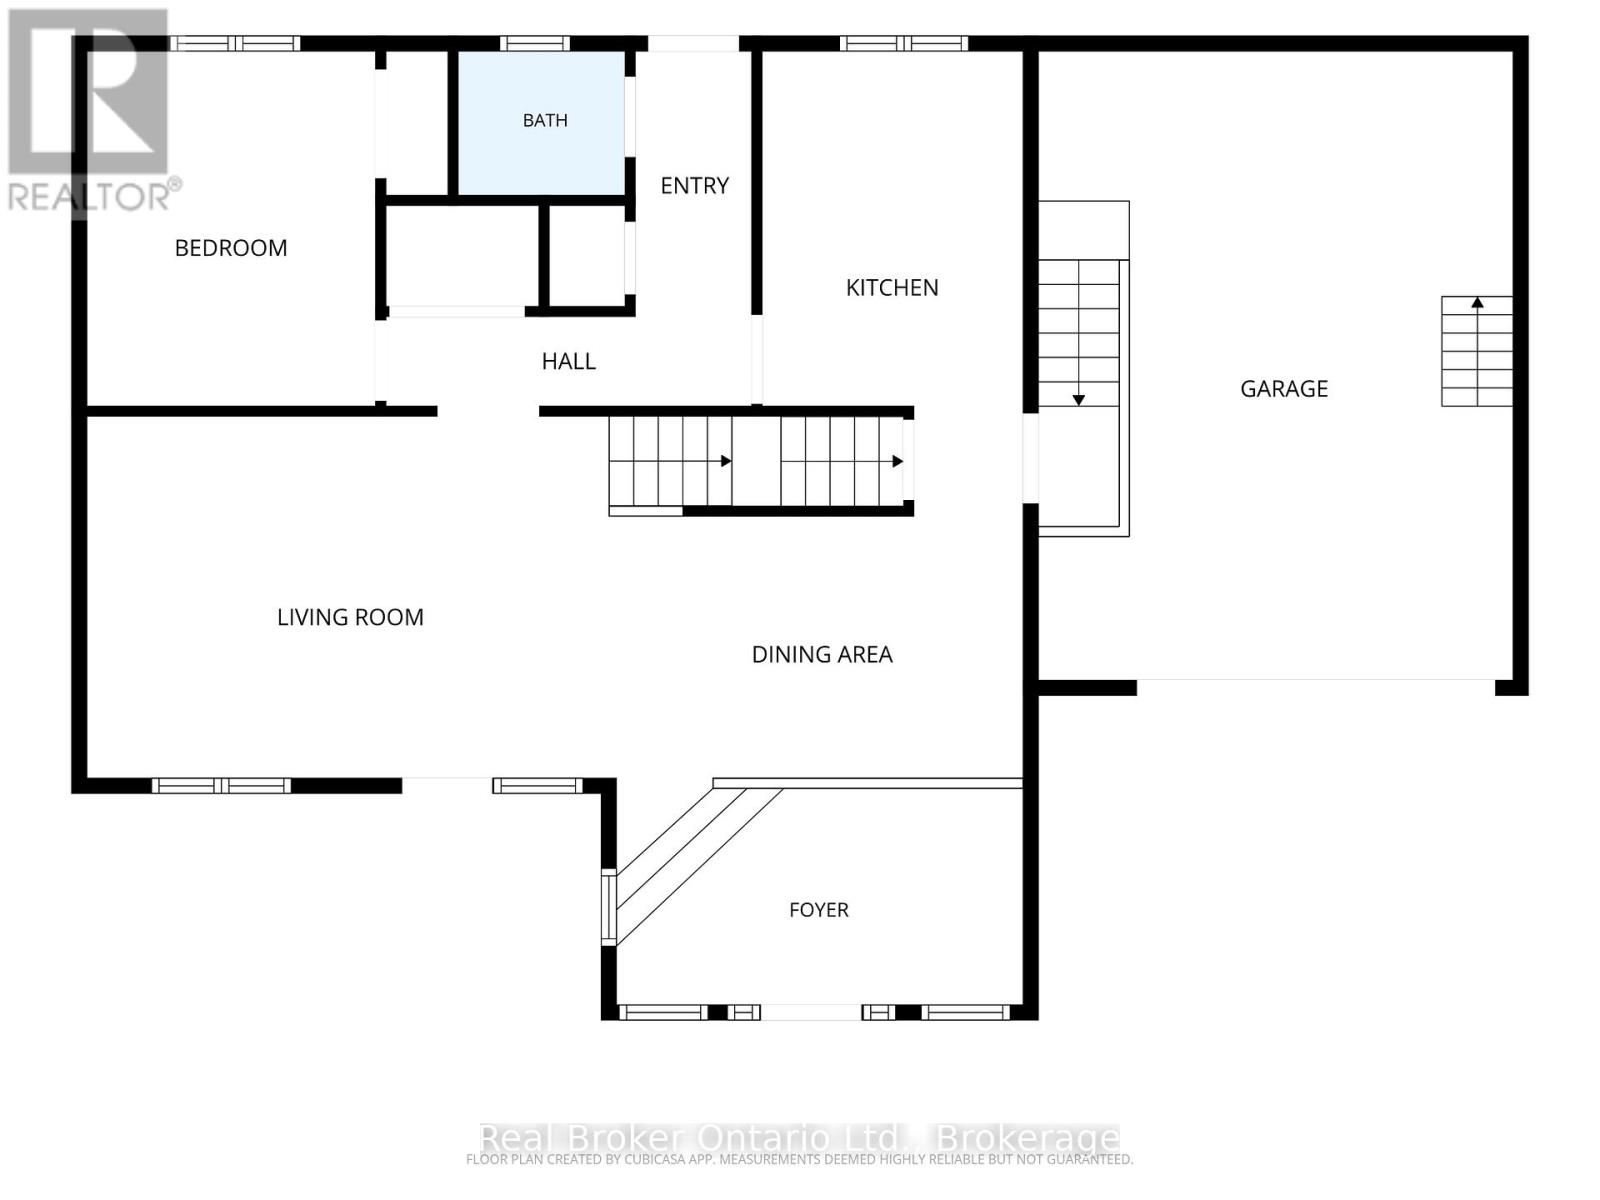
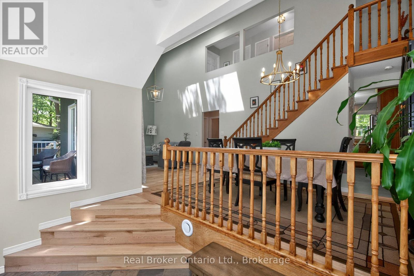
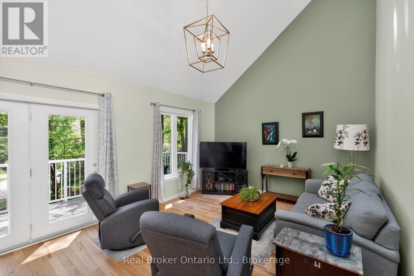
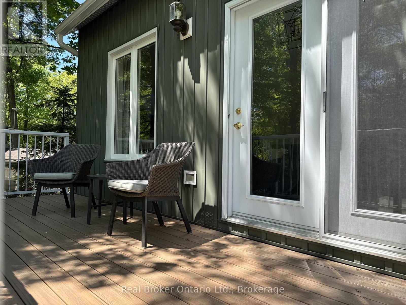
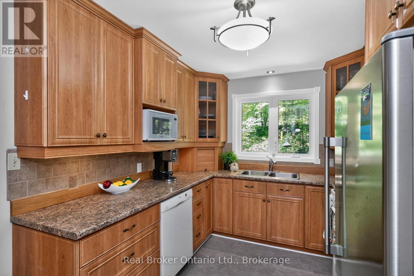
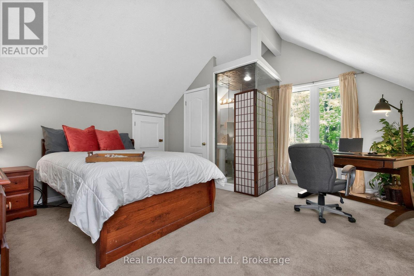
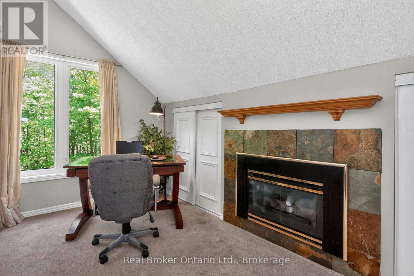
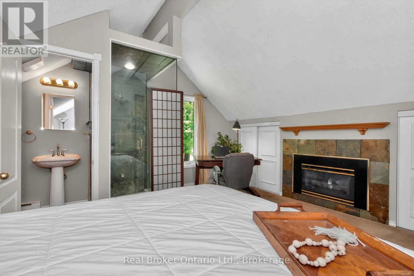
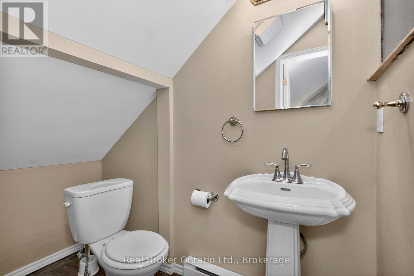
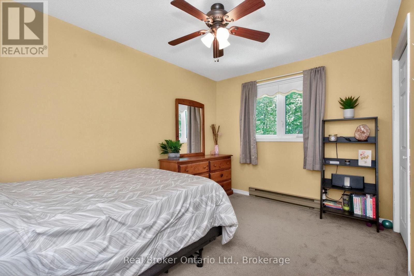
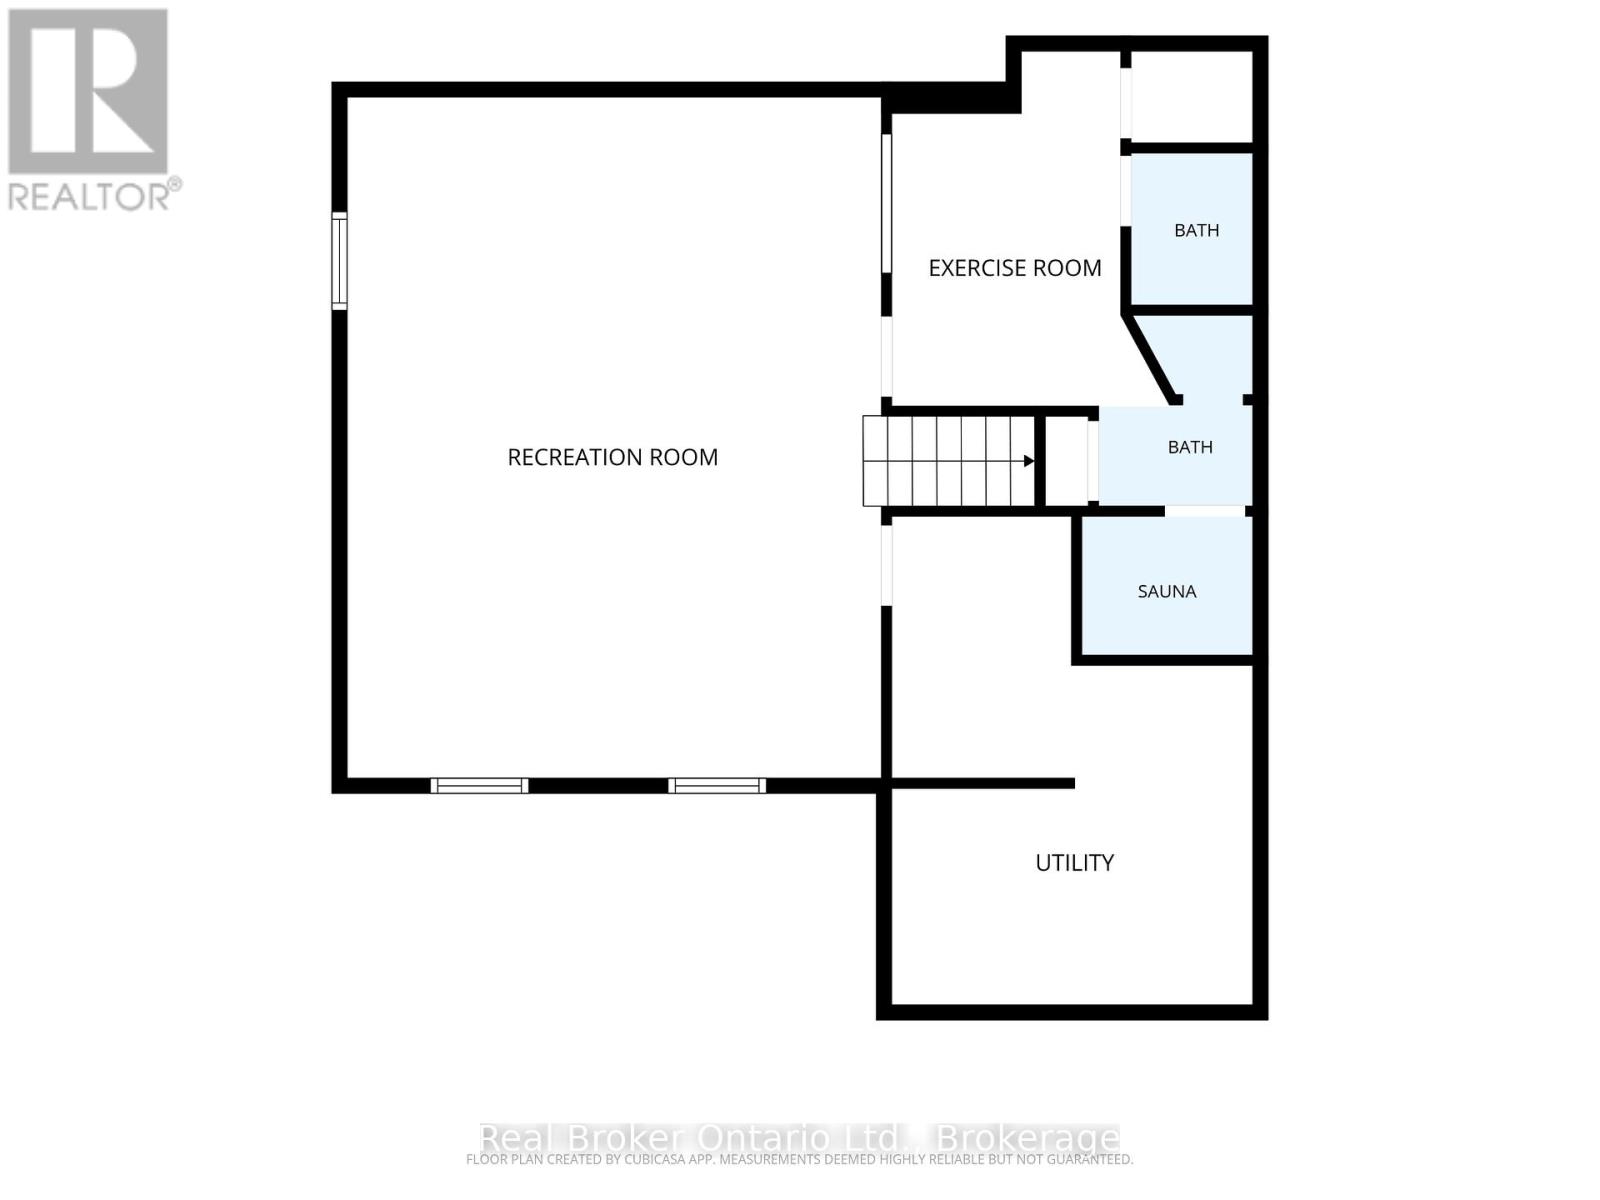
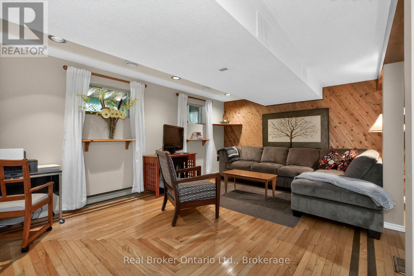
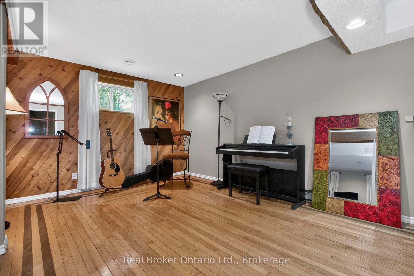
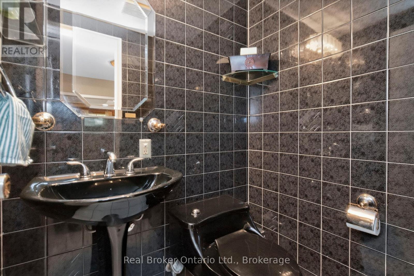
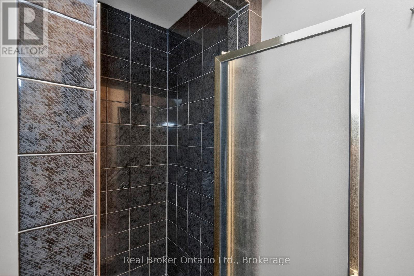
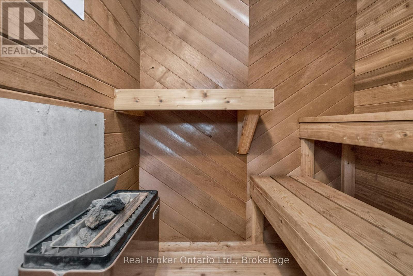
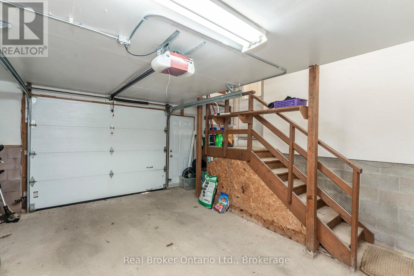
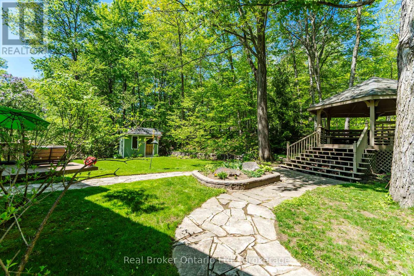
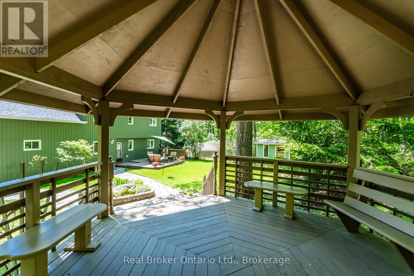
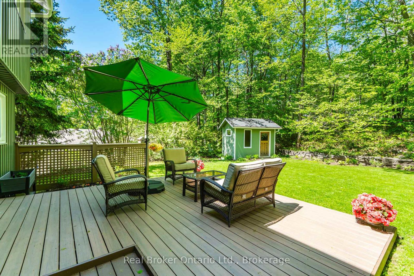
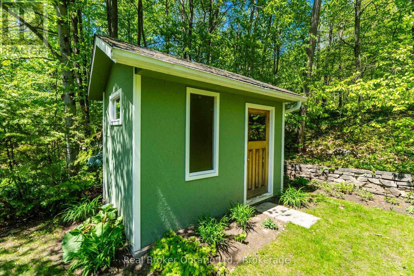
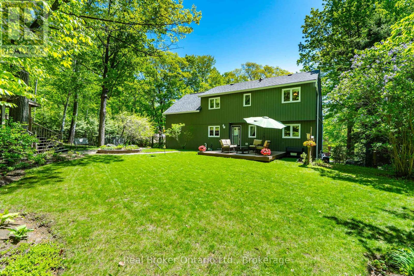
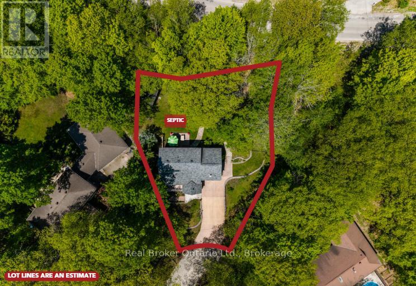
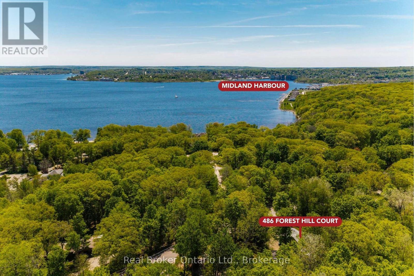
Pride of ownership is evident throughout this lovely family home, ideally located in sought-after Midland Point with a partial water view & just a short walk to a waterfront park & sandy beach and the paved Midland Rotary Trail where you can bike or walk for miles. Tucked away on a quiet, family-friendly court, you can appreciate the curb appeal of this exceptional property with its architectural style & mature landscaping creating a great first impression. Extensive stone walkways, retaining walls, mature gardens, & a composite front deck add to the appeal. This large property offers privacy & a peaceful setting in an exclusive waterfront neighborhood. The wonderful architectural features draw you in as you enter the home with its vaulted ceilings, large windows, skylights, & garden doors to the front deck filling the main living area with natural light. The attractive & functional kitchen overlooks the incredible backyard, making it the perfect place to prepare family meals. Offering three spacious bedrooms on the upper level, the primary suite includes a 3 pc ensuite & a cozy gas fp. The lower level adds additional living space w/ a spacious rec room, wet bar, full bath & sauna. The fully insulated single garage has a bonus loft with many potential uses. The outstanding backyard is private and beautifully landscaped with a composite deck, a charming gazebo, garden shed, & fenced dog run. Numerous updates over the years include: new in 2025 - front steps, eavestroughs with gutter guards, front & rear composite decks, and maple hardwood floors in the living/dining area. New skylights installed in 2024, while the fenced dog run was added in 2023. Additional major improvements include new insulation & attractive board 'n batten style siding completed in October 2017. The furnace, CAIR, water softener & shingles on both the home & gazebo are all 10 years old. A rare opportunity to enjoy privacy, quality, & Georgian Bay lifestyle living in a premier Midland location. (id:36109)

Open House

This property has open houses!

May
30
Saturday
Starts at:

1:00 pm

Ends at:

2:30 pm

May
31
Sunday
Starts at:

1:00 pm

Ends at:

2:30 pm

Property Details

MLS® Number S13210624
Property Type Single Family
Community Name Midland
Amenities Near By Beach, Hospital, Park
Community Features School Bus
Equipment Type Water Heater - Tankless, Water Heater
Features Cul-de-sac, Wooded Area, Irregular Lot Size, Gazebo, Sauna
Parking Space Total 5
Rental Equipment Type Water Heater - Tankless, Water Heater
Structure Deck, Shed

Building

Bathroom Total 4
Bedrooms Above Ground 4
Bedrooms Total 4
Age 31 To 50 Years
Amenities Fireplace(s)
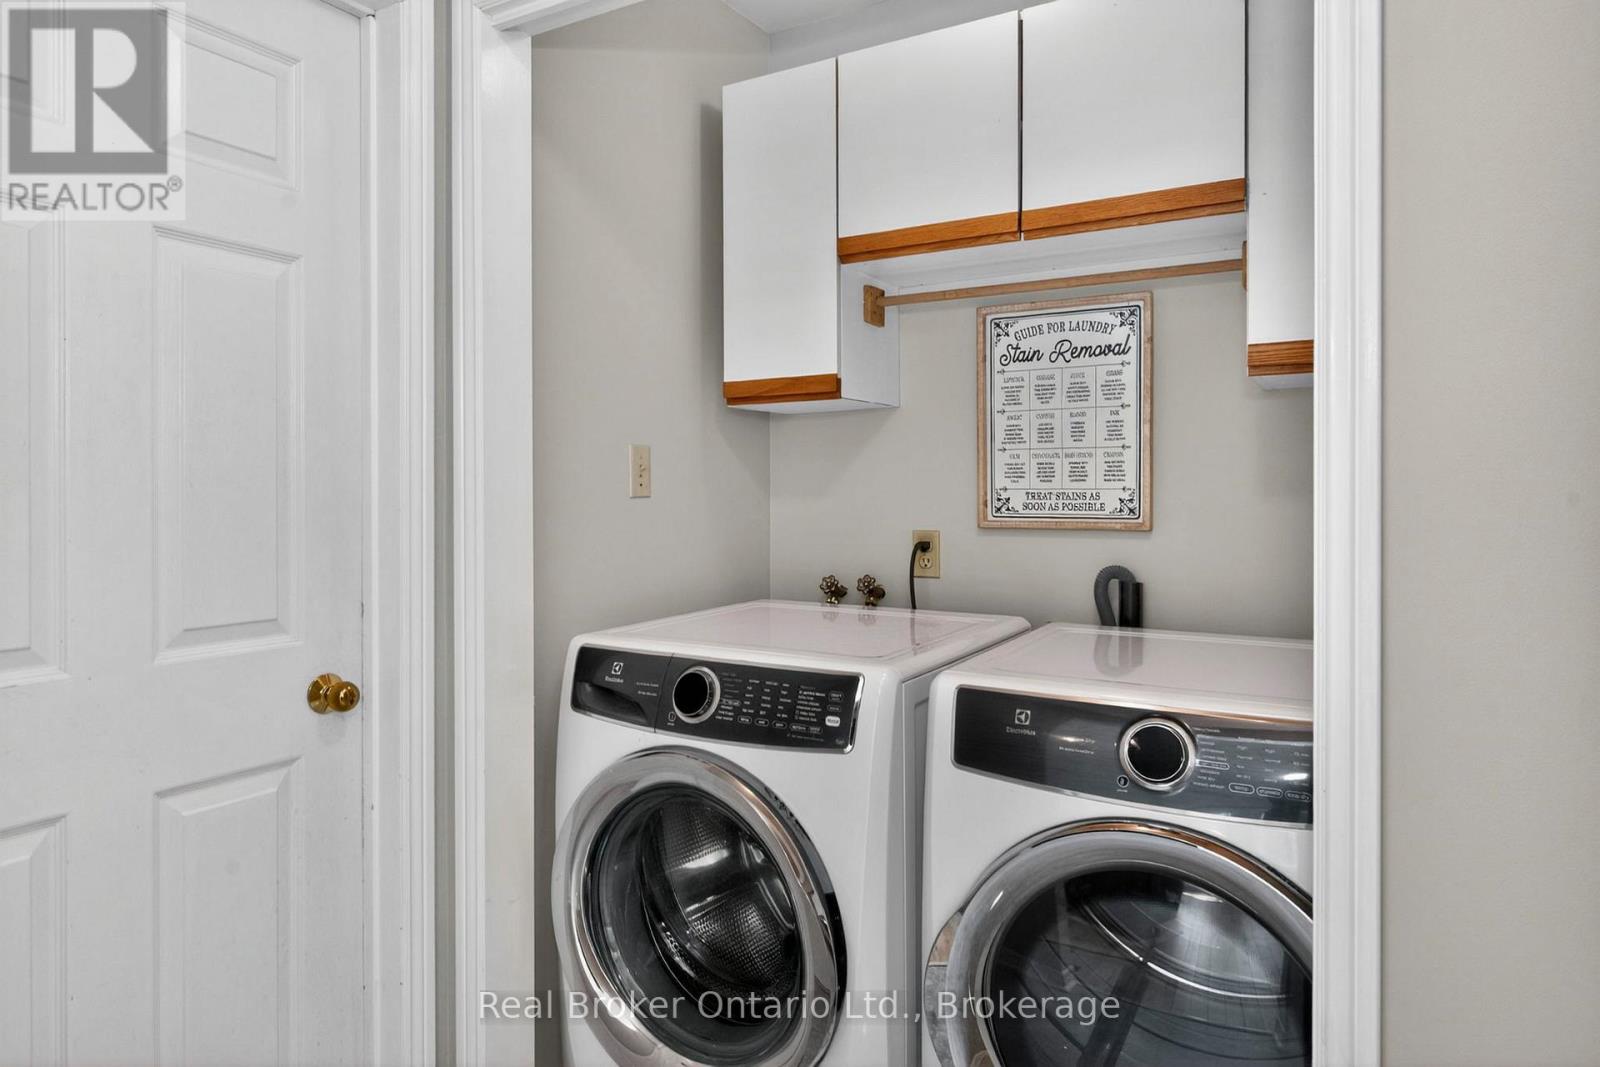
Appliances Garage Door Opener Remote(s), Water Heater - Tankless, Water Meter, Water Softener, Dishwasher, Dryer, Stove, Washer, Refrigerator
Basement Development Finished
Basement Type Full (finished)
Construction Style Attachment Detached
Cooling Type Central Air Conditioning
Exterior Finish Vinyl Siding
Fire Protection Smoke Detectors
Fireplace Present Yes
Fireplace Total 1
Foundation Type Block
Half Bath Total 1
Heating Fuel Electric, Natural Gas
Heating Type Baseboard Heaters, Forced Air
Stories Total 2
Size Interior 1,500 - 2,000 Ft2
Type House
Utility Water Municipal Water

Parking

Attached Garage
Garage

Land

Access Type Year-round Access
Acreage No
Land Amenities Beach, Hospital, Park
Landscape Features Landscaped
Sewer Septic System
Size Depth 152 Ft
Size Frontage 52 Ft
Size Irregular 52 X 152 Ft
Size Total Text 52 X 152 Ft
Zoning Description R1

Rooms

Level Type Dimensions
Lower Level Exercise Room 3.59 m x 2.7 m
Lower Level Utility Room 4.94 m x 3.65 m
Lower Level Recreational, Games Room 6.87 m x 5.4 m
Main Level Foyer 2.18 m x 4.1 m
Main Level Dining Room 3.76 m x 4.11 m
Main Level Living Room 3.65 m x 5.35 m
Main Level Kitchen 3.59 m x 2.64 m
Main Level Bedroom 3.59 m x 2.92 m
Upper Level Primary Bedroom 4.34 m x 4.85 m
Upper Level Bedroom 2.63 m x 3.4 m
Upper Level Bedroom 3.58 m x 3.55 m
Upper Level Loft 3.02 m x 4.8 m

Utilities

Cable Available
Electricity Installed
INQUIRE ABOUT
486 Forest Hill Court
First Name(Required)
Last Name