Loading

490 Bluewater Drive Saugeen Shores, Ontario N0H 2C1

490 Bluewater Drive, Saugeen Shores, Ontario  N0H 2C1 - Photo 1 - X13683060
490 Bluewater Drive, Saugeen Shores, Ontario  N0H 2C1 - Photo 2 - X13683060
490 Bluewater Drive, Saugeen Shores, Ontario  N0H 2C1 - Photo 3 - X13683060
490 Bluewater Drive, Saugeen Shores, Ontario  N0H 2C1 - Photo 4 - X13683060
490 Bluewater Drive, Saugeen Shores, Ontario  N0H 2C1 - Photo 5 - X13683060
490 Bluewater Drive, Saugeen Shores, Ontario  N0H 2C1 - Photo 6 - X13683060
490 Bluewater Drive, Saugeen Shores, Ontario  N0H 2C1 - Photo 7 - X13683060
490 Bluewater Drive, Saugeen Shores, Ontario  N0H 2C1 - Photo 8 - X13683060
490 Bluewater Drive, Saugeen Shores, Ontario  N0H 2C1 - Photo 9 - X13683060
490 Bluewater Drive, Saugeen Shores, Ontario  N0H 2C1 - Photo 10 - X13683060
490 Bluewater Drive, Saugeen Shores, Ontario  N0H 2C1 - Photo 11 - X13683060
490 Bluewater Drive, Saugeen Shores, Ontario  N0H 2C1 - Photo 12 - X13683060
490 Bluewater Drive, Saugeen Shores, Ontario  N0H 2C1 - Photo 13 - X13683060
490 Bluewater Drive, Saugeen Shores, Ontario  N0H 2C1 - Photo 14 - X13683060
490 Bluewater Drive, Saugeen Shores, Ontario  N0H 2C1 - Photo 15 - X13683060
490 Bluewater Drive, Saugeen Shores, Ontario  N0H 2C1 - Photo 16 - X13683060
490 Bluewater Drive, Saugeen Shores, Ontario  N0H 2C1 - Photo 17 - X13683060
490 Bluewater Drive, Saugeen Shores, Ontario  N0H 2C1 - Photo 18 - X13683060
490 Bluewater Drive, Saugeen Shores, Ontario  N0H 2C1 - Photo 19 - X13683060
490 Bluewater Drive, Saugeen Shores, Ontario  N0H 2C1 - Photo 20 - X13683060
490 Bluewater Drive, Saugeen Shores, Ontario  N0H 2C1 - Photo 21 - X13683060
490 Bluewater Drive, Saugeen Shores, Ontario  N0H 2C1 - Photo 22 - X13683060
490 Bluewater Drive, Saugeen Shores, Ontario  N0H 2C1 - Photo 23 - X13683060
490 Bluewater Drive, Saugeen Shores, Ontario  N0H 2C1 - Photo 24 - X13683060
490 Bluewater Drive, Saugeen Shores, Ontario  N0H 2C1 - Photo 25 - X13683060
490 Bluewater Drive, Saugeen Shores, Ontario  N0H 2C1 - Photo 26 - X13683060
490 Bluewater Drive, Saugeen Shores, Ontario  N0H 2C1 - Photo 27 - X13683060
490 Bluewater Drive, Saugeen Shores, Ontario  N0H 2C1 - Photo 28 - X13683060
490 Bluewater Drive, Saugeen Shores, Ontario  N0H 2C1 - Photo 29 - X13683060
490 Bluewater Drive, Saugeen Shores, Ontario  N0H 2C1 - Photo 30 - X13683060
490 Bluewater Drive, Saugeen Shores, Ontario  N0H 2C1 - Photo 31 - X13683060
490 Bluewater Drive, Saugeen Shores, Ontario  N0H 2C1 - Photo 32 - X13683060
490 Bluewater Drive, Saugeen Shores, Ontario  N0H 2C1 - Photo 33 - X13683060
490 Bluewater Drive, Saugeen Shores, Ontario  N0H 2C1 - Photo 34 - X13683060
490 Bluewater Drive, Saugeen Shores, Ontario  N0H 2C1 - Photo 1 - X13683060
490 Bluewater Drive, Saugeen Shores, Ontario  N0H 2C1 - Photo 2 - X13683060
490 Bluewater Drive, Saugeen Shores, Ontario  N0H 2C1 - Photo 3 - X13683060
490 Bluewater Drive, Saugeen Shores, Ontario  N0H 2C1 - Photo 4 - X13683060
490 Bluewater Drive, Saugeen Shores, Ontario  N0H 2C1 - Photo 5 - X13683060
490 Bluewater Drive, Saugeen Shores, Ontario  N0H 2C1 - Photo 6 - X13683060
490 Bluewater Drive, Saugeen Shores, Ontario  N0H 2C1 - Photo 7 - X13683060
490 Bluewater Drive, Saugeen Shores, Ontario  N0H 2C1 - Photo 8 - X13683060
490 Bluewater Drive, Saugeen Shores, Ontario  N0H 2C1 - Photo 9 - X13683060
490 Bluewater Drive, Saugeen Shores, Ontario  N0H 2C1 - Photo 10 - X13683060
490 Bluewater Drive, Saugeen Shores, Ontario  N0H 2C1 - Photo 11 - X13683060
490 Bluewater Drive, Saugeen Shores, Ontario  N0H 2C1 - Photo 12 - X13683060
490 Bluewater Drive, Saugeen Shores, Ontario  N0H 2C1 - Photo 13 - X13683060
490 Bluewater Drive, Saugeen Shores, Ontario  N0H 2C1 - Photo 14 - X13683060
490 Bluewater Drive, Saugeen Shores, Ontario  N0H 2C1 - Photo 15 - X13683060
490 Bluewater Drive, Saugeen Shores, Ontario  N0H 2C1 - Photo 16 - X13683060
490 Bluewater Drive, Saugeen Shores, Ontario  N0H 2C1 - Photo 17 - X13683060
490 Bluewater Drive, Saugeen Shores, Ontario  N0H 2C1 - Photo 18 - X13683060
490 Bluewater Drive, Saugeen Shores, Ontario  N0H 2C1 - Photo 19 - X13683060
490 Bluewater Drive, Saugeen Shores, Ontario  N0H 2C1 - Photo 20 - X13683060
490 Bluewater Drive, Saugeen Shores, Ontario  N0H 2C1 - Photo 21 - X13683060
490 Bluewater Drive, Saugeen Shores, Ontario  N0H 2C1 - Photo 22 - X13683060
490 Bluewater Drive, Saugeen Shores, Ontario  N0H 2C1 - Photo 23 - X13683060
490 Bluewater Drive, Saugeen Shores, Ontario  N0H 2C1 - Photo 24 - X13683060
490 Bluewater Drive, Saugeen Shores, Ontario  N0H 2C1 - Photo 25 - X13683060
490 Bluewater Drive, Saugeen Shores, Ontario  N0H 2C1 - Photo 26 - X13683060
490 Bluewater Drive, Saugeen Shores, Ontario  N0H 2C1 - Photo 27 - X13683060
490 Bluewater Drive, Saugeen Shores, Ontario  N0H 2C1 - Photo 28 - X13683060
490 Bluewater Drive, Saugeen Shores, Ontario  N0H 2C1 - Photo 29 - X13683060
490 Bluewater Drive, Saugeen Shores, Ontario  N0H 2C1 - Photo 30 - X13683060
490 Bluewater Drive, Saugeen Shores, Ontario  N0H 2C1 - Photo 31 - X13683060
490 Bluewater Drive, Saugeen Shores, Ontario  N0H 2C1 - Photo 32 - X13683060
490 Bluewater Drive, Saugeen Shores, Ontario  N0H 2C1 - Photo 33 - X13683060
490 Bluewater Drive, Saugeen Shores, Ontario  N0H 2C1 - Photo 34 - X13683060

$749,000

3 Bedroom 2 Bathroom 1,500 - 2,000 ft2
Bungalow Fireplace Central Air Conditioning, Air Exchanger Forced Air Landscaped

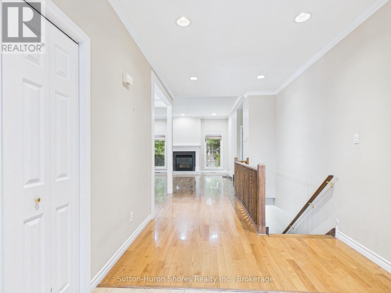
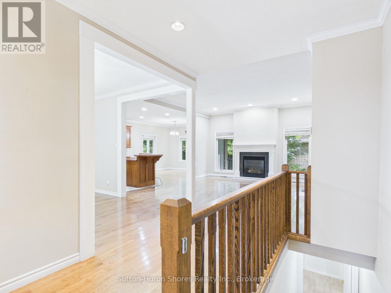
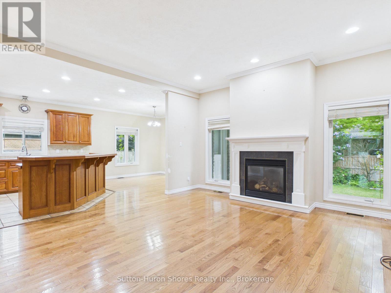
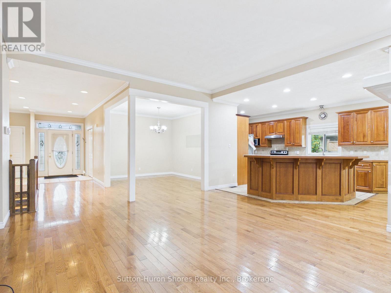
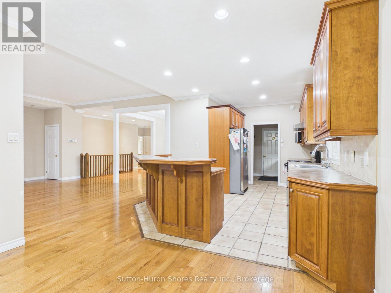
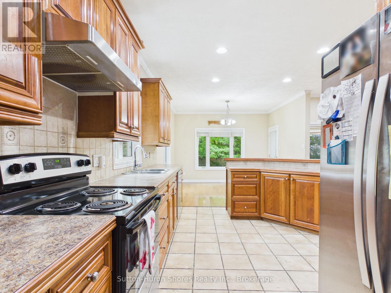
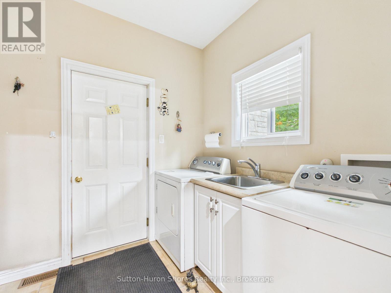

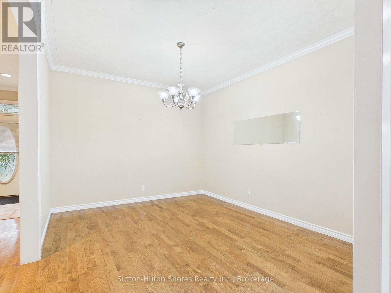
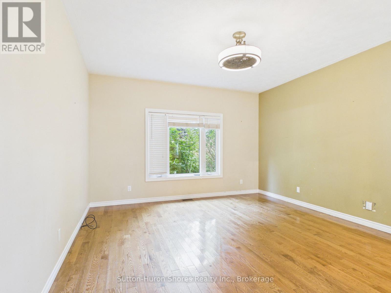
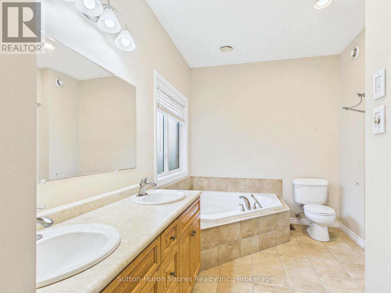
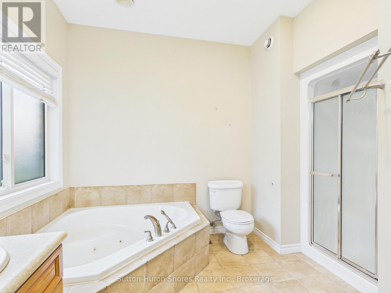
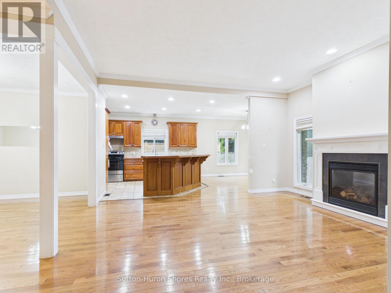
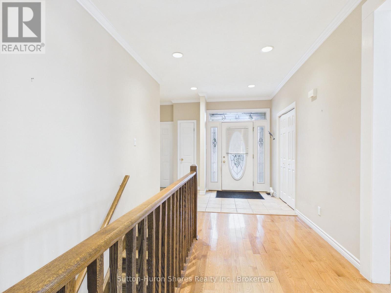
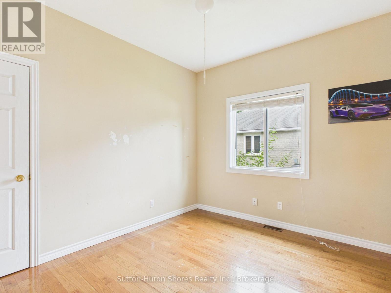
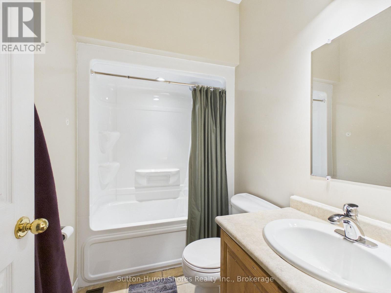
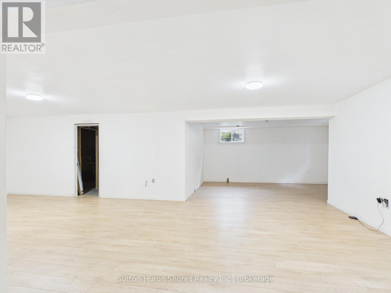
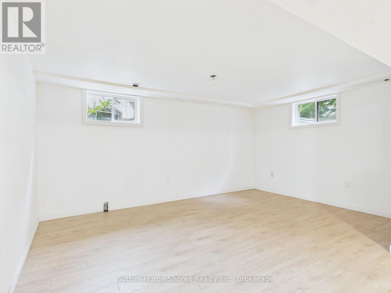
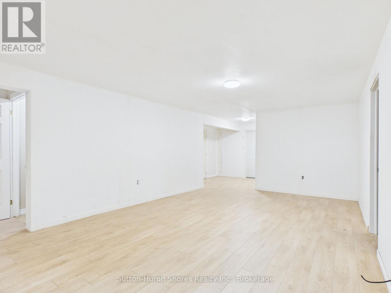
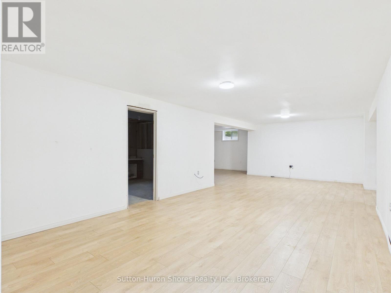
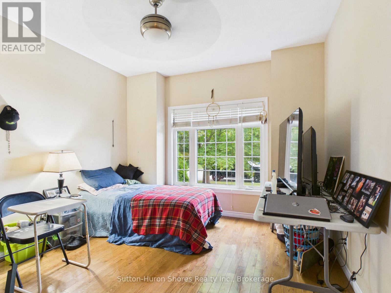
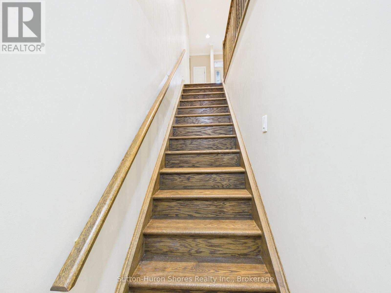
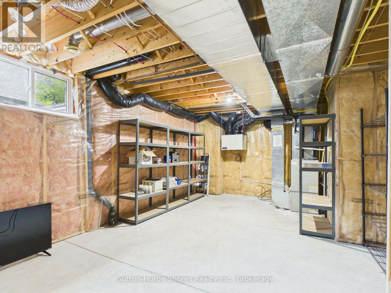
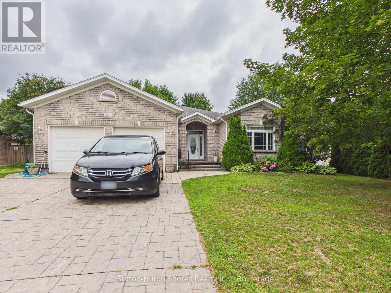
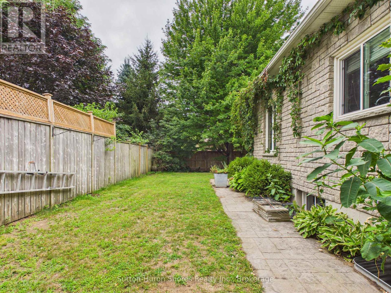
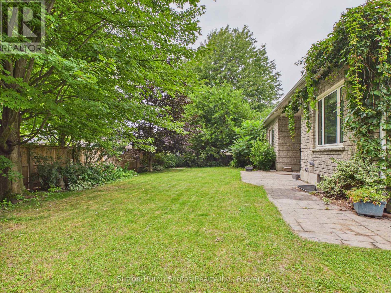
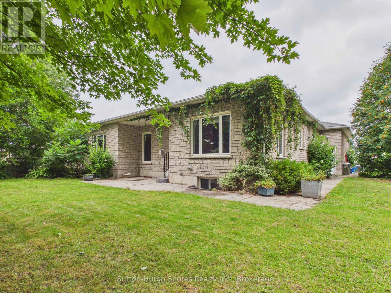
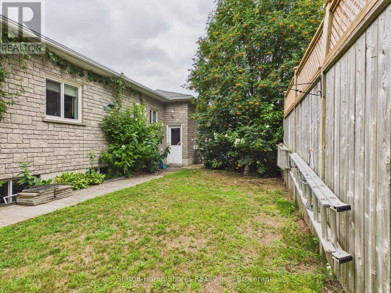
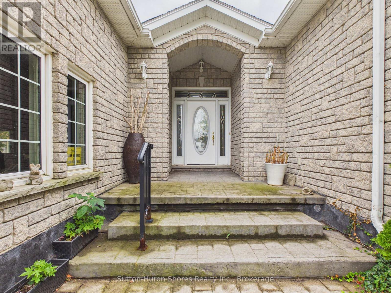
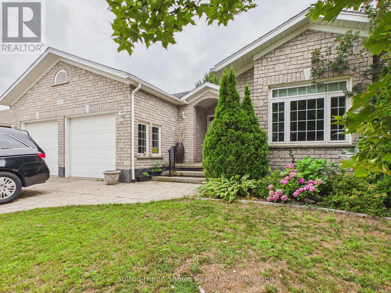
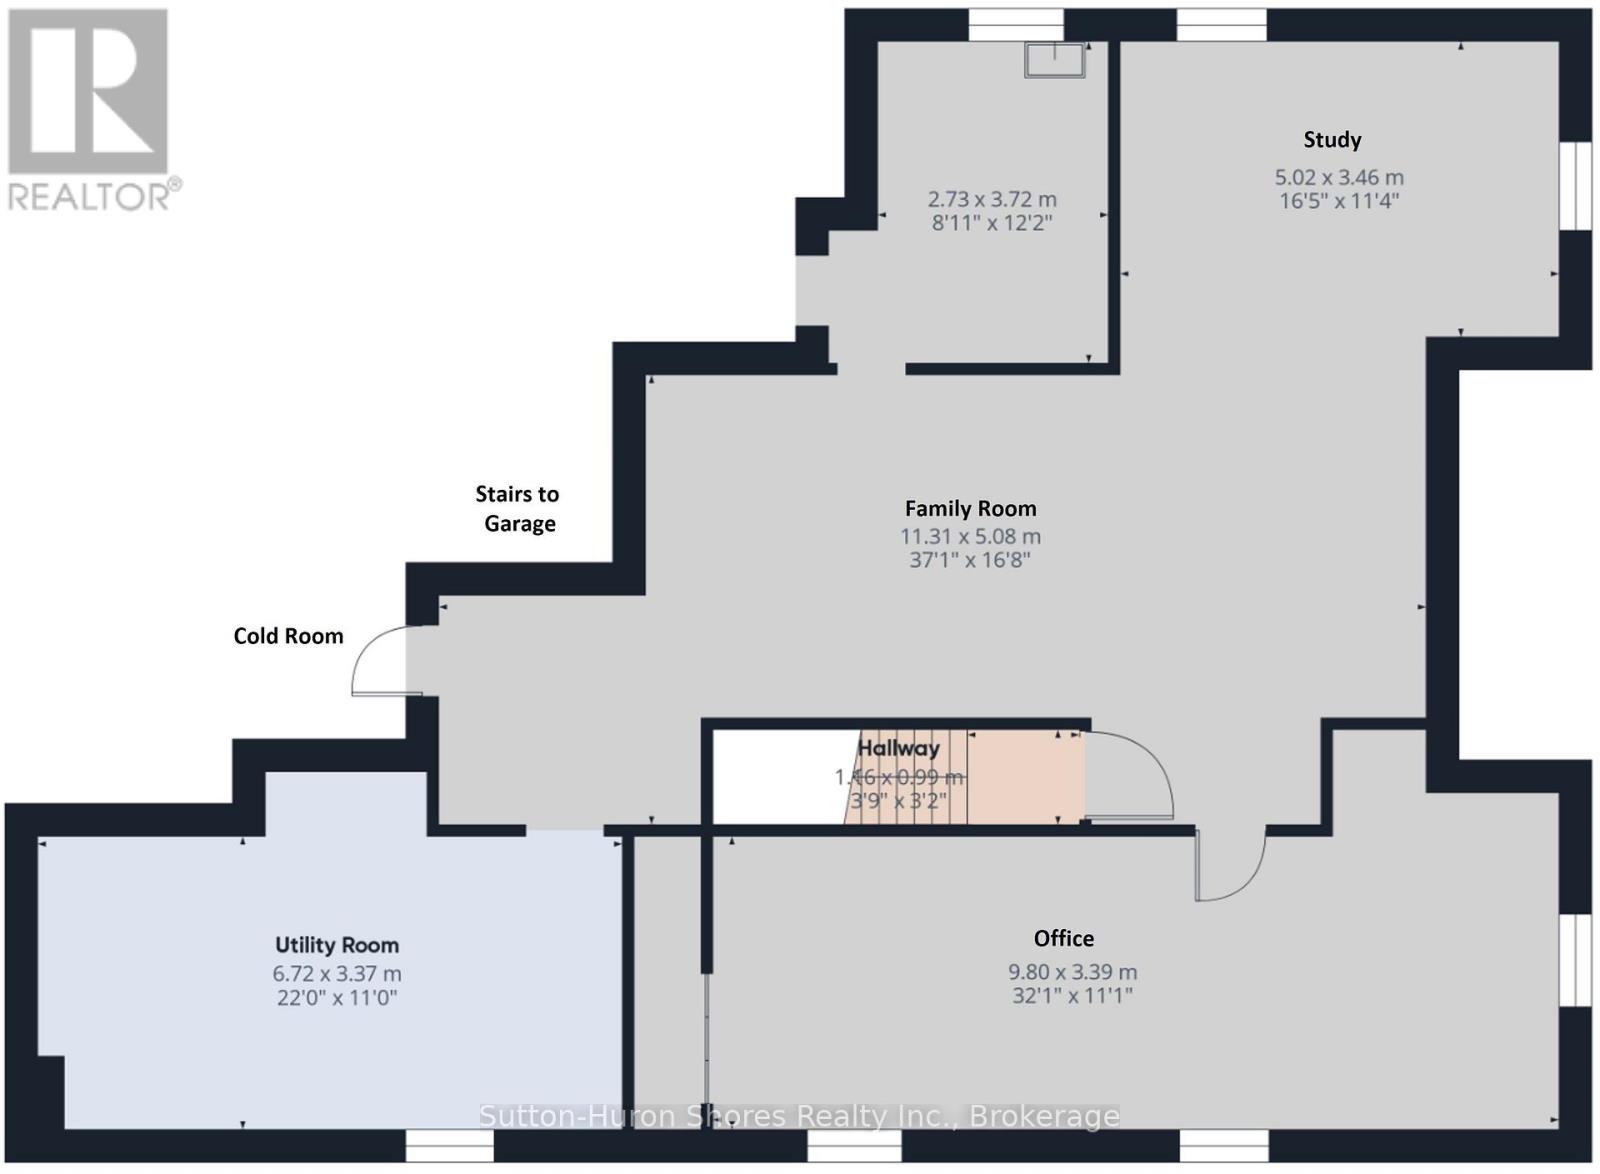
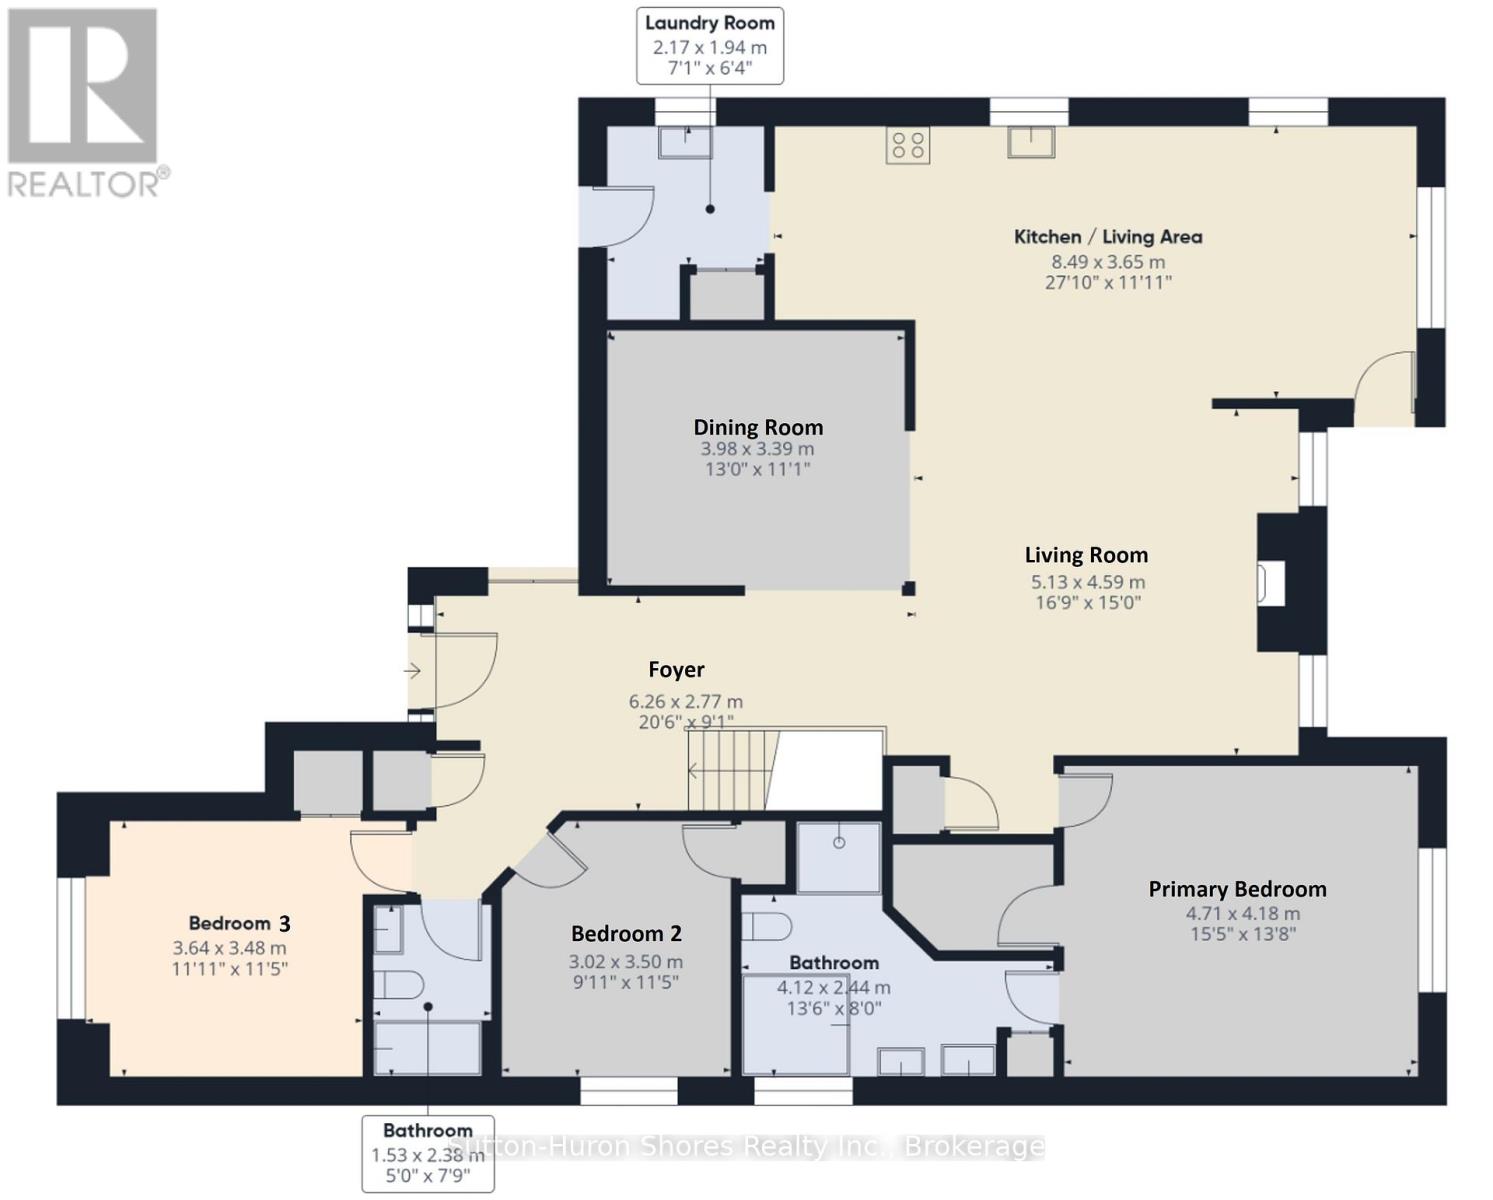
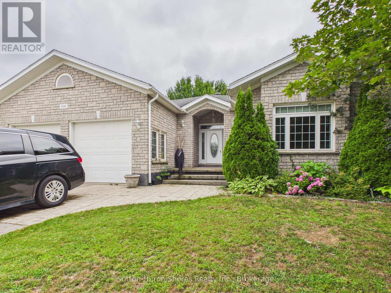
Welcome to 490 Bluewater Drive, Port Elgin, a spacious custom-built home offering over 3,000 sq. ft. of finished living space, an attached double-car garage, and a private, mature yard. The thoughtfully designed main floor features three bedrooms, including a primary suite with a 5-piece ensuite, an additional 4-piece bathroom, a welcoming living room with a natural gas fireplace, formal dining area, and a bright breakfast nook with direct access to the backyard. Main-floor laundry with garage access adds everyday convenience. The lower level is approximately two-thirds finished and offers plenty of additional living space, including a large family room, potential study or home office, and two generously sized rooms offering the potential for fourth and fifth bedrooms. You'll also find a bathroom rough-in, utility and cold rooms with ample storage, plus convenient stairs providing direct access to the garage. Outside, enjoy a low-maintenance exterior and a large, partially fenced backyard surrounded by mature landscaping, offering plenty of privacy and room to relax, entertain, or play. With its generous layout, flexible lower-level space, and desirable Port Elgin location, this custom home offers exceptional space and potential for a growing family. (id:36109)

Property Details

MLS® Number X13683060
Property Type Single Family
Community Name Saugeen Shores
Amenities Near By Schools, Place Of Worship, Park
Features Wooded Area, Carpet Free
Parking Space Total 6

Building

Bathroom Total 2
Bedrooms Above Ground 3
Bedrooms Total 3
Amenities Fireplace(s)
Appliances Water Meter, Dishwasher, Dryer, Oven, Hood Fan, Range, Washer, Window Coverings, Refrigerator
Architectural Style Bungalow
Basement Development Partially Finished
Basement Features Separate Entrance
Basement Type N/a (partially Finished), N/a
Construction Style Attachment Detached
Cooling Type Central Air Conditioning, Air Exchanger
Exterior Finish Stone
Fire Protection Smoke Detectors
Fireplace Present Yes
Fireplace Total 1
Foundation Type Concrete
Heating Fuel Natural Gas
Heating Type Forced Air
Stories Total 1
Size Interior 1,500 - 2,000 Ft2
Type House
Utility Water Municipal Water

Parking

Attached Garage
Garage

Land

Acreage No
Fence Type Partially Fenced
Land Amenities Schools, Place Of Worship, Park
Landscape Features Landscaped
Sewer Sanitary Sewer
Size Depth 121 Ft ,4 In
Size Frontage 75 Ft ,6 In
Size Irregular 75.5 X 121.4 Ft
Size Total Text 75.5 X 121.4 Ft
Zoning Description R1

Rooms

Level Type Dimensions
Basement Family Room 11.31 m x 5.08 m
Basement Study 5.02 m x 3.46 m
Basement Office 9.8 m x 3.39 m
Basement Utility Room 6.72 m x 3.37 m
Basement Other 2.73 m x 3.72 m
Main Level Foyer 6.26 m x 2.77 m
Main Level Living Room 5.13 m x 4.59 m
Main Level Dining Room 3.98 m x 3.39 m
Main Level Kitchen 8.49 m x 3.65 m
Main Level Laundry Room 2.17 m x 1.94 m
Main Level Bedroom 4.71 m x 4.18 m
Main Level Bathroom 4.12 m x 2.44 m
Main Level Bedroom 2 3.02 m x 3.5 m
Main Level Bedroom 3 3.64 m x 3.48 m
Main Level Bathroom 1.53 m x 2.38 m
INQUIRE ABOUT
490 Bluewater Drive
First Name(Required)
Last Name