
March 25, 2024
- 10 min read
Maintenance, Parcel of Tied Land
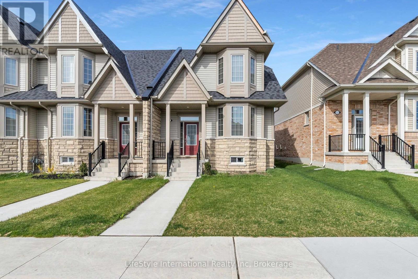
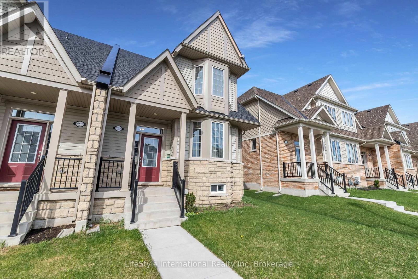
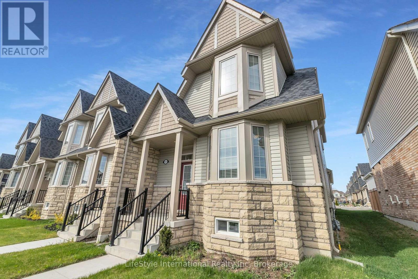
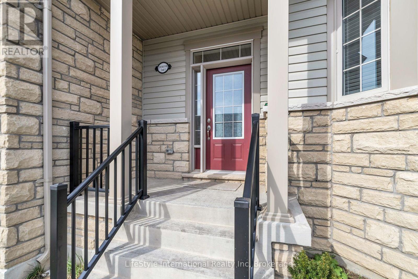
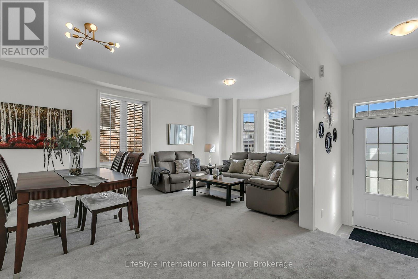
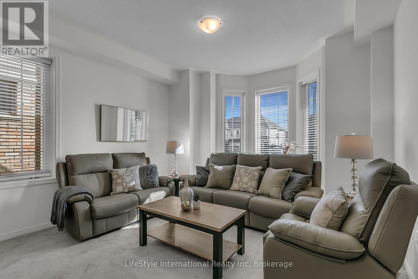
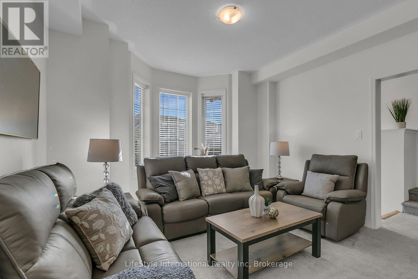
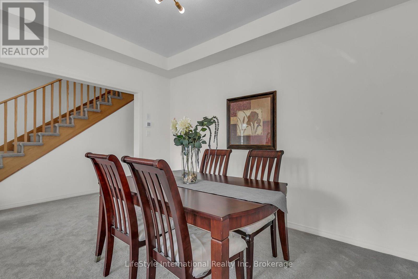
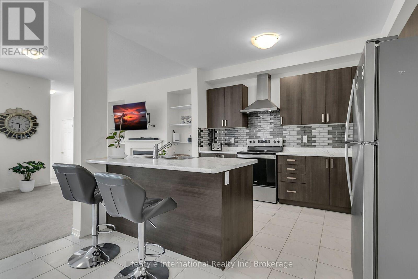
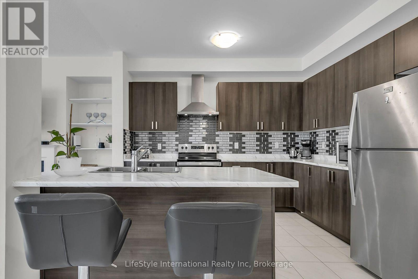
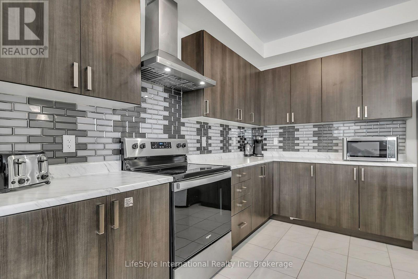
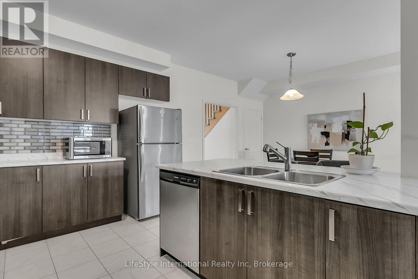
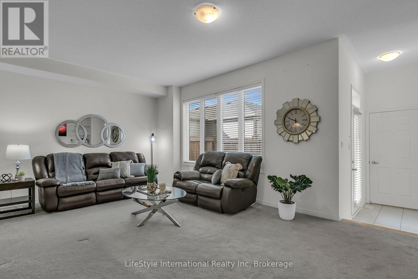
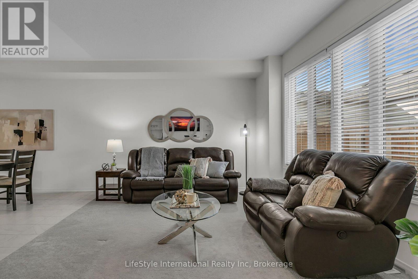
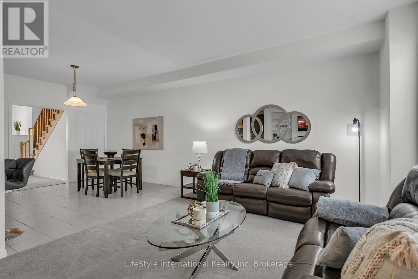
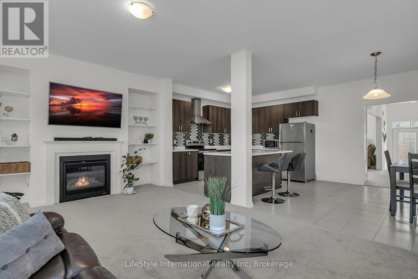
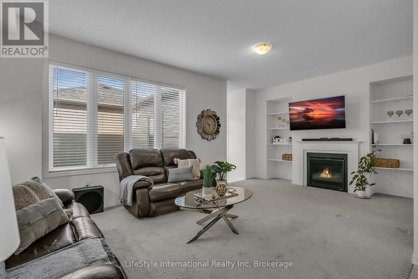
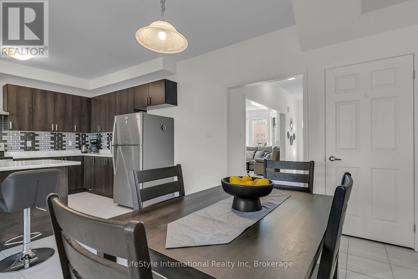
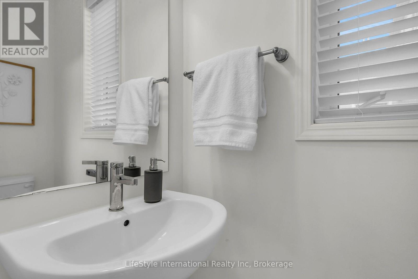
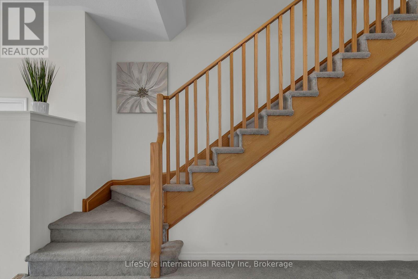
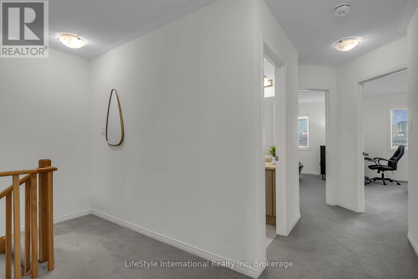
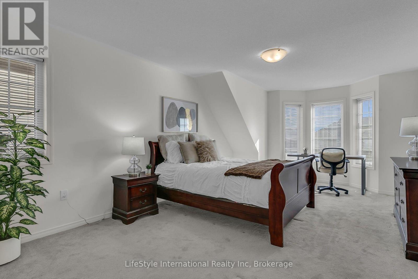
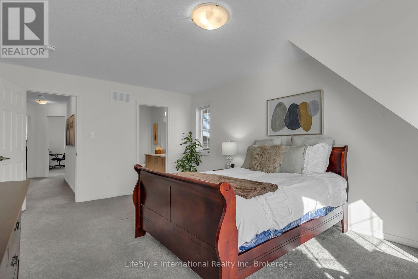
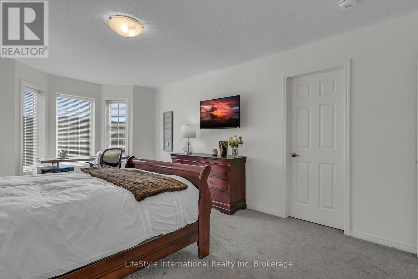
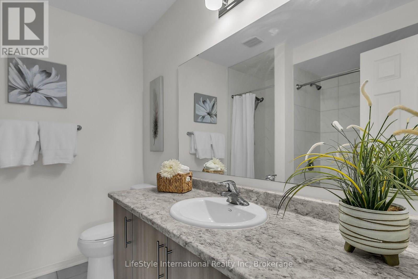
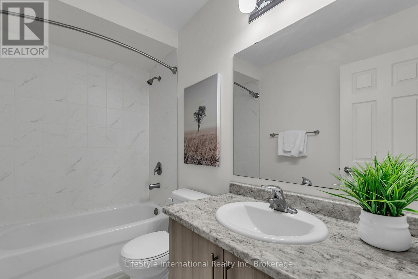
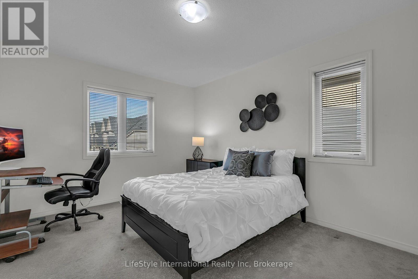
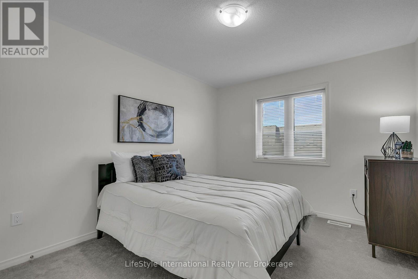
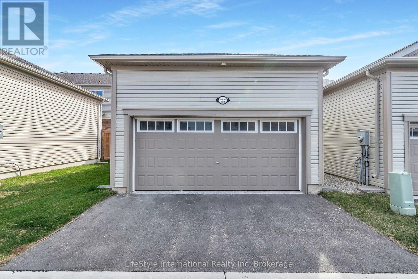
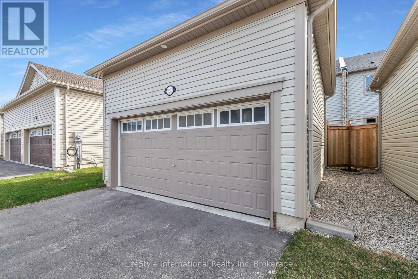
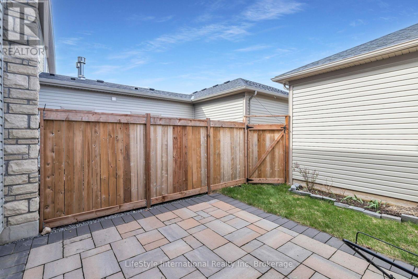
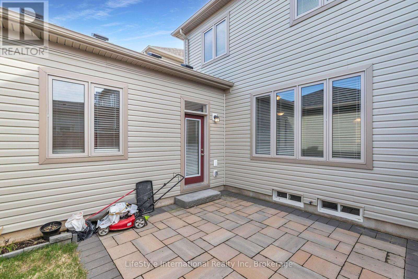
$121 MonthlyWelcome to 5-210 Farley Rd! The perfect townhouse is now on the market! This immaculate, 2-storey, 2,100+ sq. ft. corner unit features 3 bedrooms, 2.5 bathrooms, and a 2-car garage.Walk into this bright home and take in the 9 ft ceilings and oversized windows. The layout is fantastic, with the formal living and dining room right off the entrance - perfect for family living and entertaining. They lead directly into the heart of the home: the kitchen, a chef's dream! It offers ample storage and counter space, stainless steel appliances, plus a large island complete with a breakfast bar and dining area.The great room offers even more space with built-ins and a cozy gas fireplace - the perfect spot for movie night. The main floor is completed by a laundry room and mudroom with garage access.Upstairs, you'll find two generously sized bedrooms and a full bathroom. The luxurious primary suite features a private 4-piece ensuite and a walk-in closet.In the basement, you'll find immense potential! Unfinished with a rough-in for a bathroom, envision a home office or the ultimate recreation room - it's yours to create!The backyard is private and fully fenced, with a beautiful patio and green space - a great summer oasis! Perfectly situated in a quiet, family-friendly community. (id:36109)
2:00 pm
Ends at:4:00 pm
| MLS® Number | X13736086 |
| Property Type | Single Family |
| Community Name | Fergus |
| Parking Space Total | 3 |
| Bathroom Total | 3 |
| Bedrooms Above Ground | 3 |
| Bedrooms Total | 3 |
| Age | 0 To 5 Years |
| Appliances | Water Heater, Dishwasher, Dryer, Stove, Washer, Refrigerator |
| Basement Development | Unfinished |
| Basement Type | Full (unfinished) |
| Construction Style Attachment | Attached |
| Cooling Type | Central Air Conditioning |
| Exterior Finish | Stone, Vinyl Siding |
| Fireplace Present | Yes |
| Foundation Type | Poured Concrete |
| Half Bath Total | 1 |
| Heating Fuel | Natural Gas |
| Heating Type | Forced Air |
| Stories Total | 2 |
| Size Interior | 2,000 - 2,500 Ft2 |
| Type | Row / Townhouse |
| Utility Water | Municipal Water |
| Attached Garage | |
| Garage |
| Acreage | No |
| Sewer | Sanitary Sewer |
| Size Depth | 118 Ft ,2 In |
| Size Frontage | 27 Ft ,7 In |
| Size Irregular | 27.6 X 118.2 Ft |
| Size Total Text | 27.6 X 118.2 Ft |
| Zoning Description | R3 |
| Level | Type | Length | Width | Dimensions |
|---|---|---|---|---|
| Second Level | Primary Bedroom | 3.66 m | 5.64 m | 3.66 m x 5.64 m |
| Second Level | Bedroom 2 | 3.32 m | 3.72 m | 3.32 m x 3.72 m |
| Second Level | Bedroom 3 | 3.2 m | 4.3 m | 3.2 m x 4.3 m |
| Main Level | Living Room | 3.87 m | 6.61 m | 3.87 m x 6.61 m |
| Main Level | Kitchen | 3.08 m | 3.66 m | 3.08 m x 3.66 m |
| Main Level | Eating Area | 3.54 m | 3.66 m | 3.54 m x 3.66 m |
| Main Level | Great Room | 6.61 m | 3.66 m | 6.61 m x 3.66 m |

The trademarks REALTOR®, REALTORS®, and the REALTOR® logo are controlled by The Canadian Real Estate Association (CREA) and identify real estate professionals who are members of CREA. The trademarks MLS®, Multiple Listing Service® and the associated logos are owned by The Canadian Real Estate Association (CREA) and identify the quality of services provided by real estate professionals who are members of CREA. The trademark DDF® is owned by The Canadian Real Estate Association (CREA) and identifies CREA's Data Distribution Facility (DDF®)

