
March 25, 2024
- 10 min read
Maintenance, Heat, Water, Cable TV, Insurance, Parking, Common Area Maintenance
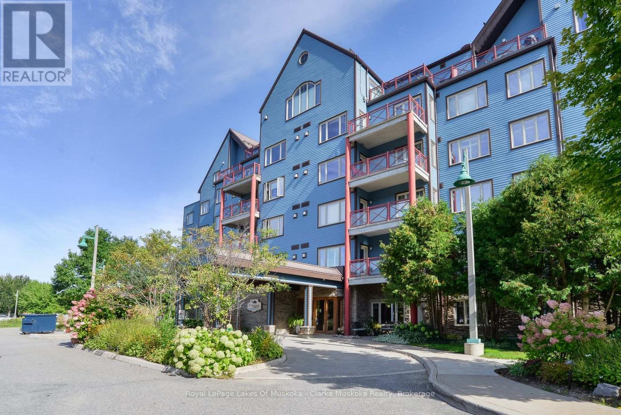
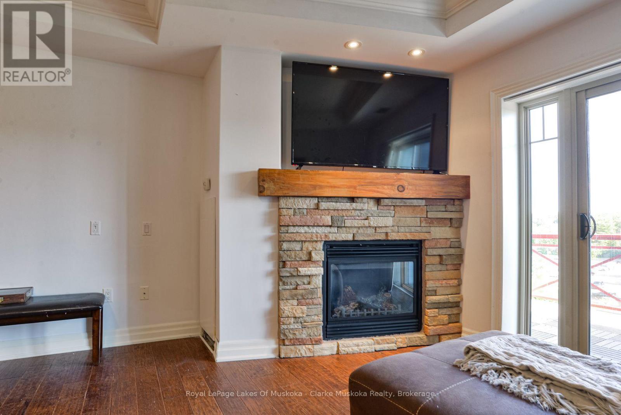
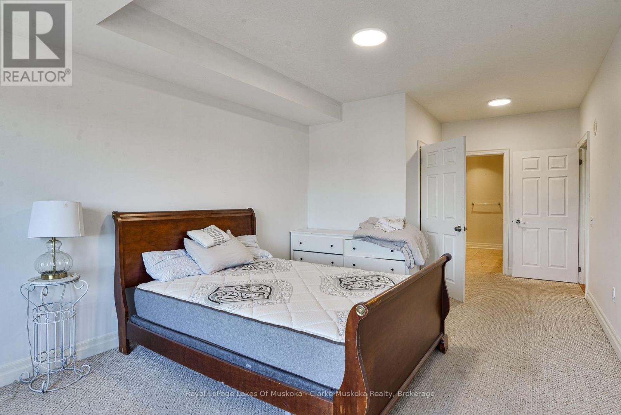
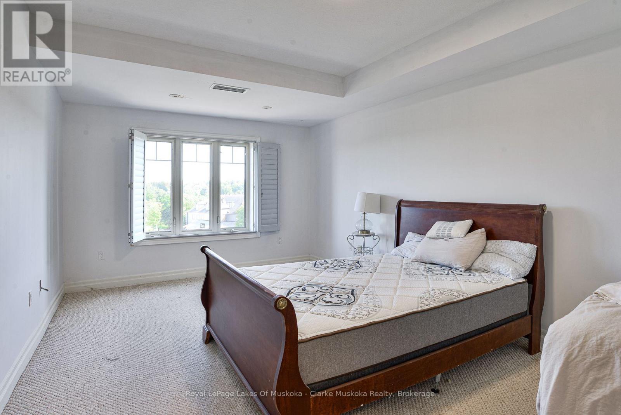
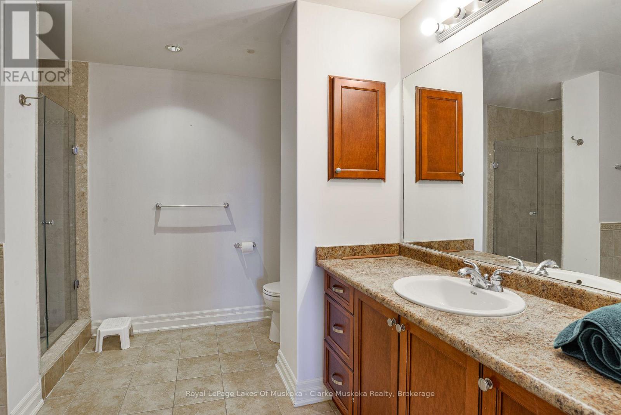
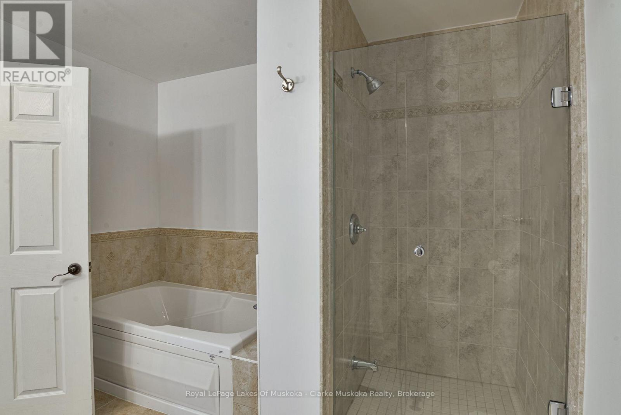
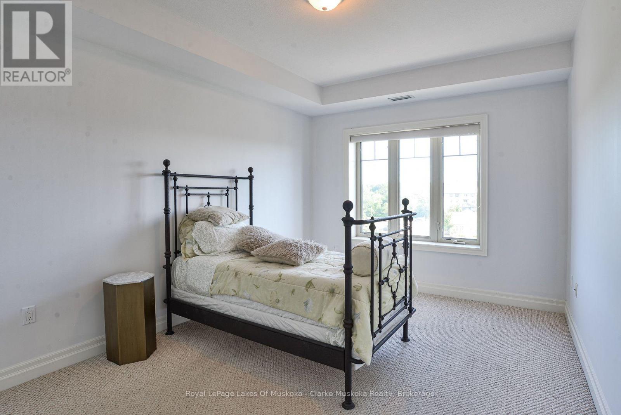
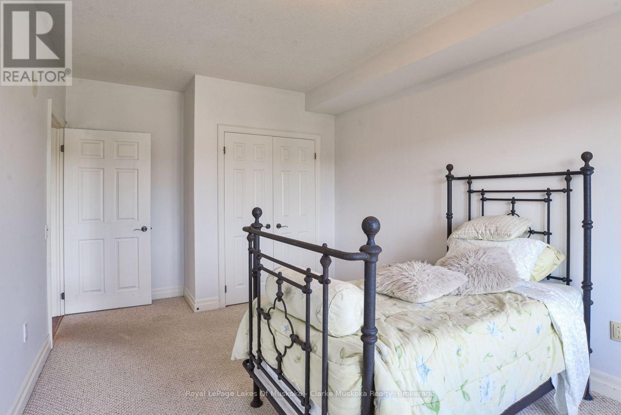
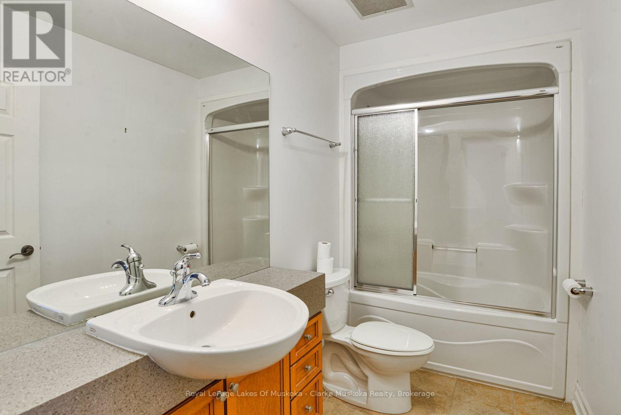
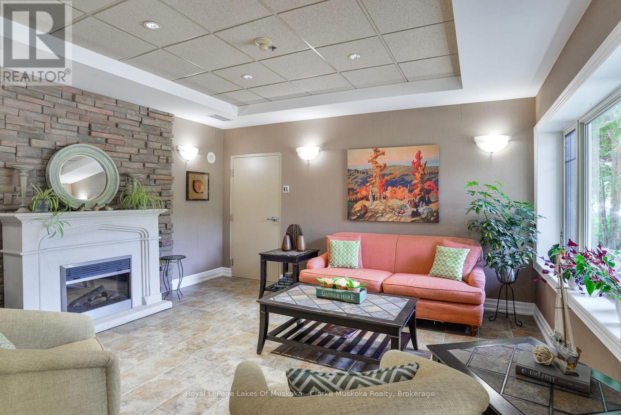
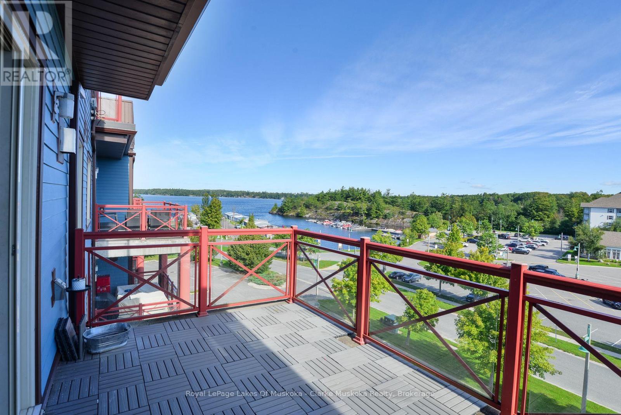
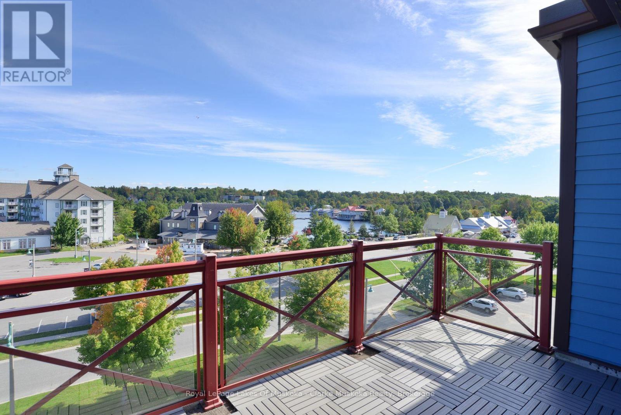
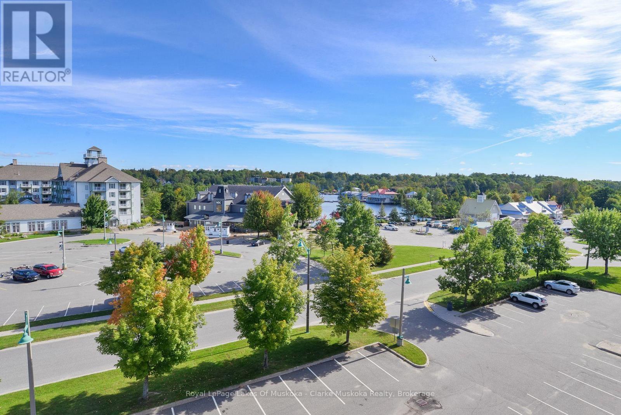
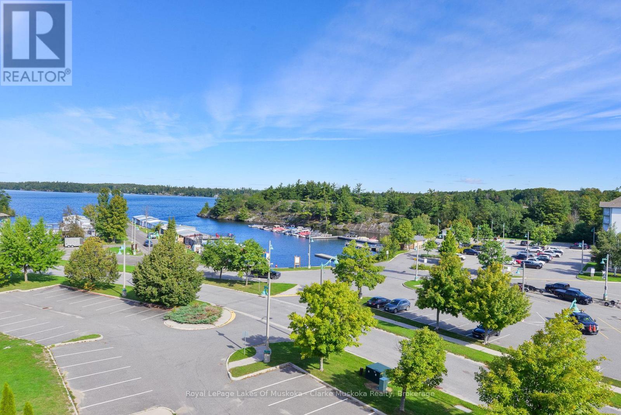
$1,374.27 MonthlyWelcome to 130 Steamship Bay Road, this inviting 2-bedroom, 2-bathroom condo is ideally situated in the heart of Gravenhurst, offering a low-maintenance lifestyle just steps from the waterfront and Muskoka Wharf. Enjoy morning walks along the boardwalk, afternoons on the golf course at nearby Muskoka Bay Resort, and evenings exploring the area's many restaurants, cafés, shops, and local attractions. Located just minutes from downtown Gravenhurst and surrounded by some of Muskoka's most celebrated lakes, golf courses, marinas, and recreational opportunities, this property is perfectly suited as a year-round home, weekend getaway, or investment opportunity. Experience the best of Muskoka living with convenience, recreation, and natural beauty all within reach of 130 Steamship Bay Road. (id:36109)
| MLS® Number | X13848682 |
| Property Type | Single Family |
| Community Name | Muskoka (S) |
| Community Features | Pets Allowed With Restrictions |
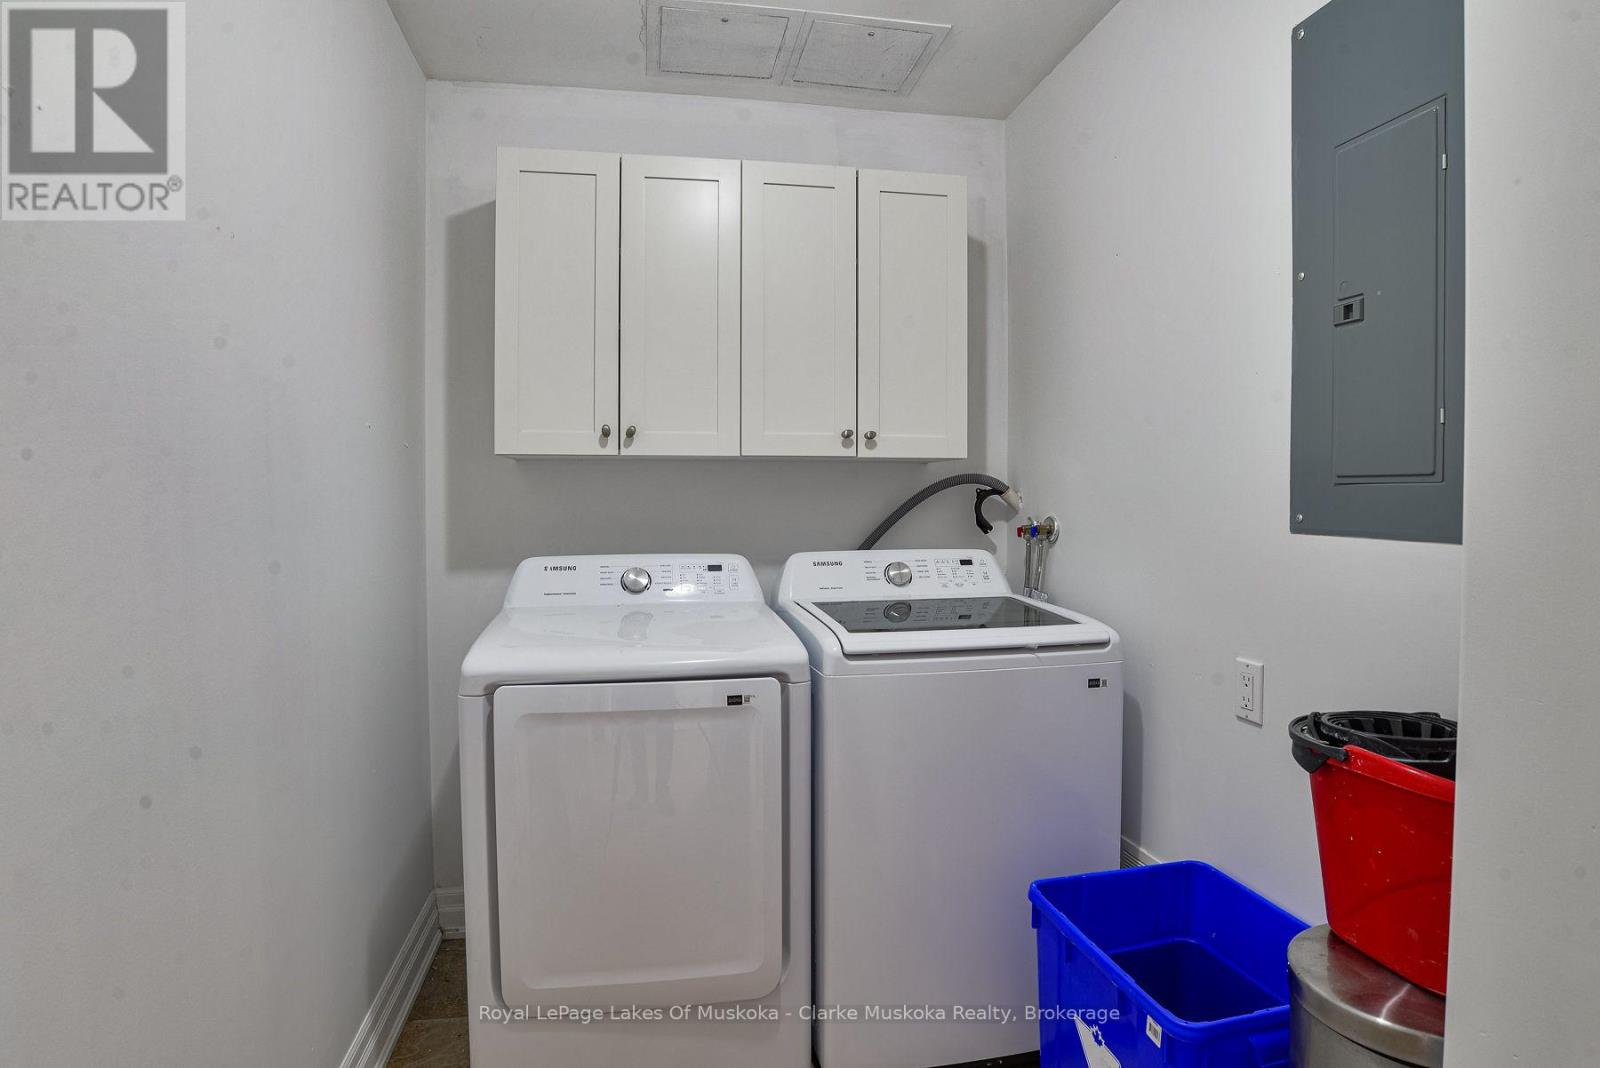
| Features | Balcony, In Suite Laundry |
| Parking Space Total | 2 |
| Bathroom Total | 2 |
| Bedrooms Above Ground | 2 |
| Bedrooms Total | 2 |
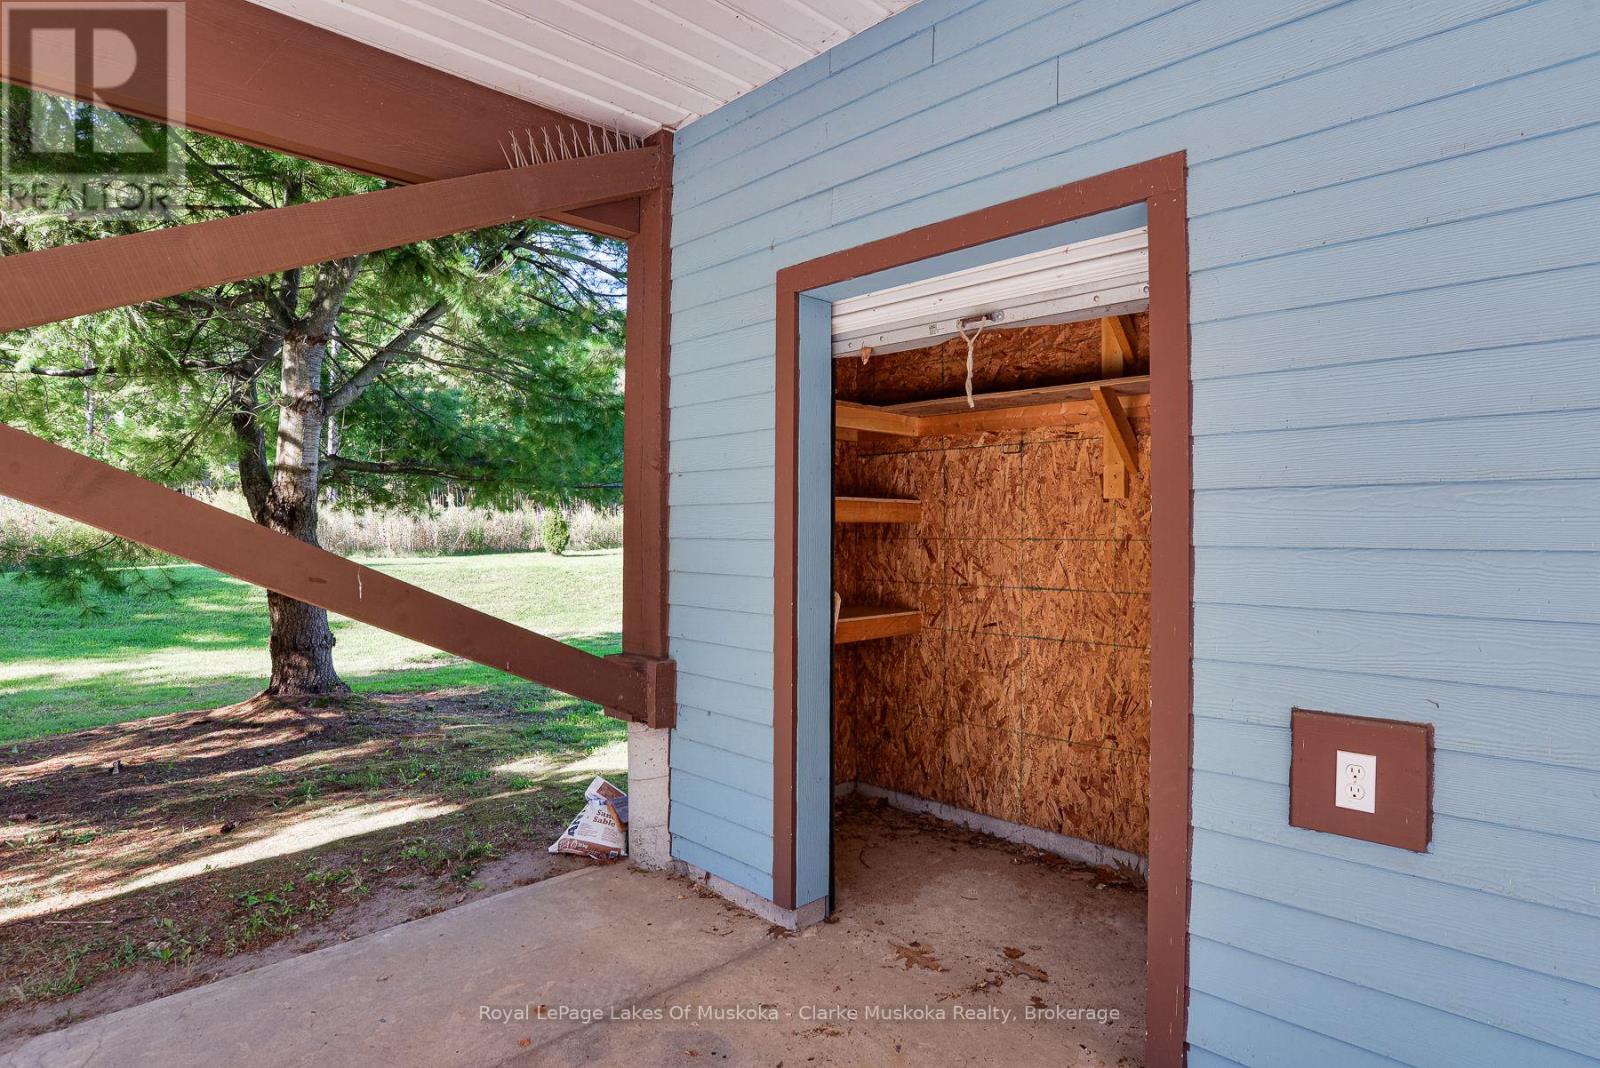
| Amenities | Storage - Locker |
| Basement Type | None |
| Cooling Type | Central Air Conditioning |
| Exterior Finish | Hardboard |
| Fireplace Present | Yes |
| Heating Fuel | Natural Gas |
| Heating Type | Forced Air |
| Size Interior | 1,200 - 1,399 Ft2 |
| Type | Apartment |
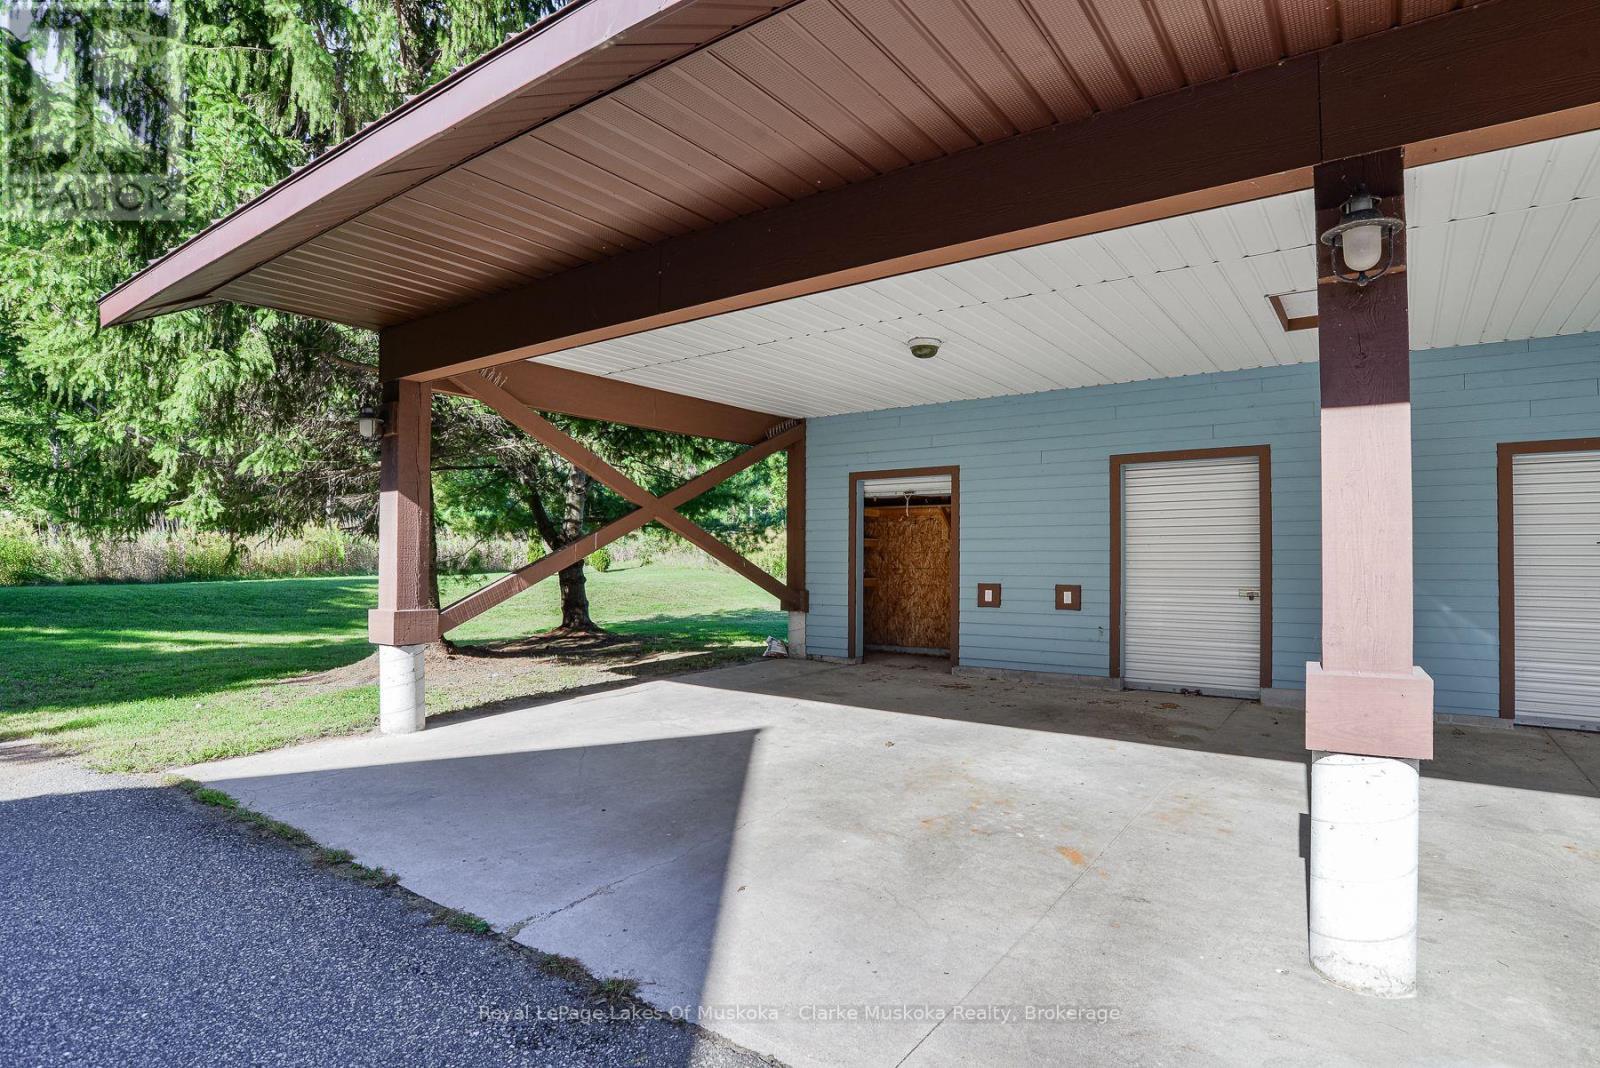
| Carport | |
| Garage |
| Acreage | No |
| Zoning Description | C-4 |
| Level | Type | Length | Width | Dimensions |
|---|---|---|---|---|
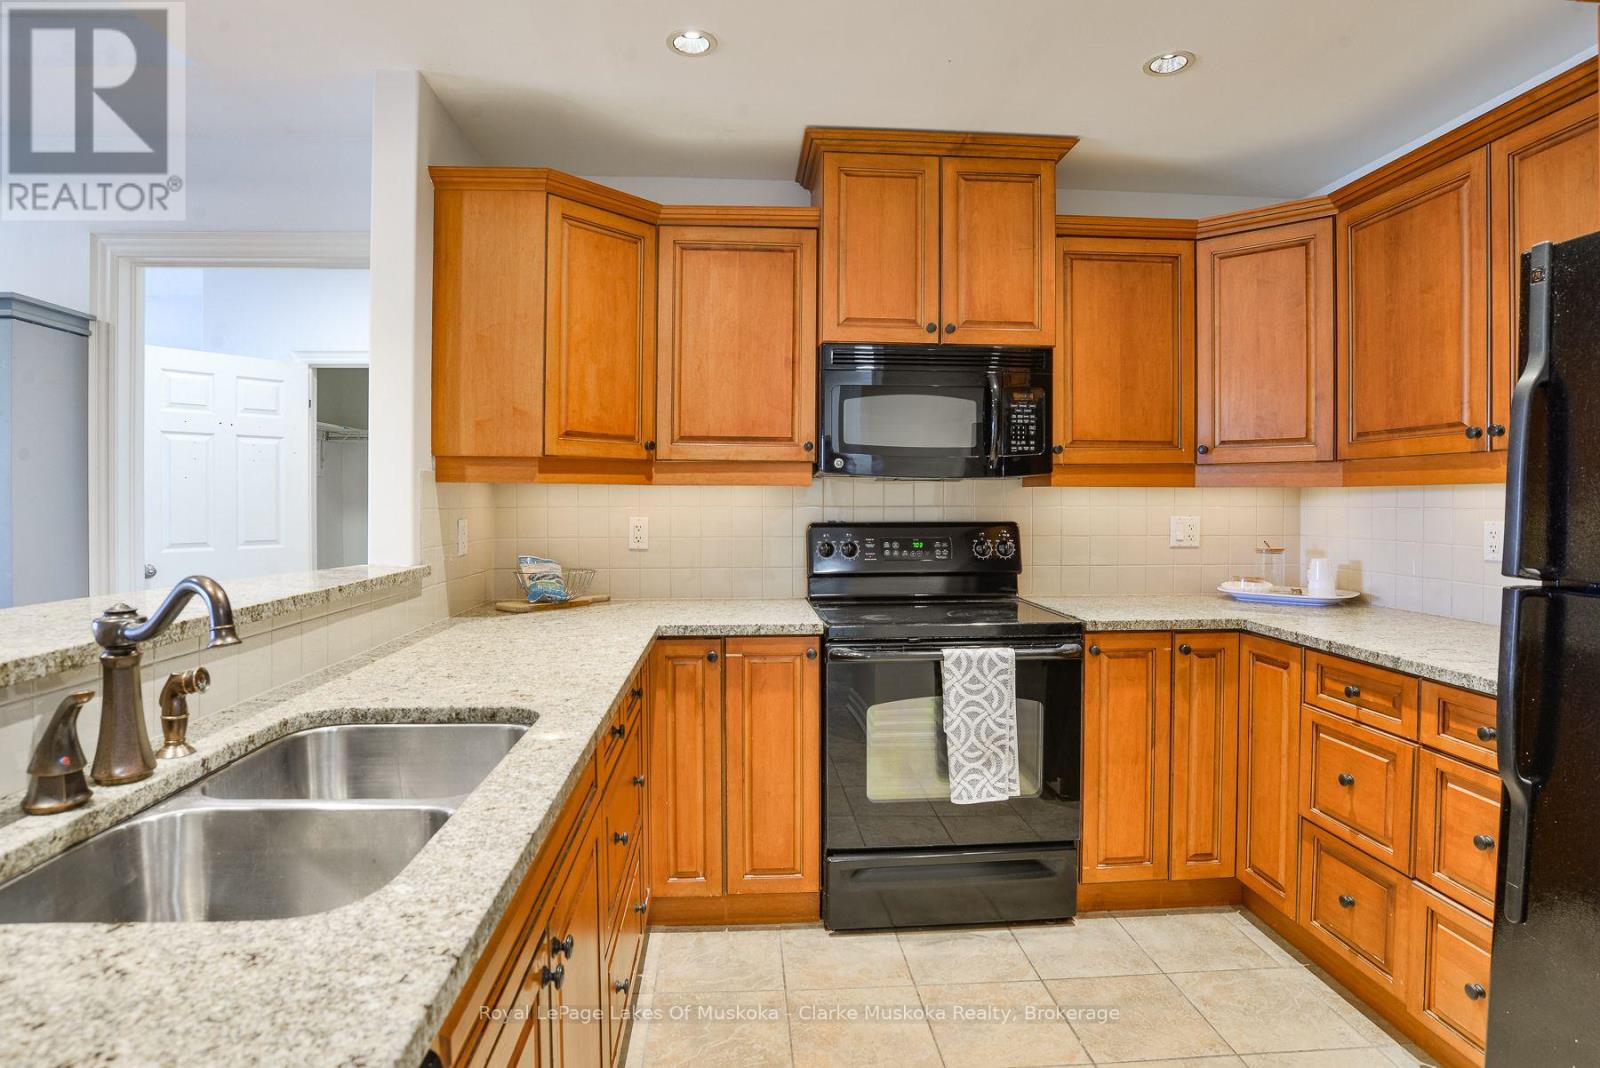
| Main Level | Kitchen | 3.02 m | 3.38 m | 3.02 m x 3.38 m |
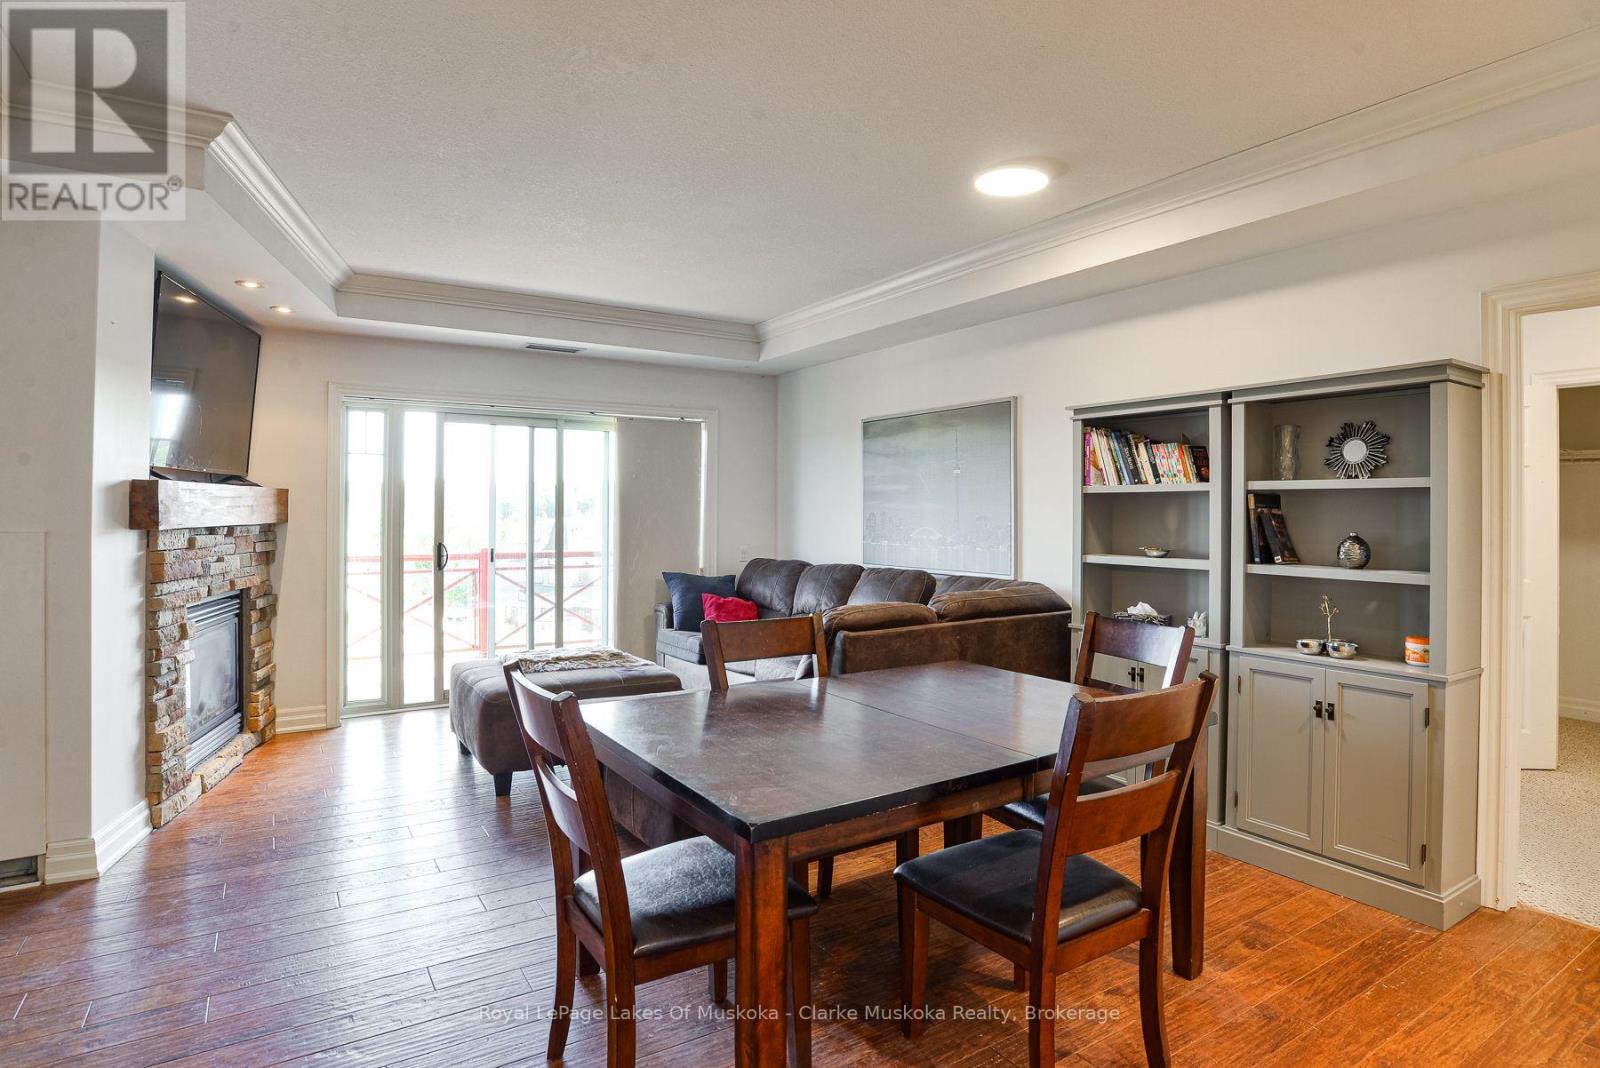
| Main Level | Dining Room | 2.69 m | 4.67 m | 2.69 m x 4.67 m |
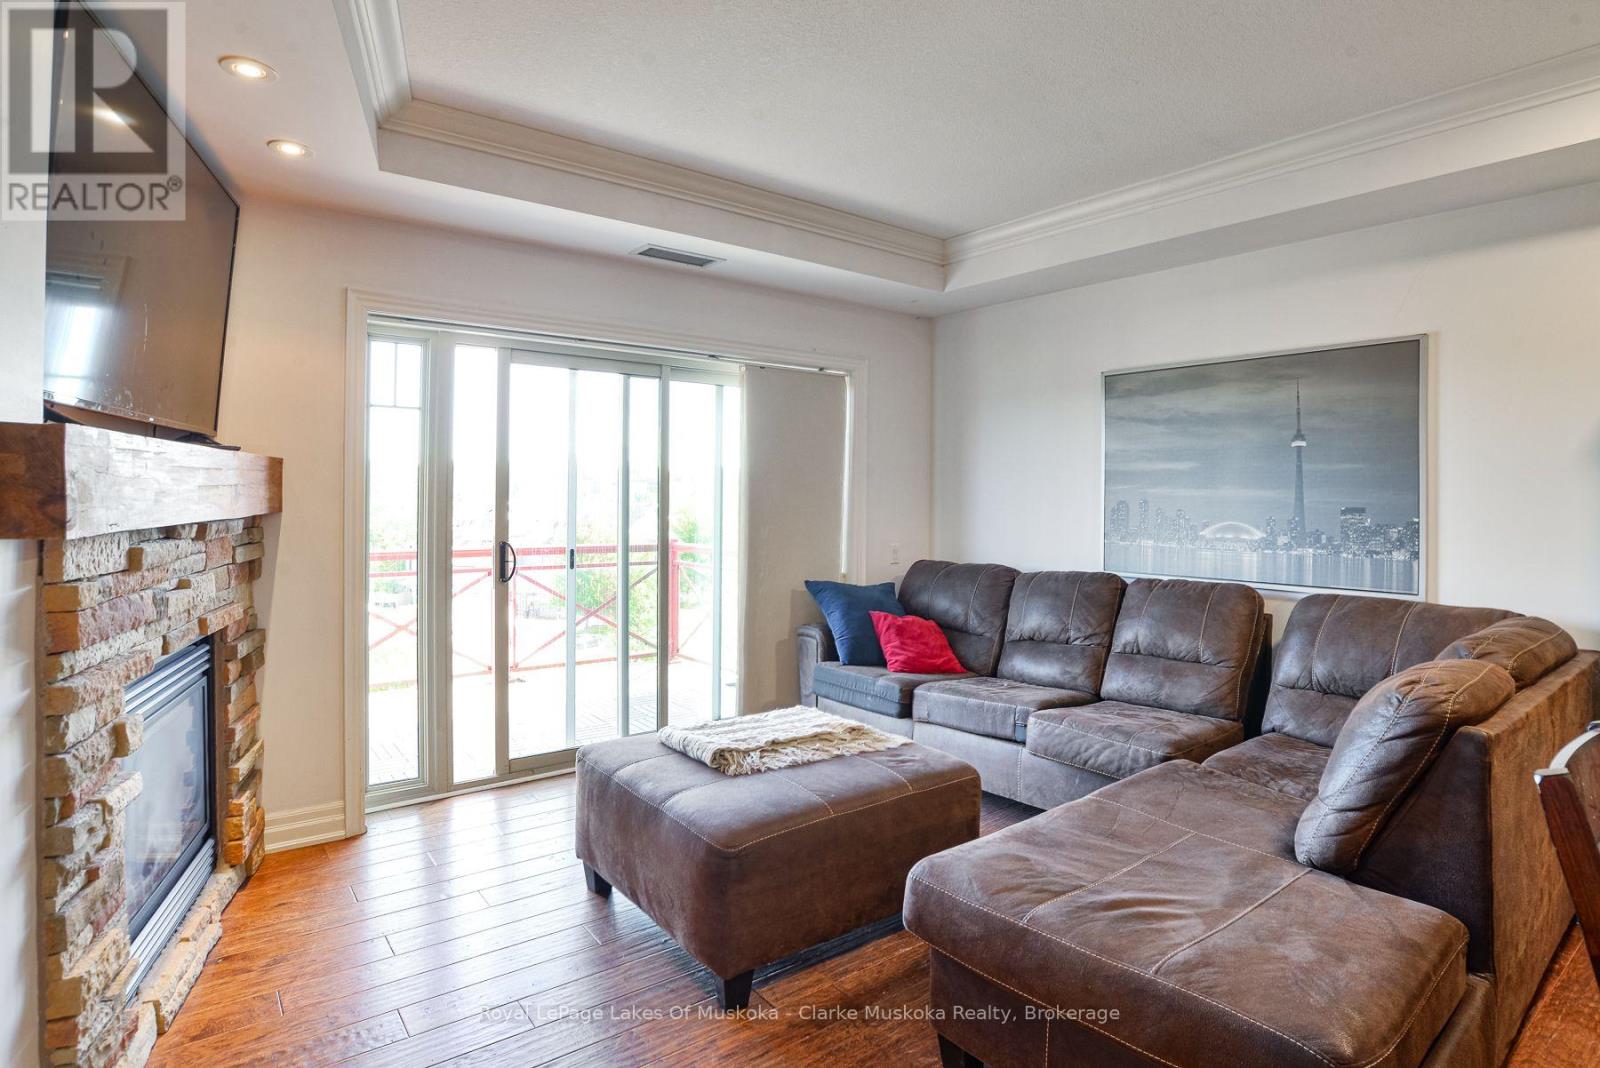
| Main Level | Family Room | 3.18 m | 4.67 m | 3.18 m x 4.67 m |
| Main Level | Primary Bedroom | 7.16 m | 3.56 m | 7.16 m x 3.56 m |
| Main Level | Bathroom | 3.02 m | 3.25 m | 3.02 m x 3.25 m |
| Main Level | Bedroom | 5.16 m | 3.15 m | 5.16 m x 3.15 m |
| Main Level | Bathroom | 1.55 m | 3.12 m | 1.55 m x 3.12 m |

The trademarks REALTOR®, REALTORS®, and the REALTOR® logo are controlled by The Canadian Real Estate Association (CREA) and identify real estate professionals who are members of CREA. The trademarks MLS®, Multiple Listing Service® and the associated logos are owned by The Canadian Real Estate Association (CREA) and identify the quality of services provided by real estate professionals who are members of CREA. The trademark DDF® is owned by The Canadian Real Estate Association (CREA) and identifies CREA's Data Distribution Facility (DDF®)

