
March 25, 2024
- 10 min read
Maintenance, Heat, Water, Insurance, Common Area Maintenance, Parking
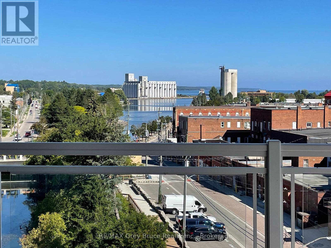
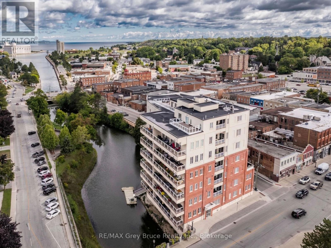
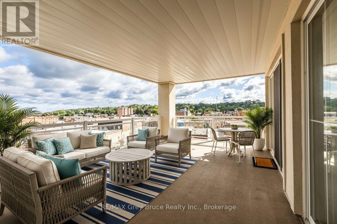
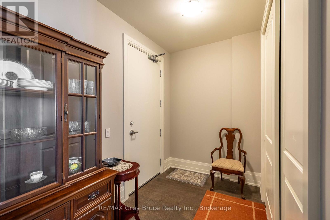
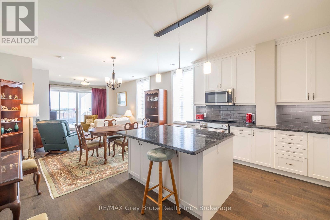
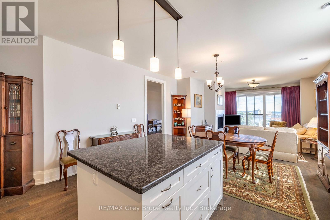
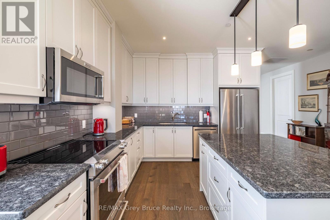
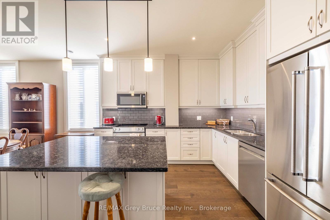
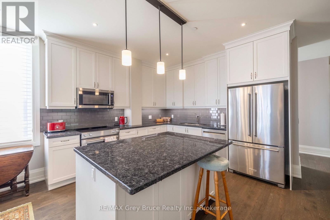
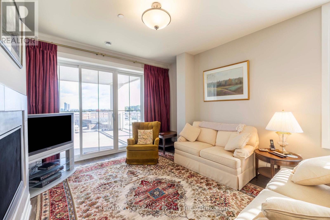
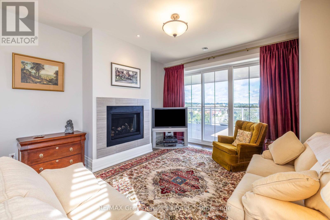
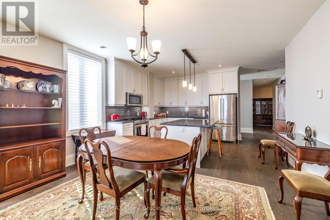
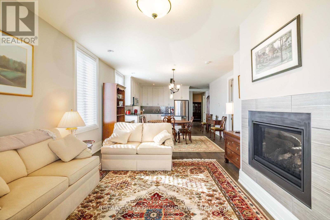
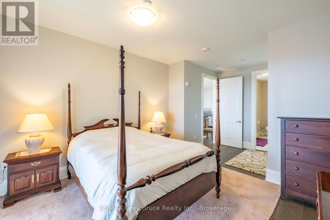
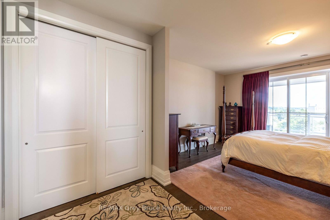
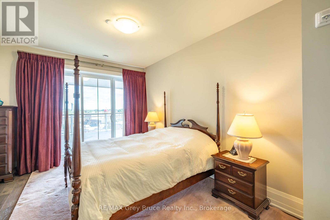
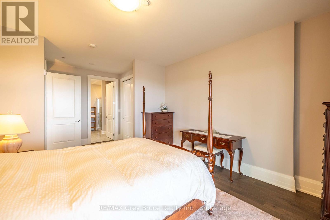
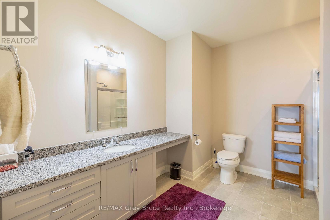
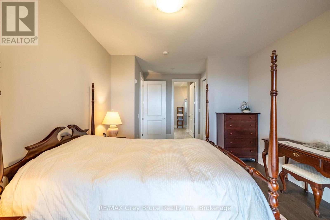
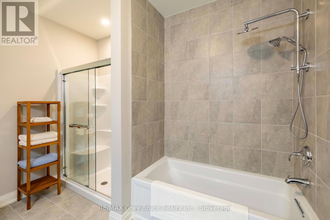
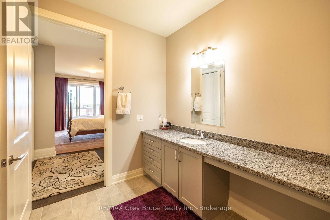
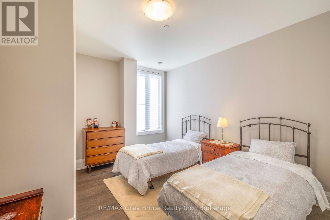
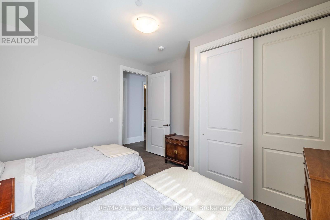
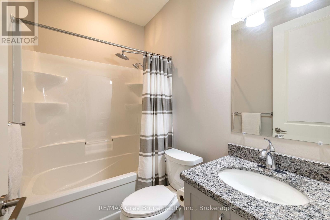
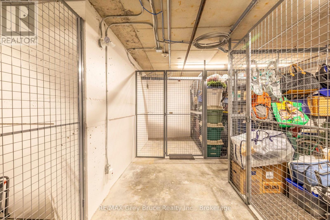
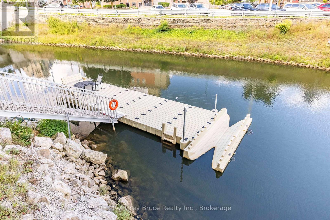
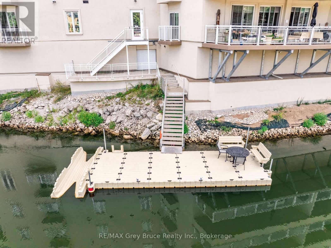
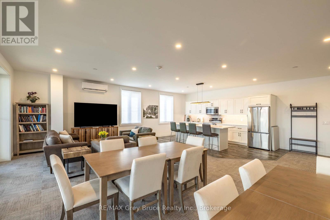
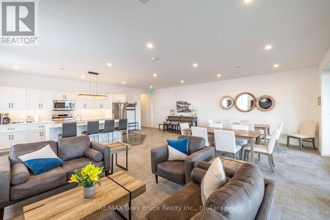
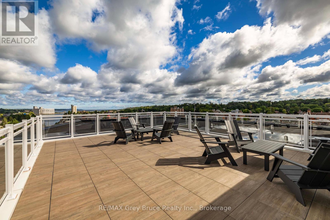
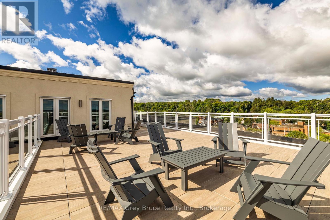
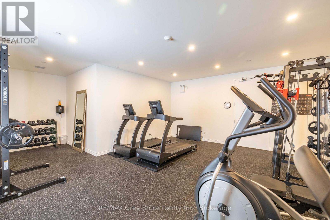
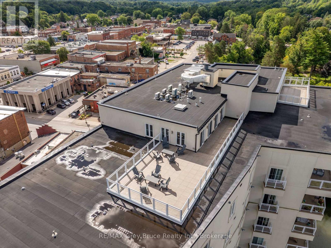
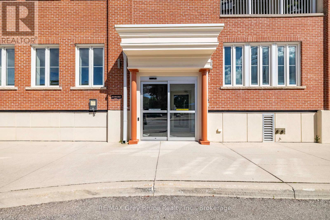
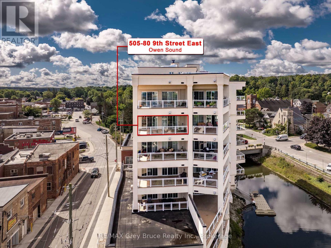
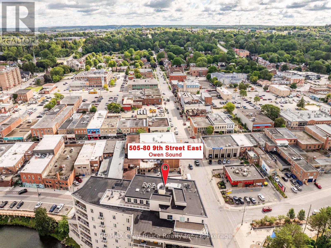
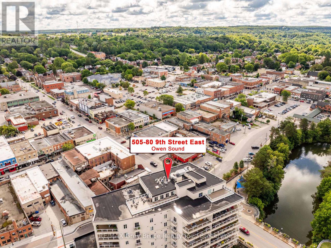
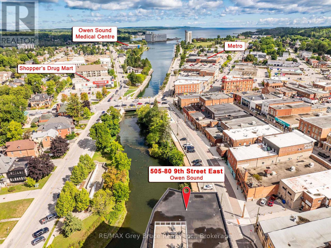
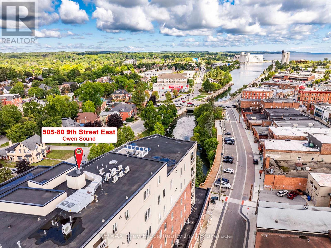
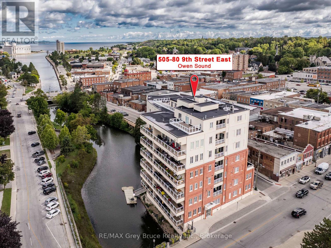
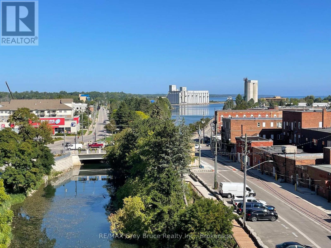
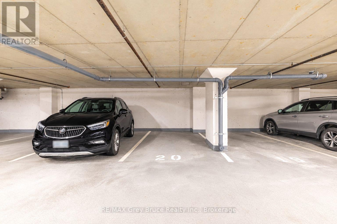
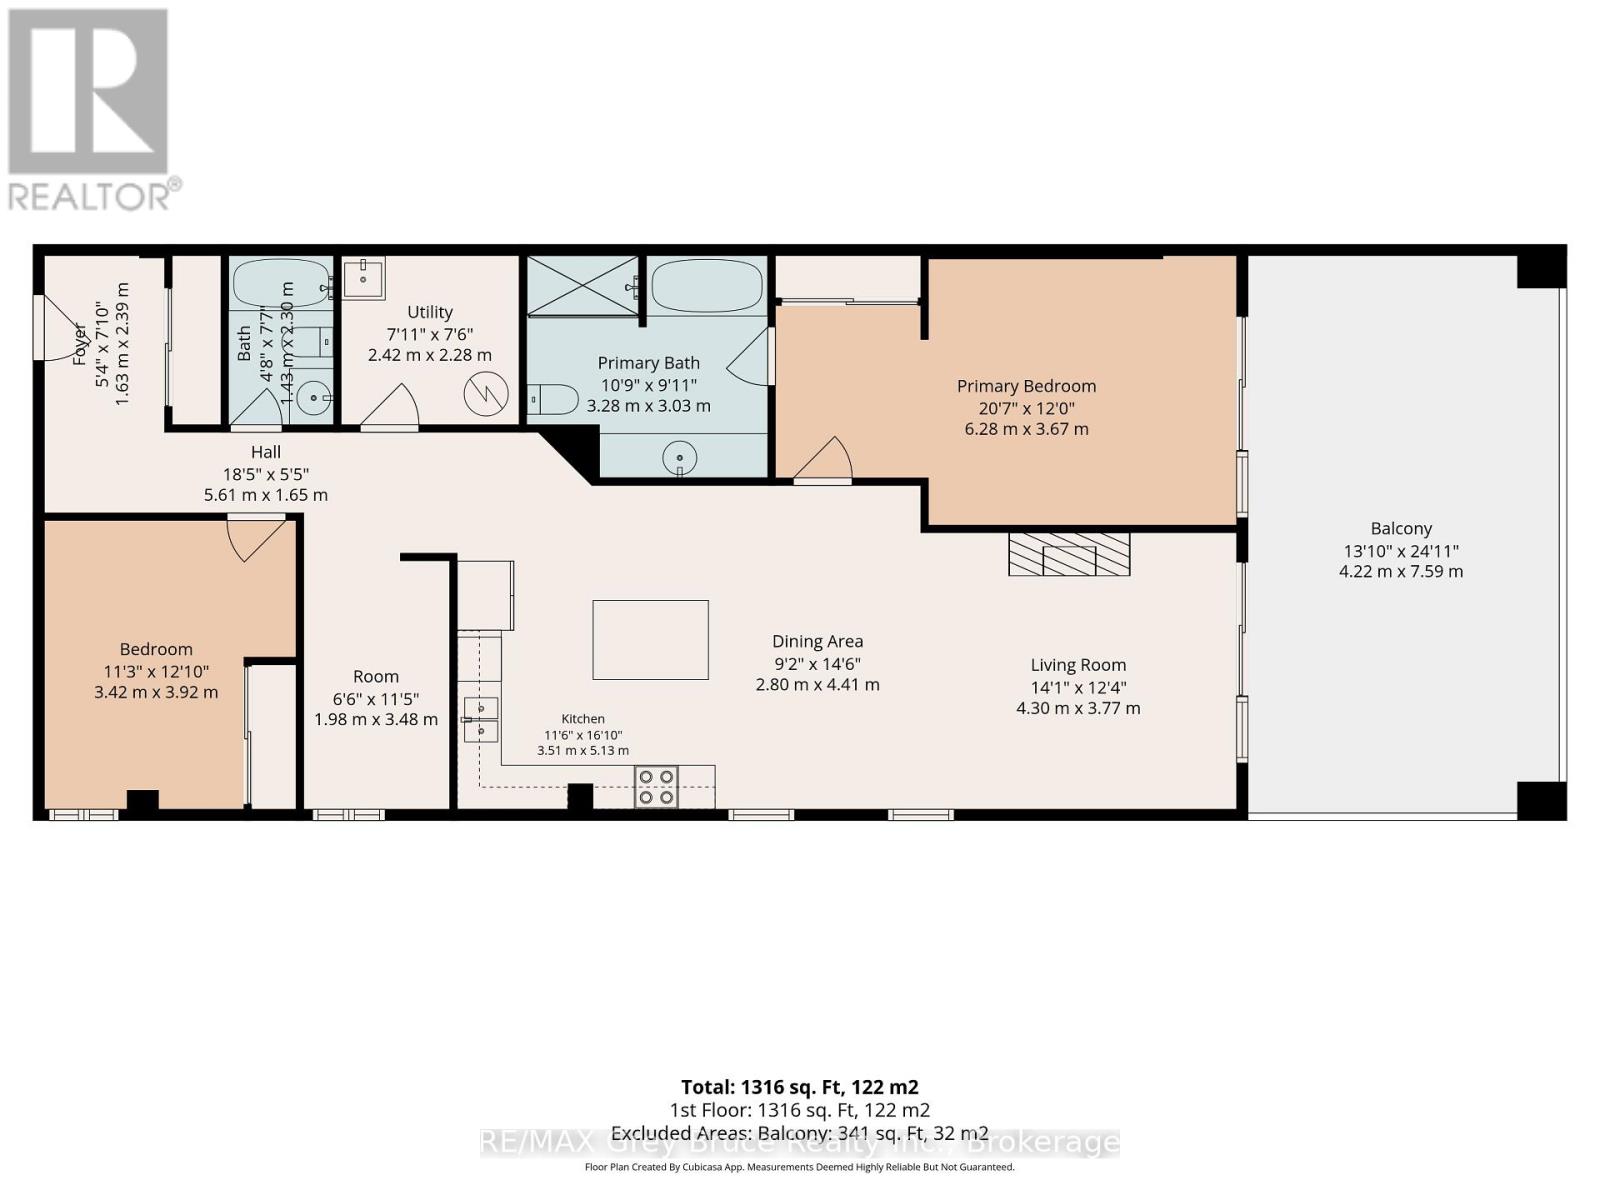
$1,004 MonthlyWelcome to The Sydenham, where downtown convenience meets beautiful waterfront views. This bright and spacious 5th-floor, 2-bedroom, 2-bathroom condo offers one of the best views in the building, with a panoramic outlook over Owen Sound Bay and the surrounding waterfront. The open-concept kitchen, dining and living area features high ceilings, quality finishes and plenty of natural light. Enjoy the view from the living space or step outside to take in the scenery. The primary bedroom offers a comfortable retreat with spa-style ensuite bath, while the second bedroom is perfect for guests, family or a home office. A handy office/library nook provides a dedicated space for working from home, reading or displaying your favourite books and treasures. An in-suite laundry area and ample storage add to the convenience. The Sydenham offers a great selection of amenities including underground parking, storage locker, fitness room, media/party room, rooftop terrace and direct access to the Sydenham River with shared dock and kayak storage. Located in the heart of downtown Owen Sound, you are just steps from restaurants, shops, the library, theatre, parks and waterfront trails. Come for the view, stay for the lifestyle! (id:36109)
| MLS® Number | X13784440 |
| Property Type | Single Family |
| Community Name | Owen Sound |
| Community Features | Pets Not Allowed |
| Easement | Unknown |
| Equipment Type | Water Heater |
| Features | Balcony, In Suite Laundry |
| Parking Space Total | 1 |
| Rental Equipment Type | Water Heater |
| Structure | Dock |
| View Type | City View, View Of Water, River View, Direct Water View |
| Water Front Type | Waterfront |
| Bathroom Total | 2 |
| Bedrooms Above Ground | 2 |
| Bedrooms Total | 2 |
| Amenities | Storage - Locker |
| Appliances | Blinds, Dishwasher, Microwave, Stove, Refrigerator |
| Basement Development | Other, See Remarks |
| Basement Type | N/a (other, See Remarks) |
| Cooling Type | Central Air Conditioning |
| Exterior Finish | Brick, Stucco |
| Fireplace Present | Yes |
| Fireplace Total | 1 |
| Heating Fuel | Natural Gas |
| Heating Type | Forced Air |
| Size Interior | 1,400 - 1,599 Ft2 |
| Type | Apartment |
| Underground | |
| Garage |
| Access Type | Year-round Access |
| Acreage | No |

The trademarks REALTOR®, REALTORS®, and the REALTOR® logo are controlled by The Canadian Real Estate Association (CREA) and identify real estate professionals who are members of CREA. The trademarks MLS®, Multiple Listing Service® and the associated logos are owned by The Canadian Real Estate Association (CREA) and identify the quality of services provided by real estate professionals who are members of CREA. The trademark DDF® is owned by The Canadian Real Estate Association (CREA) and identifies CREA's Data Distribution Facility (DDF®)

