Loading

510 Manly Street Midland, Ontario L4R 3E9

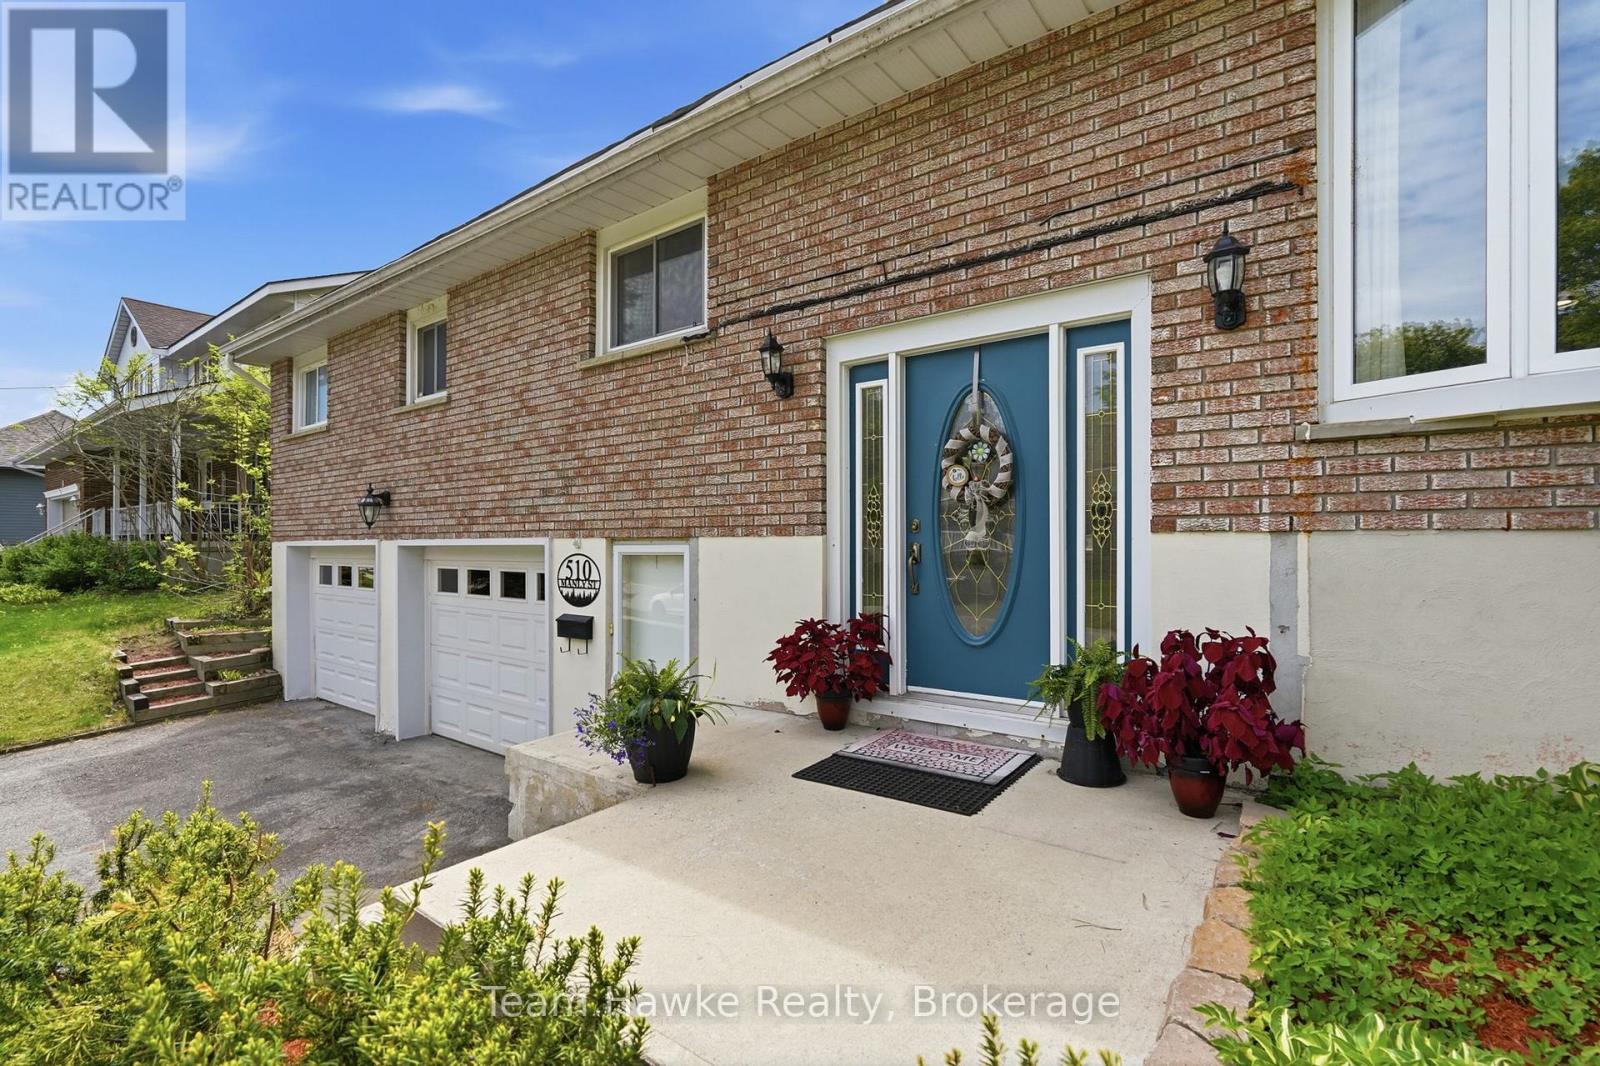
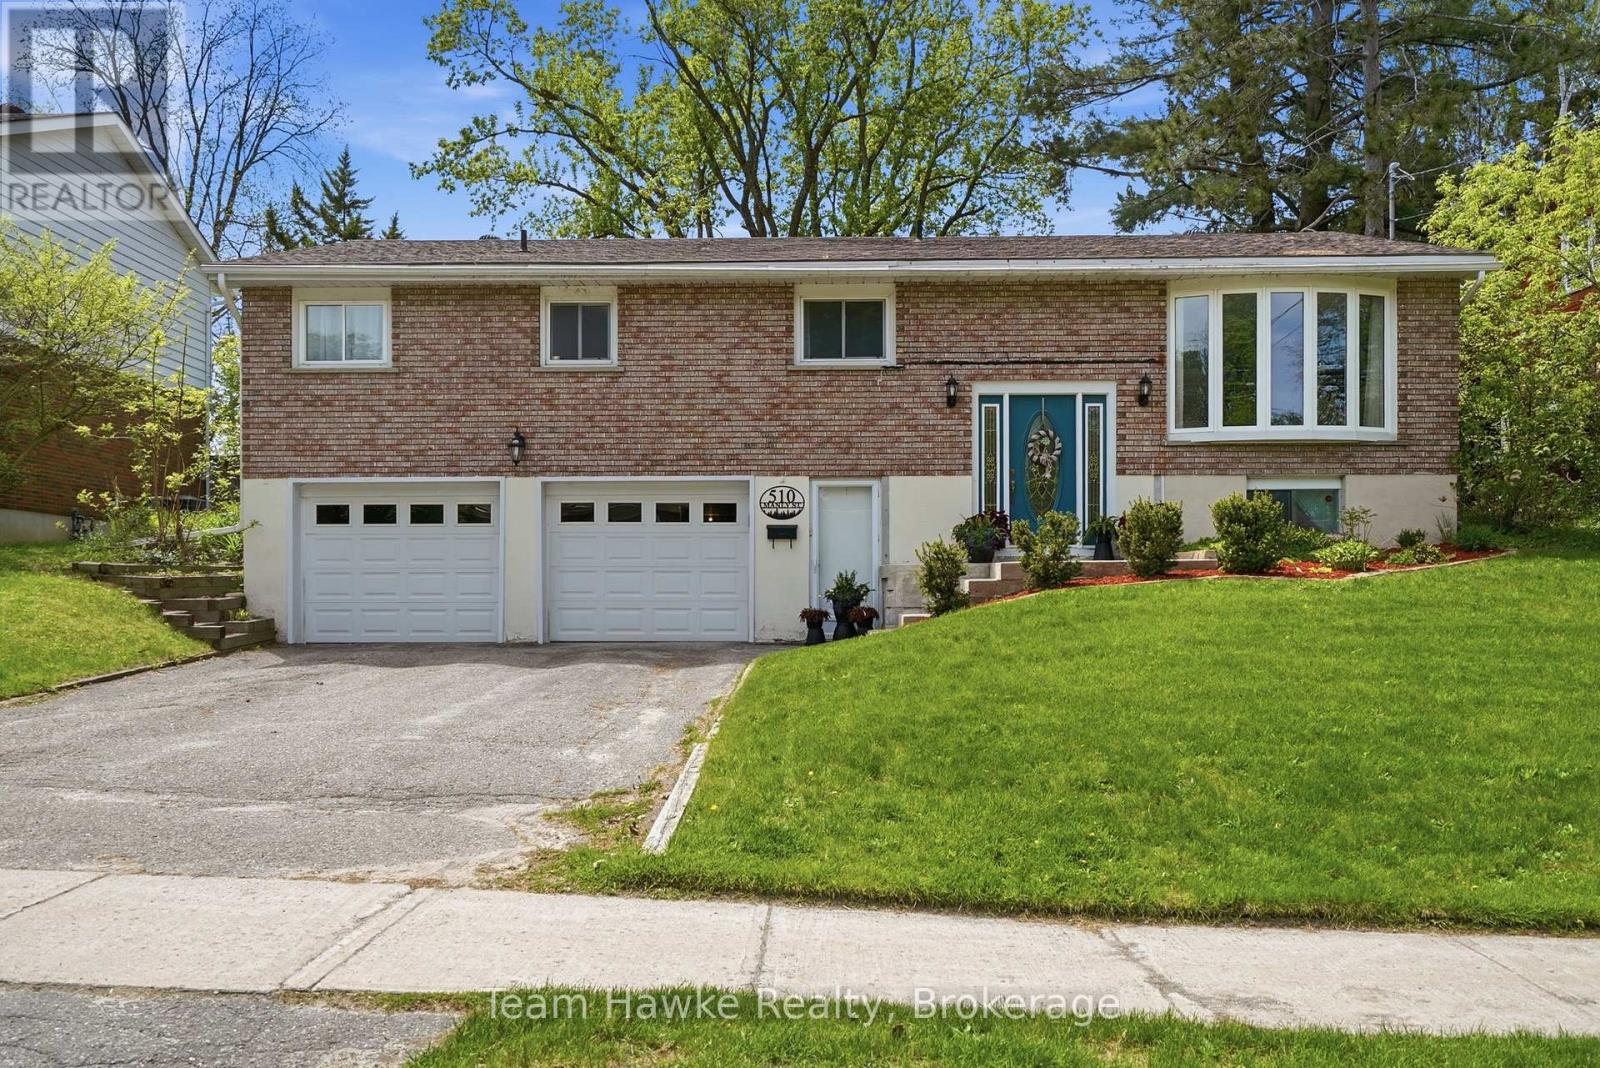
510 Manly Street, Midland, Ontario  L4R 3E9 - Photo 1 - S13171340
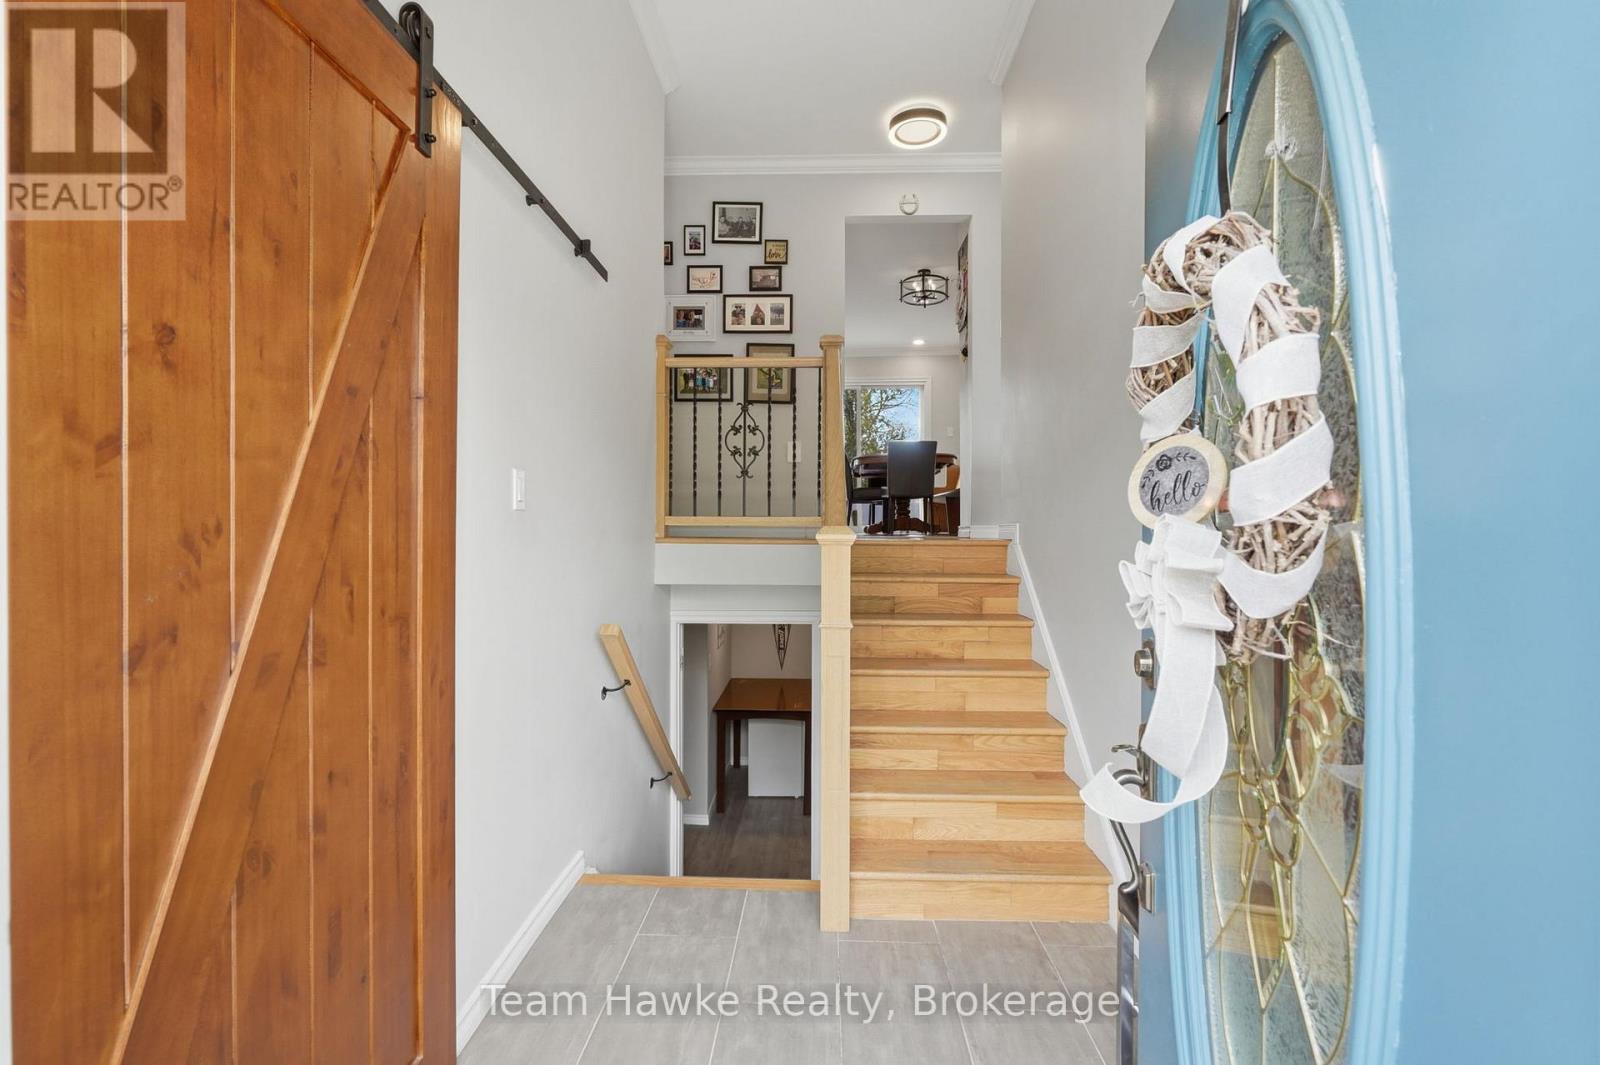
510 Manly Street, Midland, Ontario  L4R 3E9 - Photo 2 - S13171340
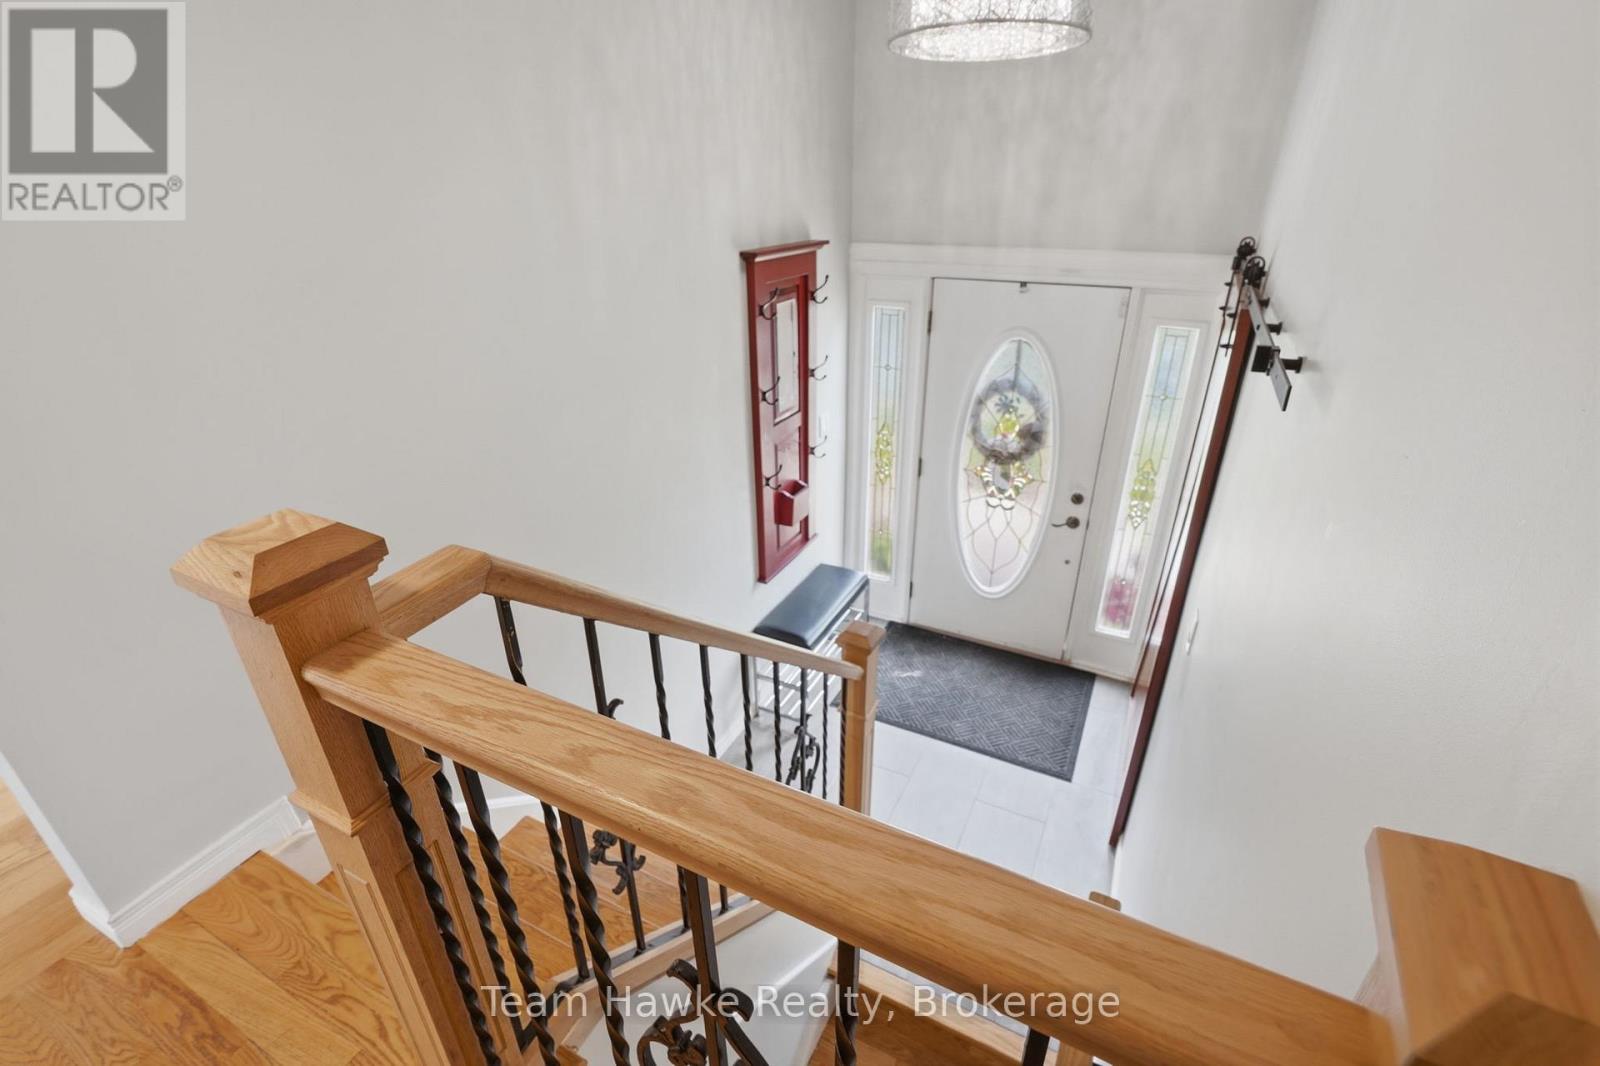
510 Manly Street, Midland, Ontario  L4R 3E9 - Photo 3 - S13171340
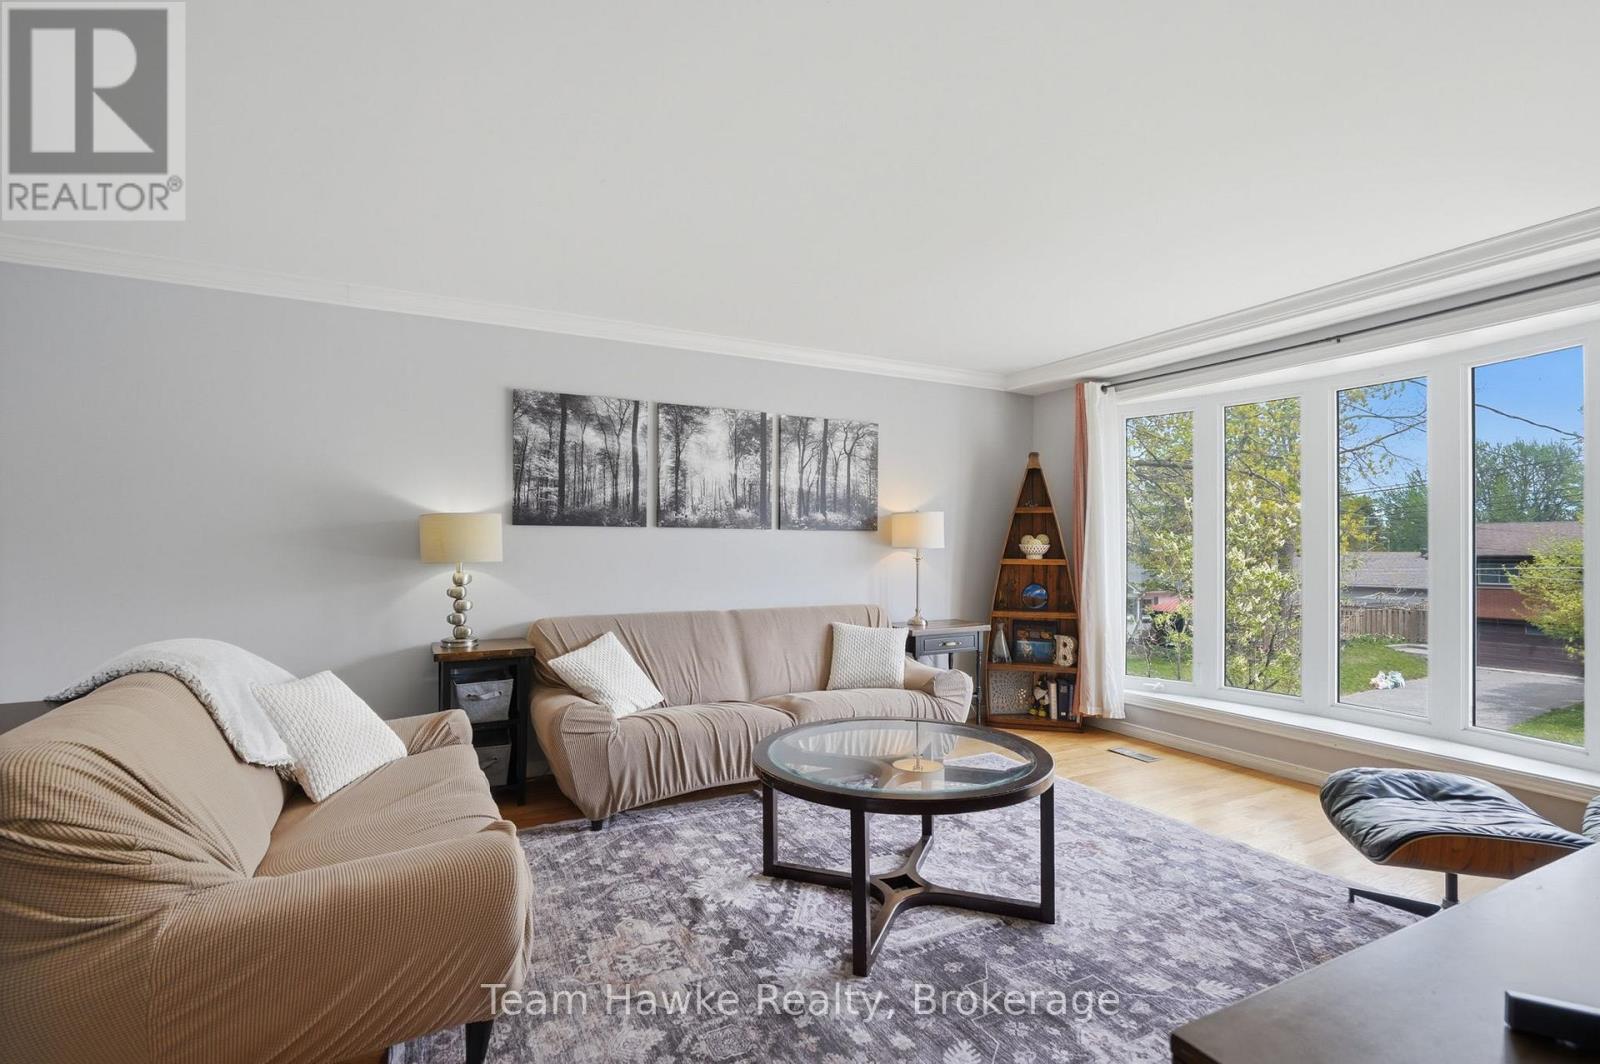
510 Manly Street, Midland, Ontario  L4R 3E9 - Photo 4 - S13171340
510 Manly Street, Midland, Ontario  L4R 3E9 - Photo 5 - S13171340
510 Manly Street, Midland, Ontario  L4R 3E9 - Photo 6 - S13171340
510 Manly Street, Midland, Ontario  L4R 3E9 - Photo 7 - S13171340
510 Manly Street, Midland, Ontario  L4R 3E9 - Photo 8 - S13171340
510 Manly Street, Midland, Ontario  L4R 3E9 - Photo 9 - S13171340
510 Manly Street, Midland, Ontario  L4R 3E9 - Photo 10 - S13171340
510 Manly Street, Midland, Ontario  L4R 3E9 - Photo 11 - S13171340
510 Manly Street, Midland, Ontario  L4R 3E9 - Photo 12 - S13171340
510 Manly Street, Midland, Ontario  L4R 3E9 - Photo 13 - S13171340
510 Manly Street, Midland, Ontario  L4R 3E9 - Photo 14 - S13171340
510 Manly Street, Midland, Ontario  L4R 3E9 - Photo 15 - S13171340
510 Manly Street, Midland, Ontario  L4R 3E9 - Photo 16 - S13171340
510 Manly Street, Midland, Ontario  L4R 3E9 - Photo 17 - S13171340
510 Manly Street, Midland, Ontario  L4R 3E9 - Photo 18 - S13171340
510 Manly Street, Midland, Ontario  L4R 3E9 - Photo 19 - S13171340
510 Manly Street, Midland, Ontario  L4R 3E9 - Photo 20 - S13171340
510 Manly Street, Midland, Ontario  L4R 3E9 - Photo 21 - S13171340
510 Manly Street, Midland, Ontario  L4R 3E9 - Photo 22 - S13171340
510 Manly Street, Midland, Ontario  L4R 3E9 - Photo 23 - S13171340
510 Manly Street, Midland, Ontario  L4R 3E9 - Photo 24 - S13171340
510 Manly Street, Midland, Ontario  L4R 3E9 - Photo 25 - S13171340
510 Manly Street, Midland, Ontario  L4R 3E9 - Photo 26 - S13171340
510 Manly Street, Midland, Ontario  L4R 3E9 - Photo 27 - S13171340
510 Manly Street, Midland, Ontario  L4R 3E9 - Photo 28 - S13171340
510 Manly Street, Midland, Ontario  L4R 3E9 - Photo 29 - S13171340
510 Manly Street, Midland, Ontario  L4R 3E9 - Photo 30 - S13171340
510 Manly Street, Midland, Ontario  L4R 3E9 - Photo 31 - S13171340
510 Manly Street, Midland, Ontario  L4R 3E9 - Photo 32 - S13171340
510 Manly Street, Midland, Ontario  L4R 3E9 - Photo 33 - S13171340
510 Manly Street, Midland, Ontario  L4R 3E9 - Photo 34 - S13171340
510 Manly Street, Midland, Ontario  L4R 3E9 - Photo 35 - S13171340
510 Manly Street, Midland, Ontario  L4R 3E9 - Photo 36 - S13171340
510 Manly Street, Midland, Ontario  L4R 3E9 - Photo 37 - S13171340
510 Manly Street, Midland, Ontario  L4R 3E9 - Photo 38 - S13171340
510 Manly Street, Midland, Ontario  L4R 3E9 - Photo 39 - S13171340
510 Manly Street, Midland, Ontario  L4R 3E9 - Photo 40 - S13171340
510 Manly Street, Midland, Ontario  L4R 3E9 - Photo 41 - S13171340
510 Manly Street, Midland, Ontario  L4R 3E9 - Photo 42 - S13171340
510 Manly Street, Midland, Ontario  L4R 3E9 - Photo 43 - S13171340
510 Manly Street, Midland, Ontario  L4R 3E9 - Photo 44 - S13171340
510 Manly Street, Midland, Ontario  L4R 3E9 - Photo 45 - S13171340
510 Manly Street, Midland, Ontario  L4R 3E9 - Photo 46 - S13171340
510 Manly Street, Midland, Ontario  L4R 3E9 - Photo 47 - S13171340
510 Manly Street, Midland, Ontario  L4R 3E9 - Photo 48 - S13171340
510 Manly Street, Midland, Ontario  L4R 3E9 - Photo 1 - S13171340
510 Manly Street, Midland, Ontario  L4R 3E9 - Photo 2 - S13171340
510 Manly Street, Midland, Ontario  L4R 3E9 - Photo 3 - S13171340
510 Manly Street, Midland, Ontario  L4R 3E9 - Photo 4 - S13171340
510 Manly Street, Midland, Ontario  L4R 3E9 - Photo 5 - S13171340
510 Manly Street, Midland, Ontario  L4R 3E9 - Photo 6 - S13171340
510 Manly Street, Midland, Ontario  L4R 3E9 - Photo 7 - S13171340
510 Manly Street, Midland, Ontario  L4R 3E9 - Photo 8 - S13171340
510 Manly Street, Midland, Ontario  L4R 3E9 - Photo 9 - S13171340
510 Manly Street, Midland, Ontario  L4R 3E9 - Photo 10 - S13171340
510 Manly Street, Midland, Ontario  L4R 3E9 - Photo 11 - S13171340
510 Manly Street, Midland, Ontario  L4R 3E9 - Photo 12 - S13171340
510 Manly Street, Midland, Ontario  L4R 3E9 - Photo 13 - S13171340
510 Manly Street, Midland, Ontario  L4R 3E9 - Photo 14 - S13171340
510 Manly Street, Midland, Ontario  L4R 3E9 - Photo 15 - S13171340
510 Manly Street, Midland, Ontario  L4R 3E9 - Photo 16 - S13171340
510 Manly Street, Midland, Ontario  L4R 3E9 - Photo 17 - S13171340
510 Manly Street, Midland, Ontario  L4R 3E9 - Photo 18 - S13171340
510 Manly Street, Midland, Ontario  L4R 3E9 - Photo 19 - S13171340
510 Manly Street, Midland, Ontario  L4R 3E9 - Photo 20 - S13171340
510 Manly Street, Midland, Ontario  L4R 3E9 - Photo 21 - S13171340
510 Manly Street, Midland, Ontario  L4R 3E9 - Photo 22 - S13171340
510 Manly Street, Midland, Ontario  L4R 3E9 - Photo 23 - S13171340
510 Manly Street, Midland, Ontario  L4R 3E9 - Photo 24 - S13171340
510 Manly Street, Midland, Ontario  L4R 3E9 - Photo 25 - S13171340
510 Manly Street, Midland, Ontario  L4R 3E9 - Photo 26 - S13171340
510 Manly Street, Midland, Ontario  L4R 3E9 - Photo 27 - S13171340
510 Manly Street, Midland, Ontario  L4R 3E9 - Photo 28 - S13171340
510 Manly Street, Midland, Ontario  L4R 3E9 - Photo 29 - S13171340
510 Manly Street, Midland, Ontario  L4R 3E9 - Photo 30 - S13171340
510 Manly Street, Midland, Ontario  L4R 3E9 - Photo 31 - S13171340
510 Manly Street, Midland, Ontario  L4R 3E9 - Photo 32 - S13171340
510 Manly Street, Midland, Ontario  L4R 3E9 - Photo 33 - S13171340
510 Manly Street, Midland, Ontario  L4R 3E9 - Photo 34 - S13171340
510 Manly Street, Midland, Ontario  L4R 3E9 - Photo 35 - S13171340
510 Manly Street, Midland, Ontario  L4R 3E9 - Photo 36 - S13171340
510 Manly Street, Midland, Ontario  L4R 3E9 - Photo 37 - S13171340
510 Manly Street, Midland, Ontario  L4R 3E9 - Photo 38 - S13171340
510 Manly Street, Midland, Ontario  L4R 3E9 - Photo 39 - S13171340
510 Manly Street, Midland, Ontario  L4R 3E9 - Photo 40 - S13171340
510 Manly Street, Midland, Ontario  L4R 3E9 - Photo 41 - S13171340
510 Manly Street, Midland, Ontario  L4R 3E9 - Photo 42 - S13171340
510 Manly Street, Midland, Ontario  L4R 3E9 - Photo 43 - S13171340
510 Manly Street, Midland, Ontario  L4R 3E9 - Photo 44 - S13171340
510 Manly Street, Midland, Ontario  L4R 3E9 - Photo 45 - S13171340
510 Manly Street, Midland, Ontario  L4R 3E9 - Photo 46 - S13171340
510 Manly Street, Midland, Ontario  L4R 3E9 - Photo 47 - S13171340
510 Manly Street, Midland, Ontario  L4R 3E9 - Photo 48 - S13171340

$659,900

4 Bedroom 2 Bathroom 1,500 - 2,000 ft2
Raised Bungalow Fireplace Central Air Conditioning Forced Air Landscaped

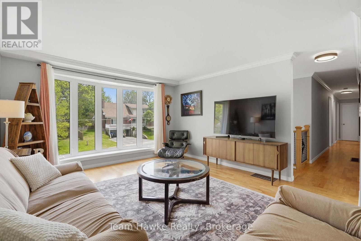
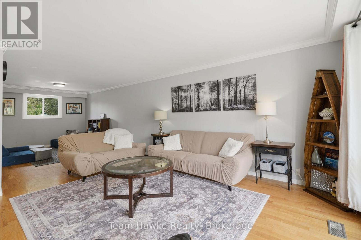
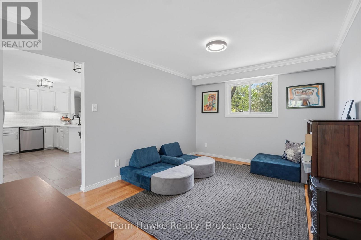
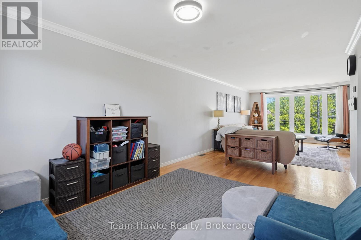
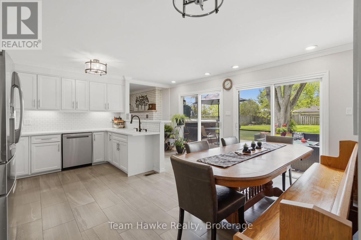
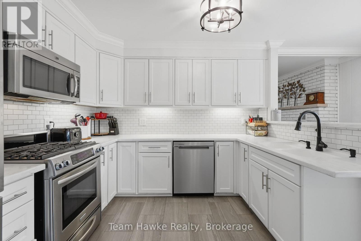
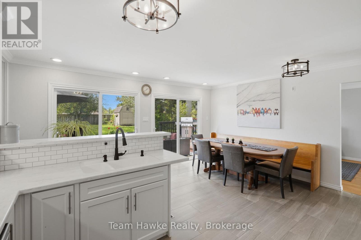
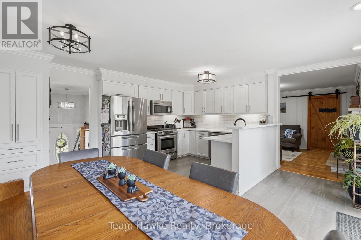
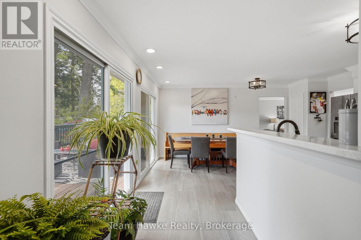
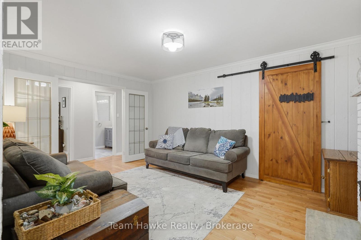
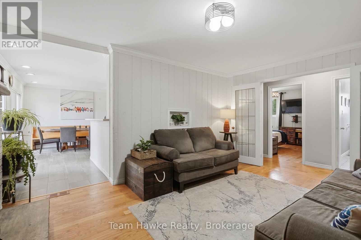
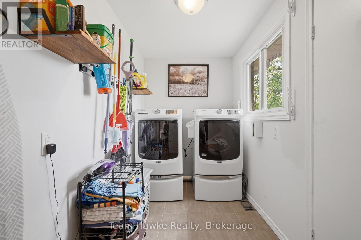
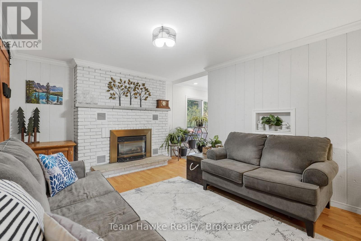
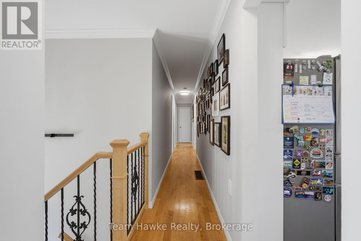
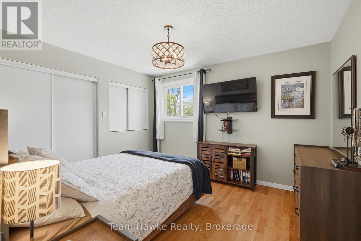
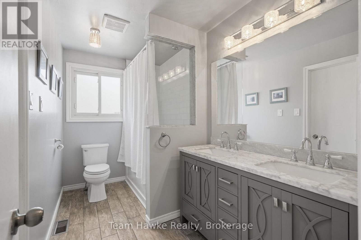
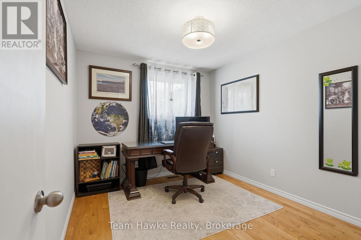
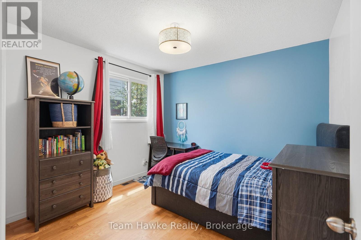
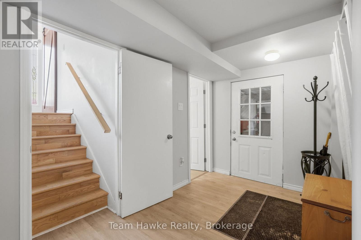
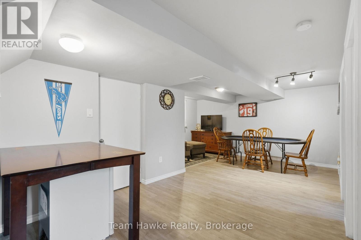
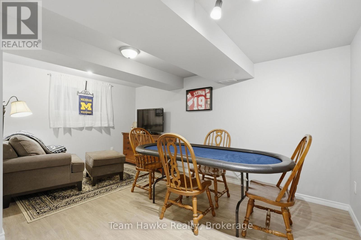
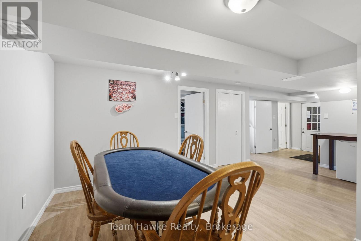
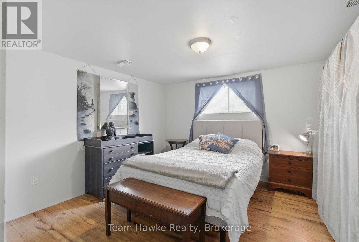
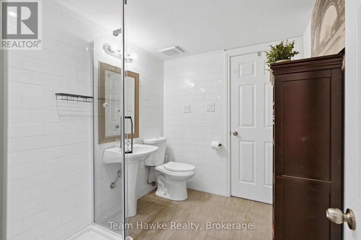
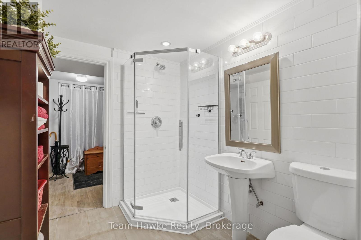
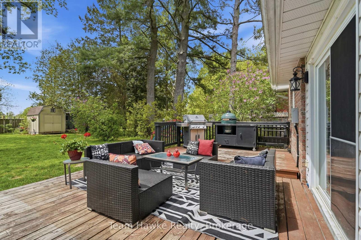
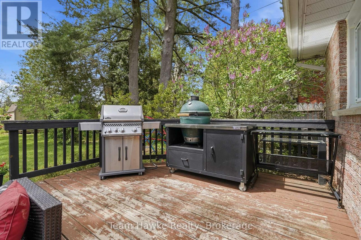
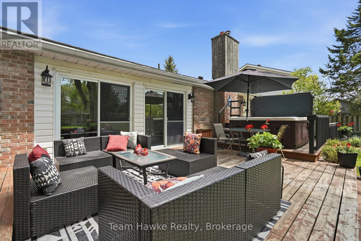
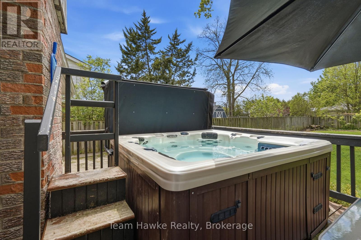
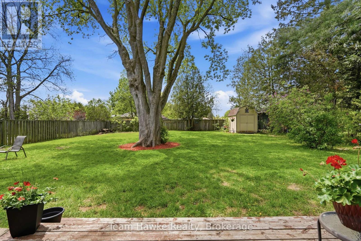
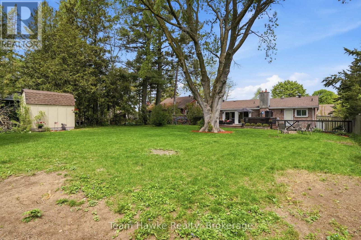
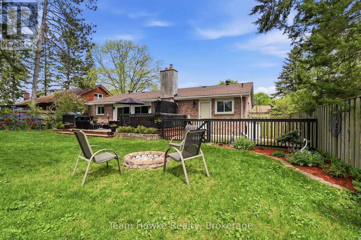
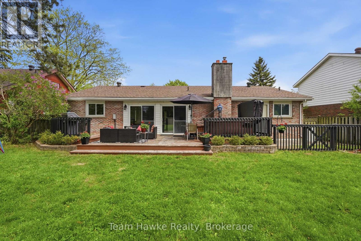
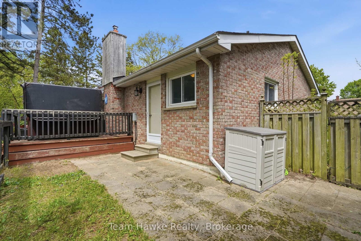
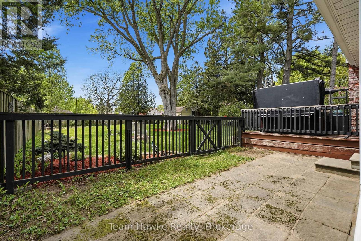
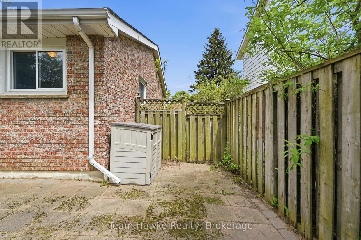
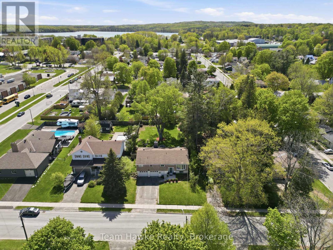
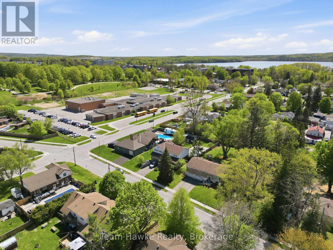
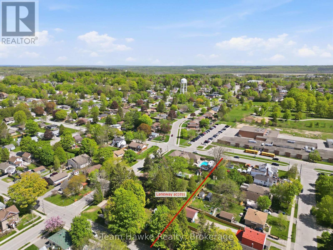
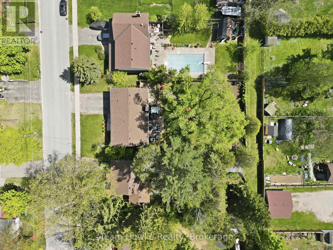
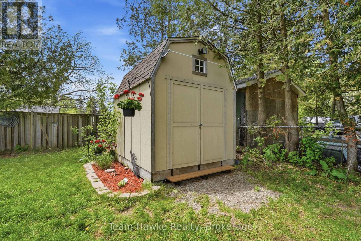
This spacious and well maintained raised bungalow offers the ideal blend of comfort, function, and location for today's family. Situated in a highly desirable central Midland neighbourhood, you'll love being within walking distance to schools, parks, downtown shops, and everyday amenities. Offering 1,575 square feet on the main floor, the home features three bright and comfortable bedrooms, a large living and dining area, a great-sized eat-in kitchen, and an adjoining family room complete with a cozy gas fireplace. Main floor laundry adds even more convenience to the layout, with it's own walkout into the backyard. The fully finished basement extends the living space with a large additional bedroom, spacious rec or games room area, a 3-piece bathroom, and interior access to the attached double car garage. In-law potential is here with the basement's separate entrance from the driveway. Outside, the backyard is where this property really shines. Set on a deep 155-foot lot with mature trees, a flat landscape, and a fully fenced yard, there's plenty of room to relax, entertain, or let the kids and pets roam. Enjoy the spacious deck and hot tub, along with a rare and incredibly functional feature - a double wide gate providing direct backyard access to the large laneway running between Robert and Colborne Street. Wide enough to comfortably tow a boat, large trailer, or recreational equipment through to the backyard, this is a huge bonus for buyers needing practical storage and easy access. Whether you're upsizing, searching for your first family home, or simply looking for space in a fantastic Midland neighbourhood, this property checks boxes fast. (id:36109)

Open House

This property has open houses!

May
31
Sunday
Starts at:

11:00 am

Ends at:

12:30 pm

Property Details

MLS® Number S13171340
Property Type Single Family
Community Name Midland
Amenities Near By Public Transit, Schools, Park
Community Features School Bus
Equipment Type Water Heater - Gas, Water Heater
Features Flat Site, Dry, Carpet Free
Parking Space Total 4
Rental Equipment Type Water Heater - Gas, Water Heater
Structure Deck, Patio(s), Shed

Building

Bathroom Total 2
Bedrooms Above Ground 3
Bedrooms Below Ground 1
Bedrooms Total 4
Age 31 To 50 Years
Amenities Fireplace(s)
Appliances Hot Tub, Garage Door Opener Remote(s), Central Vacuum, Dishwasher, Dryer, Freezer, Microwave, Hood Fan, Gas Stove(s), Washer, Refrigerator
Architectural Style Raised Bungalow
Basement Development Finished,partially Finished
Basement Features Walk Out, Separate Entrance
Basement Type N/a (finished), N/a, N/a (partially Finished)
Construction Style Attachment Detached
Cooling Type Central Air Conditioning
Exterior Finish Brick, Stucco
Fire Protection Smoke Detectors
Fireplace Present Yes
Fireplace Total 1
Flooring Type Hardwood, Tile, Vinyl
Foundation Type Block
Heating Fuel Natural Gas
Heating Type Forced Air
Stories Total 1
Size Interior 1,500 - 2,000 Ft2
Type House
Utility Water Municipal Water

Parking

Attached Garage
Garage

Land

Acreage No
Fence Type Fully Fenced, Fenced Yard
Land Amenities Public Transit, Schools, Park
Landscape Features Landscaped
Sewer Sanitary Sewer
Size Depth 155 Ft
Size Frontage 73 Ft
Size Irregular 73 X 155 Ft
Size Total Text 73 X 155 Ft|under 1/2 Acre
Surface Water Lake/pond
Zoning Description R3

Rooms

Level Type Dimensions
Basement Bathroom 1.9 m x 2.22 m
Basement Recreational, Games Room 8.05 m x 4.86 m
Basement Bedroom 4 3.9 m x 4.13 m
Main Level Living Room 3.9 m x 9.44 m
Main Level Kitchen 5.07 m x 4.71 m
Main Level Family Room 3.51 m x 4.71 m
Main Level Laundry Room 3.08 m x 1.64 m
Main Level Primary Bedroom 3.42 m x 3.21 m
Main Level Bedroom 2 3.08 m x 2.97 m
Main Level Bedroom 3 2.72 m x 3.21 m
Main Level Bathroom 1.88 m x 3.21 m

Utilities

Cable Available
Electricity Installed
Sewer Installed
INQUIRE ABOUT
510 Manly Street
First Name(Required)
Last Name