517 Shortreed Avenue Centre Wellington, Ontario N1M 3H4
$639,900
3 Bedroom
2 Bathroom
1,500 - 2,000 ft2
Fireplace
Inground Pool
Central Air Conditioning
Forced Air
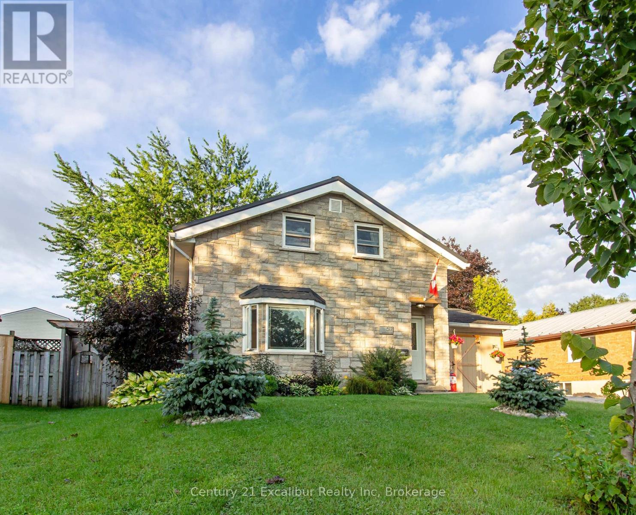
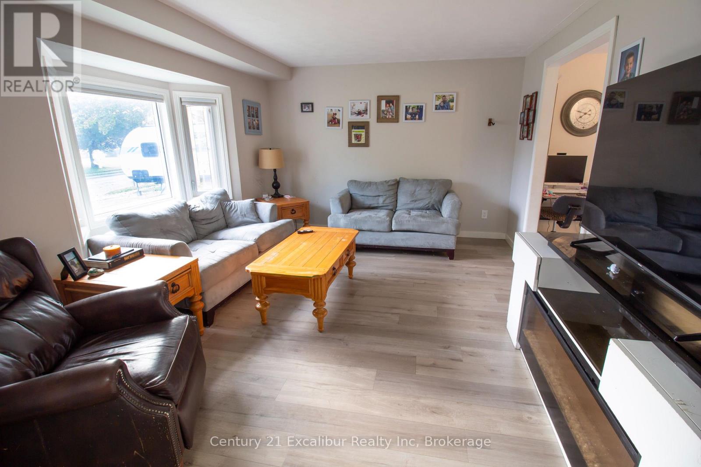
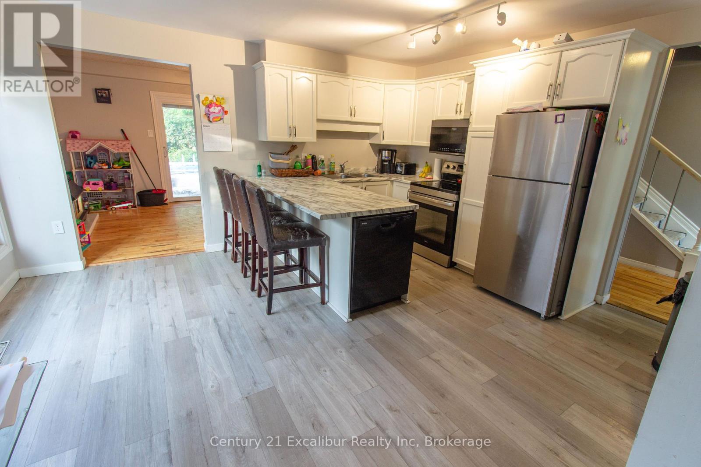
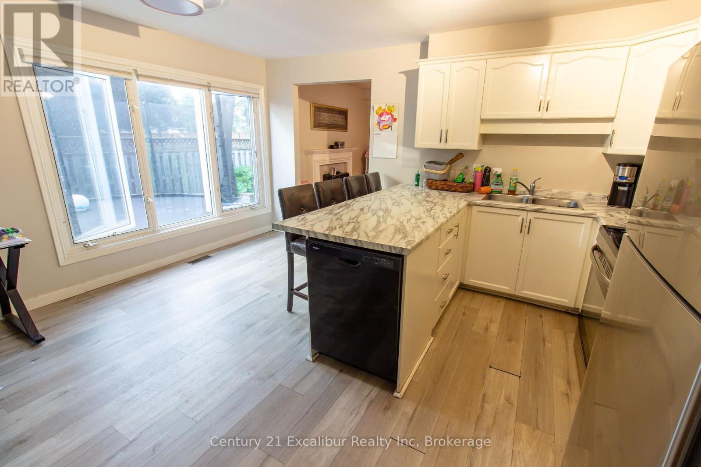
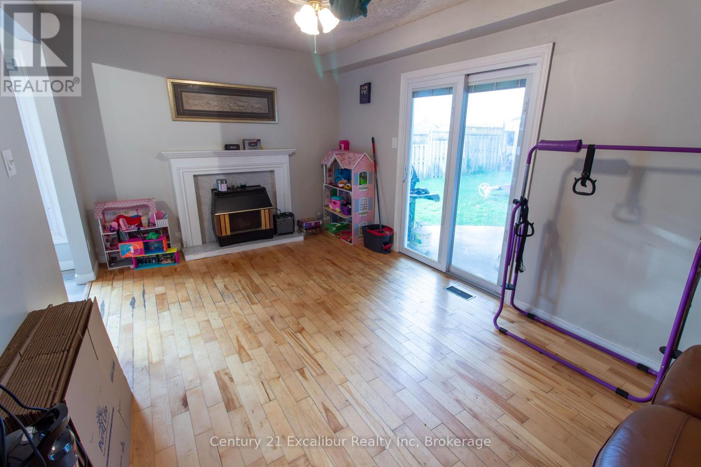
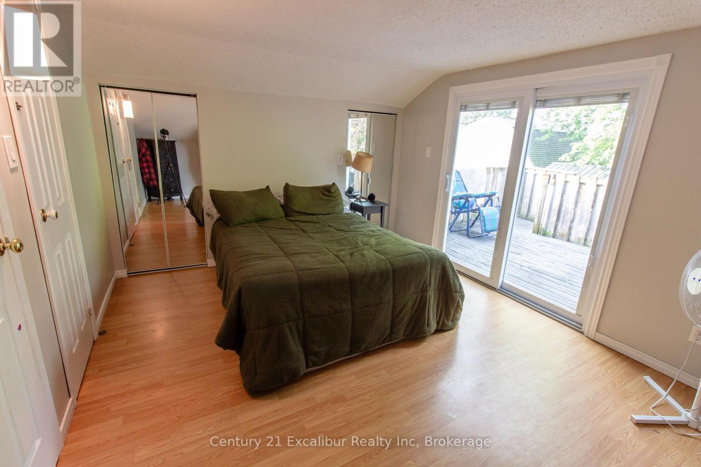
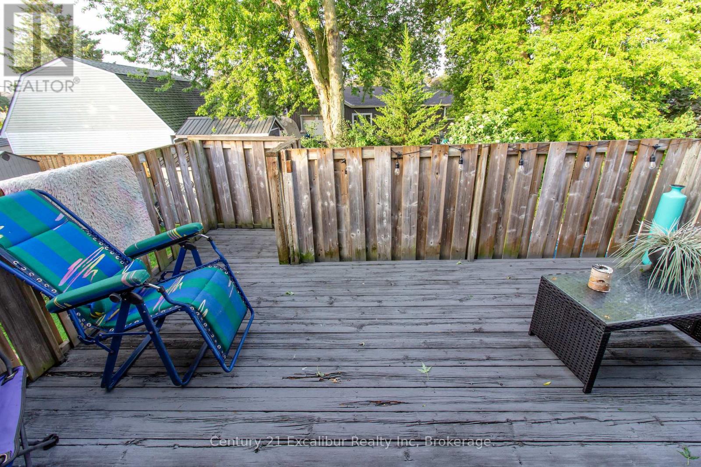
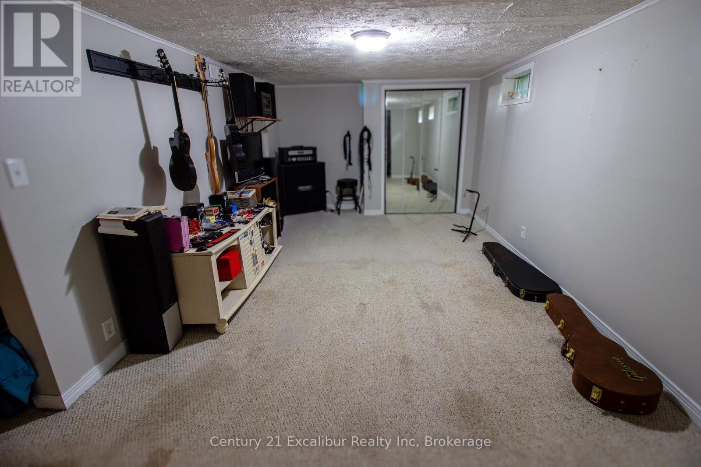
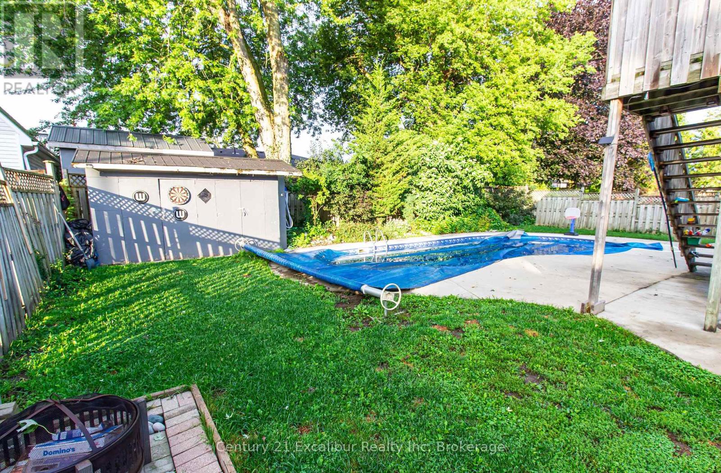
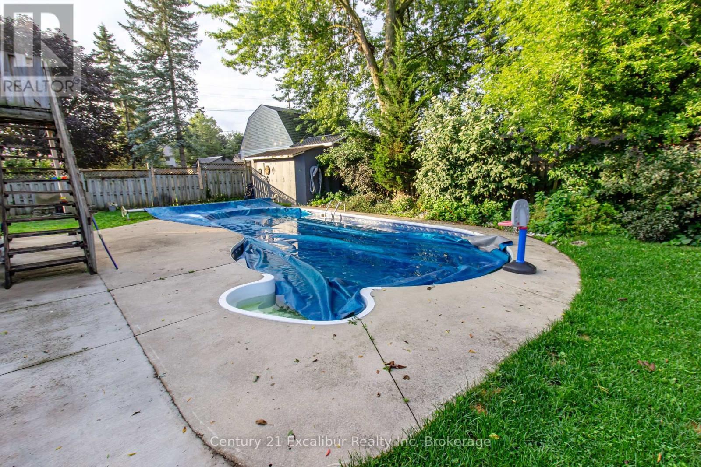
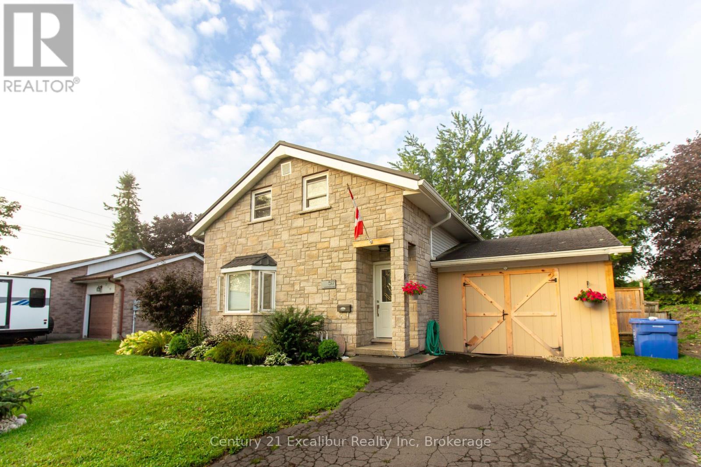
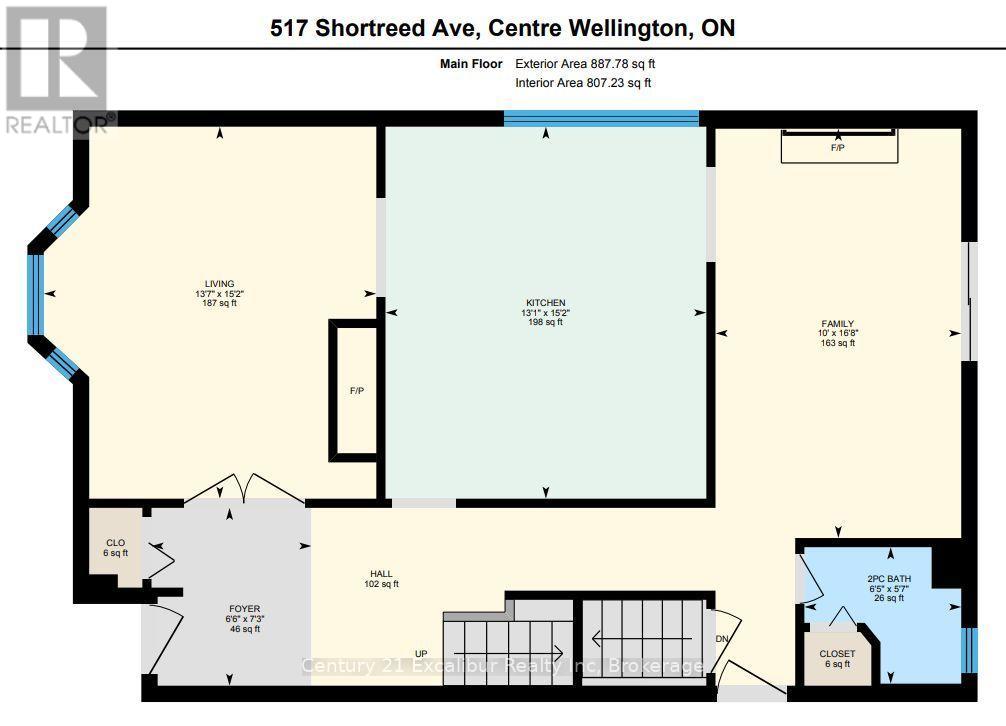
Welcome to 517 Shortreed Avenue, Fergus-a spacious detached home offering exceptional value at $639,900. The functional layout features three bedrooms, two bathrooms, an eat-in kitchen, a large living room, a separate main-floor family room and a finished basement providing valuable additional living space. The primary bedroom includes a private walkout to a deck overlooking the large, inground and heated pool-perfect for relaxing and entertaining throughout the summer. Complete with an attached carport and ideally located close to shopping, schools, Victoria Park and downtown Fergus, this is a fantastic opportunity to make a detached home your own. (id:36109)
Property Details
| MLS® Number | X13741876 |
| Property Type | Single Family |
| Community Name | Fergus |
| Equipment Type | Water Heater |
| Parking Space Total | 3 |
| Pool Type | Inground Pool |
| Rental Equipment Type | Water Heater |
| Structure | Deck |
Building
| Bathroom Total | 2 |
| Bedrooms Above Ground | 3 |
| Bedrooms Total | 3 |
| Age | 31 To 50 Years |
| Amenities | Fireplace(s) |
| Appliances | Water Heater, Water Meter, Dishwasher, Stove, Refrigerator |

| Basement Development | Finished |
| Basement Type | Full (finished) |
| Construction Style Attachment | Detached |
| Cooling Type | Central Air Conditioning |
| Exterior Finish | Stone, Aluminum Siding |
| Fireplace Present | Yes |
| Foundation Type | Concrete |
| Half Bath Total | 1 |
| Heating Fuel | Natural Gas |
| Heating Type | Forced Air |
| Stories Total | 2 |
| Size Interior | 1,500 - 2,000 Ft2 |
| Type | House |
| Utility Water | Municipal Water |
Parking
| Carport | |
| Garage |
Land
| Acreage | No |
| Sewer | Sanitary Sewer |
| Size Depth | 113 Ft ,6 In |
| Size Frontage | 60 Ft |
| Size Irregular | 60 X 113.5 Ft |
| Size Total Text | 60 X 113.5 Ft |
| Zoning Description | R1a |
Rooms
| Level | Type | Length | Width | Dimensions |
|---|---|---|---|---|
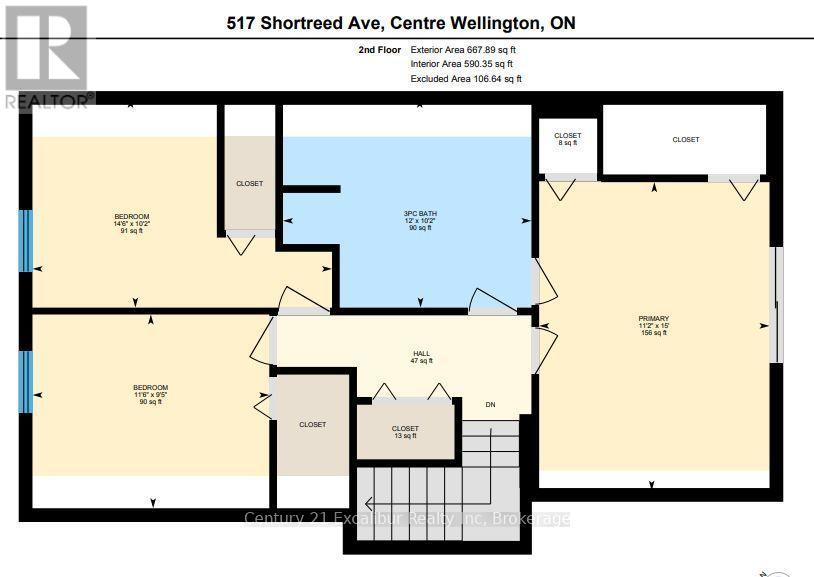
| Second Level | Bedroom | 2.87 m | 3.51 m | 2.87 m x 3.51 m |
| Second Level | Bedroom 2 | 3.1 m | 4.42 m | 3.1 m x 4.42 m |
| Second Level | Primary Bedroom | 4.57 m | 3.4 m | 4.57 m x 3.4 m |
| Second Level | Bathroom | 3.1 m | 3.66 m | 3.1 m x 3.66 m |
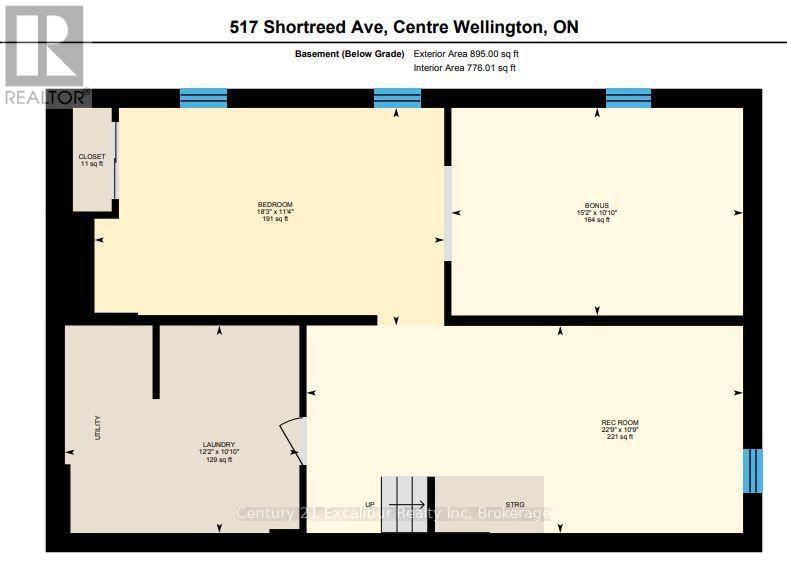
| Basement | Den | 3.3 m | 4.62 m | 3.3 m x 4.62 m |
| Basement | Laundry Room | 3.3 m | 4.62 m | 3.3 m x 4.62 m |
| Basement | Great Room | 3.28 m | 6.93 m | 3.28 m x 6.93 m |
| Basement | Bedroom 3 | 3.45 m | 5.56 m | 3.45 m x 5.56 m |
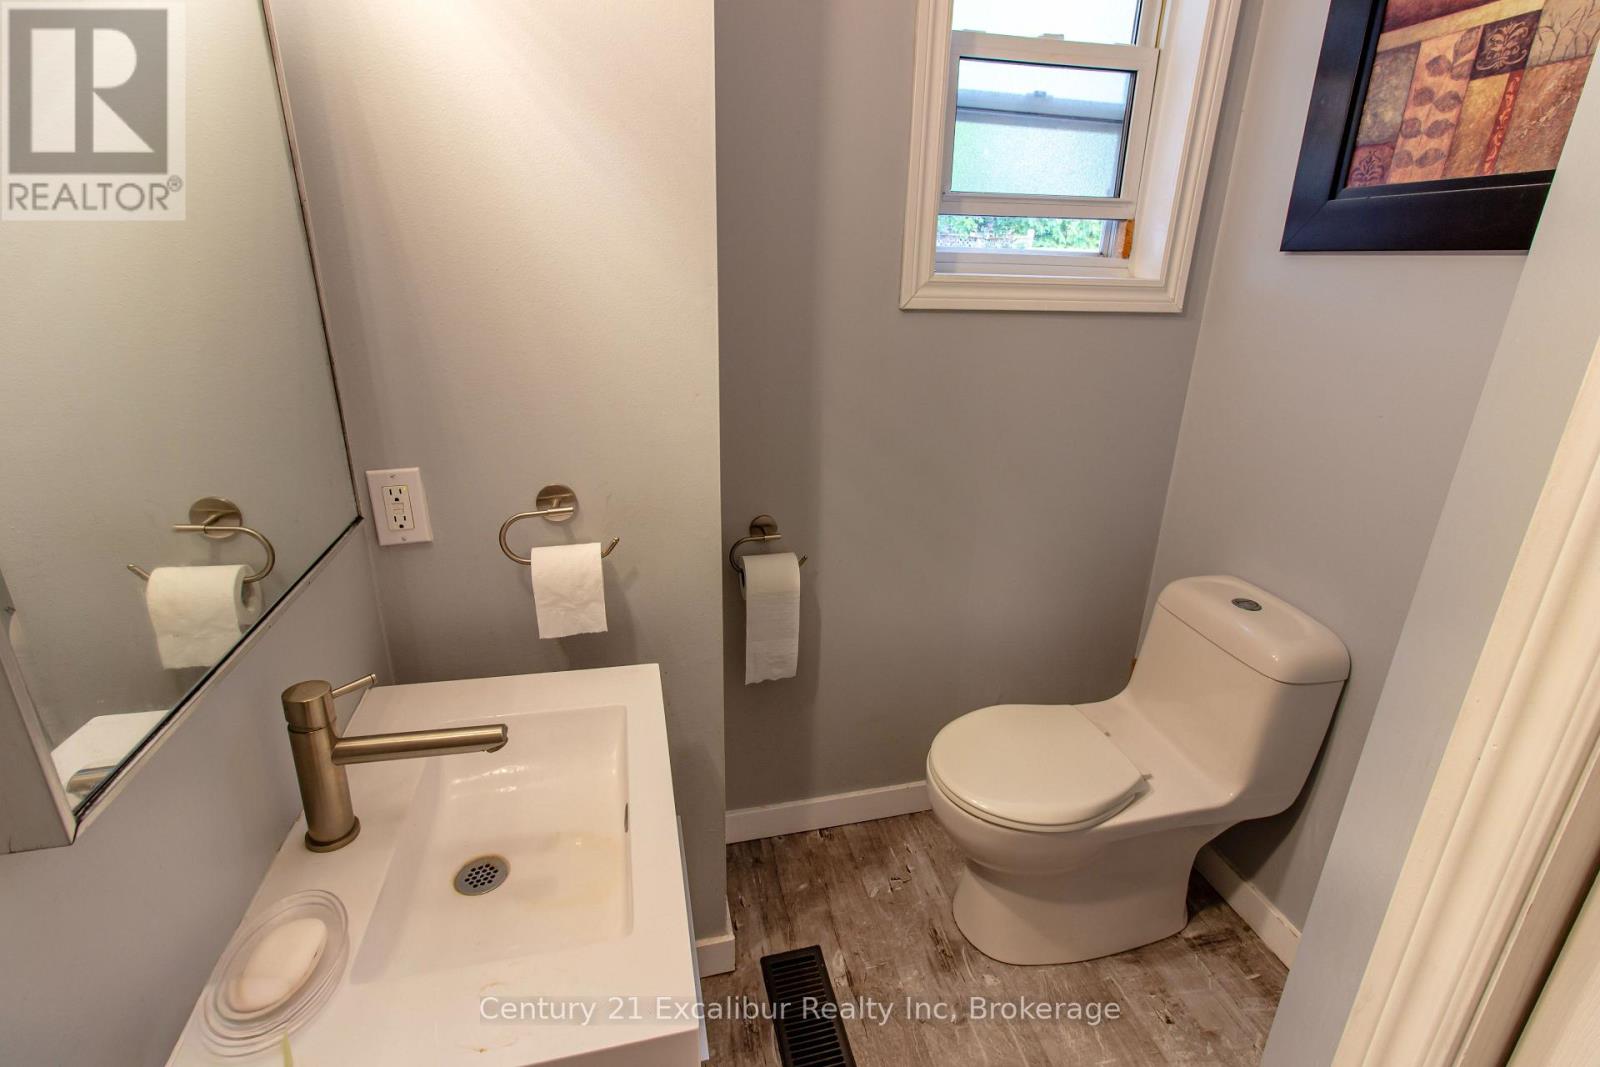
| Main Level | Bathroom | 1.7 m | 1.96 m | 1.7 m x 1.96 m |
| Main Level | Family Room | 5.08 m | 3.05 m | 5.08 m x 3.05 m |
| Main Level | Foyer | 2.21 m | 1.98 m | 2.21 m x 1.98 m |
| Main Level | Kitchen | 4.62 m | 3.99 m | 4.62 m x 3.99 m |
| Main Level | Living Room | 4.62 m | 4.14 m | 4.62 m x 4.14 m |
INQUIRE ABOUT
517 Shortreed Avenue