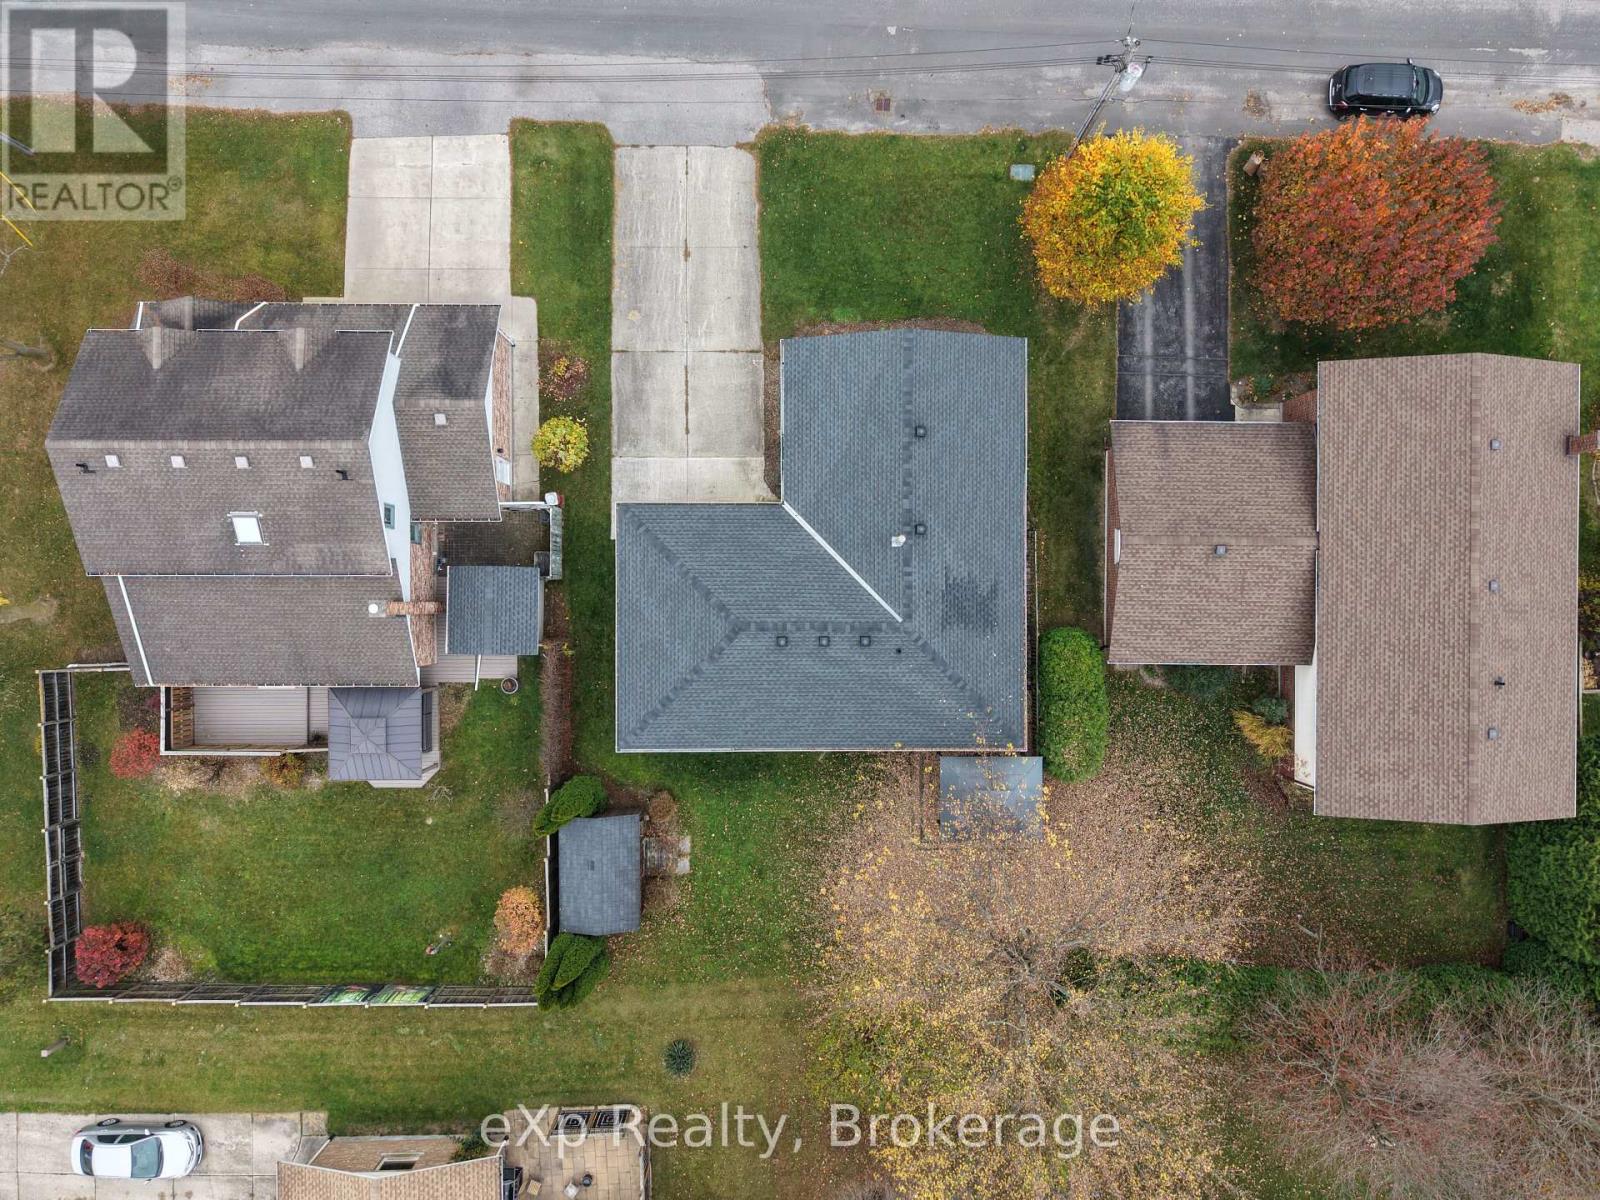
$459,900
2
Bungalow
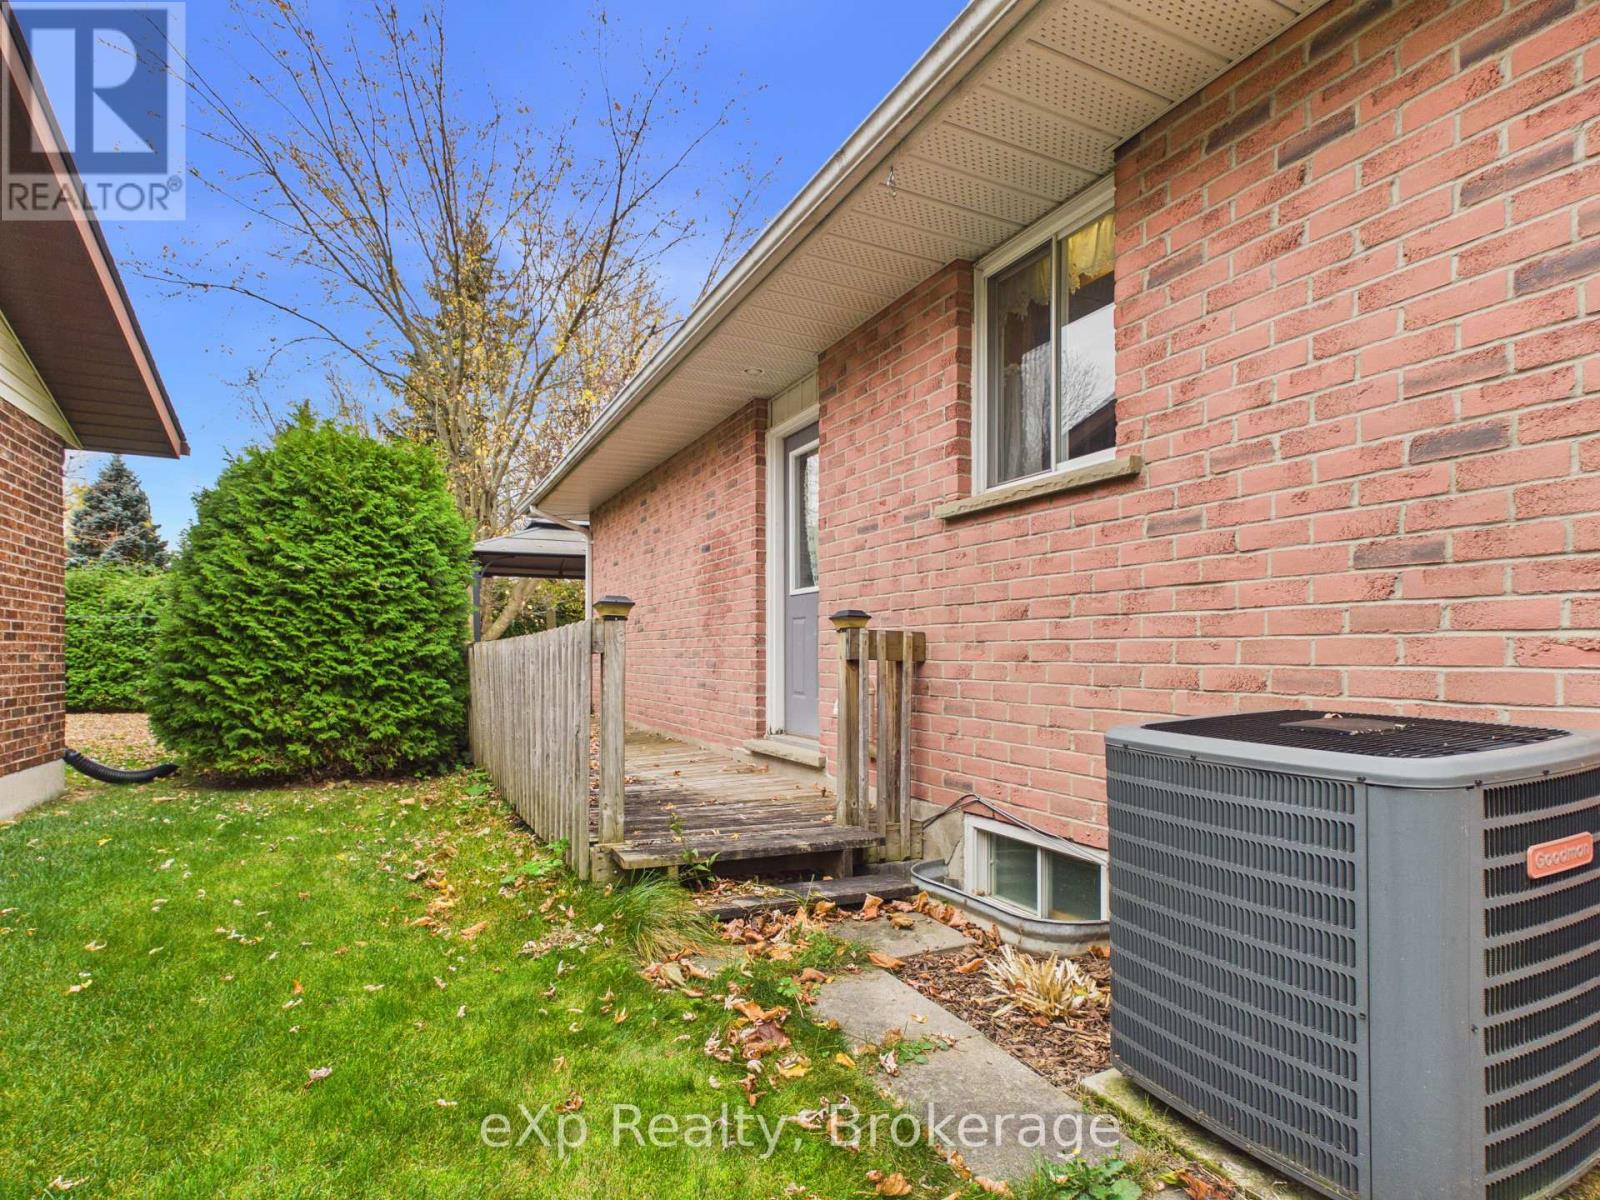
Central Air Conditioning
Forced Air
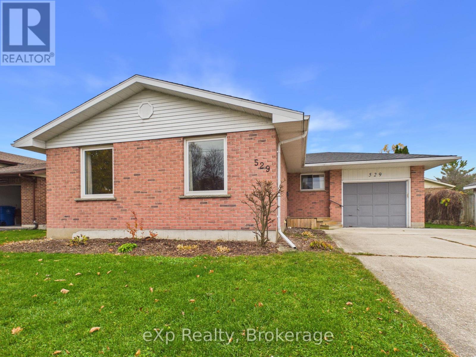
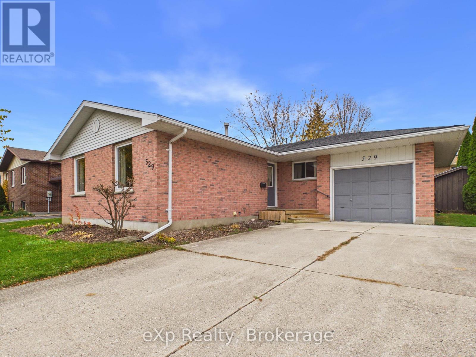
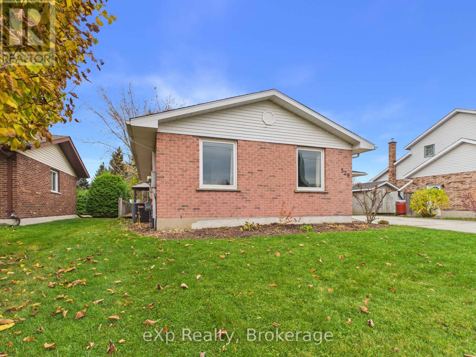
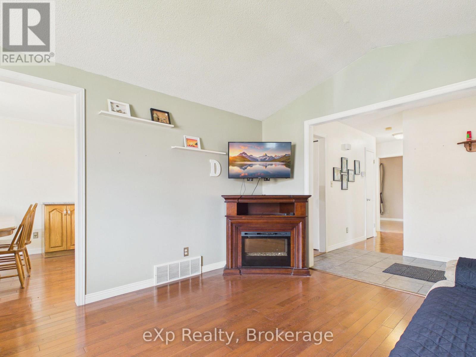
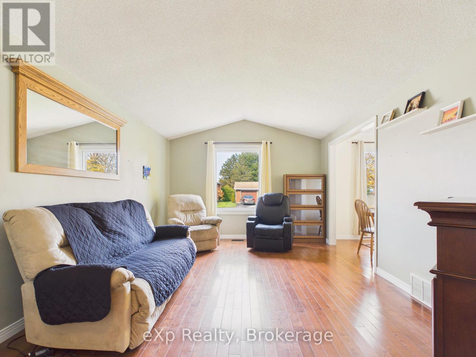
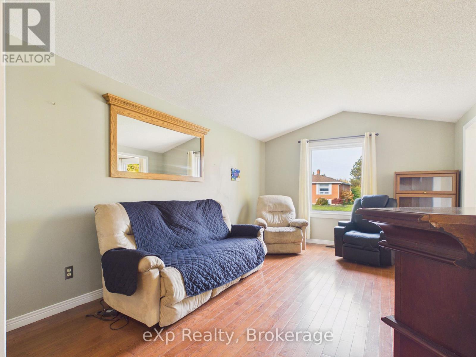
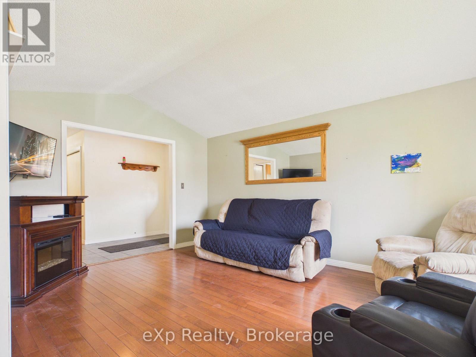
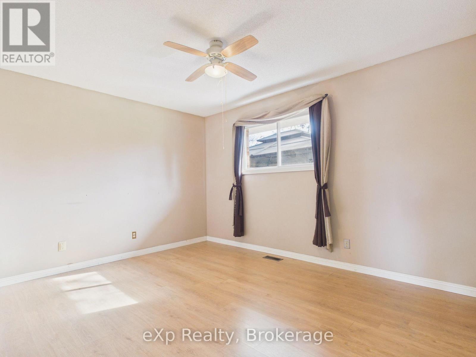
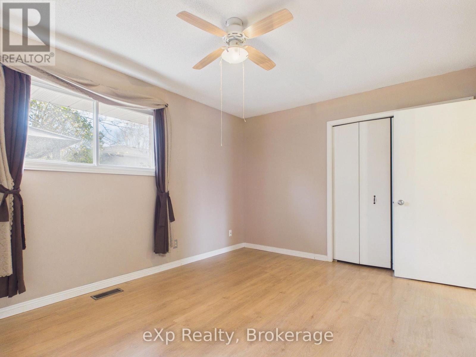
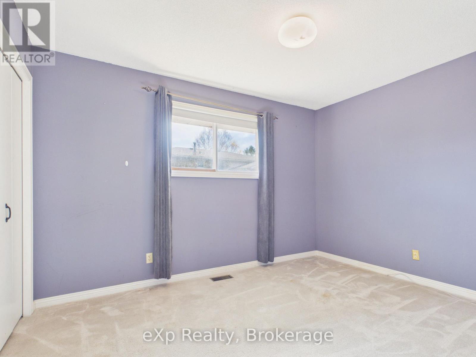
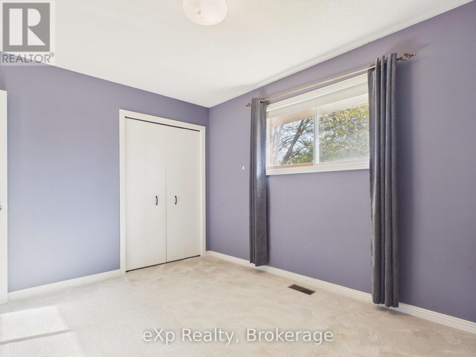
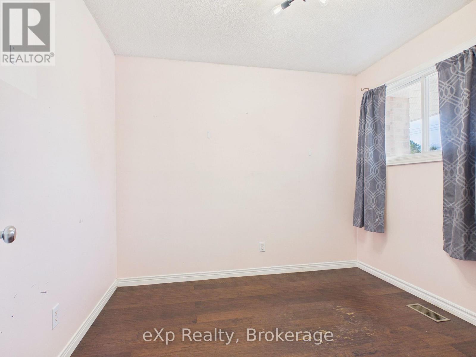
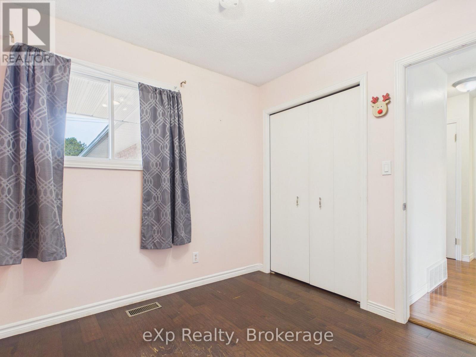
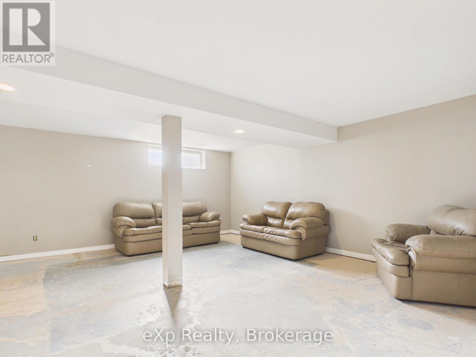
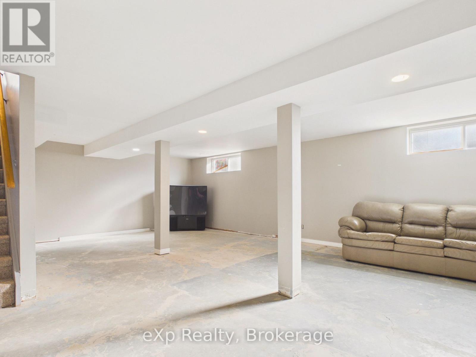
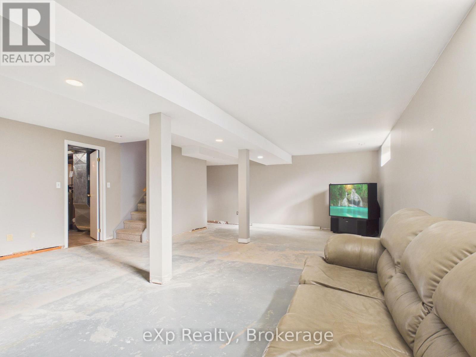
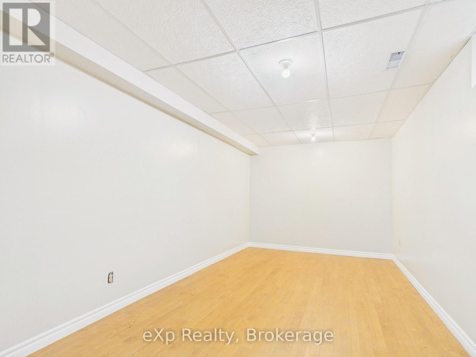
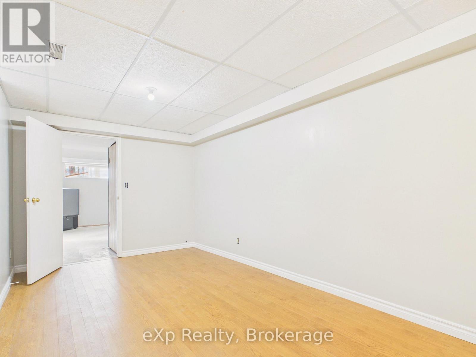
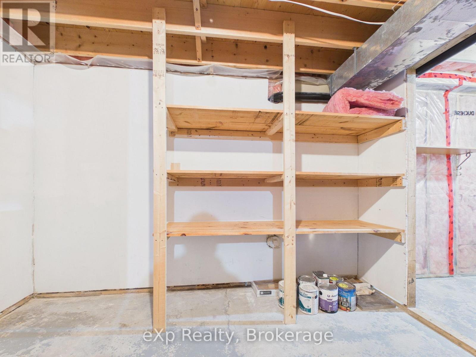
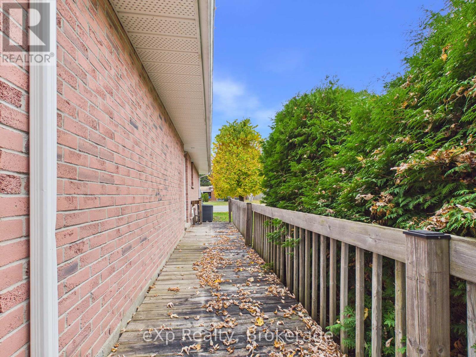
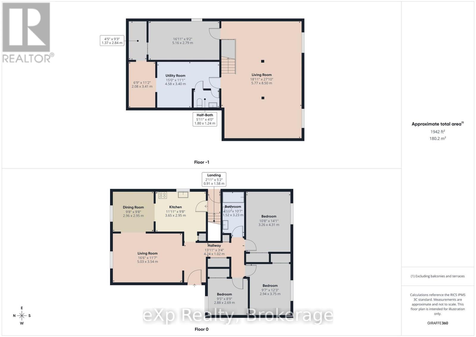
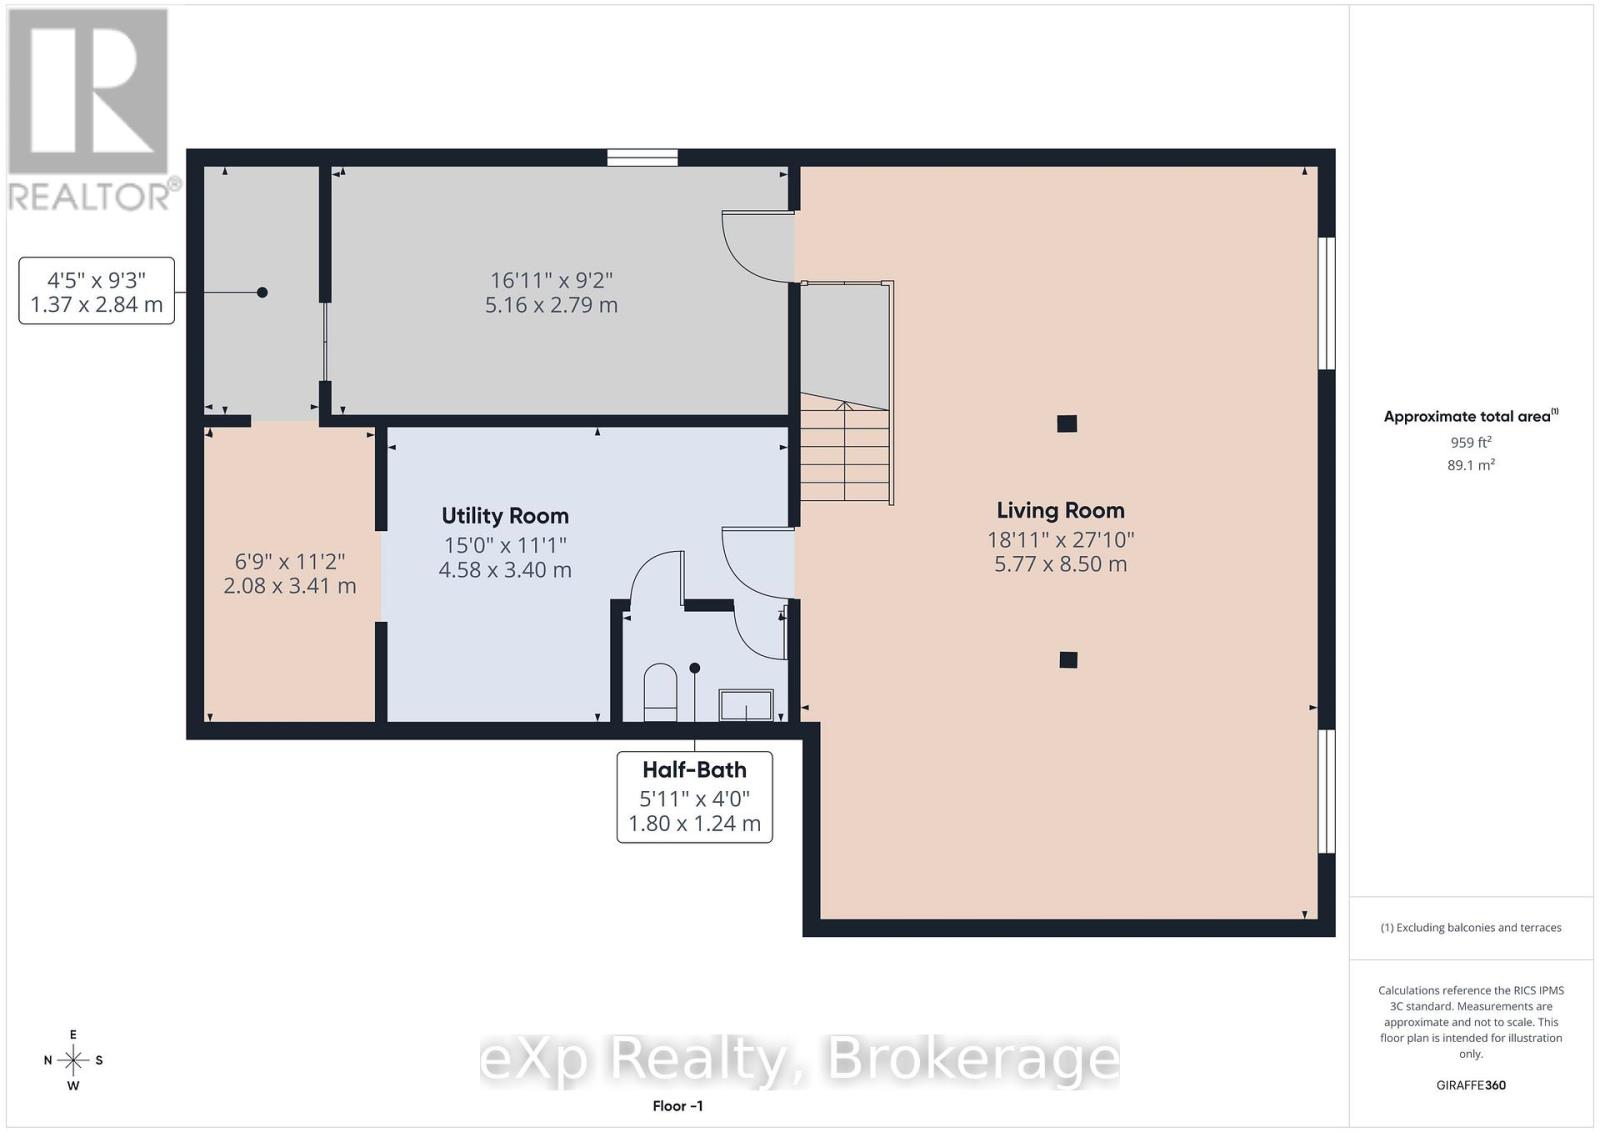
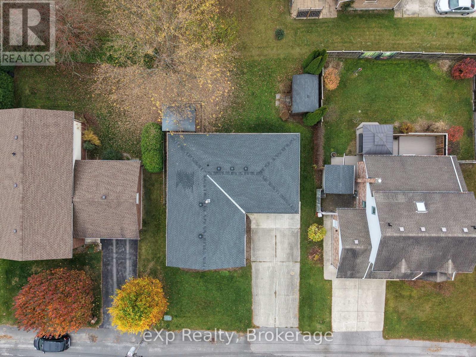
Solid Brick Bungalow in a Great Hanover Neighbourhood! Looking for a home with great potential? This solid brick bungalow offers comfortable main-floor living with 3 bedrooms and 2 bathrooms, all conveniently located on the main level. The lower level offers plenty of opportunity to expand your living space and make it your own. Whether you're looking for additional family space, a recreation room, or room to grow, the possibilities are there! A great opportunity to put down roots in a nice Hanover neighbourhood. Don't miss your chance to make this home your own! (id:36109)
Property Details
MLS® Number
X14144742
Property Type
Single Family
Community Name
Hanover
Amenities Near By
Hospital, Place Of Worship, Schools
Community Features
Community Centre
Equipment Type
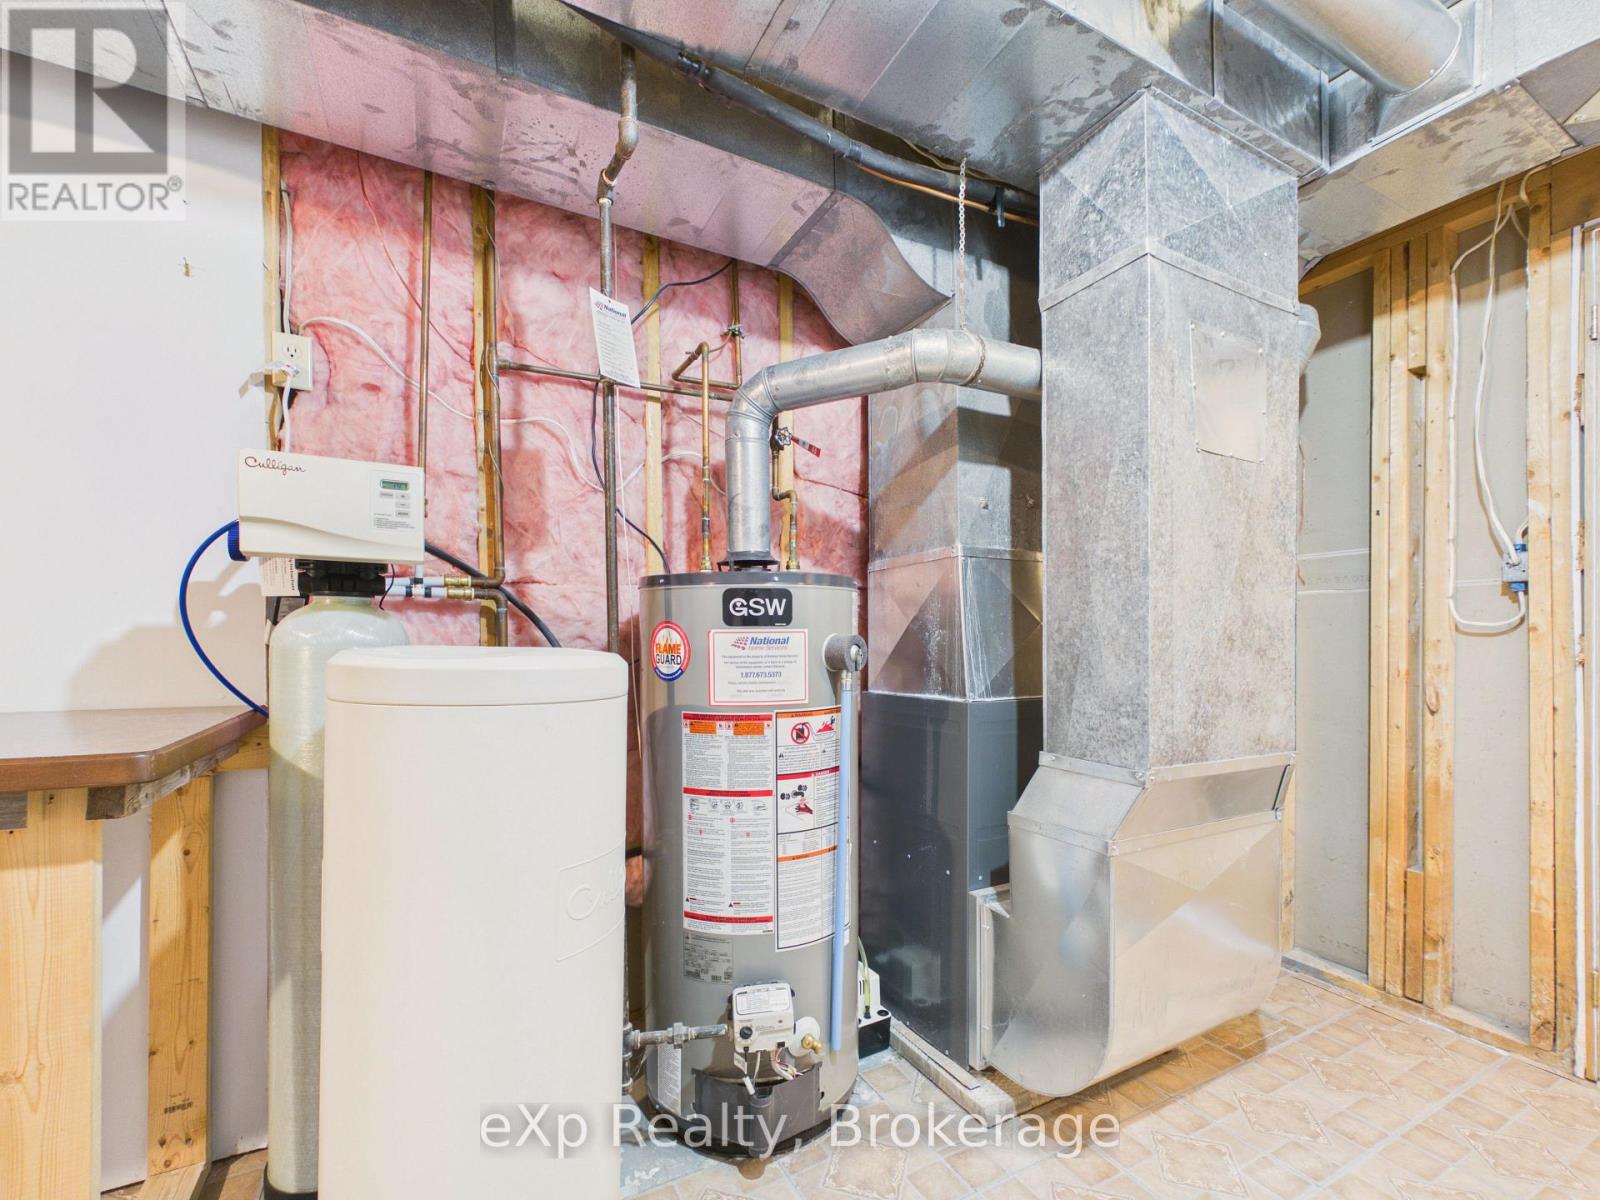
Water Heater - Gas, Air Conditioner, Water Heater, Furnace
Features
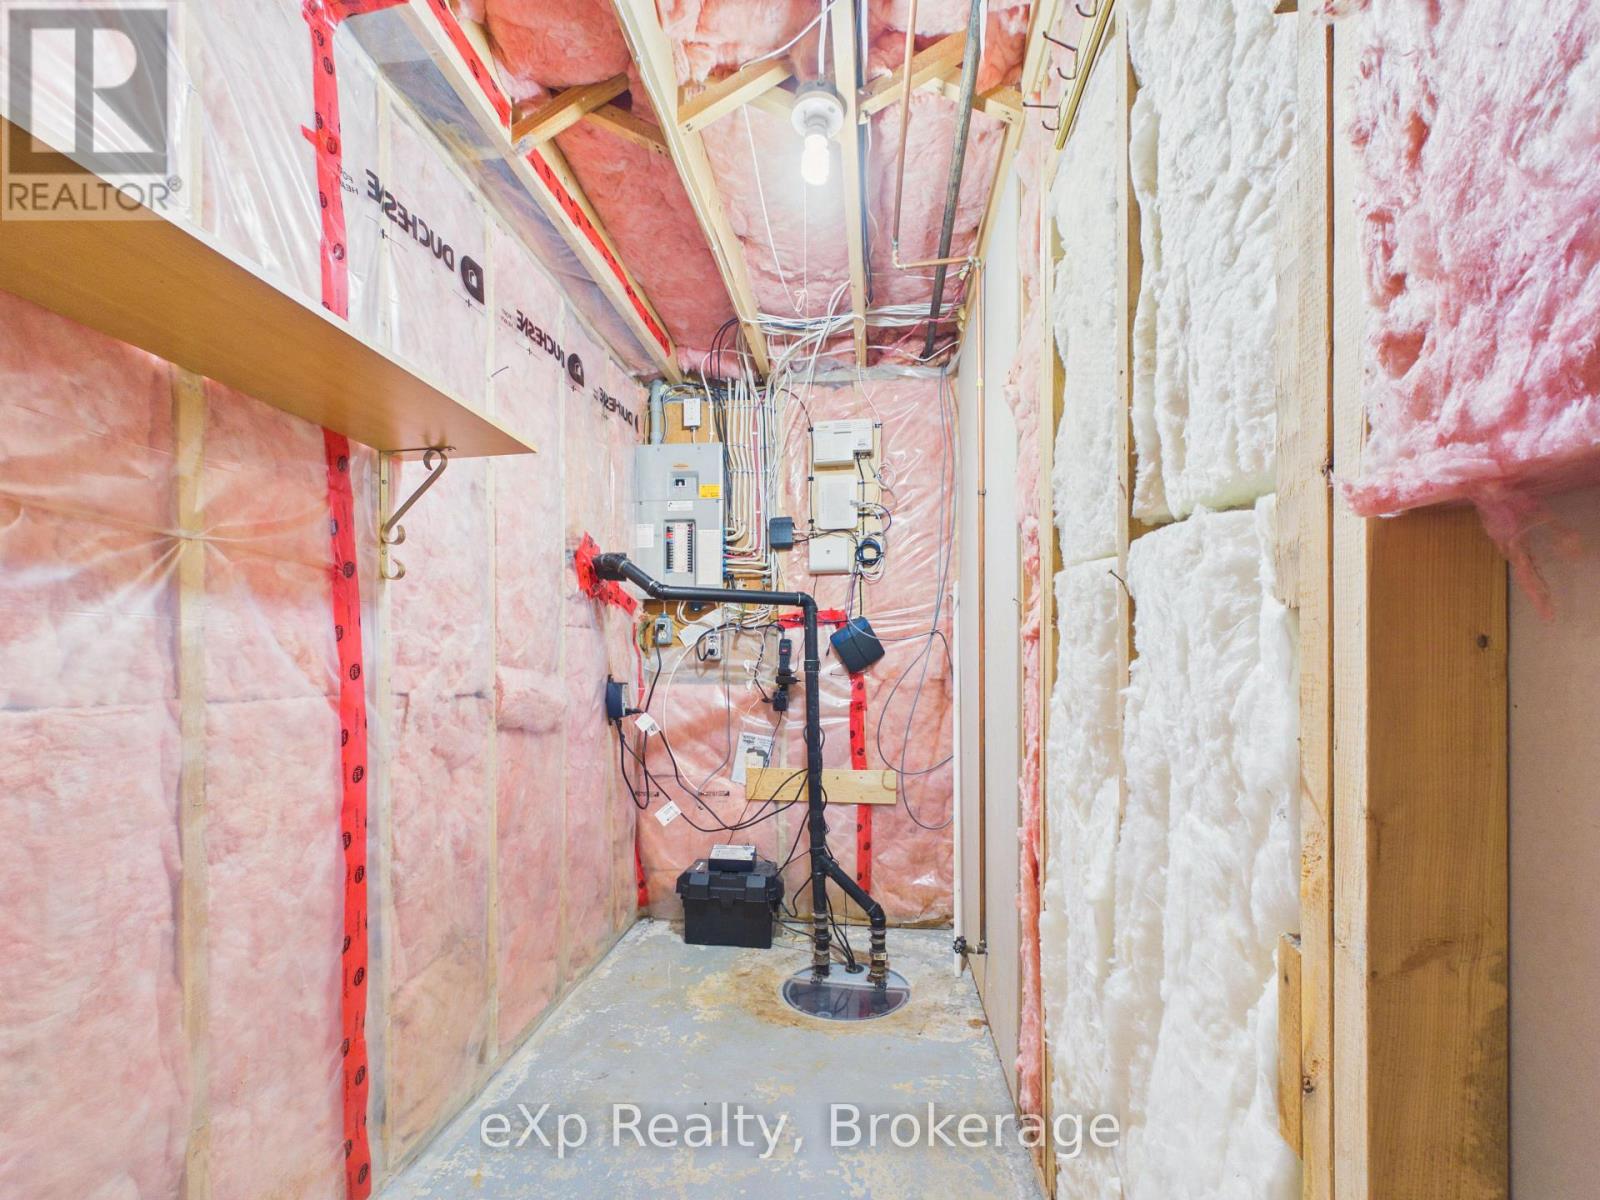
Sump Pump
Parking Space Total
3
Rental Equipment Type
Water Heater - Gas, Air Conditioner, Water Heater, Furnace
Structure
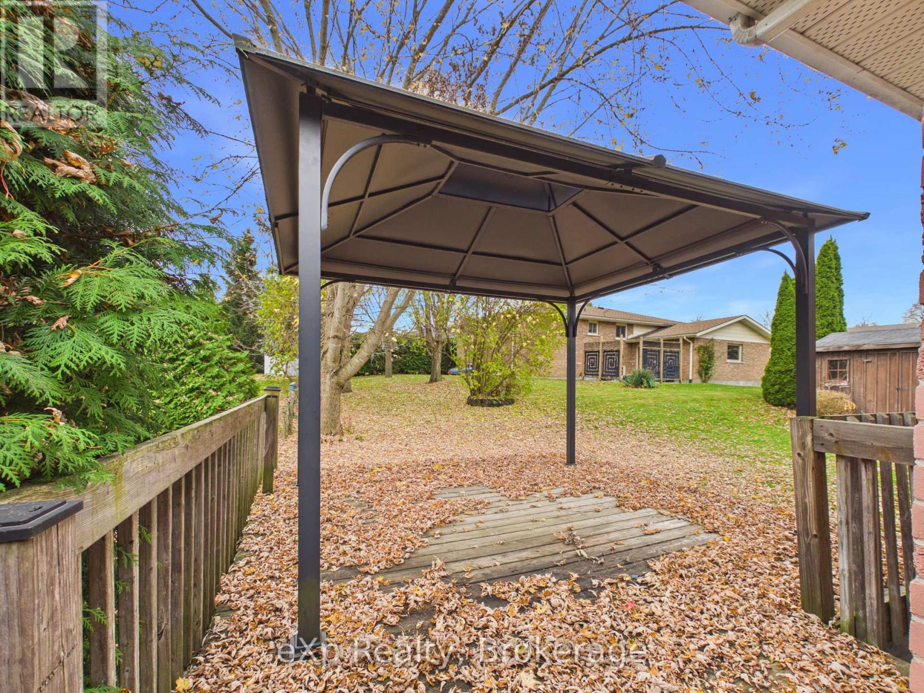
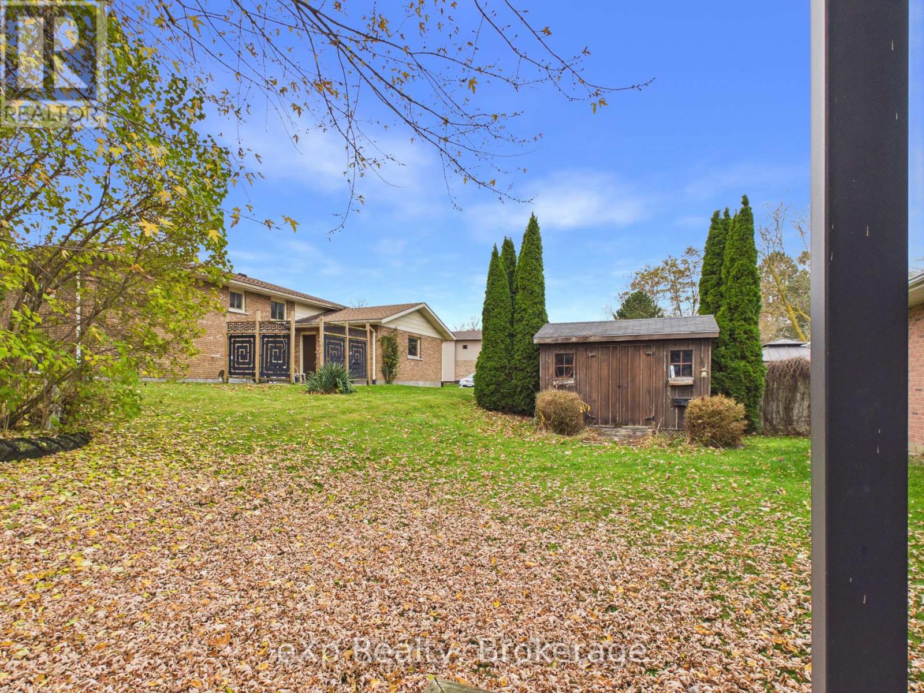
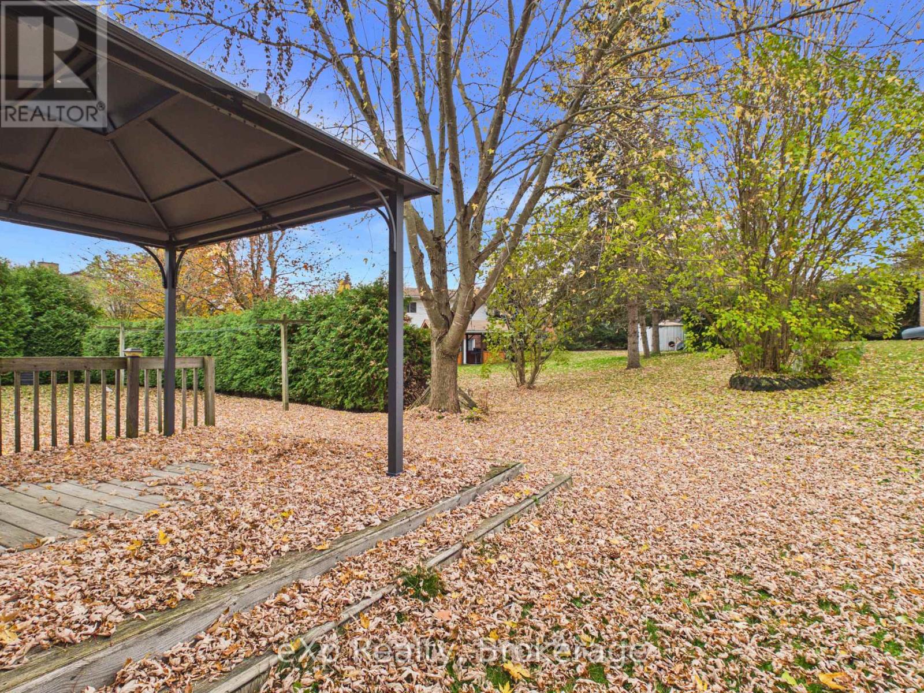
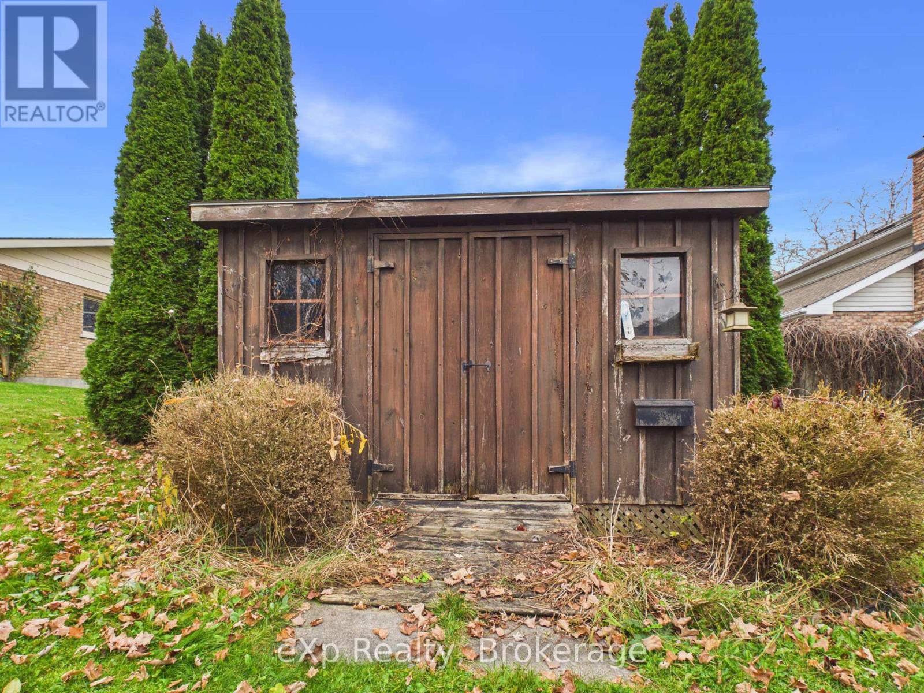
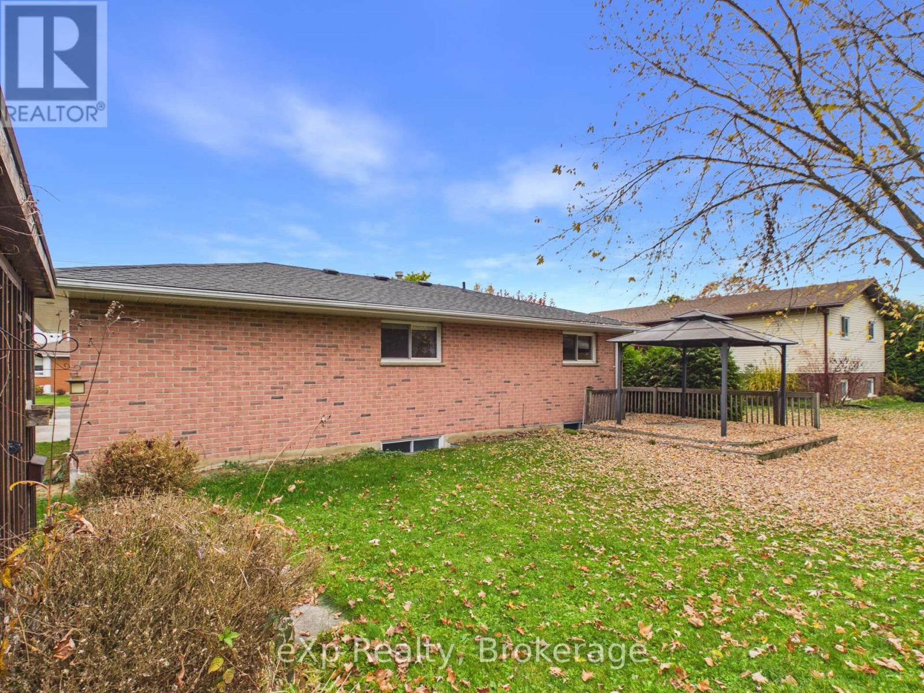
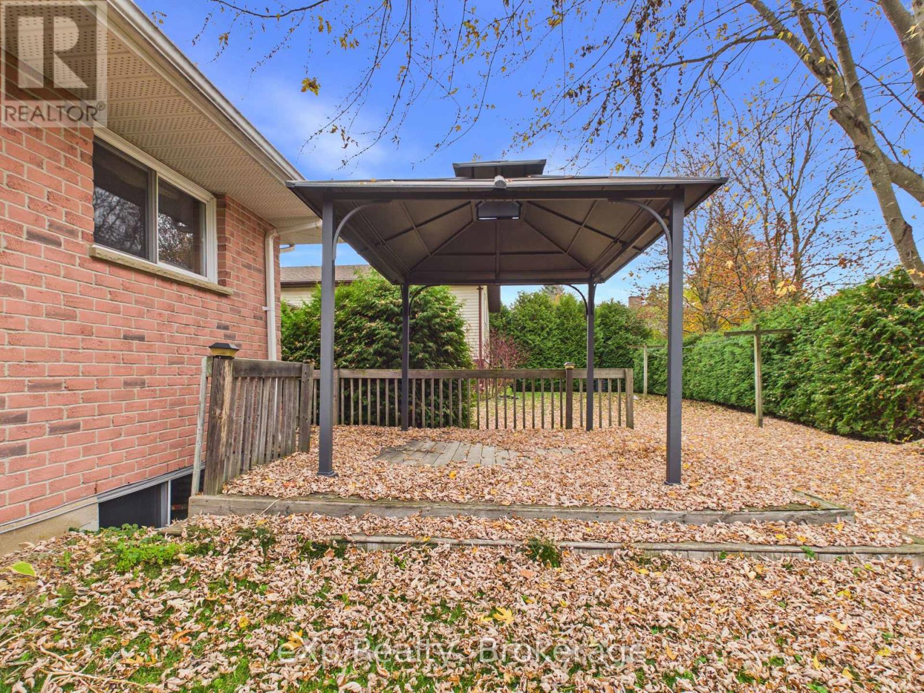
Deck, Shed
Building
Bathroom Total
2
Bedrooms Above Ground
3
Bedrooms Total
3
Appliances
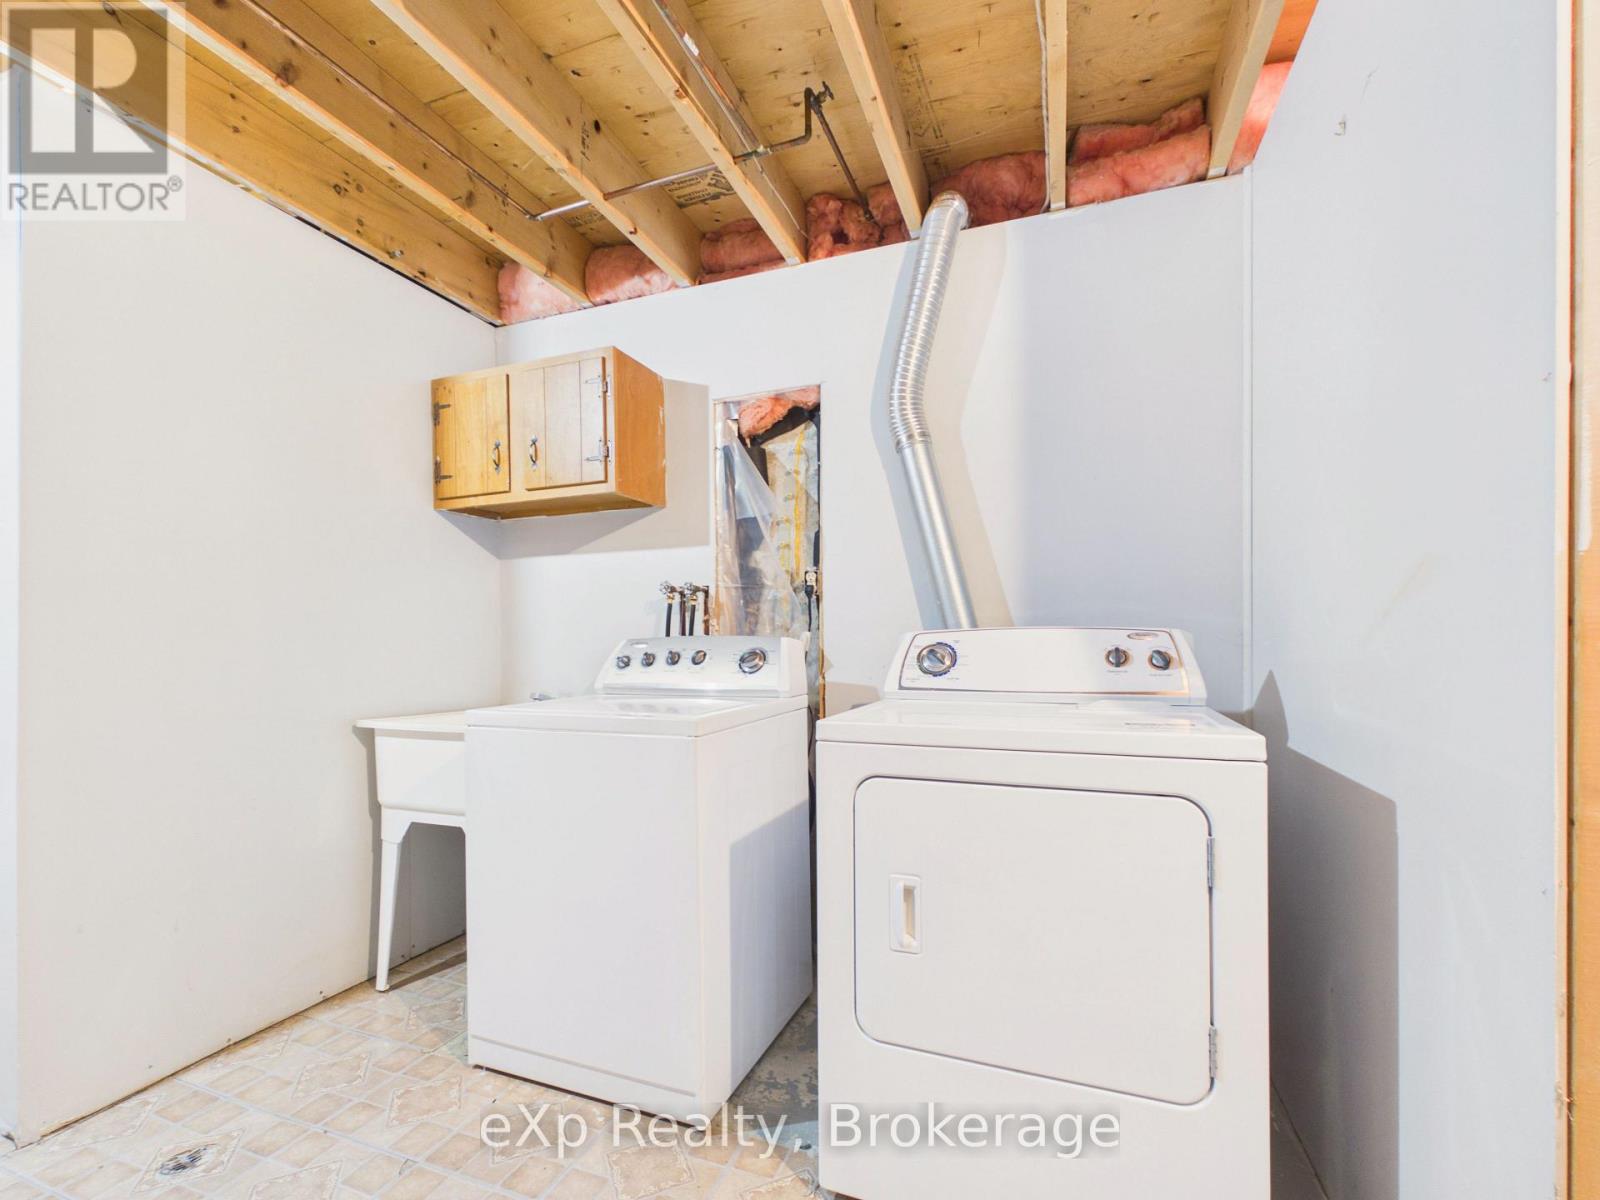
Garage Door Opener Remote(s), Garburator, Water Meter, Water Softener, Dishwasher, Dryer, Stove, Washer, Window Coverings
Architectural Style
Bungalow
Basement Development
Partially Finished
Basement Type
N/a (partially Finished)
Ceiling Type
Suspended Ceiling
Construction Style Attachment
Detached
Cooling Type
Central Air Conditioning
Exterior Finish
Brick
Fire Protection
Smoke Detectors
Foundation Type
Concrete
Half Bath Total
1
Heating Fuel
Natural Gas
Heating Type
Forced Air
Stories Total
1
Size Interior
700 - 1,100 Ft2
Type
House
Utility Water
Municipal Water
Parking
Land
Acreage
No
Land Amenities
Hospital, Place Of Worship, Schools
Sewer
Sanitary Sewer
Size Depth
100 Ft
Size Frontage
60 Ft
Size Irregular
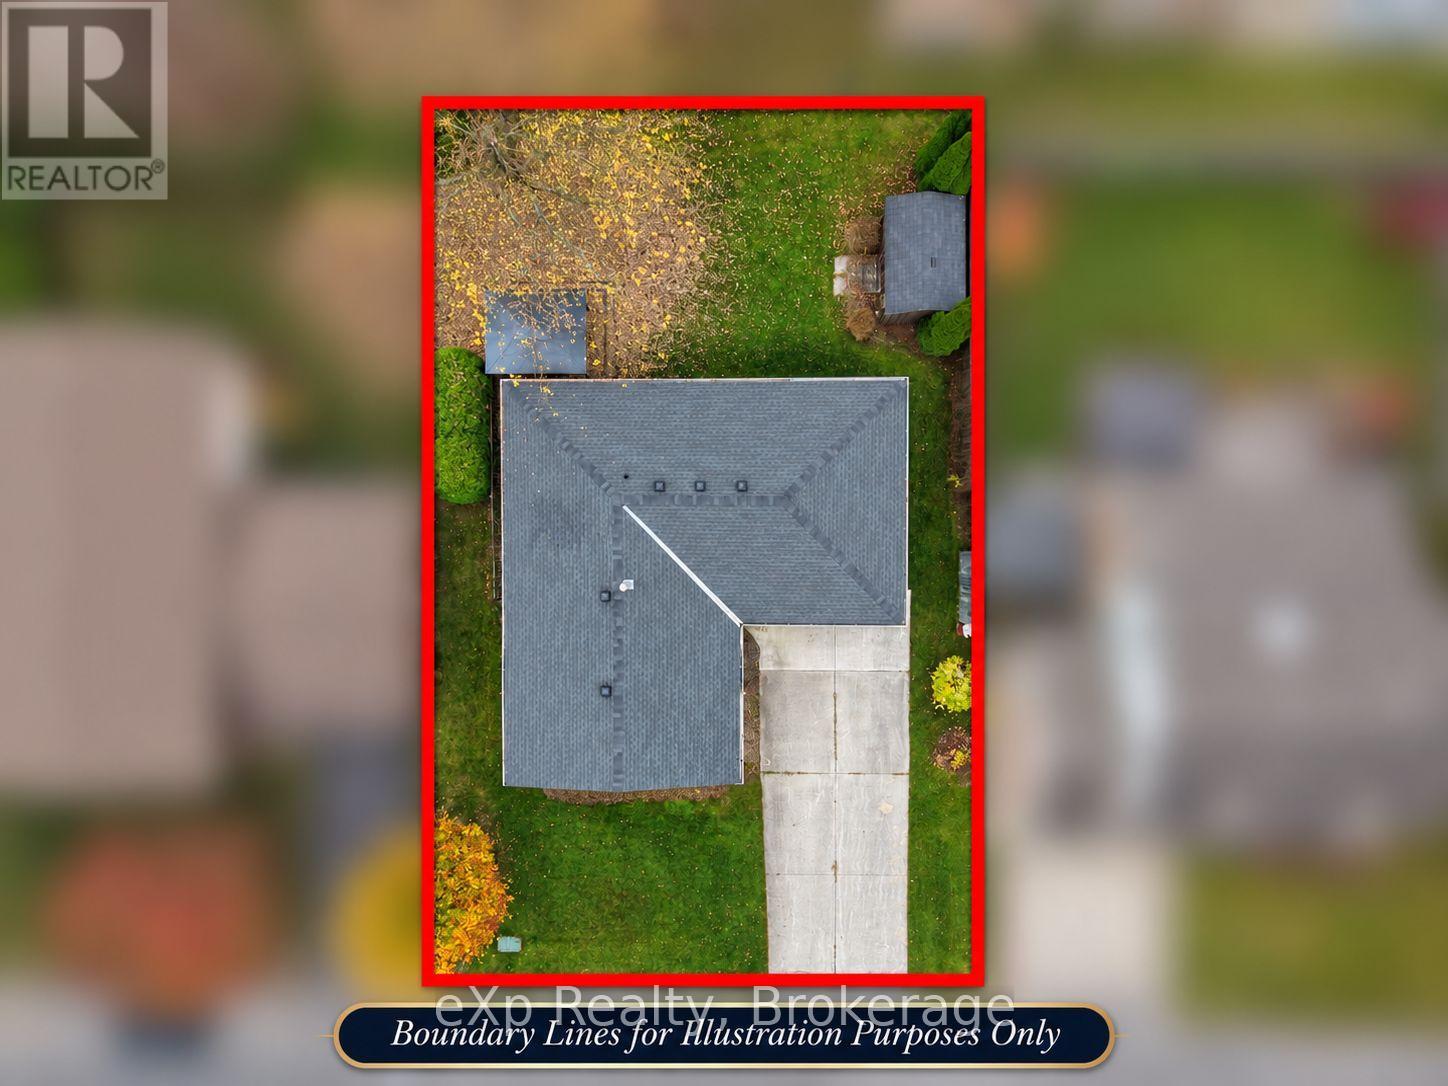
60 X 100 Ft ; Geo-60.03 X 99.67 X 60.03 X 99.70
Size Total Text
60 X 100 Ft ; Geo-60.03 X 99.67 X 60.03 X 99.70
Surface Water
River/stream
Zoning Description
R1
Rooms
Level
Type
Length
Width
Dimensions
Lower Level
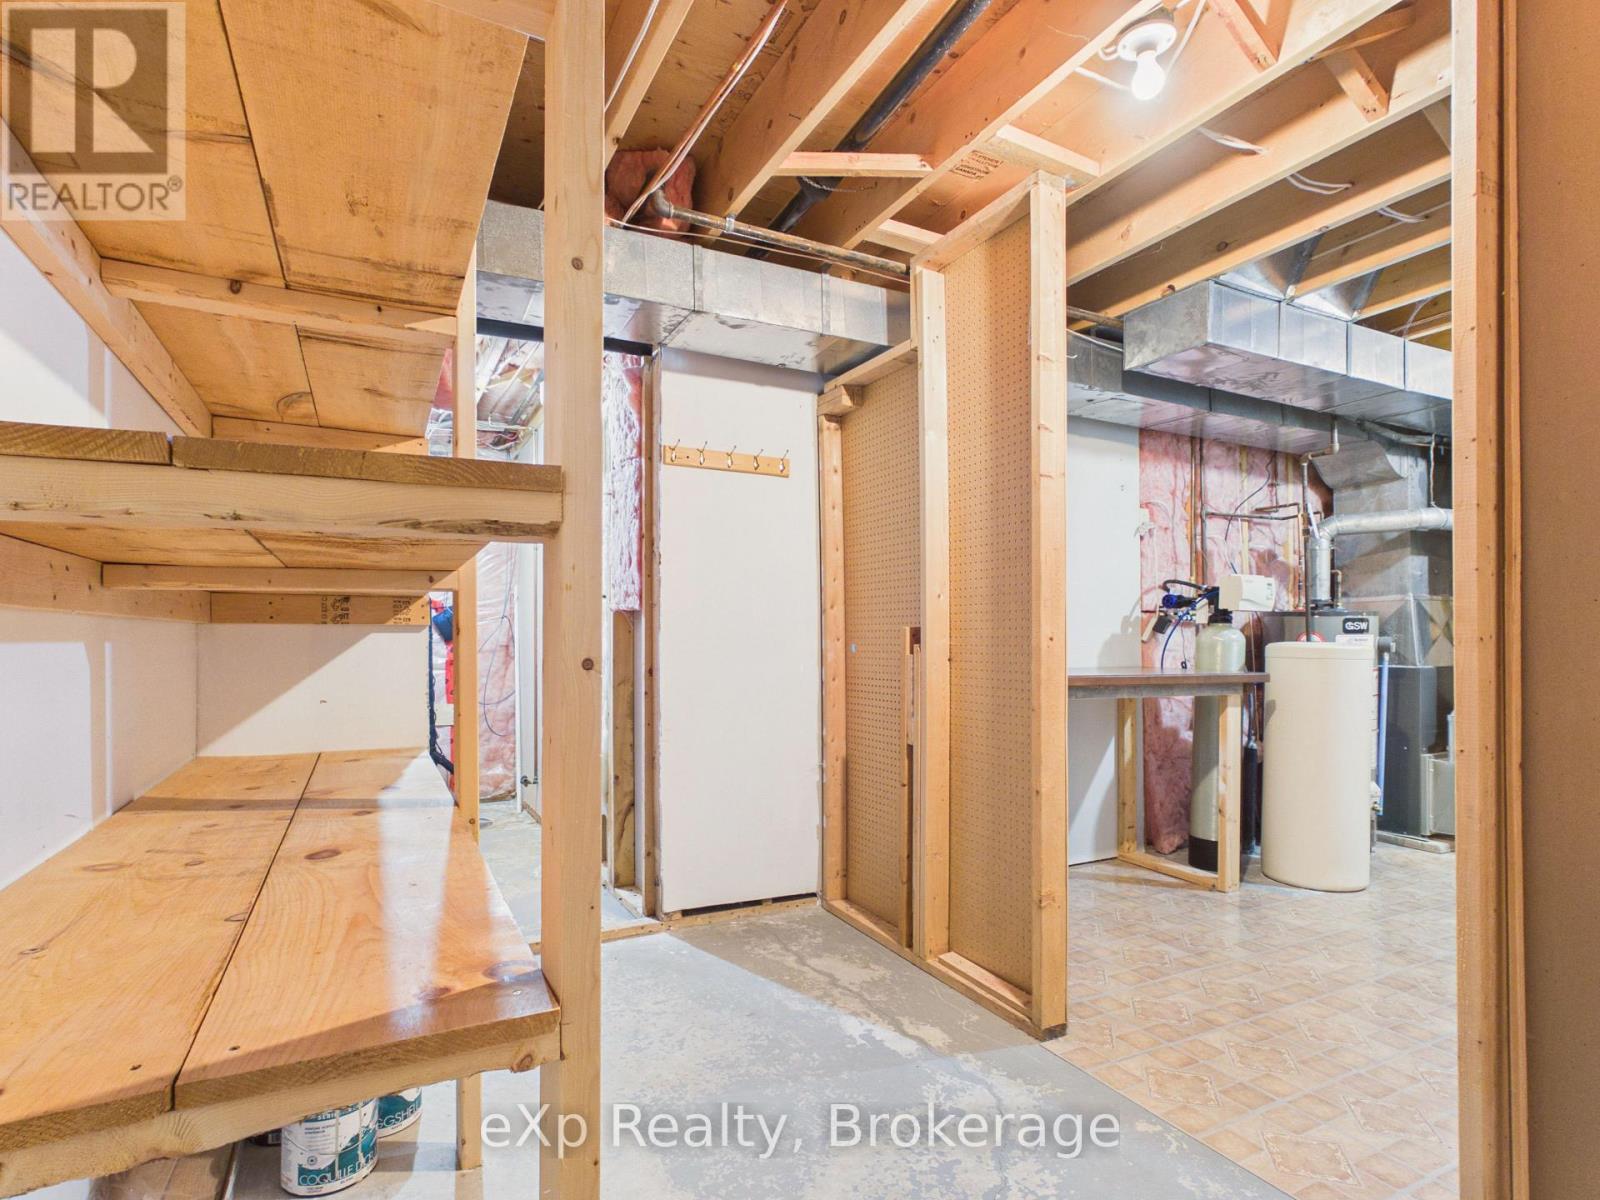
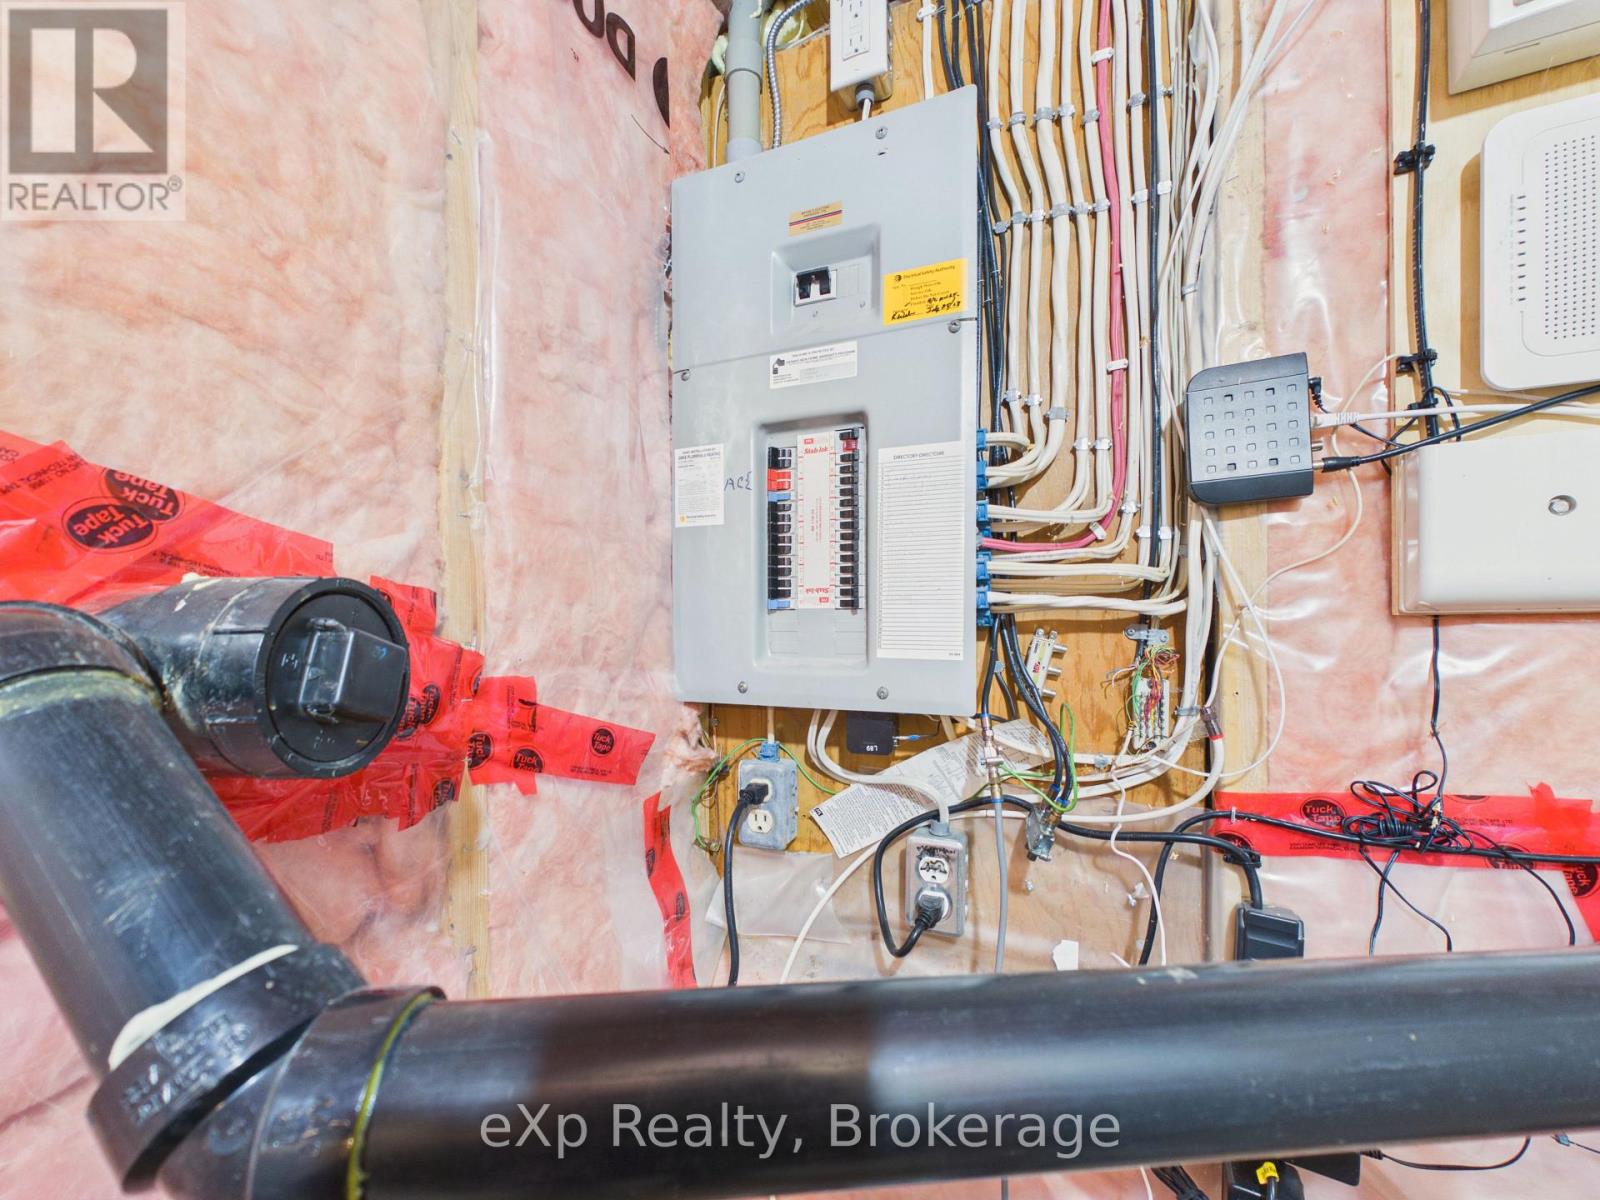
Utility Room
4.5 m
3.4 m
4.5 m x 3.4 m
Lower Level
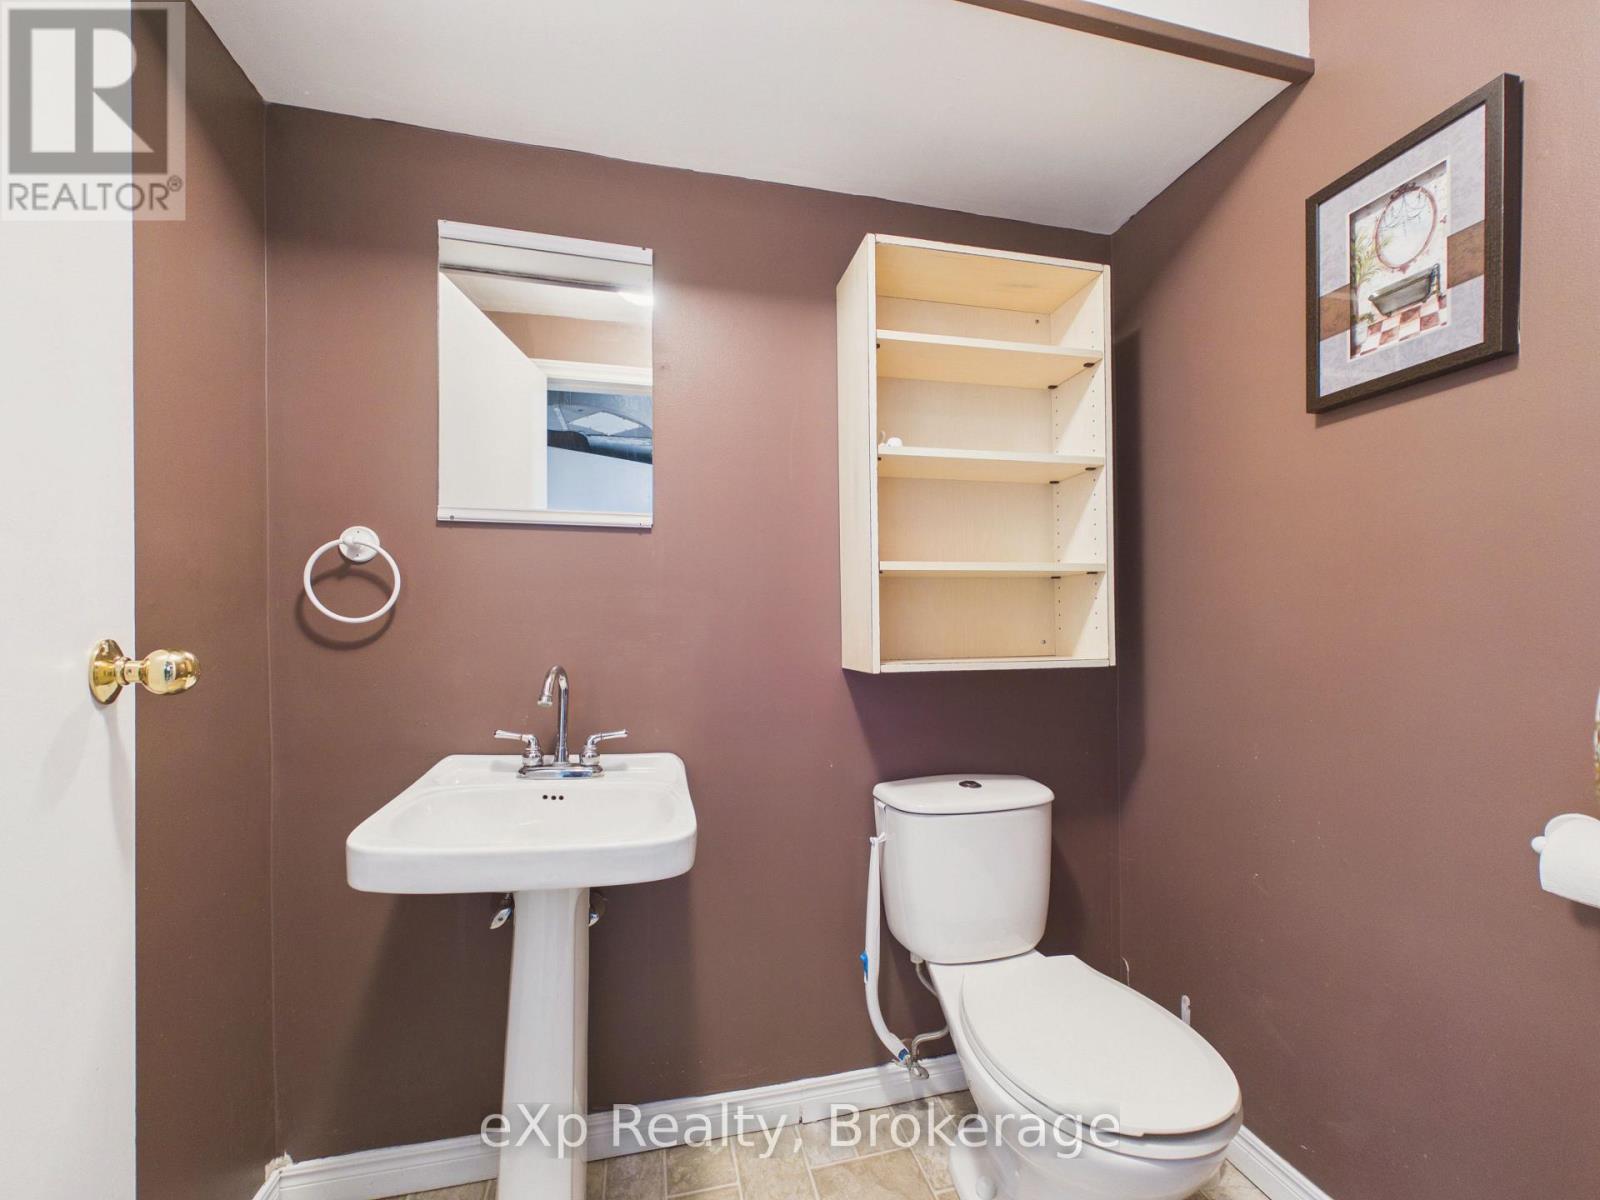
Bathroom
1.26 m
1.84 m
1.26 m x 1.84 m
Lower Level
Other
2.04 m
3.4 m
2.04 m x 3.4 m
Lower Level
Other
2.85 m
1.38 m
2.85 m x 1.38 m
Lower Level
Recreational, Games Room
5.8 m
8.54 m
5.8 m x 8.54 m
Lower Level
Other
5.18 m
2.81 m
5.18 m x 2.81 m
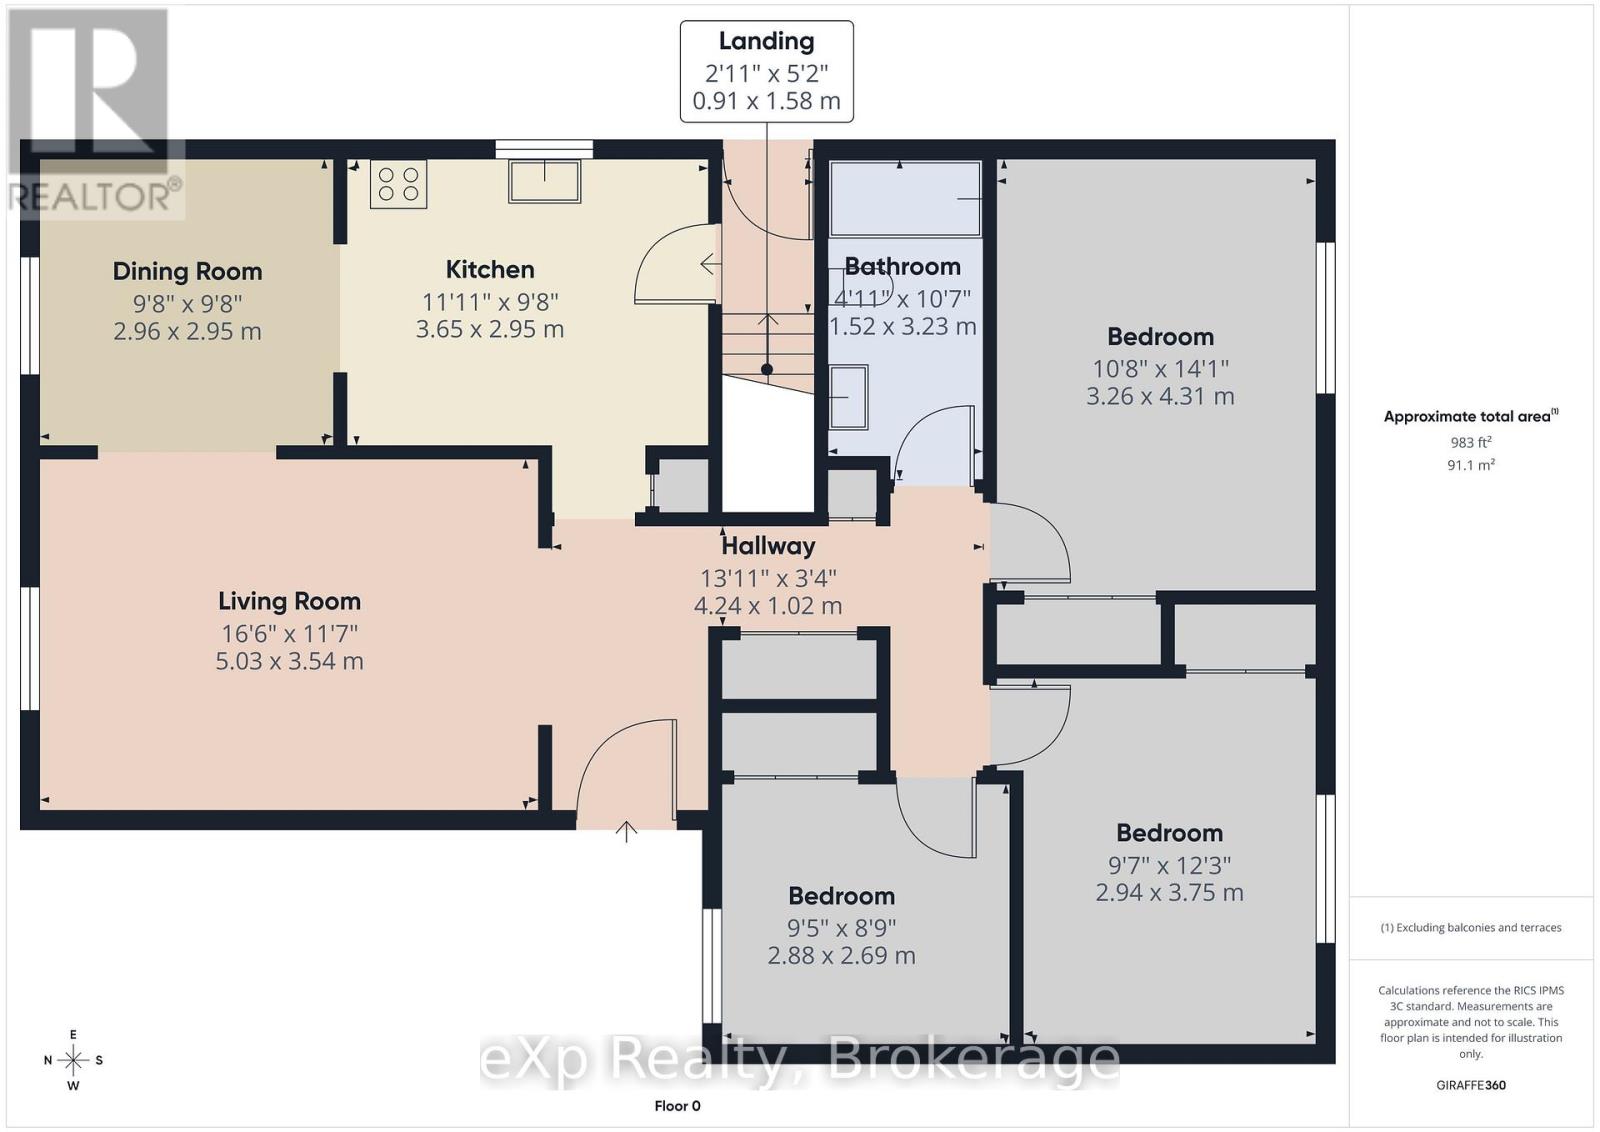
Main Level
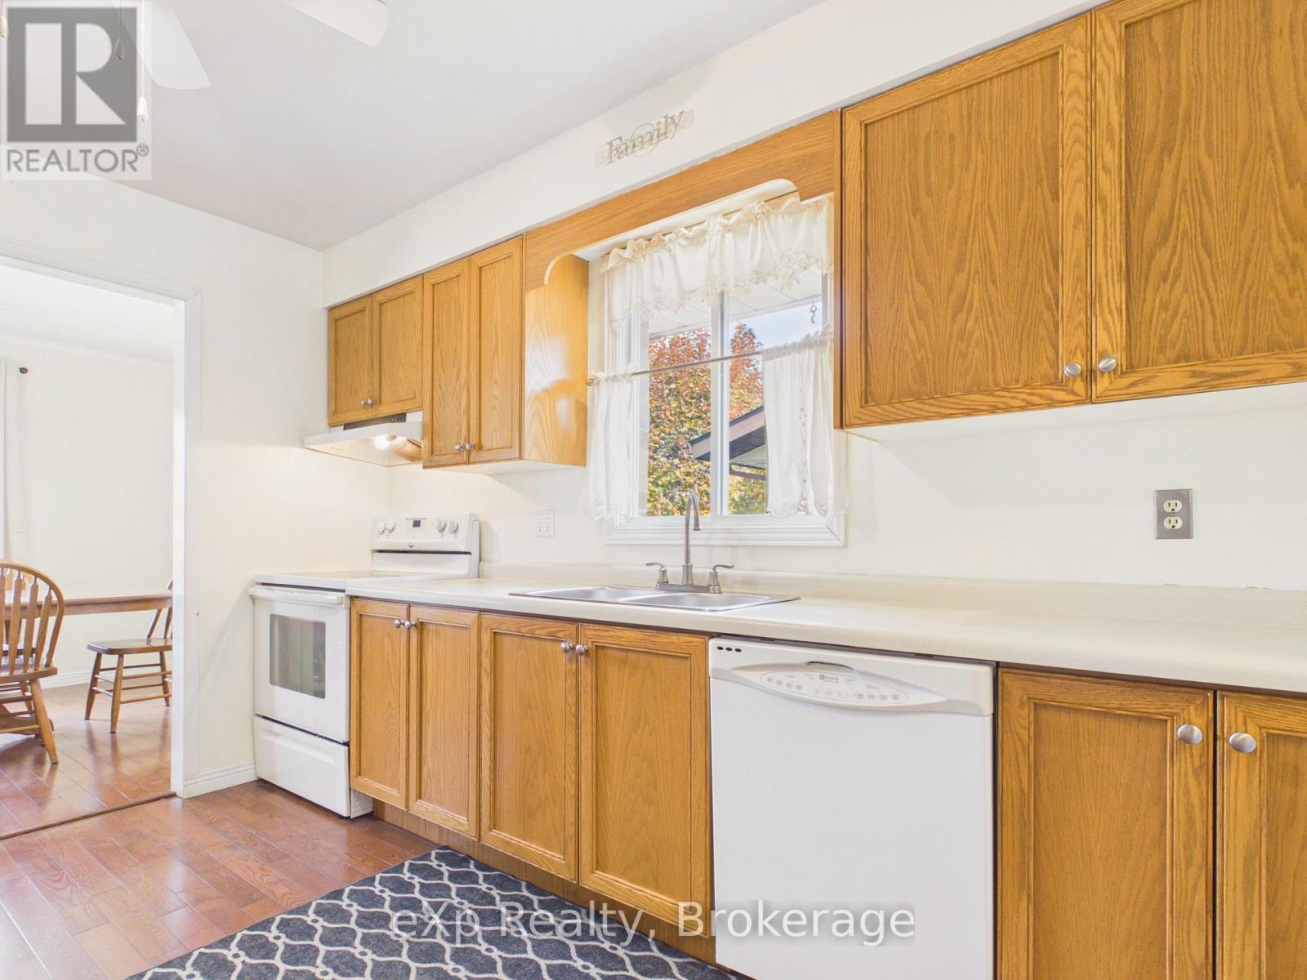
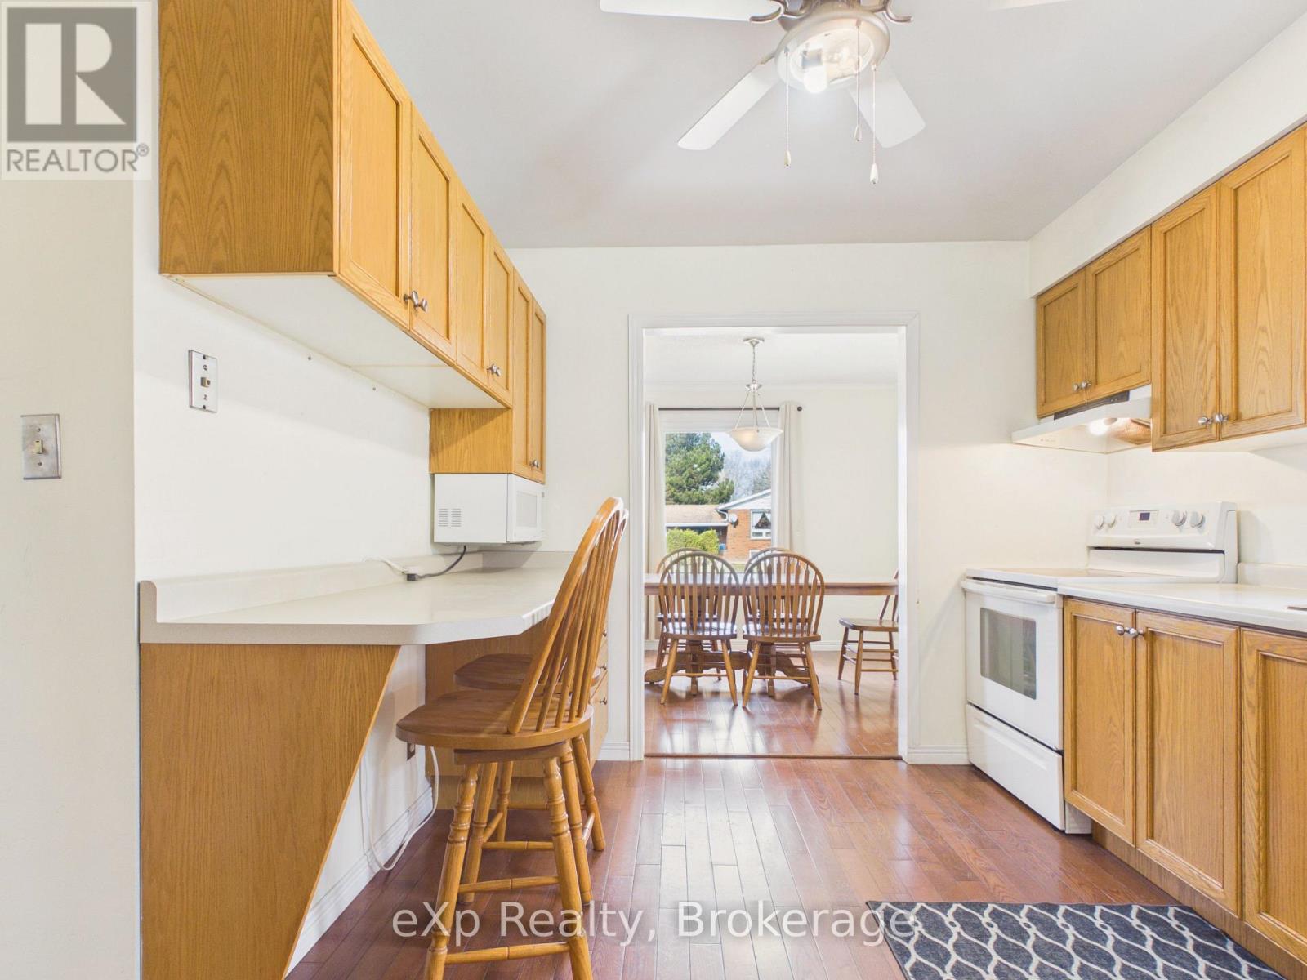
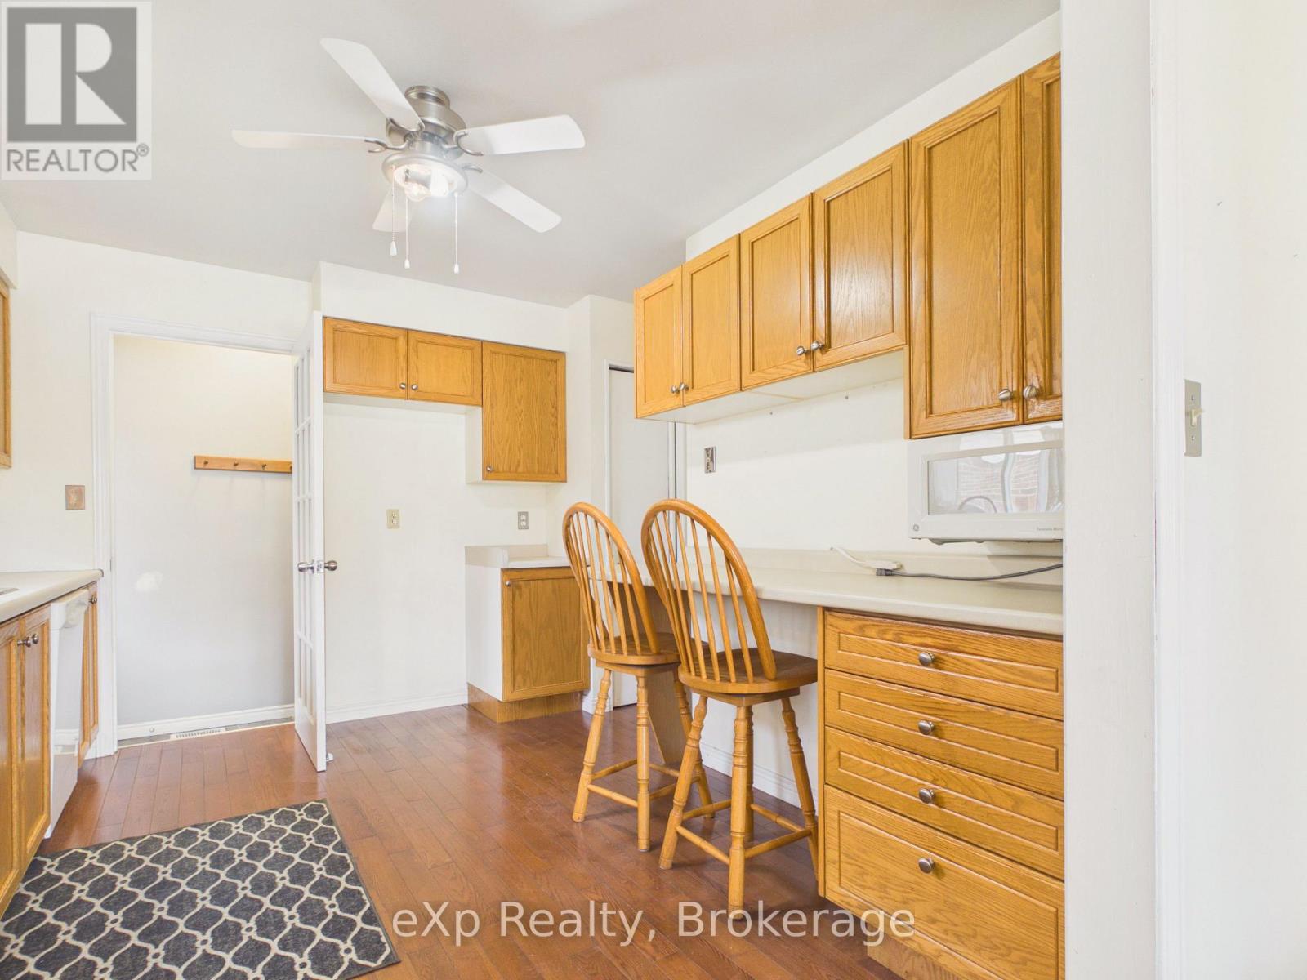
Kitchen
3.68 m
2.98 m
3.68 m x 2.98 m
Main Level
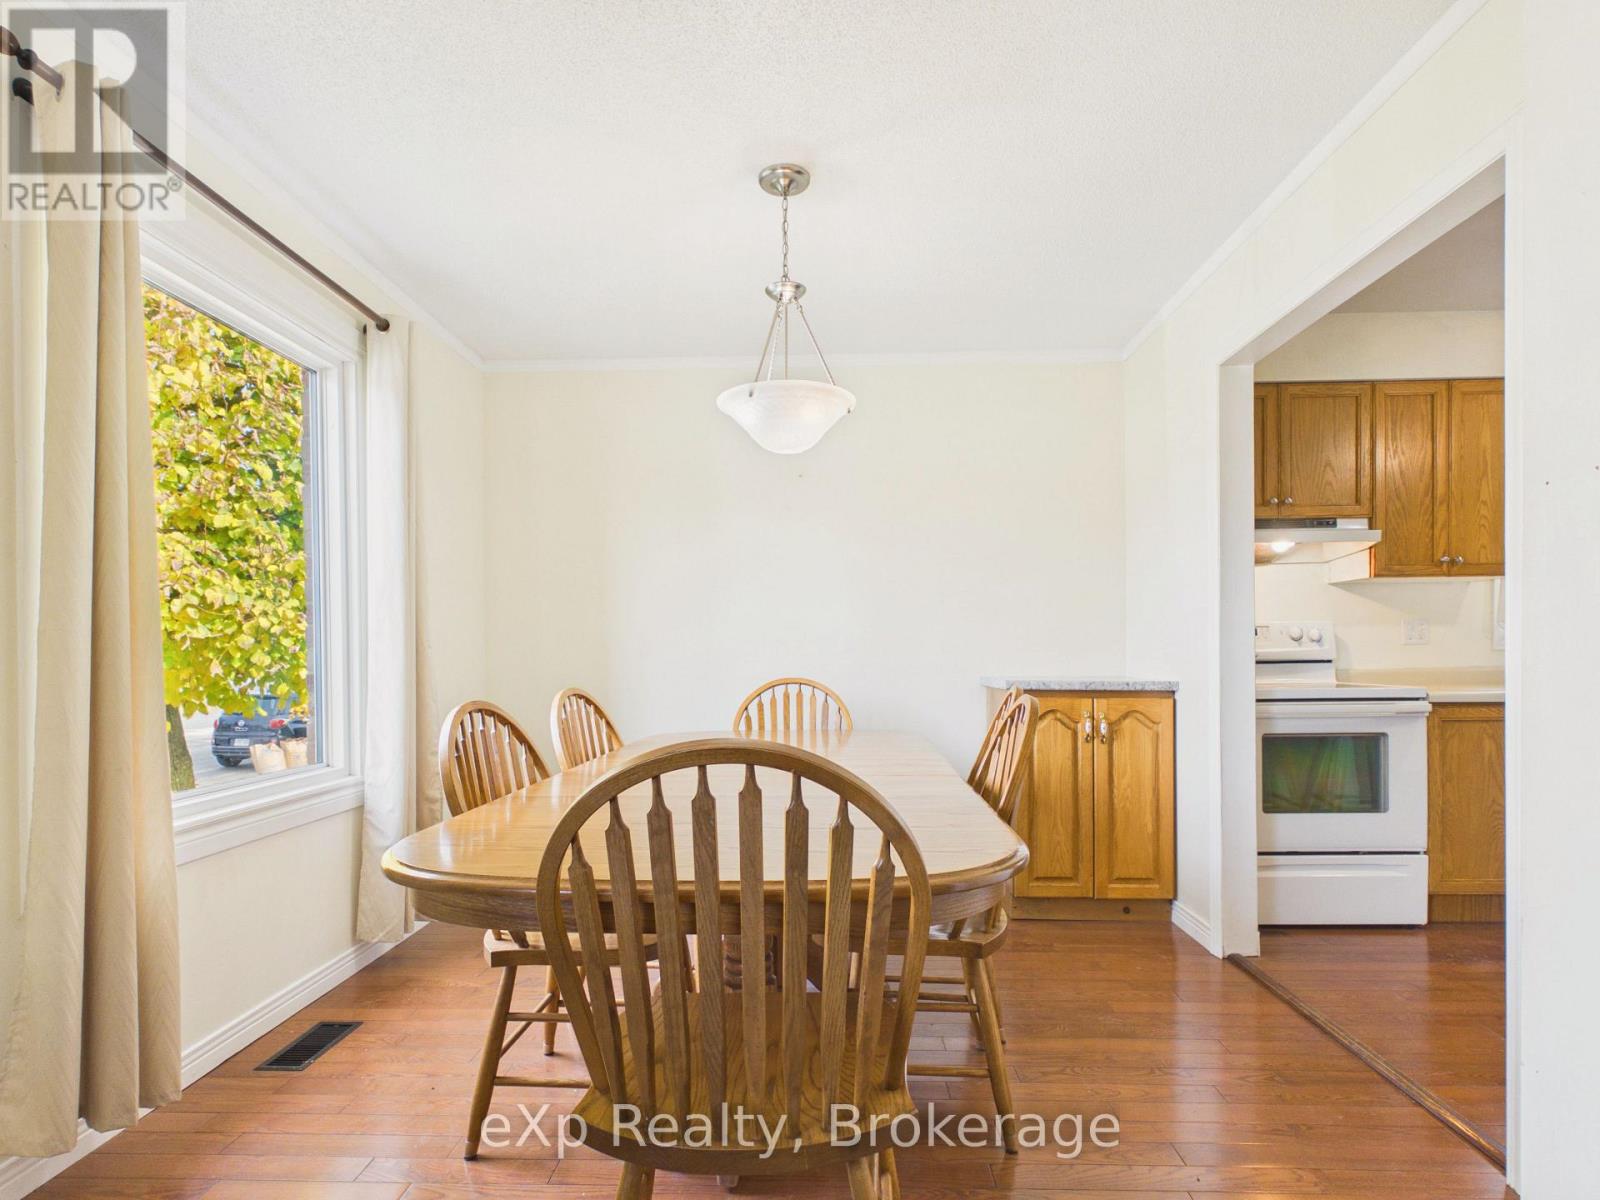
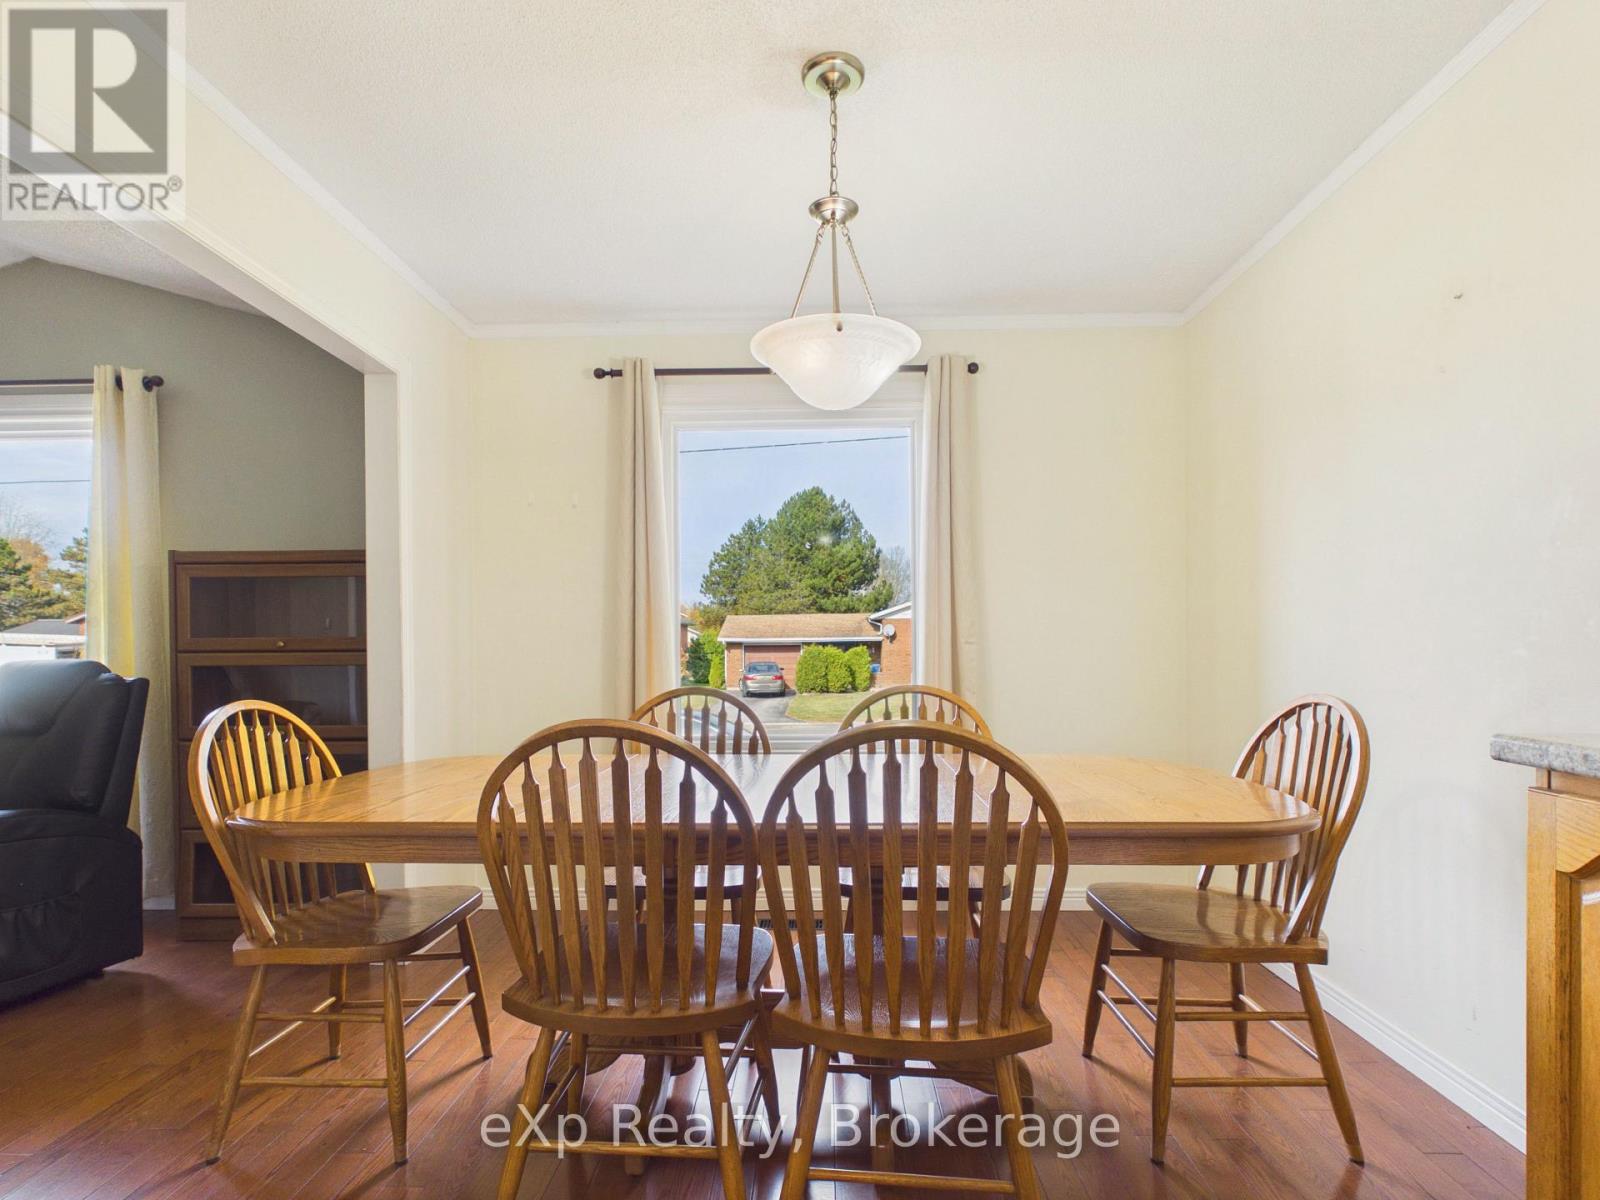
Dining Room
2.97 m
3 m
2.97 m x 3 m
Main Level
Living Room
3.5 m
5.06 m
3.5 m x 5.06 m
Main Level
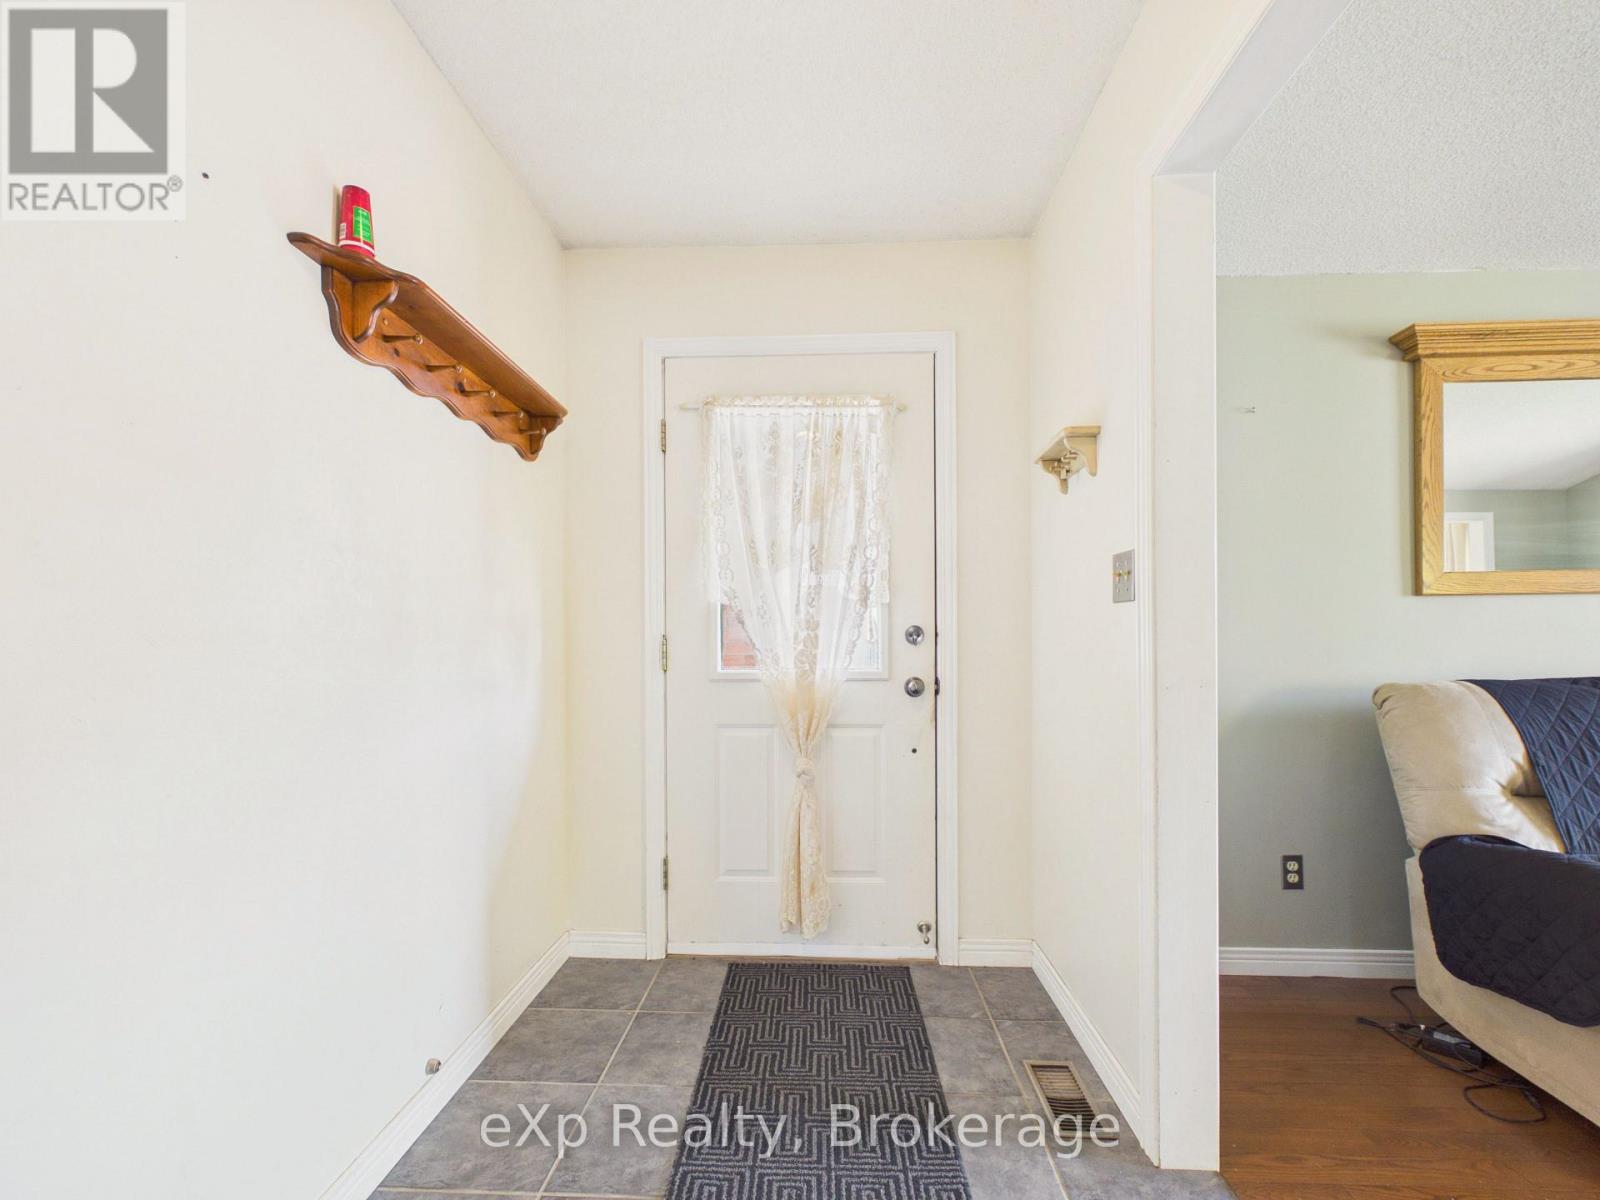
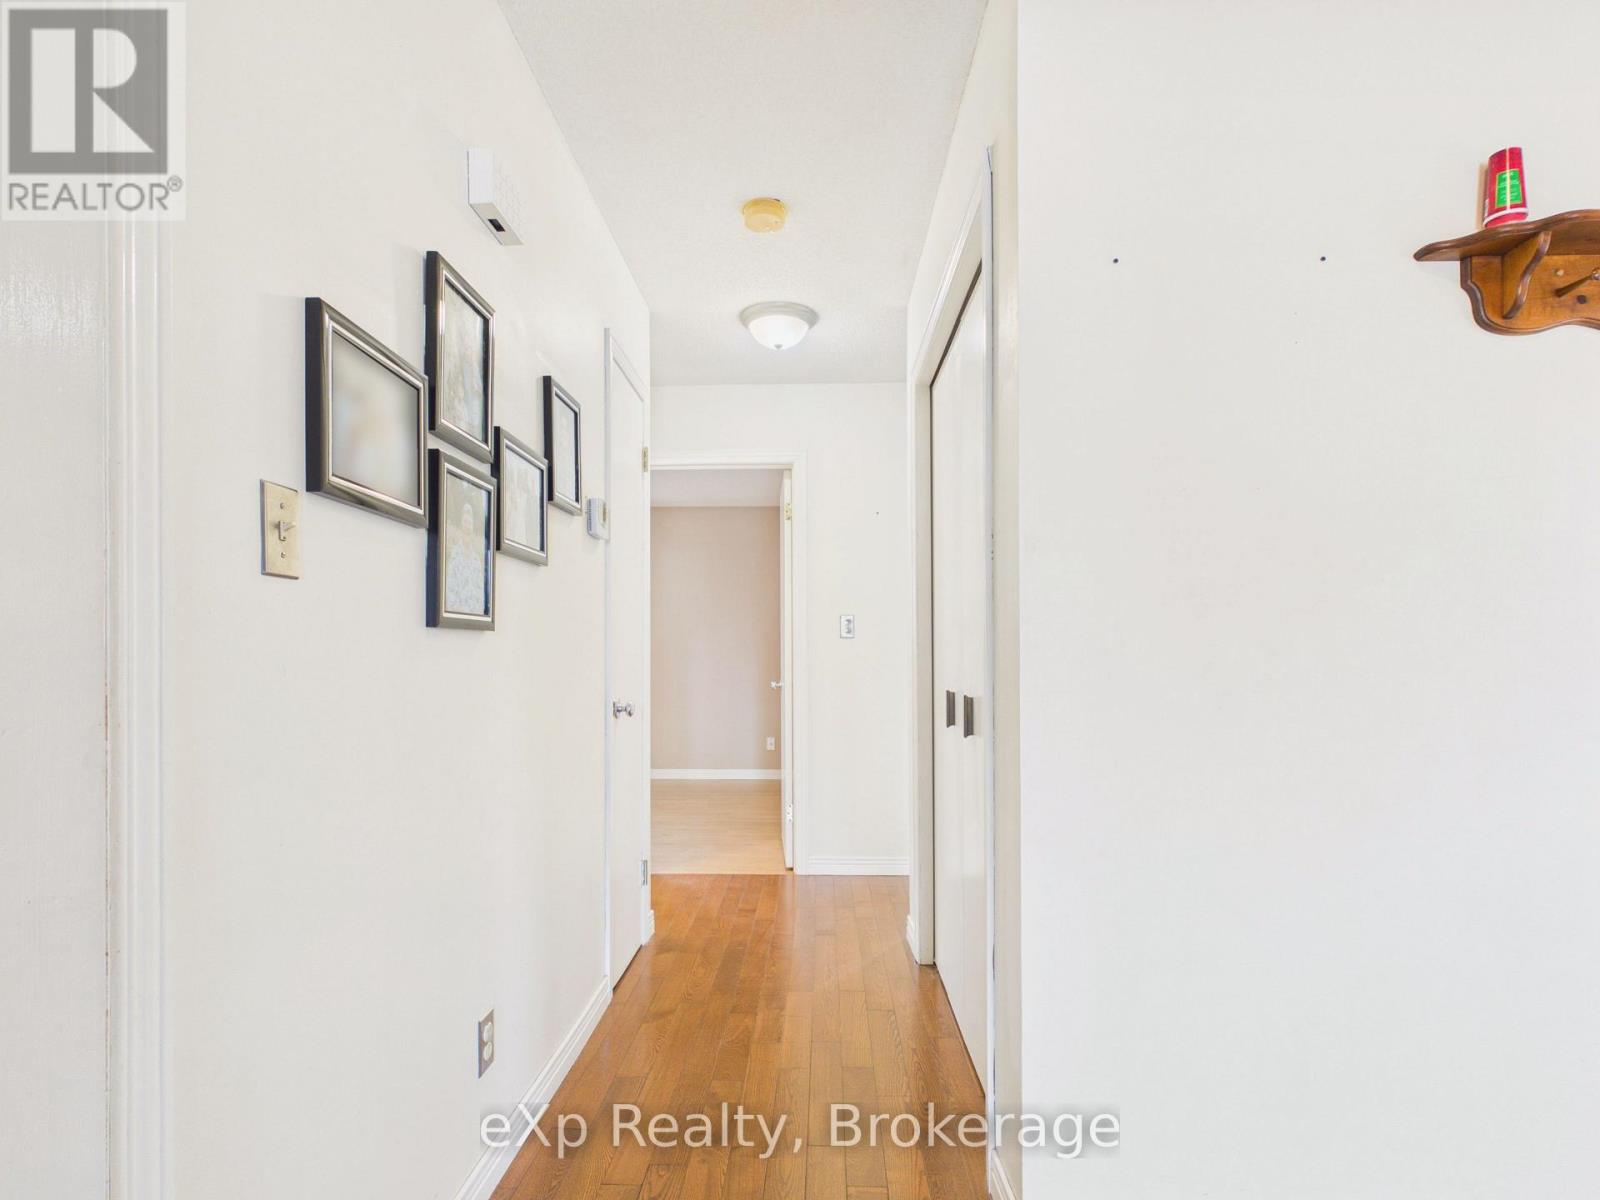
Foyer
2.93 m
1.6 m
2.93 m x 1.6 m
Main Level
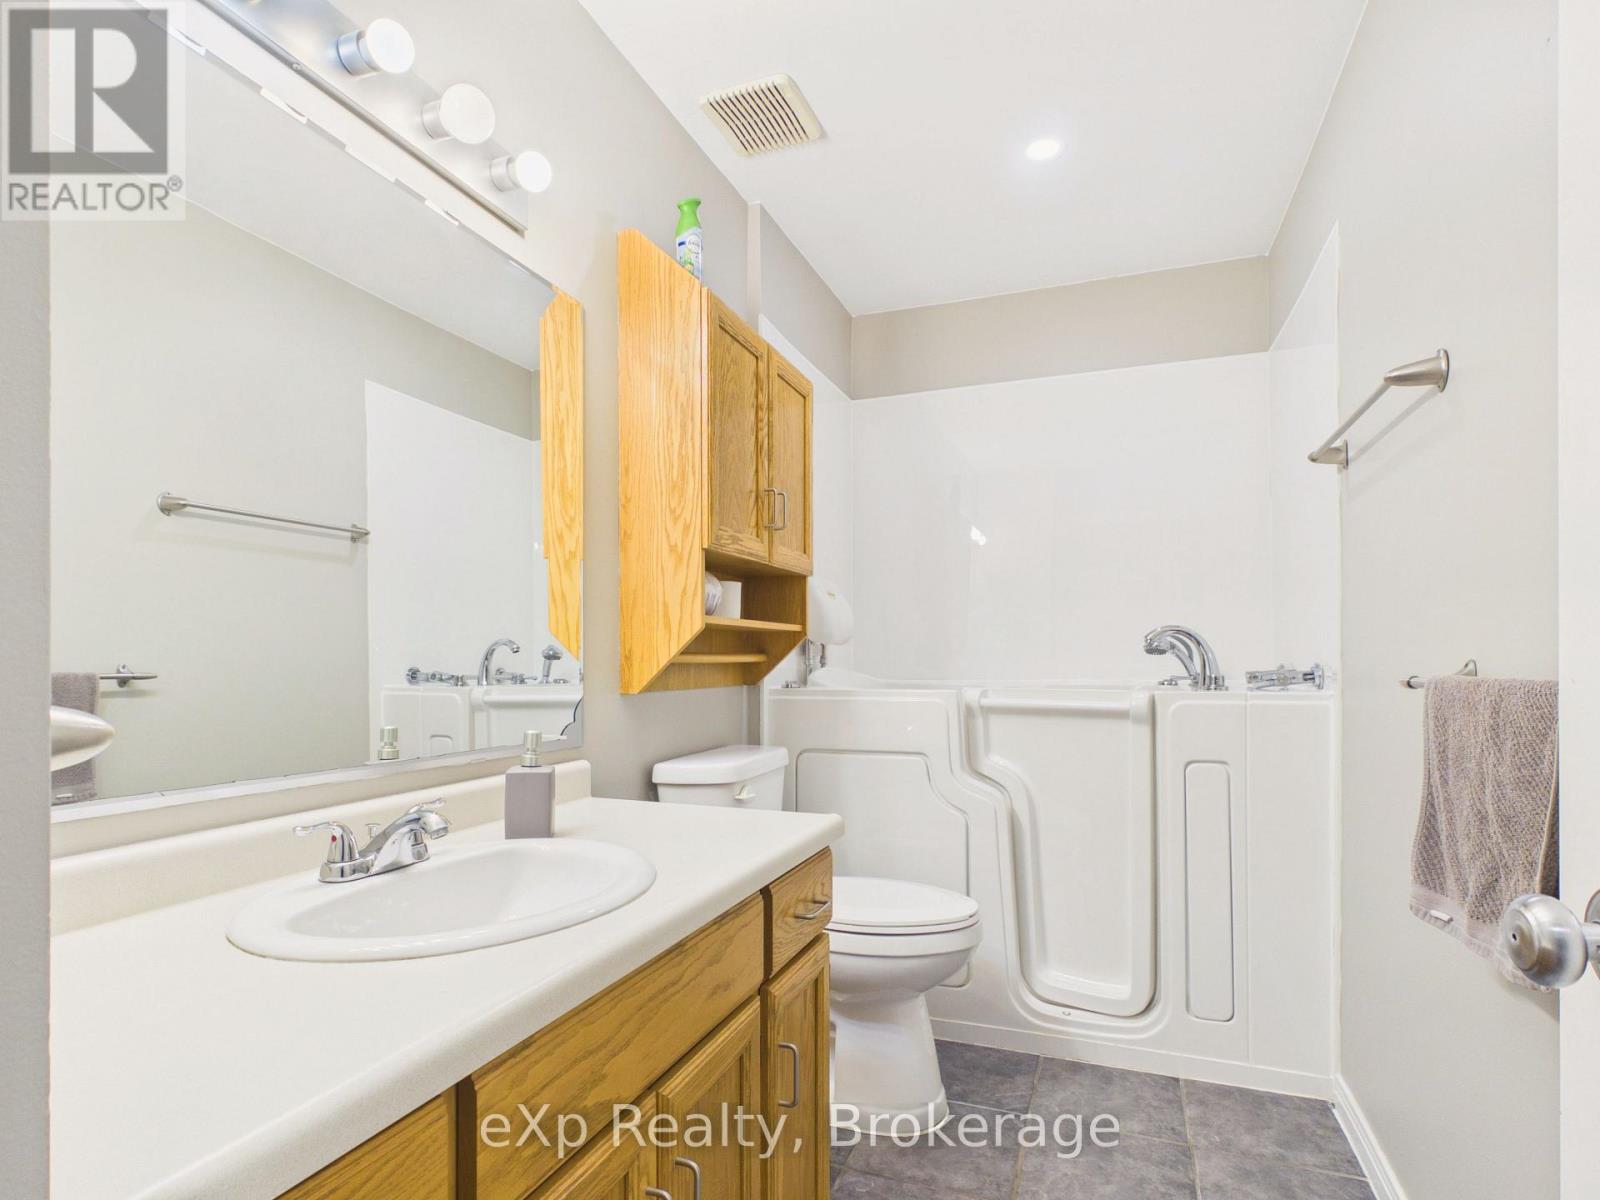
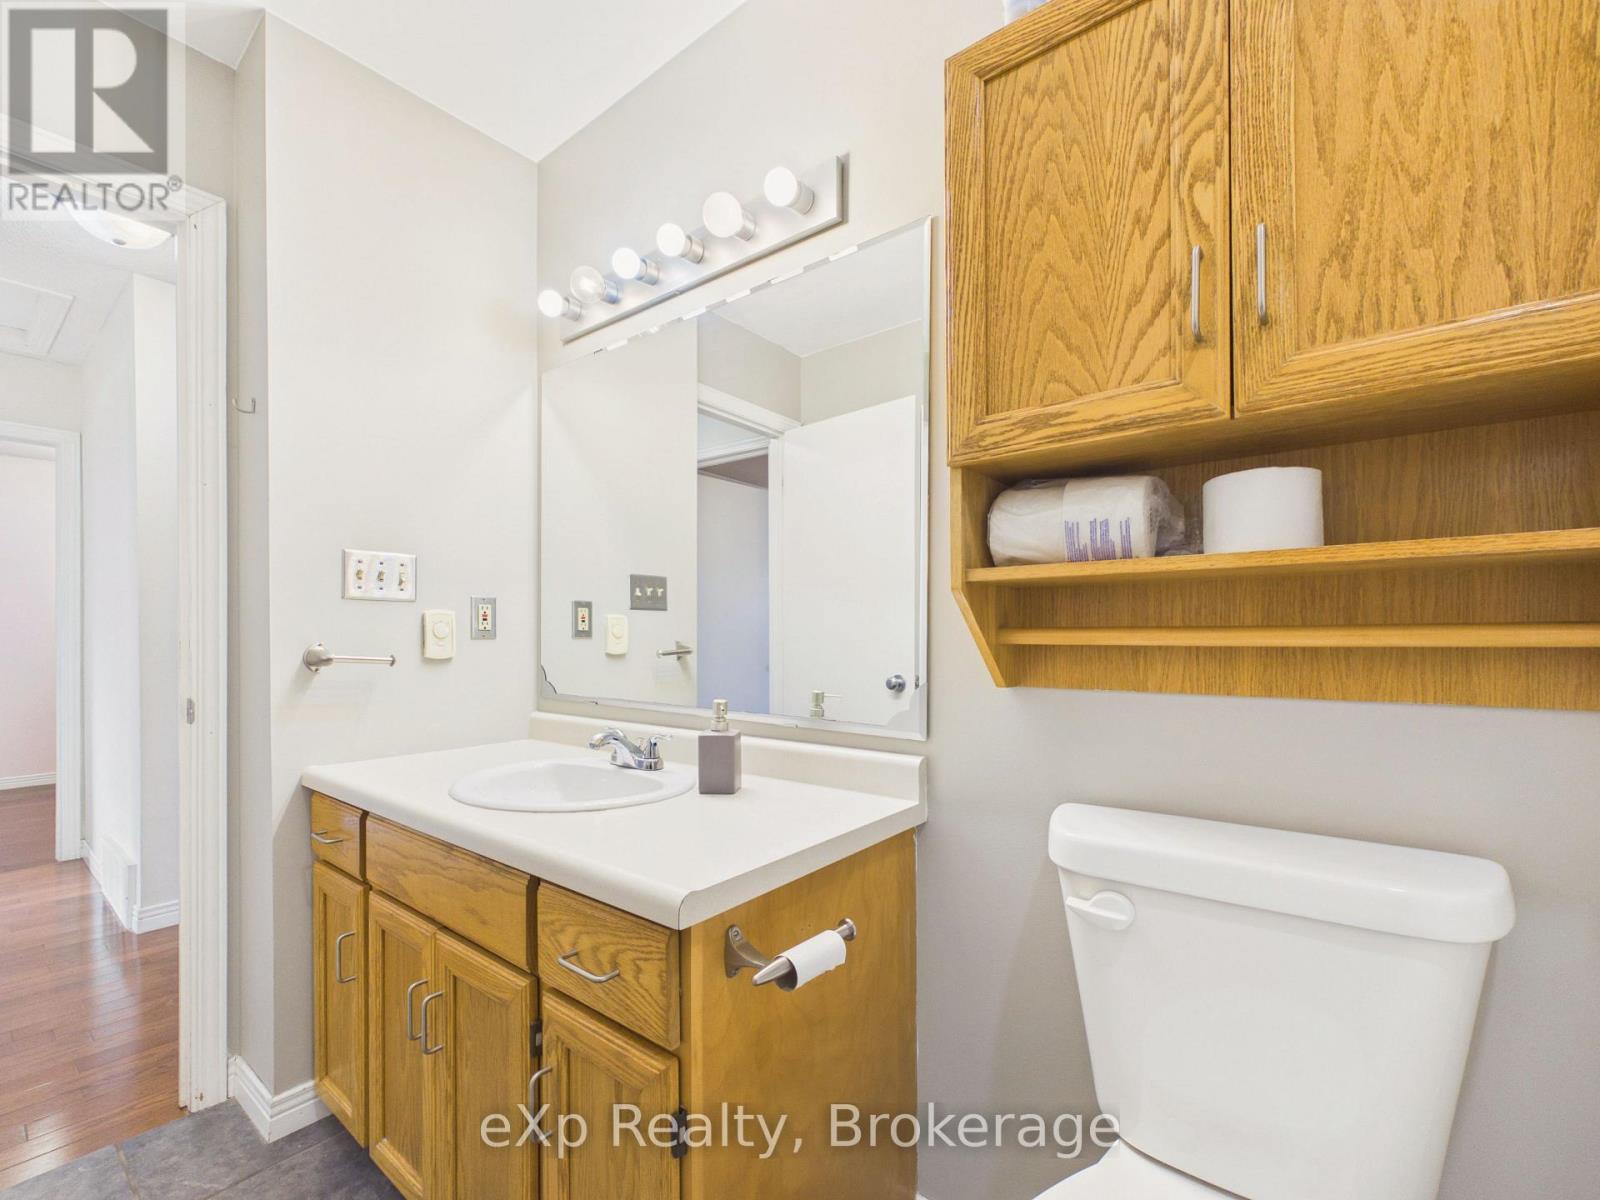
Bathroom
3.27 m
1.55 m
3.27 m x 1.55 m
Main Level
Bedroom
3.27 m
4.33 m
3.27 m x 4.33 m
Main Level
Bedroom
2.96 m
3.76 m
2.96 m x 3.76 m
Main Level
Bedroom
2.71 m
2.98 m
2.71 m x 2.98 m
Utilities
Cable
Installed
Electricity
Installed
Sewer
Installed