Loading

54 Fergusson Way Stratford, Ontario N5A 0M5

54 Fergusson Way, Stratford, Ontario  N5A 0M5 - Photo 1 - X13848960
54 Fergusson Way, Stratford, Ontario  N5A 0M5 - Photo 2 - X13848960
54 Fergusson Way, Stratford, Ontario  N5A 0M5 - Photo 1 - X13848960
54 Fergusson Way, Stratford, Ontario  N5A 0M5 - Photo 2 - X13848960

$517,400

3 Bedroom 3 Bathroom 1,100 - 1,500 ft2
Central Air Conditioning, Air Exchanger Forced Air

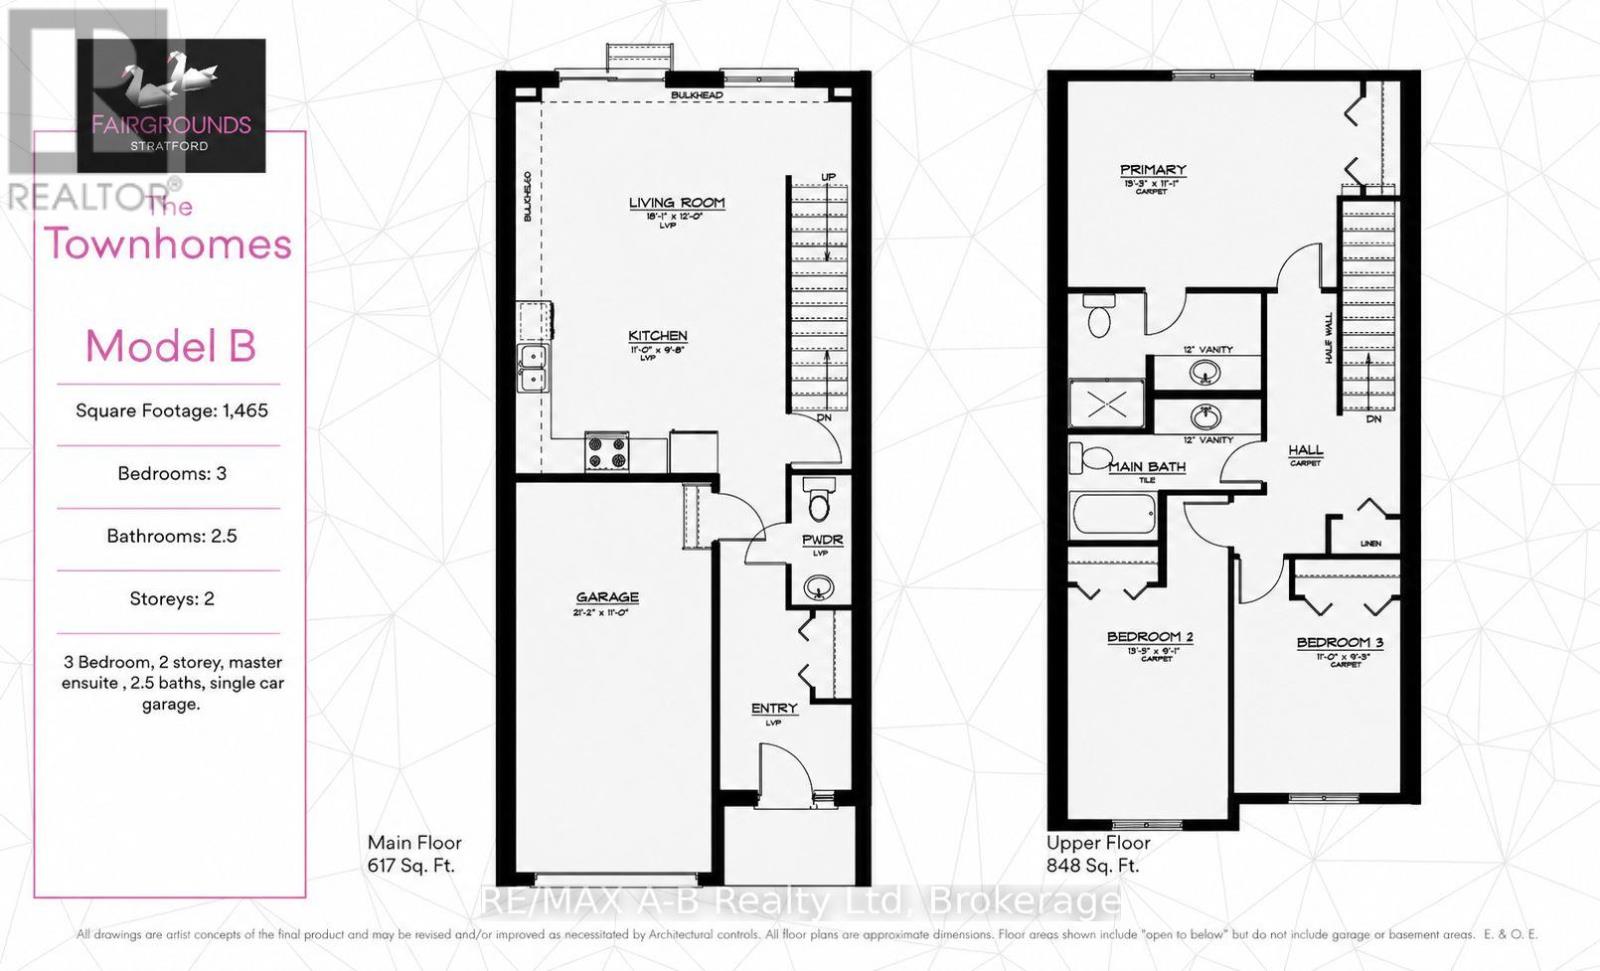
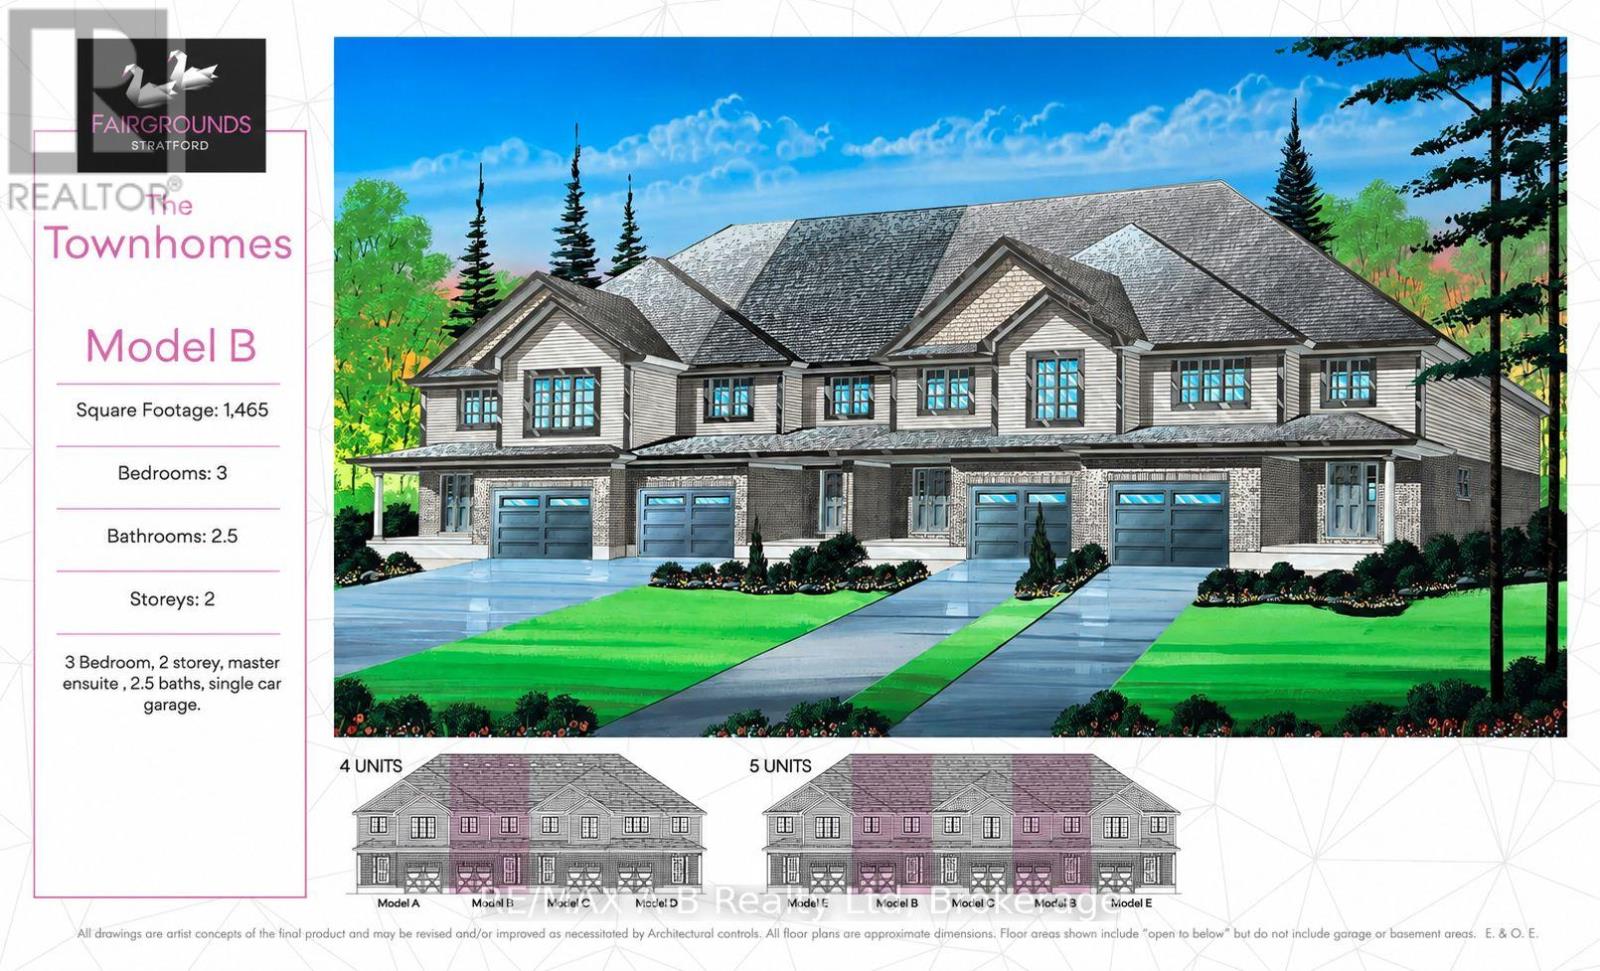
Welcome Home. This 3 bedroom, 2 1/2 bath town home to be built in the Stratford Fairgrounds Subdivision. Featuring 3 spacious bedrooms, including a primary suite with a private 3-piece en-suite, this 1,465 square foot home offers comfort and style for the whole family. The heart of the home is the large, open-concept eat-in kitchen, beautifully appointed with quartz countertops, custom Barzotti cabinetry complete with soft close drawers and doors and elegant crown molding. The main floor features luxury vinyl plank flooring. Enjoy the opportunity to personalize your home with a wide selection of finishes. Thoughtfully designed, this home blends quality, functionality and timeless appeal. It's your vision, it's your home! (id:36109)

Property Details

MLS® Number X13848960
Property Type Single Family
Community Name Stratford
Amenities Near By Golf Nearby, Hospital, Place Of Worship
Community Features Community Centre
Equipment Type Water Heater
Features Sump Pump
Parking Space Total 2
Rental Equipment Type Water Heater
Structure Porch

Building

Bathroom Total 3
Bedrooms Above Ground 3
Bedrooms Total 3
Age New Building
Basement Development Unfinished
Basement Type Full (unfinished)
Construction Style Attachment Attached
Cooling Type Central Air Conditioning, Air Exchanger
Exterior Finish Brick, Vinyl Siding
Foundation Type Poured Concrete
Half Bath Total 1
Heating Fuel Natural Gas
Heating Type Forced Air
Stories Total 2
Size Interior 1,100 - 1,500 Ft2
Type Row / Townhouse
Utility Water Municipal Water

Parking

Attached Garage
Garage

Land

Acreage No
Land Amenities Golf Nearby, Hospital, Place Of Worship
Sewer Sanitary Sewer
Size Depth 98 Ft ,8 In
Size Frontage 20 Ft
Size Irregular 20 X 98.7 Ft
Size Total Text 20 X 98.7 Ft

Rooms

Level Type Dimensions
Second Level Primary Bedroom 4.65 m x 117 m
Second Level Bathroom 3.33 m x 1.63 m
Second Level Bedroom 2 4.04 m x 2.77 m
Second Level Bedroom 3 3.35 m x 2.87 m
Second Level Bathroom 3.33 m x 1.6 m
Main Level Living Room 4.6 m x 3.66 m
Main Level Kitchen 3.45 m x 2.95 m
Main Level Bathroom 2.26 m x 1.04 m
INQUIRE ABOUT
54 Fergusson Way
First Name(Required)
Last Name