Loading

56 Main Street E Grey Highlands, Ontario N0C 1H0

56 Main Street E, Grey Highlands, Ontario  N0C 1H0 - Photo 1 - X13688502
56 Main Street E, Grey Highlands, Ontario  N0C 1H0 - Photo 2 - X13688502
56 Main Street E, Grey Highlands, Ontario  N0C 1H0 - Photo 3 - X13688502
56 Main Street E, Grey Highlands, Ontario  N0C 1H0 - Photo 4 - X13688502
56 Main Street E, Grey Highlands, Ontario  N0C 1H0 - Photo 5 - X13688502
56 Main Street E, Grey Highlands, Ontario  N0C 1H0 - Photo 6 - X13688502
56 Main Street E, Grey Highlands, Ontario  N0C 1H0 - Photo 7 - X13688502
56 Main Street E, Grey Highlands, Ontario  N0C 1H0 - Photo 8 - X13688502
56 Main Street E, Grey Highlands, Ontario  N0C 1H0 - Photo 9 - X13688502
56 Main Street E, Grey Highlands, Ontario  N0C 1H0 - Photo 10 - X13688502
56 Main Street E, Grey Highlands, Ontario  N0C 1H0 - Photo 11 - X13688502
56 Main Street E, Grey Highlands, Ontario  N0C 1H0 - Photo 12 - X13688502
56 Main Street E, Grey Highlands, Ontario  N0C 1H0 - Photo 13 - X13688502
56 Main Street E, Grey Highlands, Ontario  N0C 1H0 - Photo 14 - X13688502
56 Main Street E, Grey Highlands, Ontario  N0C 1H0 - Photo 15 - X13688502
56 Main Street E, Grey Highlands, Ontario  N0C 1H0 - Photo 16 - X13688502
56 Main Street E, Grey Highlands, Ontario  N0C 1H0 - Photo 17 - X13688502
56 Main Street E, Grey Highlands, Ontario  N0C 1H0 - Photo 18 - X13688502
56 Main Street E, Grey Highlands, Ontario  N0C 1H0 - Photo 19 - X13688502
56 Main Street E, Grey Highlands, Ontario  N0C 1H0 - Photo 20 - X13688502
56 Main Street E, Grey Highlands, Ontario  N0C 1H0 - Photo 21 - X13688502
56 Main Street E, Grey Highlands, Ontario  N0C 1H0 - Photo 22 - X13688502
56 Main Street E, Grey Highlands, Ontario  N0C 1H0 - Photo 23 - X13688502
56 Main Street E, Grey Highlands, Ontario  N0C 1H0 - Photo 24 - X13688502
56 Main Street E, Grey Highlands, Ontario  N0C 1H0 - Photo 25 - X13688502
56 Main Street E, Grey Highlands, Ontario  N0C 1H0 - Photo 26 - X13688502
56 Main Street E, Grey Highlands, Ontario  N0C 1H0 - Photo 27 - X13688502
56 Main Street E, Grey Highlands, Ontario  N0C 1H0 - Photo 28 - X13688502
56 Main Street E, Grey Highlands, Ontario  N0C 1H0 - Photo 29 - X13688502
56 Main Street E, Grey Highlands, Ontario  N0C 1H0 - Photo 30 - X13688502
56 Main Street E, Grey Highlands, Ontario  N0C 1H0 - Photo 31 - X13688502
56 Main Street E, Grey Highlands, Ontario  N0C 1H0 - Photo 32 - X13688502
56 Main Street E, Grey Highlands, Ontario  N0C 1H0 - Photo 33 - X13688502
56 Main Street E, Grey Highlands, Ontario  N0C 1H0 - Photo 34 - X13688502
56 Main Street E, Grey Highlands, Ontario  N0C 1H0 - Photo 35 - X13688502
56 Main Street E, Grey Highlands, Ontario  N0C 1H0 - Photo 36 - X13688502
56 Main Street E, Grey Highlands, Ontario  N0C 1H0 - Photo 37 - X13688502
56 Main Street E, Grey Highlands, Ontario  N0C 1H0 - Photo 38 - X13688502
56 Main Street E, Grey Highlands, Ontario  N0C 1H0 - Photo 39 - X13688502
56 Main Street E, Grey Highlands, Ontario  N0C 1H0 - Photo 40 - X13688502
56 Main Street E, Grey Highlands, Ontario  N0C 1H0 - Photo 1 - X13688502
56 Main Street E, Grey Highlands, Ontario  N0C 1H0 - Photo 2 - X13688502
56 Main Street E, Grey Highlands, Ontario  N0C 1H0 - Photo 3 - X13688502
56 Main Street E, Grey Highlands, Ontario  N0C 1H0 - Photo 4 - X13688502
56 Main Street E, Grey Highlands, Ontario  N0C 1H0 - Photo 5 - X13688502
56 Main Street E, Grey Highlands, Ontario  N0C 1H0 - Photo 6 - X13688502
56 Main Street E, Grey Highlands, Ontario  N0C 1H0 - Photo 7 - X13688502
56 Main Street E, Grey Highlands, Ontario  N0C 1H0 - Photo 8 - X13688502
56 Main Street E, Grey Highlands, Ontario  N0C 1H0 - Photo 9 - X13688502
56 Main Street E, Grey Highlands, Ontario  N0C 1H0 - Photo 10 - X13688502
56 Main Street E, Grey Highlands, Ontario  N0C 1H0 - Photo 11 - X13688502
56 Main Street E, Grey Highlands, Ontario  N0C 1H0 - Photo 12 - X13688502
56 Main Street E, Grey Highlands, Ontario  N0C 1H0 - Photo 13 - X13688502
56 Main Street E, Grey Highlands, Ontario  N0C 1H0 - Photo 14 - X13688502
56 Main Street E, Grey Highlands, Ontario  N0C 1H0 - Photo 15 - X13688502
56 Main Street E, Grey Highlands, Ontario  N0C 1H0 - Photo 16 - X13688502
56 Main Street E, Grey Highlands, Ontario  N0C 1H0 - Photo 17 - X13688502
56 Main Street E, Grey Highlands, Ontario  N0C 1H0 - Photo 18 - X13688502
56 Main Street E, Grey Highlands, Ontario  N0C 1H0 - Photo 19 - X13688502
56 Main Street E, Grey Highlands, Ontario  N0C 1H0 - Photo 20 - X13688502
56 Main Street E, Grey Highlands, Ontario  N0C 1H0 - Photo 21 - X13688502
56 Main Street E, Grey Highlands, Ontario  N0C 1H0 - Photo 22 - X13688502
56 Main Street E, Grey Highlands, Ontario  N0C 1H0 - Photo 23 - X13688502
56 Main Street E, Grey Highlands, Ontario  N0C 1H0 - Photo 24 - X13688502
56 Main Street E, Grey Highlands, Ontario  N0C 1H0 - Photo 25 - X13688502
56 Main Street E, Grey Highlands, Ontario  N0C 1H0 - Photo 26 - X13688502
56 Main Street E, Grey Highlands, Ontario  N0C 1H0 - Photo 27 - X13688502
56 Main Street E, Grey Highlands, Ontario  N0C 1H0 - Photo 28 - X13688502
56 Main Street E, Grey Highlands, Ontario  N0C 1H0 - Photo 29 - X13688502
56 Main Street E, Grey Highlands, Ontario  N0C 1H0 - Photo 30 - X13688502
56 Main Street E, Grey Highlands, Ontario  N0C 1H0 - Photo 31 - X13688502
56 Main Street E, Grey Highlands, Ontario  N0C 1H0 - Photo 32 - X13688502
56 Main Street E, Grey Highlands, Ontario  N0C 1H0 - Photo 33 - X13688502
56 Main Street E, Grey Highlands, Ontario  N0C 1H0 - Photo 34 - X13688502
56 Main Street E, Grey Highlands, Ontario  N0C 1H0 - Photo 35 - X13688502
56 Main Street E, Grey Highlands, Ontario  N0C 1H0 - Photo 36 - X13688502
56 Main Street E, Grey Highlands, Ontario  N0C 1H0 - Photo 37 - X13688502
56 Main Street E, Grey Highlands, Ontario  N0C 1H0 - Photo 38 - X13688502
56 Main Street E, Grey Highlands, Ontario  N0C 1H0 - Photo 39 - X13688502
56 Main Street E, Grey Highlands, Ontario  N0C 1H0 - Photo 40 - X13688502

$539,000

3 Bedroom 2 Bathroom 1,500 - 2,000 ft2
Fireplace None Forced Air

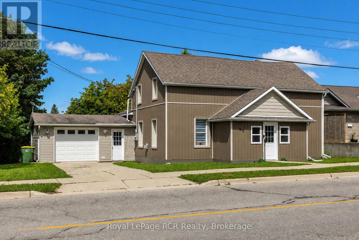
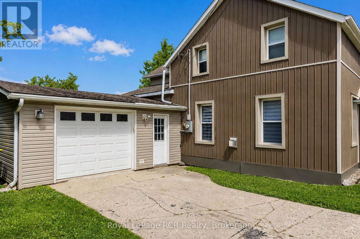
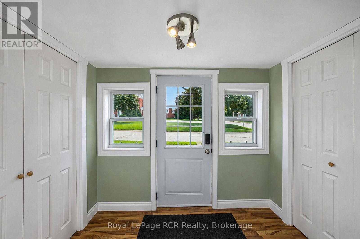
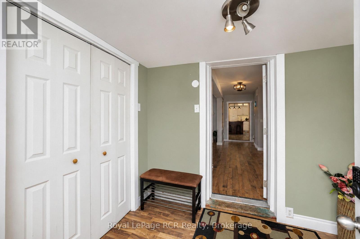
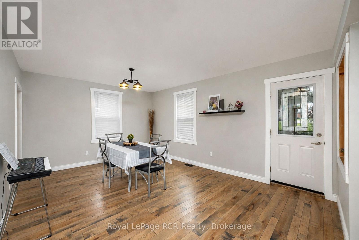
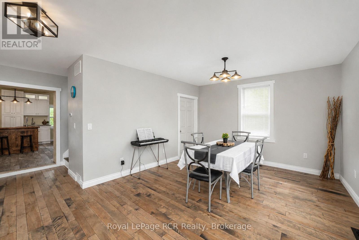
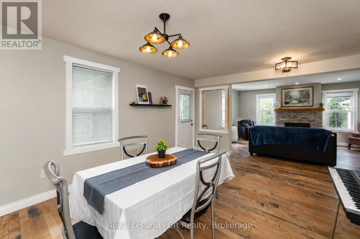
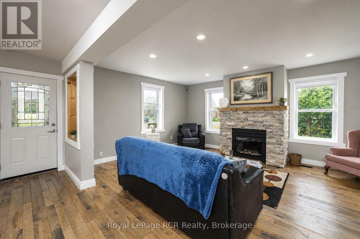
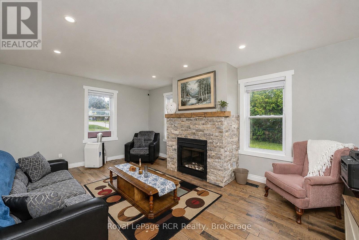
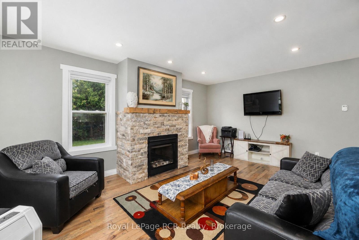
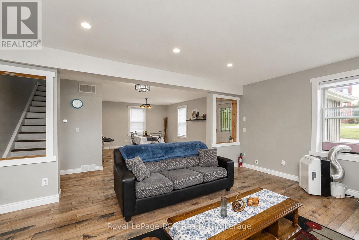
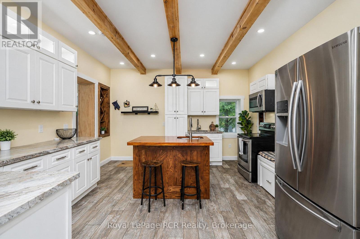
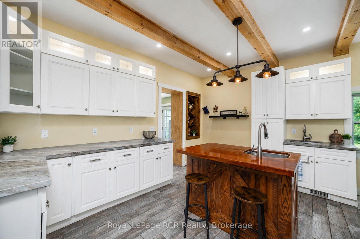
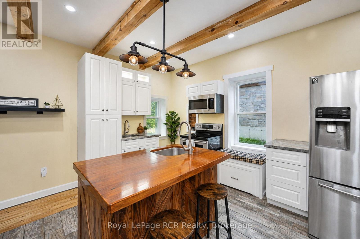
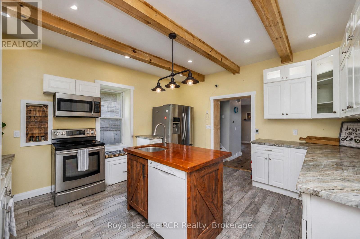
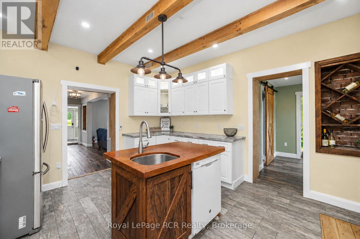
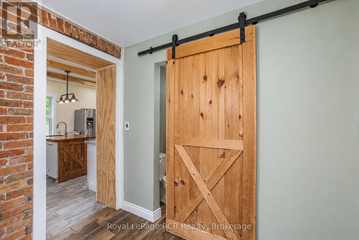
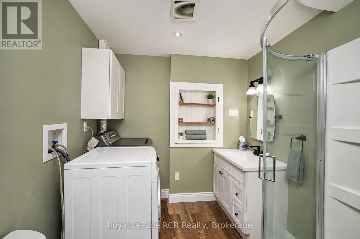
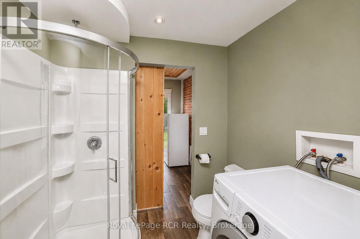
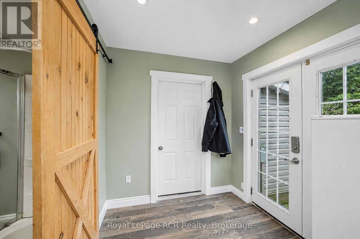
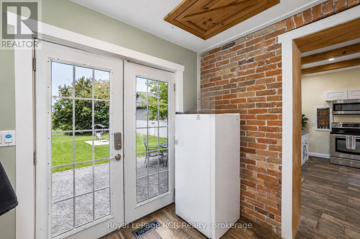
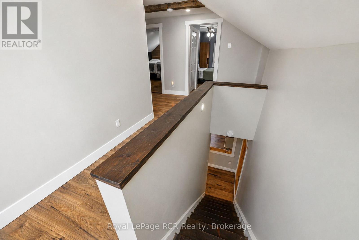
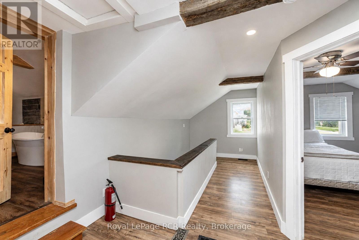
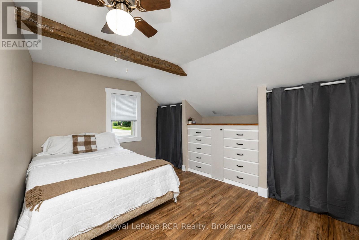
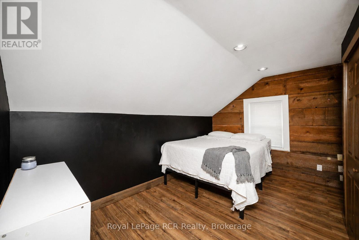
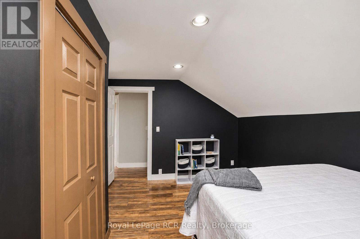
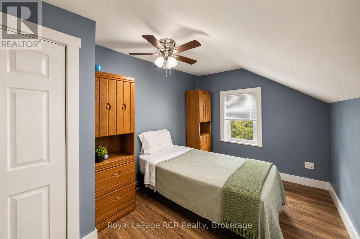
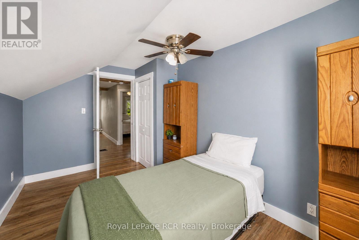
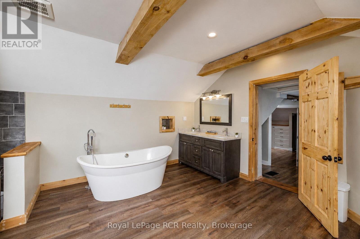
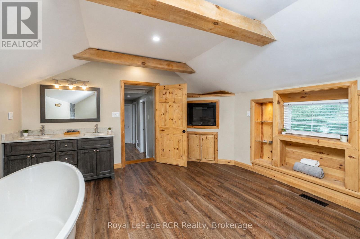
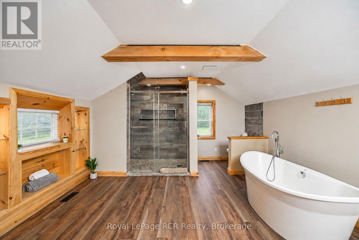
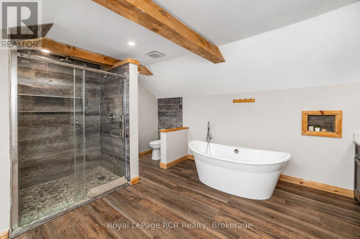
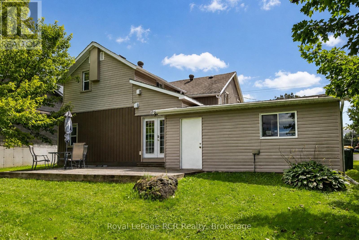
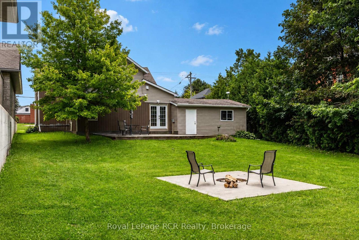
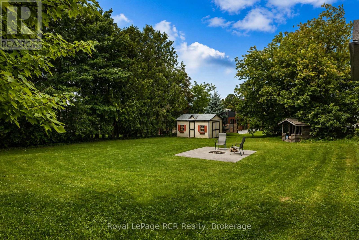
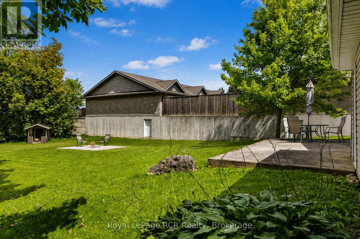
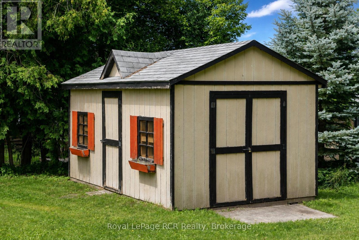
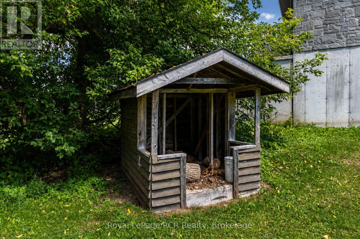
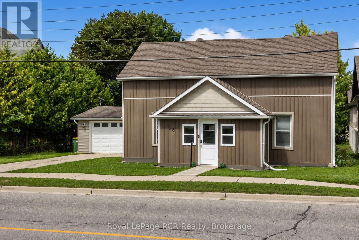
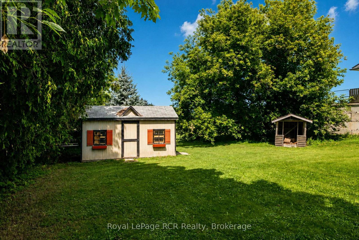
Nicely renovated family home in the heart of Markdale. This 1 1/2 storey home with attached garage is much bigger than it appears. The front foyer has double closets, there is a spacious living room with natural gas fireplace, a dining room and a kitchen with lots of cabinetry and counter-top space. There is also a computer cubby/storage room, 3 piece bath, laundry room and mudroom with access to the garage on the main level. Interior measurements of the insulated garage are 19'2x15'2 and has a man door to the back yard. The 2nd level features a spa-like bathroom with soaker tub, oversized tile shower and a fireplace for ambience. There are 3 good sized bedrooms on the 2nd level. The 66x165 lot is extremely private in the backyard where there is a firepit, concrete patio, storage shed and garden shed. Great location backing on to King Edward Park and walking distance to all town amenities including Beavercrest School, Markdale Golf and Curling Club, shops, banking and more. (id:36109)

Property Details

MLS® Number X13688502
Property Type Single Family
Community Name Grey Highlands
Amenities Near By Golf Nearby, Hospital, Schools
Community Features Community Centre
Equipment Type None
Features Carpet Free
Parking Space Total 5
Rental Equipment Type None
Structure Deck, Shed

Building

Bathroom Total 2
Bedrooms Above Ground 3
Bedrooms Total 3
Age 100+ Years
Amenities Fireplace(s)
Appliances Dishwasher, Dryer, Microwave, Stove, Washer, Refrigerator
Basement Development Unfinished
Basement Type Partial (unfinished)
Construction Style Attachment Detached
Cooling Type None
Exterior Finish Vinyl Siding
Fireplace Present Yes
Fireplace Total 1
Foundation Type Stone
Heating Fuel Natural Gas
Heating Type Forced Air
Stories Total 2
Size Interior 1,500 - 2,000 Ft2
Type House
Utility Water Municipal Water

Parking

Attached Garage
Garage

Land

Access Type Year-round Access
Acreage No
Land Amenities Golf Nearby, Hospital, Schools
Sewer Sanitary Sewer
Size Depth 165 Ft
Size Frontage 66 Ft
Size Irregular 66 X 165 Ft
Size Total Text 66 X 165 Ft|under 1/2 Acre
Zoning Description R

Rooms

Level Type Dimensions
Main Level Foyer 1.96 m x 2.59 m
Main Level Dining Room 3.84 m x 5.33 m
Main Level Living Room 4.11 m x 5.61 m
Main Level Kitchen 4.17 m x 4.62 m
Main Level Laundry Room 2.24 m x 2.41 m
Main Level Mud Room 2.13 m x 2.34 m
Upper Level Bedroom 2.84 m x 4.17 m
Upper Level Bedroom 3.25 m x 4.17 m
Upper Level Bedroom 2.59 m x 4.17 m
Upper Level Bathroom 4.19 m x 4.62 m

Utilities

Cable Installed
Electricity Installed
Sewer Installed
INQUIRE ABOUT
56 Main Street E
First Name(Required)
Last Name