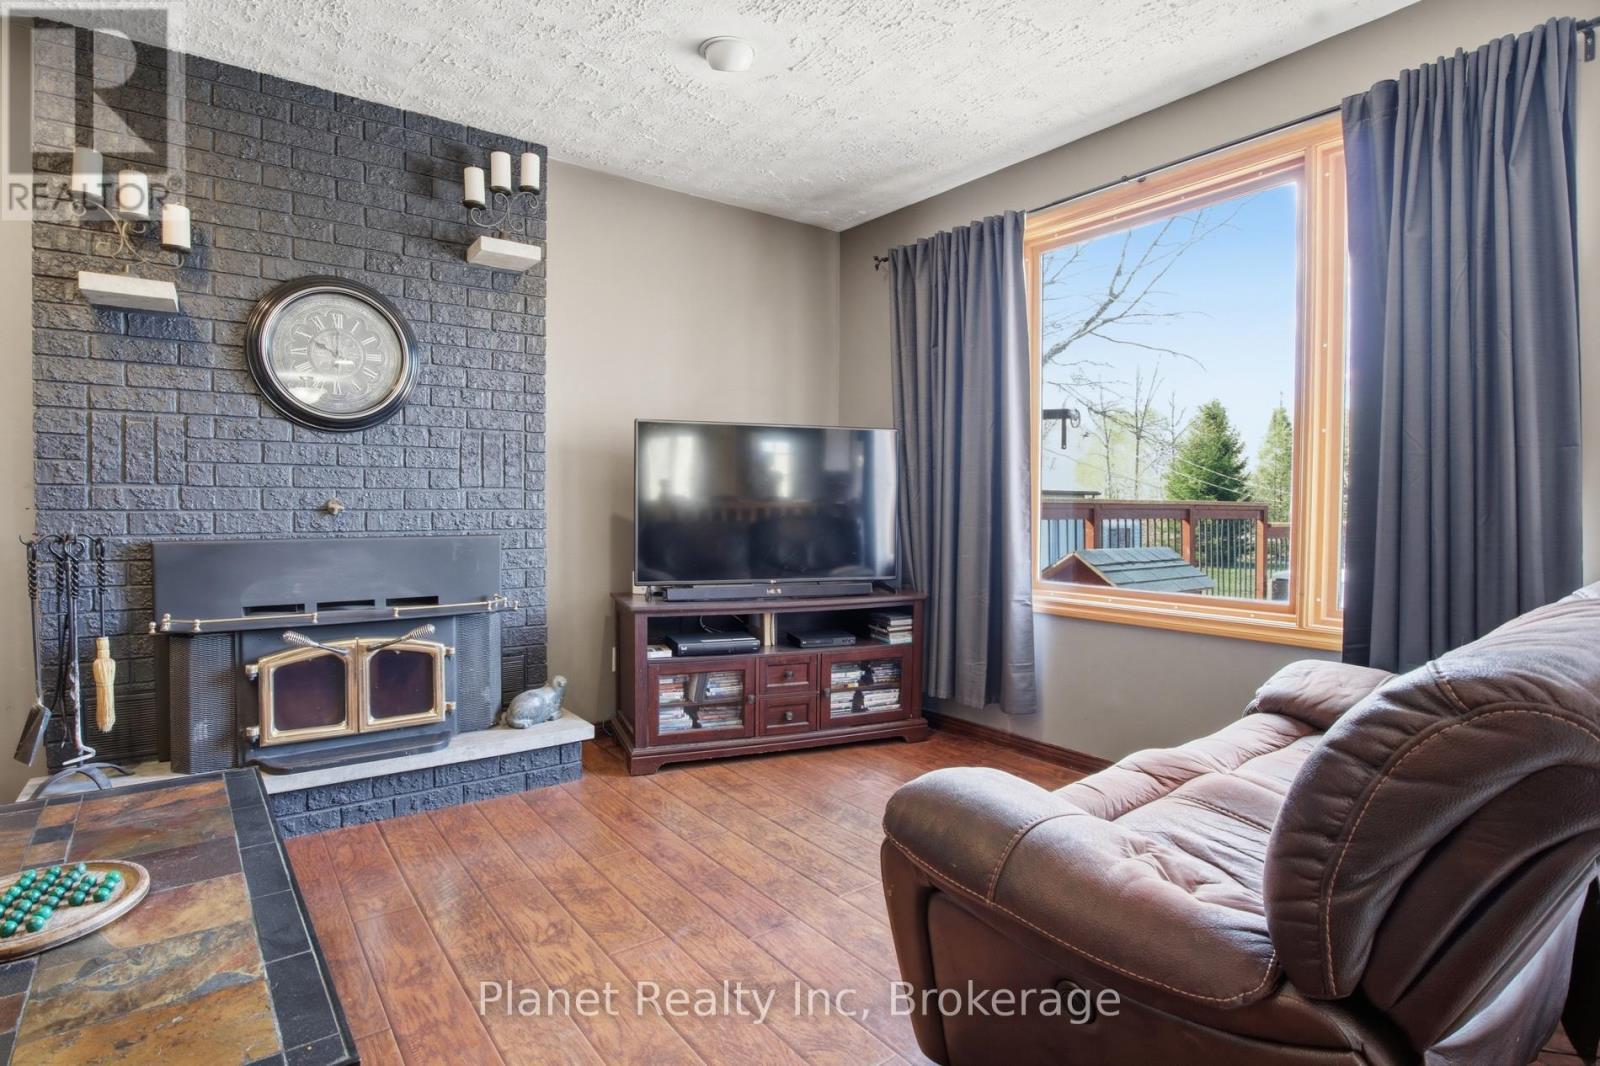
FireplaceAbove Ground PoolCentral Air ConditioningForced AirAcreageLandscaped
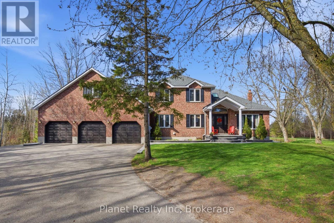
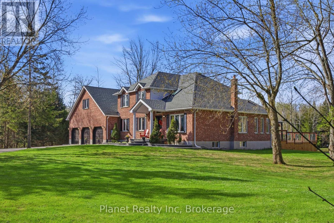
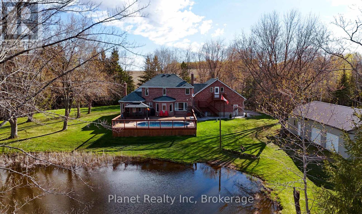
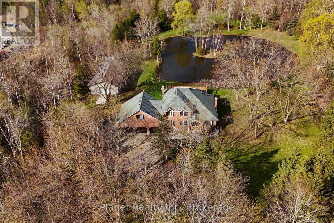
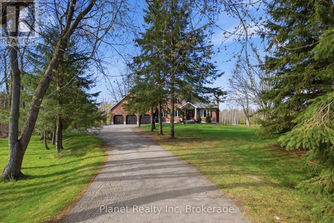
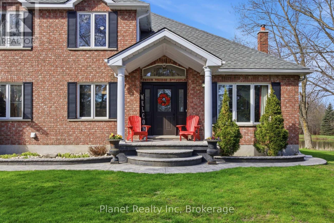
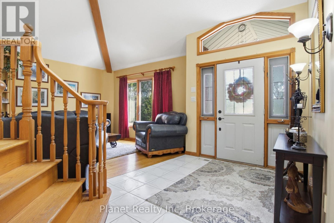
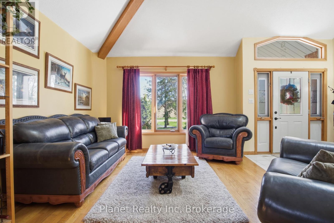
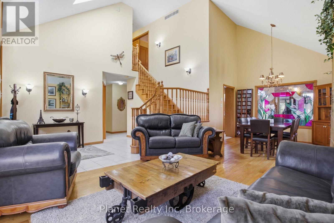
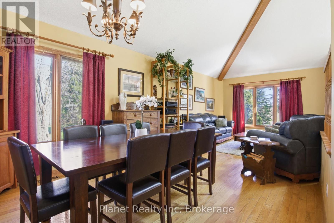
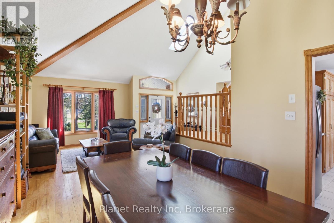
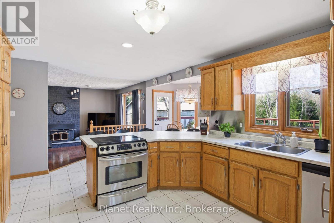
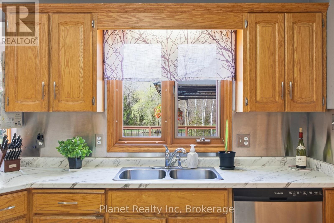
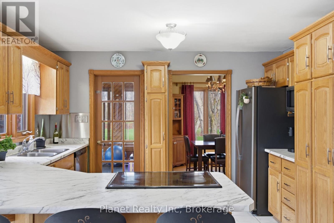
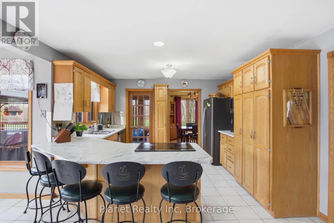
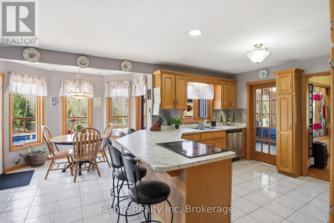
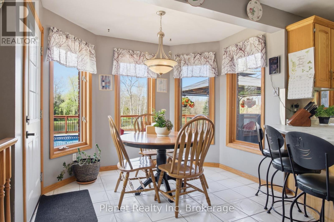
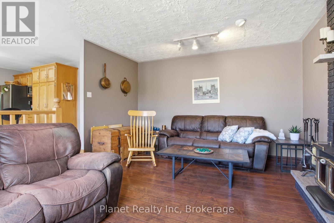
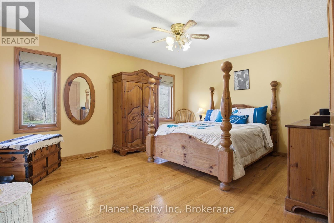
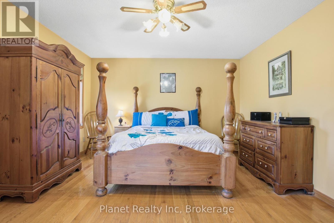
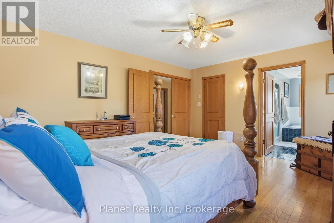
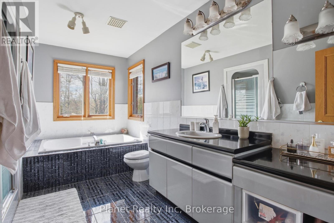
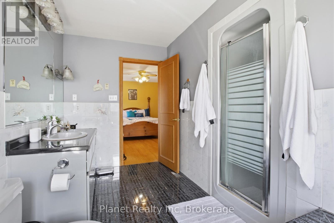
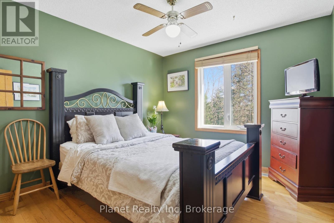
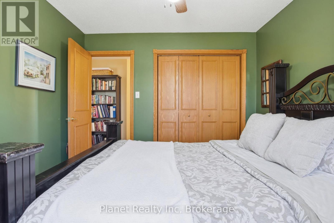
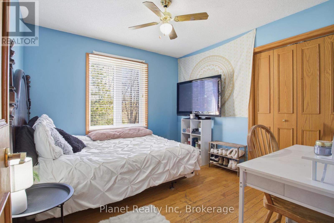
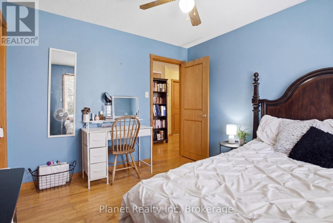
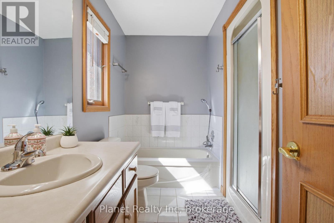
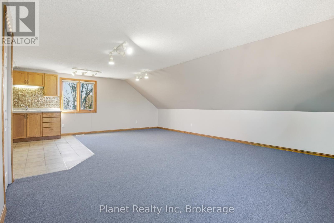
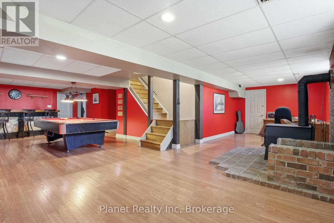
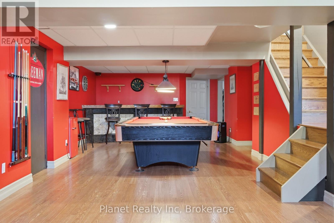
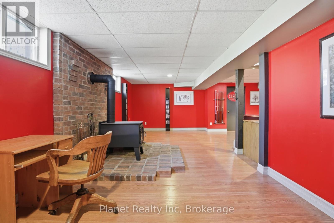
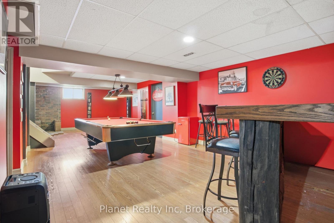
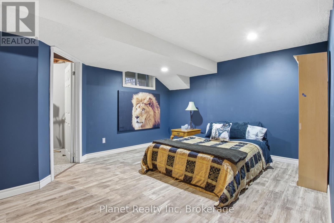
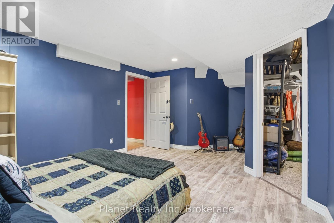
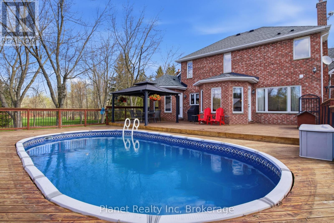
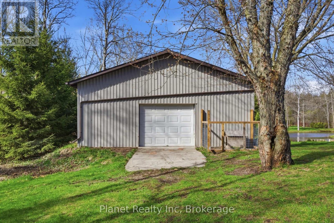
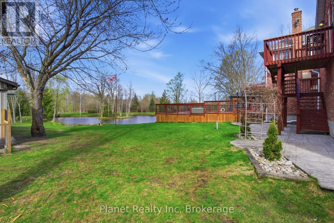
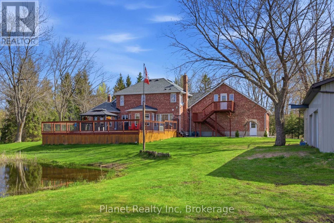
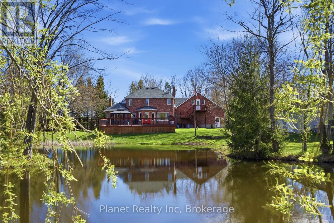
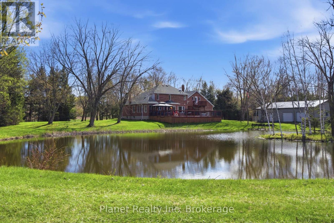
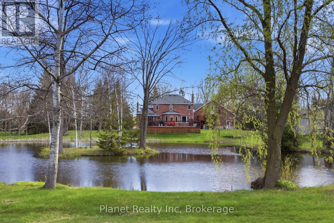
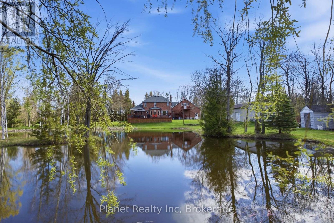
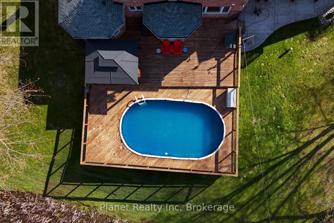
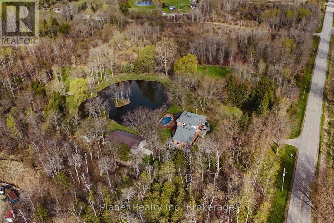
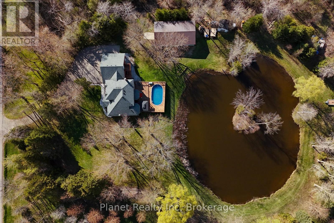
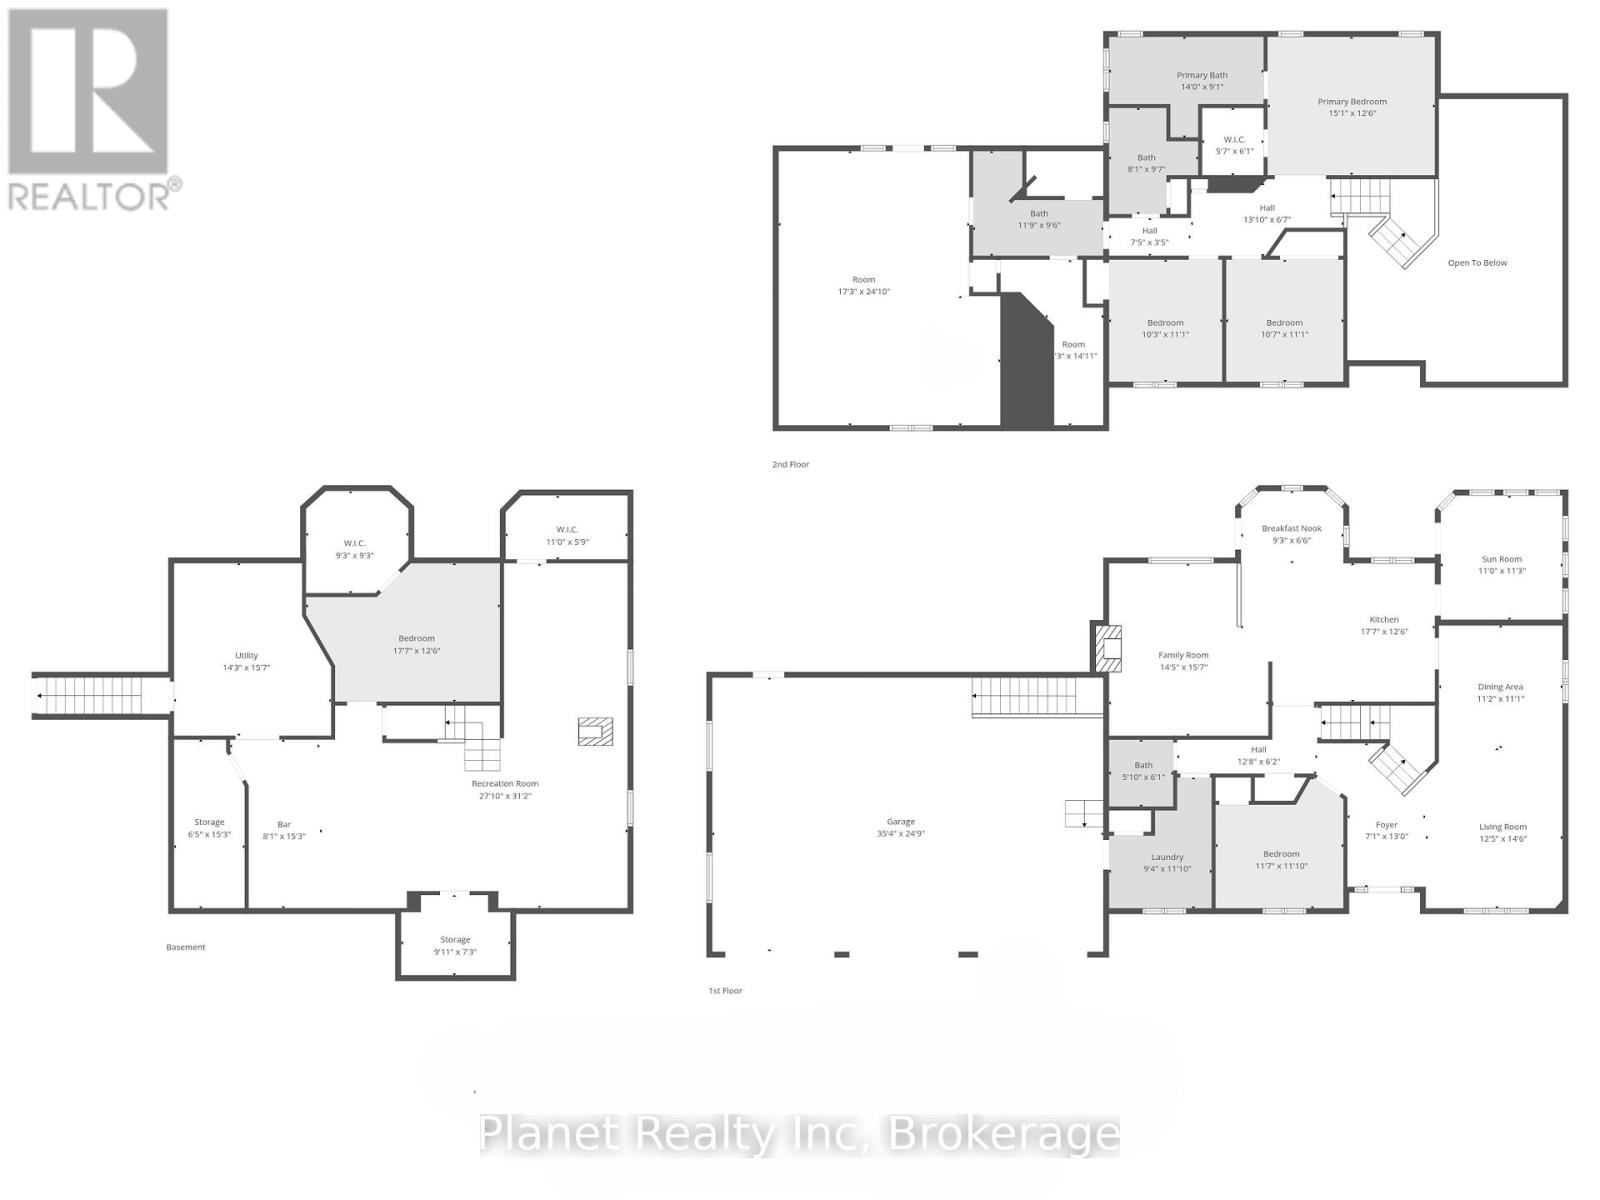
This impressive 10-acre country estate offers an ideal blend of private rural living and functional luxury, situated just 15 minutes from both Guelph and Erin. Delivering nearly 3,000 sq. ft. of finished above-grade living space, this versatile 5-bedroom residence is tailored for both grand entertaining and effortless family life. The main level showcases a sunlit traditional layout featuring a generous kitchen with an adjacent sunroom and breakfast nook, formal dining, a large living room, and a flexible main-floor bedroom or home office. Upstairs features a primary suite with a private ensuite and walk-in closet, two additional spacious bedrooms, and a huge bonus room with distinct in-law potential. The lower level extends your living space with a massive recreation room, built-in bar, and abundant storage. Outside, your personal backyard oasis boasts a tiered deck, above-ground pool, and scenic pond framed by mature trees. Complete with a 3-car attached garage PLUS a massive 30' x 50' heated 3-bay shop-ideal for equipment, toys, or a home business. This rare property offers unmatched space and capability in a prime country location. (id:36109)
Property Details
MLS® Number
X13616496
Property Type
Single Family
Community Name
Rural Guelph/Eramosa East
Equipment Type
Water Heater
Features
Wooded Area, Partially Cleared, Flat Site, Guest Suite, In-law Suite
Parking Space Total
10
Pool Type
Above Ground Pool
Rental Equipment Type
Water Heater
View Type
Direct Water View
Building
Bathroom Total
3
Bedrooms Above Ground
4
Bedrooms Below Ground
1
Bedrooms Total
5
Age
31 To 50 Years
Amenities
Fireplace(s)
Appliances
Water Softener, Dryer, Microwave, Stove, Washer, Refrigerator