
March 25, 2024
- 10 min read
Maintenance, Insurance, Common Area Maintenance
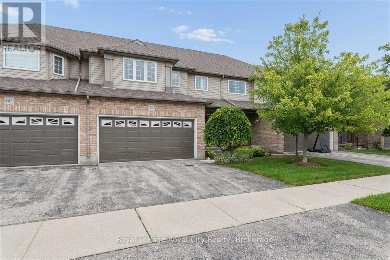
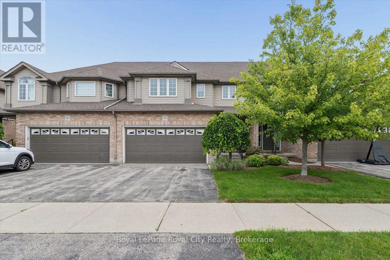
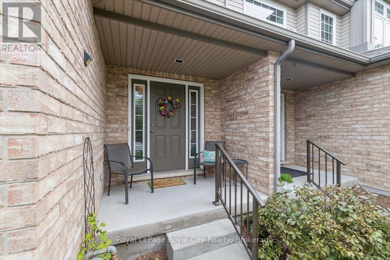
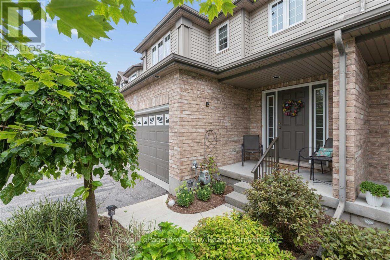
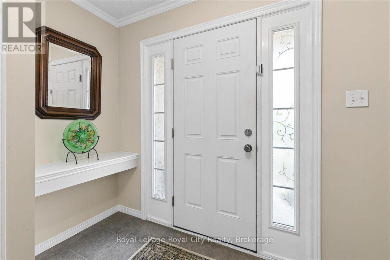
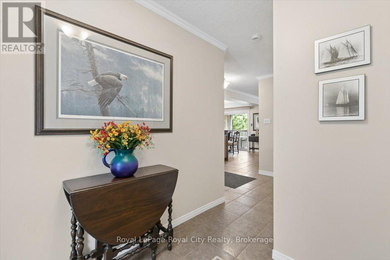
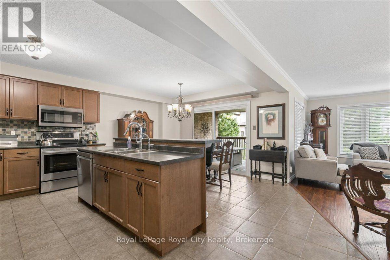
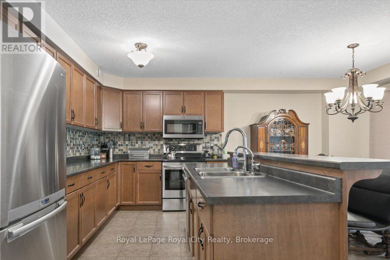
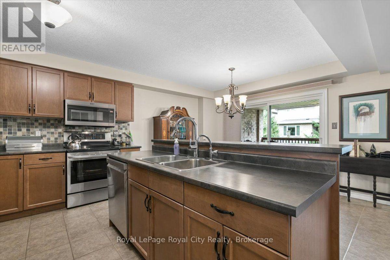
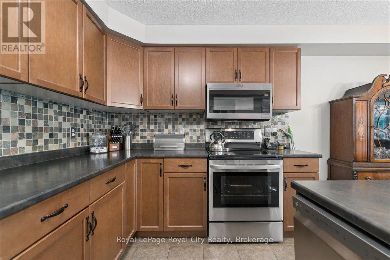
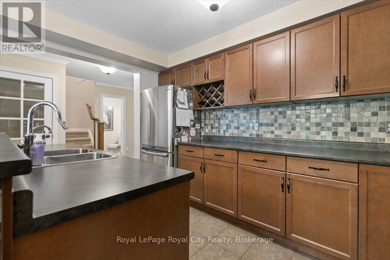
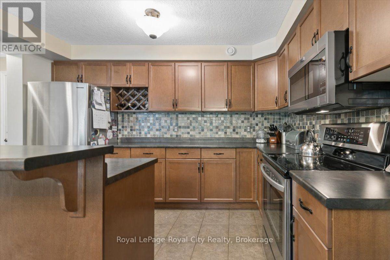
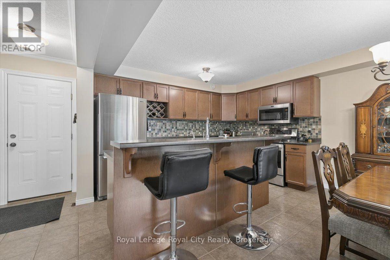
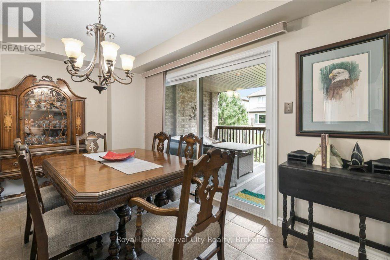
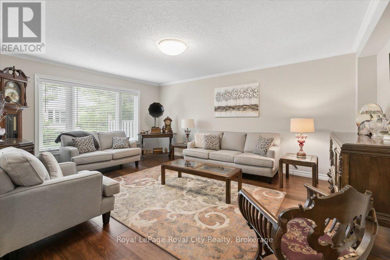
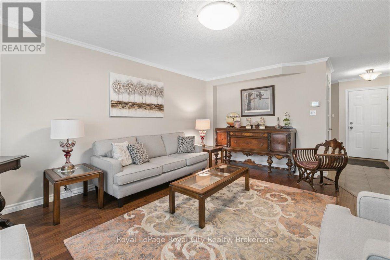
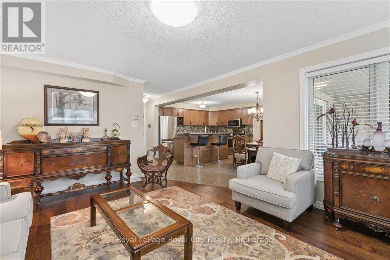
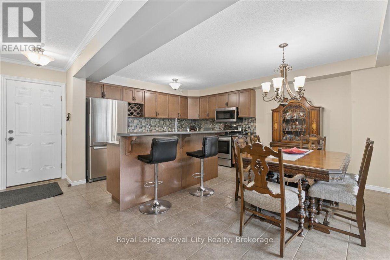
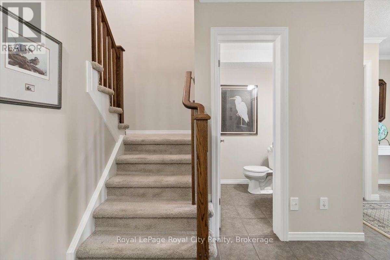
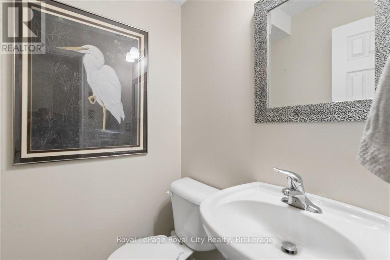
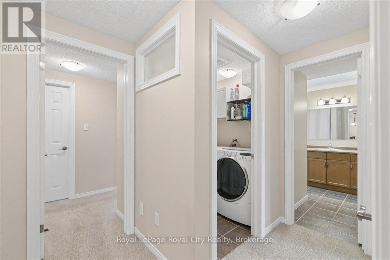
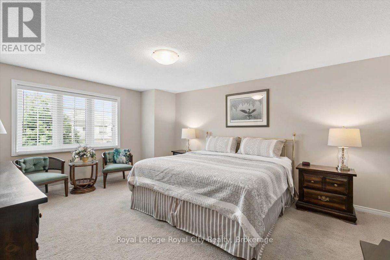
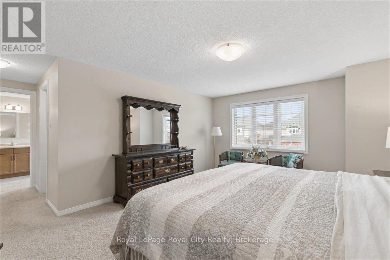
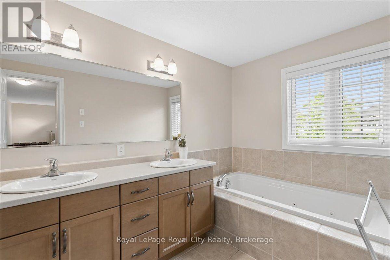
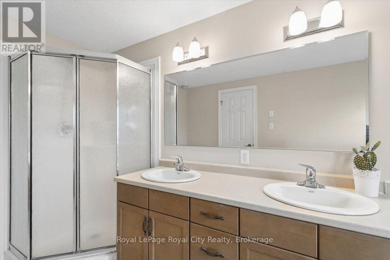
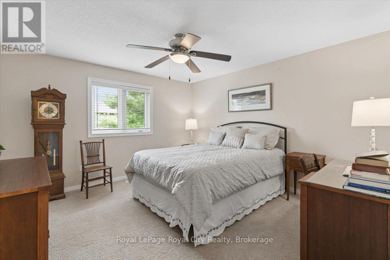
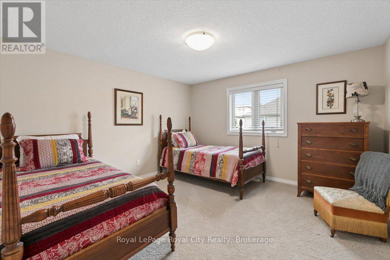
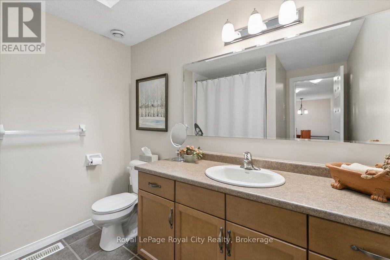
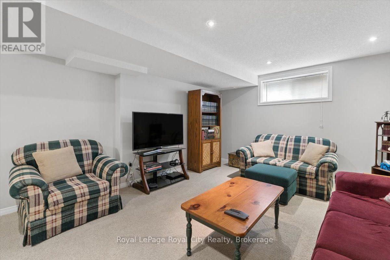
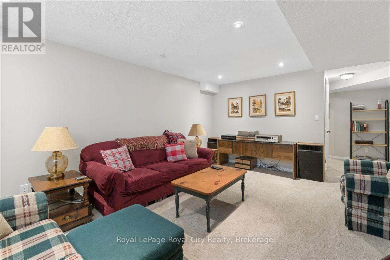
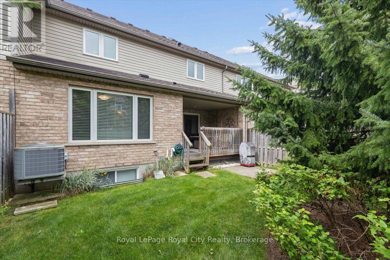
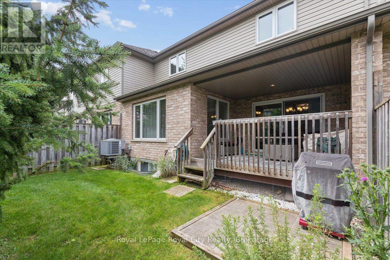
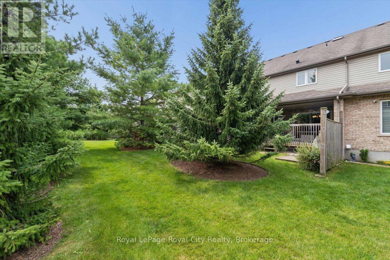
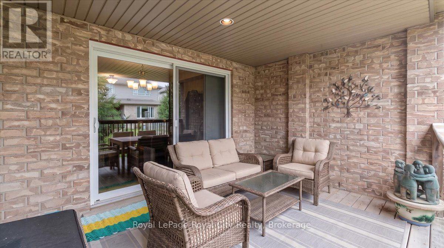
$408 MonthlyWelcome Home! Nestled in a quiet, desirable neighbourhood, this beautifully maintained two-storey townhouse at 58 Walker Way offers a perfect blend of comfort, functionality, and low-stress living. The open concept main floor is perfectly designed for everyday living and easy entertaining, offering 3 bedrooms, 3 baths and the fully finished basement adds valuable living space. Outside, enjoy a beautifully landscaped backyard with an extended deck, perfect for relaxing or hosting family and friends. Located just minutes from excellent schools, parks, walking trails, shopping, restaurants, and all the amenities the South End has to offer. (id:36109)
2:00 pm
Ends at:4:00 pm
| MLS® Number | X13677336 |
| Property Type | Single Family |
| Community Name | Pineridge/Westminster Woods |
| Community Features | Pets Allowed With Restrictions |
| Equipment Type | Water Heater |
| Parking Space Total | 4 |
| Rental Equipment Type | Water Heater |
| Bathroom Total | 3 |
| Bedrooms Above Ground | 3 |
| Bedrooms Total | 3 |
| Age | 11 To 15 Years |
| Appliances | Water Softener, Garage Door Opener |
| Basement Development | Partially Finished |
| Basement Type | Partial (partially Finished) |
| Cooling Type | Central Air Conditioning |
| Exterior Finish | Vinyl Siding, Brick |
| Foundation Type | Poured Concrete |
| Half Bath Total | 1 |
| Heating Fuel | Natural Gas |
| Heating Type | Forced Air |
| Stories Total | 2 |
| Size Interior | 1,600 - 1,799 Ft2 |
| Type | Row / Townhouse |
| Attached Garage | |
| Garage |
| Acreage | No |
| Zoning Description | R1d |
| Level | Type | Length | Width | Dimensions |
|---|---|---|---|---|
| Second Level | Primary Bedroom | 4.92 m | 3.91 m | 4.92 m x 3.91 m |
| Second Level | Bedroom | 3.75 m | 3.68 m | 3.75 m x 3.68 m |
| Second Level | Bedroom | 3.75 m | 3.7 m | 3.75 m x 3.7 m |
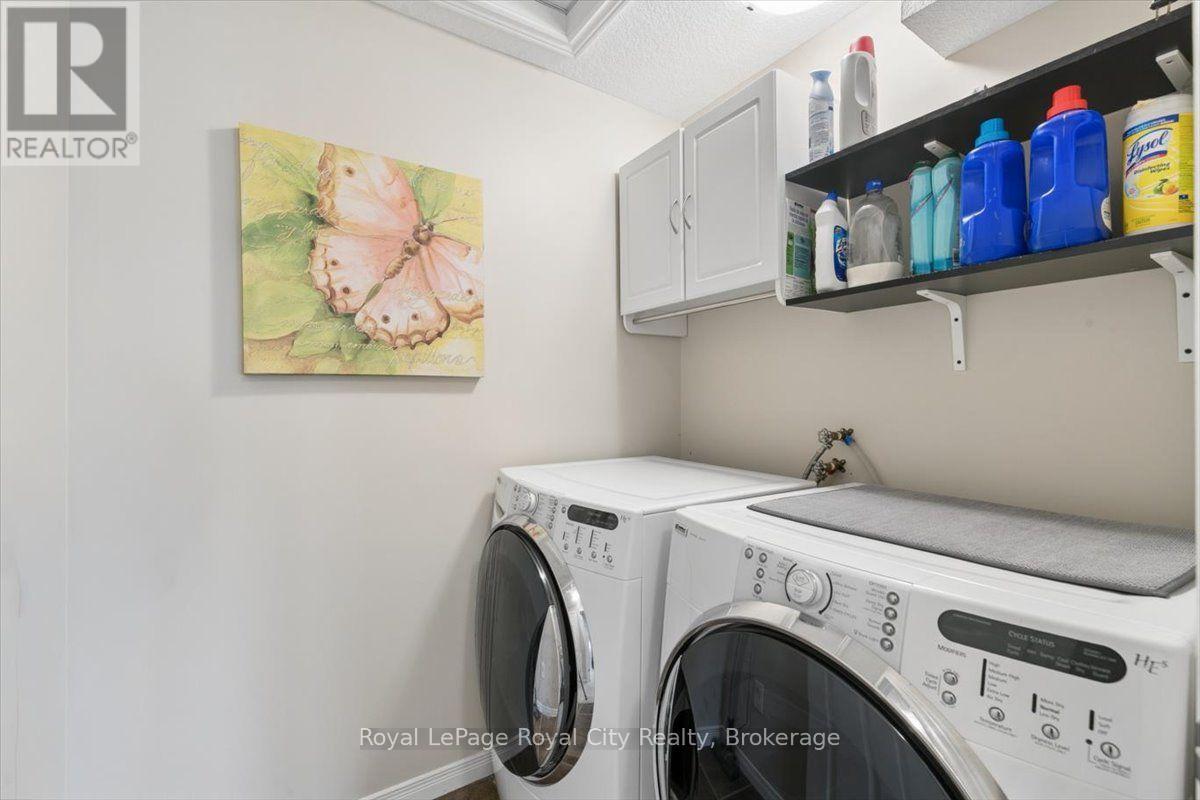
| Second Level | Laundry Room | 1.75 m | 1.49 m | 1.75 m x 1.49 m |
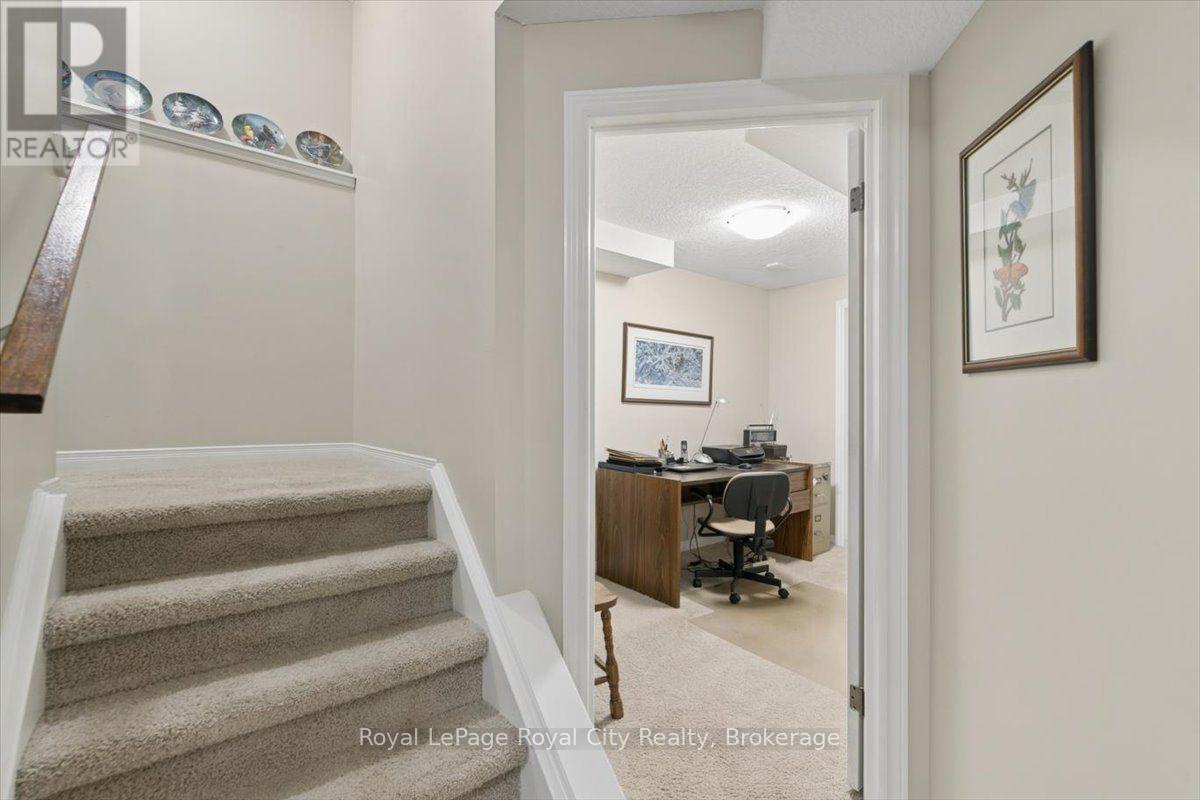
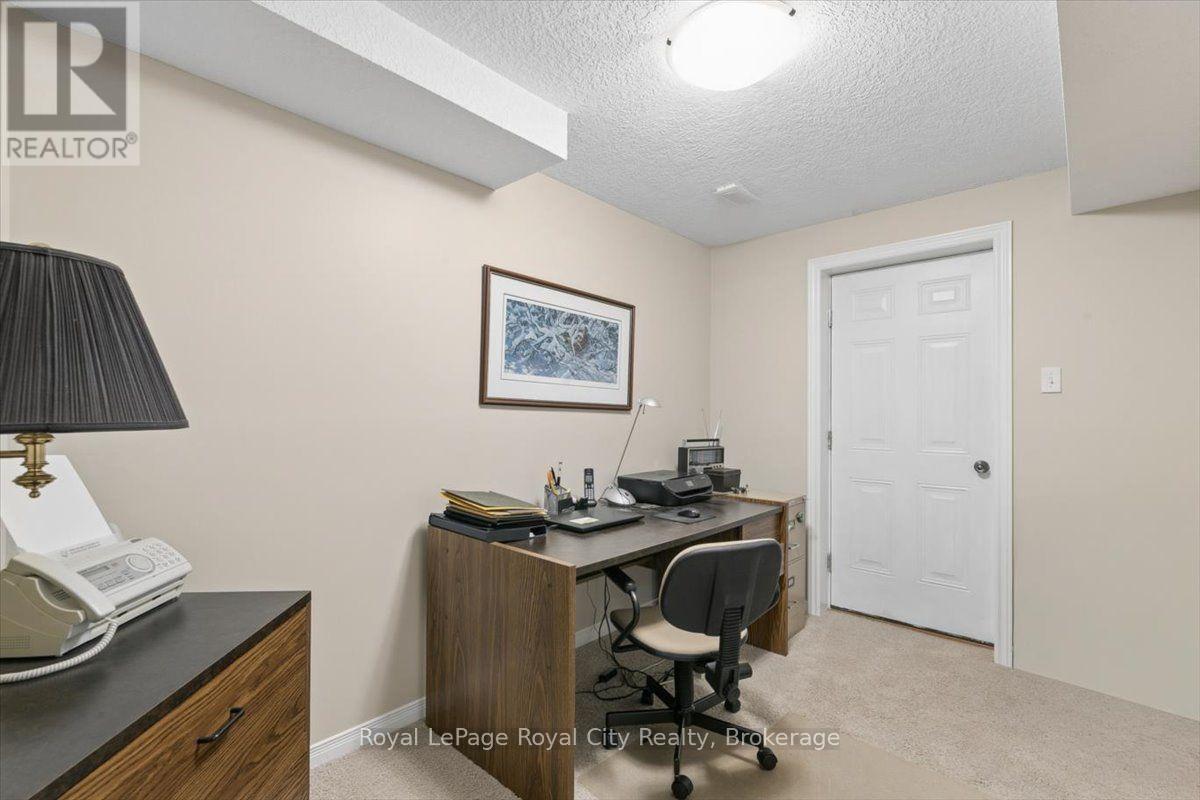
| Basement | Office | 3.6 m | 2.28 m | 3.6 m x 2.28 m |
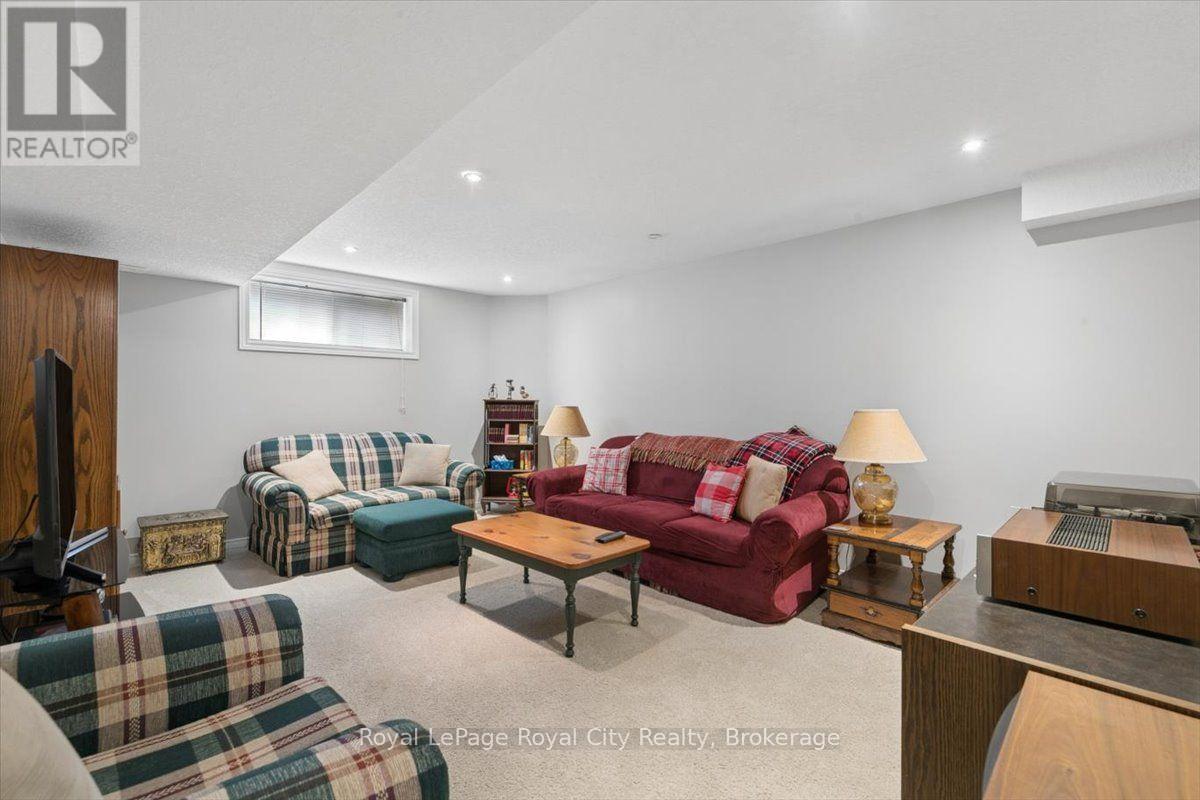
| Basement | Family Room | 5.23 m | 4.11 m | 5.23 m x 4.11 m |
| Main Level | Kitchen | 3.78 m | 2.54 m | 3.78 m x 2.54 m |
| Main Level | Dining Room | 3.81 m | 2.71 m | 3.81 m x 2.71 m |
| Main Level | Great Room | 5.96 m | 4.16 m | 5.96 m x 4.16 m |

The trademarks REALTOR®, REALTORS®, and the REALTOR® logo are controlled by The Canadian Real Estate Association (CREA) and identify real estate professionals who are members of CREA. The trademarks MLS®, Multiple Listing Service® and the associated logos are owned by The Canadian Real Estate Association (CREA) and identify the quality of services provided by real estate professionals who are members of CREA. The trademark DDF® is owned by The Canadian Real Estate Association (CREA) and identifies CREA's Data Distribution Facility (DDF®)

