
March 25, 2024
- 10 min read
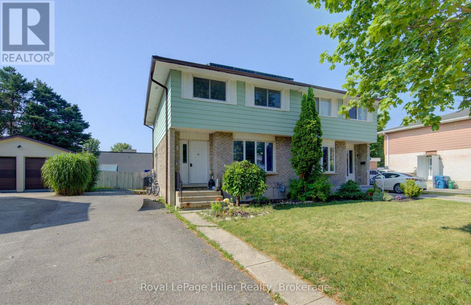
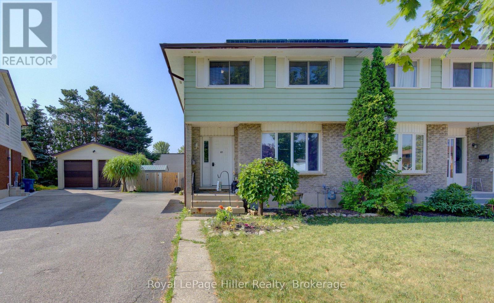
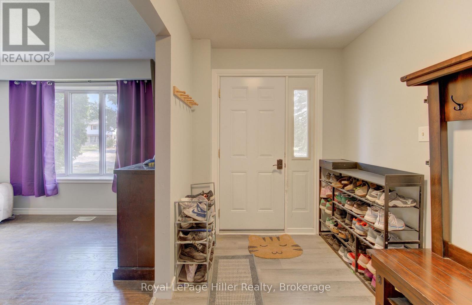
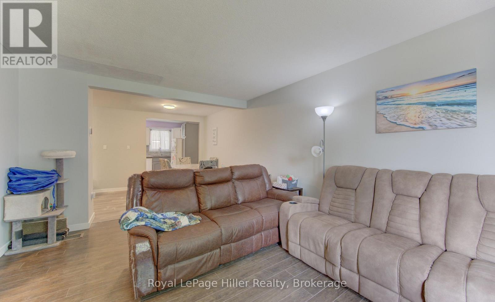
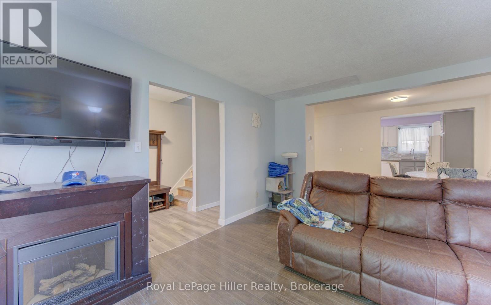
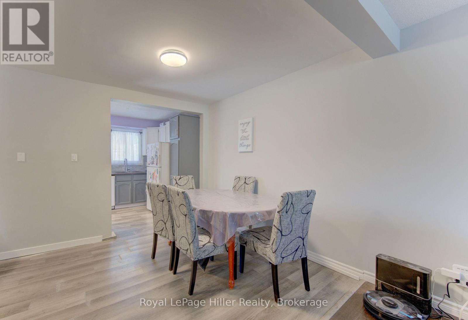
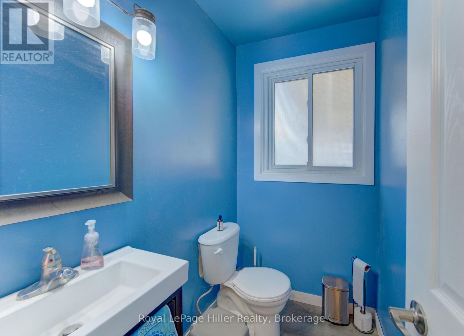
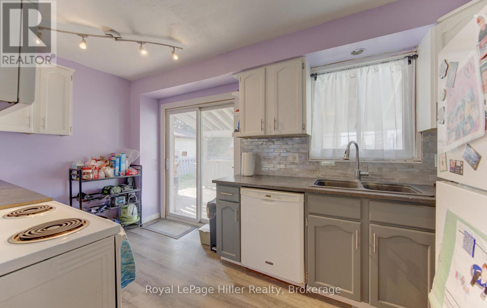
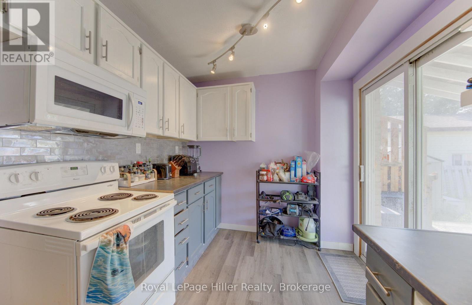
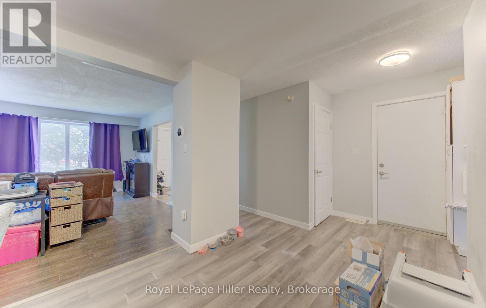
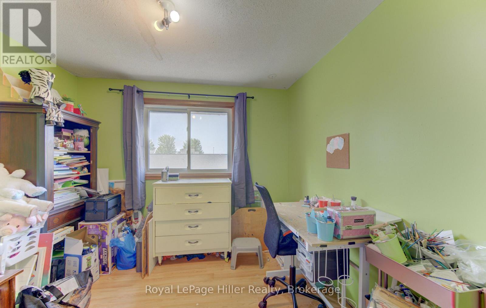
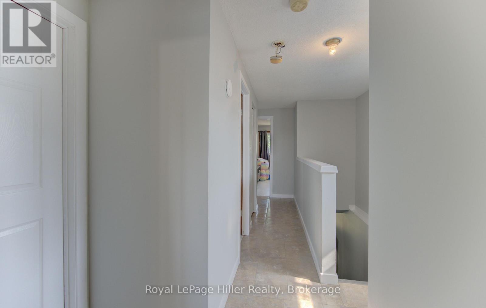
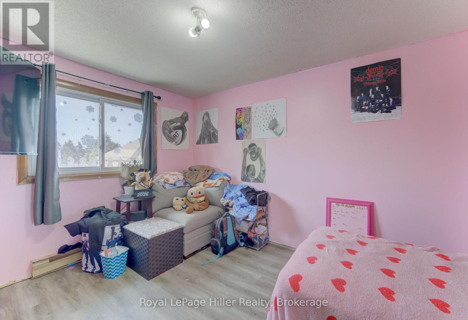
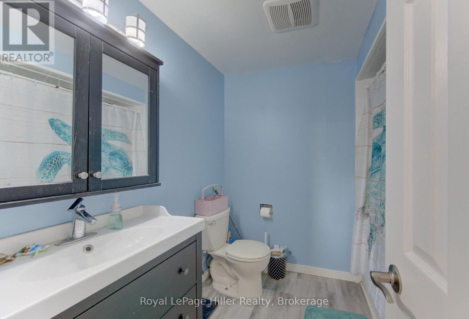
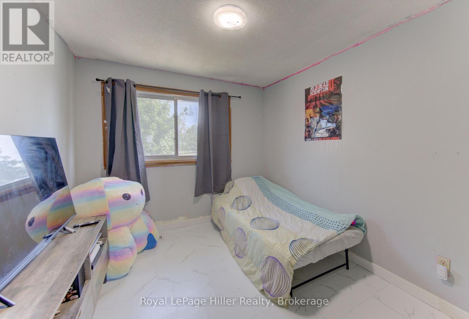
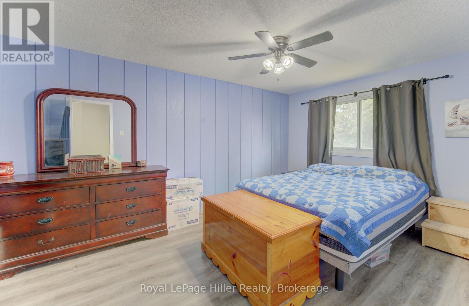
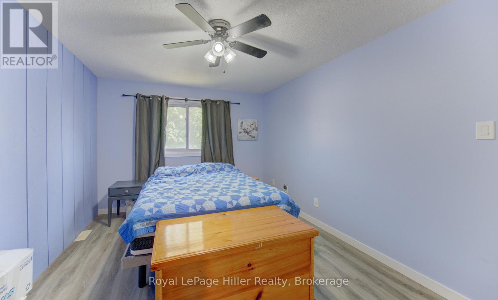
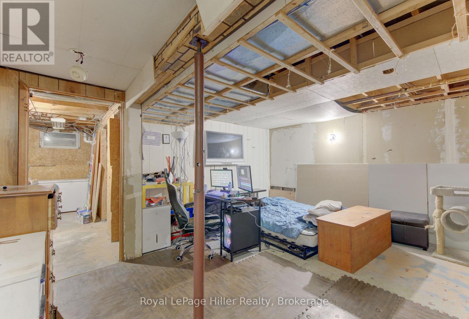
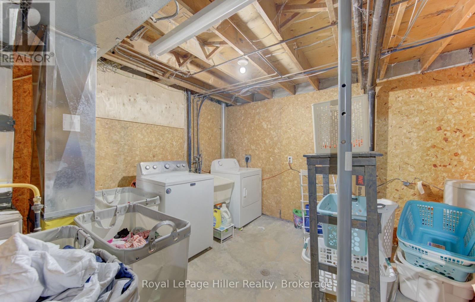
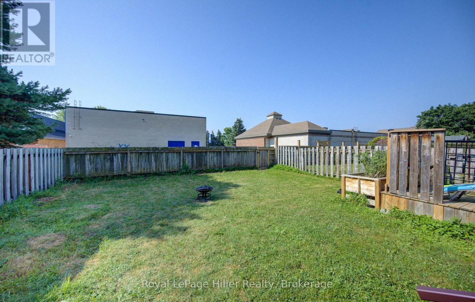
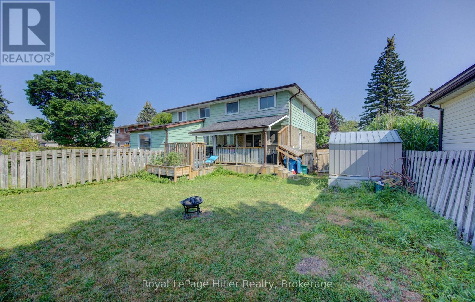
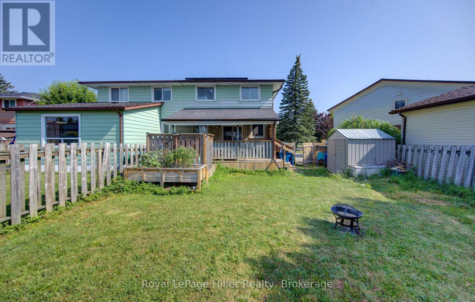
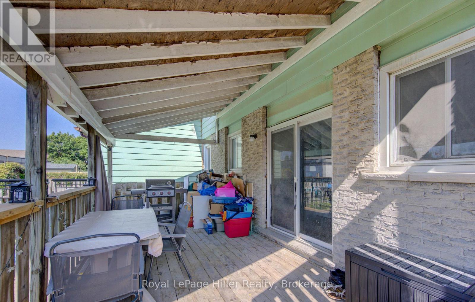
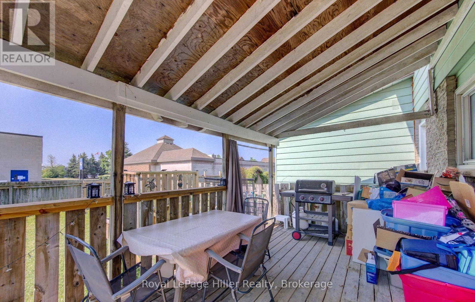
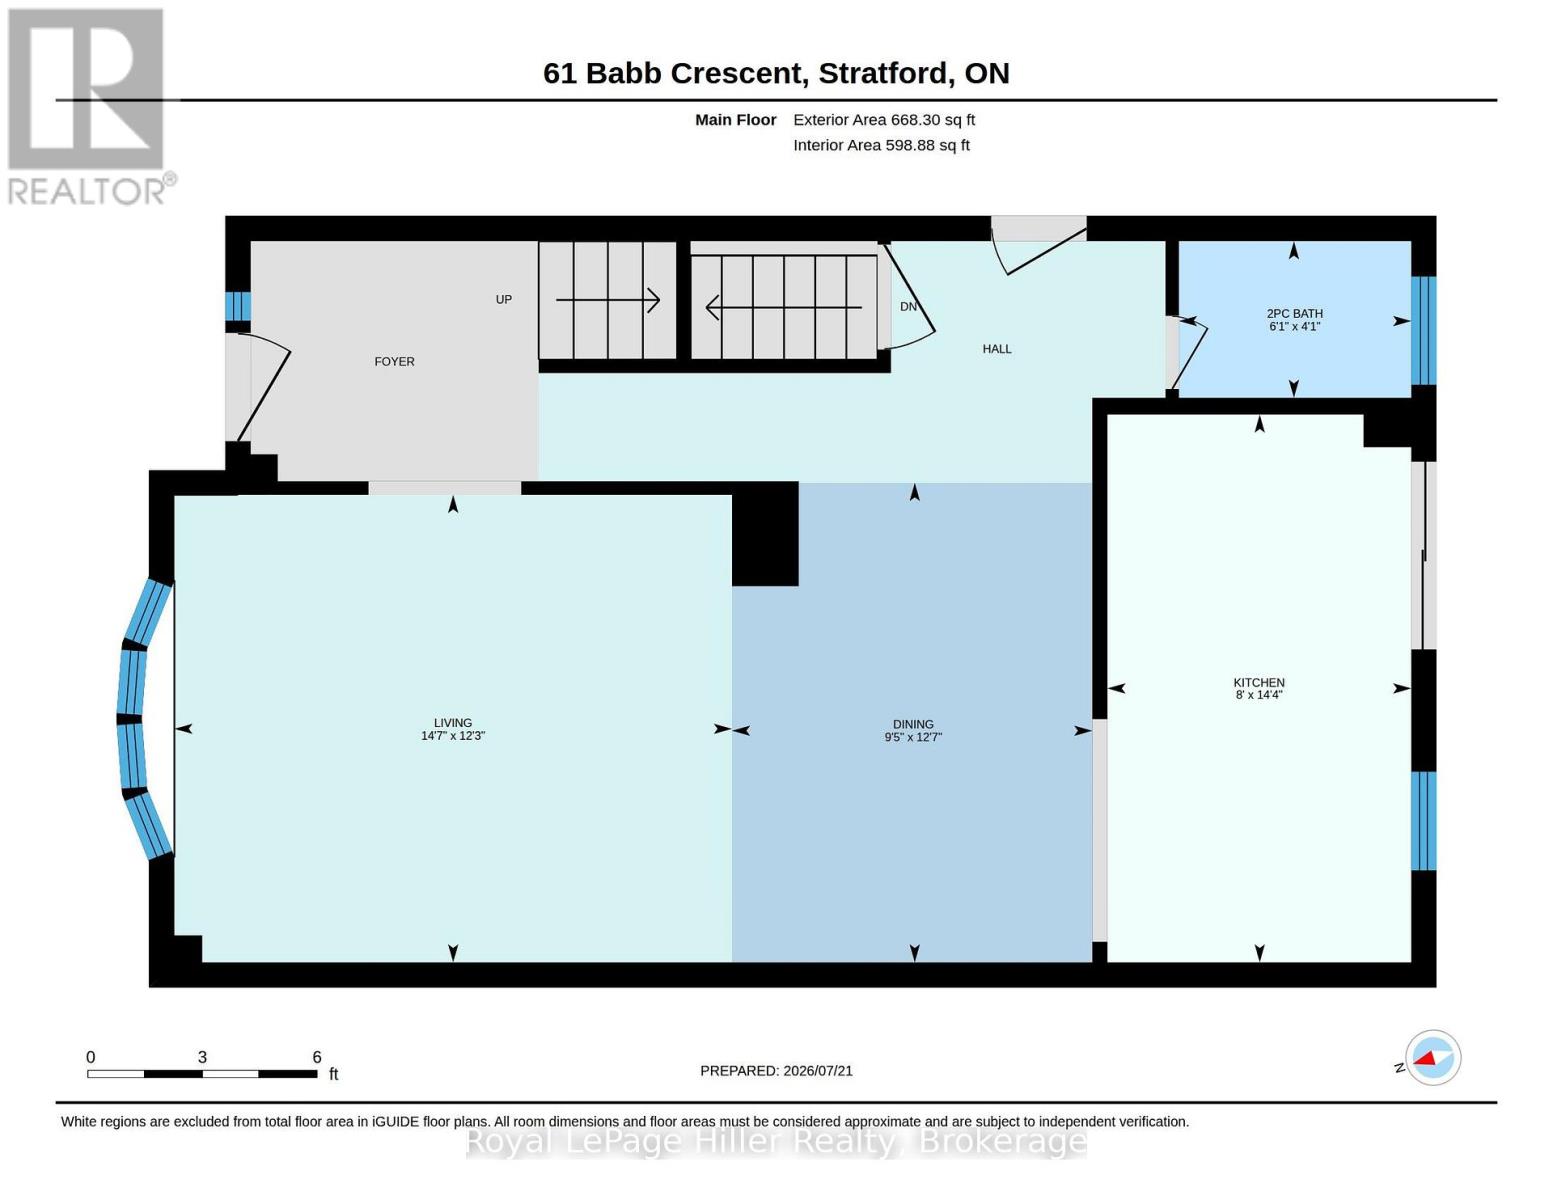
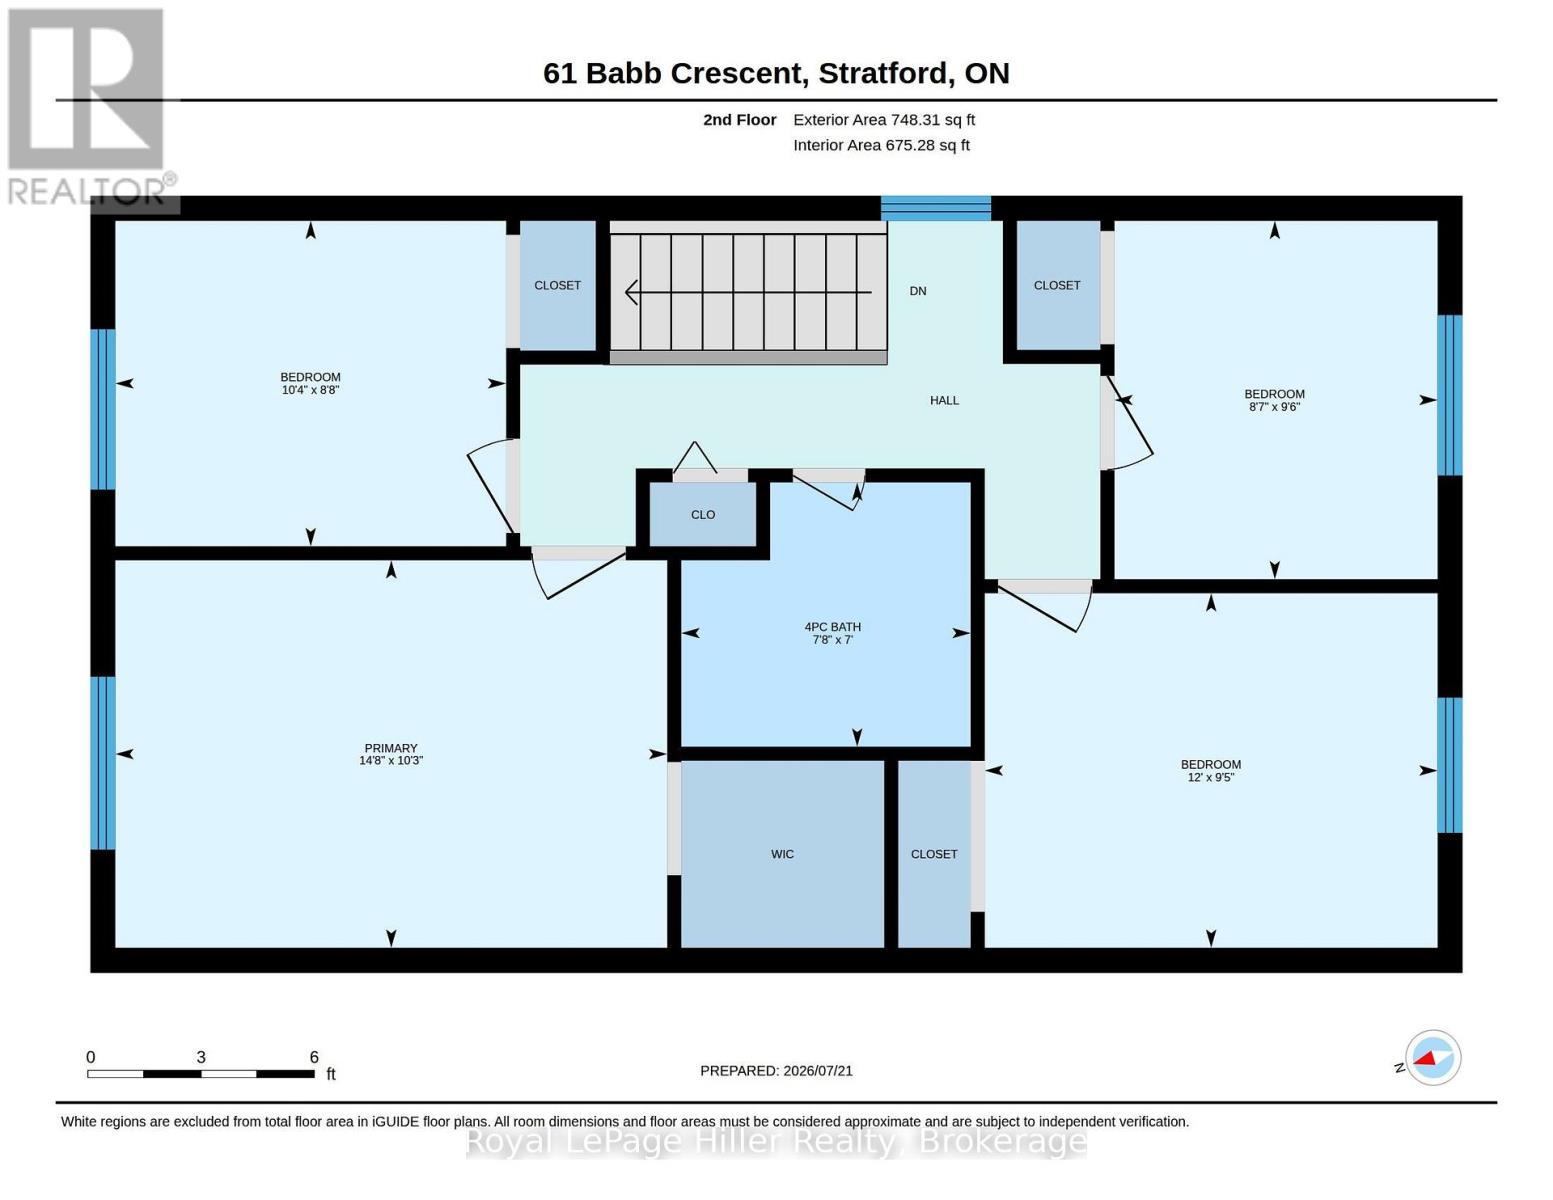
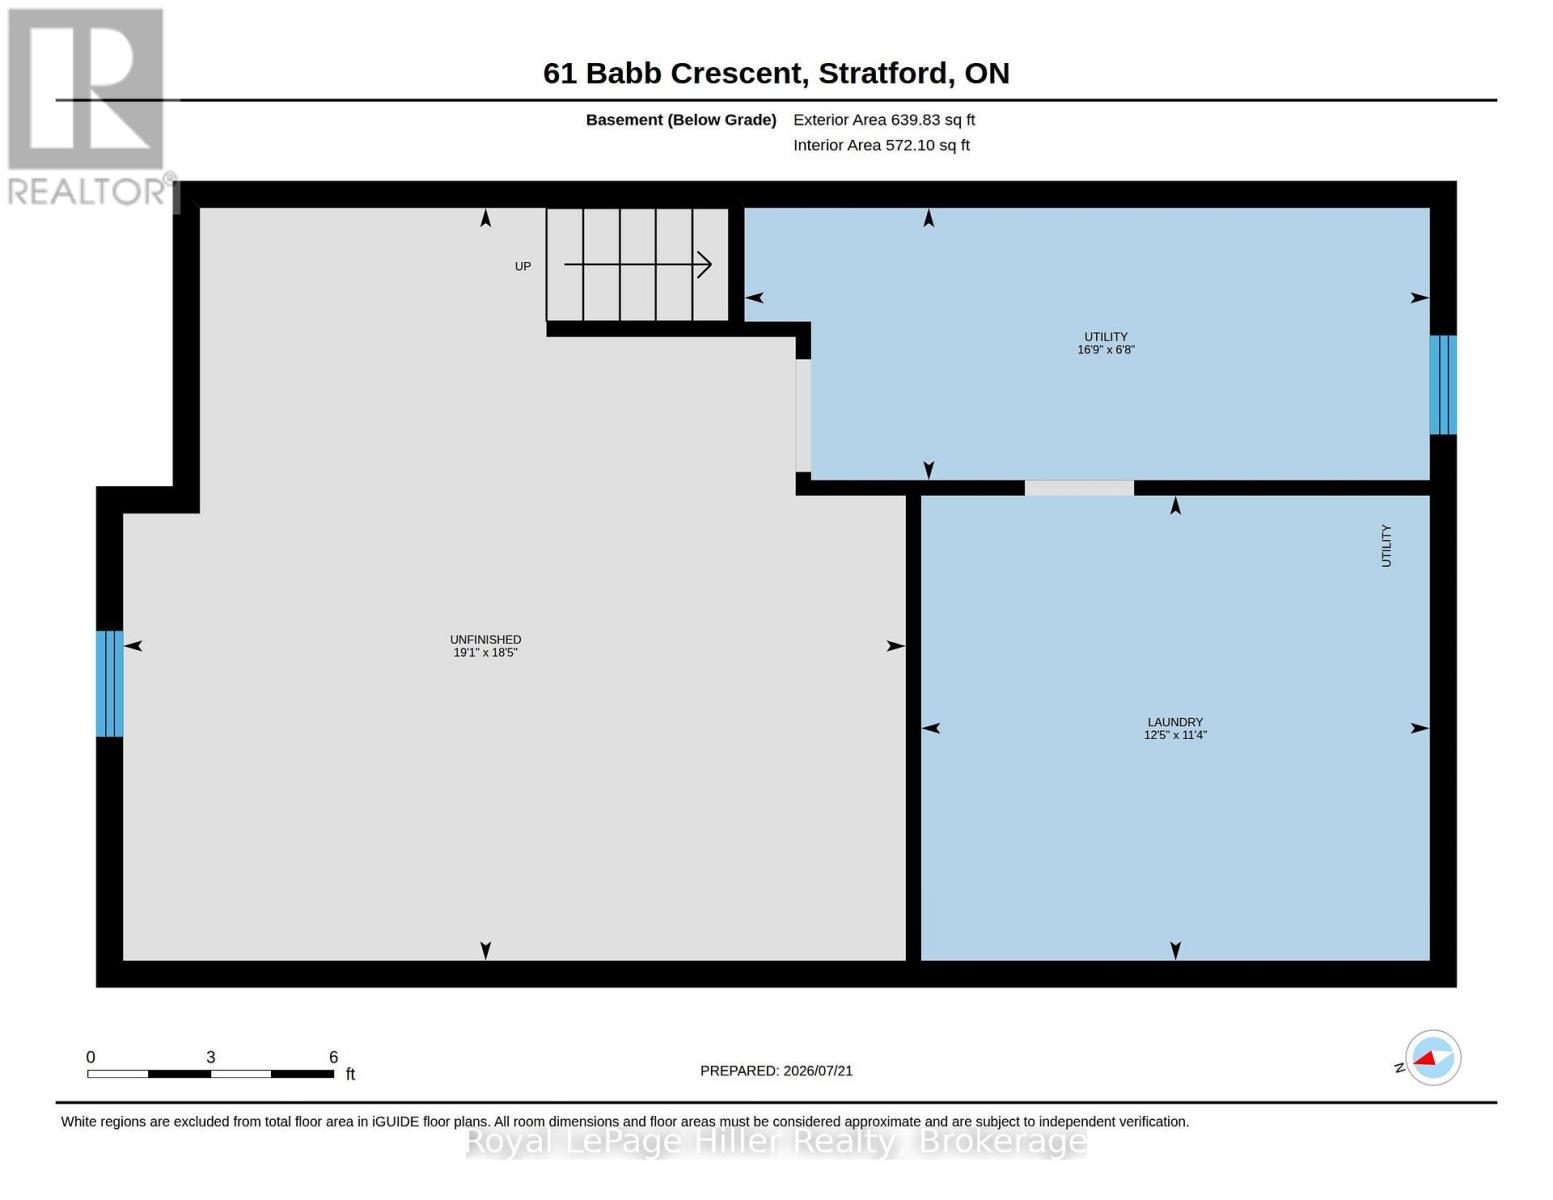
A great opportunity to own a 4 Bedroom 2 Bathroom Semi-Detached home on a quiet street close to parks and shopping! This semi has a living room with large windows for streams of natural light and opens to the dining room area, the kitchen has a walkout to a spacious covered deck and fenced yard with a storage shed. The main floor also has a 2 pc bathroom. Upstairs you will find 4 bedrooms including a large Primary bedroom with a walk in closet. A 4 pc bathroom finishes this functional level. The unfinished basement is awaiting your creative touch and also has the laundry and lots of storage area. This home has solar panels giving you monthly saving on your electrical costs. The school bus taking your kids to Bedford or Catholic education stops close by your home. Plenty of parking in your long private driveway. See downloads for a complete list of updates and improvements including Eavestrough and paint 2026, owned water heater 2025, electrical panel 2023, furnace and A/C 2021 just to mention a few. A great home in a great area, call your REALTOR to view. (id:36109)
1:00 pm
Ends at:2:30 pm
| MLS® Number | X13588098 |
| Property Type | Single Family |
| Community Name | Stratford |
| Equipment Type | None |
| Features | Irregular Lot Size |
| Parking Space Total | 4 |
| Rental Equipment Type | None |
| Structure | Deck, Shed |
| Bathroom Total | 2 |
| Bedrooms Above Ground | 4 |
| Bedrooms Total | 4 |
| Age | 51 To 99 Years |
| Appliances | Water Heater, Water Softener, Dishwasher, Dryer, Freezer, Microwave, Stove, Washer, Window Coverings, Refrigerator |
| Basement Development | Partially Finished |
| Basement Type | Full (partially Finished) |
| Construction Style Attachment | Semi-detached |
| Cooling Type | Central Air Conditioning |
| Exterior Finish | Brick, Aluminum Siding |
| Foundation Type | Poured Concrete |
| Half Bath Total | 1 |
| Heating Fuel | Natural Gas |
| Heating Type | Forced Air |
| Stories Total | 2 |
| Size Interior | 1,100 - 1,500 Ft2 |
| Type | House |
| Utility Water | Municipal Water |
| No Garage |
| Acreage | No |
| Sewer | Sanitary Sewer |
| Size Depth | 131 Ft |
| Size Frontage | 37 Ft ,4 In |
| Size Irregular | 37.4 X 131 Ft |
| Size Total Text | 37.4 X 131 Ft |
| Zoning Description | R2 |
| Level | Type | Length | Width | Dimensions |
|---|---|---|---|---|
| Second Level | Primary Bedroom | 4.51 m | 3.13 m | 4.51 m x 3.13 m |
| Second Level | Bedroom | 3.16 m | 2.68 m | 3.16 m x 2.68 m |
| Second Level | Bedroom | 3.65 m | 2.89 m | 3.65 m x 2.89 m |
| Second Level | Bedroom | 2.92 m | 2.65 m | 2.92 m x 2.65 m |
| Second Level | Bathroom | 2.37 m | 2.13 m | 2.37 m x 2.13 m |
| Basement | Laundry Room | 3.81 m | 3.47 m | 3.81 m x 3.47 m |
| Basement | Utility Room | 5.15 m | 2.07 m | 5.15 m x 2.07 m |
| Basement | Other | 5.82 m | 5.63 m | 5.82 m x 5.63 m |
| Main Level | Living Room | 4.48 m | 3.74 m | 4.48 m x 3.74 m |
| Main Level | Dining Room | 3.87 m | 2.89 m | 3.87 m x 2.89 m |
| Main Level | Kitchen | 4.38 m | 2.43 m | 4.38 m x 2.43 m |
| Main Level | Bathroom | 1.85 m | 1.24 m | 1.85 m x 1.24 m |

The trademarks REALTOR®, REALTORS®, and the REALTOR® logo are controlled by The Canadian Real Estate Association (CREA) and identify real estate professionals who are members of CREA. The trademarks MLS®, Multiple Listing Service® and the associated logos are owned by The Canadian Real Estate Association (CREA) and identify the quality of services provided by real estate professionals who are members of CREA. The trademark DDF® is owned by The Canadian Real Estate Association (CREA) and identifies CREA's Data Distribution Facility (DDF®)

