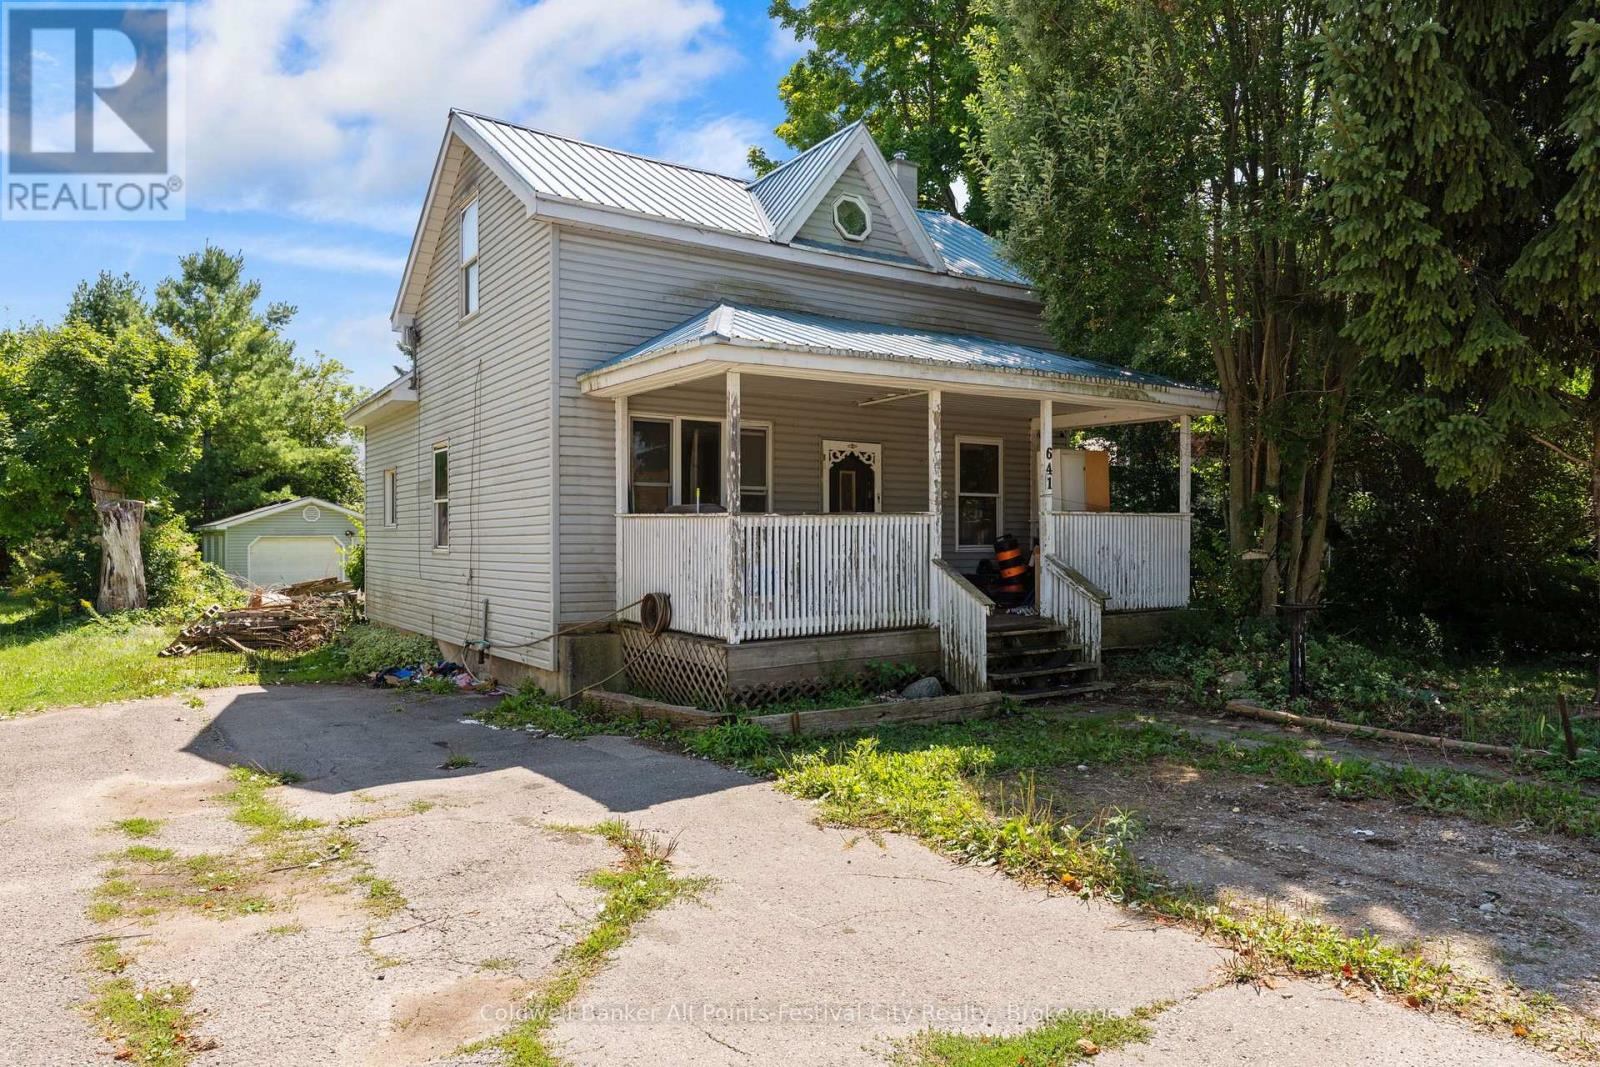
641 Havelock Street Huron-Kinloss, Ontario N0G 2H0
$264,900
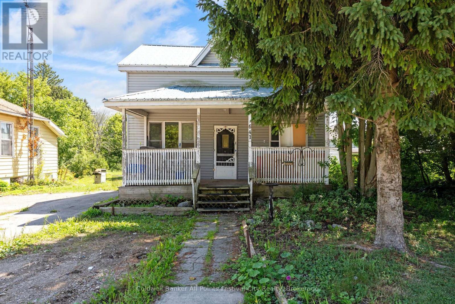
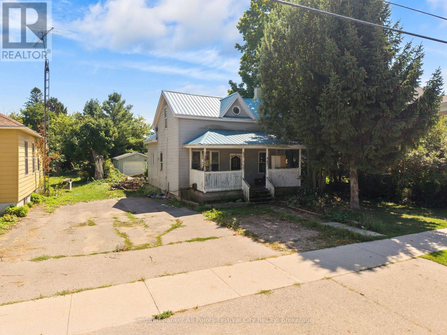
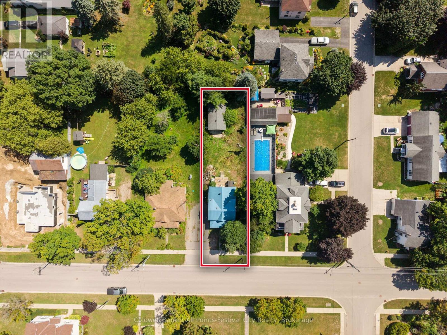
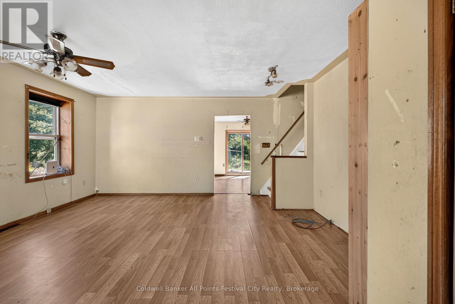
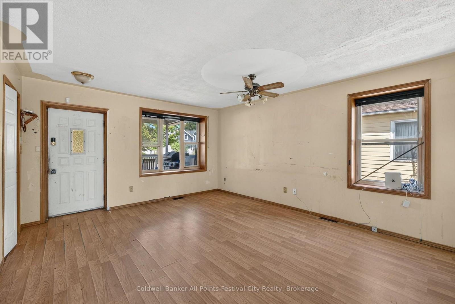
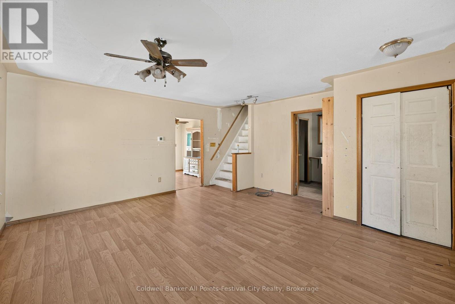
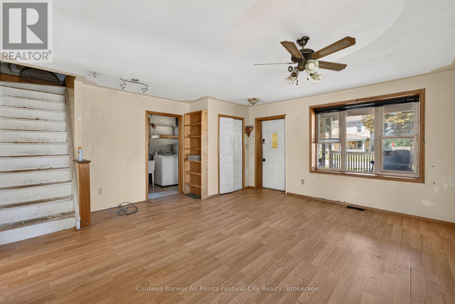
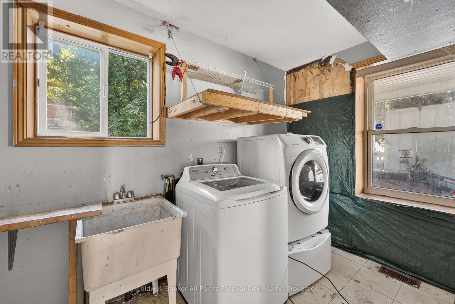
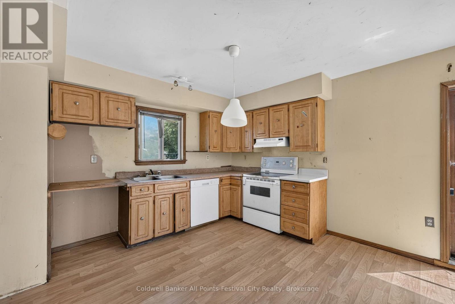
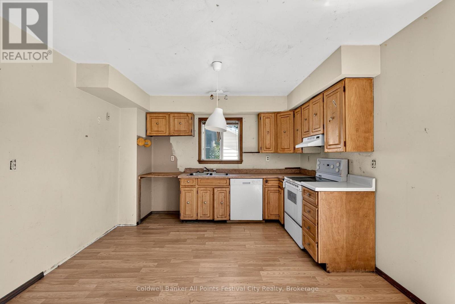
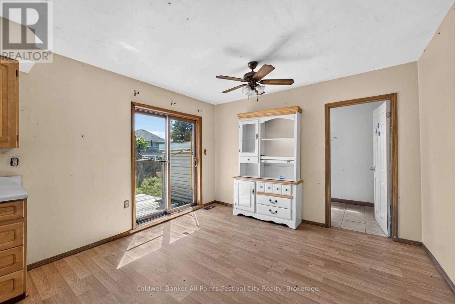
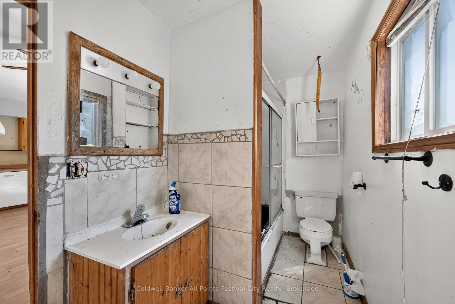
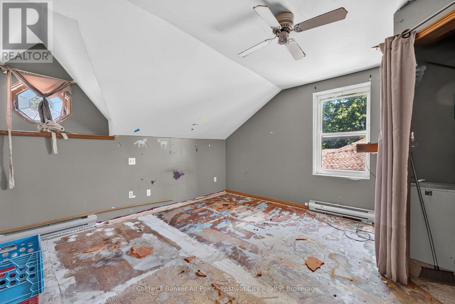
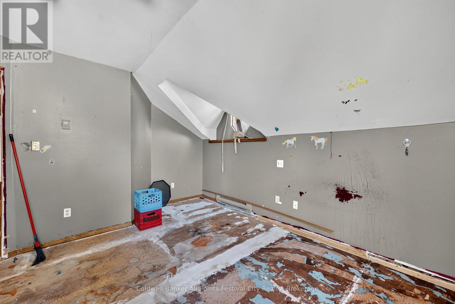
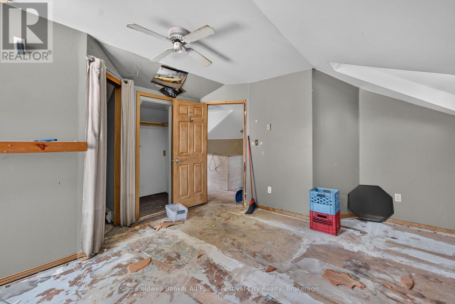
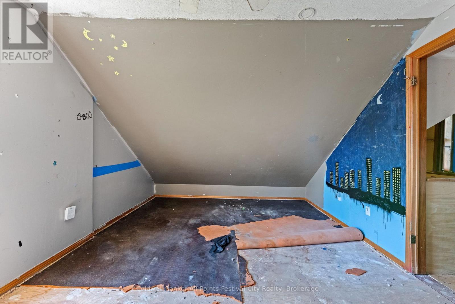
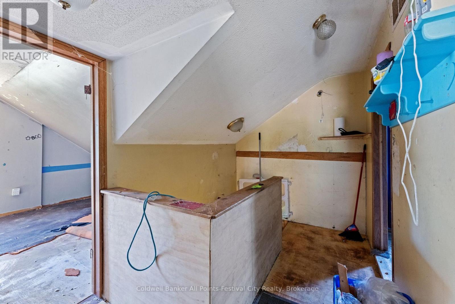
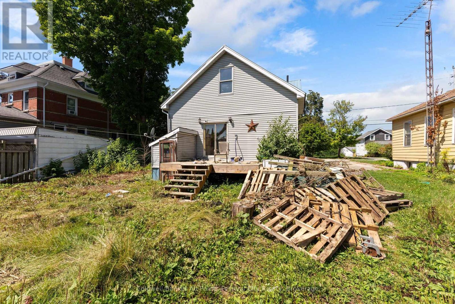
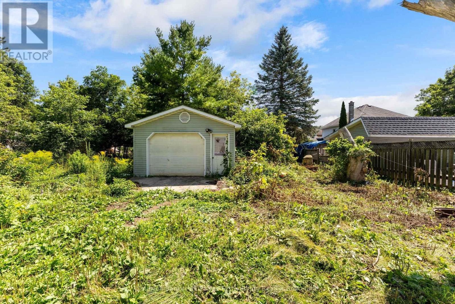
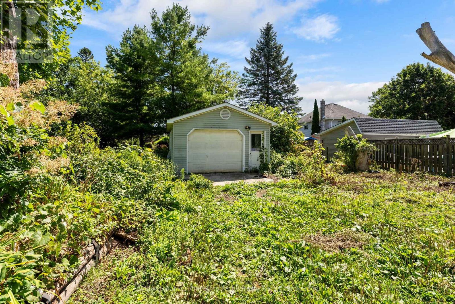
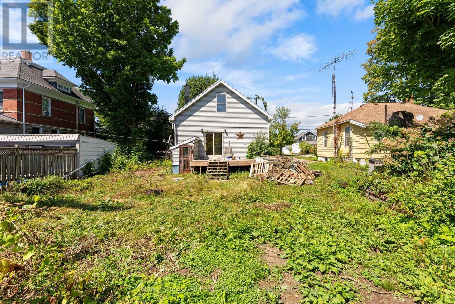
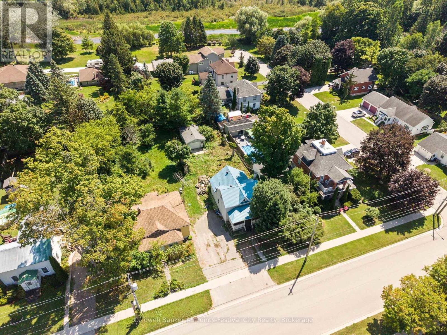
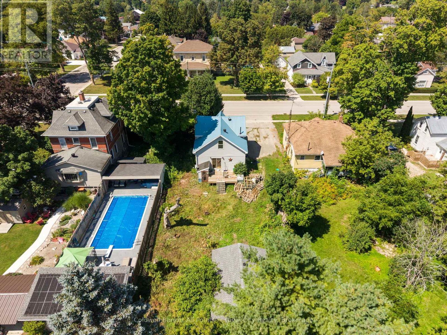
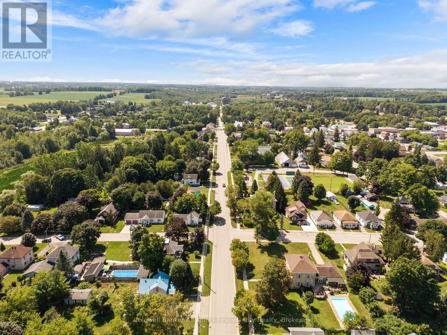
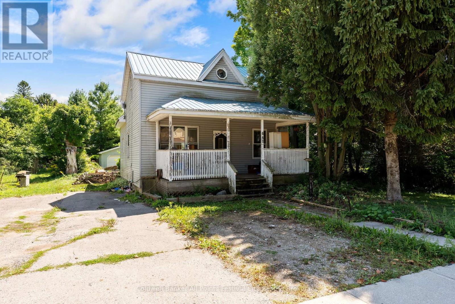
Opportunity knocks for the buyer who isn't afraid to roll up their sleeves! This 3 bedroom, 1.5 bath home has plenty of potential for an ambitious first-time buyer, renovator or handy homeowner looking to build some sweat equity. Renovated in years past, the home has seen some wear and tear and is ready for someone with vision and energy to bring it back to life. The good news? Several important improvements are already in place, including an updated heat pump, 200 amp electrical panel with underground service, steel roof and replacement windows - giving you a solid head start on the transformation. Inside you'll find 3 bedrooms, 1.5 baths and a full basement with walk up and offering additional usable space and possibilities. Outside, the detached garage/shop is a real bonus for anyone who loves to tinker, needs space for hobbies or simply wants extra storage. And don't overlook the location - just a half a block from Victoria Park in a great neighbourhood setting. Yes, this one needs a lot of TLC, but that's also where the opportunity lies. Bring your ideas, put in the work and turn this property into a home you'll be proud of - while creating some equity along the way. (id:36109)

Property Details
| MLS® Number | X13696020 |
| Property Type | Single Family |
| Community Name | Lucknow |
| Features | Lane |
| Parking Space Total | 2 |
| Structure | Deck |
Building
| Bathroom Total | 2 |
| Bedrooms Above Ground | 3 |
| Bedrooms Total | 3 |
| Age | 100+ Years |
| Appliances | Water Heater |
| Basement Development | Unfinished |
| Basement Features | Walk-up |
| Basement Type | Full, N/a (unfinished), N/a |
| Construction Style Attachment | Detached |
| Cooling Type | Central Air Conditioning |
| Exterior Finish | Vinyl Siding |
| Foundation Type | Stone |
| Half Bath Total | 1 |
| Heating Fuel | Electric |
| Heating Type | Heat Pump |
| Stories Total | 2 |
| Size Interior | 1,100 - 1,500 Ft2 |
| Type | House |
| Utility Water | Municipal Water |
Parking
| Detached Garage | |
| Garage |
Land
| Acreage | No |
| Sewer | Sanitary Sewer |
| Size Depth | 165 Ft |
| Size Frontage | 47 Ft |
| Size Irregular | 47 X 165 Ft |
| Size Total Text | 47 X 165 Ft|under 1/2 Acre |
| Zoning Description | R1 |
Rooms
| Level | Type | Length | Width | Dimensions |
|---|---|---|---|---|
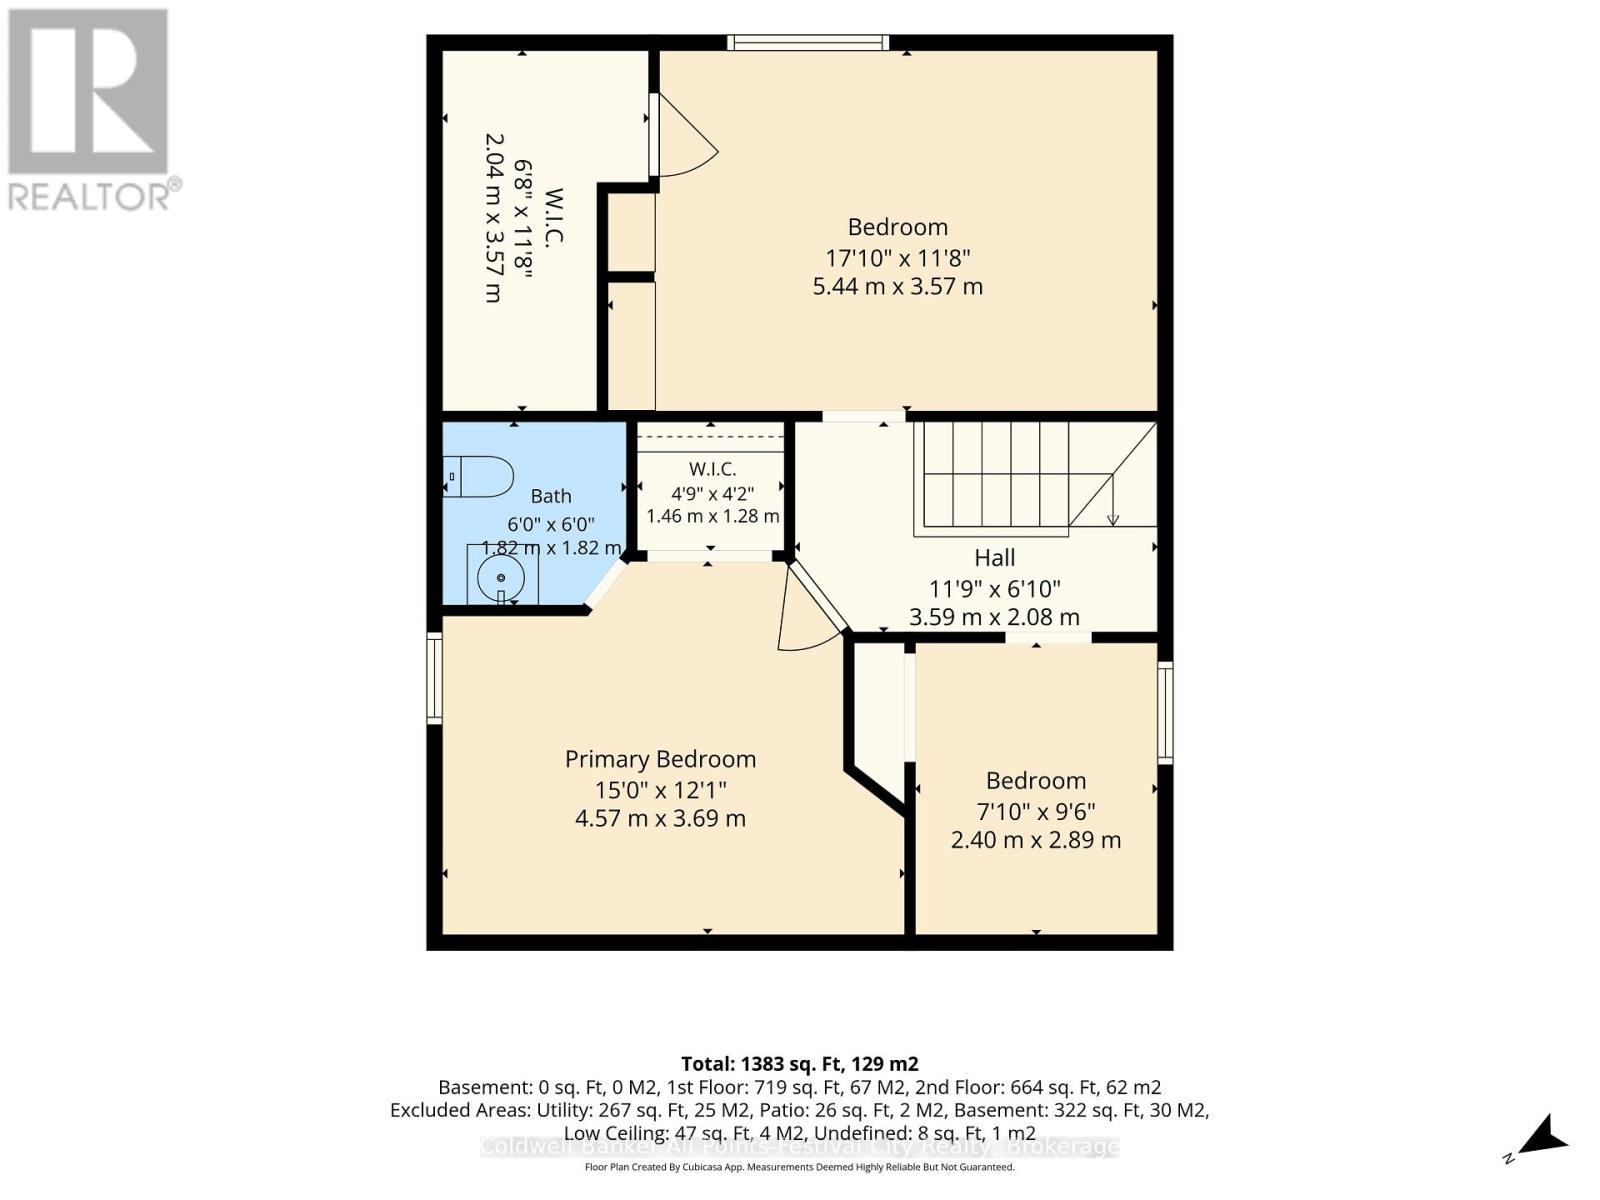
| Second Level | Primary Bedroom | 4.57 m | 3.69 m | 4.57 m x 3.69 m |
| Second Level | Bedroom 2 | 2.4 m | 2.89 m | 2.4 m x 2.89 m |
| Second Level | Bedroom 3 | 5.44 m | 3.57 m | 5.44 m x 3.57 m |
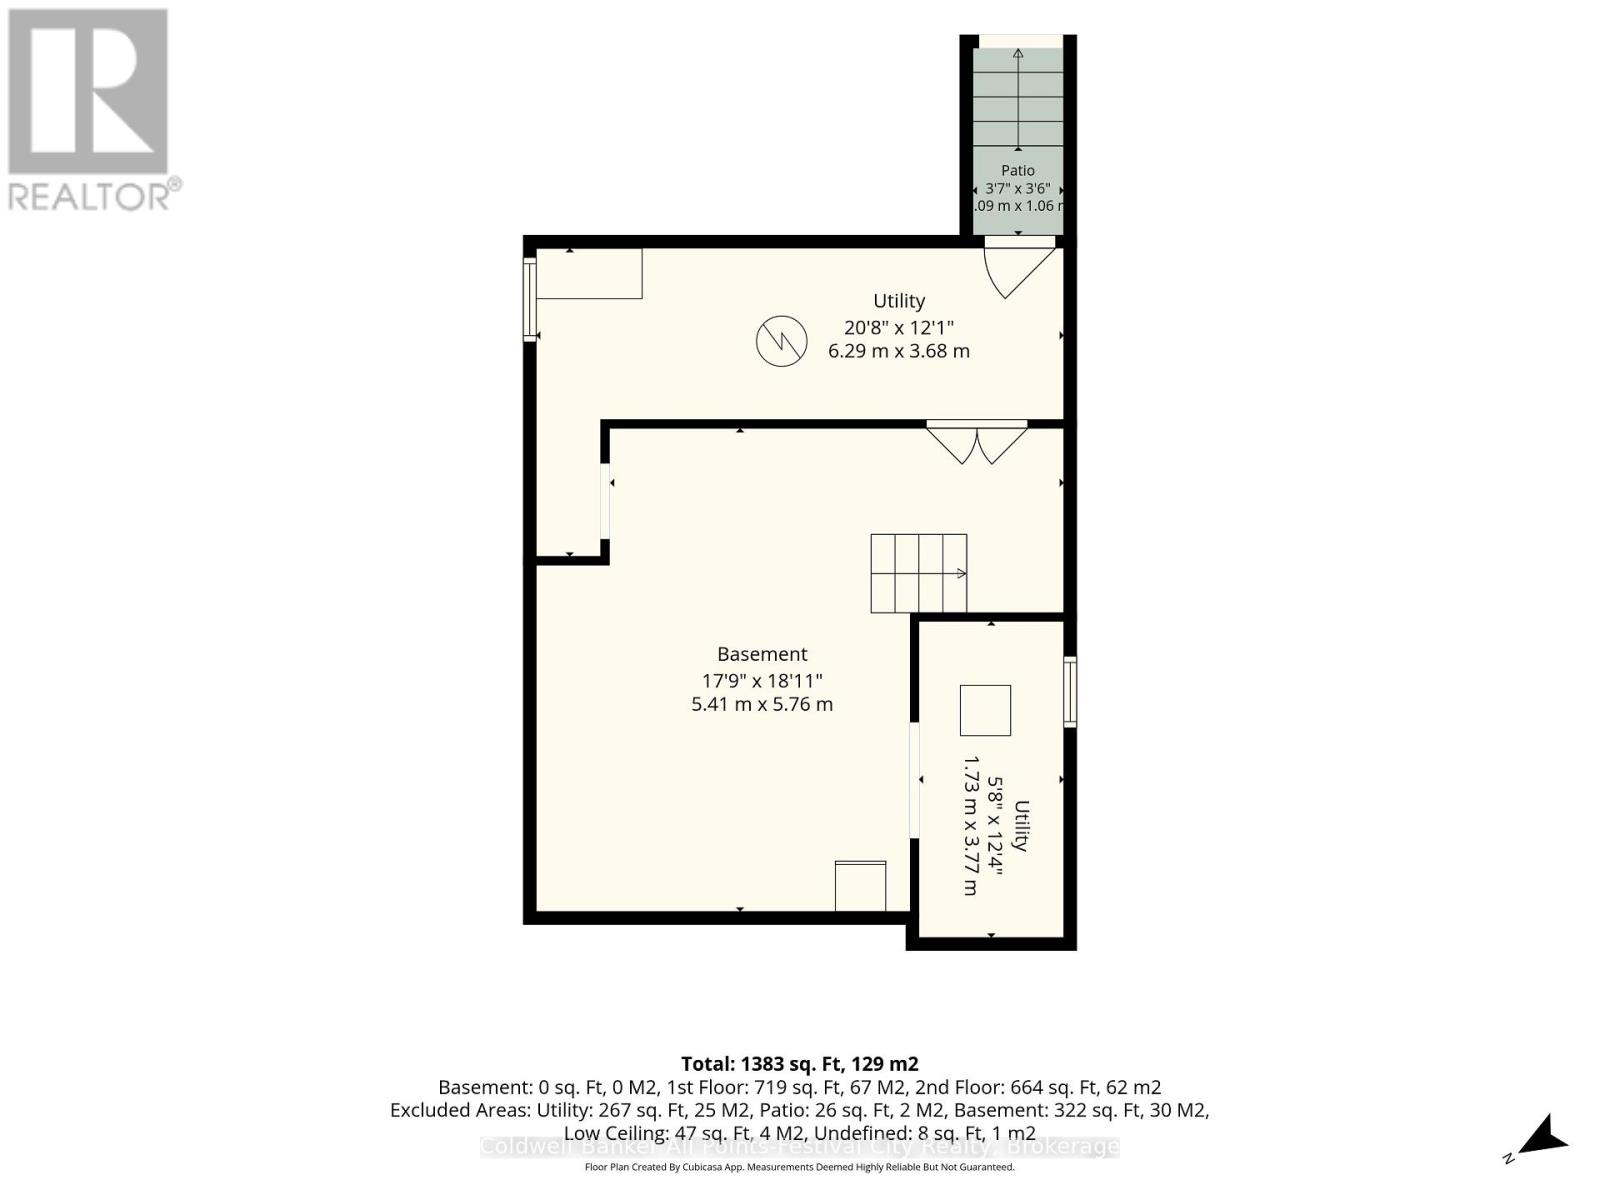
| Basement | Utility Room | 6.29 m | 3.68 m | 6.29 m x 3.68 m |
| Basement | Other | 5.41 m | 5.76 m | 5.41 m x 5.76 m |
| Basement | Utility Room | 1.73 m | 3.77 m | 1.73 m x 3.77 m |
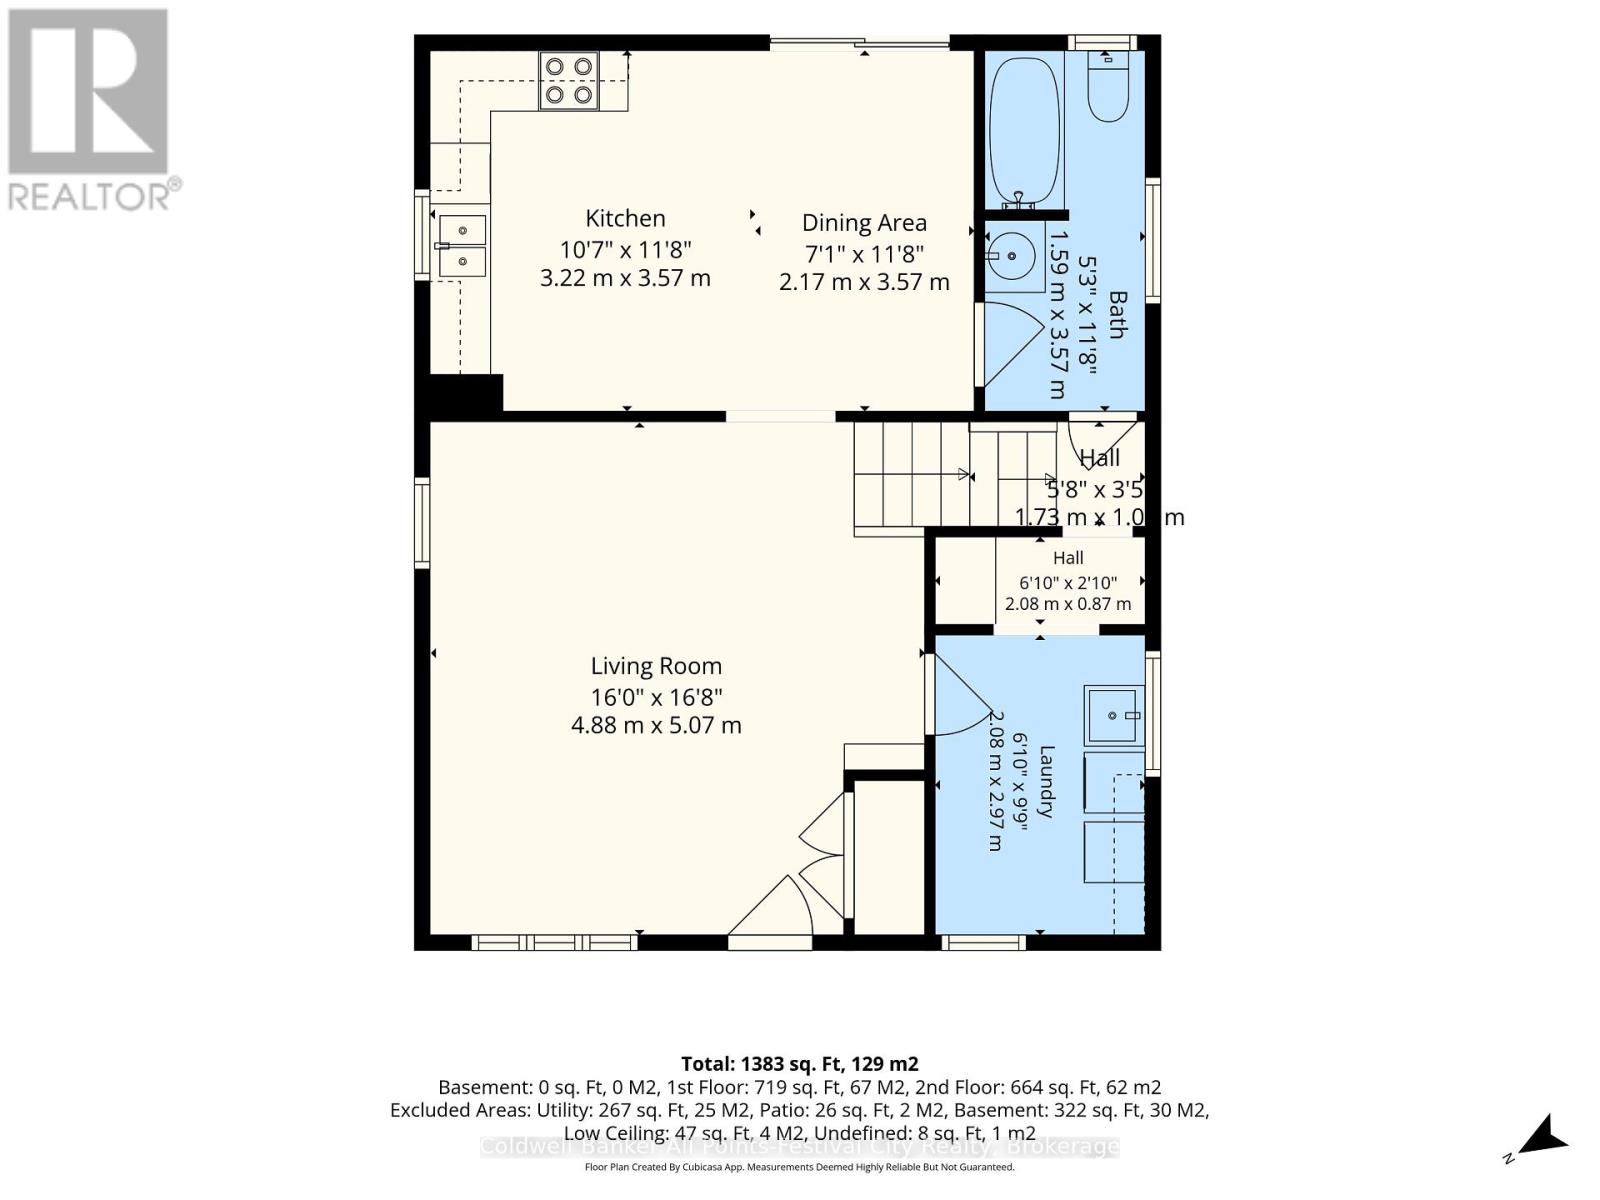
| Main Level | Kitchen | 3.22 m | 3.57 m | 3.22 m x 3.57 m |
| Main Level | Dining Room | 2.17 m | 3.57 m | 2.17 m x 3.57 m |
| Main Level | Living Room | 4.88 m | 5.07 m | 4.88 m x 5.07 m |
| Main Level | Laundry Room | 2.08 m | 2.97 m | 2.08 m x 2.97 m |