Loading

672 21st Avenue Hanover, Ontario N4N 3L2

672 21st Avenue, Hanover, Ontario  N4N 3L2 - Photo 1 - X13731562
672 21st Avenue, Hanover, Ontario  N4N 3L2 - Photo 2 - X13731562
672 21st Avenue, Hanover, Ontario  N4N 3L2 - Photo 3 - X13731562
672 21st Avenue, Hanover, Ontario  N4N 3L2 - Photo 4 - X13731562
672 21st Avenue, Hanover, Ontario  N4N 3L2 - Photo 5 - X13731562
672 21st Avenue, Hanover, Ontario  N4N 3L2 - Photo 6 - X13731562
672 21st Avenue, Hanover, Ontario  N4N 3L2 - Photo 7 - X13731562
672 21st Avenue, Hanover, Ontario  N4N 3L2 - Photo 8 - X13731562
672 21st Avenue, Hanover, Ontario  N4N 3L2 - Photo 9 - X13731562
672 21st Avenue, Hanover, Ontario  N4N 3L2 - Photo 10 - X13731562
672 21st Avenue, Hanover, Ontario  N4N 3L2 - Photo 11 - X13731562
672 21st Avenue, Hanover, Ontario  N4N 3L2 - Photo 12 - X13731562
672 21st Avenue, Hanover, Ontario  N4N 3L2 - Photo 13 - X13731562
672 21st Avenue, Hanover, Ontario  N4N 3L2 - Photo 14 - X13731562
672 21st Avenue, Hanover, Ontario  N4N 3L2 - Photo 15 - X13731562
672 21st Avenue, Hanover, Ontario  N4N 3L2 - Photo 16 - X13731562
672 21st Avenue, Hanover, Ontario  N4N 3L2 - Photo 17 - X13731562
672 21st Avenue, Hanover, Ontario  N4N 3L2 - Photo 18 - X13731562
672 21st Avenue, Hanover, Ontario  N4N 3L2 - Photo 1 - X13731562
672 21st Avenue, Hanover, Ontario  N4N 3L2 - Photo 2 - X13731562
672 21st Avenue, Hanover, Ontario  N4N 3L2 - Photo 3 - X13731562
672 21st Avenue, Hanover, Ontario  N4N 3L2 - Photo 4 - X13731562
672 21st Avenue, Hanover, Ontario  N4N 3L2 - Photo 5 - X13731562
672 21st Avenue, Hanover, Ontario  N4N 3L2 - Photo 6 - X13731562
672 21st Avenue, Hanover, Ontario  N4N 3L2 - Photo 7 - X13731562
672 21st Avenue, Hanover, Ontario  N4N 3L2 - Photo 8 - X13731562
672 21st Avenue, Hanover, Ontario  N4N 3L2 - Photo 9 - X13731562
672 21st Avenue, Hanover, Ontario  N4N 3L2 - Photo 10 - X13731562
672 21st Avenue, Hanover, Ontario  N4N 3L2 - Photo 11 - X13731562
672 21st Avenue, Hanover, Ontario  N4N 3L2 - Photo 12 - X13731562
672 21st Avenue, Hanover, Ontario  N4N 3L2 - Photo 13 - X13731562
672 21st Avenue, Hanover, Ontario  N4N 3L2 - Photo 14 - X13731562
672 21st Avenue, Hanover, Ontario  N4N 3L2 - Photo 15 - X13731562
672 21st Avenue, Hanover, Ontario  N4N 3L2 - Photo 16 - X13731562
672 21st Avenue, Hanover, Ontario  N4N 3L2 - Photo 17 - X13731562
672 21st Avenue, Hanover, Ontario  N4N 3L2 - Photo 18 - X13731562

$474,900

4 Bedroom 2 Bathroom 1,100 - 1,500 ft2
Bungalow Forced Air Landscaped

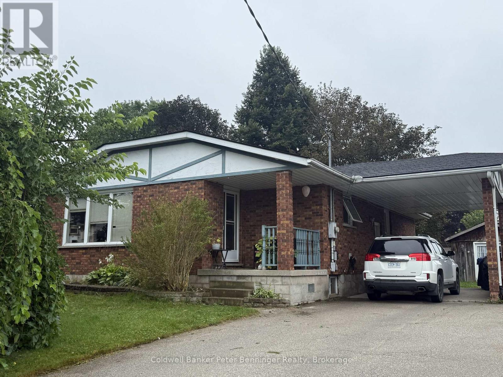
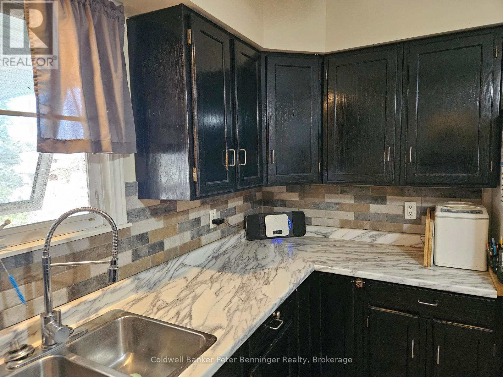
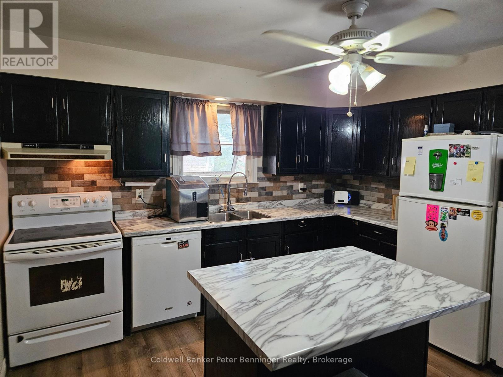
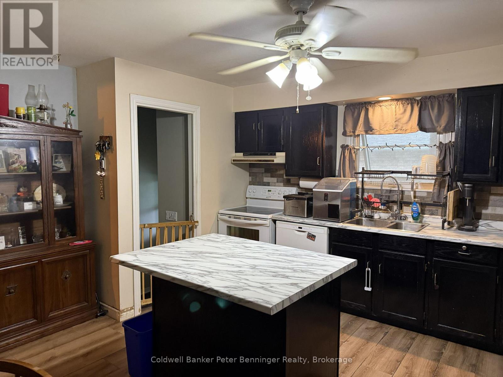
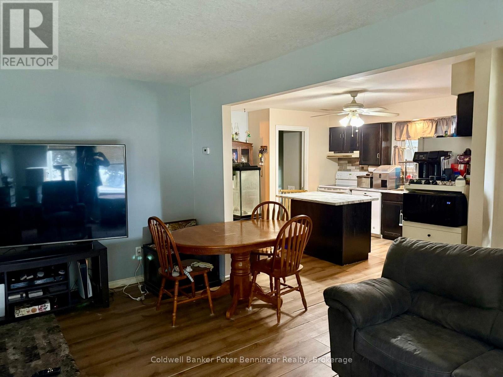
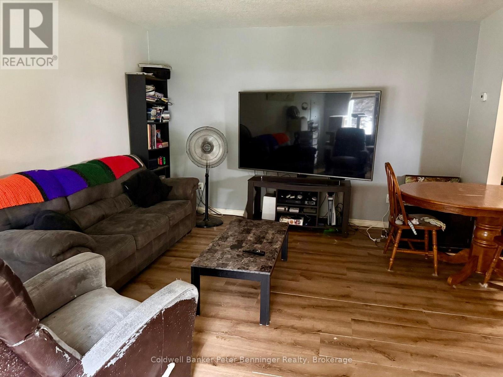
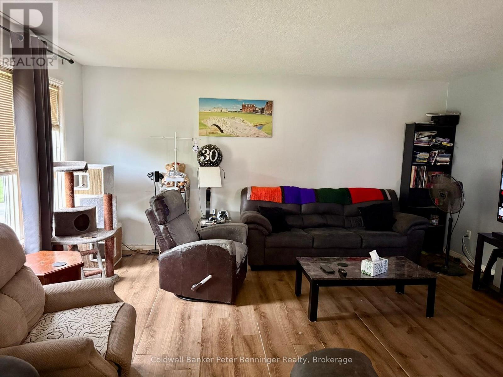
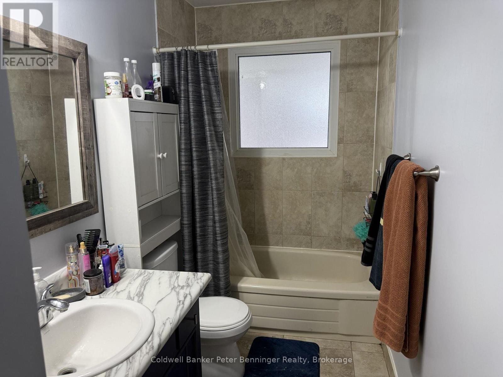
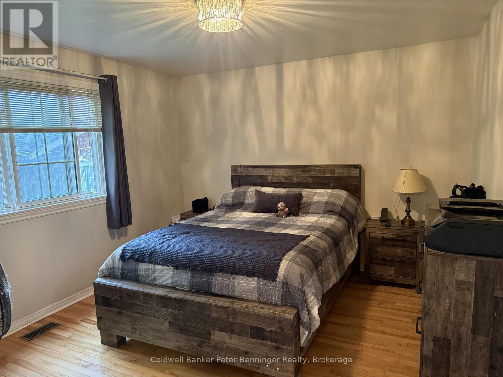
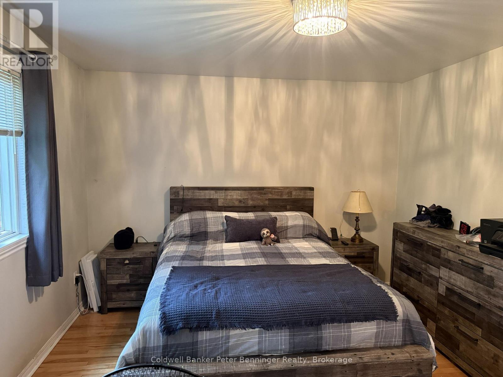
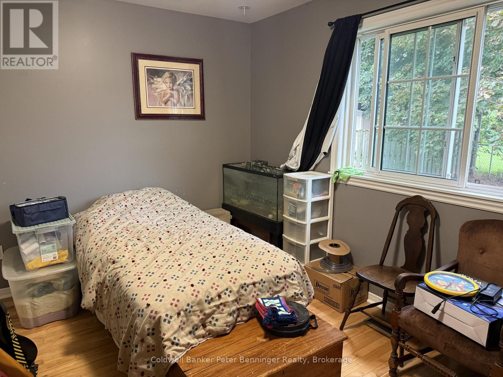
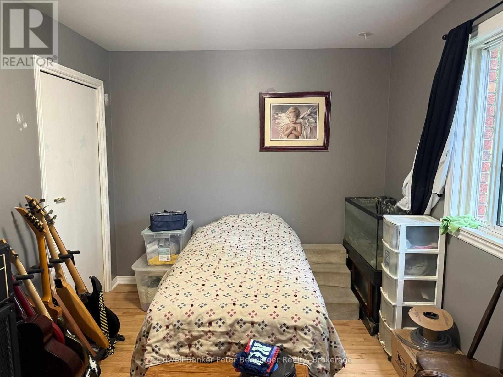
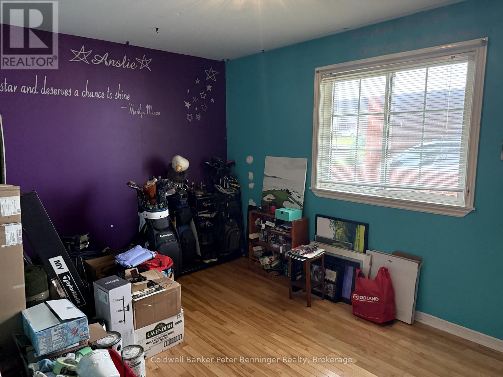
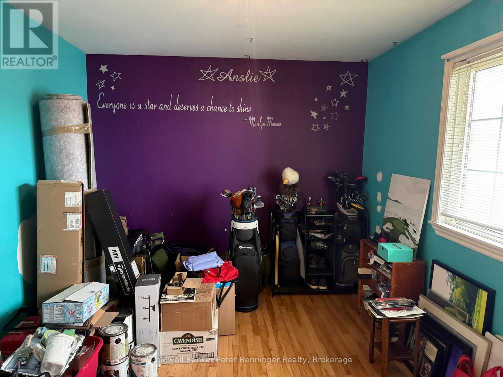
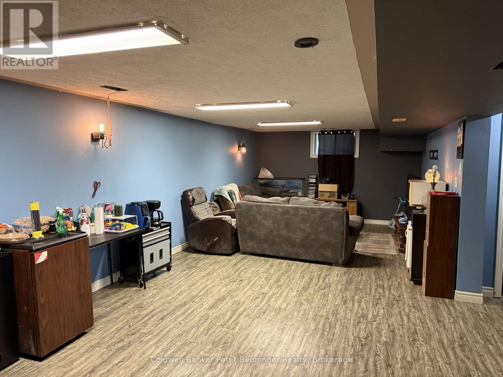
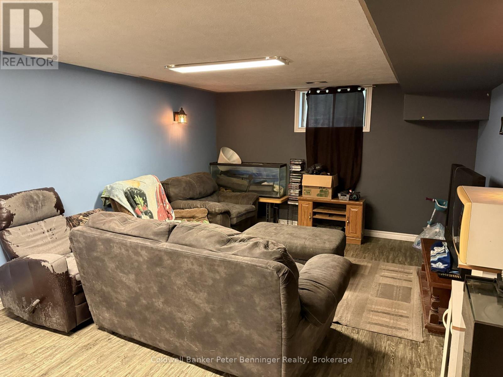
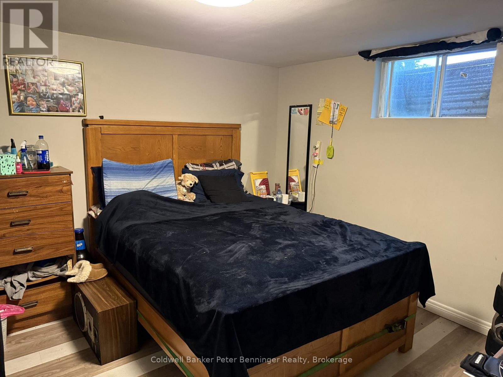
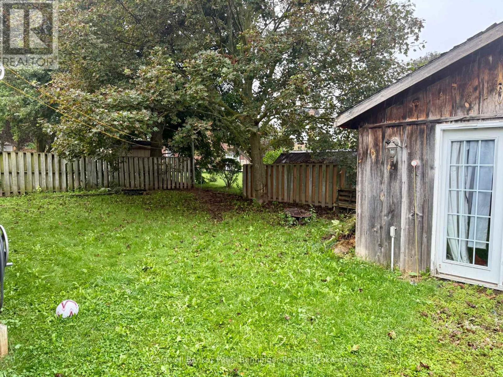
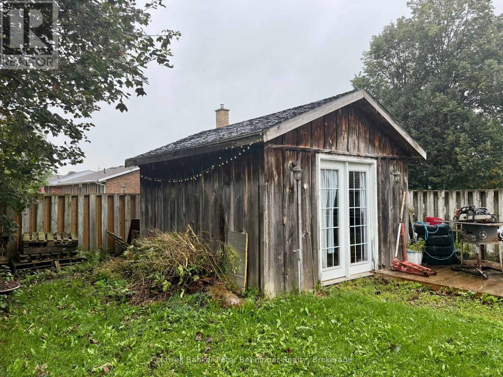
Welcome to this brick bungalow that is situated in a desirable area of Hanover. Offering 1175 sq. ft. of living space on each level. The main level features a bright, open concept living room and kitchen creating a comfortable space for everyday living and entertaining. Three bedrooms with hardwood flooring and a 4pc bath complete this level. The lower level offers plenty of additional living and work space, including a fourth bedroom, spacious rec room, laundry area, utility room, workshop and an additional bath (needs shower and vanity) This home is heated with natural gas and includes a convenient car port. Outside enjoy the nice size yard and a large storage shed featuring cement floor and hydro, perfect for storage, hobbies or a workshop. (id:36109)

Property Details

MLS® Number X13731562
Property Type Single Family
Community Name Hanover
Amenities Near By Golf Nearby, Hospital, Park, Place Of Worship
Equipment Type None
Features Level, Carpet Free
Parking Space Total 5
Rental Equipment Type None
Structure Deck, Shed

Building

Bathroom Total 2
Bedrooms Above Ground 3
Bedrooms Below Ground 1
Bedrooms Total 4
Age 31 To 50 Years
Appliances Water Heater, Water Softener, Water Meter, Dishwasher, Dryer, Stove, Washer, Refrigerator

Architectural Style Bungalow
Basement Type Full
Construction Style Attachment Detached
Exterior Finish Brick
Fire Protection Smoke Detectors
Flooring Type Hardwood, Tile
Foundation Type Poured Concrete
Half Bath Total 1
Heating Fuel Natural Gas
Heating Type Forced Air
Stories Total 1
Size Interior 1,100 - 1,500 Ft2
Type House
Utility Water Municipal Water

Parking

Carport
No Garage

Land

Acreage No
Fence Type Fenced Yard
Land Amenities Golf Nearby, Hospital, Park, Place Of Worship
Landscape Features Landscaped
Sewer Sanitary Sewer
Size Depth 97 Ft ,7 In
Size Frontage 58 Ft ,2 In
Size Irregular 58.2 X 97.6 Ft
Size Total Text 58.2 X 97.6 Ft
Zoning Description R1

Rooms

Level Type Dimensions
Lower Level Bathroom 1.55 m x 2.44 m
Lower Level Other 1.89 m x 2.2 m
Lower Level Other 2.04 m x 1.43 m
Lower Level Recreational, Games Room 3.81 m x 9.14 m
Lower Level Bedroom 3.41 m x 3.11 m
Lower Level Utility Room 3.87 m x 2.56 m
Lower Level Laundry Room 3.08 m x 3.9 m
Main Level Kitchen 3.78 m x 3.96 m
Main Level Living Room 3.96 m x 5.06 m
Main Level Primary Bedroom 3.51 m x 3.99 m
Main Level Bedroom 4 m x 2.93 m
Main Level Bedroom 3.96 m x 2.8 m
Main Level Bathroom 1.25 m x 3.69 m

Utilities

Cable Installed
Electricity Installed
Sewer Installed
INQUIRE ABOUT
672 21st Avenue
First Name(Required)
Last Name