Loading

68 Riverwalk Place Midland, Ontario L4R 0B5

68 Riverwalk Place, Midland, Ontario  L4R 0B5 - Photo 1 - S13744626
68 Riverwalk Place, Midland, Ontario  L4R 0B5 - Photo 2 - S13744626
68 Riverwalk Place, Midland, Ontario  L4R 0B5 - Photo 3 - S13744626
68 Riverwalk Place, Midland, Ontario  L4R 0B5 - Photo 4 - S13744626
68 Riverwalk Place, Midland, Ontario  L4R 0B5 - Photo 5 - S13744626
68 Riverwalk Place, Midland, Ontario  L4R 0B5 - Photo 6 - S13744626
68 Riverwalk Place, Midland, Ontario  L4R 0B5 - Photo 7 - S13744626
68 Riverwalk Place, Midland, Ontario  L4R 0B5 - Photo 8 - S13744626
68 Riverwalk Place, Midland, Ontario  L4R 0B5 - Photo 9 - S13744626
68 Riverwalk Place, Midland, Ontario  L4R 0B5 - Photo 10 - S13744626
68 Riverwalk Place, Midland, Ontario  L4R 0B5 - Photo 11 - S13744626
68 Riverwalk Place, Midland, Ontario  L4R 0B5 - Photo 12 - S13744626
68 Riverwalk Place, Midland, Ontario  L4R 0B5 - Photo 13 - S13744626
68 Riverwalk Place, Midland, Ontario  L4R 0B5 - Photo 14 - S13744626
68 Riverwalk Place, Midland, Ontario  L4R 0B5 - Photo 15 - S13744626
68 Riverwalk Place, Midland, Ontario  L4R 0B5 - Photo 16 - S13744626
68 Riverwalk Place, Midland, Ontario  L4R 0B5 - Photo 17 - S13744626
68 Riverwalk Place, Midland, Ontario  L4R 0B5 - Photo 18 - S13744626
68 Riverwalk Place, Midland, Ontario  L4R 0B5 - Photo 19 - S13744626
68 Riverwalk Place, Midland, Ontario  L4R 0B5 - Photo 20 - S13744626
68 Riverwalk Place, Midland, Ontario  L4R 0B5 - Photo 21 - S13744626
68 Riverwalk Place, Midland, Ontario  L4R 0B5 - Photo 22 - S13744626
68 Riverwalk Place, Midland, Ontario  L4R 0B5 - Photo 23 - S13744626
68 Riverwalk Place, Midland, Ontario  L4R 0B5 - Photo 24 - S13744626
68 Riverwalk Place, Midland, Ontario  L4R 0B5 - Photo 25 - S13744626
68 Riverwalk Place, Midland, Ontario  L4R 0B5 - Photo 26 - S13744626
68 Riverwalk Place, Midland, Ontario  L4R 0B5 - Photo 27 - S13744626
68 Riverwalk Place, Midland, Ontario  L4R 0B5 - Photo 28 - S13744626
68 Riverwalk Place, Midland, Ontario  L4R 0B5 - Photo 29 - S13744626
68 Riverwalk Place, Midland, Ontario  L4R 0B5 - Photo 30 - S13744626
68 Riverwalk Place, Midland, Ontario  L4R 0B5 - Photo 31 - S13744626
68 Riverwalk Place, Midland, Ontario  L4R 0B5 - Photo 32 - S13744626
68 Riverwalk Place, Midland, Ontario  L4R 0B5 - Photo 33 - S13744626
68 Riverwalk Place, Midland, Ontario  L4R 0B5 - Photo 34 - S13744626
68 Riverwalk Place, Midland, Ontario  L4R 0B5 - Photo 35 - S13744626
68 Riverwalk Place, Midland, Ontario  L4R 0B5 - Photo 1 - S13744626
68 Riverwalk Place, Midland, Ontario  L4R 0B5 - Photo 2 - S13744626
68 Riverwalk Place, Midland, Ontario  L4R 0B5 - Photo 3 - S13744626
68 Riverwalk Place, Midland, Ontario  L4R 0B5 - Photo 4 - S13744626
68 Riverwalk Place, Midland, Ontario  L4R 0B5 - Photo 5 - S13744626
68 Riverwalk Place, Midland, Ontario  L4R 0B5 - Photo 6 - S13744626
68 Riverwalk Place, Midland, Ontario  L4R 0B5 - Photo 7 - S13744626
68 Riverwalk Place, Midland, Ontario  L4R 0B5 - Photo 8 - S13744626
68 Riverwalk Place, Midland, Ontario  L4R 0B5 - Photo 9 - S13744626
68 Riverwalk Place, Midland, Ontario  L4R 0B5 - Photo 10 - S13744626
68 Riverwalk Place, Midland, Ontario  L4R 0B5 - Photo 11 - S13744626
68 Riverwalk Place, Midland, Ontario  L4R 0B5 - Photo 12 - S13744626
68 Riverwalk Place, Midland, Ontario  L4R 0B5 - Photo 13 - S13744626
68 Riverwalk Place, Midland, Ontario  L4R 0B5 - Photo 14 - S13744626
68 Riverwalk Place, Midland, Ontario  L4R 0B5 - Photo 15 - S13744626
68 Riverwalk Place, Midland, Ontario  L4R 0B5 - Photo 16 - S13744626
68 Riverwalk Place, Midland, Ontario  L4R 0B5 - Photo 17 - S13744626
68 Riverwalk Place, Midland, Ontario  L4R 0B5 - Photo 18 - S13744626
68 Riverwalk Place, Midland, Ontario  L4R 0B5 - Photo 19 - S13744626
68 Riverwalk Place, Midland, Ontario  L4R 0B5 - Photo 20 - S13744626
68 Riverwalk Place, Midland, Ontario  L4R 0B5 - Photo 21 - S13744626
68 Riverwalk Place, Midland, Ontario  L4R 0B5 - Photo 22 - S13744626
68 Riverwalk Place, Midland, Ontario  L4R 0B5 - Photo 23 - S13744626
68 Riverwalk Place, Midland, Ontario  L4R 0B5 - Photo 24 - S13744626
68 Riverwalk Place, Midland, Ontario  L4R 0B5 - Photo 25 - S13744626
68 Riverwalk Place, Midland, Ontario  L4R 0B5 - Photo 26 - S13744626
68 Riverwalk Place, Midland, Ontario  L4R 0B5 - Photo 27 - S13744626
68 Riverwalk Place, Midland, Ontario  L4R 0B5 - Photo 28 - S13744626
68 Riverwalk Place, Midland, Ontario  L4R 0B5 - Photo 29 - S13744626
68 Riverwalk Place, Midland, Ontario  L4R 0B5 - Photo 30 - S13744626
68 Riverwalk Place, Midland, Ontario  L4R 0B5 - Photo 31 - S13744626
68 Riverwalk Place, Midland, Ontario  L4R 0B5 - Photo 32 - S13744626
68 Riverwalk Place, Midland, Ontario  L4R 0B5 - Photo 33 - S13744626
68 Riverwalk Place, Midland, Ontario  L4R 0B5 - Photo 34 - S13744626
68 Riverwalk Place, Midland, Ontario  L4R 0B5 - Photo 35 - S13744626

$874,900

4 Bedroom 3 Bathroom 2,000 - 2,500 ft2
Fireplace Central Air Conditioning Forced Air

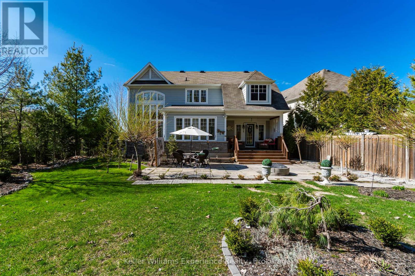
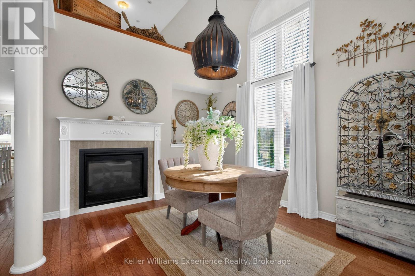
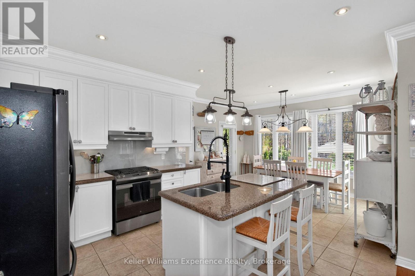
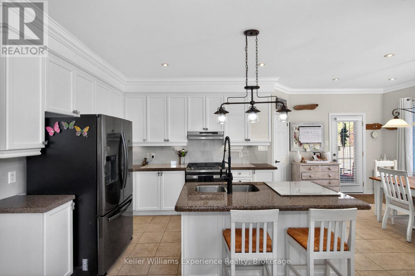
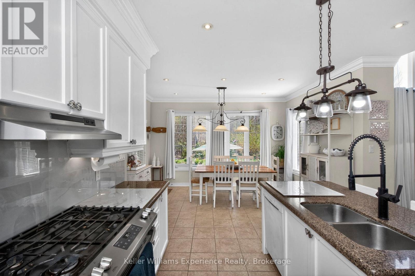
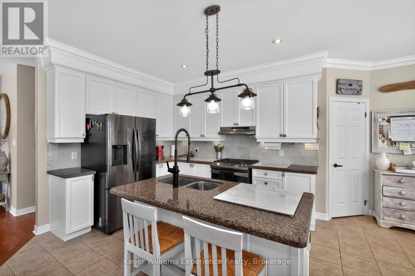
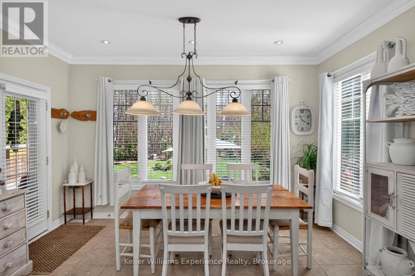
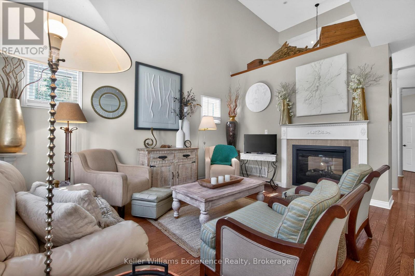
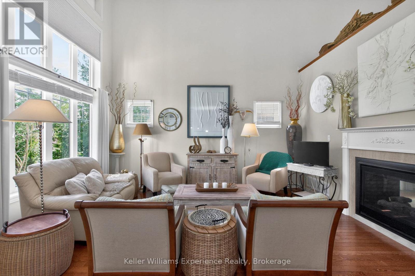
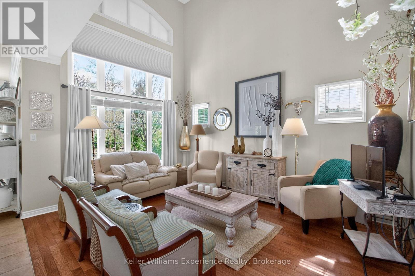
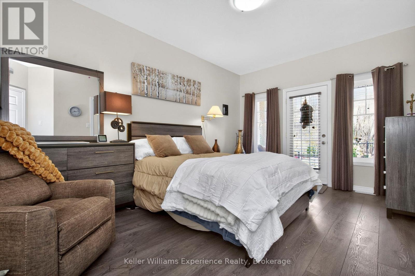
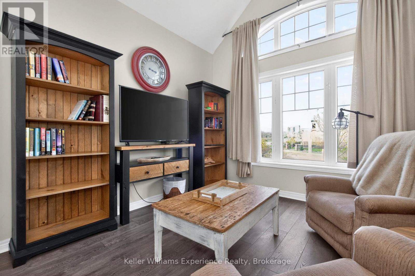
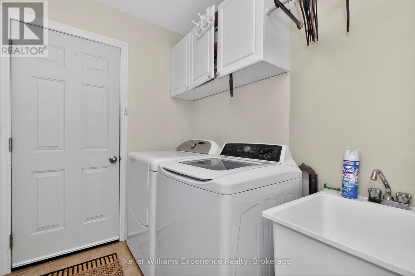
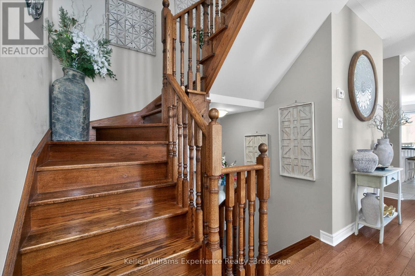
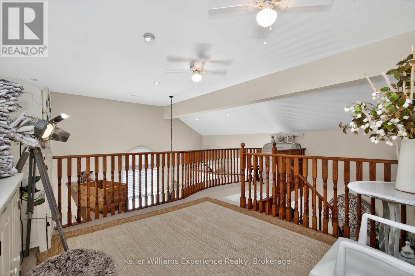
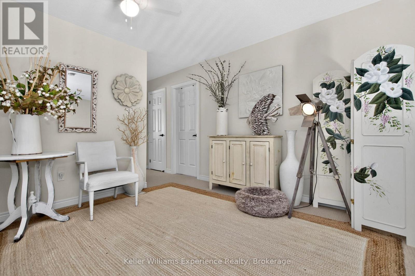
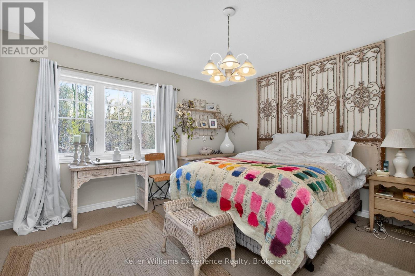
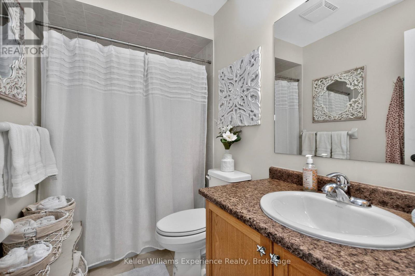
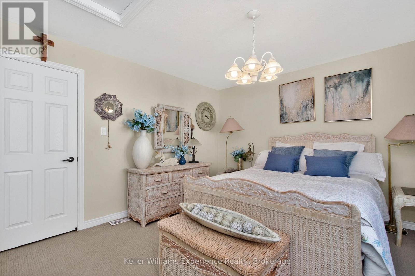
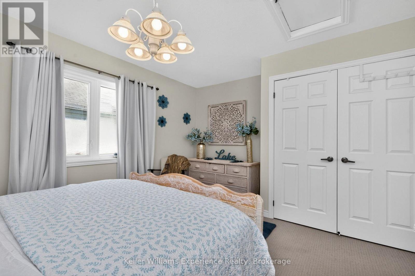
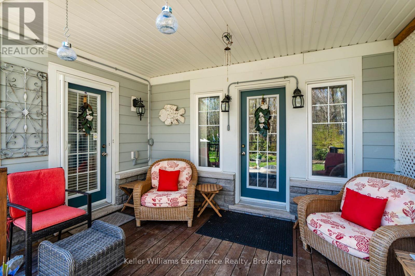
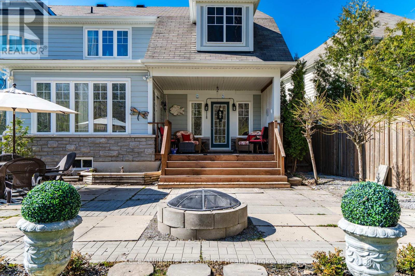
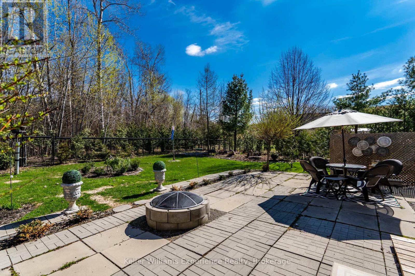
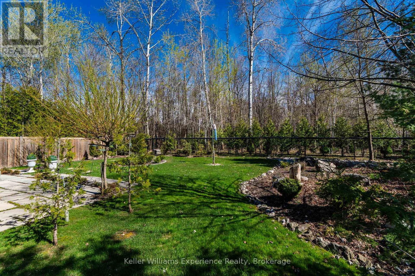
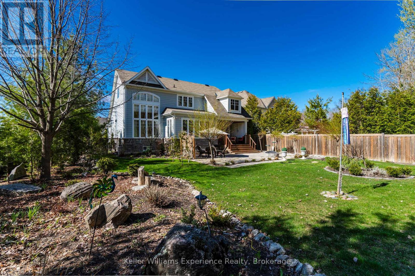
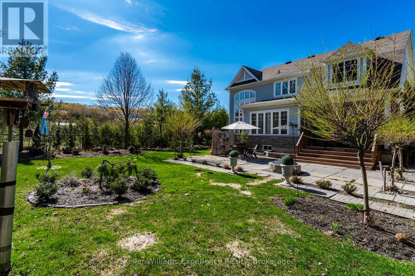
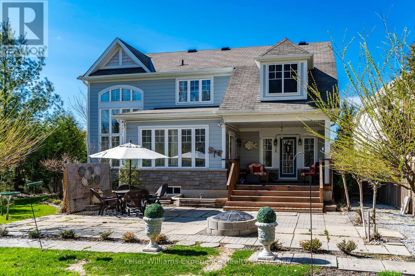
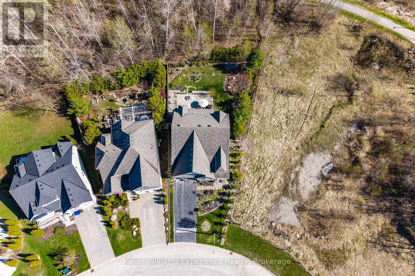
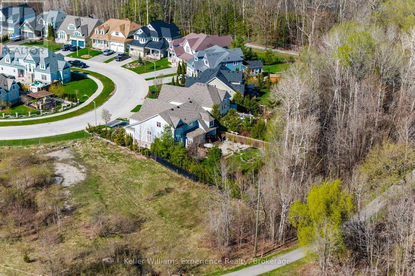
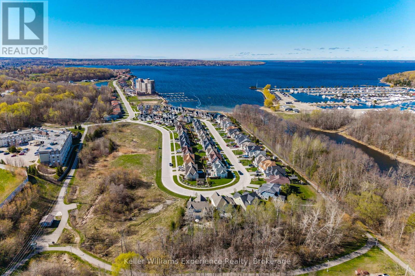
Client RemarksDesigned for true main-floor living, this home in Captains Cove offers a practical layout in a location buyers actively seek along Georgian Bay. Set on a private corner lot backing onto a town-owned wooded area with a creek, it delivers the privacy, low-maintenance lifestyle, and access to nature that define this market.The open-concept design features cathedral ceilings and 20-foot windows that bring in natural light and connect the interior to the surrounding landscape. The kitchen flows directly into the living space, making it functional for everyday living and easy entertaining.The main-floor primary bedroom includes a walkout to the backyard, supporting a convenient, single-level lifestyle. With 4 bedrooms and 3 baths, there's flexibility for guests or workspace without sacrificing simplicity.A short walk connects you to the Trans Canada Trail, with direct access to waterfront paths, Martyrs' Shrine, and Sainte-Marie among the Hurons. Captains Cove continues to be in demand for its build quality, location, and proximity to the water - key factors buyers prioritize in the Georgian Bay area. (id:36109)

Property Details

MLS® Number S13744626
Property Type Single Family
Community Name Midland
Amenities Near By Hospital, Park
Equipment Type Air Conditioner, Water Heater, Furnace, Water Softener
Features Flat Site
Parking Space Total 4
Rental Equipment Type Air Conditioner, Water Heater, Furnace, Water Softener
Structure Shed

Building

Bathroom Total 3
Bedrooms Above Ground 4
Bedrooms Total 4
Age 6 To 15 Years
Amenities Fireplace(s)
Appliances Water Heater, Dishwasher, Dryer, Stove, Washer, Window Coverings, Refrigerator

Basement Development Unfinished
Basement Type Full (unfinished)
Construction Style Attachment Detached
Cooling Type Central Air Conditioning
Exterior Finish Hardboard

Fire Protection Smoke Detectors
Fireplace Present Yes
Fireplace Total 1
Foundation Type Poured Concrete
Heating Fuel Natural Gas
Heating Type Forced Air

Stories Total 2
Size Interior 2,000 - 2,500 Ft2
Type House
Utility Water Municipal Water

Parking

Attached Garage
Garage

Land

Acreage No
Fence Type Fenced Yard
Land Amenities Hospital, Park
Sewer Sanitary Sewer
Size Depth 198 Ft
Size Frontage 42 Ft
Size Irregular 42 X 198 Ft
Size Total Text 42 X 198 Ft

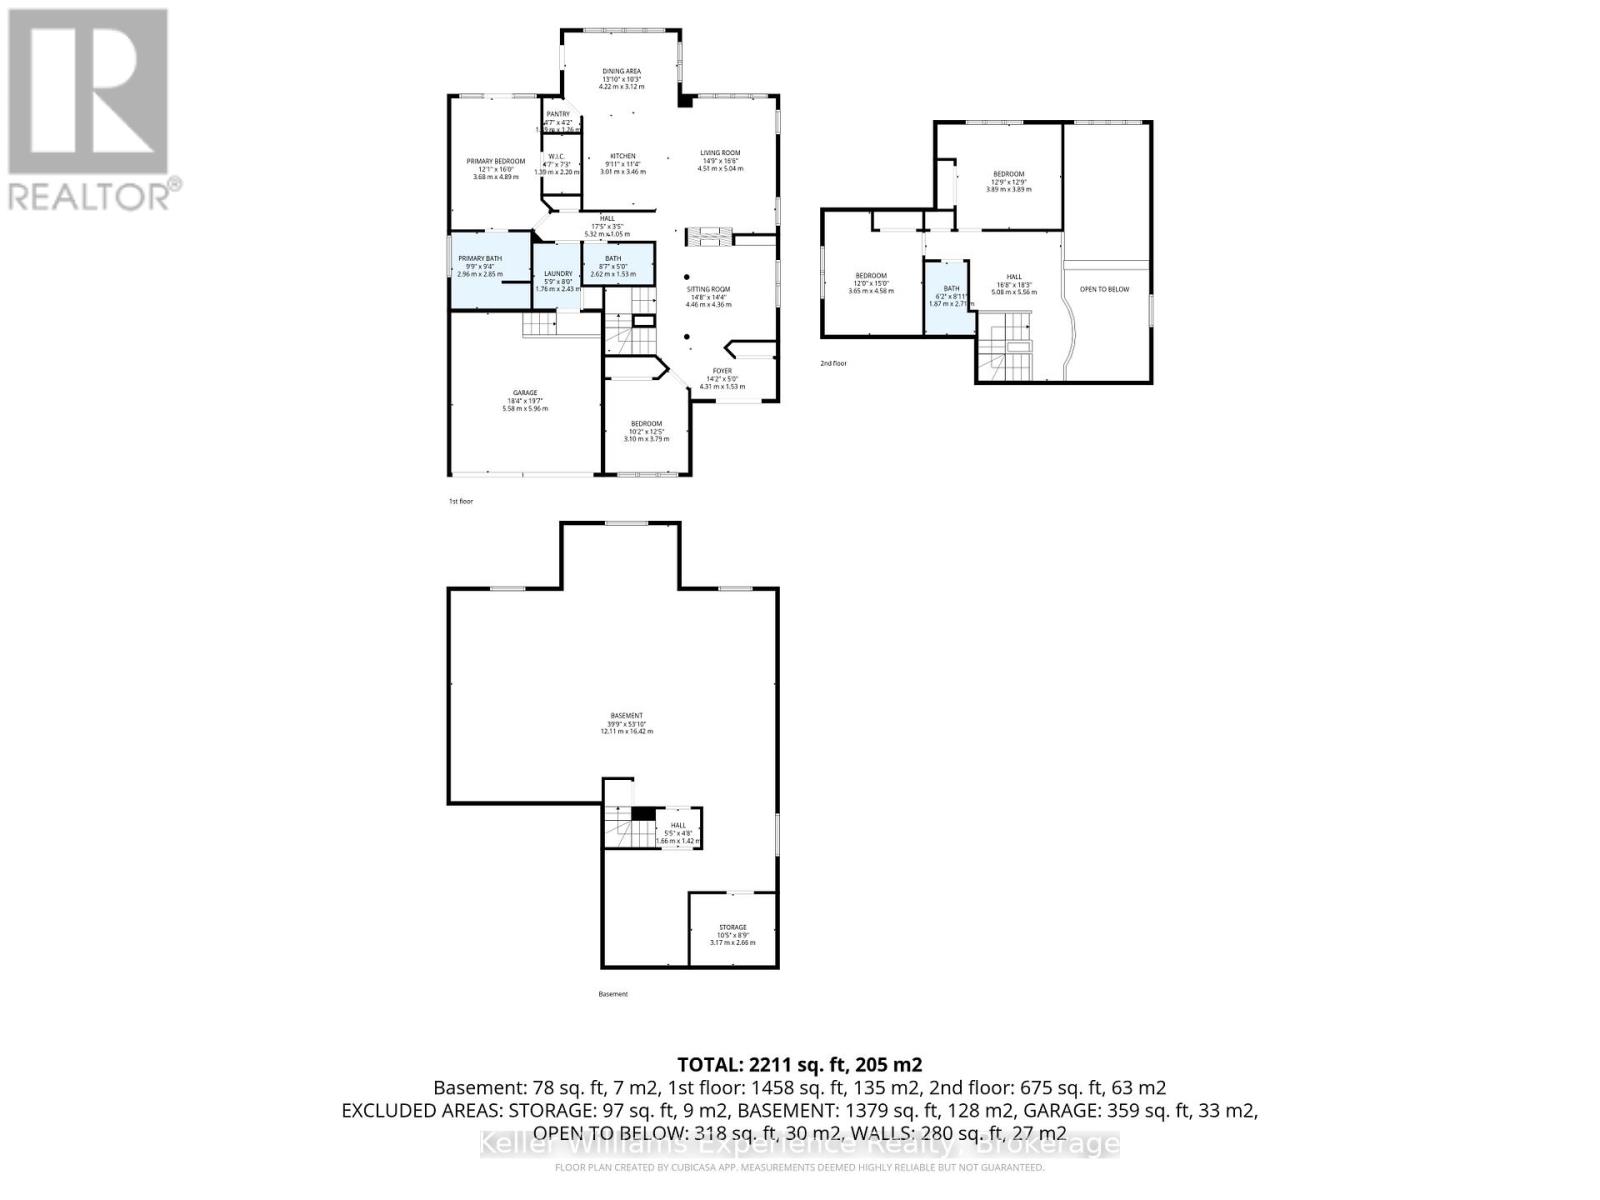
Rooms

Level Type Dimensions
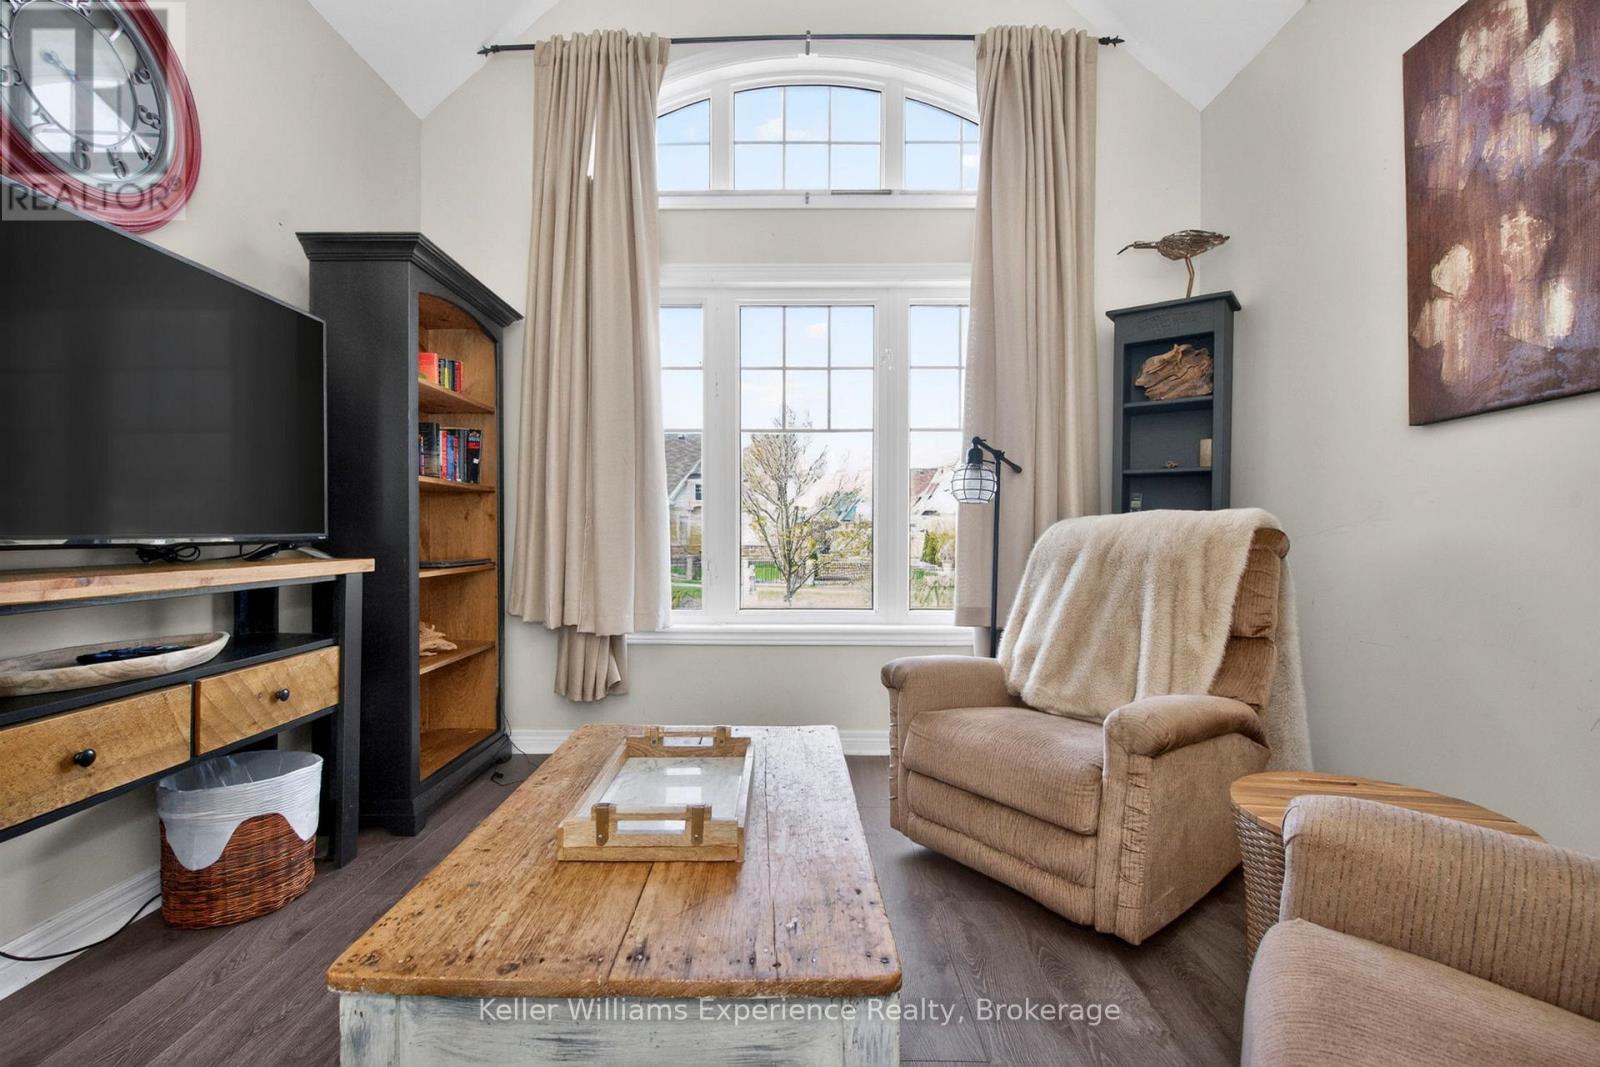
Second Level Bedroom 3 3.89 m x 3.89 m
Second Level Bedroom 4 3.65 m x 4.58 m
Main Level Living Room 4.51 m x 5.04 m
Main Level Kitchen 3.01 m x 3.46 m
Main Level Bedroom 2 3.1 m x 3.79 m
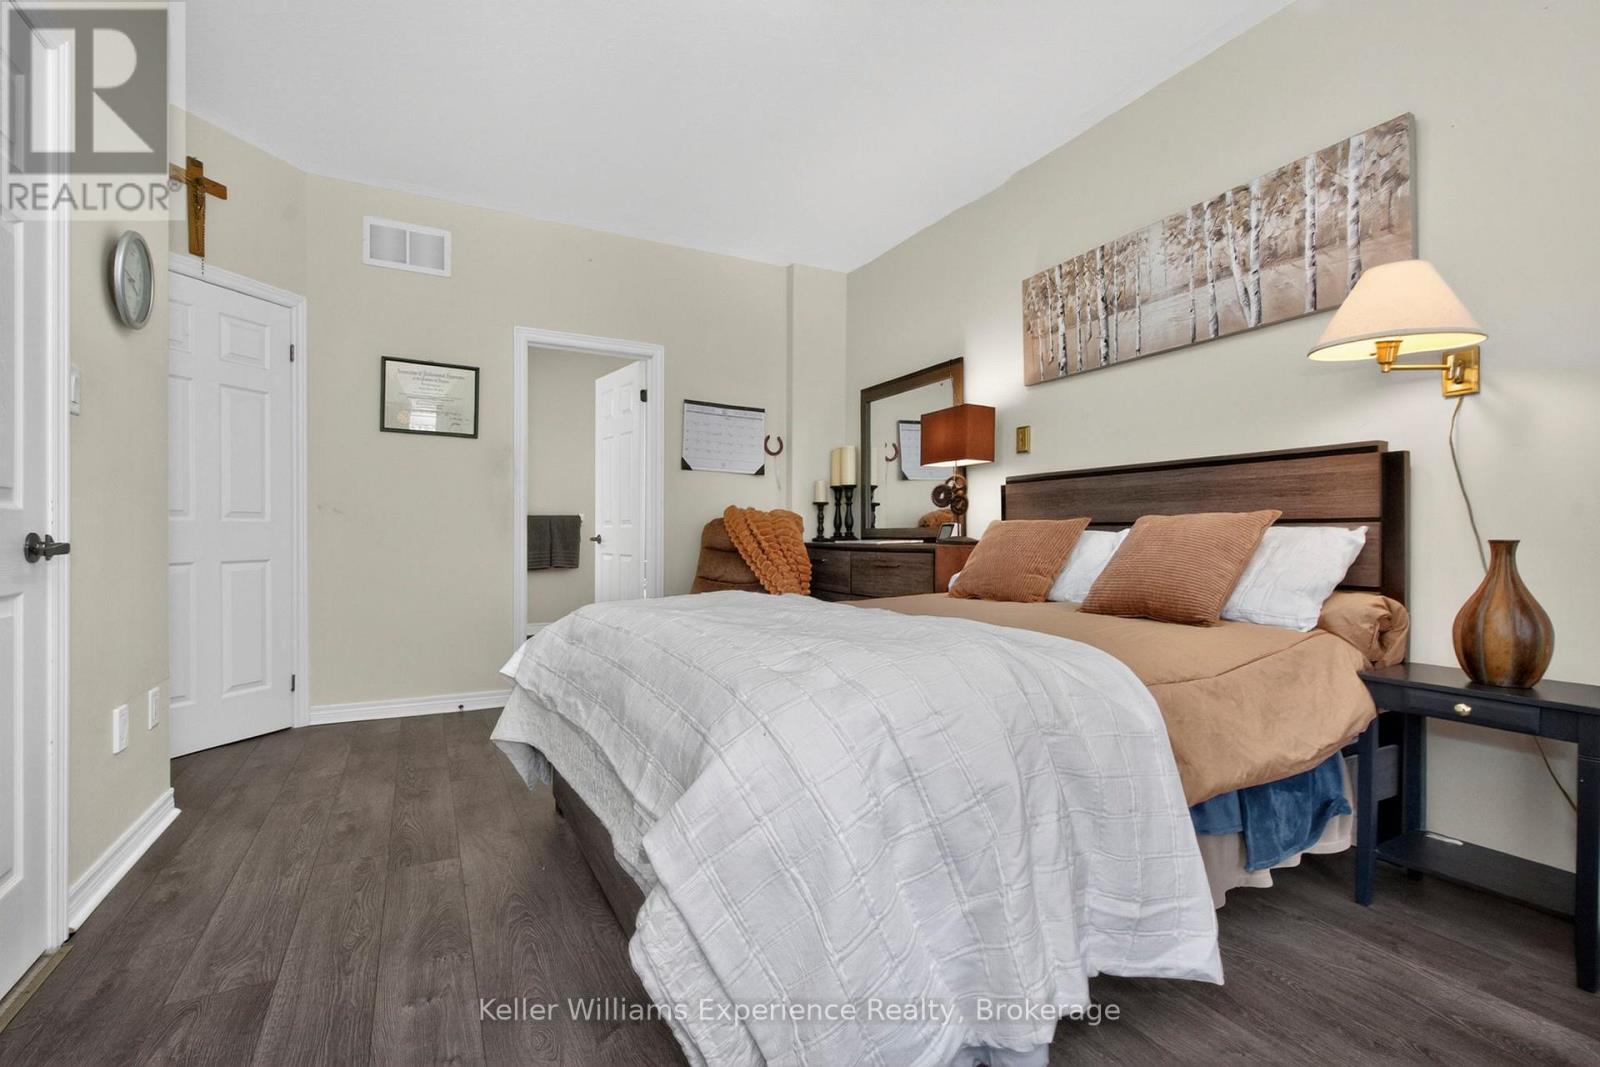
Main Level Primary Bedroom 3.68 m x 4.89 m
Main Level Dining Room 4.22 m x 3.12 m
INQUIRE ABOUT
68 Riverwalk Place
First Name(Required)
Last Name