Loading

696 Josephine Street N North Huron, Ontario N0G 2W0

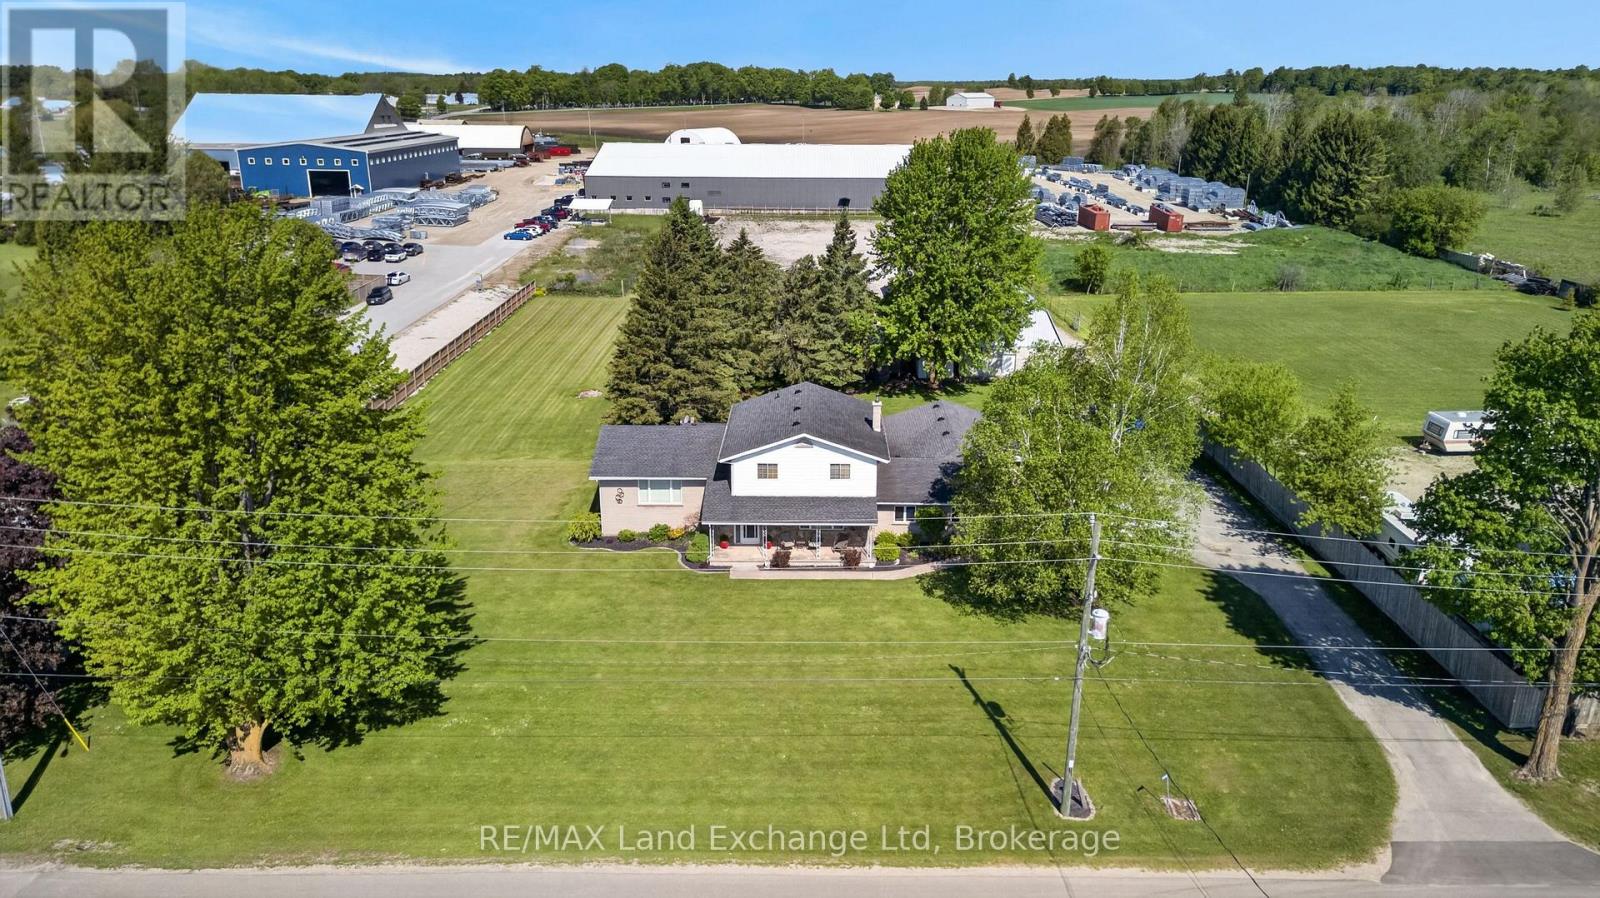
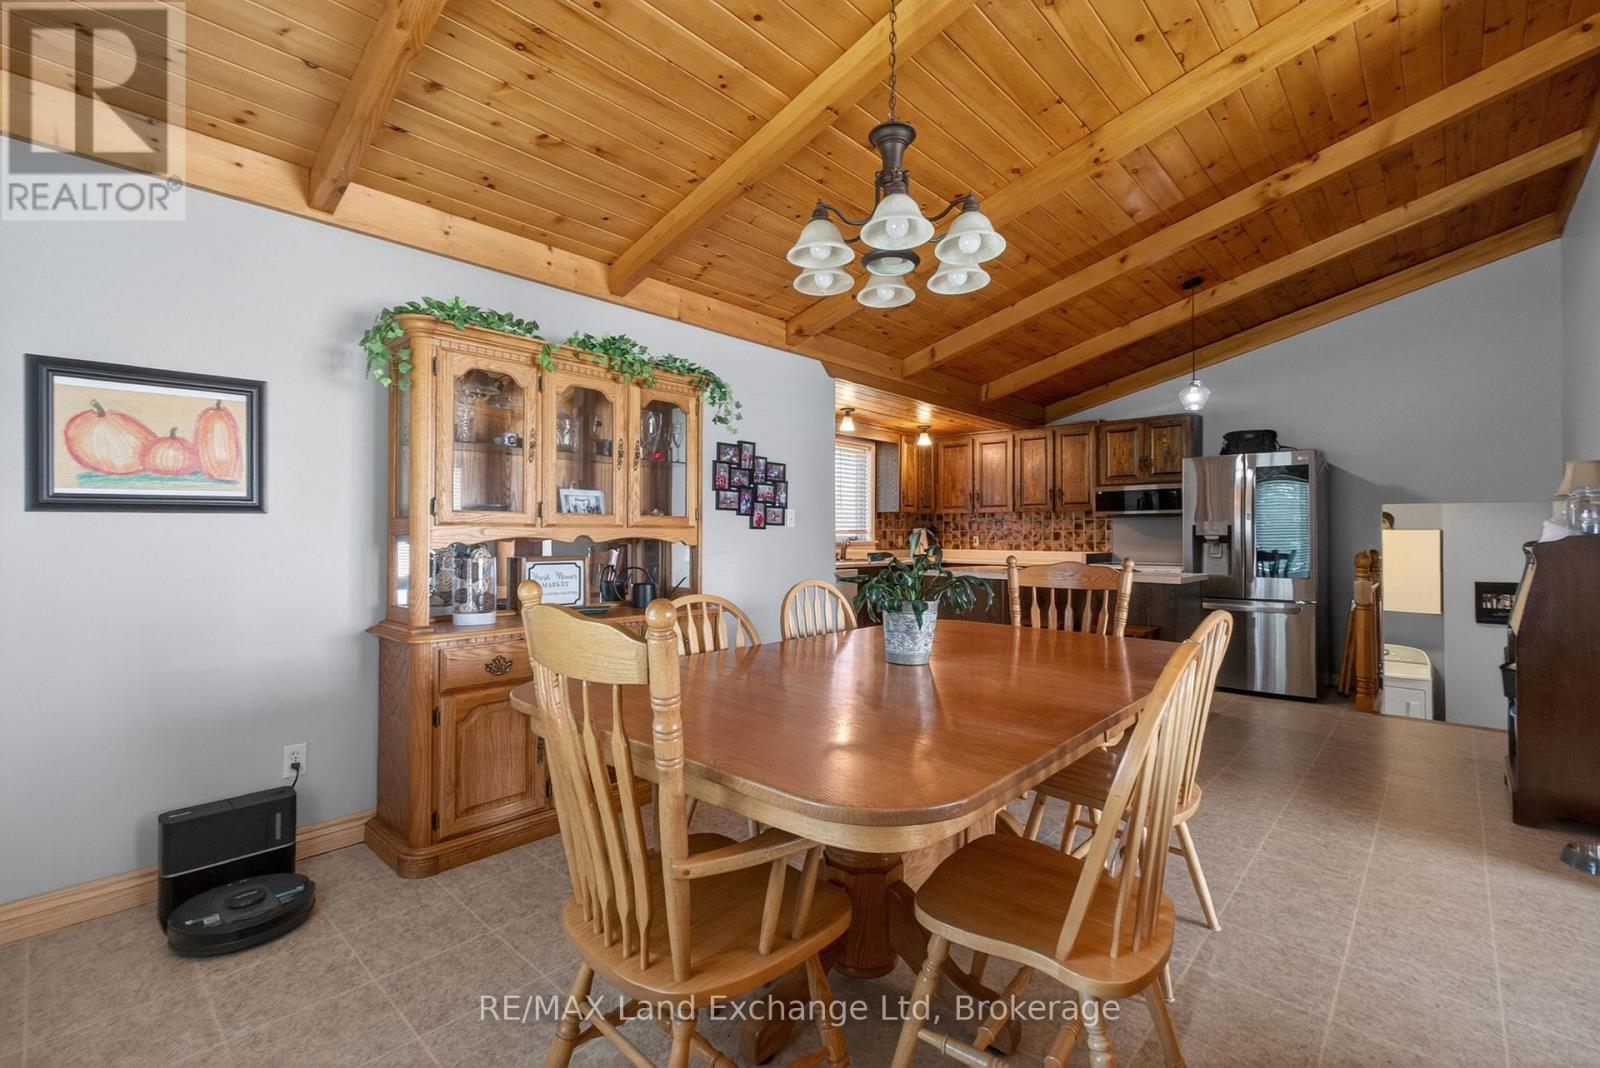
696 Josephine Street N, North Huron, Ontario  N0G 2W0 - Photo 1 - X13190210
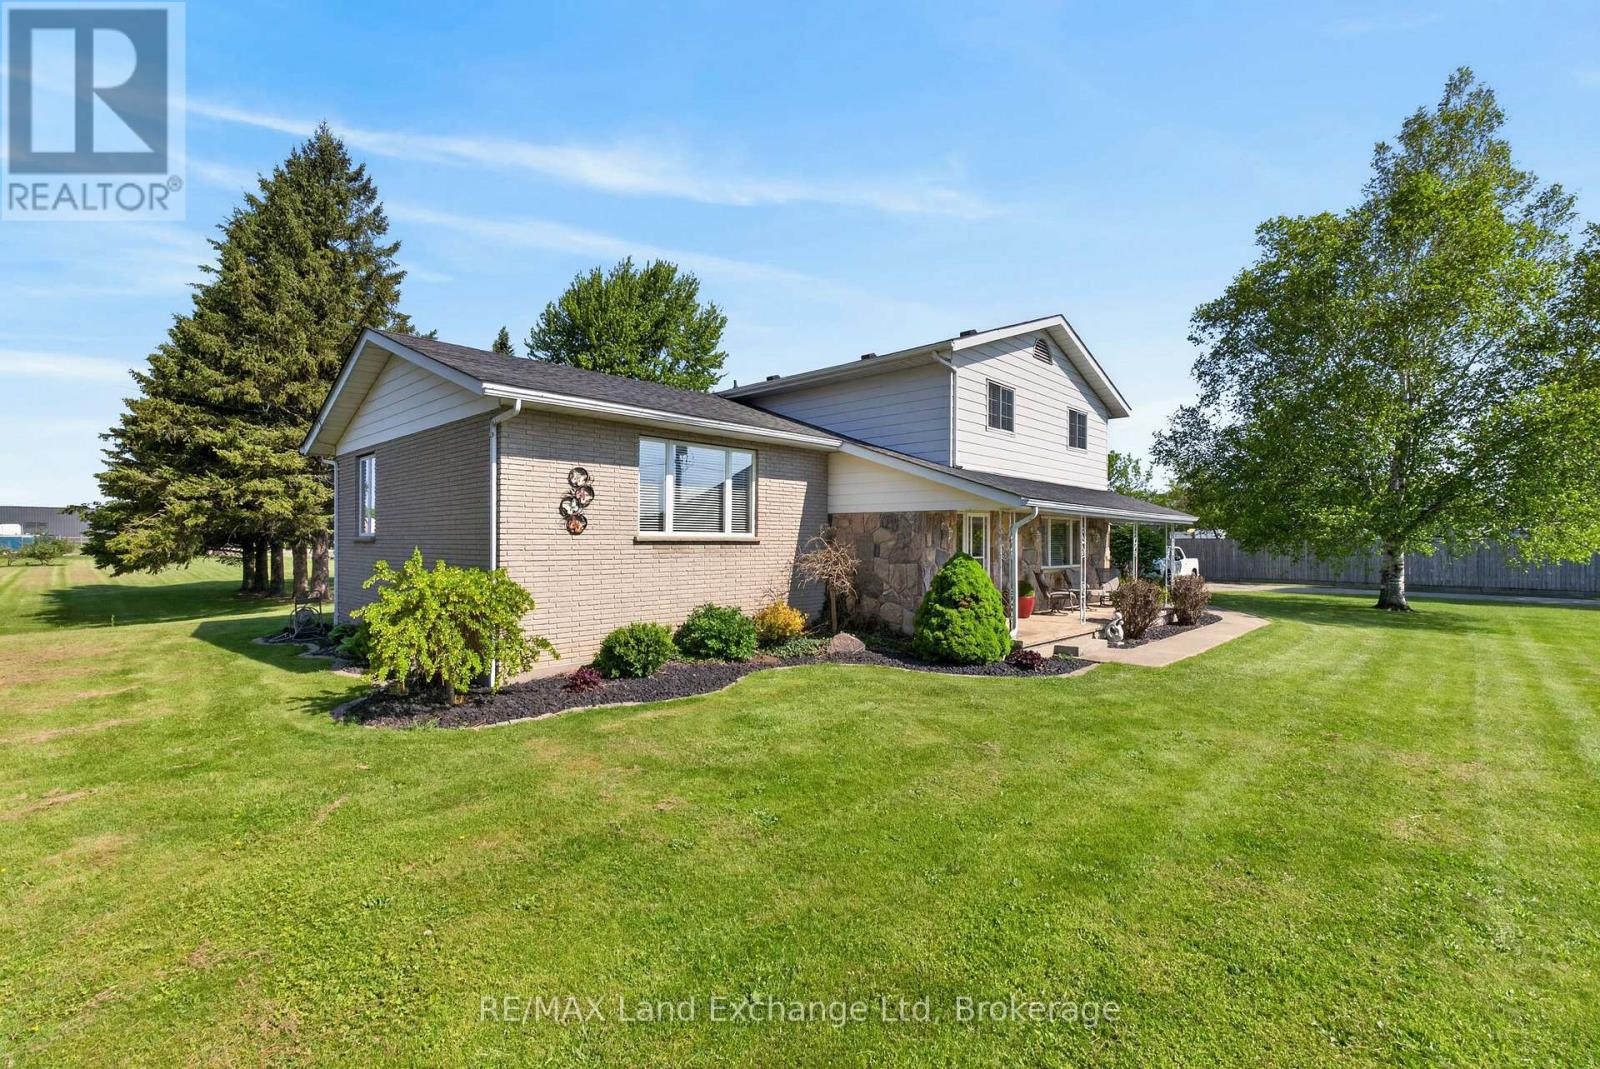
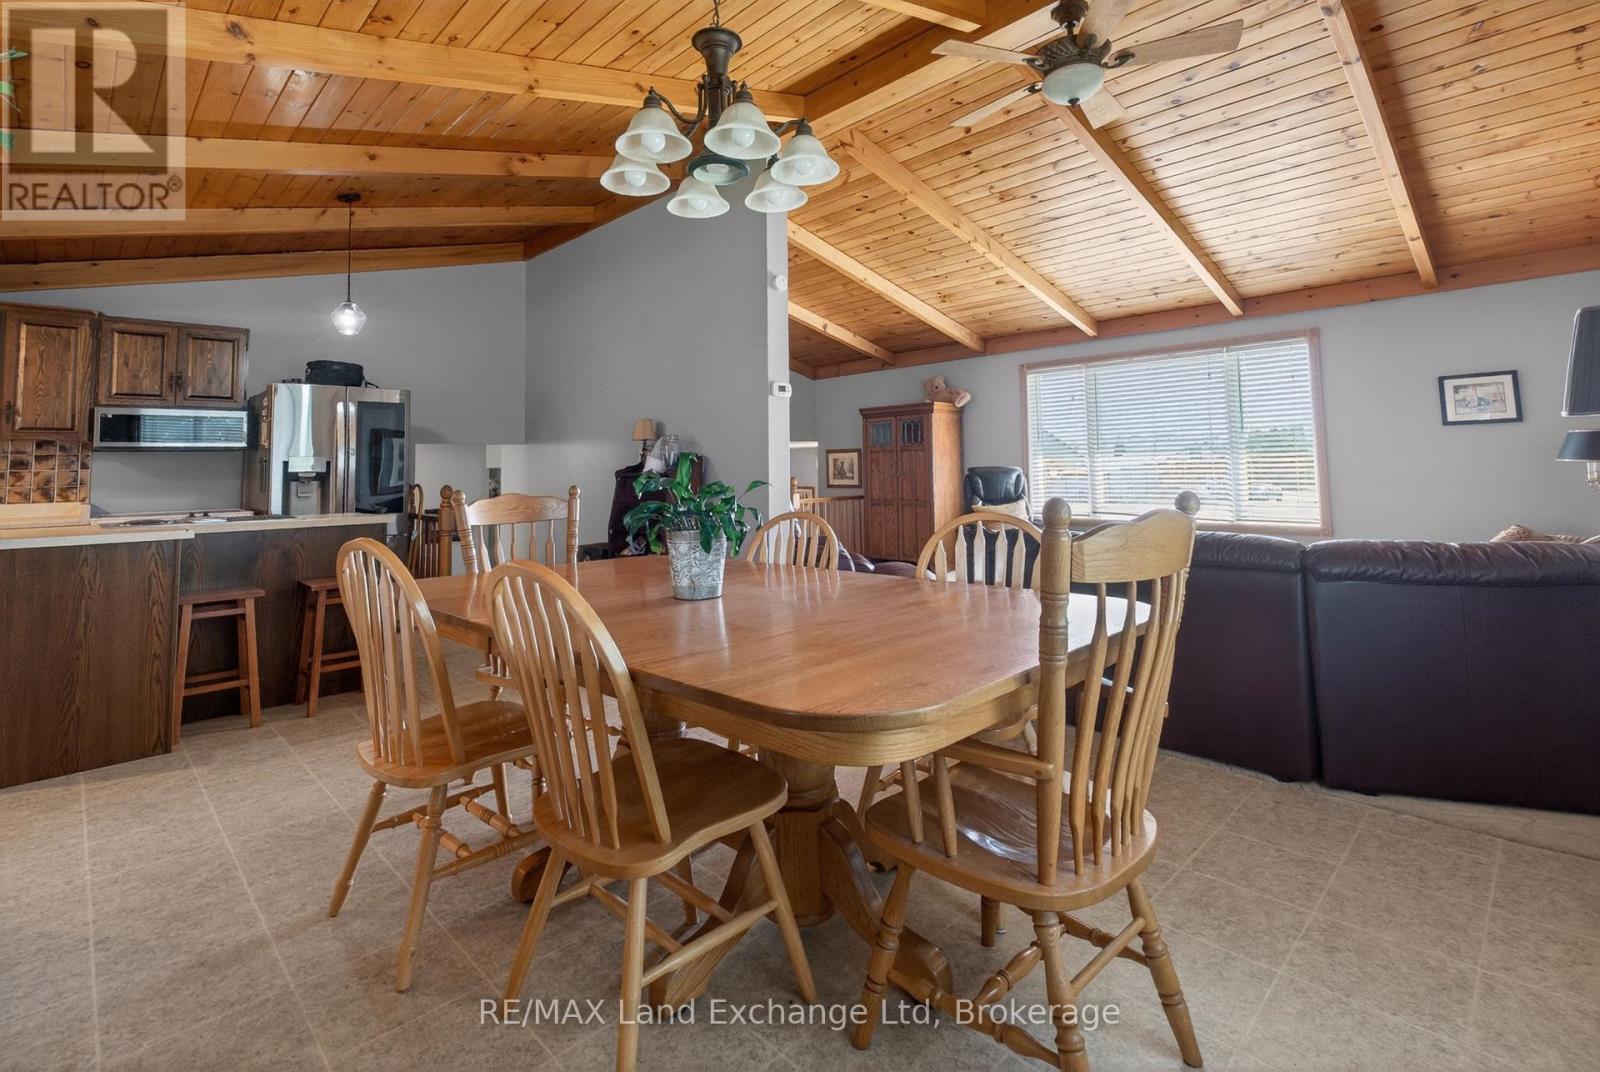
696 Josephine Street N, North Huron, Ontario  N0G 2W0 - Photo 2 - X13190210
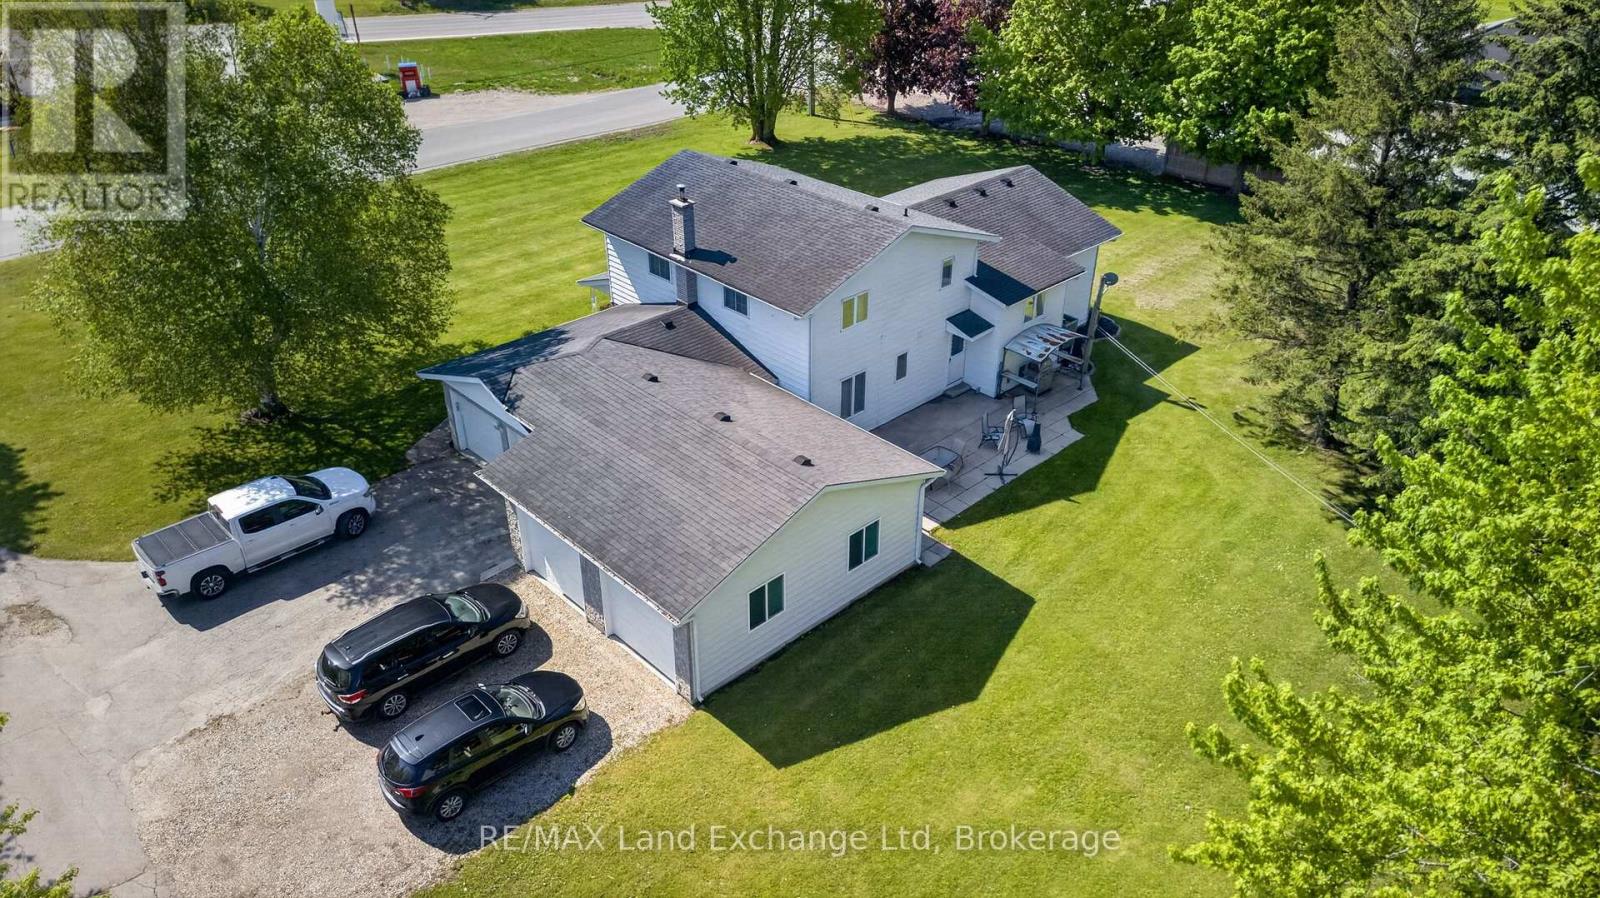
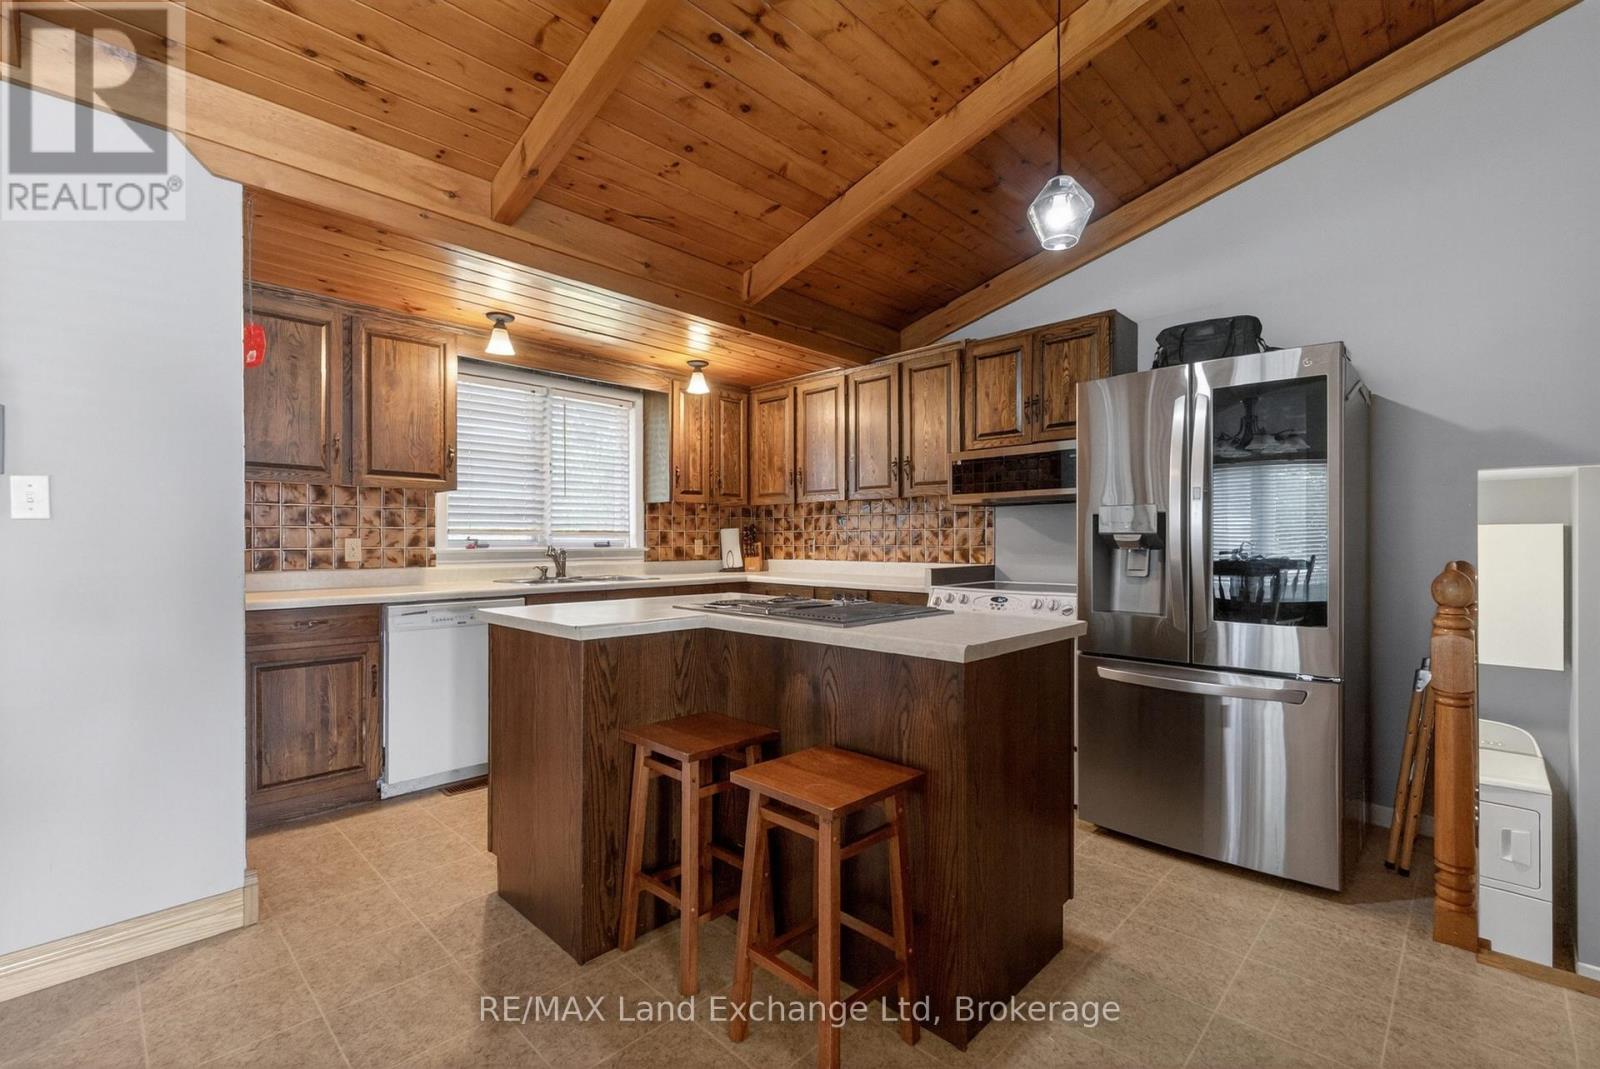
696 Josephine Street N, North Huron, Ontario  N0G 2W0 - Photo 3 - X13190210
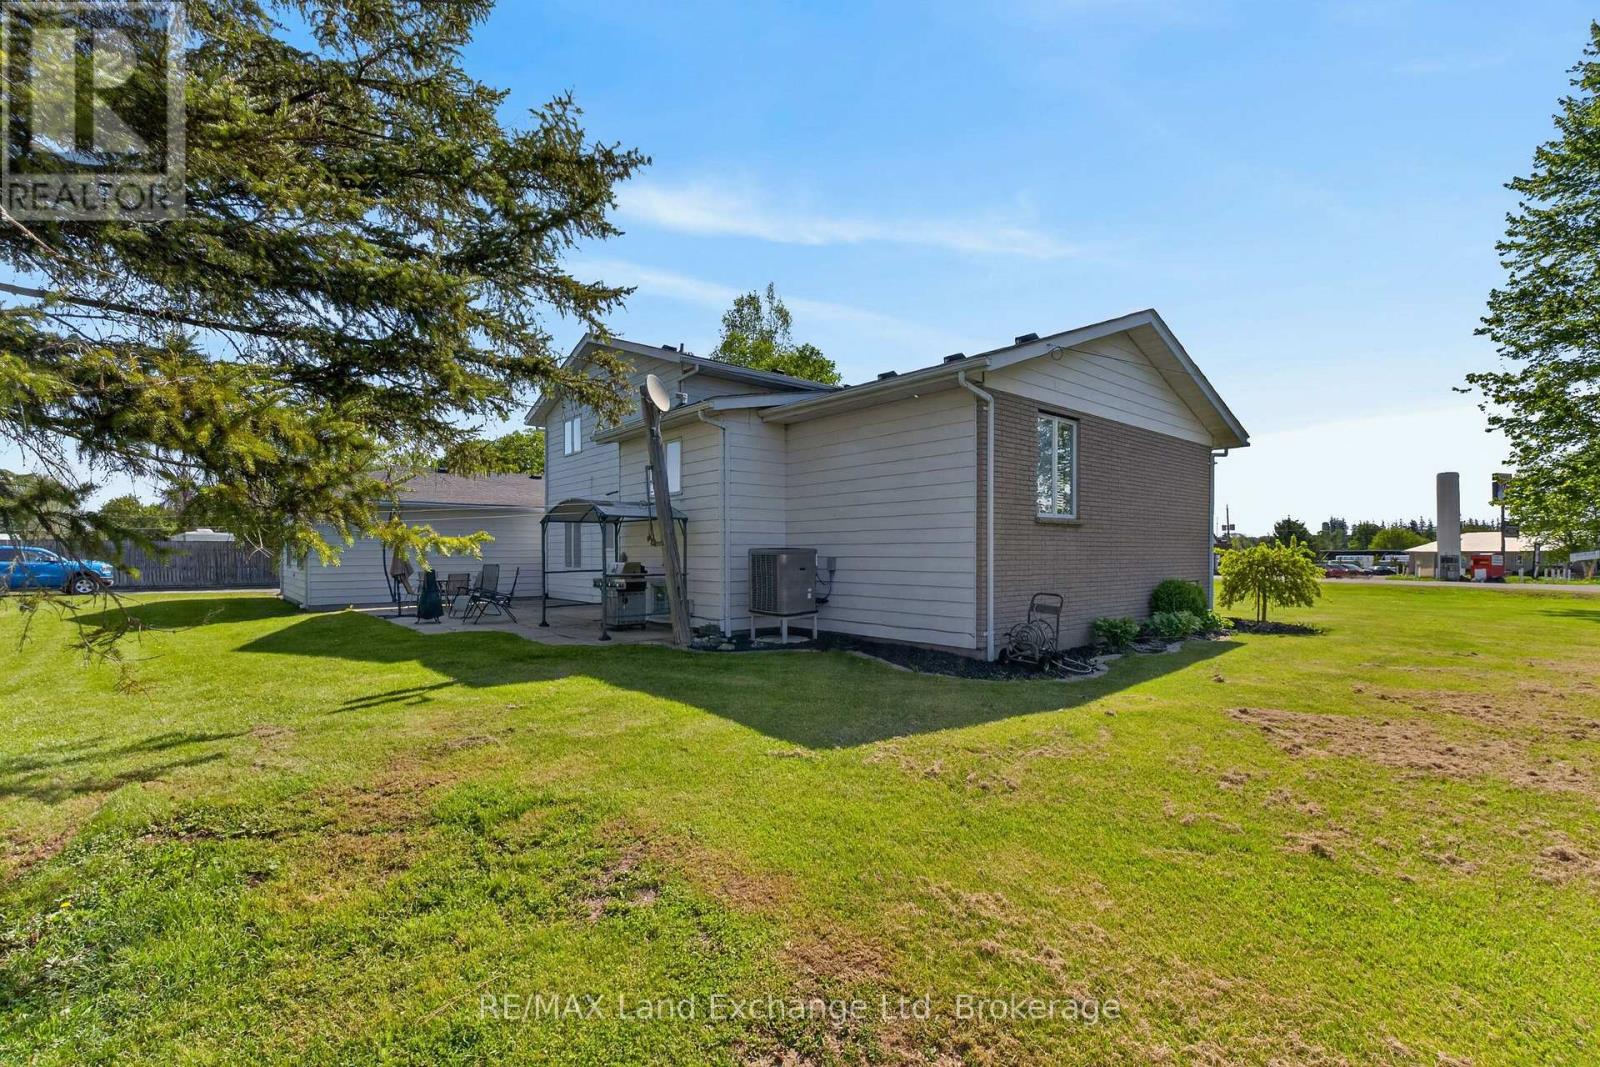
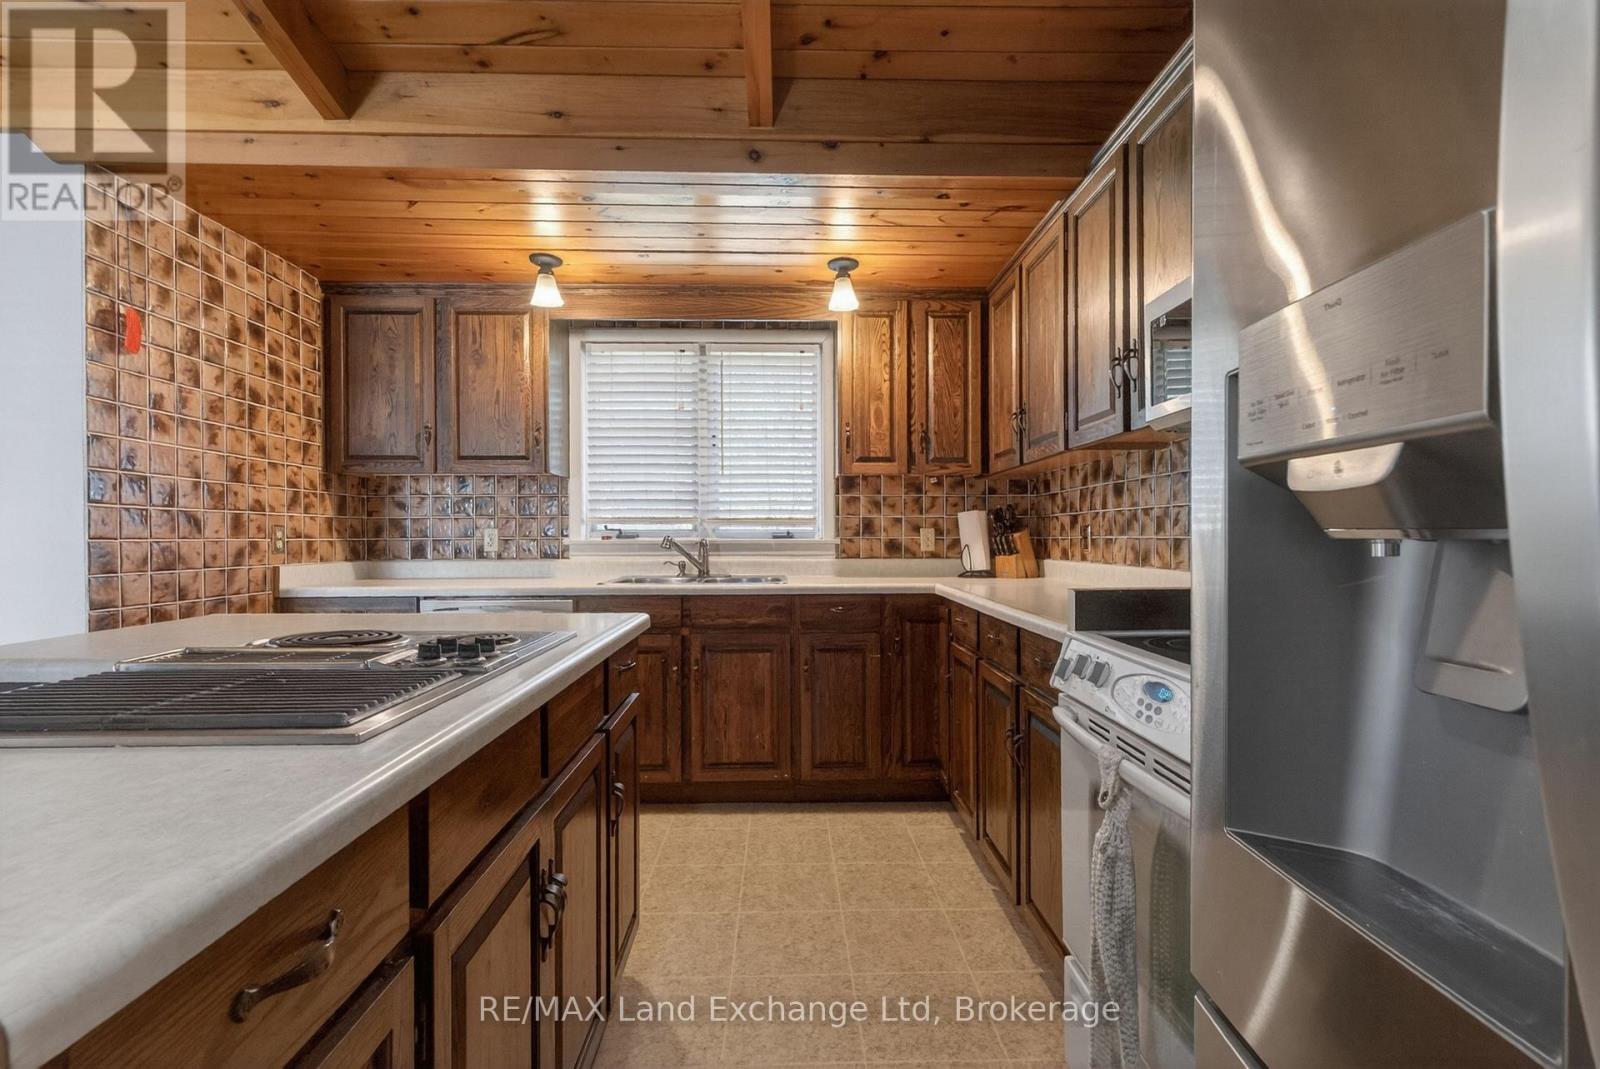
696 Josephine Street N, North Huron, Ontario  N0G 2W0 - Photo 4 - X13190210
696 Josephine Street N, North Huron, Ontario  N0G 2W0 - Photo 5 - X13190210
696 Josephine Street N, North Huron, Ontario  N0G 2W0 - Photo 6 - X13190210
696 Josephine Street N, North Huron, Ontario  N0G 2W0 - Photo 7 - X13190210
696 Josephine Street N, North Huron, Ontario  N0G 2W0 - Photo 8 - X13190210
696 Josephine Street N, North Huron, Ontario  N0G 2W0 - Photo 9 - X13190210
696 Josephine Street N, North Huron, Ontario  N0G 2W0 - Photo 10 - X13190210
696 Josephine Street N, North Huron, Ontario  N0G 2W0 - Photo 11 - X13190210
696 Josephine Street N, North Huron, Ontario  N0G 2W0 - Photo 12 - X13190210
696 Josephine Street N, North Huron, Ontario  N0G 2W0 - Photo 13 - X13190210
696 Josephine Street N, North Huron, Ontario  N0G 2W0 - Photo 14 - X13190210
696 Josephine Street N, North Huron, Ontario  N0G 2W0 - Photo 15 - X13190210
696 Josephine Street N, North Huron, Ontario  N0G 2W0 - Photo 16 - X13190210
696 Josephine Street N, North Huron, Ontario  N0G 2W0 - Photo 17 - X13190210
696 Josephine Street N, North Huron, Ontario  N0G 2W0 - Photo 18 - X13190210
696 Josephine Street N, North Huron, Ontario  N0G 2W0 - Photo 19 - X13190210
696 Josephine Street N, North Huron, Ontario  N0G 2W0 - Photo 20 - X13190210
696 Josephine Street N, North Huron, Ontario  N0G 2W0 - Photo 21 - X13190210
696 Josephine Street N, North Huron, Ontario  N0G 2W0 - Photo 22 - X13190210
696 Josephine Street N, North Huron, Ontario  N0G 2W0 - Photo 23 - X13190210
696 Josephine Street N, North Huron, Ontario  N0G 2W0 - Photo 24 - X13190210
696 Josephine Street N, North Huron, Ontario  N0G 2W0 - Photo 25 - X13190210
696 Josephine Street N, North Huron, Ontario  N0G 2W0 - Photo 26 - X13190210
696 Josephine Street N, North Huron, Ontario  N0G 2W0 - Photo 27 - X13190210
696 Josephine Street N, North Huron, Ontario  N0G 2W0 - Photo 28 - X13190210
696 Josephine Street N, North Huron, Ontario  N0G 2W0 - Photo 29 - X13190210
696 Josephine Street N, North Huron, Ontario  N0G 2W0 - Photo 30 - X13190210
696 Josephine Street N, North Huron, Ontario  N0G 2W0 - Photo 31 - X13190210
696 Josephine Street N, North Huron, Ontario  N0G 2W0 - Photo 32 - X13190210
696 Josephine Street N, North Huron, Ontario  N0G 2W0 - Photo 33 - X13190210
696 Josephine Street N, North Huron, Ontario  N0G 2W0 - Photo 34 - X13190210
696 Josephine Street N, North Huron, Ontario  N0G 2W0 - Photo 35 - X13190210
696 Josephine Street N, North Huron, Ontario  N0G 2W0 - Photo 36 - X13190210
696 Josephine Street N, North Huron, Ontario  N0G 2W0 - Photo 37 - X13190210
696 Josephine Street N, North Huron, Ontario  N0G 2W0 - Photo 38 - X13190210
696 Josephine Street N, North Huron, Ontario  N0G 2W0 - Photo 39 - X13190210
696 Josephine Street N, North Huron, Ontario  N0G 2W0 - Photo 40 - X13190210
696 Josephine Street N, North Huron, Ontario  N0G 2W0 - Photo 41 - X13190210
696 Josephine Street N, North Huron, Ontario  N0G 2W0 - Photo 42 - X13190210
696 Josephine Street N, North Huron, Ontario  N0G 2W0 - Photo 43 - X13190210
696 Josephine Street N, North Huron, Ontario  N0G 2W0 - Photo 44 - X13190210
696 Josephine Street N, North Huron, Ontario  N0G 2W0 - Photo 45 - X13190210
696 Josephine Street N, North Huron, Ontario  N0G 2W0 - Photo 46 - X13190210
696 Josephine Street N, North Huron, Ontario  N0G 2W0 - Photo 47 - X13190210
696 Josephine Street N, North Huron, Ontario  N0G 2W0 - Photo 48 - X13190210
696 Josephine Street N, North Huron, Ontario  N0G 2W0 - Photo 49 - X13190210
696 Josephine Street N, North Huron, Ontario  N0G 2W0 - Photo 50 - X13190210
696 Josephine Street N, North Huron, Ontario  N0G 2W0 - Photo 1 - X13190210
696 Josephine Street N, North Huron, Ontario  N0G 2W0 - Photo 2 - X13190210
696 Josephine Street N, North Huron, Ontario  N0G 2W0 - Photo 3 - X13190210
696 Josephine Street N, North Huron, Ontario  N0G 2W0 - Photo 4 - X13190210
696 Josephine Street N, North Huron, Ontario  N0G 2W0 - Photo 5 - X13190210
696 Josephine Street N, North Huron, Ontario  N0G 2W0 - Photo 6 - X13190210
696 Josephine Street N, North Huron, Ontario  N0G 2W0 - Photo 7 - X13190210
696 Josephine Street N, North Huron, Ontario  N0G 2W0 - Photo 8 - X13190210
696 Josephine Street N, North Huron, Ontario  N0G 2W0 - Photo 9 - X13190210
696 Josephine Street N, North Huron, Ontario  N0G 2W0 - Photo 10 - X13190210
696 Josephine Street N, North Huron, Ontario  N0G 2W0 - Photo 11 - X13190210
696 Josephine Street N, North Huron, Ontario  N0G 2W0 - Photo 12 - X13190210
696 Josephine Street N, North Huron, Ontario  N0G 2W0 - Photo 13 - X13190210
696 Josephine Street N, North Huron, Ontario  N0G 2W0 - Photo 14 - X13190210
696 Josephine Street N, North Huron, Ontario  N0G 2W0 - Photo 15 - X13190210
696 Josephine Street N, North Huron, Ontario  N0G 2W0 - Photo 16 - X13190210
696 Josephine Street N, North Huron, Ontario  N0G 2W0 - Photo 17 - X13190210
696 Josephine Street N, North Huron, Ontario  N0G 2W0 - Photo 18 - X13190210
696 Josephine Street N, North Huron, Ontario  N0G 2W0 - Photo 19 - X13190210
696 Josephine Street N, North Huron, Ontario  N0G 2W0 - Photo 20 - X13190210
696 Josephine Street N, North Huron, Ontario  N0G 2W0 - Photo 21 - X13190210
696 Josephine Street N, North Huron, Ontario  N0G 2W0 - Photo 22 - X13190210
696 Josephine Street N, North Huron, Ontario  N0G 2W0 - Photo 23 - X13190210
696 Josephine Street N, North Huron, Ontario  N0G 2W0 - Photo 24 - X13190210
696 Josephine Street N, North Huron, Ontario  N0G 2W0 - Photo 25 - X13190210
696 Josephine Street N, North Huron, Ontario  N0G 2W0 - Photo 26 - X13190210
696 Josephine Street N, North Huron, Ontario  N0G 2W0 - Photo 27 - X13190210
696 Josephine Street N, North Huron, Ontario  N0G 2W0 - Photo 28 - X13190210
696 Josephine Street N, North Huron, Ontario  N0G 2W0 - Photo 29 - X13190210
696 Josephine Street N, North Huron, Ontario  N0G 2W0 - Photo 30 - X13190210
696 Josephine Street N, North Huron, Ontario  N0G 2W0 - Photo 31 - X13190210
696 Josephine Street N, North Huron, Ontario  N0G 2W0 - Photo 32 - X13190210
696 Josephine Street N, North Huron, Ontario  N0G 2W0 - Photo 33 - X13190210
696 Josephine Street N, North Huron, Ontario  N0G 2W0 - Photo 34 - X13190210
696 Josephine Street N, North Huron, Ontario  N0G 2W0 - Photo 35 - X13190210
696 Josephine Street N, North Huron, Ontario  N0G 2W0 - Photo 36 - X13190210
696 Josephine Street N, North Huron, Ontario  N0G 2W0 - Photo 37 - X13190210
696 Josephine Street N, North Huron, Ontario  N0G 2W0 - Photo 38 - X13190210
696 Josephine Street N, North Huron, Ontario  N0G 2W0 - Photo 39 - X13190210
696 Josephine Street N, North Huron, Ontario  N0G 2W0 - Photo 40 - X13190210
696 Josephine Street N, North Huron, Ontario  N0G 2W0 - Photo 41 - X13190210
696 Josephine Street N, North Huron, Ontario  N0G 2W0 - Photo 42 - X13190210
696 Josephine Street N, North Huron, Ontario  N0G 2W0 - Photo 43 - X13190210
696 Josephine Street N, North Huron, Ontario  N0G 2W0 - Photo 44 - X13190210
696 Josephine Street N, North Huron, Ontario  N0G 2W0 - Photo 45 - X13190210
696 Josephine Street N, North Huron, Ontario  N0G 2W0 - Photo 46 - X13190210
696 Josephine Street N, North Huron, Ontario  N0G 2W0 - Photo 47 - X13190210
696 Josephine Street N, North Huron, Ontario  N0G 2W0 - Photo 48 - X13190210
696 Josephine Street N, North Huron, Ontario  N0G 2W0 - Photo 49 - X13190210
696 Josephine Street N, North Huron, Ontario  N0G 2W0 - Photo 50 - X13190210

$990,000

4 Bedroom 3 Bathroom 2,000 - 2,500 ft2
Central Air Conditioning Heat Pump

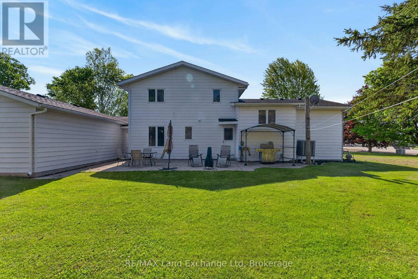
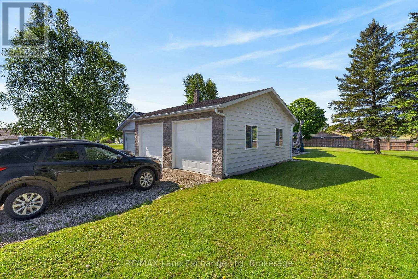
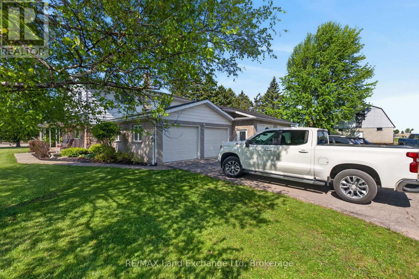
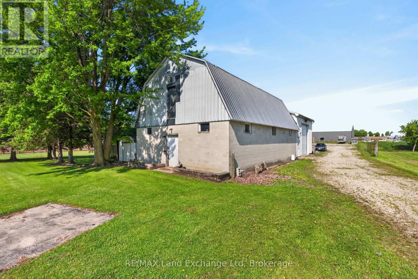
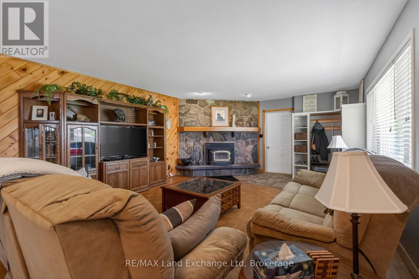
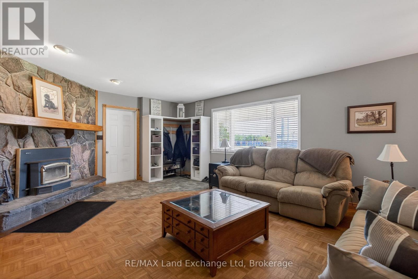
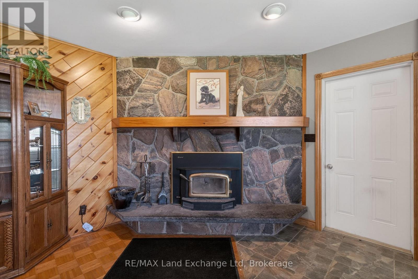
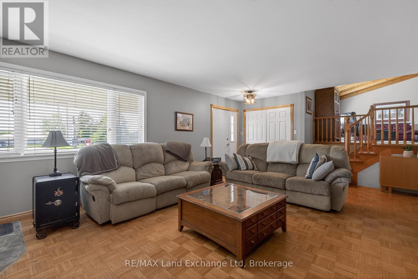
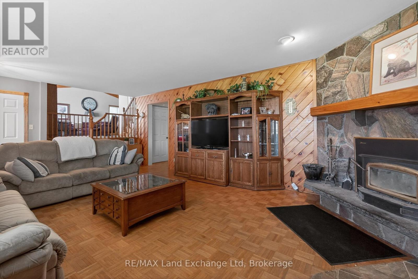
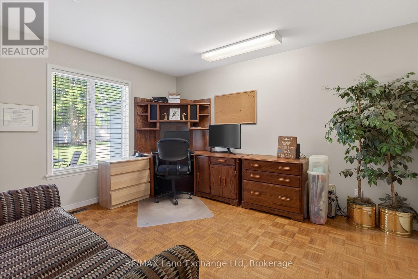
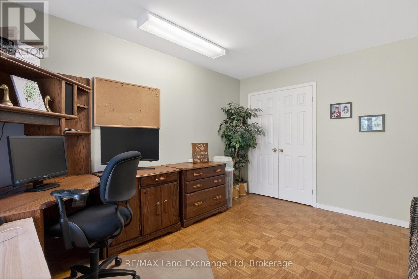
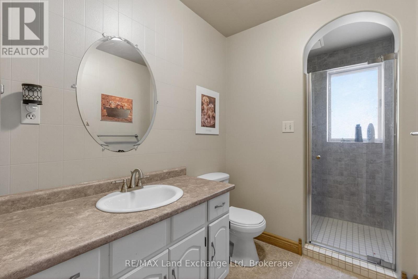
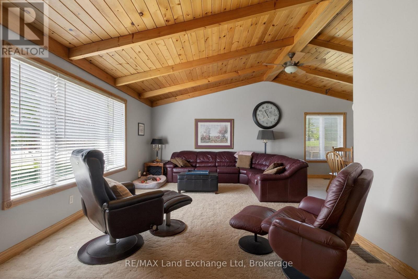
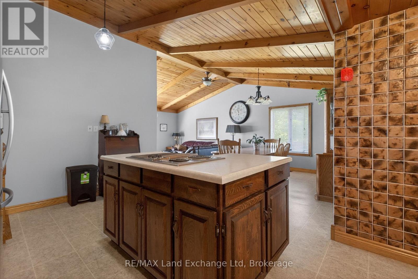
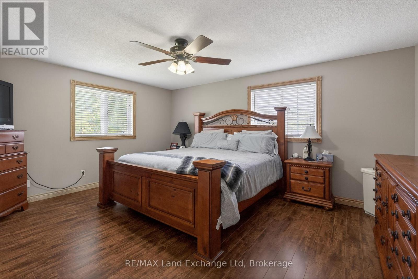
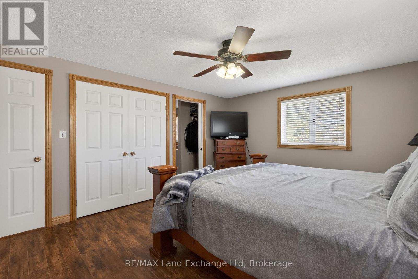
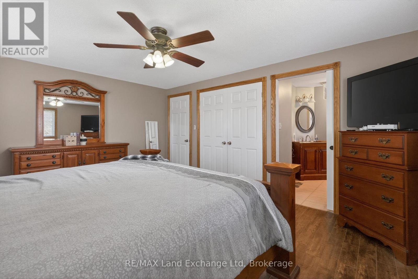
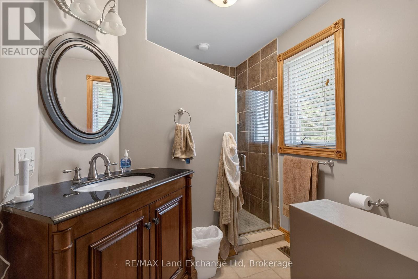
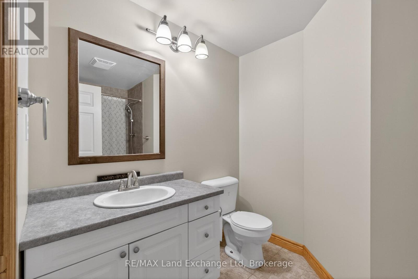
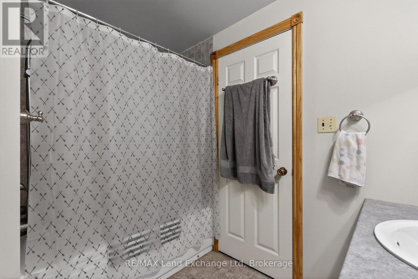
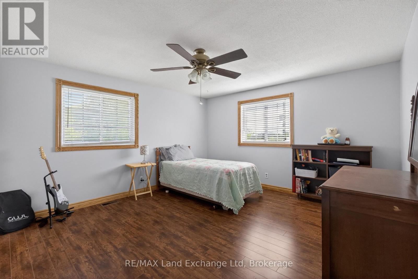
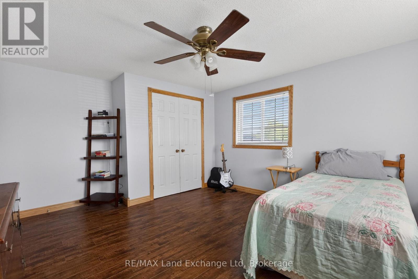
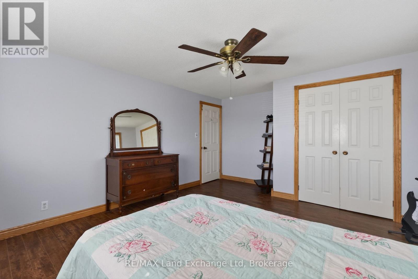
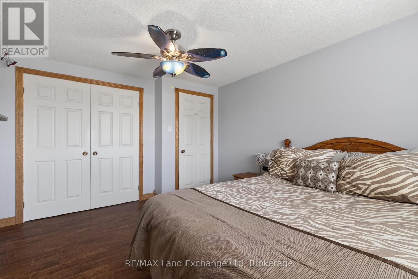
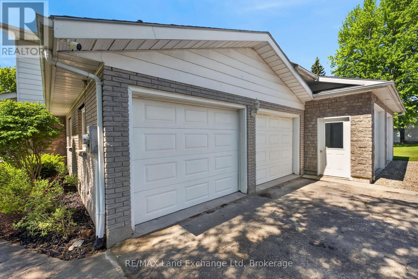
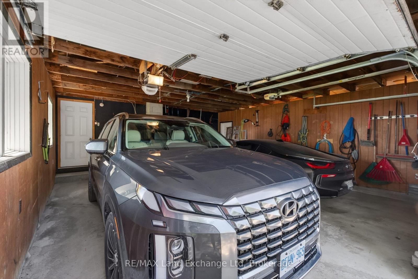
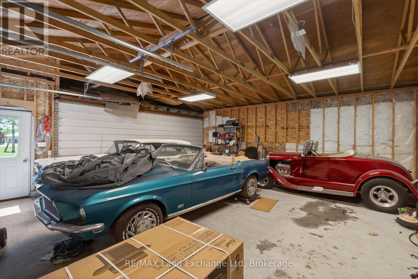
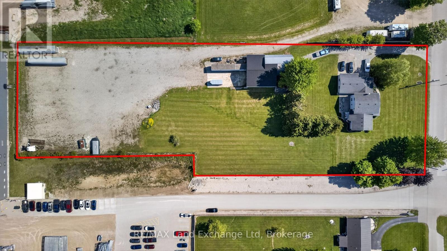
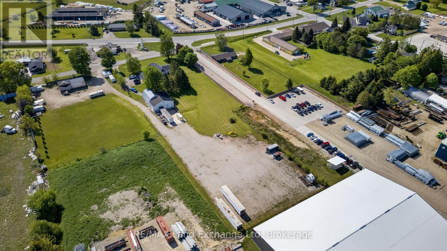
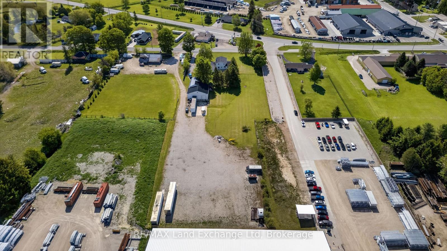
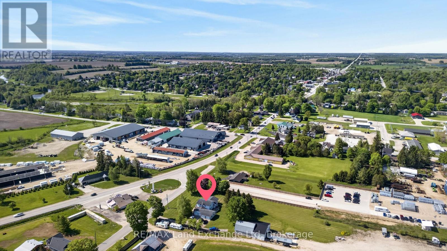
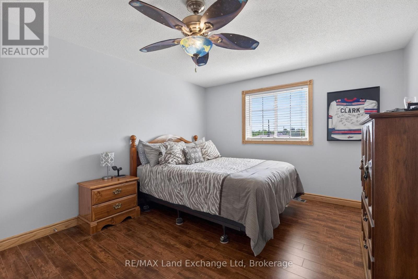
Let's be honest - finding a property that checks every single box feels basically impossible. But 696 Josephine Street North just might be the exception. Sitting on 2.5 acres just outside Wingham, this 2,700 square foot side-split is the kind of place that makes you stop scrolling and actually book a showing.The layout just makes sense. With 4 bedrooms and 3 bathrooms spread across a smart split-level floor plan, there's room for everyone - whether that's a growing family, a dedicated home office setup, or that guest room you've always promised out-of-town friends. The covered front patio is giving main character energy, framed by gorgeous mature trees that make the whole property feel like your own private retreat. Now let's talk about the garage situation - because yes, it's a 4-car garage, and yes, it's as good as it sounds. But the real plot twist? There's also a massive commercial-grade shop with 3 transport-height bays out back. Work from home just got a serious upgrade. Whether you're running a business, housing equipment, or finally have space for every passion project you've been putting off, this shop is a total game changer.Rural living doesn't mean giving anything up here - Wingham's shops, schools, and community are just minutes away, so you get the acreage and the convenience.This is the move. Don't sleep on it. Call your REALTOR today. (id:36109)

Property Details

MLS® Number X13190210
Property Type Single Family
Community Name Wingham
Amenities Near By Hospital, Park, Place Of Worship
Community Features School Bus
Features Sump Pump
Parking Space Total 12
Structure Porch, Drive Shed

Building

Bathroom Total 3
Bedrooms Above Ground 4
Bedrooms Total 4
Appliances Water Heater, Dryer, Stove, Washer, Window Coverings, Refrigerator

Basement Development Finished
Basement Type N/a (finished)
Construction Style Attachment Detached
Construction Style Split Level Sidesplit
Cooling Type Central Air Conditioning
Exterior Finish Brick, Aluminum Siding
Foundation Type Poured Concrete
Heating Fuel Electric, Wood
Heating Type Heat Pump
Size Interior 2,000 - 2,500 Ft2
Type House
Utility Water Artesian Well

Parking

Attached Garage
Garage

Land

Acreage No
Land Amenities Hospital, Park, Place Of Worship
Sewer Septic System
Size Depth 599 Ft ,1 In
Size Frontage 200 Ft
Size Irregular 200 X 599.1 Ft
Size Total Text 200 X 599.1 Ft
Zoning Description Vc2

Rooms

Level Type Dimensions
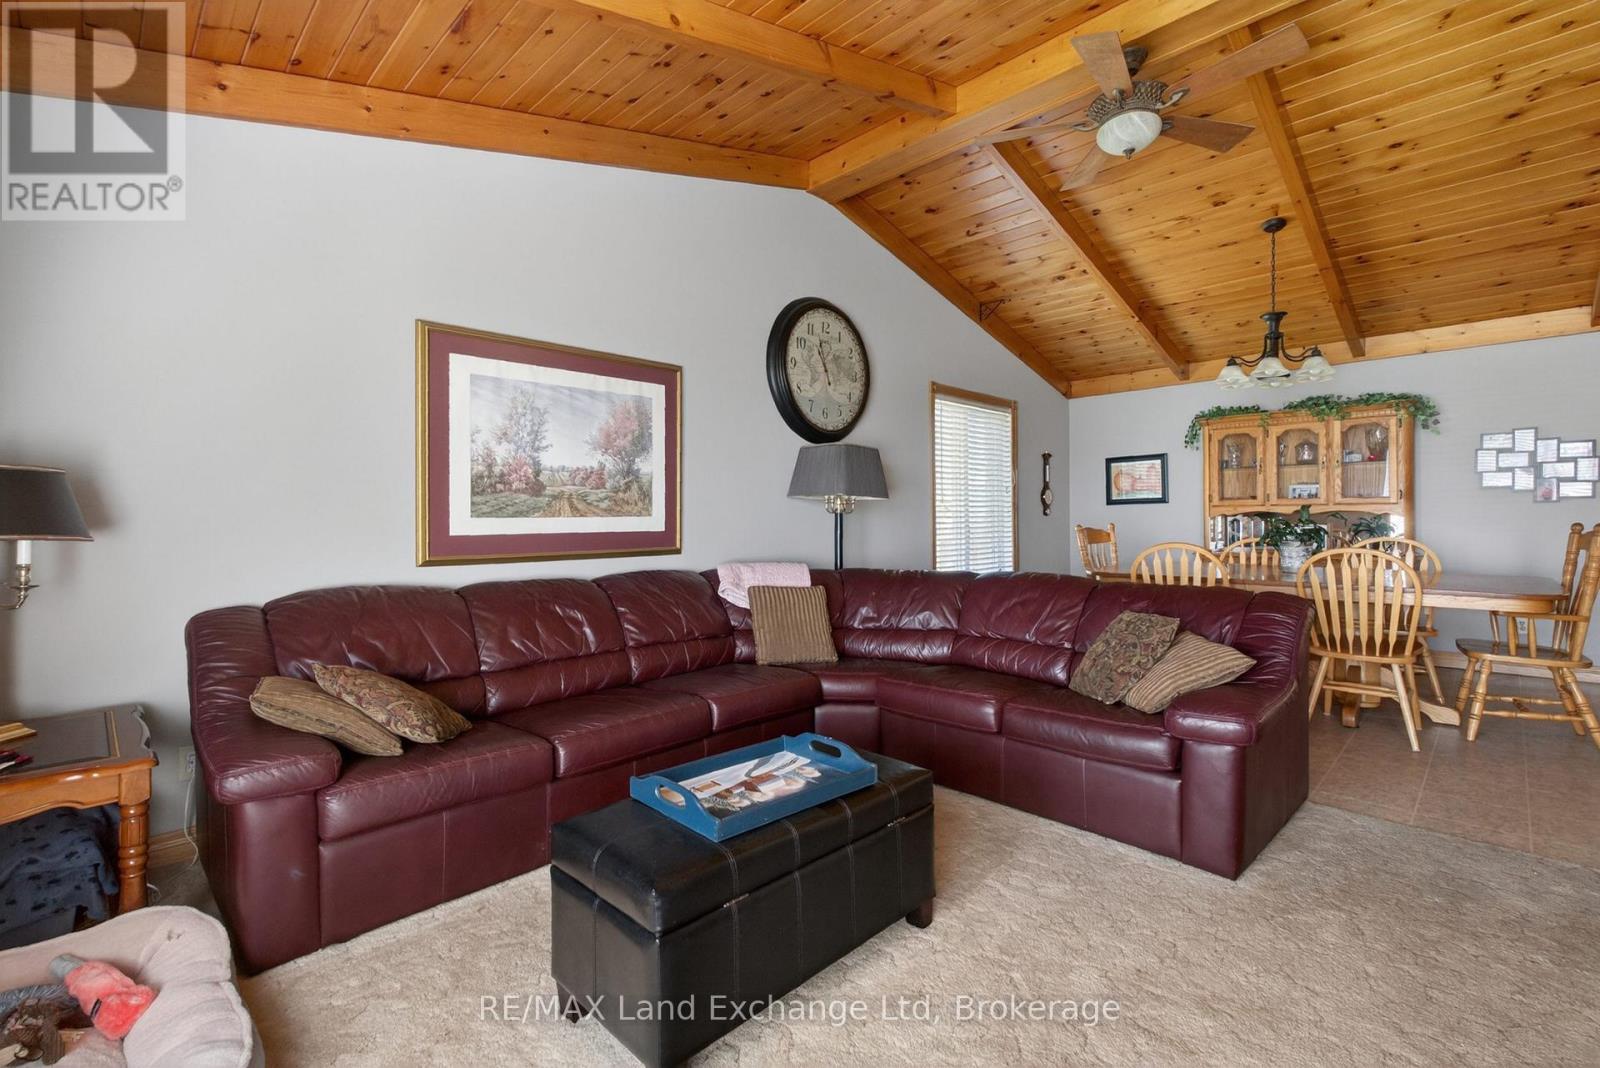
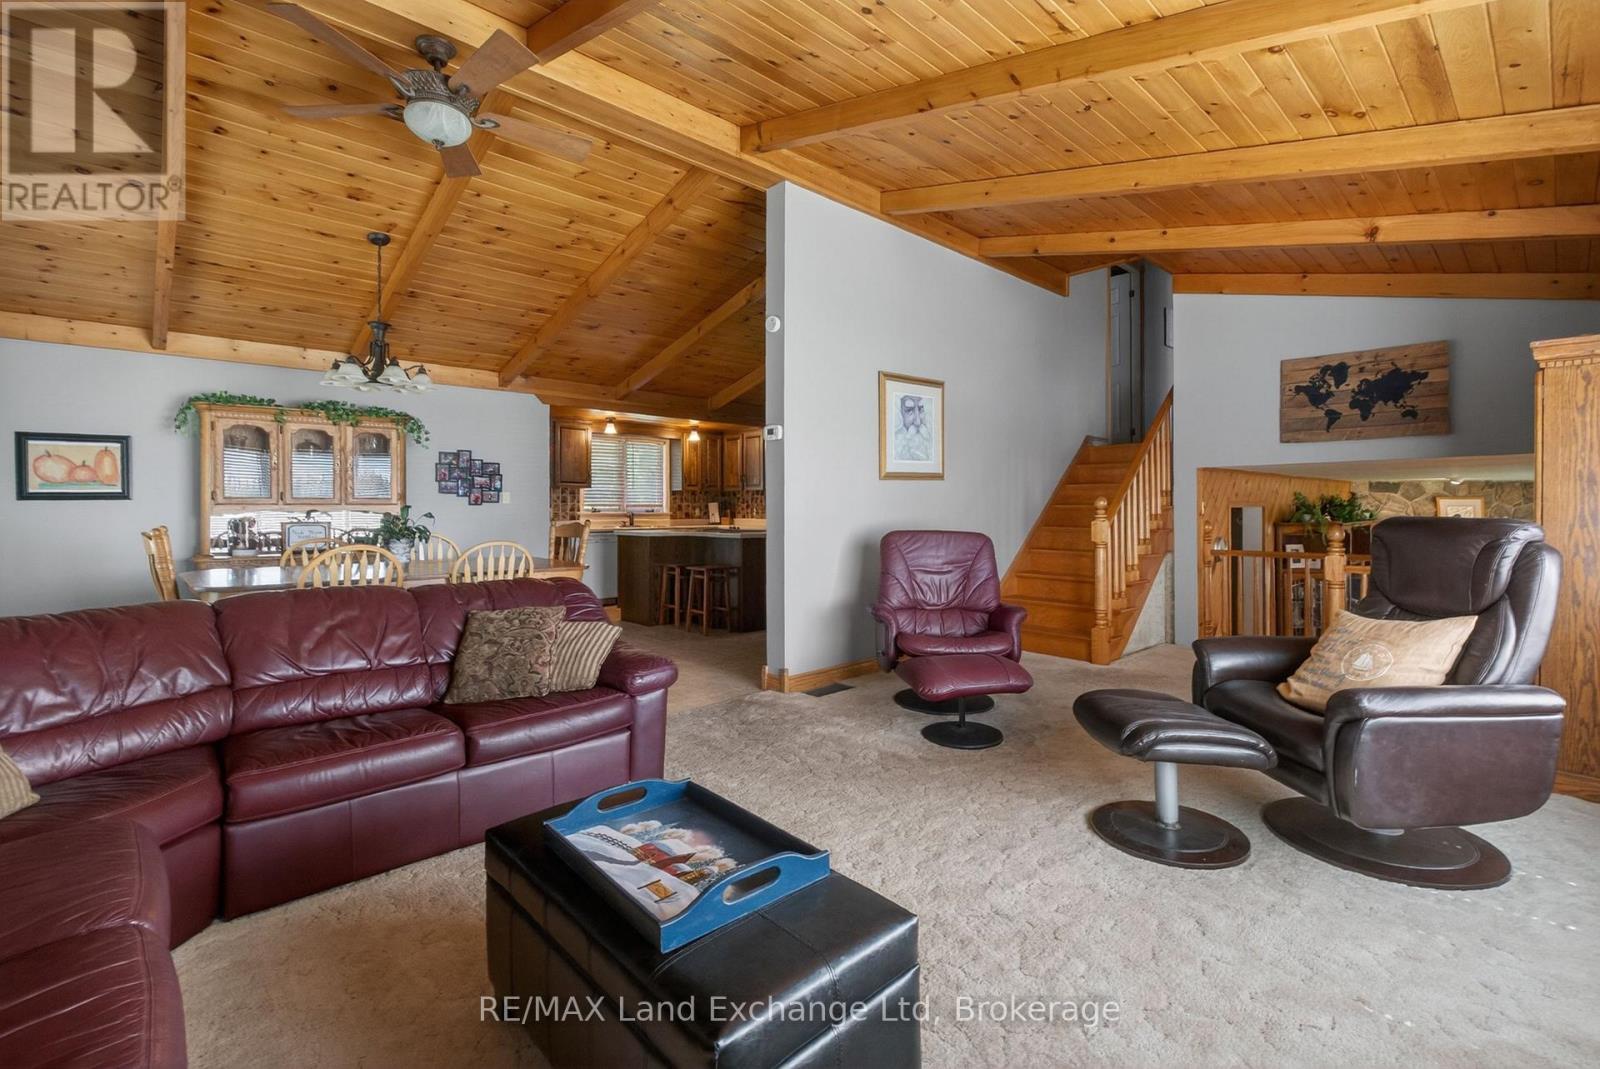
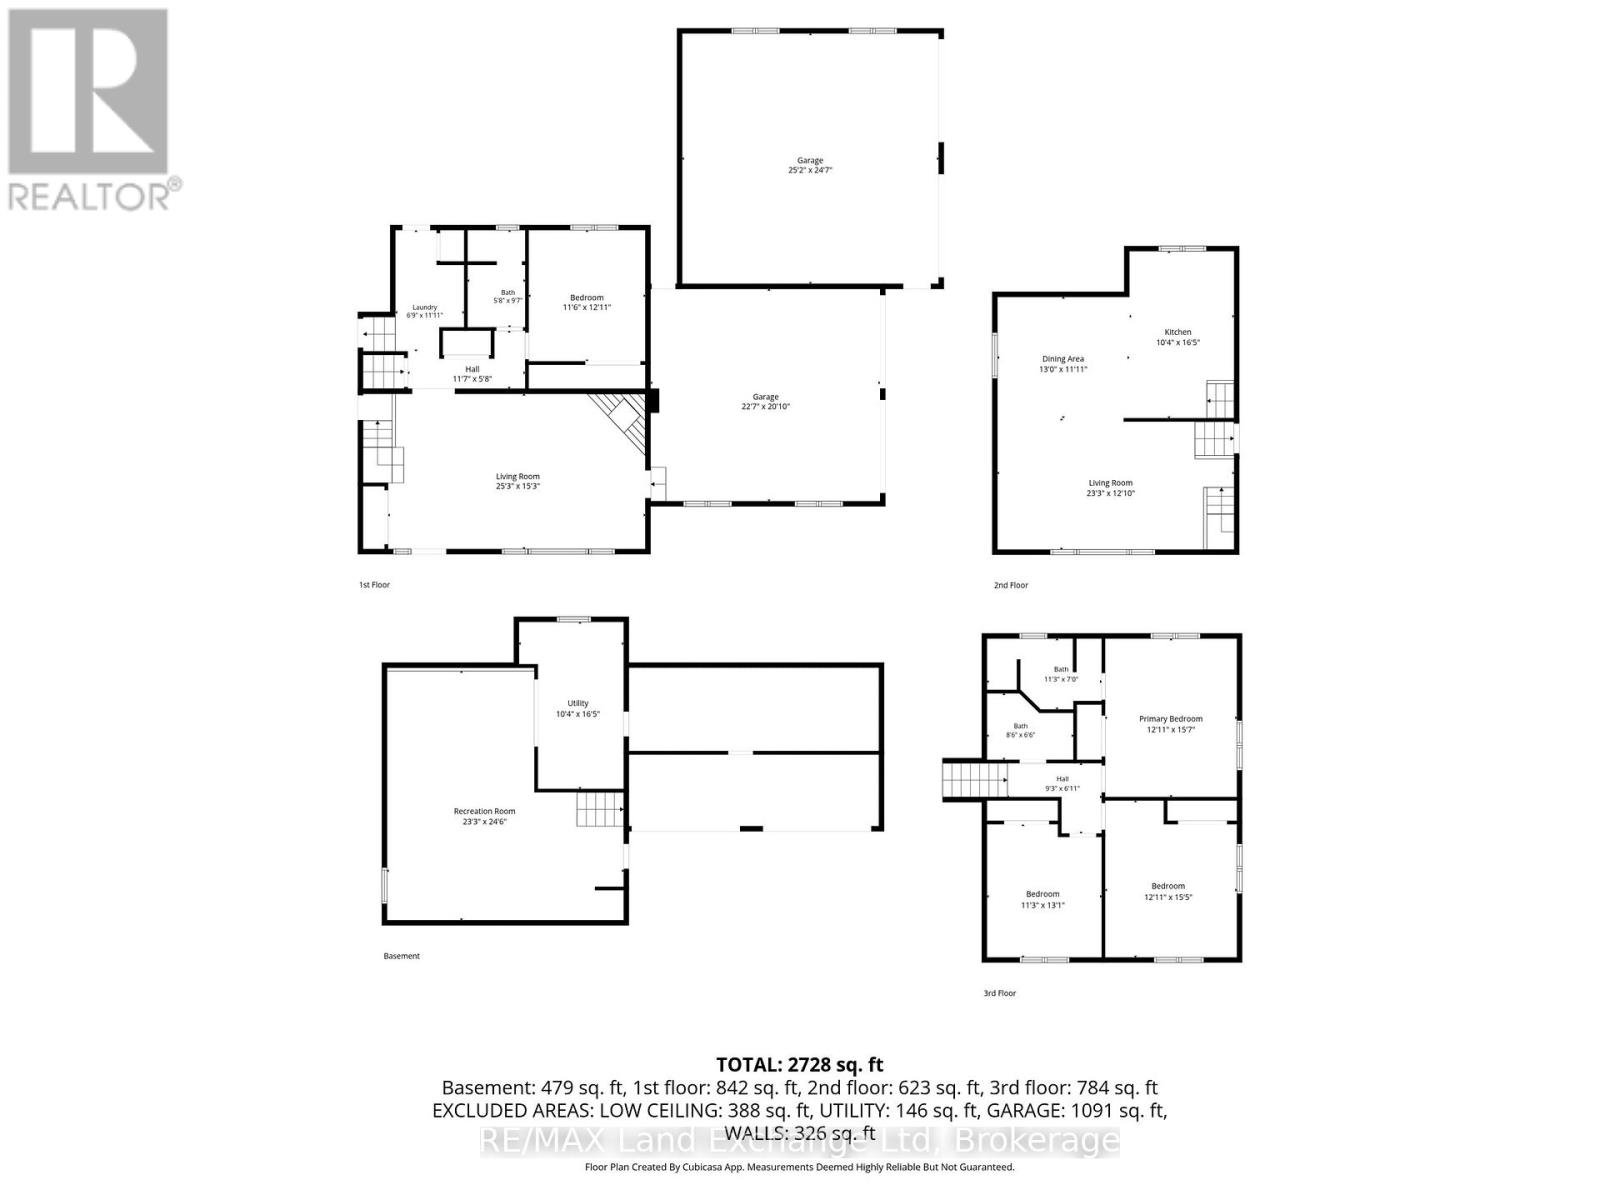
Second Level Living Room 7.09 m x 3.92 m
Second Level Dining Room 3.95 m x 3.63 m
Second Level Kitchen 5 m x 3.14 m
Third Level Bathroom 2.59 m x 1.99 m
Third Level Bathroom 3.44 m x 2.12 m
Third Level Bedroom 2 4.75 m x 3.95 m
Third Level Bedroom 3 4.7 m x 3.95 m
Third Level Bedroom 4 3.99 m x 3.44 m
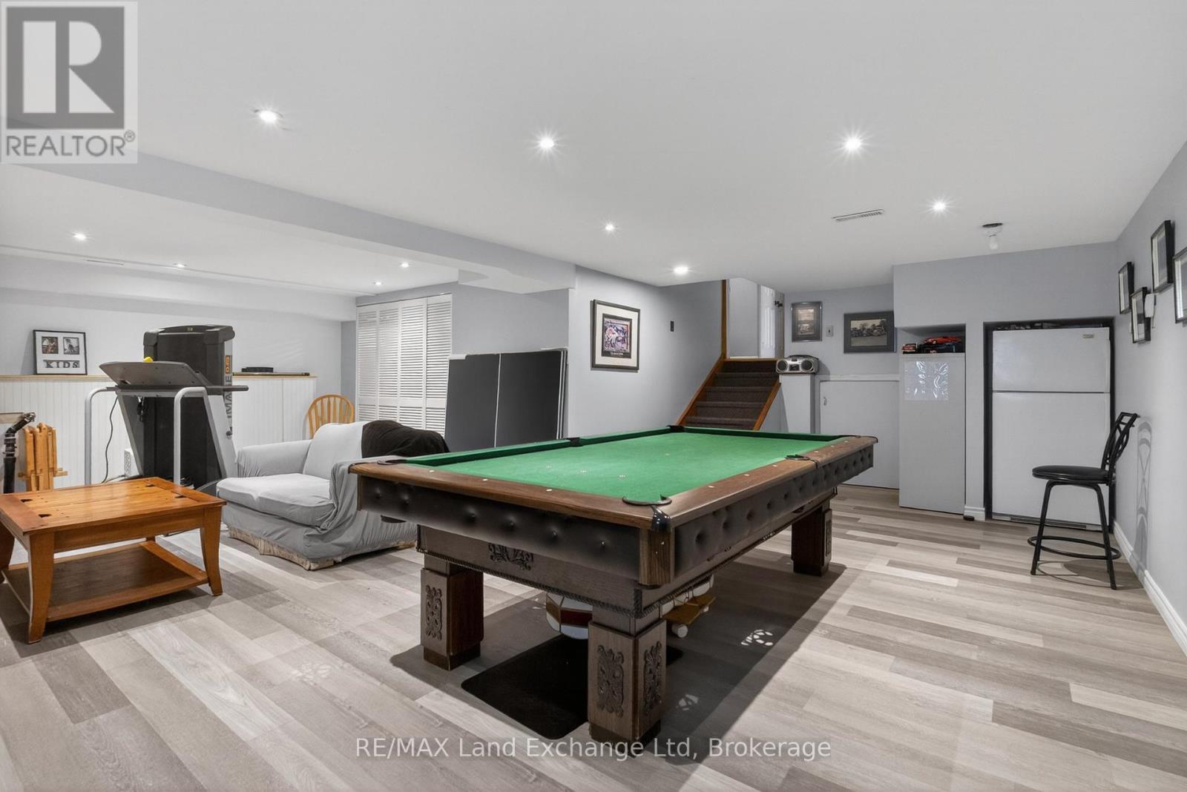
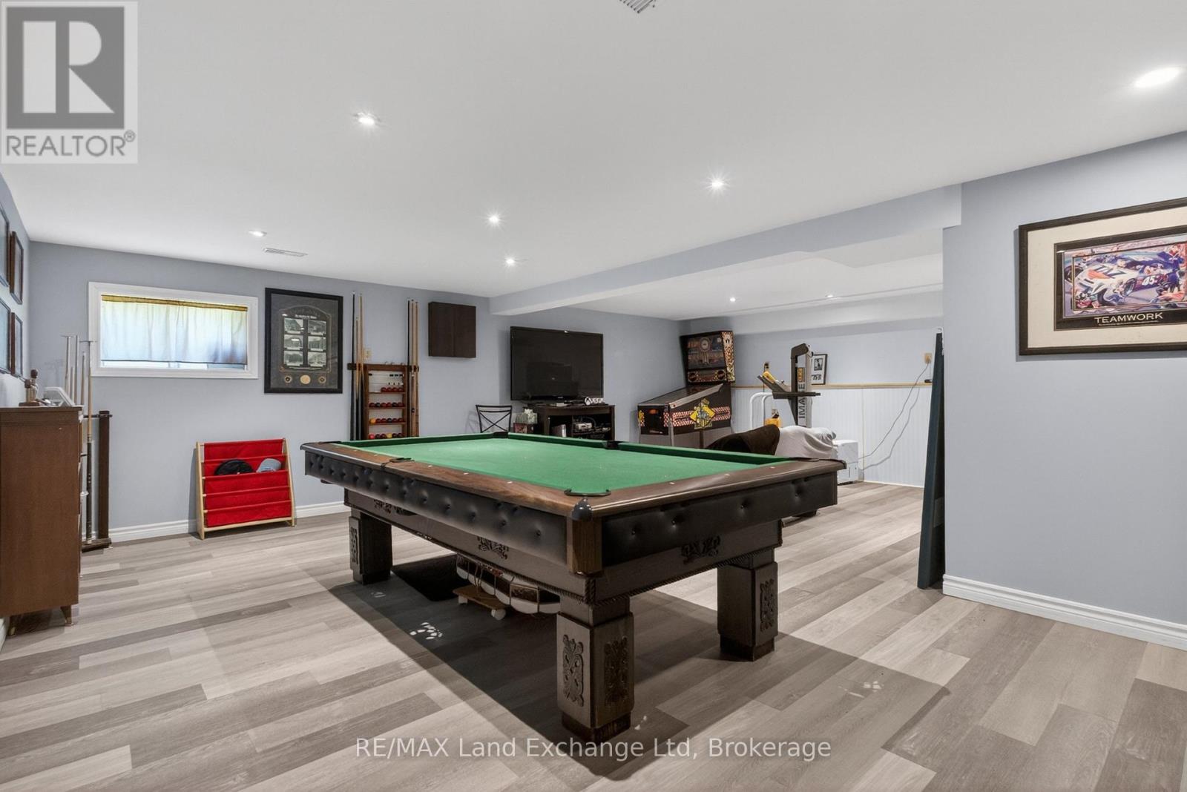
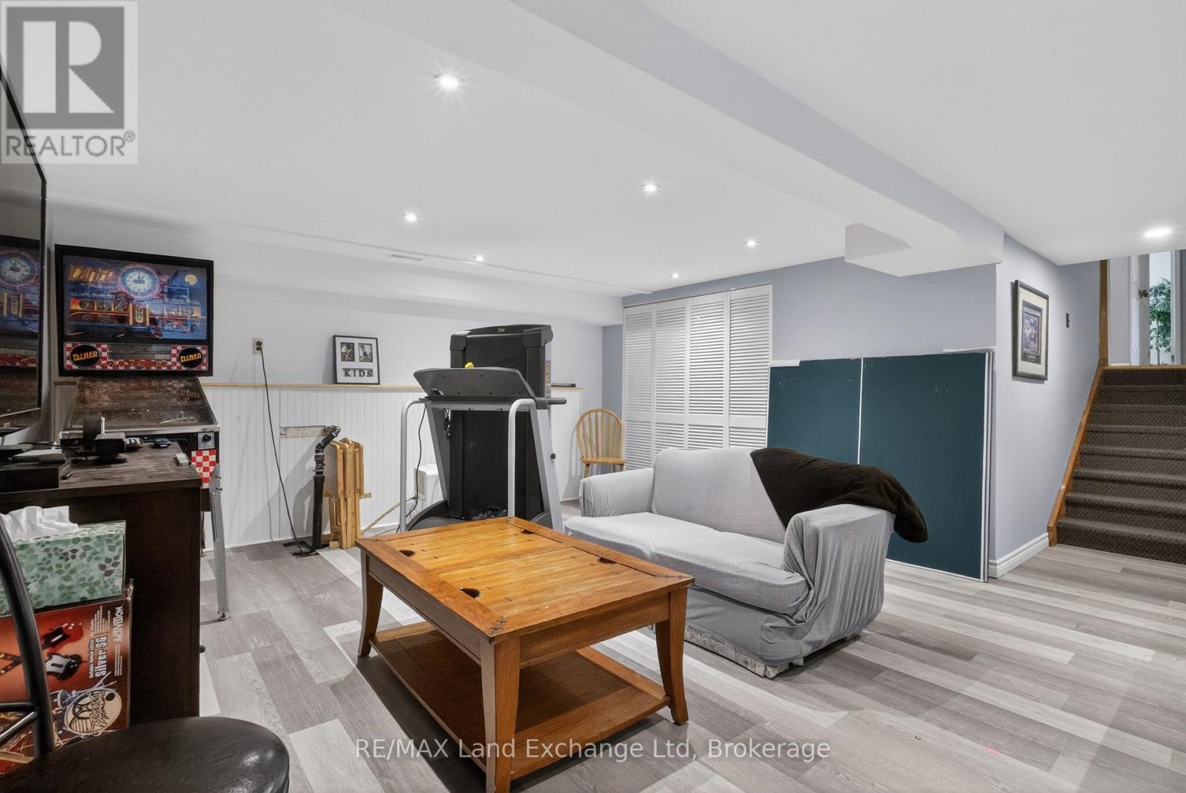
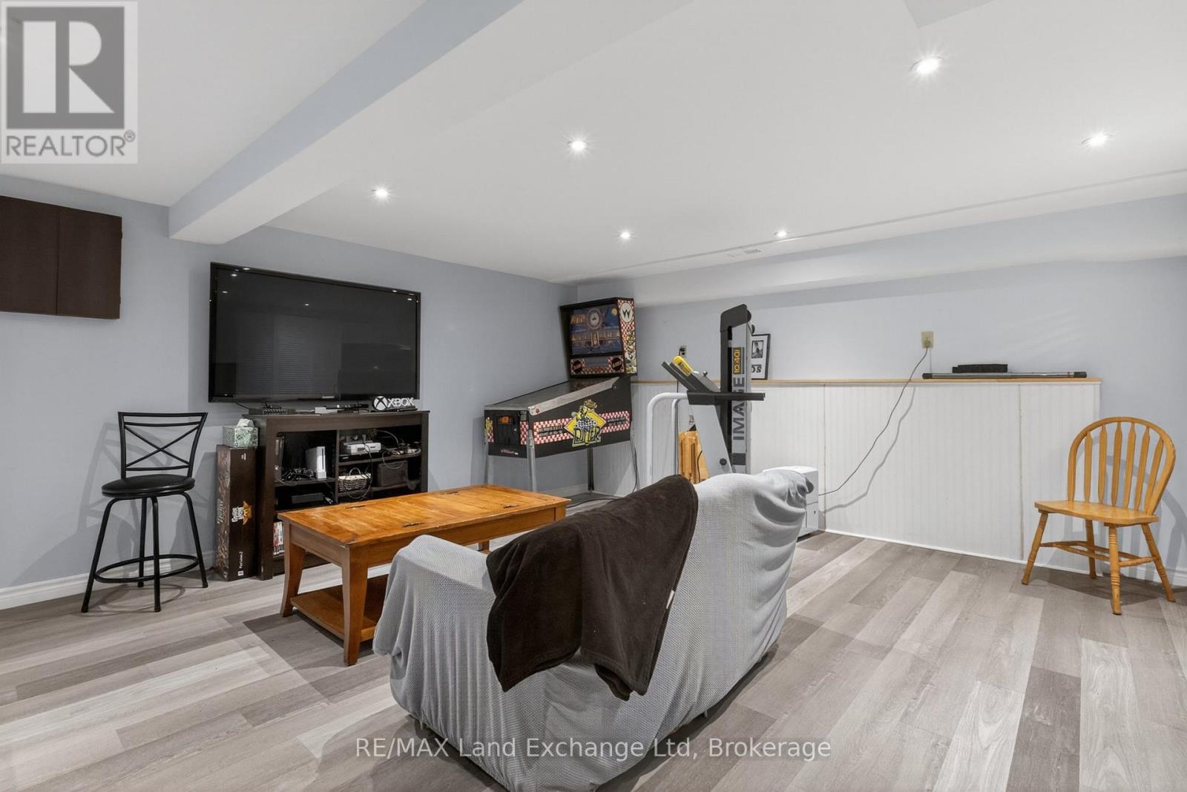
Basement Recreational, Games Room 7.46 m x 7.09 m
Basement Utility Room 3.14 m x 5 m
Main Level Family Room 7.71 m x 4.65 m
Main Level Bedroom 3.93 m x 3.5 m
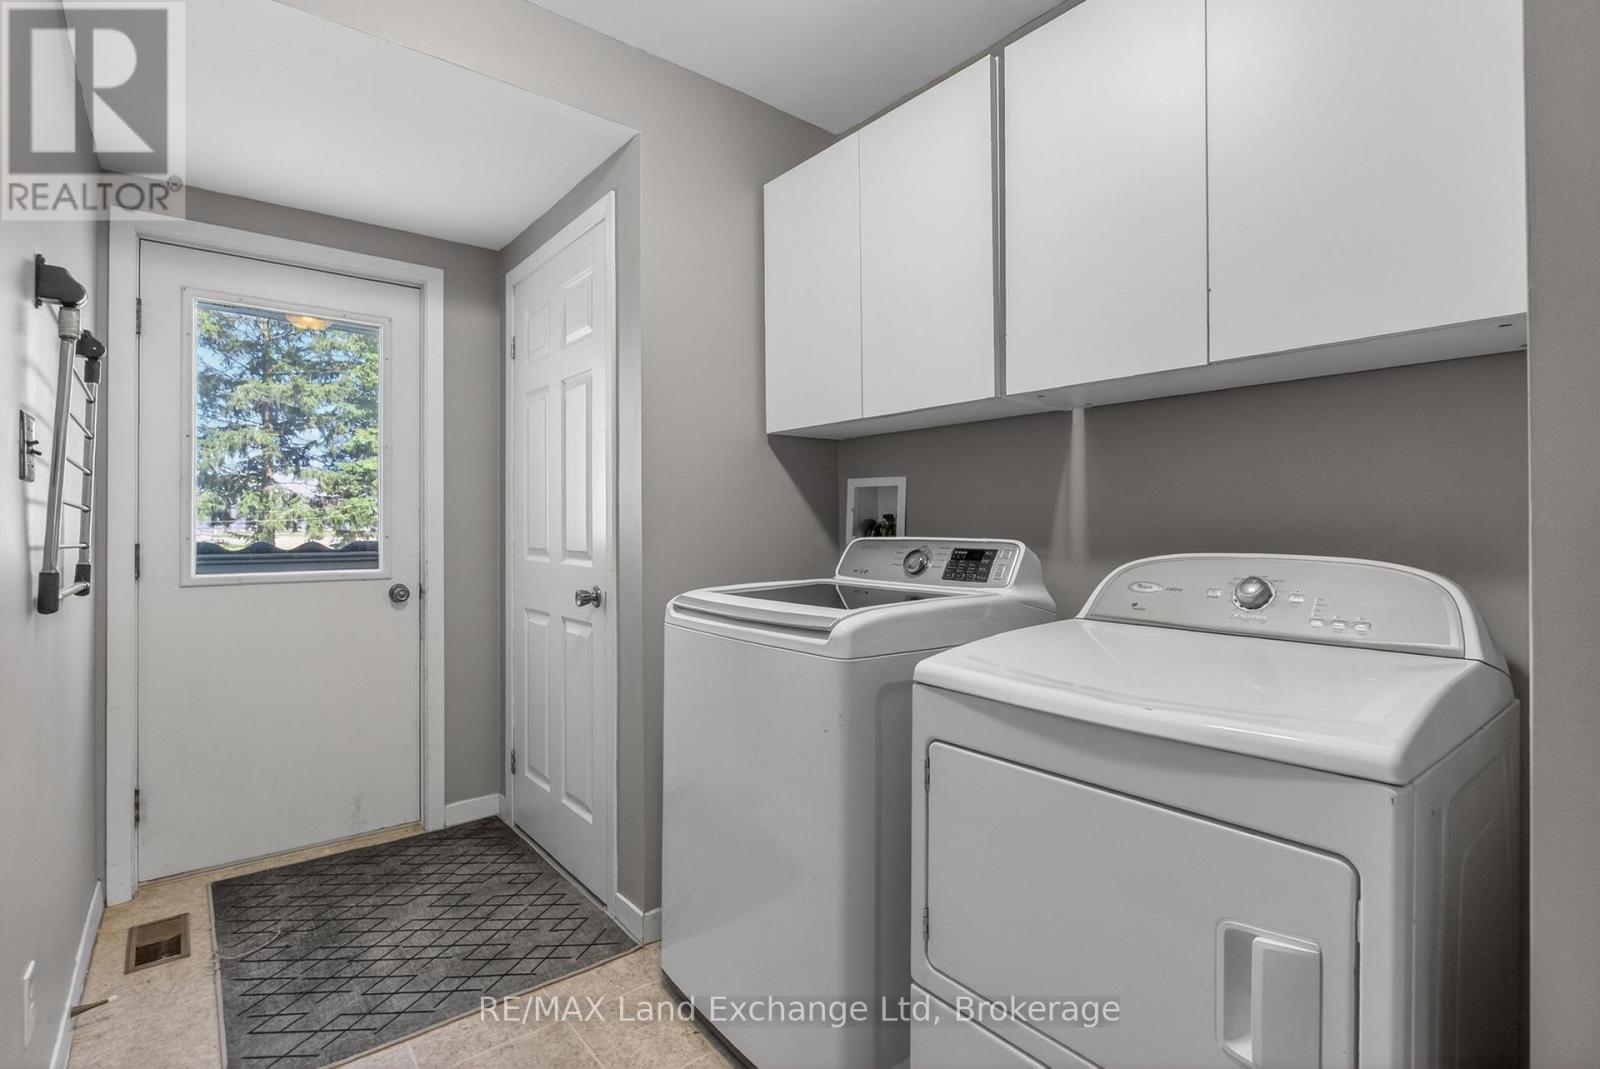
Main Level Laundry Room 3.63 m x 2.06 m
Main Level Bathroom 2.91 m x 1.73 m

Utilities

Cable Installed
Electricity Installed
INQUIRE ABOUT
696 Josephine Street N
First Name(Required)
Last Name