
March 25, 2024
- 10 min read
Maintenance, Insurance, Common Area Maintenance, Parking, Water
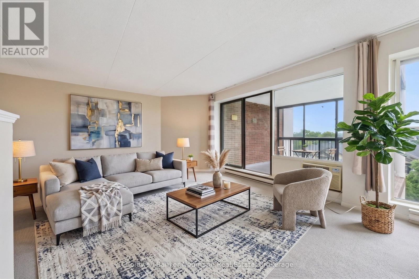
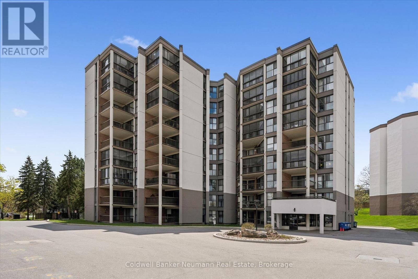
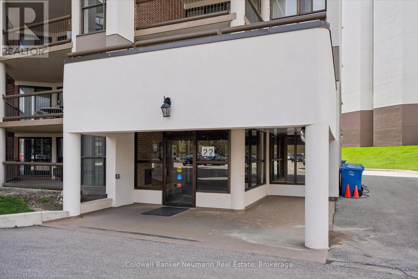
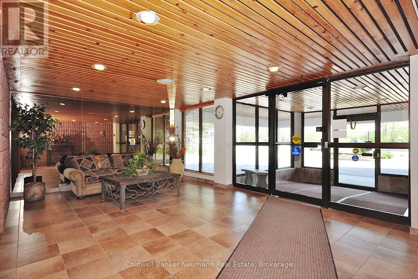
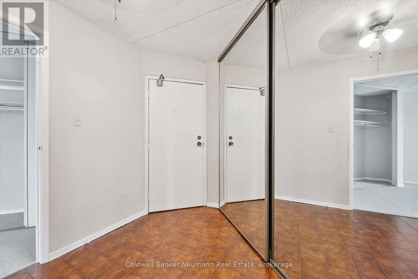
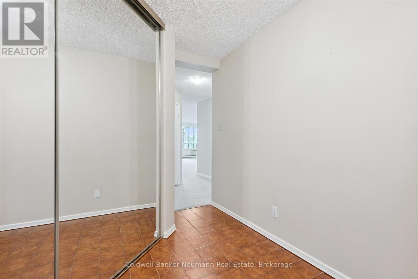
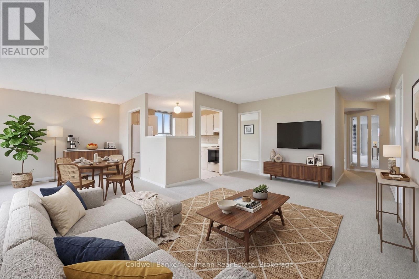
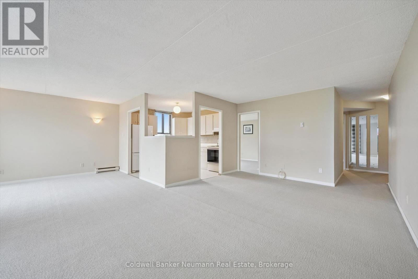
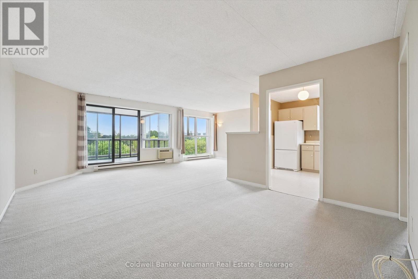
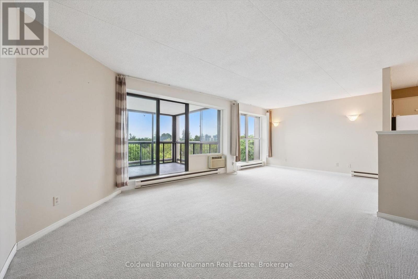
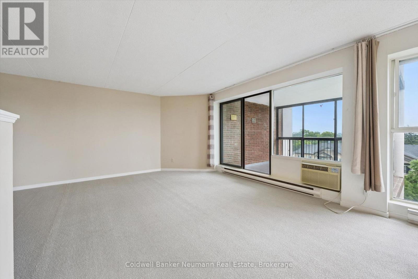
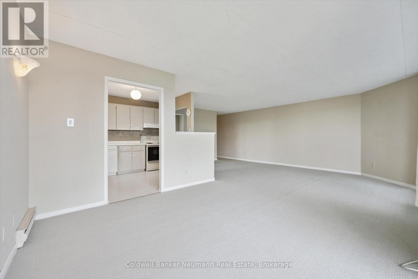
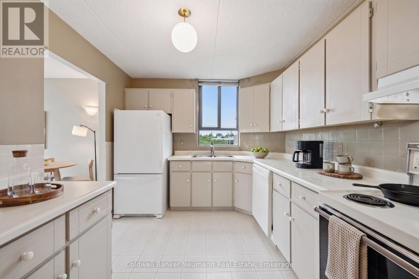
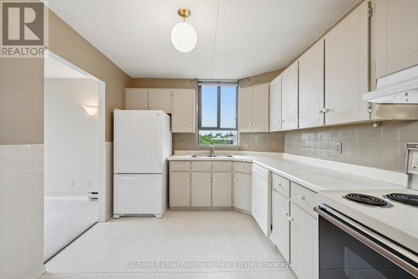
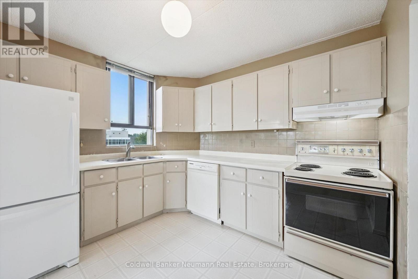
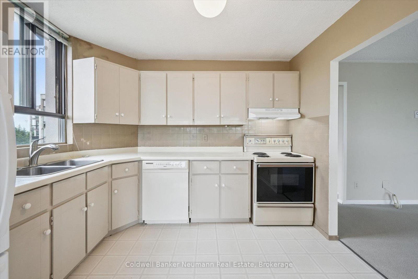
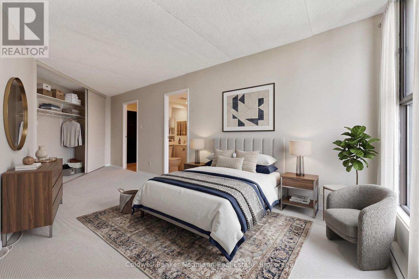
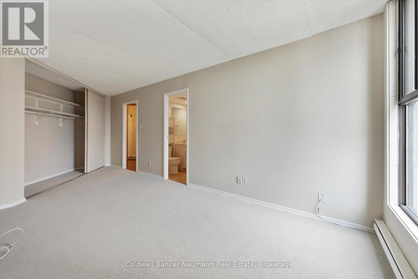
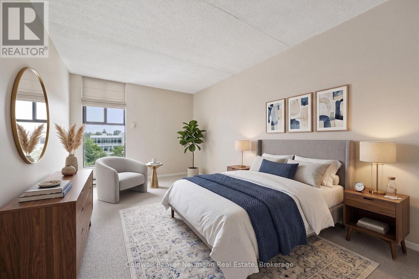
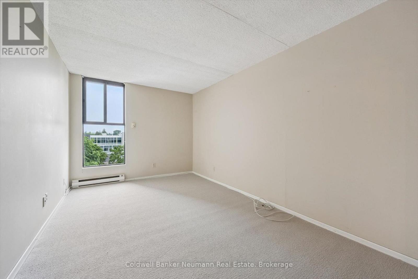
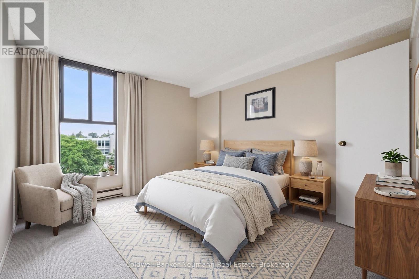
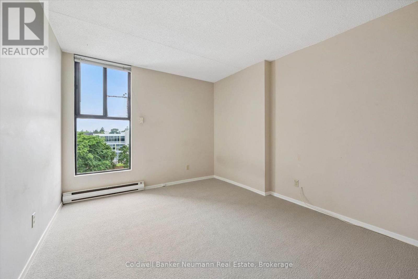
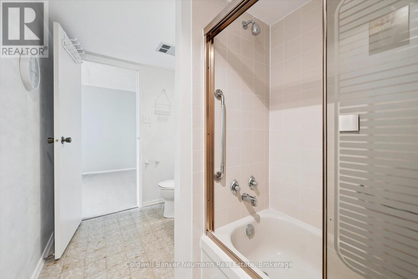
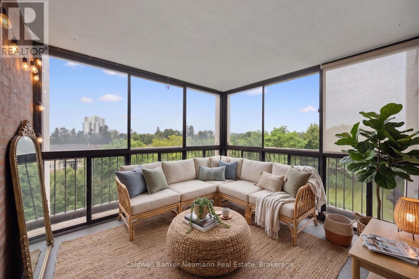
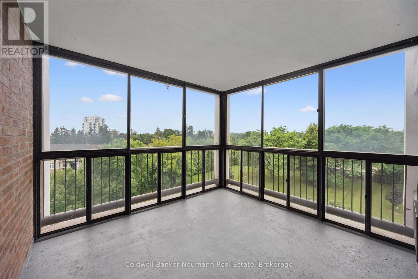
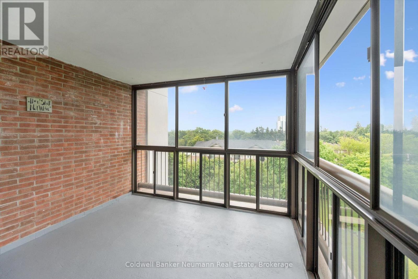
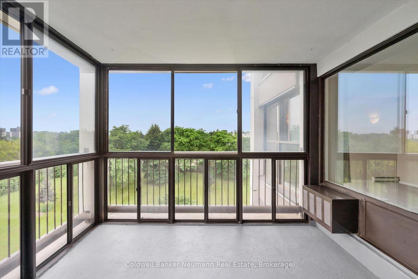
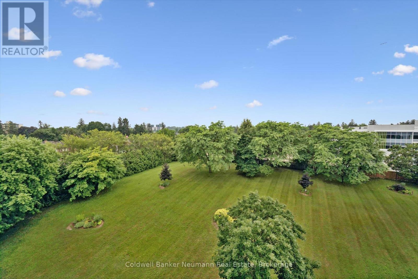
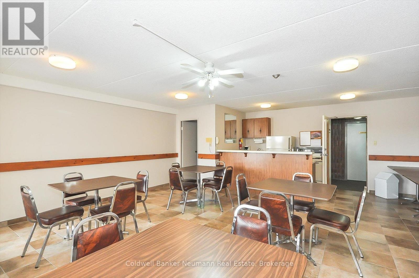
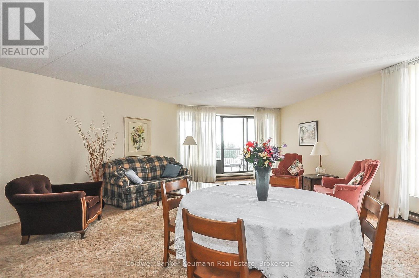
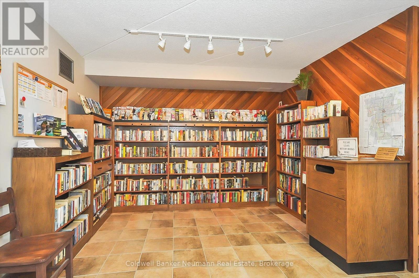
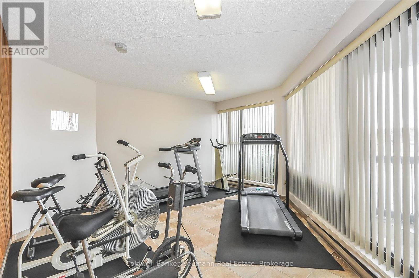
$993.30 MonthlyFantastic opportunity to a care free life style you deserve! Massive 2-bedroom + den suite at 708-22 Marilyn Drive, ideally located beside Riverside Park. Bright, open layout with large windows, beautiful views, and a large enclosed balcony. Den can easily be converted to a large third bedroom . Plenty of storage with 2 lockers plus 1 secured underground private parking space. The laundry facilities are beside your condo literally steps away .Your condo fees here include water usage . Mature, well-maintained building with excellent amenities including gym, sauna, recreation room, library and the luxury of a full-time superintendent. Enjoy a leisurely stroll to restaurants and everyday conveniences. (id:36109)
| MLS® Number | X13675504 |
| Property Type | Single Family |
| Community Name | Riverside Park |
| Amenities Near By | Park |
| Community Features | Pets Allowed With Restrictions, Community Centre |
| Features | Wooded Area, Elevator, Balcony |
| Parking Space Total | 1 |
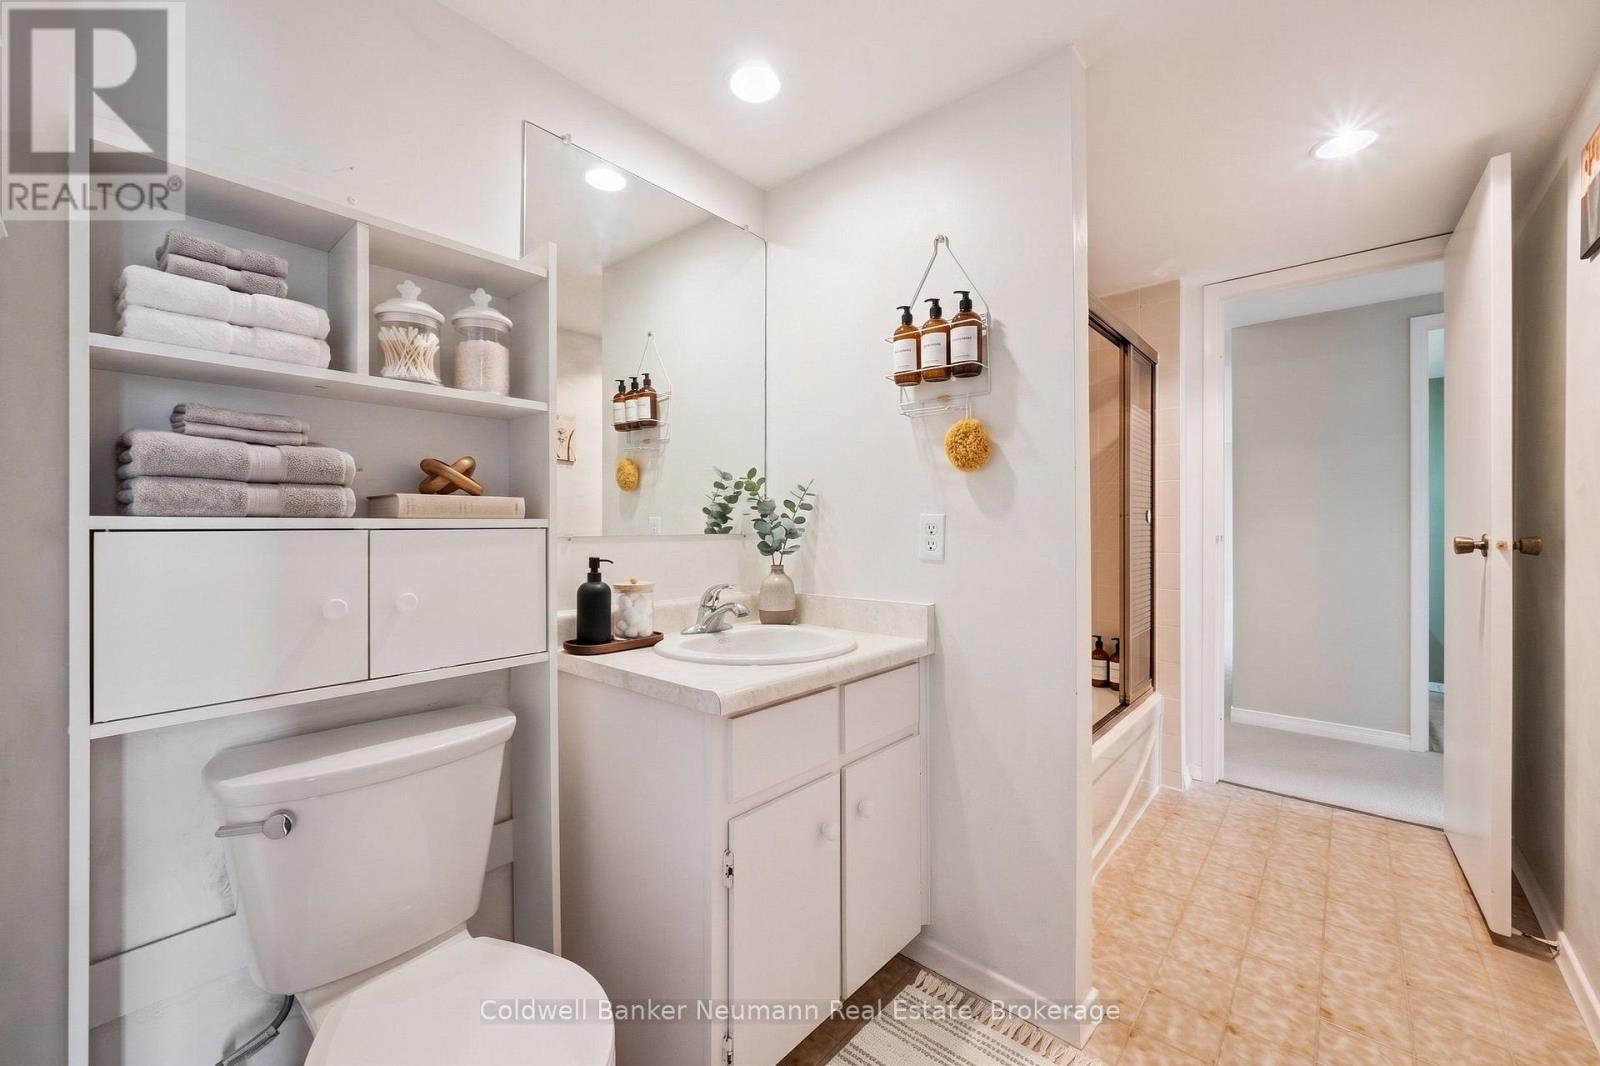
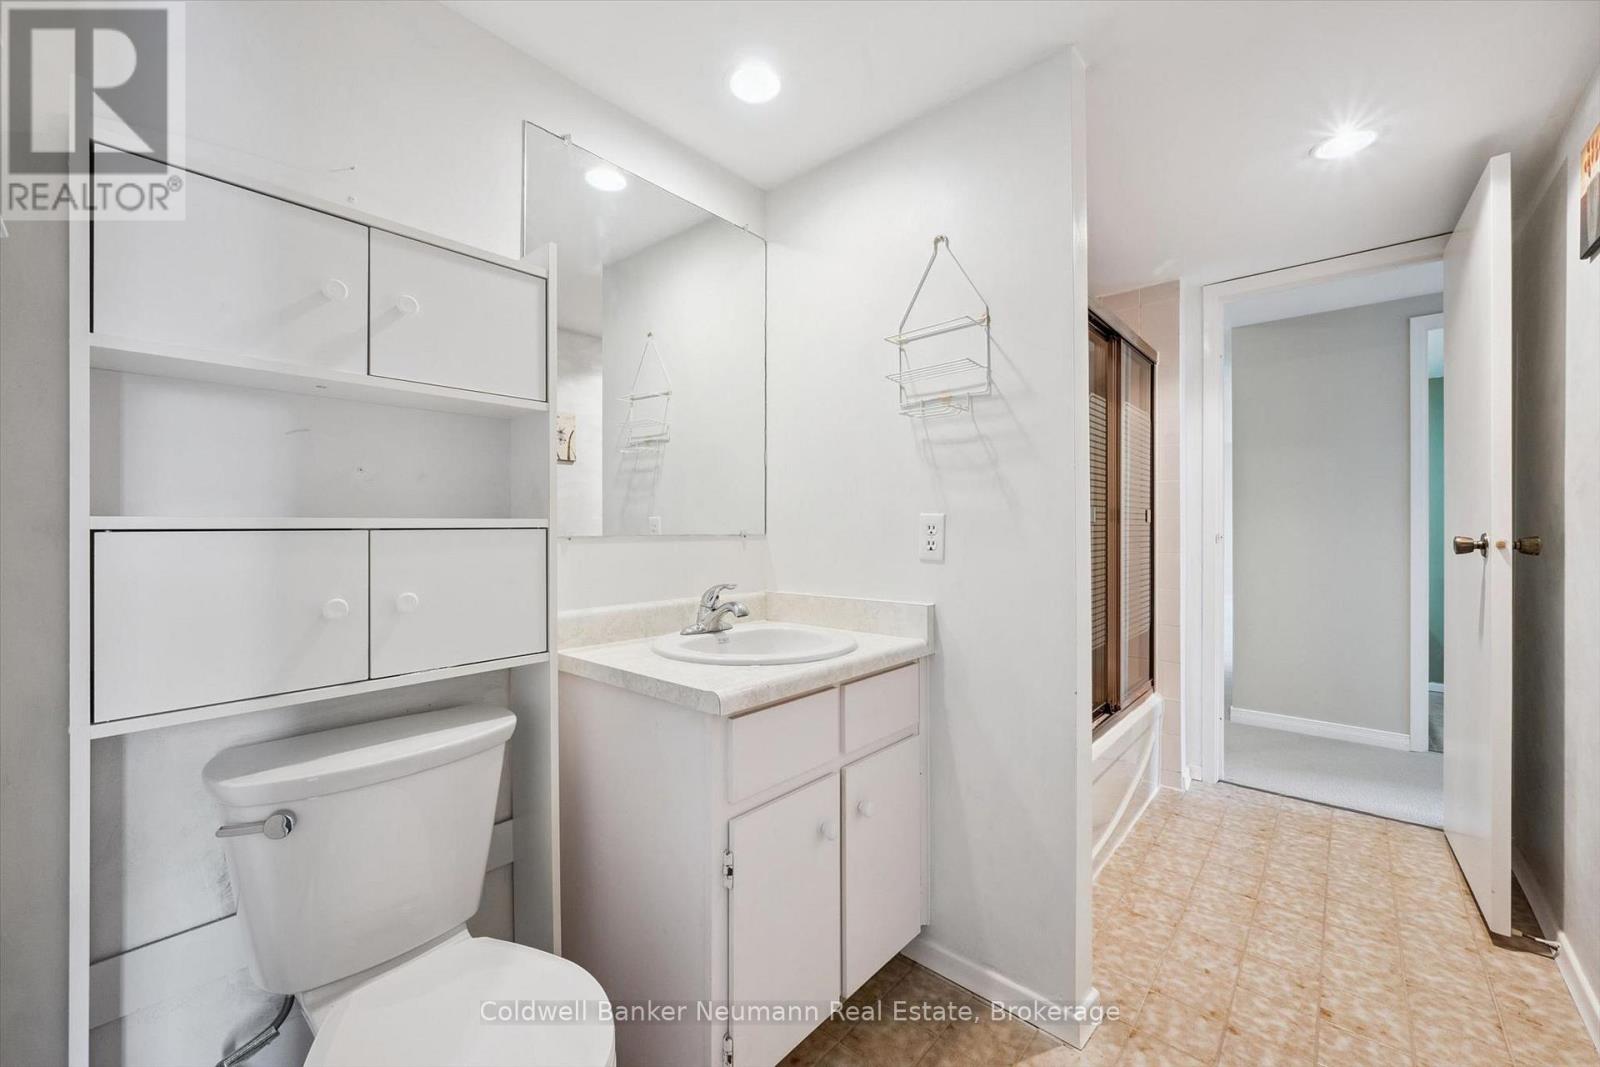
| Bathroom Total | 2 |
| Bedrooms Above Ground | 2 |
| Bedrooms Below Ground | 1 |
| Bedrooms Total | 3 |
| Amenities | Exercise Centre, Party Room, Storage - Locker |
| Appliances | Garage Door Opener Remote(s), All, Window Coverings |
| Basement Type | None |
| Cooling Type | Window Air Conditioner |
| Exterior Finish | Brick |
| Fire Protection | Monitored Alarm, Security System, Smoke Detectors |
| Half Bath Total | 1 |
| Heating Fuel | Electric |
| Heating Type | Baseboard Heaters |
| Size Interior | 1,400 - 1,599 Ft2 |
| Type | Apartment |
| Underground | |
| Garage |
| Acreage | No |
| Land Amenities | Park |
| Surface Water | River/stream |
| Zoning Description | R4-45 |
| Level | Type | Length | Width | Dimensions |
|---|---|---|---|---|
| Main Level | Bathroom | 1.49 m | 1.65 m | 1.49 m x 1.65 m |
| Main Level | Other | 1.23 m | 0.84 m | 1.23 m x 0.84 m |
| Main Level | Sunroom | 3.29 m | 3.44 m | 3.29 m x 3.44 m |
| Main Level | Bathroom | 1.76 m | 3.28 m | 1.76 m x 3.28 m |
| Main Level | Bedroom | 4.31 m | 3.09 m | 4.31 m x 3.09 m |
| Main Level | Bedroom | 4.37 m | 3.04 m | 4.37 m x 3.04 m |
| Main Level | Dining Room | 3.27 m | 3.56 m | 3.27 m x 3.56 m |
| Main Level | Foyer | 2.79 m | 2.73 m | 2.79 m x 2.73 m |
| Main Level | Kitchen | 3.16 m | 2.86 m | 3.16 m x 2.86 m |
| Main Level | Living Room | 3.77 m | 6.51 m | 3.77 m x 6.51 m |
| Main Level | Primary Bedroom | 6.94 m | 2.9 m | 6.94 m x 2.9 m |
| Main Level | Other | 2.62 m | 1.23 m | 2.62 m x 1.23 m |

The trademarks REALTOR®, REALTORS®, and the REALTOR® logo are controlled by The Canadian Real Estate Association (CREA) and identify real estate professionals who are members of CREA. The trademarks MLS®, Multiple Listing Service® and the associated logos are owned by The Canadian Real Estate Association (CREA) and identify the quality of services provided by real estate professionals who are members of CREA. The trademark DDF® is owned by The Canadian Real Estate Association (CREA) and identifies CREA's Data Distribution Facility (DDF®)

