71 Kruse Drive Huron East, Ontario N0K 1G0
$649,900
3 Bedroom
1 Bathroom
1,100 - 1,500 ft2
Bungalow
Fireplace
Central Air Conditioning
Forced Air
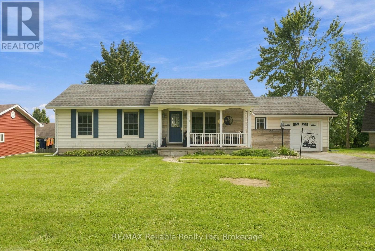
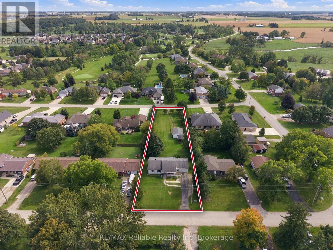
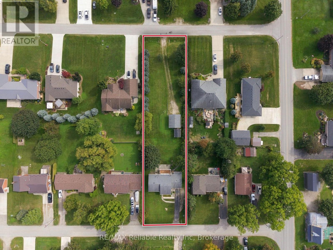
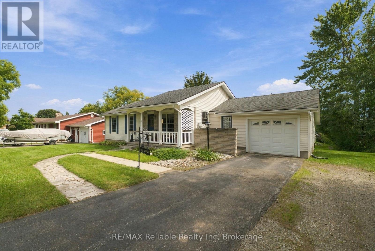
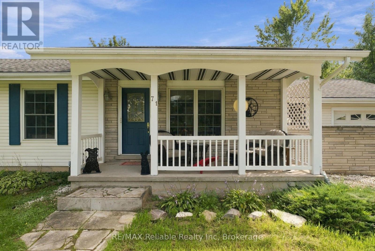
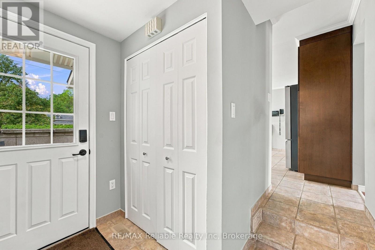
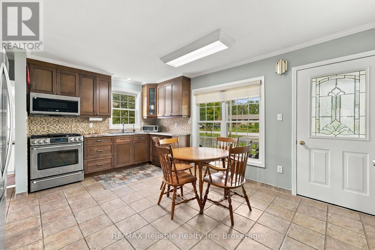
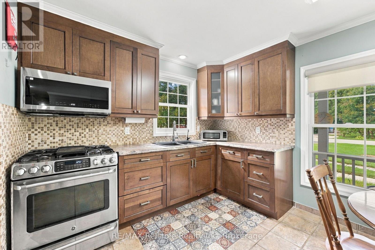
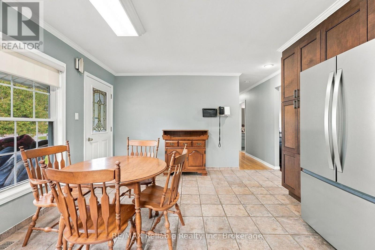
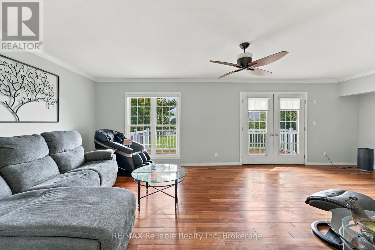
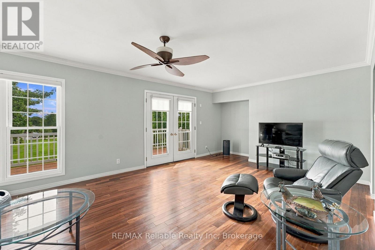
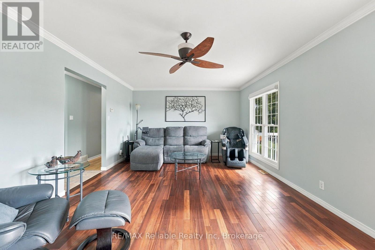
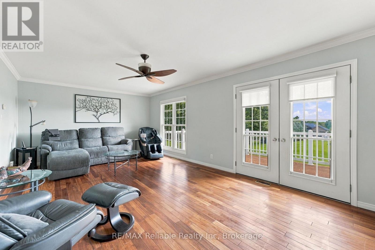
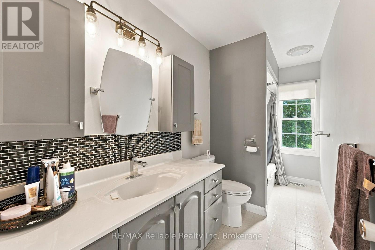
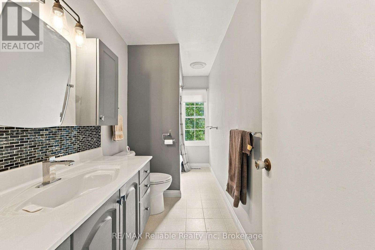
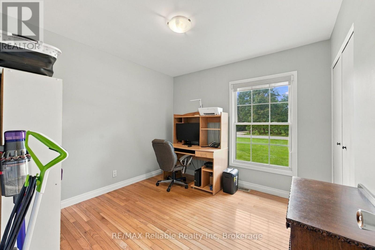
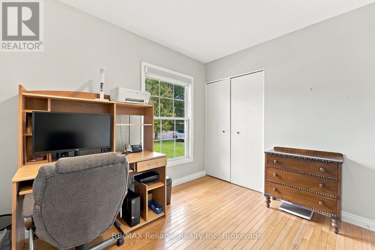
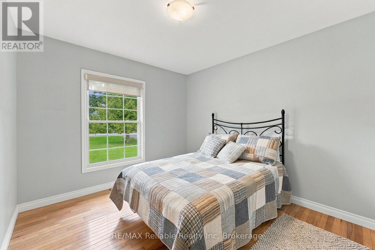
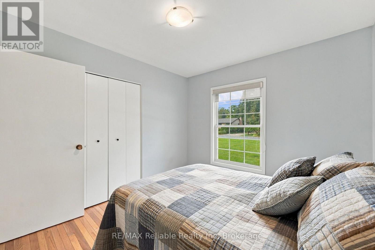
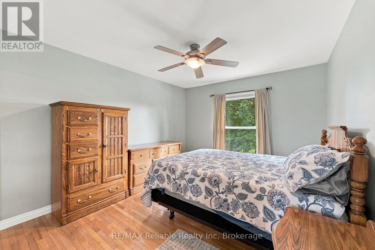
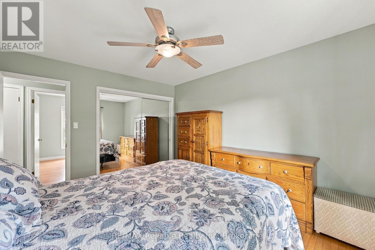
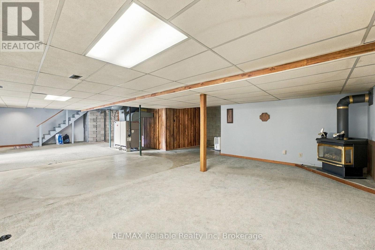
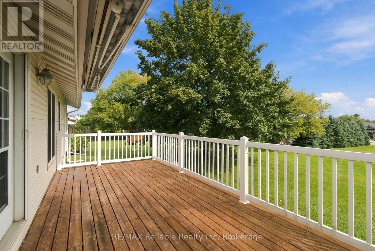
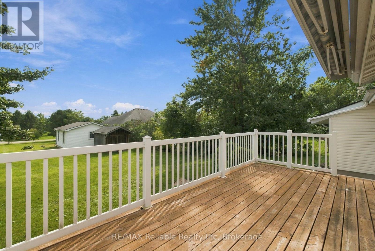
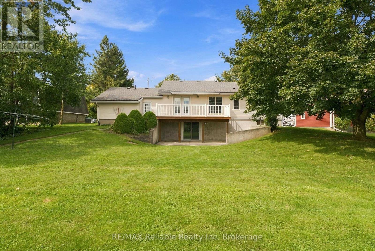
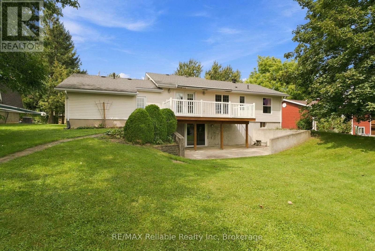
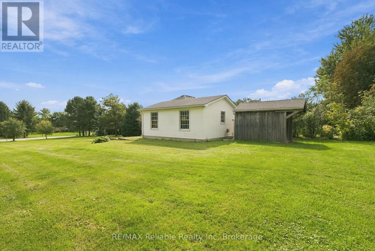
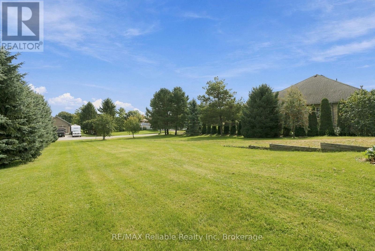
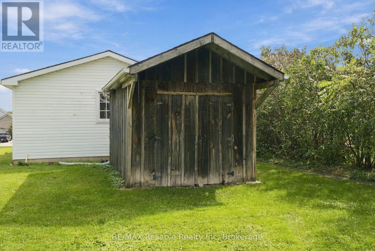
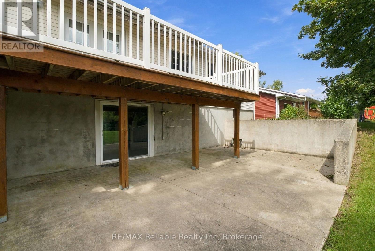
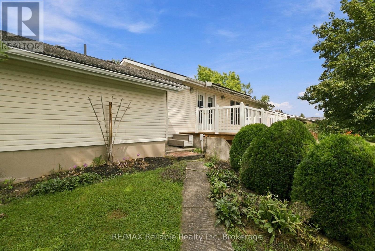
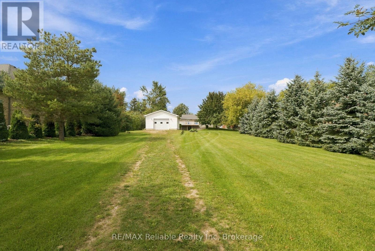
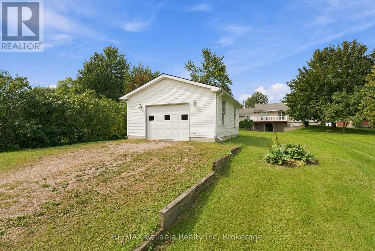
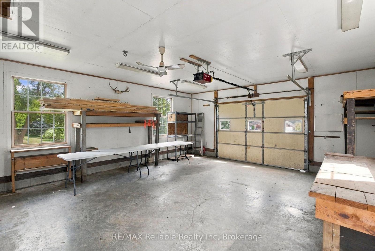
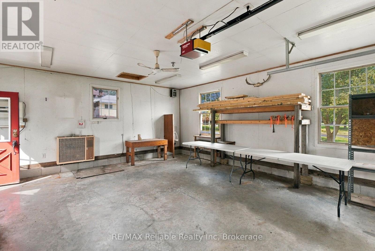
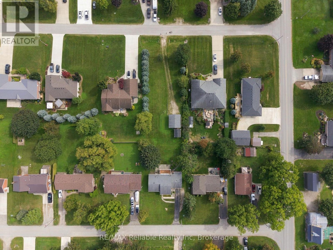
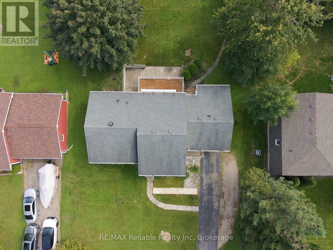
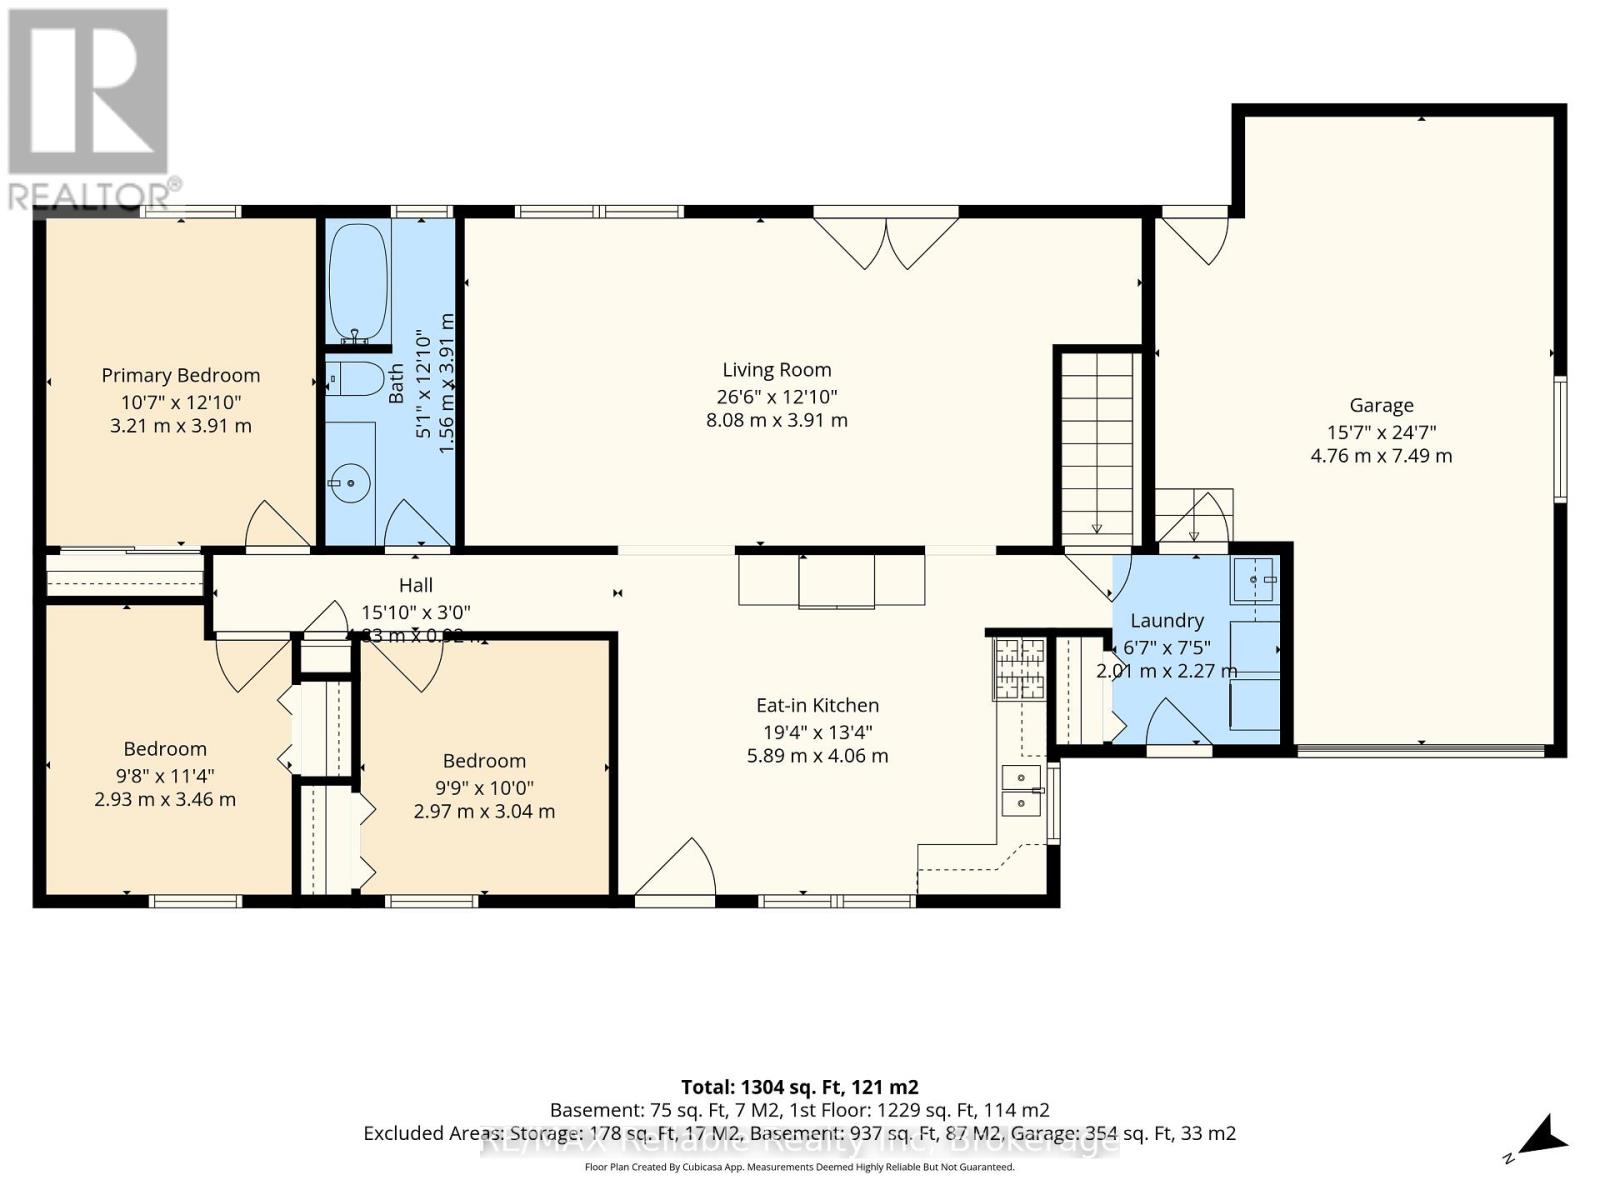
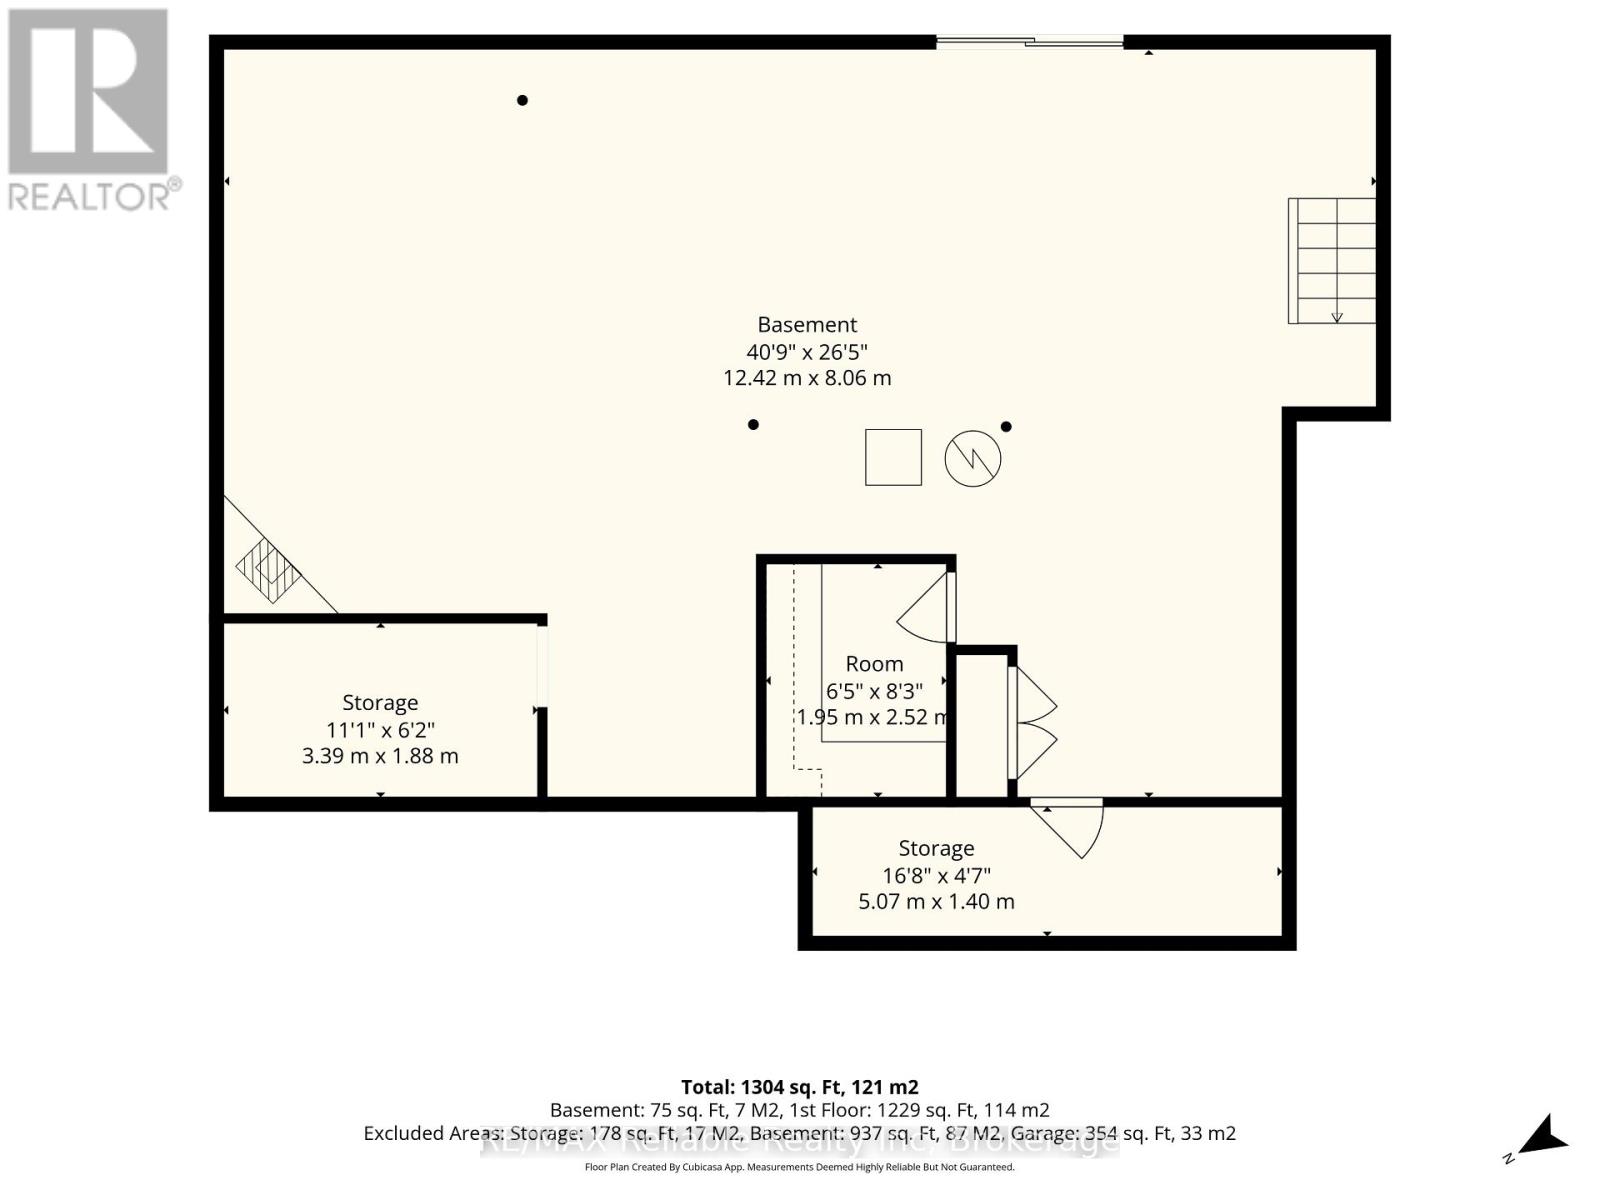
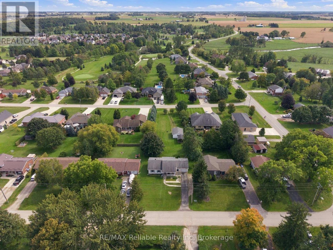
Welcome to 71 Kruse Drive! This great bungalow is located in a highly desirable area and offers comfortable one-level living with plenty of potential. The spacious eat-in kitchen features an open layout and flows nicely into the generous living room, complete with a walkout to the deck - perfect for relaxing or entertaining. The main level offers 3 bedrooms and a 4-piece bathroom. The full walk-out basement is unfinished and provides excellent potential for additional living space, a recreation room, workshop, or storage. Attached garage and gas heating add convenience. An exceptional bonus is the adjoining lot, which includes a detached garage, providing additional space, parking, storage, or future possibilities. (id:36109)

Property Details
| MLS® Number | X13810772 |
| Property Type | Single Family |
| Community Name | Egmondville |
| Amenities Near By | Golf Nearby, Hospital, Place Of Worship |
| Parking Space Total | 9 |
Building
| Bathroom Total | 1 |
| Bedrooms Above Ground | 3 |
| Bedrooms Total | 3 |
| Appliances | Dryer, Microwave, Stove, Washer, Refrigerator |
| Architectural Style | Bungalow |
| Basement Development | Unfinished |
| Basement Type | Full (unfinished) |
| Construction Style Attachment | Detached |
| Cooling Type | Central Air Conditioning |
| Exterior Finish | Vinyl Siding, Brick |
| Fireplace Present | Yes |
| Fireplace Total | 1 |
| Foundation Type | Concrete |
| Heating Fuel | Natural Gas |
| Heating Type | Forced Air |
| Stories Total | 1 |
| Size Interior | 1,100 - 1,500 Ft2 |
| Type | House |
| Utility Water | Municipal Water |
Parking
| Attached Garage | |
| Garage |
Land
| Acreage | No |
| Land Amenities | Golf Nearby, Hospital, Place Of Worship |
| Sewer | Septic System |
| Size Depth | 330 Ft |
| Size Frontage | 82 Ft ,6 In |
| Size Irregular | 82.5 X 330 Ft |
| Size Total Text | 82.5 X 330 Ft |
| Zoning Description | Vr1 |
Rooms
| Level | Type | Length | Width | Dimensions |
|---|---|---|---|---|
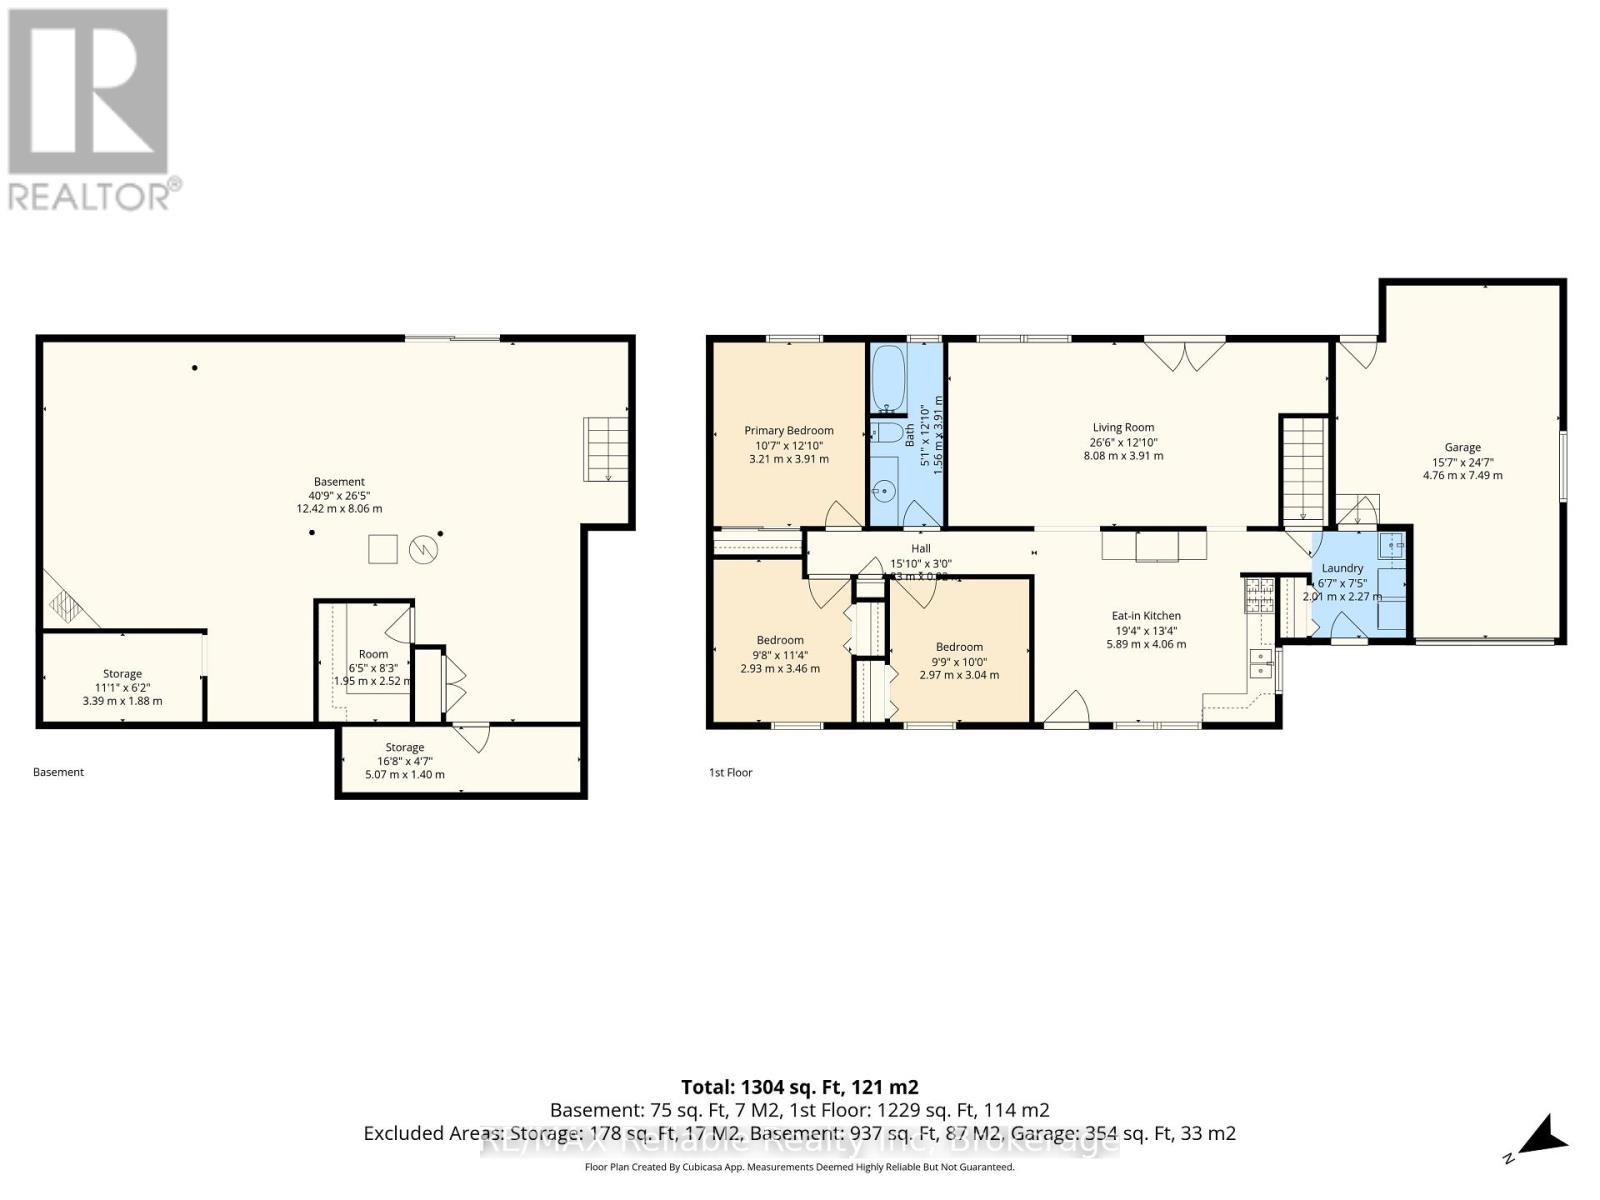
| Basement | Other | 5.07 m | 1.4 m | 5.07 m x 1.4 m |
| Basement | Other | 1.95 m | 2.52 m | 1.95 m x 2.52 m |
| Basement | Other | 3.39 m | 1.88 m | 3.39 m x 1.88 m |
| Main Level | Kitchen | 5.89 m | 4.06 m | 5.89 m x 4.06 m |
| Main Level | Living Room | 8.08 m | 3.91 m | 8.08 m x 3.91 m |
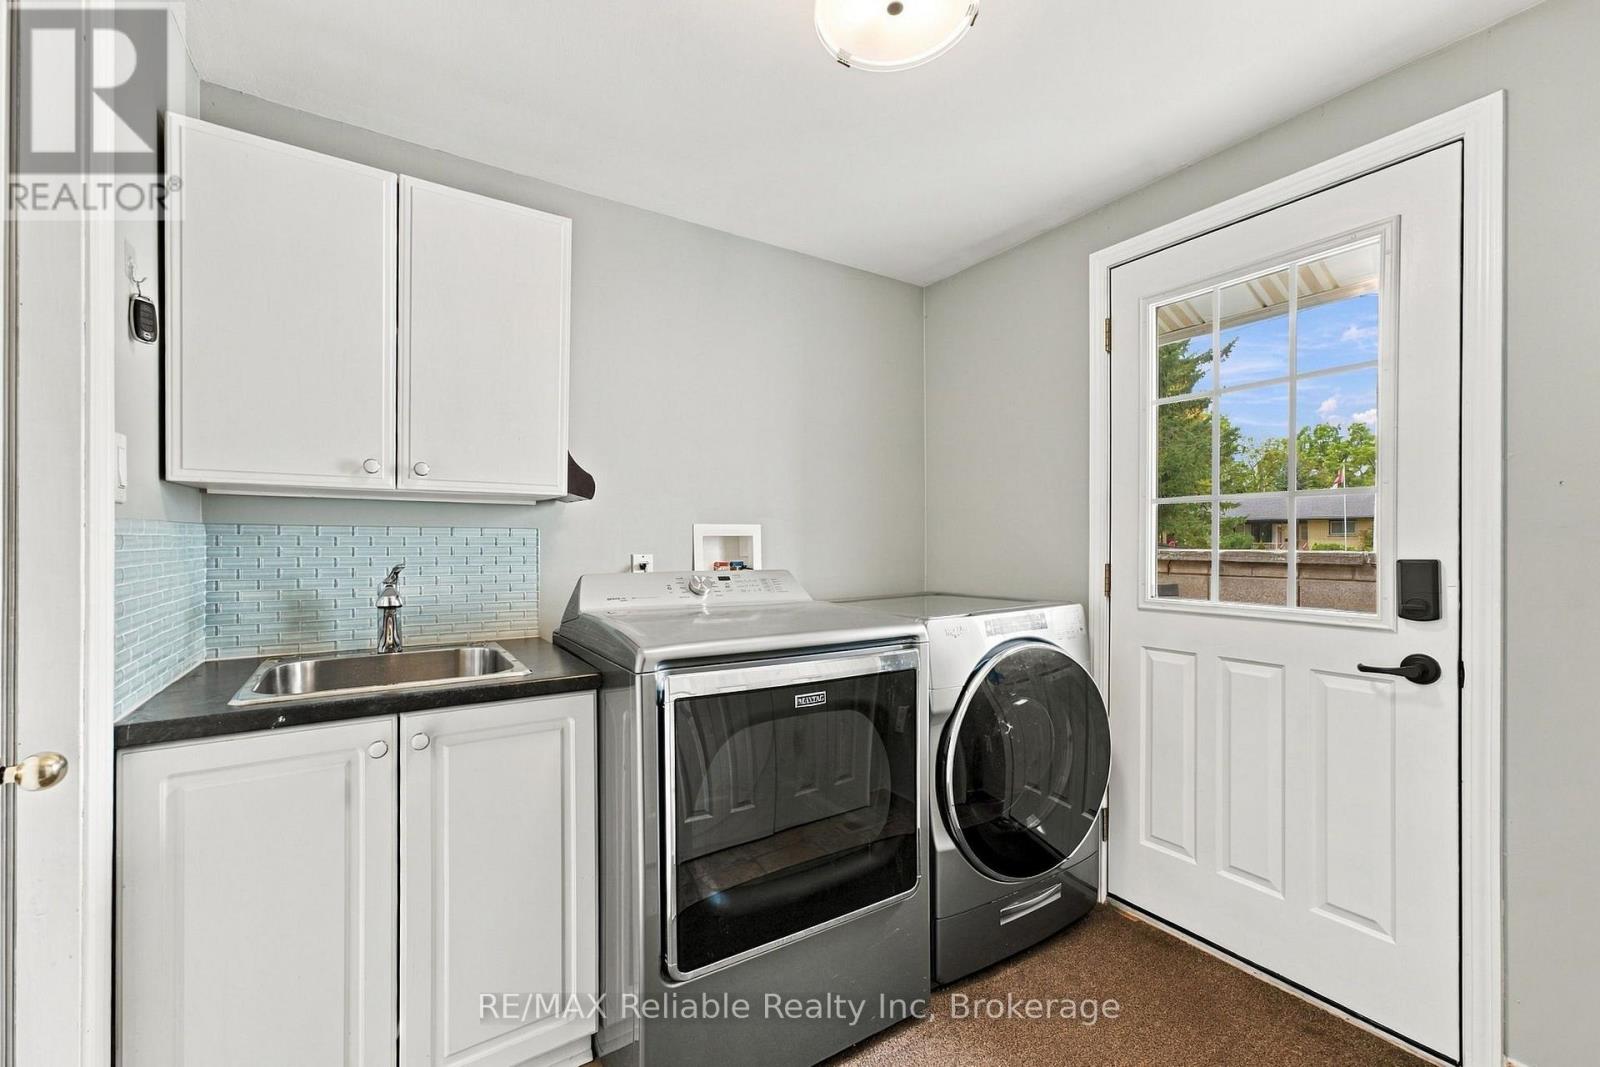
| Main Level | Laundry Room | 2.01 m | 2.27 m | 2.01 m x 2.27 m |
| Main Level | Bedroom | 2.97 m | 3.04 m | 2.97 m x 3.04 m |
| Main Level | Bedroom | 2.93 m | 3.46 m | 2.93 m x 3.46 m |
| Main Level | Primary Bedroom | 3.21 m | 3.91 m | 3.21 m x 3.91 m |
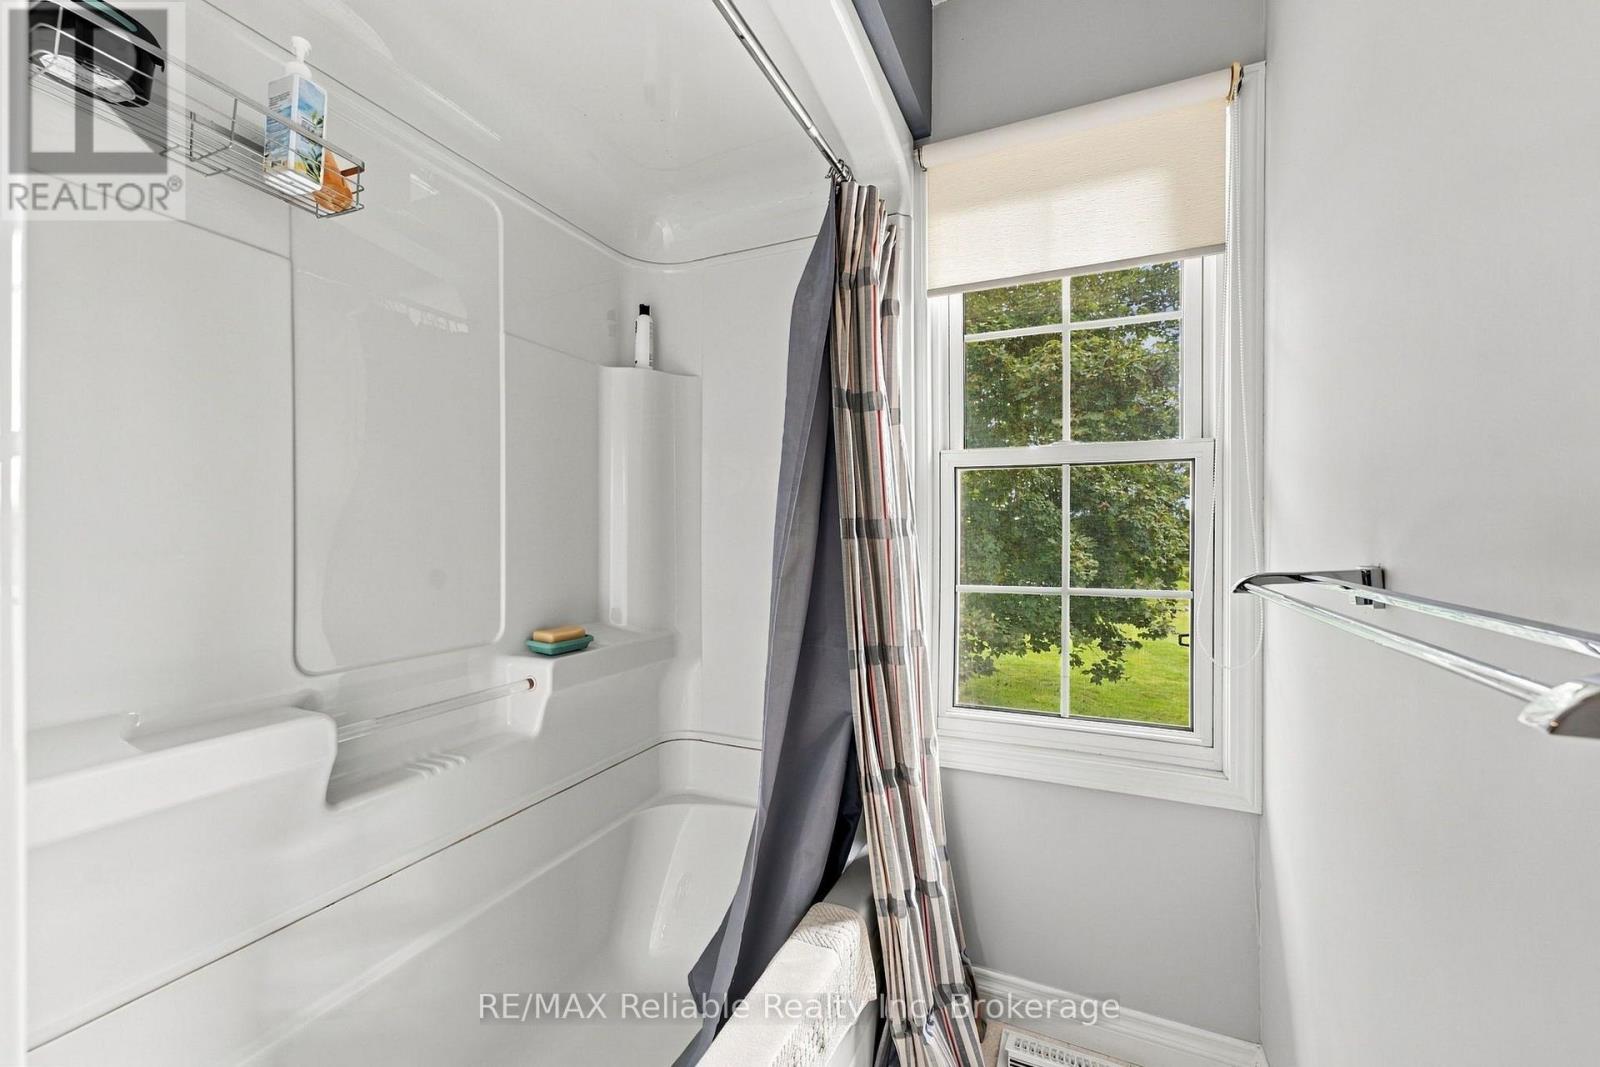
| Main Level | Bathroom | 1.56 m | 3.91 m | 1.56 m x 3.91 m |
INQUIRE ABOUT
71 Kruse Drive