Loading

7195 Sixteenth Line Mapleton, Ontario N0G 1A0

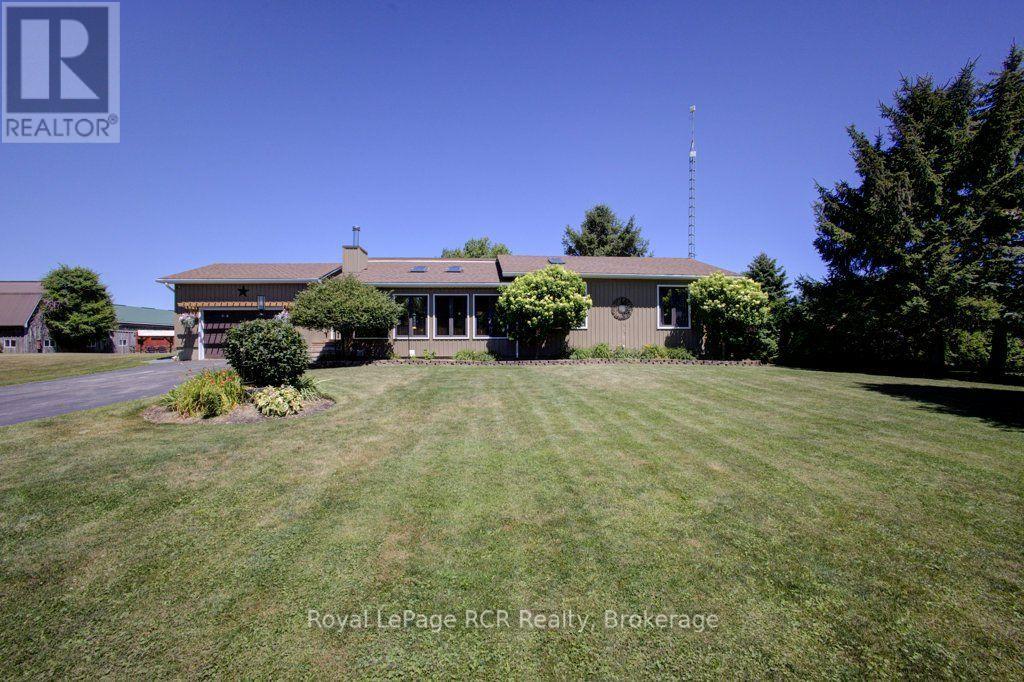
7195 Sixteenth Line, Mapleton, Ontario  N0G 1A0 - Photo 1 - X13626220
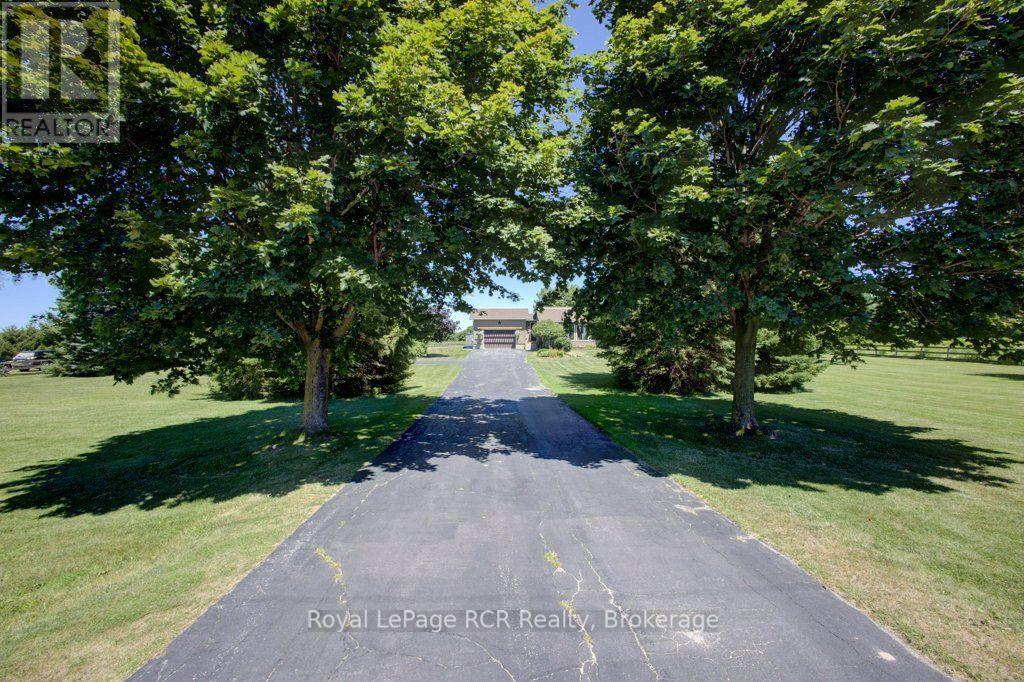
7195 Sixteenth Line, Mapleton, Ontario  N0G 1A0 - Photo 2 - X13626220
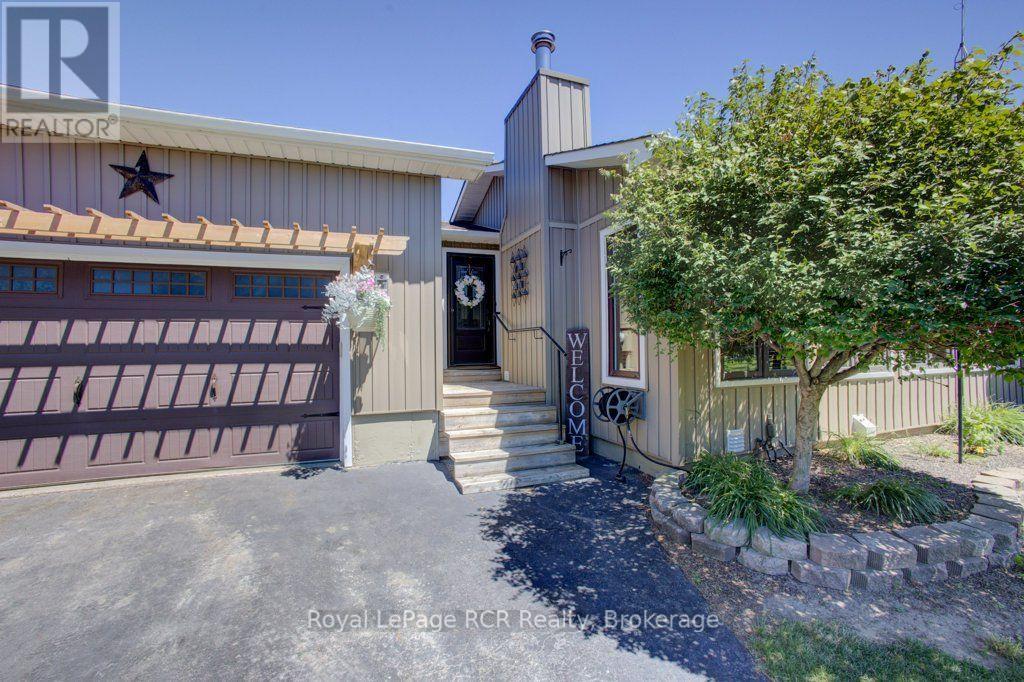
7195 Sixteenth Line, Mapleton, Ontario  N0G 1A0 - Photo 3 - X13626220
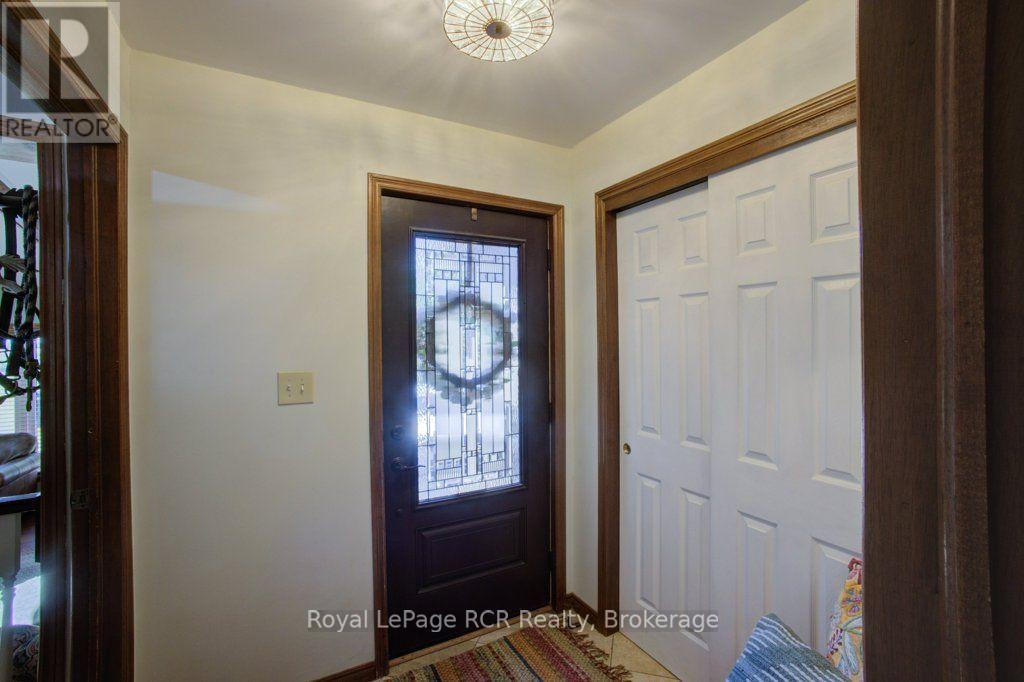
7195 Sixteenth Line, Mapleton, Ontario  N0G 1A0 - Photo 4 - X13626220
7195 Sixteenth Line, Mapleton, Ontario  N0G 1A0 - Photo 5 - X13626220
7195 Sixteenth Line, Mapleton, Ontario  N0G 1A0 - Photo 6 - X13626220
7195 Sixteenth Line, Mapleton, Ontario  N0G 1A0 - Photo 7 - X13626220
7195 Sixteenth Line, Mapleton, Ontario  N0G 1A0 - Photo 8 - X13626220
7195 Sixteenth Line, Mapleton, Ontario  N0G 1A0 - Photo 9 - X13626220
7195 Sixteenth Line, Mapleton, Ontario  N0G 1A0 - Photo 10 - X13626220
7195 Sixteenth Line, Mapleton, Ontario  N0G 1A0 - Photo 11 - X13626220
7195 Sixteenth Line, Mapleton, Ontario  N0G 1A0 - Photo 12 - X13626220
7195 Sixteenth Line, Mapleton, Ontario  N0G 1A0 - Photo 13 - X13626220
7195 Sixteenth Line, Mapleton, Ontario  N0G 1A0 - Photo 14 - X13626220
7195 Sixteenth Line, Mapleton, Ontario  N0G 1A0 - Photo 15 - X13626220
7195 Sixteenth Line, Mapleton, Ontario  N0G 1A0 - Photo 16 - X13626220
7195 Sixteenth Line, Mapleton, Ontario  N0G 1A0 - Photo 17 - X13626220
7195 Sixteenth Line, Mapleton, Ontario  N0G 1A0 - Photo 18 - X13626220
7195 Sixteenth Line, Mapleton, Ontario  N0G 1A0 - Photo 19 - X13626220
7195 Sixteenth Line, Mapleton, Ontario  N0G 1A0 - Photo 20 - X13626220
7195 Sixteenth Line, Mapleton, Ontario  N0G 1A0 - Photo 21 - X13626220
7195 Sixteenth Line, Mapleton, Ontario  N0G 1A0 - Photo 22 - X13626220
7195 Sixteenth Line, Mapleton, Ontario  N0G 1A0 - Photo 23 - X13626220
7195 Sixteenth Line, Mapleton, Ontario  N0G 1A0 - Photo 24 - X13626220
7195 Sixteenth Line, Mapleton, Ontario  N0G 1A0 - Photo 25 - X13626220
7195 Sixteenth Line, Mapleton, Ontario  N0G 1A0 - Photo 26 - X13626220
7195 Sixteenth Line, Mapleton, Ontario  N0G 1A0 - Photo 27 - X13626220
7195 Sixteenth Line, Mapleton, Ontario  N0G 1A0 - Photo 28 - X13626220
7195 Sixteenth Line, Mapleton, Ontario  N0G 1A0 - Photo 29 - X13626220
7195 Sixteenth Line, Mapleton, Ontario  N0G 1A0 - Photo 30 - X13626220
7195 Sixteenth Line, Mapleton, Ontario  N0G 1A0 - Photo 31 - X13626220
7195 Sixteenth Line, Mapleton, Ontario  N0G 1A0 - Photo 32 - X13626220
7195 Sixteenth Line, Mapleton, Ontario  N0G 1A0 - Photo 33 - X13626220
7195 Sixteenth Line, Mapleton, Ontario  N0G 1A0 - Photo 34 - X13626220
7195 Sixteenth Line, Mapleton, Ontario  N0G 1A0 - Photo 35 - X13626220
7195 Sixteenth Line, Mapleton, Ontario  N0G 1A0 - Photo 36 - X13626220
7195 Sixteenth Line, Mapleton, Ontario  N0G 1A0 - Photo 37 - X13626220
7195 Sixteenth Line, Mapleton, Ontario  N0G 1A0 - Photo 38 - X13626220
7195 Sixteenth Line, Mapleton, Ontario  N0G 1A0 - Photo 39 - X13626220
7195 Sixteenth Line, Mapleton, Ontario  N0G 1A0 - Photo 40 - X13626220
7195 Sixteenth Line, Mapleton, Ontario  N0G 1A0 - Photo 41 - X13626220
7195 Sixteenth Line, Mapleton, Ontario  N0G 1A0 - Photo 42 - X13626220
7195 Sixteenth Line, Mapleton, Ontario  N0G 1A0 - Photo 1 - X13626220
7195 Sixteenth Line, Mapleton, Ontario  N0G 1A0 - Photo 2 - X13626220
7195 Sixteenth Line, Mapleton, Ontario  N0G 1A0 - Photo 3 - X13626220
7195 Sixteenth Line, Mapleton, Ontario  N0G 1A0 - Photo 4 - X13626220
7195 Sixteenth Line, Mapleton, Ontario  N0G 1A0 - Photo 5 - X13626220
7195 Sixteenth Line, Mapleton, Ontario  N0G 1A0 - Photo 6 - X13626220
7195 Sixteenth Line, Mapleton, Ontario  N0G 1A0 - Photo 7 - X13626220
7195 Sixteenth Line, Mapleton, Ontario  N0G 1A0 - Photo 8 - X13626220
7195 Sixteenth Line, Mapleton, Ontario  N0G 1A0 - Photo 9 - X13626220
7195 Sixteenth Line, Mapleton, Ontario  N0G 1A0 - Photo 10 - X13626220
7195 Sixteenth Line, Mapleton, Ontario  N0G 1A0 - Photo 11 - X13626220
7195 Sixteenth Line, Mapleton, Ontario  N0G 1A0 - Photo 12 - X13626220
7195 Sixteenth Line, Mapleton, Ontario  N0G 1A0 - Photo 13 - X13626220
7195 Sixteenth Line, Mapleton, Ontario  N0G 1A0 - Photo 14 - X13626220
7195 Sixteenth Line, Mapleton, Ontario  N0G 1A0 - Photo 15 - X13626220
7195 Sixteenth Line, Mapleton, Ontario  N0G 1A0 - Photo 16 - X13626220
7195 Sixteenth Line, Mapleton, Ontario  N0G 1A0 - Photo 17 - X13626220
7195 Sixteenth Line, Mapleton, Ontario  N0G 1A0 - Photo 18 - X13626220
7195 Sixteenth Line, Mapleton, Ontario  N0G 1A0 - Photo 19 - X13626220
7195 Sixteenth Line, Mapleton, Ontario  N0G 1A0 - Photo 20 - X13626220
7195 Sixteenth Line, Mapleton, Ontario  N0G 1A0 - Photo 21 - X13626220
7195 Sixteenth Line, Mapleton, Ontario  N0G 1A0 - Photo 22 - X13626220
7195 Sixteenth Line, Mapleton, Ontario  N0G 1A0 - Photo 23 - X13626220
7195 Sixteenth Line, Mapleton, Ontario  N0G 1A0 - Photo 24 - X13626220
7195 Sixteenth Line, Mapleton, Ontario  N0G 1A0 - Photo 25 - X13626220
7195 Sixteenth Line, Mapleton, Ontario  N0G 1A0 - Photo 26 - X13626220
7195 Sixteenth Line, Mapleton, Ontario  N0G 1A0 - Photo 27 - X13626220
7195 Sixteenth Line, Mapleton, Ontario  N0G 1A0 - Photo 28 - X13626220
7195 Sixteenth Line, Mapleton, Ontario  N0G 1A0 - Photo 29 - X13626220
7195 Sixteenth Line, Mapleton, Ontario  N0G 1A0 - Photo 30 - X13626220
7195 Sixteenth Line, Mapleton, Ontario  N0G 1A0 - Photo 31 - X13626220
7195 Sixteenth Line, Mapleton, Ontario  N0G 1A0 - Photo 32 - X13626220
7195 Sixteenth Line, Mapleton, Ontario  N0G 1A0 - Photo 33 - X13626220
7195 Sixteenth Line, Mapleton, Ontario  N0G 1A0 - Photo 34 - X13626220
7195 Sixteenth Line, Mapleton, Ontario  N0G 1A0 - Photo 35 - X13626220
7195 Sixteenth Line, Mapleton, Ontario  N0G 1A0 - Photo 36 - X13626220
7195 Sixteenth Line, Mapleton, Ontario  N0G 1A0 - Photo 37 - X13626220
7195 Sixteenth Line, Mapleton, Ontario  N0G 1A0 - Photo 38 - X13626220
7195 Sixteenth Line, Mapleton, Ontario  N0G 1A0 - Photo 39 - X13626220
7195 Sixteenth Line, Mapleton, Ontario  N0G 1A0 - Photo 40 - X13626220
7195 Sixteenth Line, Mapleton, Ontario  N0G 1A0 - Photo 41 - X13626220
7195 Sixteenth Line, Mapleton, Ontario  N0G 1A0 - Photo 42 - X13626220

$1,774,900

3 Bedroom 2 Bathroom 1,500 - 2,000 ft2
Bungalow Fireplace Acreage

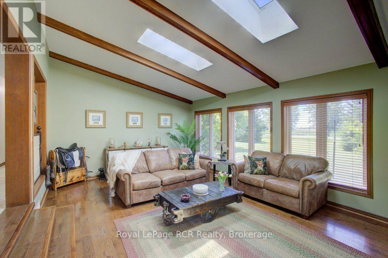
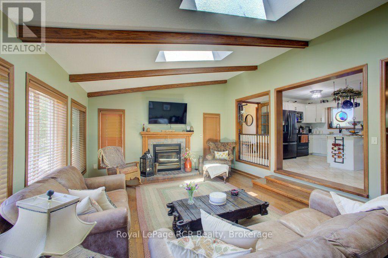
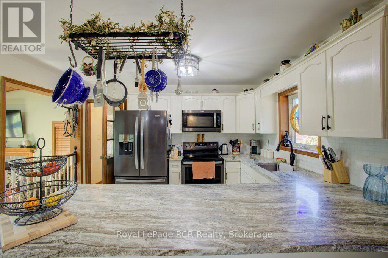
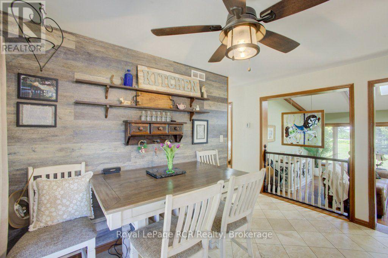
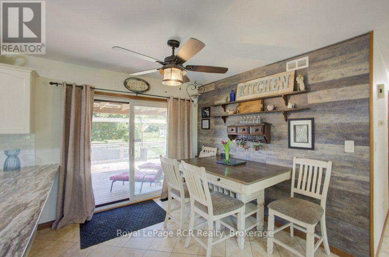
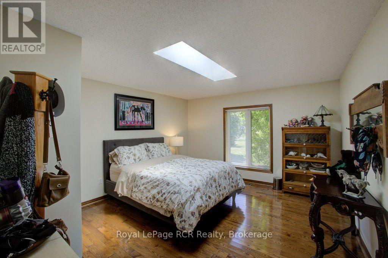
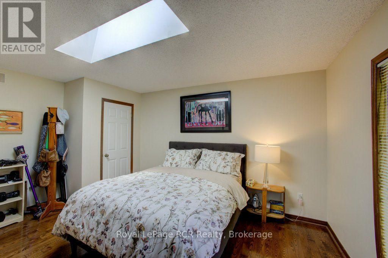
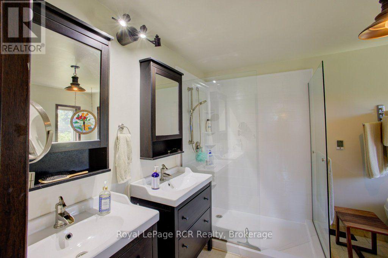
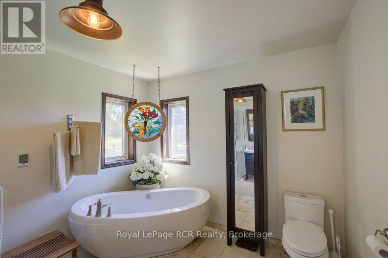
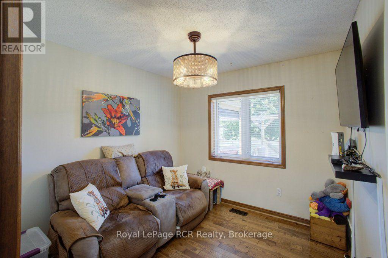
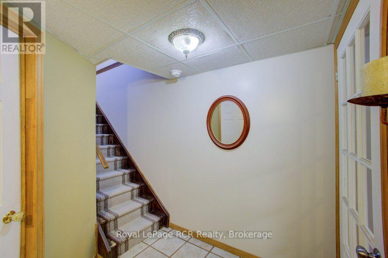
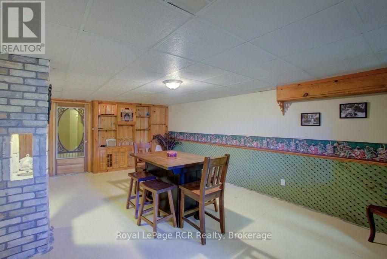
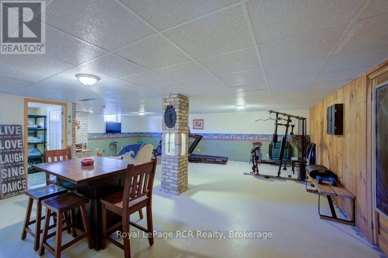
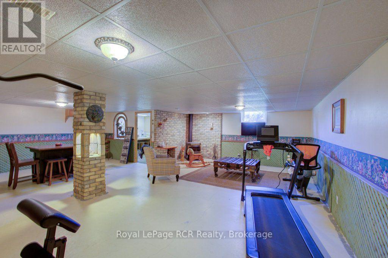
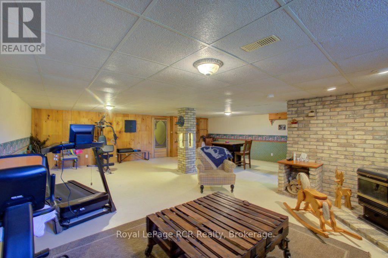
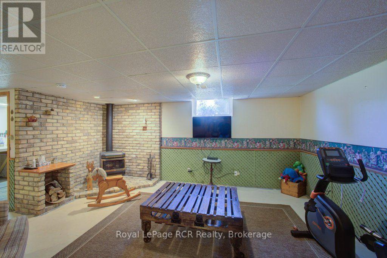
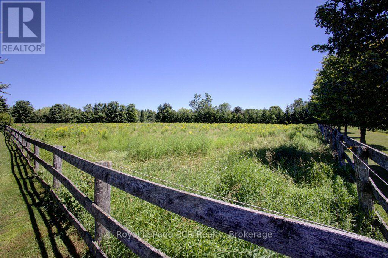
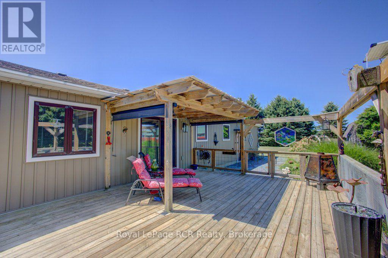
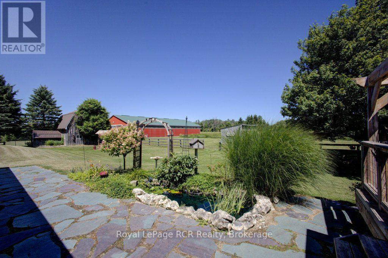
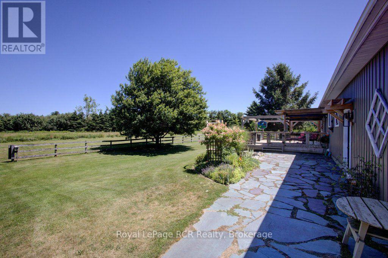
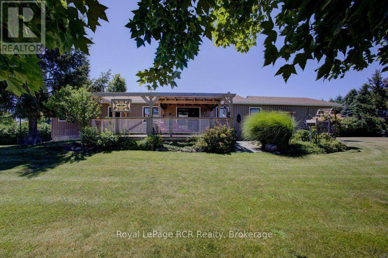
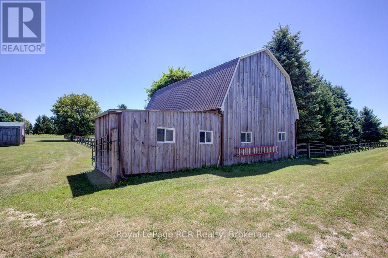
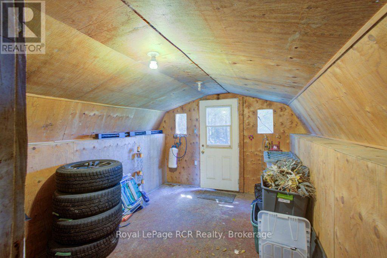
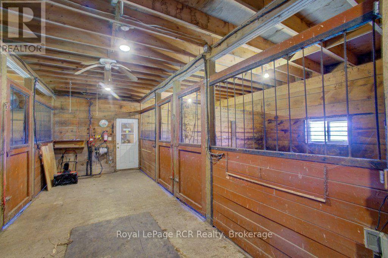
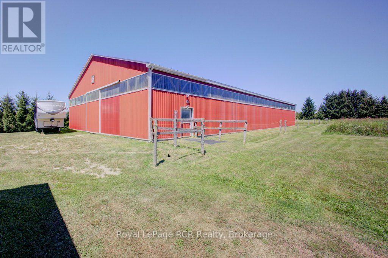
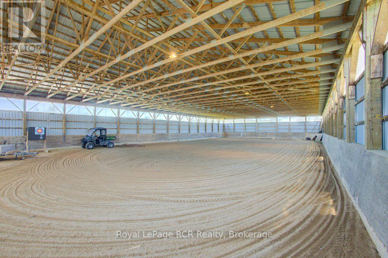
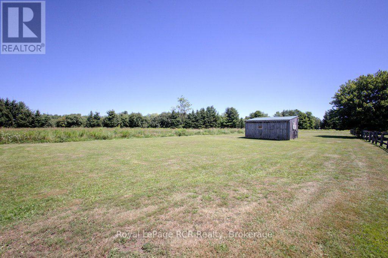
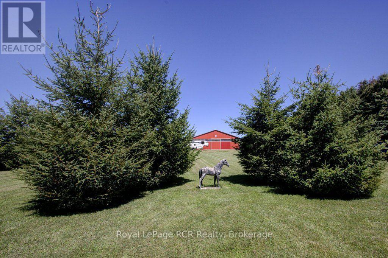
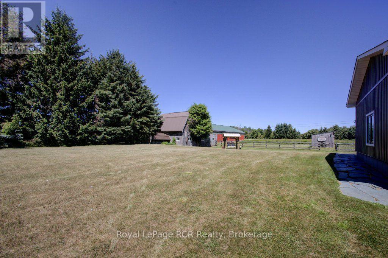
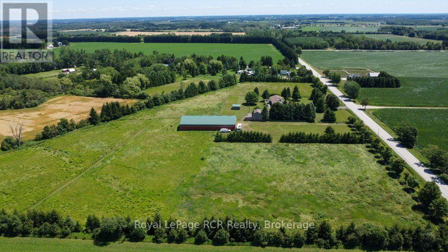
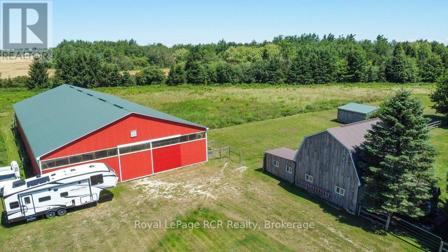
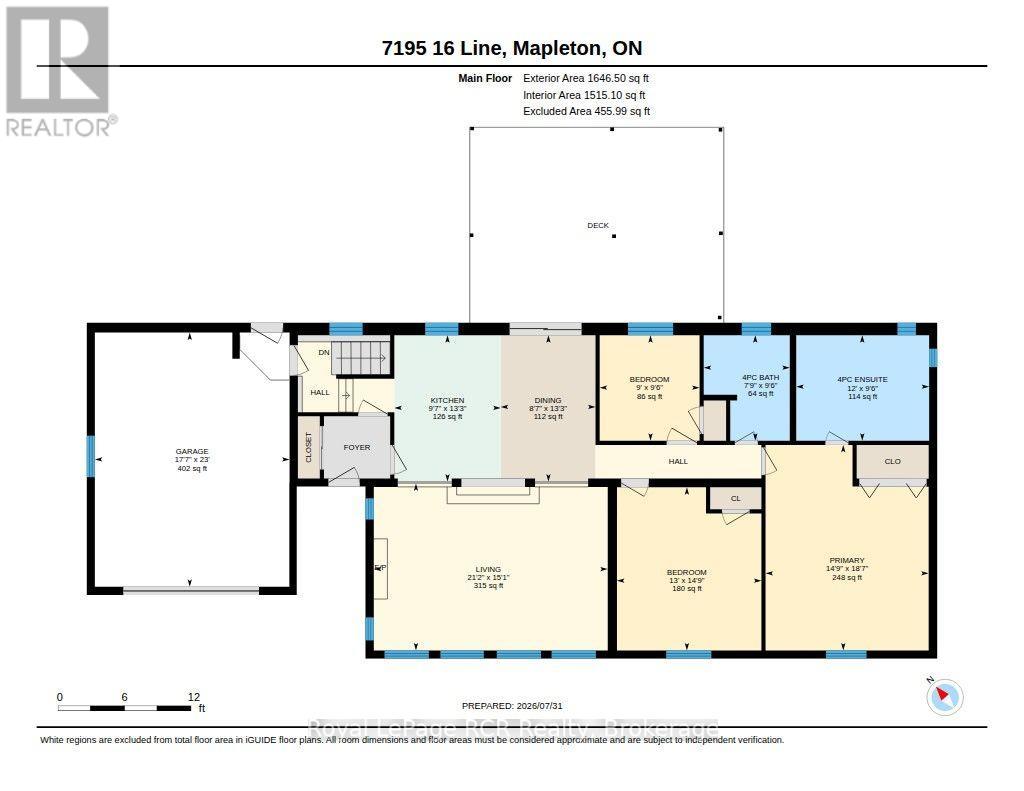
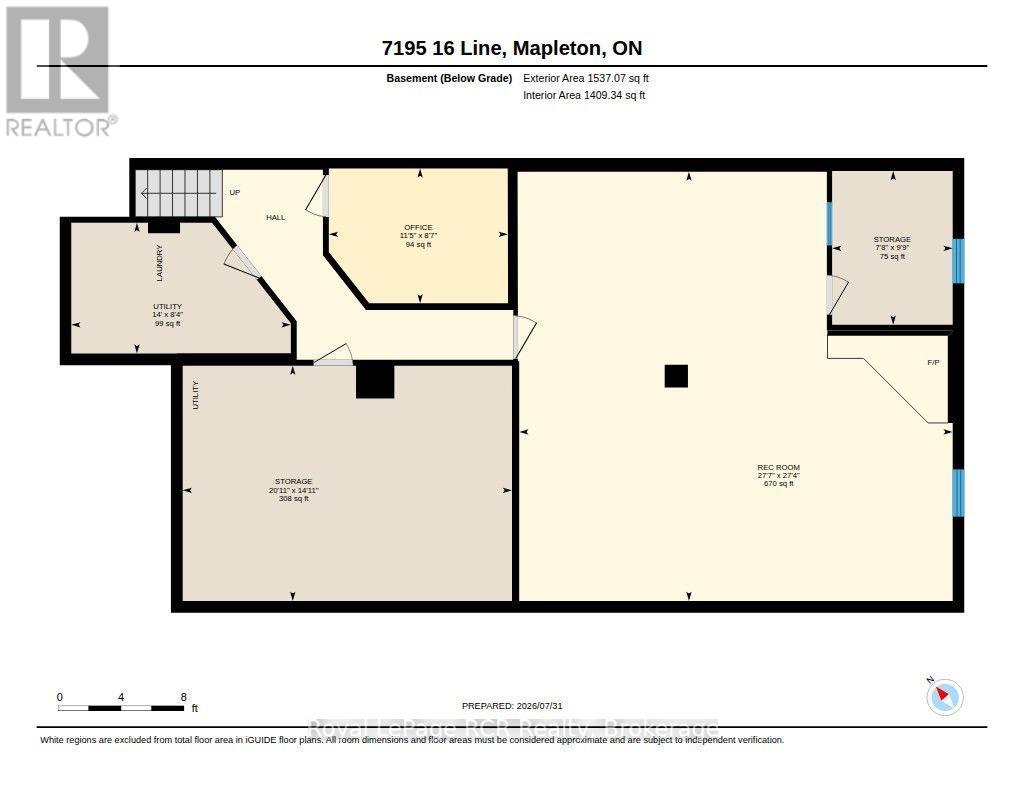
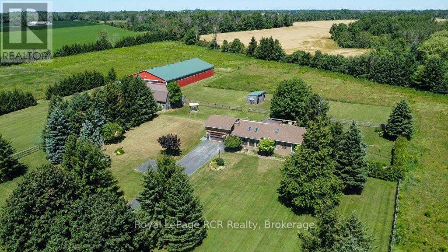
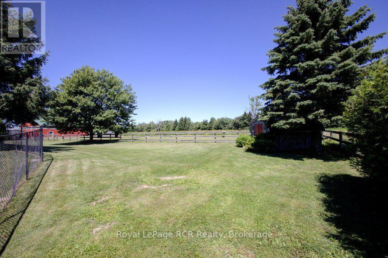
Imagine waking up to nearly twelve acres of pristine land built entirely around your passion. This exceptional equestrian estate features a custom five stall barn with an overhead loft and a premier 60-'x120' arena - engineered with professional-grade footing to protect your horses' hooves and joints. Outside, securely fenced pastures and a smooth grass training area offer everything you need for everyday riding and care. The residence itself is a quality-built Royal Home bungalow offering three bedrooms, a sunlit sunken living room with a classic wood-burning fireplace, and a primary suite featuring a spa-inspired ensuite with a double vanity, walk-in shower, and clawfoot tub. Complete with a partially finished lower level, an attached double garage, and manicured lawns, serviced by a 160 foot drilled well and a Geo thermal heating system this property is truly a horse lover's dream come true. (id:36109)

Property Details

MLS® Number X13626220
Property Type Agriculture
Community Name Rural Mapleton
Farm Type Farm
Features Wooded Area, Irregular Lot Size, Flat Site
Parking Space Total 9
Structure Deck, Paddocks/corralls, Barn, Barn

Building

Bathroom Total 2
Bedrooms Above Ground 3
Bedrooms Total 3
Amenities Fireplace(s)
Appliances Water Heater, Dishwasher, Dryer, Microwave, Stove, Washer, Refrigerator
Architectural Style Bungalow
Basement Development Partially Finished
Basement Type Full (partially Finished)
Exterior Finish Vinyl Siding
Fireplace Fuel Pellet
Fireplace Present Yes
Fireplace Total 2
Fireplace Type Stove
Foundation Type Poured Concrete
Heating Fuel Geo Thermal
Stories Total 1
Size Interior 1,500 - 2,000 Ft2
Utility Water Drilled Well

Parking

Attached Garage
Garage

Land

Acreage Yes
Size Depth 900 Ft
Size Frontage 897 Ft ,6 In
Size Irregular 897.5 X 900 Ft
Size Total Text 897.5 X 900 Ft|10 - 24.99 Acres
Zoning Description A

Rooms

Level Type Dimensions
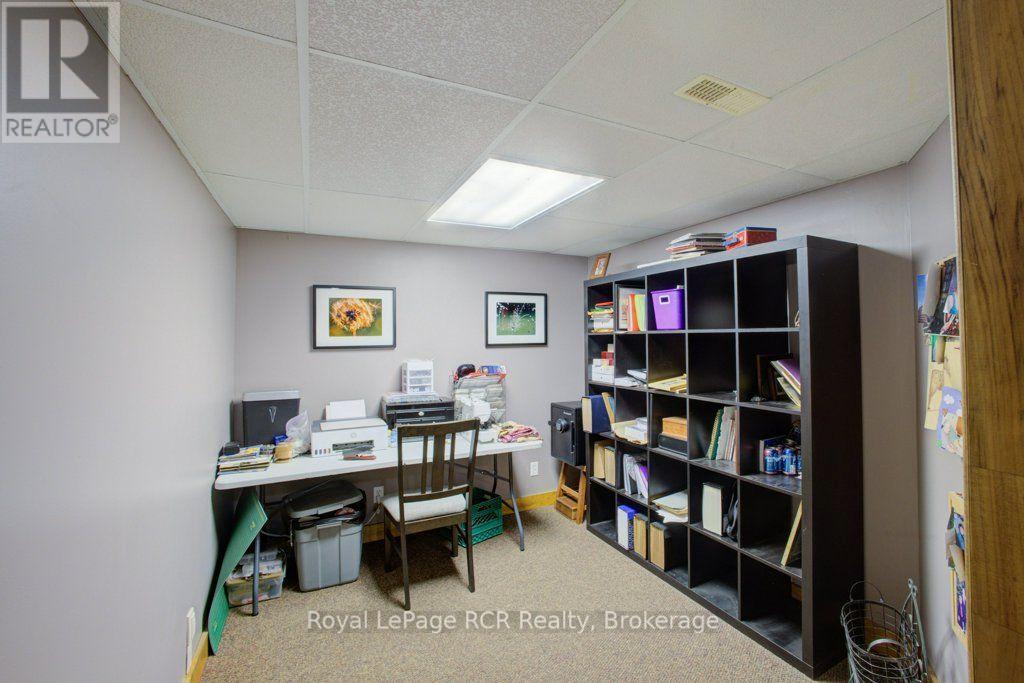
Basement Office 2.62 m x 3.47 m
Basement Recreational, Games Room 8.32 m x 8.4 m
Main Level Bathroom 2.9 m x 3.66 m
Main Level Bedroom 4.49 m x 3.98 m
Main Level Bedroom 2.9 m x 2.75 m
Main Level Dining Room 4.03 m x 2.61 m
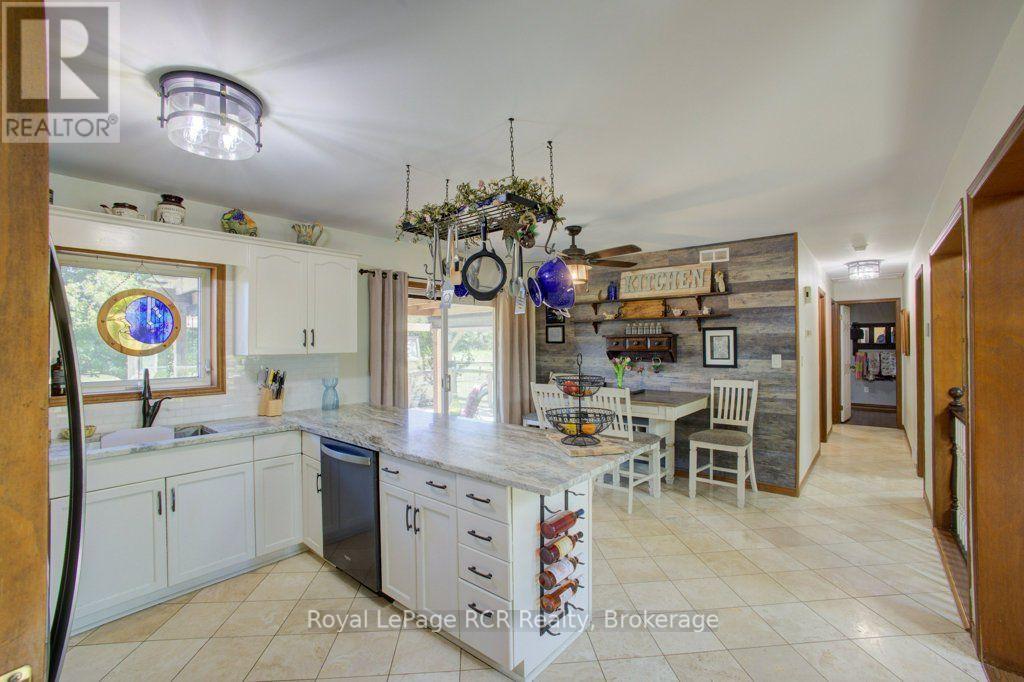

Main Level Kitchen 4.03 m x 2.93 m
Main Level Living Room 4.6 m x 6.44 m
Main Level Primary Bedroom 5.66 m x 4.49 m

Utilities

Electricity Installed
INQUIRE ABOUT
7195 Sixteenth Line
First Name(Required)
Last Name