Loading

77 Fernbrook Drive Wasaga Beach, Ontario L9Z 1G5

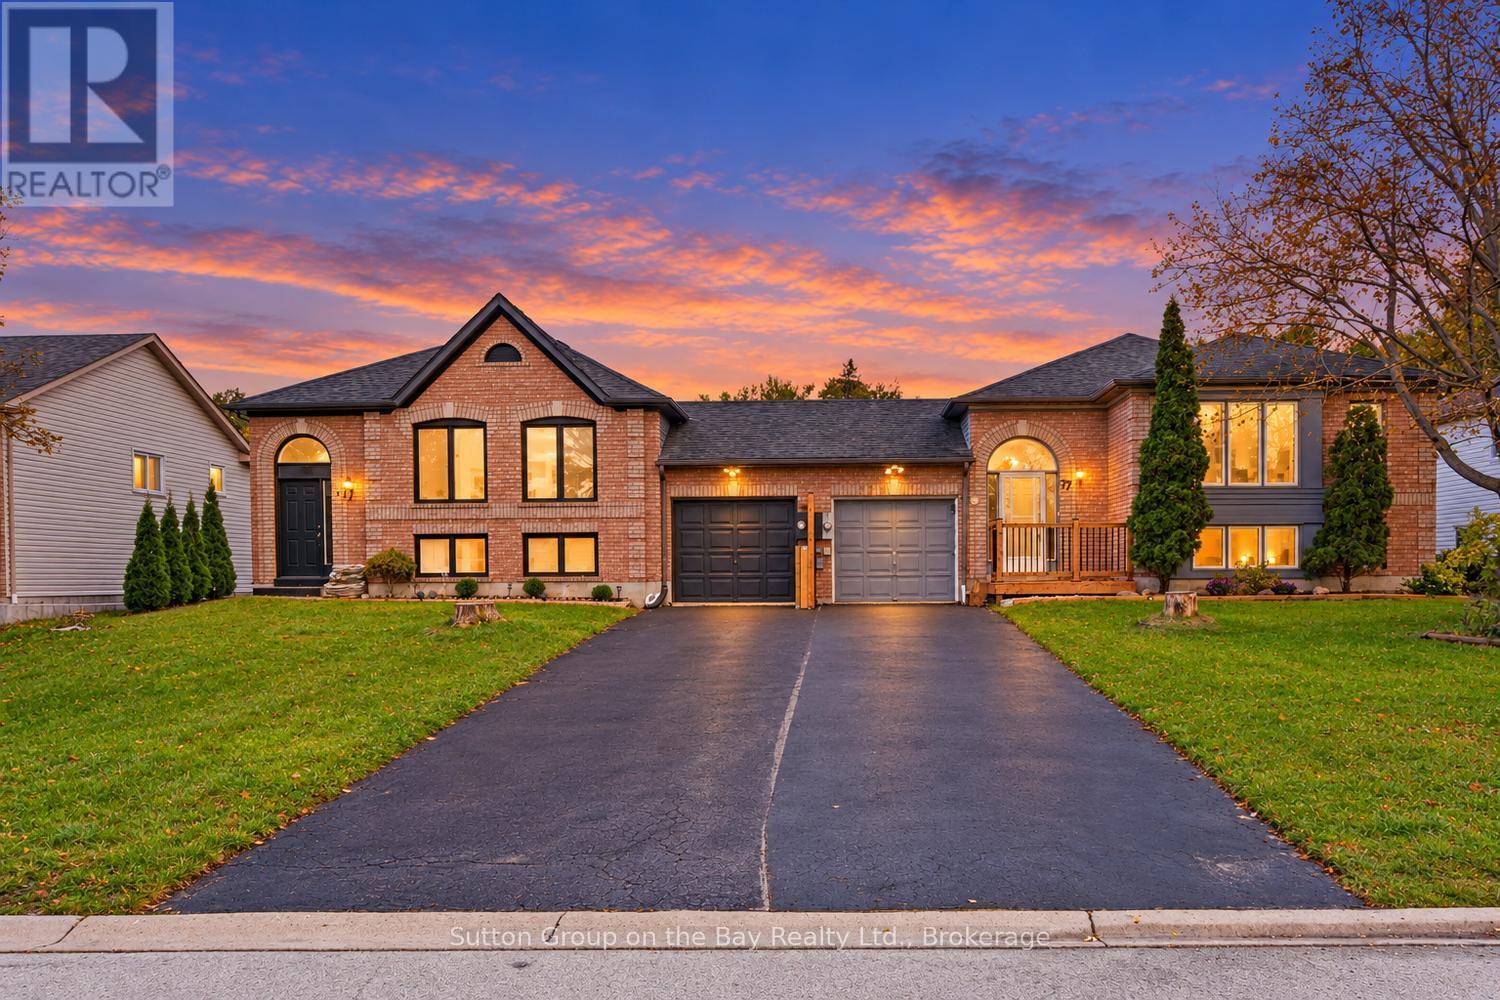
77 Fernbrook Drive, Wasaga Beach, Ontario  L9Z 1G5 - Photo 1 - S13862850
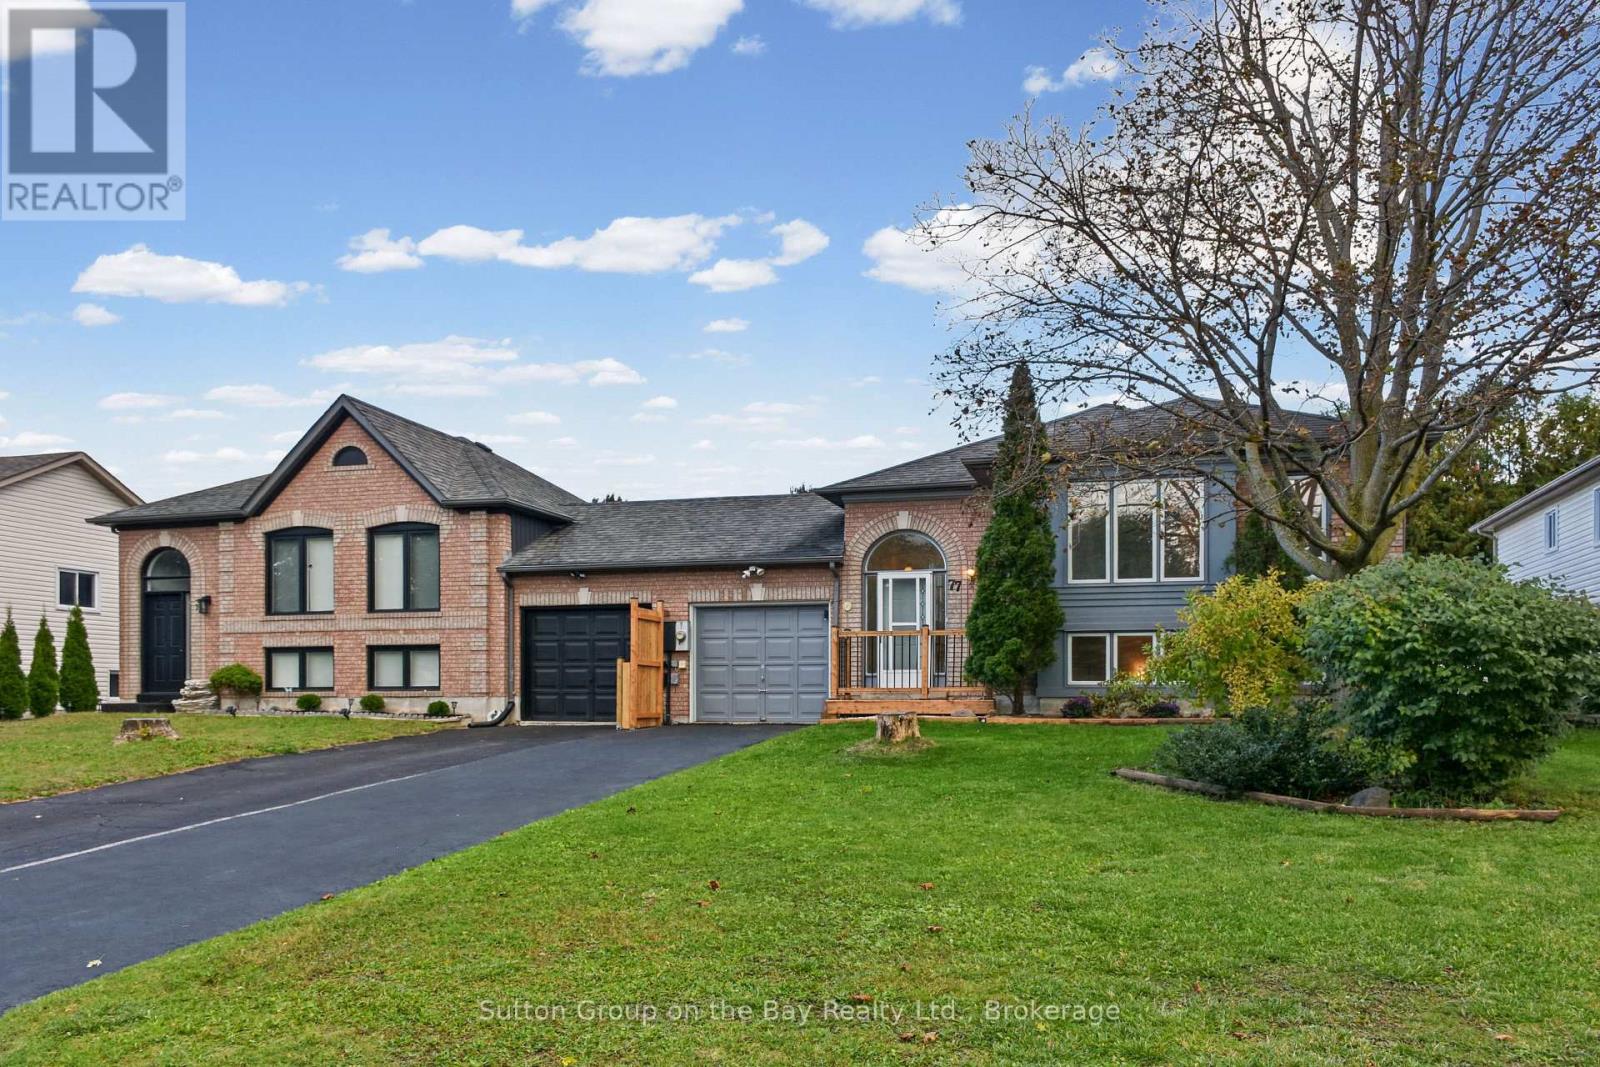
77 Fernbrook Drive, Wasaga Beach, Ontario  L9Z 1G5 - Photo 2 - S13862850
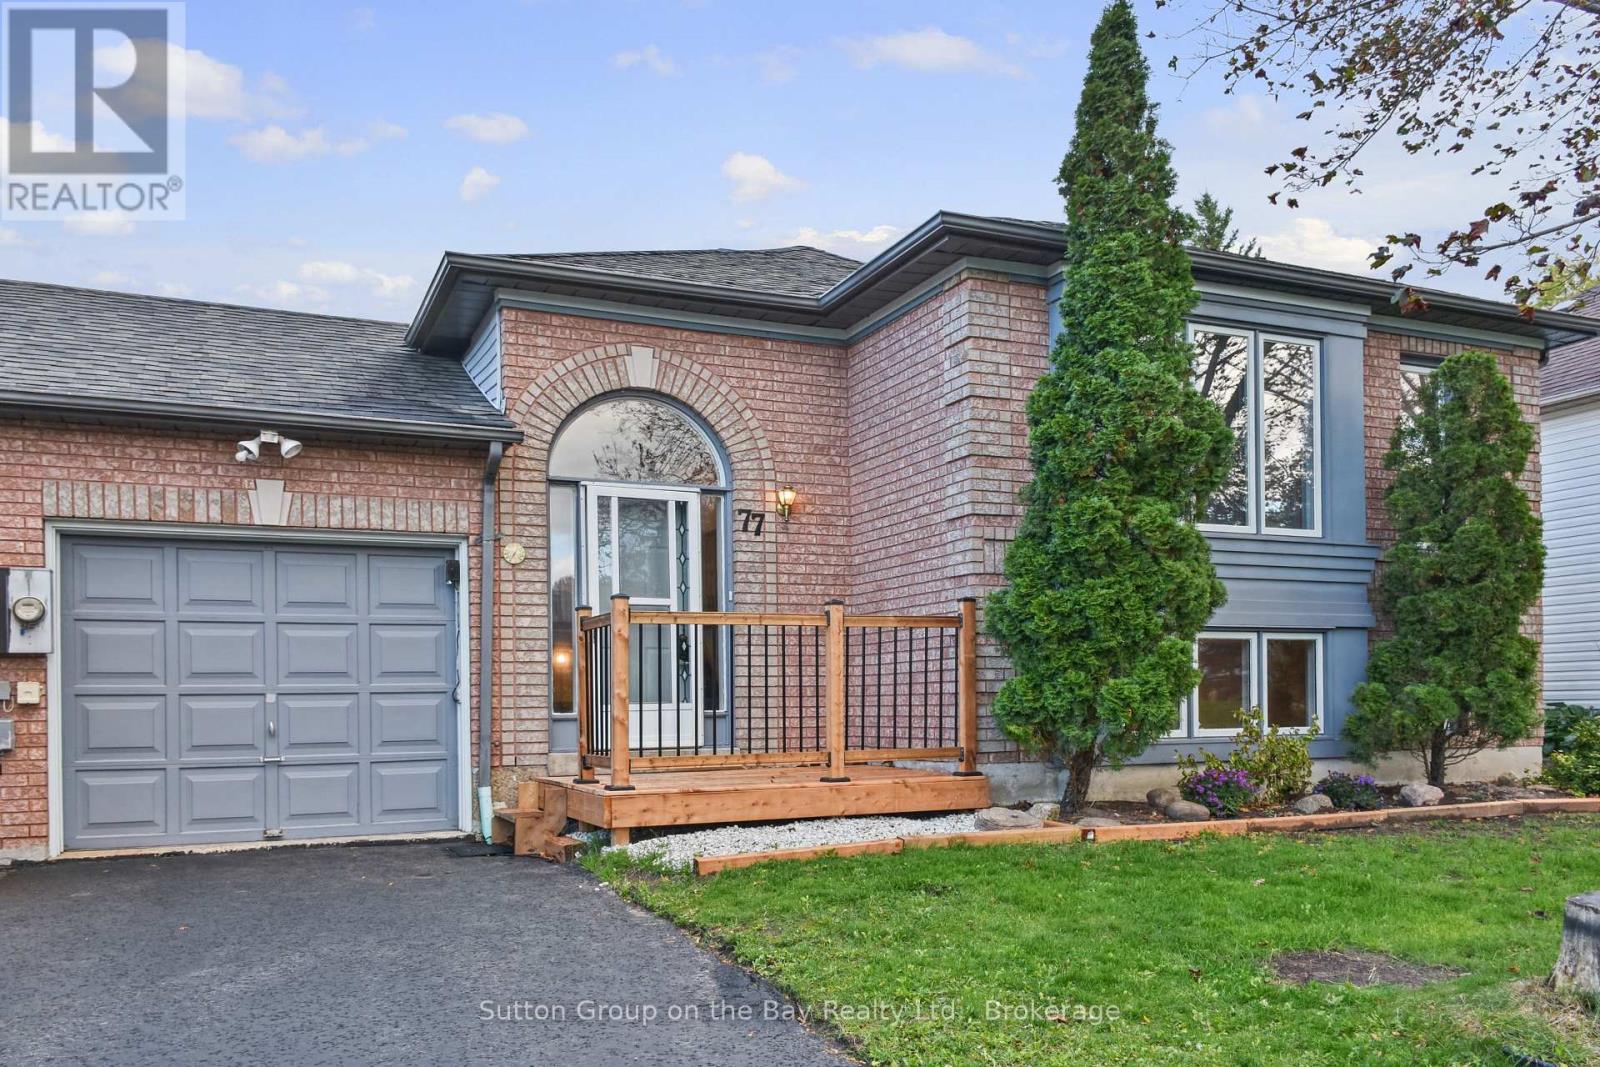
77 Fernbrook Drive, Wasaga Beach, Ontario  L9Z 1G5 - Photo 3 - S13862850
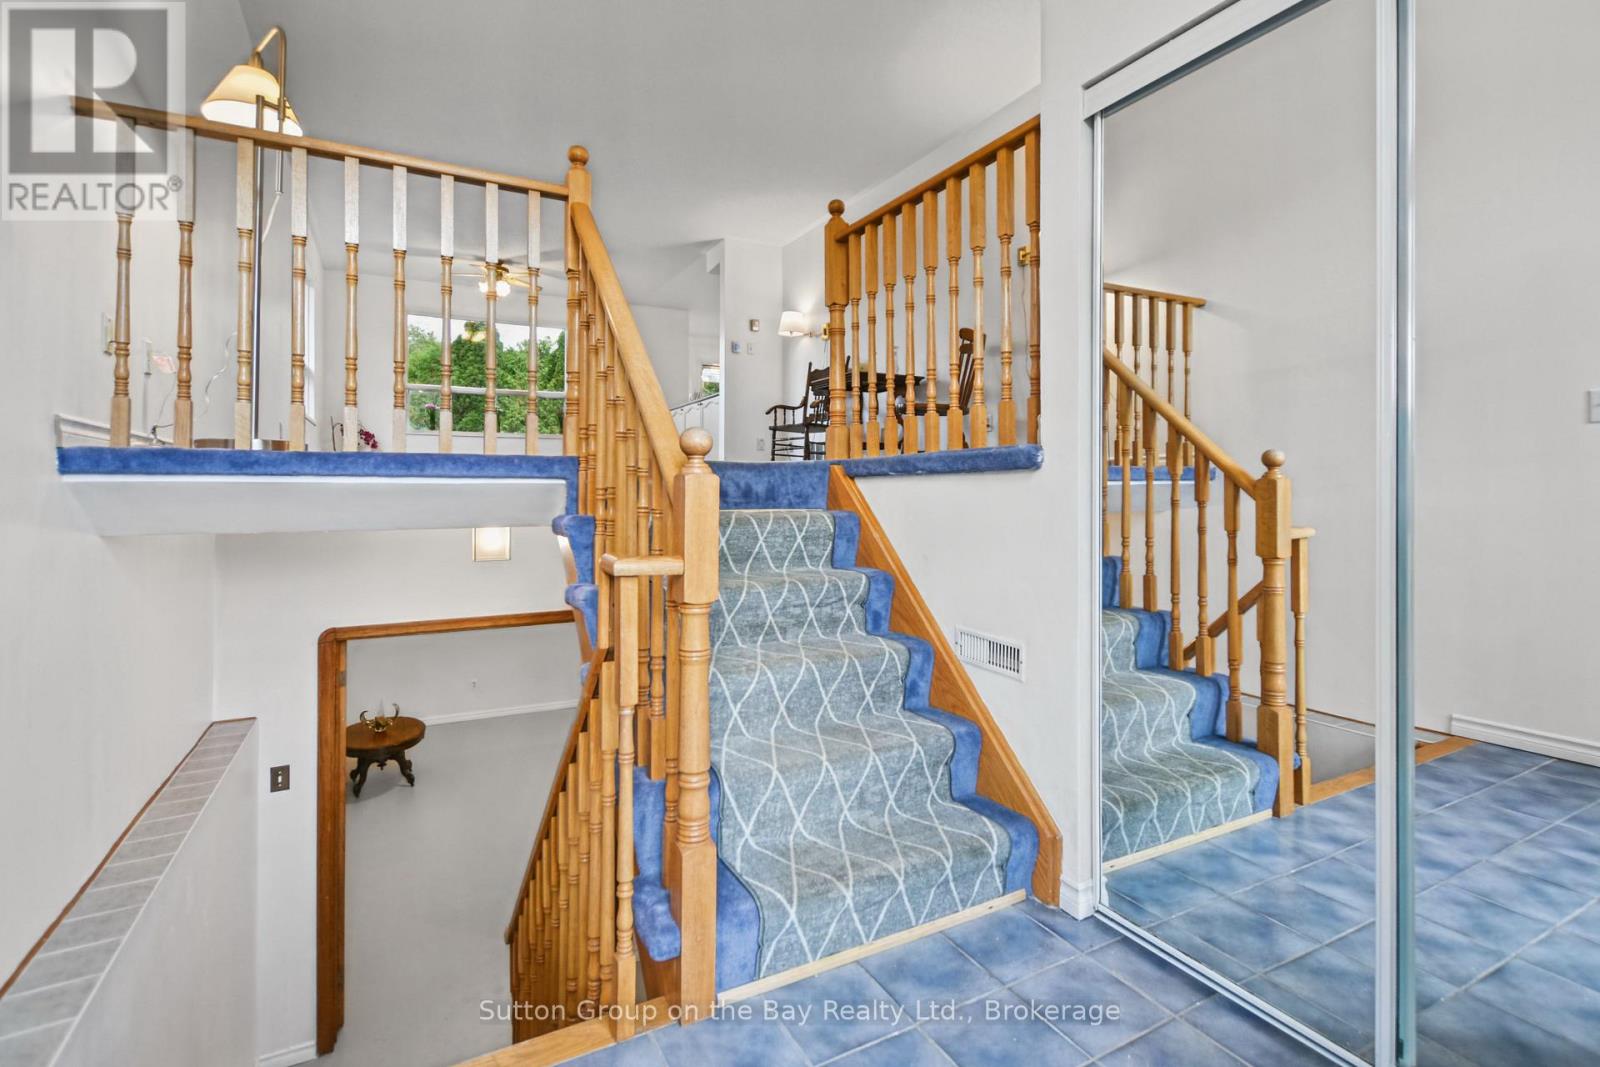
77 Fernbrook Drive, Wasaga Beach, Ontario  L9Z 1G5 - Photo 4 - S13862850
77 Fernbrook Drive, Wasaga Beach, Ontario  L9Z 1G5 - Photo 5 - S13862850
77 Fernbrook Drive, Wasaga Beach, Ontario  L9Z 1G5 - Photo 6 - S13862850
77 Fernbrook Drive, Wasaga Beach, Ontario  L9Z 1G5 - Photo 7 - S13862850
77 Fernbrook Drive, Wasaga Beach, Ontario  L9Z 1G5 - Photo 8 - S13862850
77 Fernbrook Drive, Wasaga Beach, Ontario  L9Z 1G5 - Photo 9 - S13862850
77 Fernbrook Drive, Wasaga Beach, Ontario  L9Z 1G5 - Photo 10 - S13862850
77 Fernbrook Drive, Wasaga Beach, Ontario  L9Z 1G5 - Photo 11 - S13862850
77 Fernbrook Drive, Wasaga Beach, Ontario  L9Z 1G5 - Photo 12 - S13862850
77 Fernbrook Drive, Wasaga Beach, Ontario  L9Z 1G5 - Photo 13 - S13862850
77 Fernbrook Drive, Wasaga Beach, Ontario  L9Z 1G5 - Photo 14 - S13862850
77 Fernbrook Drive, Wasaga Beach, Ontario  L9Z 1G5 - Photo 15 - S13862850
77 Fernbrook Drive, Wasaga Beach, Ontario  L9Z 1G5 - Photo 16 - S13862850
77 Fernbrook Drive, Wasaga Beach, Ontario  L9Z 1G5 - Photo 17 - S13862850
77 Fernbrook Drive, Wasaga Beach, Ontario  L9Z 1G5 - Photo 18 - S13862850
77 Fernbrook Drive, Wasaga Beach, Ontario  L9Z 1G5 - Photo 19 - S13862850
77 Fernbrook Drive, Wasaga Beach, Ontario  L9Z 1G5 - Photo 20 - S13862850
77 Fernbrook Drive, Wasaga Beach, Ontario  L9Z 1G5 - Photo 21 - S13862850
77 Fernbrook Drive, Wasaga Beach, Ontario  L9Z 1G5 - Photo 22 - S13862850
77 Fernbrook Drive, Wasaga Beach, Ontario  L9Z 1G5 - Photo 23 - S13862850
77 Fernbrook Drive, Wasaga Beach, Ontario  L9Z 1G5 - Photo 24 - S13862850
77 Fernbrook Drive, Wasaga Beach, Ontario  L9Z 1G5 - Photo 25 - S13862850
77 Fernbrook Drive, Wasaga Beach, Ontario  L9Z 1G5 - Photo 26 - S13862850
77 Fernbrook Drive, Wasaga Beach, Ontario  L9Z 1G5 - Photo 27 - S13862850
77 Fernbrook Drive, Wasaga Beach, Ontario  L9Z 1G5 - Photo 28 - S13862850
77 Fernbrook Drive, Wasaga Beach, Ontario  L9Z 1G5 - Photo 29 - S13862850
77 Fernbrook Drive, Wasaga Beach, Ontario  L9Z 1G5 - Photo 30 - S13862850
77 Fernbrook Drive, Wasaga Beach, Ontario  L9Z 1G5 - Photo 31 - S13862850
77 Fernbrook Drive, Wasaga Beach, Ontario  L9Z 1G5 - Photo 32 - S13862850
77 Fernbrook Drive, Wasaga Beach, Ontario  L9Z 1G5 - Photo 33 - S13862850
77 Fernbrook Drive, Wasaga Beach, Ontario  L9Z 1G5 - Photo 34 - S13862850
77 Fernbrook Drive, Wasaga Beach, Ontario  L9Z 1G5 - Photo 35 - S13862850
77 Fernbrook Drive, Wasaga Beach, Ontario  L9Z 1G5 - Photo 36 - S13862850
77 Fernbrook Drive, Wasaga Beach, Ontario  L9Z 1G5 - Photo 37 - S13862850
77 Fernbrook Drive, Wasaga Beach, Ontario  L9Z 1G5 - Photo 38 - S13862850
77 Fernbrook Drive, Wasaga Beach, Ontario  L9Z 1G5 - Photo 39 - S13862850
77 Fernbrook Drive, Wasaga Beach, Ontario  L9Z 1G5 - Photo 1 - S13862850
77 Fernbrook Drive, Wasaga Beach, Ontario  L9Z 1G5 - Photo 2 - S13862850
77 Fernbrook Drive, Wasaga Beach, Ontario  L9Z 1G5 - Photo 3 - S13862850
77 Fernbrook Drive, Wasaga Beach, Ontario  L9Z 1G5 - Photo 4 - S13862850
77 Fernbrook Drive, Wasaga Beach, Ontario  L9Z 1G5 - Photo 5 - S13862850
77 Fernbrook Drive, Wasaga Beach, Ontario  L9Z 1G5 - Photo 6 - S13862850
77 Fernbrook Drive, Wasaga Beach, Ontario  L9Z 1G5 - Photo 7 - S13862850
77 Fernbrook Drive, Wasaga Beach, Ontario  L9Z 1G5 - Photo 8 - S13862850
77 Fernbrook Drive, Wasaga Beach, Ontario  L9Z 1G5 - Photo 9 - S13862850
77 Fernbrook Drive, Wasaga Beach, Ontario  L9Z 1G5 - Photo 10 - S13862850
77 Fernbrook Drive, Wasaga Beach, Ontario  L9Z 1G5 - Photo 11 - S13862850
77 Fernbrook Drive, Wasaga Beach, Ontario  L9Z 1G5 - Photo 12 - S13862850
77 Fernbrook Drive, Wasaga Beach, Ontario  L9Z 1G5 - Photo 13 - S13862850
77 Fernbrook Drive, Wasaga Beach, Ontario  L9Z 1G5 - Photo 14 - S13862850
77 Fernbrook Drive, Wasaga Beach, Ontario  L9Z 1G5 - Photo 15 - S13862850
77 Fernbrook Drive, Wasaga Beach, Ontario  L9Z 1G5 - Photo 16 - S13862850
77 Fernbrook Drive, Wasaga Beach, Ontario  L9Z 1G5 - Photo 17 - S13862850
77 Fernbrook Drive, Wasaga Beach, Ontario  L9Z 1G5 - Photo 18 - S13862850
77 Fernbrook Drive, Wasaga Beach, Ontario  L9Z 1G5 - Photo 19 - S13862850
77 Fernbrook Drive, Wasaga Beach, Ontario  L9Z 1G5 - Photo 20 - S13862850
77 Fernbrook Drive, Wasaga Beach, Ontario  L9Z 1G5 - Photo 21 - S13862850
77 Fernbrook Drive, Wasaga Beach, Ontario  L9Z 1G5 - Photo 22 - S13862850
77 Fernbrook Drive, Wasaga Beach, Ontario  L9Z 1G5 - Photo 23 - S13862850
77 Fernbrook Drive, Wasaga Beach, Ontario  L9Z 1G5 - Photo 24 - S13862850
77 Fernbrook Drive, Wasaga Beach, Ontario  L9Z 1G5 - Photo 25 - S13862850
77 Fernbrook Drive, Wasaga Beach, Ontario  L9Z 1G5 - Photo 26 - S13862850
77 Fernbrook Drive, Wasaga Beach, Ontario  L9Z 1G5 - Photo 27 - S13862850
77 Fernbrook Drive, Wasaga Beach, Ontario  L9Z 1G5 - Photo 28 - S13862850
77 Fernbrook Drive, Wasaga Beach, Ontario  L9Z 1G5 - Photo 29 - S13862850
77 Fernbrook Drive, Wasaga Beach, Ontario  L9Z 1G5 - Photo 30 - S13862850
77 Fernbrook Drive, Wasaga Beach, Ontario  L9Z 1G5 - Photo 31 - S13862850
77 Fernbrook Drive, Wasaga Beach, Ontario  L9Z 1G5 - Photo 32 - S13862850
77 Fernbrook Drive, Wasaga Beach, Ontario  L9Z 1G5 - Photo 33 - S13862850
77 Fernbrook Drive, Wasaga Beach, Ontario  L9Z 1G5 - Photo 34 - S13862850
77 Fernbrook Drive, Wasaga Beach, Ontario  L9Z 1G5 - Photo 35 - S13862850
77 Fernbrook Drive, Wasaga Beach, Ontario  L9Z 1G5 - Photo 36 - S13862850
77 Fernbrook Drive, Wasaga Beach, Ontario  L9Z 1G5 - Photo 37 - S13862850
77 Fernbrook Drive, Wasaga Beach, Ontario  L9Z 1G5 - Photo 38 - S13862850
77 Fernbrook Drive, Wasaga Beach, Ontario  L9Z 1G5 - Photo 39 - S13862850

$539,000

5 Bedroom 2 Bathroom 700 - 1,100 ft2
Raised Bungalow Fireplace Central Air Conditioning, Air Exchanger Forced Air

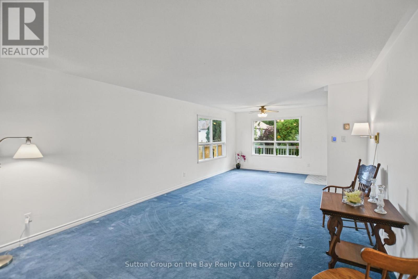
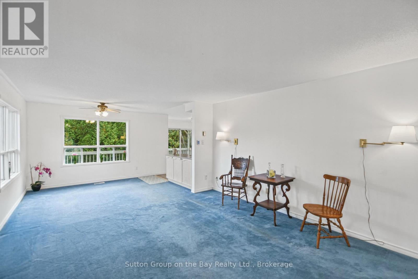
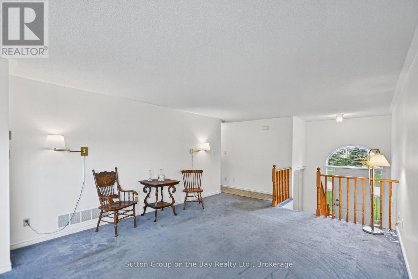
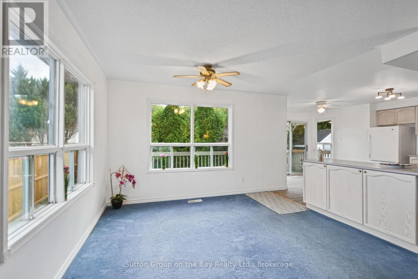
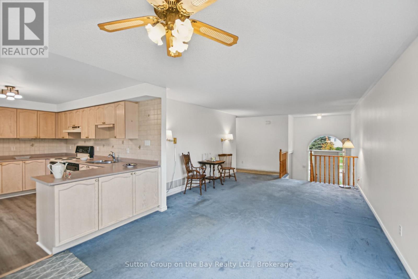
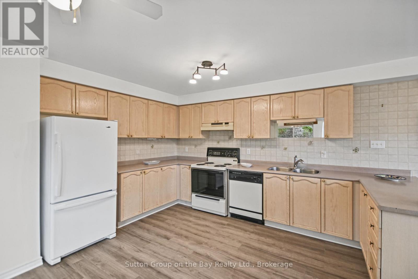
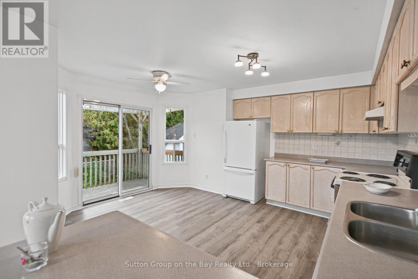
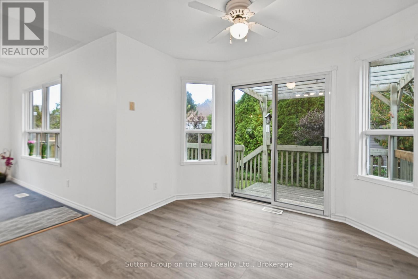
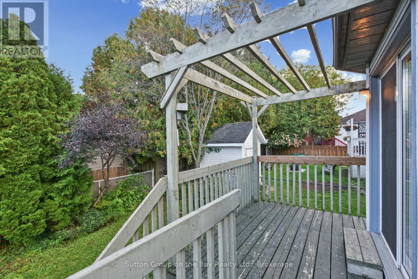
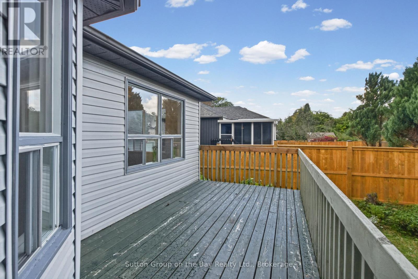
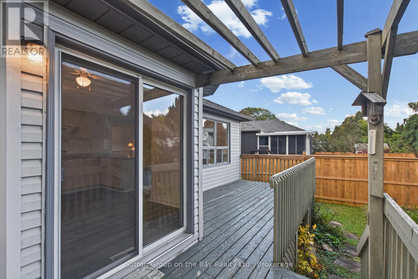
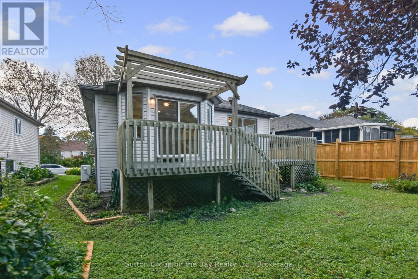
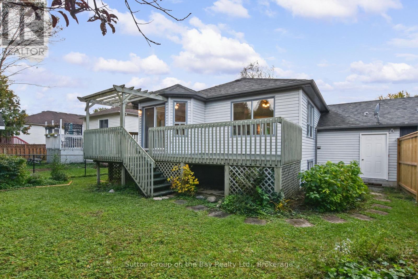
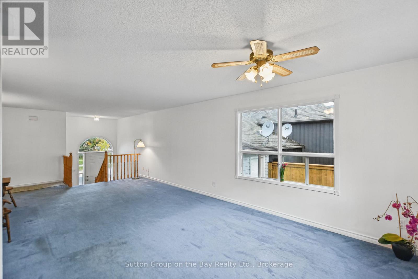
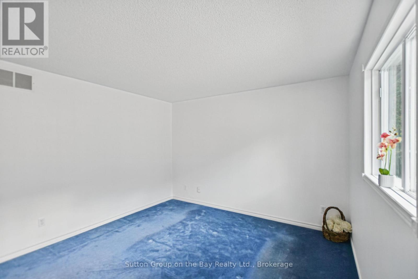
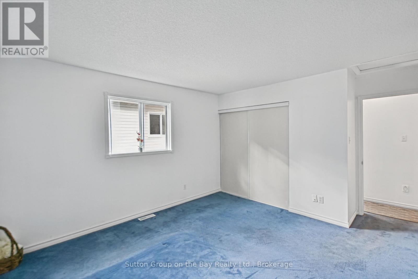
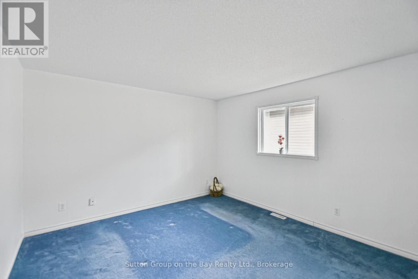
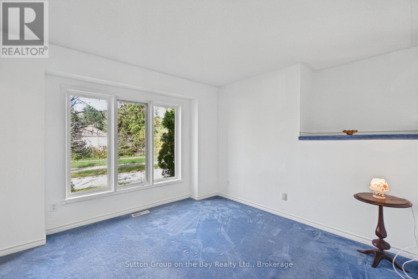
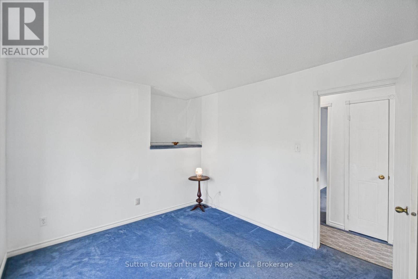
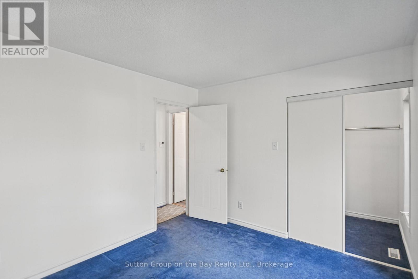
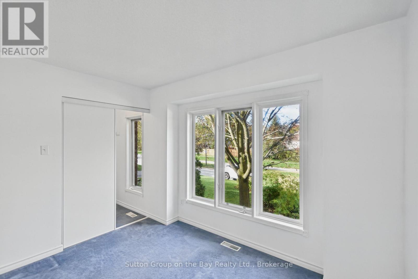
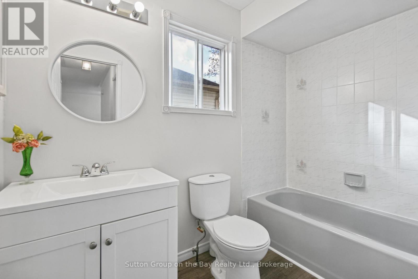
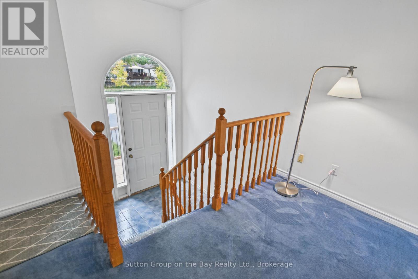
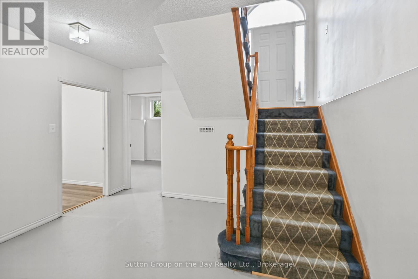
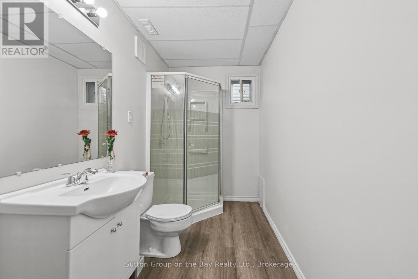
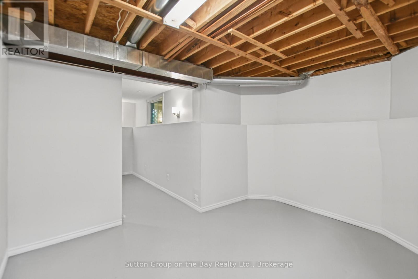
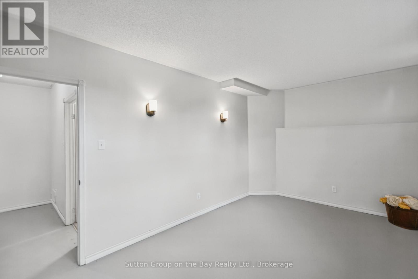
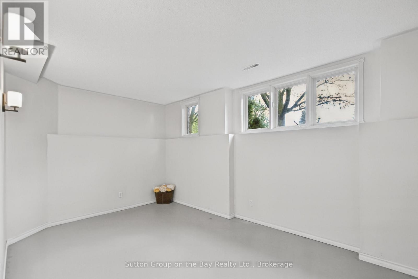
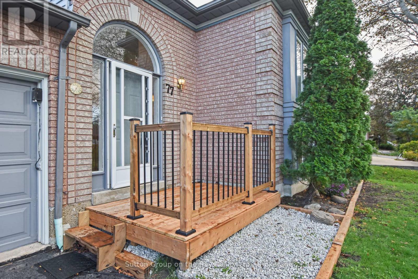
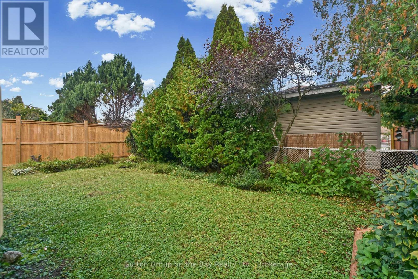
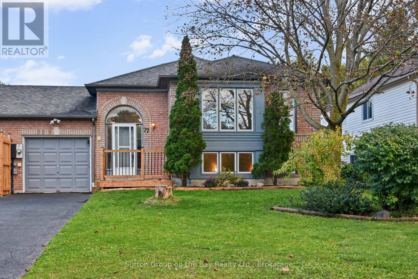
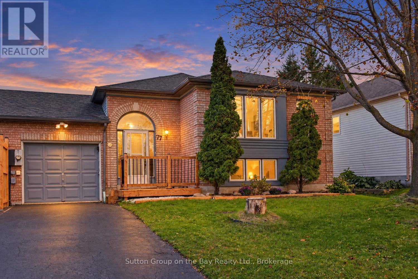
Welcome to 77 Fernbrook Drive; where fun is living at the Beach!. This bright and spacious 4 Bedroom bungalow know as "Georgian model" offers 2 floors of living space for your families needs. This darling is perfect for first-time buyers or people downsizing and looking for a peaceful, established neighborhood. The main level features an open-concept layout ideal for entertaining, with a gentle flow between the living, dining, and kitchen areas filled with natural lighting and walk out to large deck and fenced yard. The lower level has a good sized rec room, 3 piece bathroom and 2 more bedrooms. Enjoy being within walking distance to serene trails and greenspace, Walmart and shopping and just a short walk to Wasaga's sandy beachfront, with Collingwood, Blue Mountain, the YMCA, parks, medical services, shopping, and dining all close by. An incredible opportunity in one of Wasaga Beach's most desirable pockets. This home is move ready (id:36109)

Property Details

MLS® Number S13862850
Property Type Single Family
Community Name Wasaga Beach
Equipment Type Water Heater
Parking Space Total 3
Rental Equipment Type Water Heater

Building

Bathroom Total 2
Bedrooms Above Ground 2
Bedrooms Below Ground 3
Bedrooms Total 5
Age 16 To 30 Years
Amenities Fireplace(s)
Appliances Dishwasher, Dryer, Stove, Washer, Two Refrigerators
Architectural Style Raised Bungalow
Basement Development Finished
Basement Type N/a (finished)
Construction Style Attachment Link
Cooling Type Central Air Conditioning, Air Exchanger
Exterior Finish Brick Facing
Fireplace Present Yes
Foundation Type Block
Heating Fuel Natural Gas
Heating Type Forced Air
Stories Total 1
Size Interior 700 - 1,100 Ft2
Type House
Utility Water Municipal Water

Parking

Attached Garage
Garage

Land

Acreage No
Sewer Sanitary Sewer
Size Depth 92 Ft ,4 In
Size Frontage 43 Ft ,3 In
Size Irregular 43.3 X 92.4 Ft
Size Total Text 43.3 X 92.4 Ft

Rooms

Level Type Dimensions
Lower Level Bathroom 3.38 m x 1.55 m
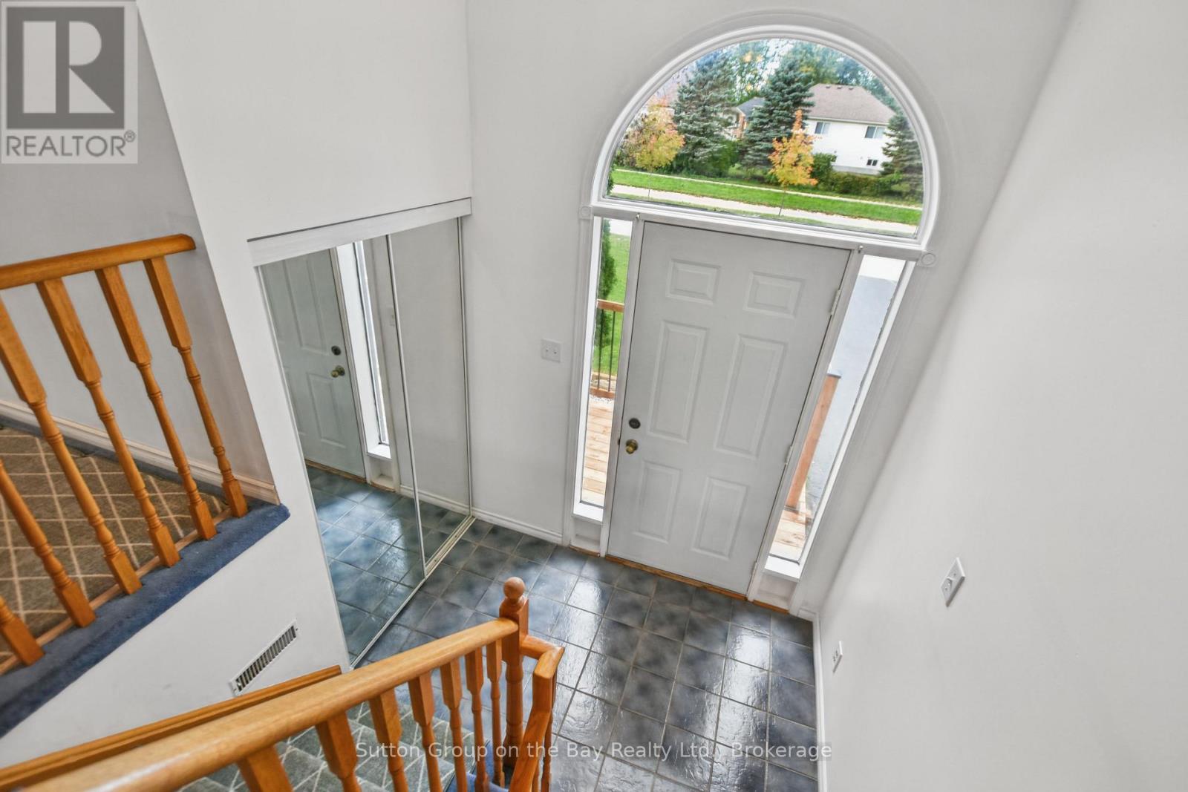
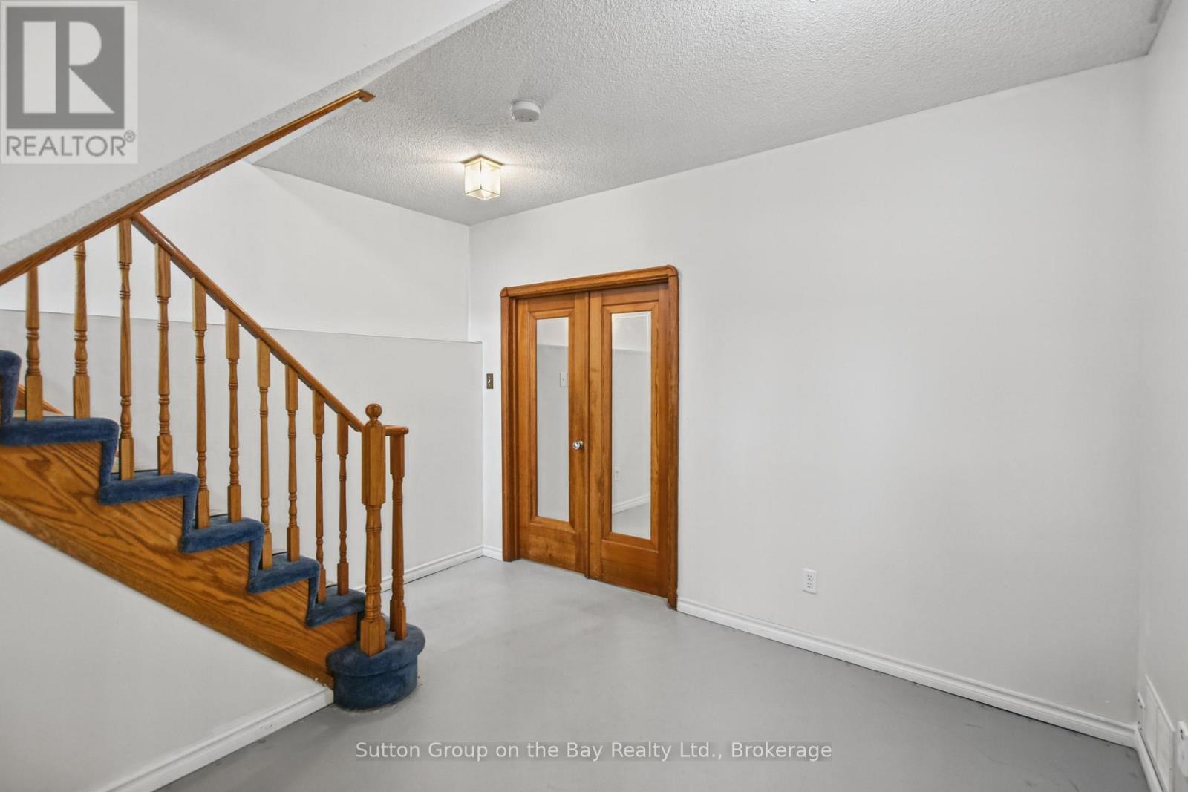
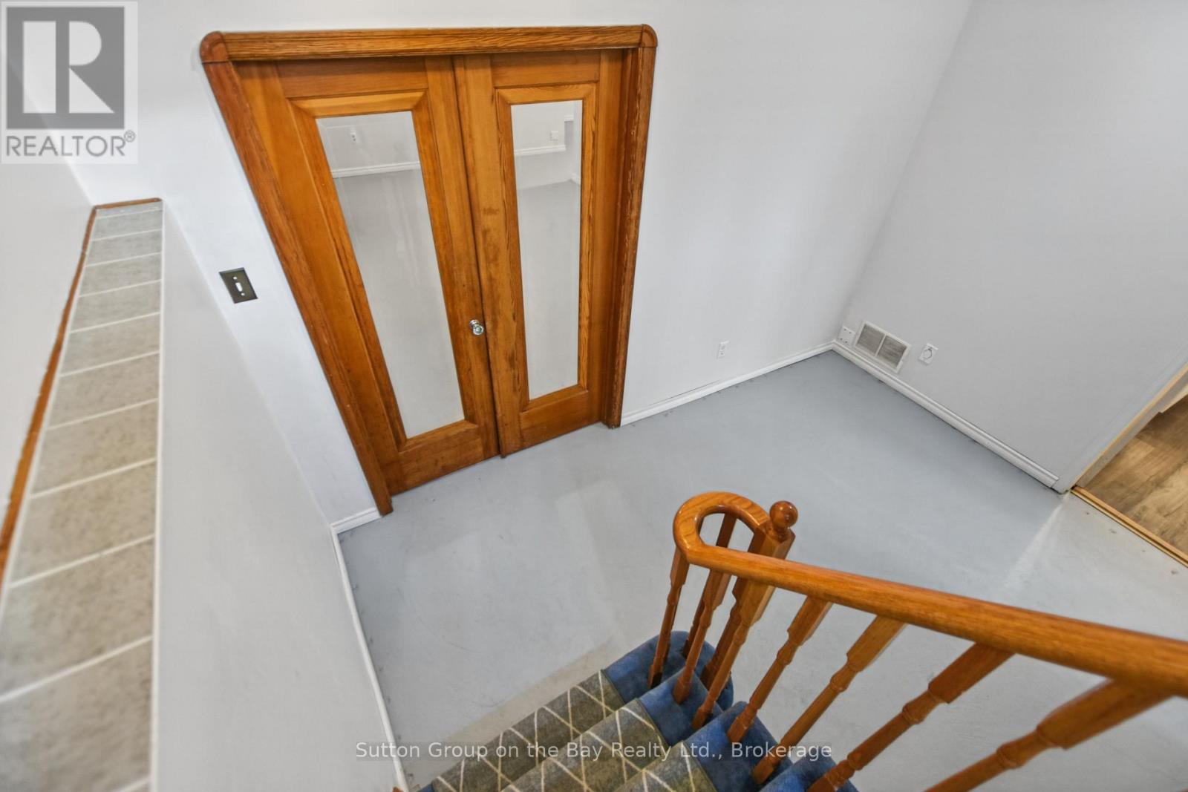
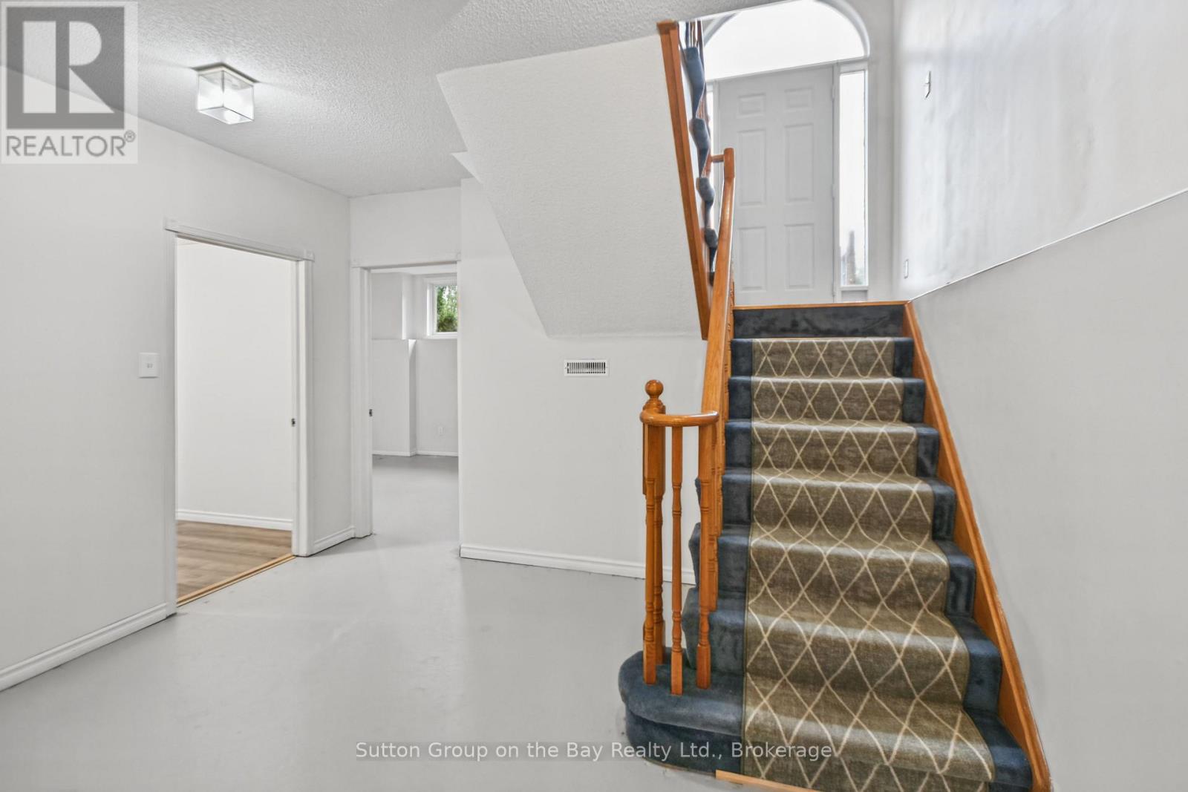
Lower Level Foyer 3.39 m x 2.74 m
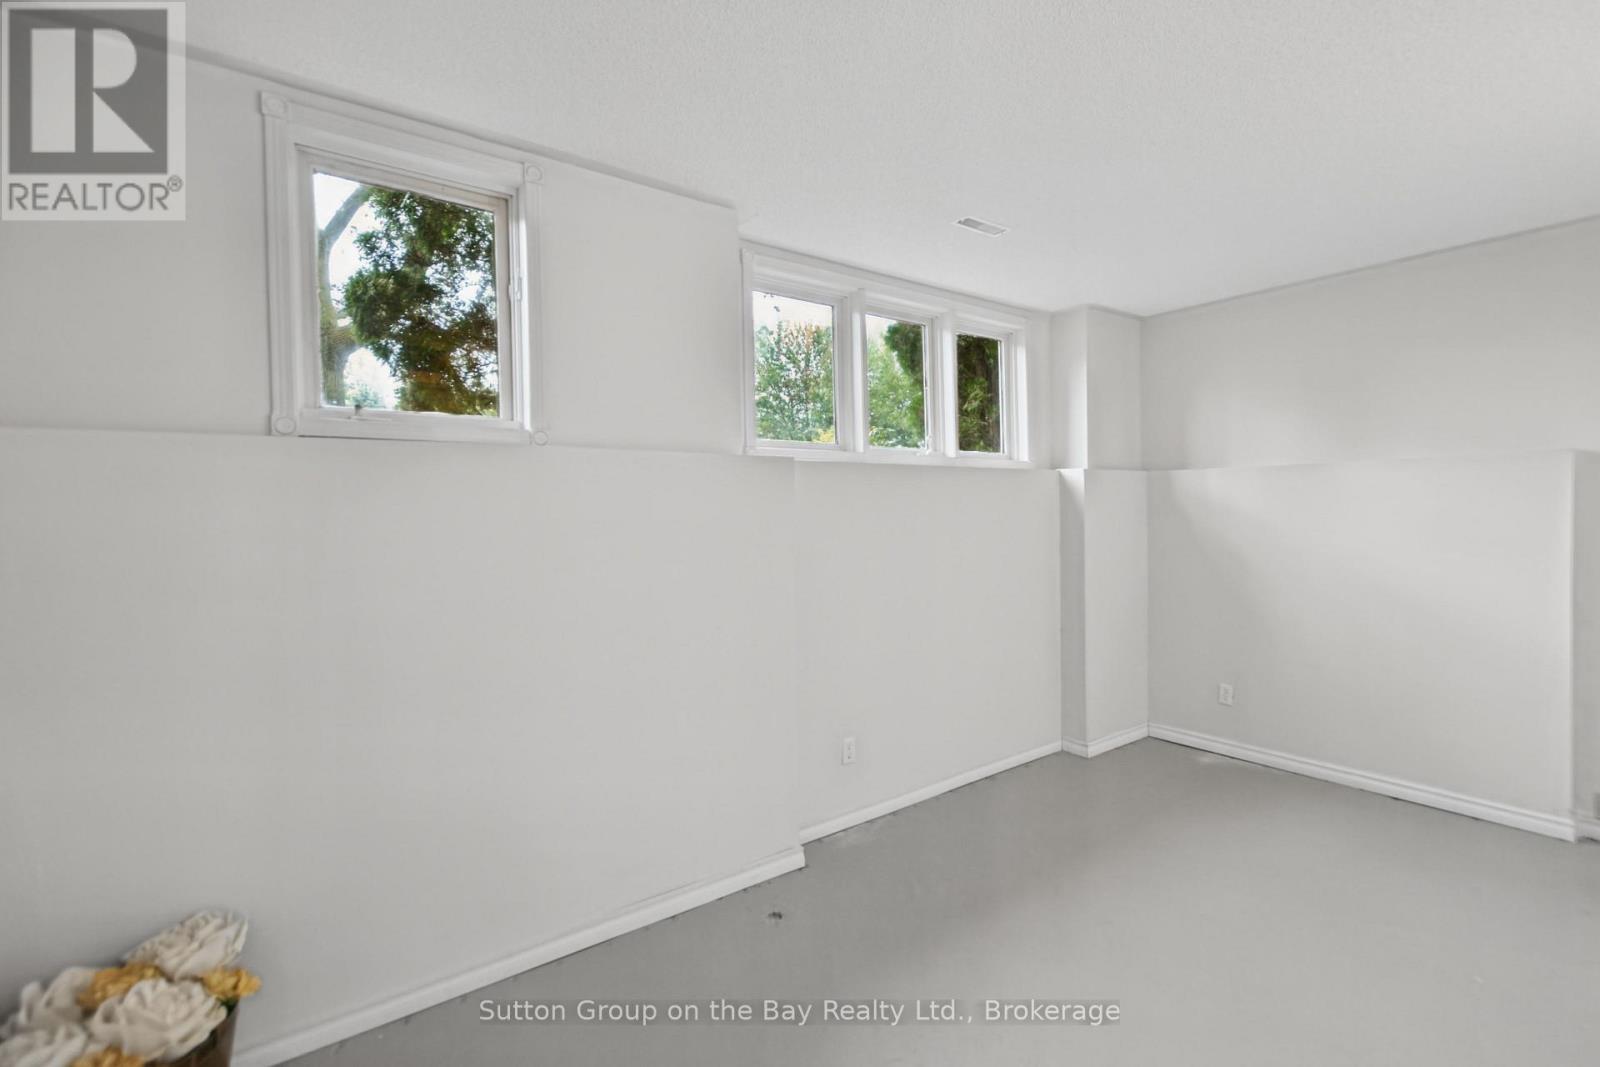
Lower Level Bedroom 4.79 m x 2.77 m
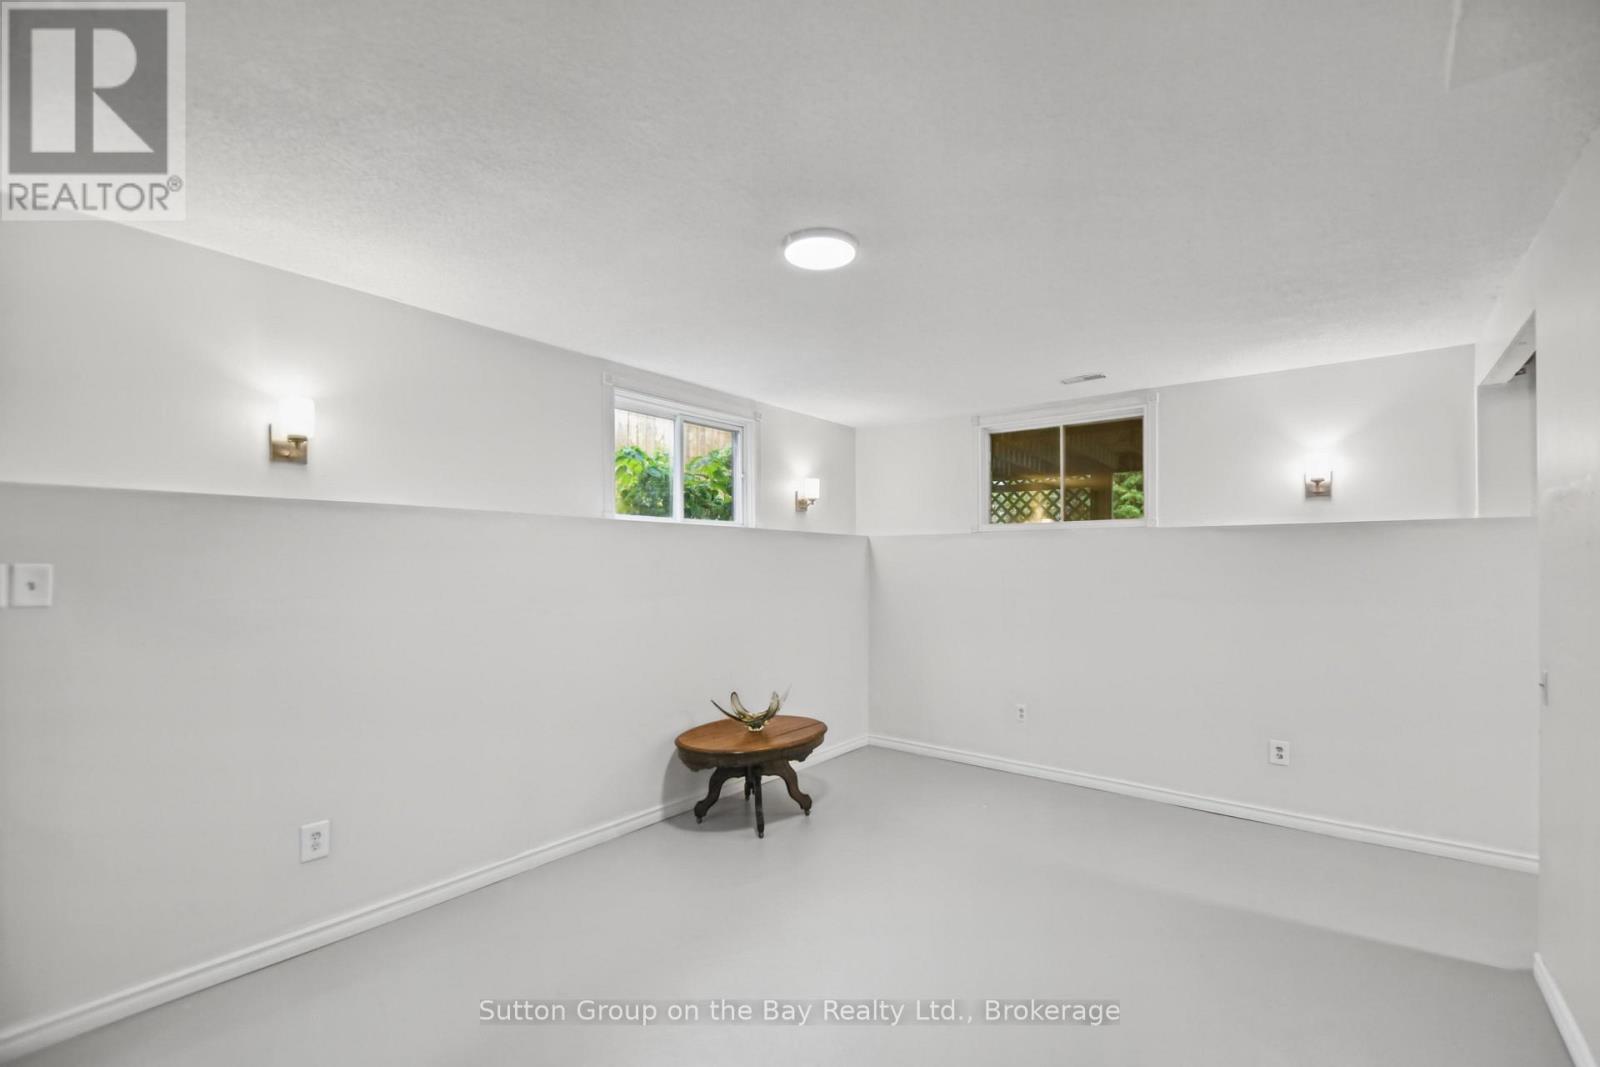
Lower Level Family Room 5.43 m x 3.38 m
Lower Level Bedroom 4.02 m x 3.72 m
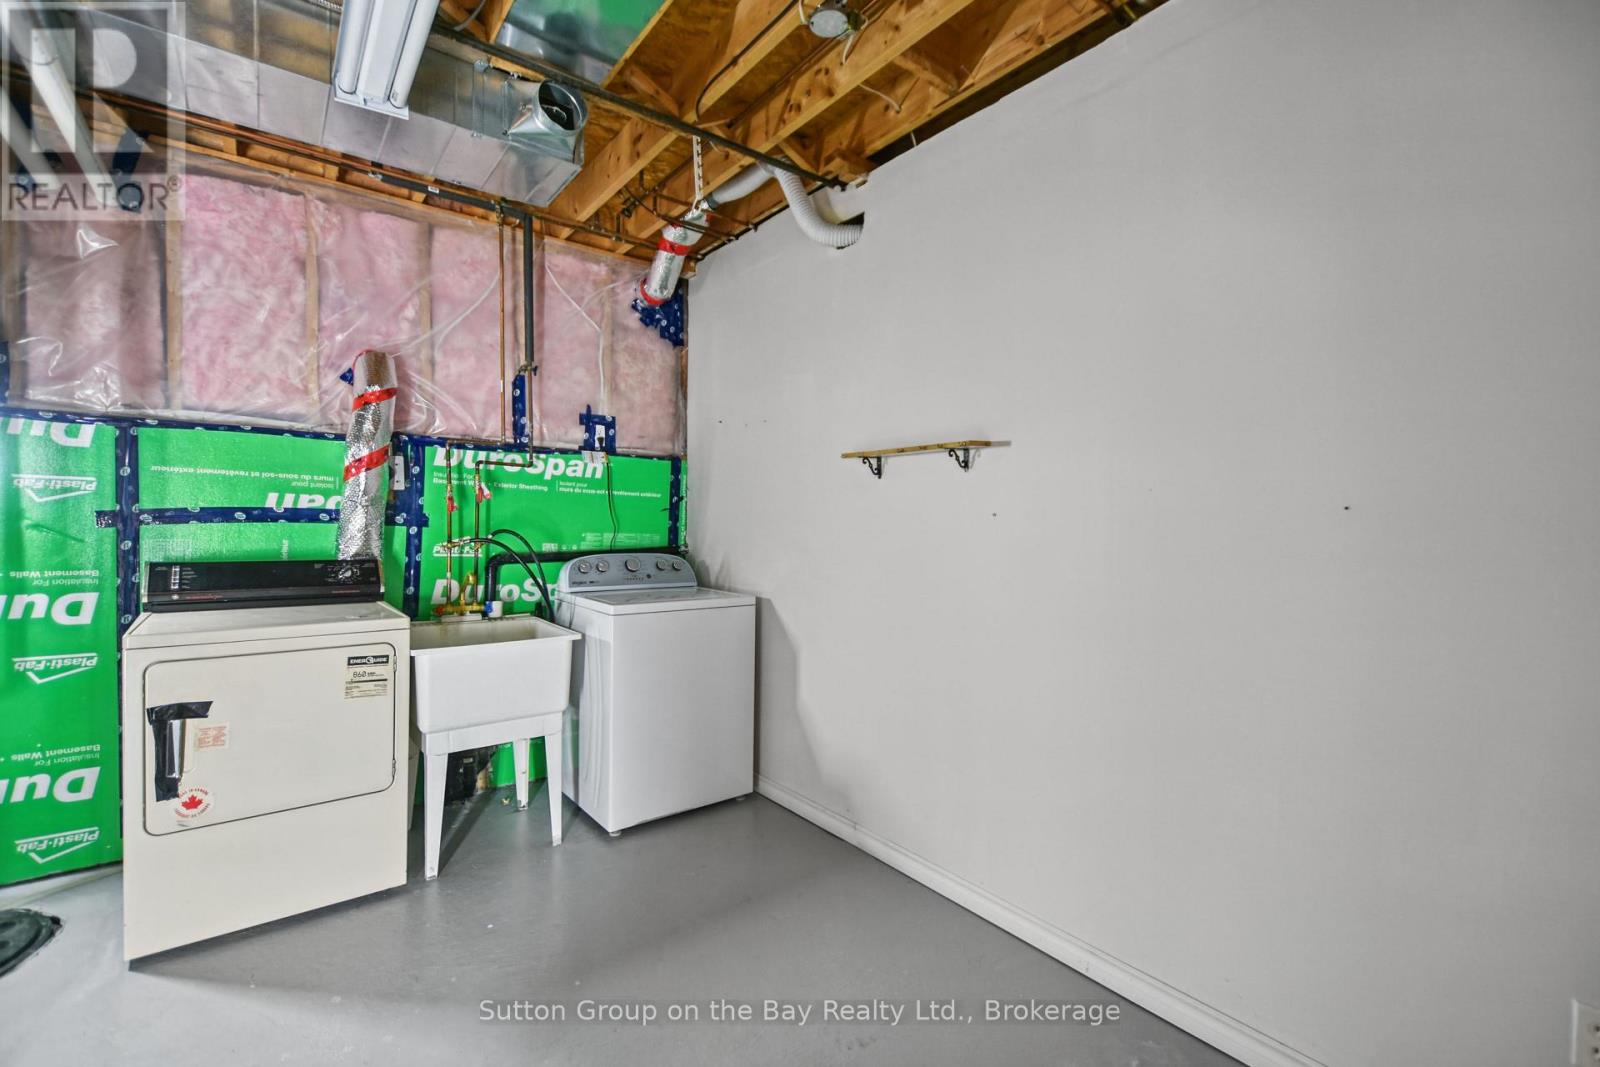
Lower Level Laundry Room 4.21 m x 3.9 m
Main Level Living Room 7.56 m x 3.96 m
Main Level Kitchen 4.51 m x 4.42 m
Main Level Primary Bedroom 3.66 m x 3.66 m
Main Level Bathroom 1.83 m x 1.22 m
Main Level Bedroom 3.05 m x 3.05 m
INQUIRE ABOUT
77 Fernbrook Drive
First Name(Required)
Last Name