Loading

7781 Poplar Side Road Clearview, Ontario L9Y 5N4

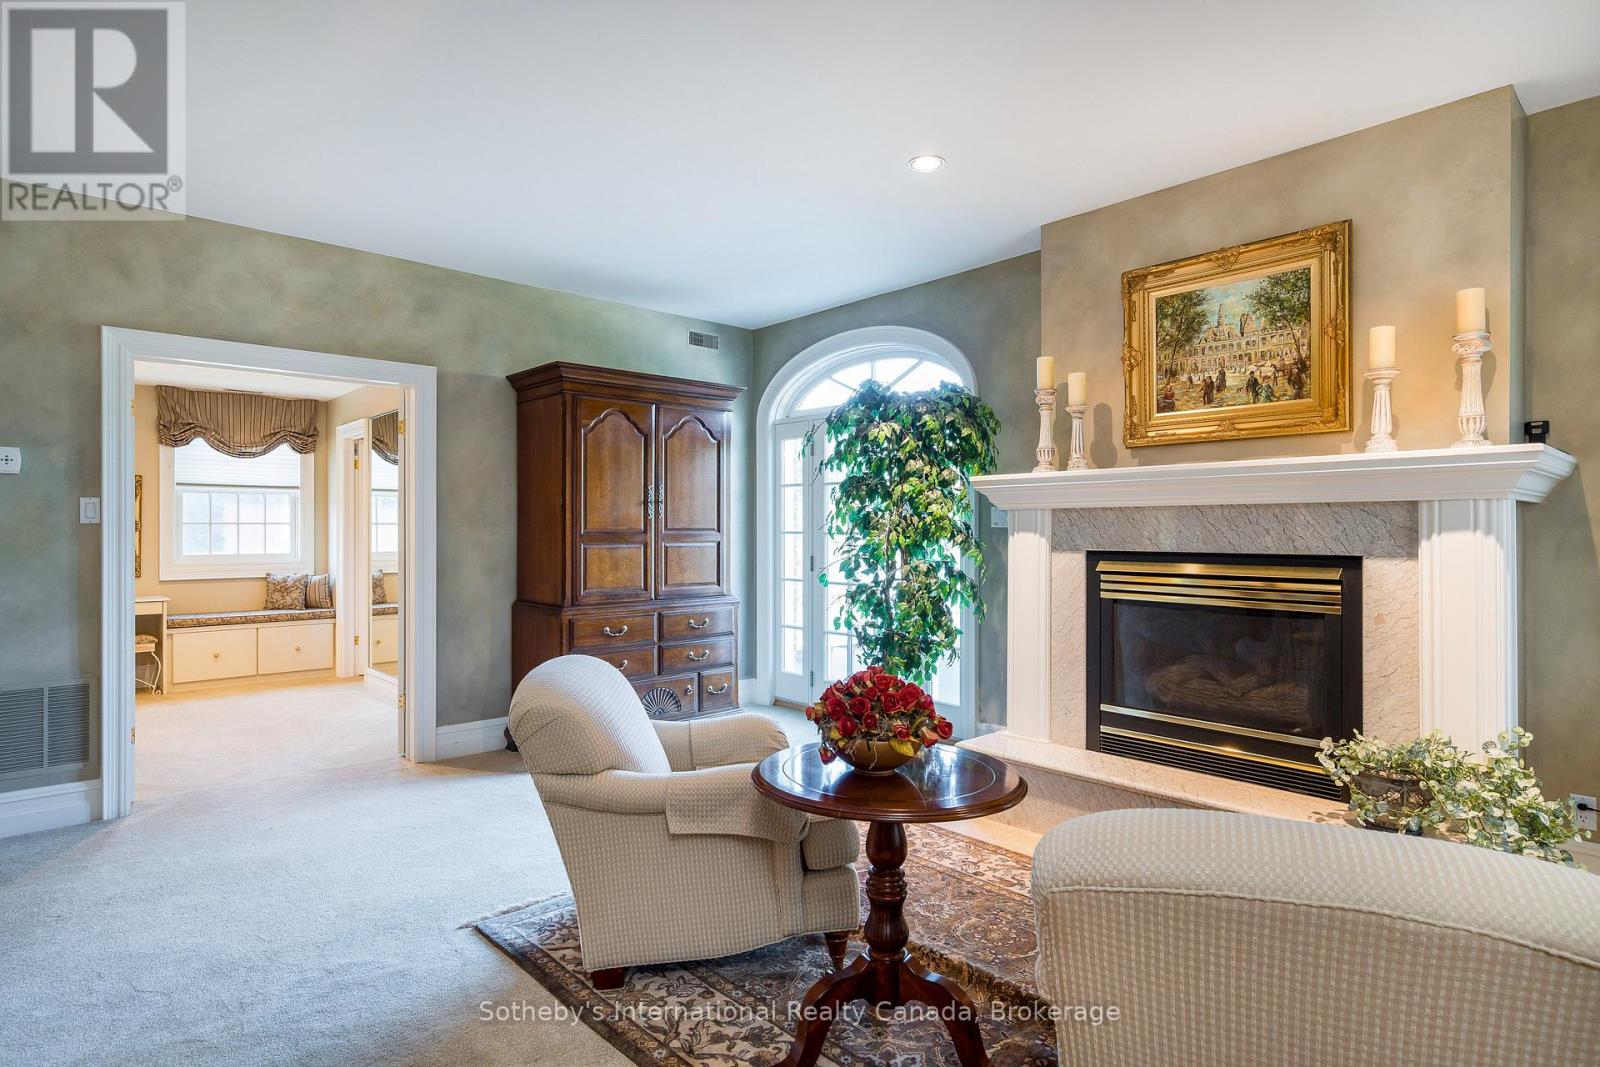
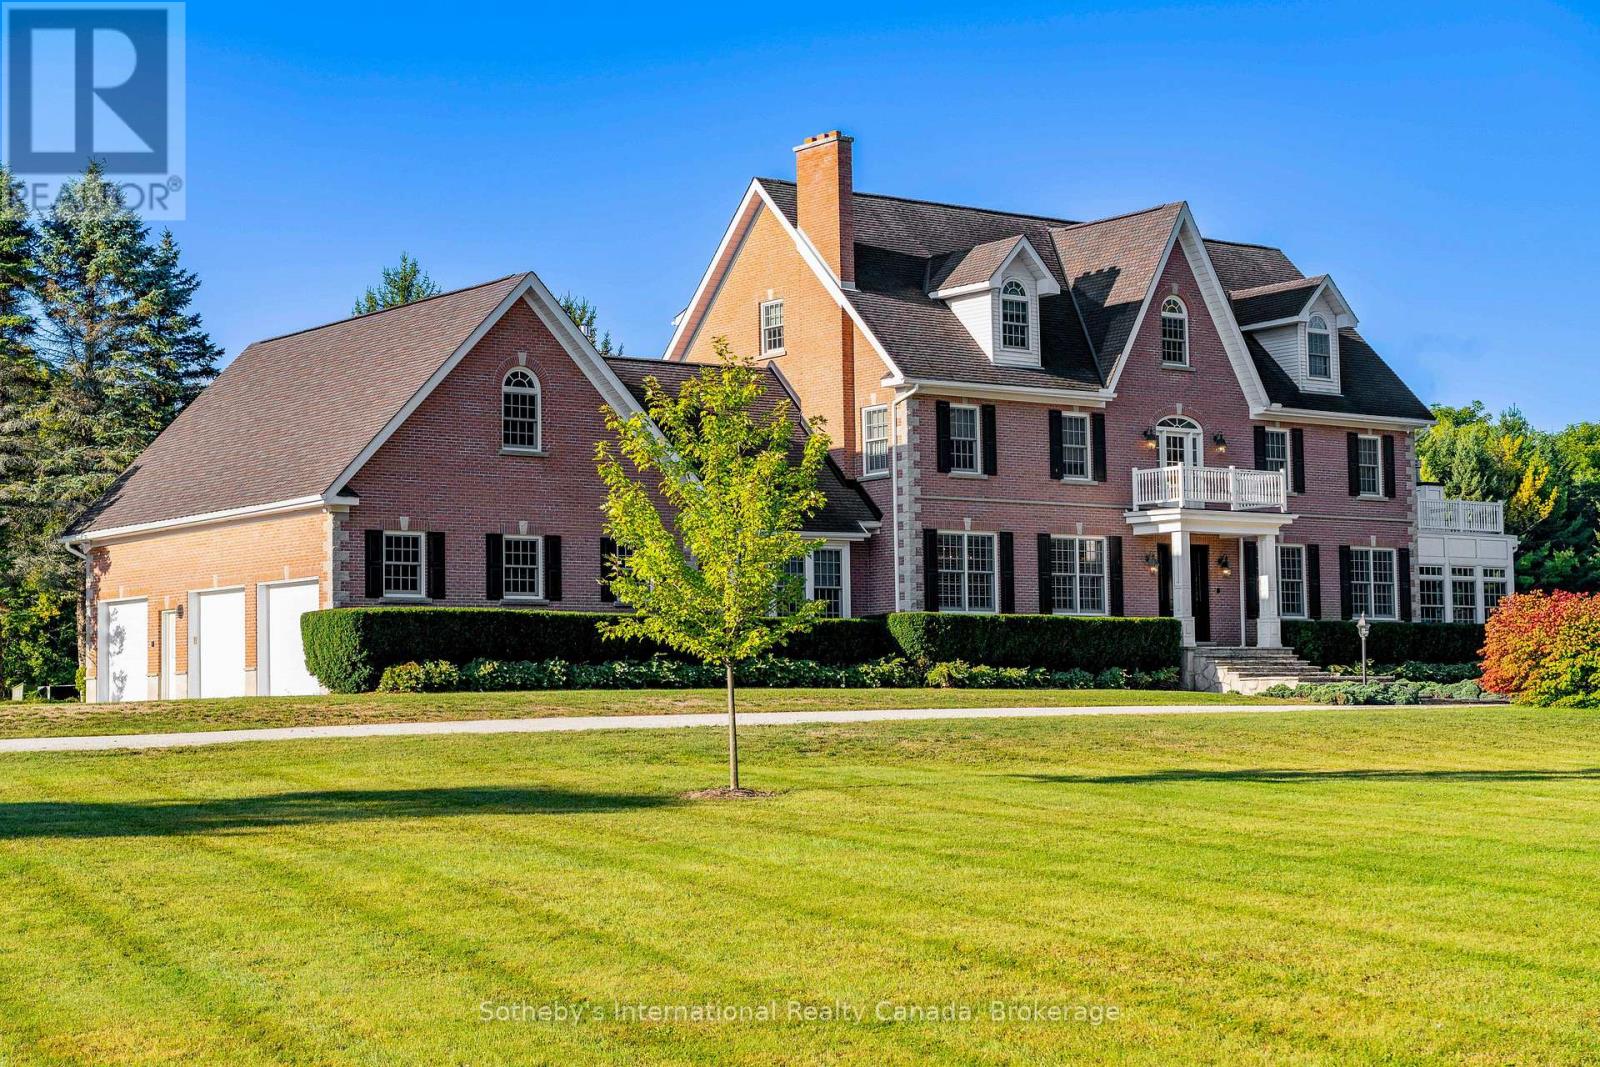
7781 Poplar Side Road, Clearview, Ontario  L9Y 5N4 - Photo 1 - S13213290
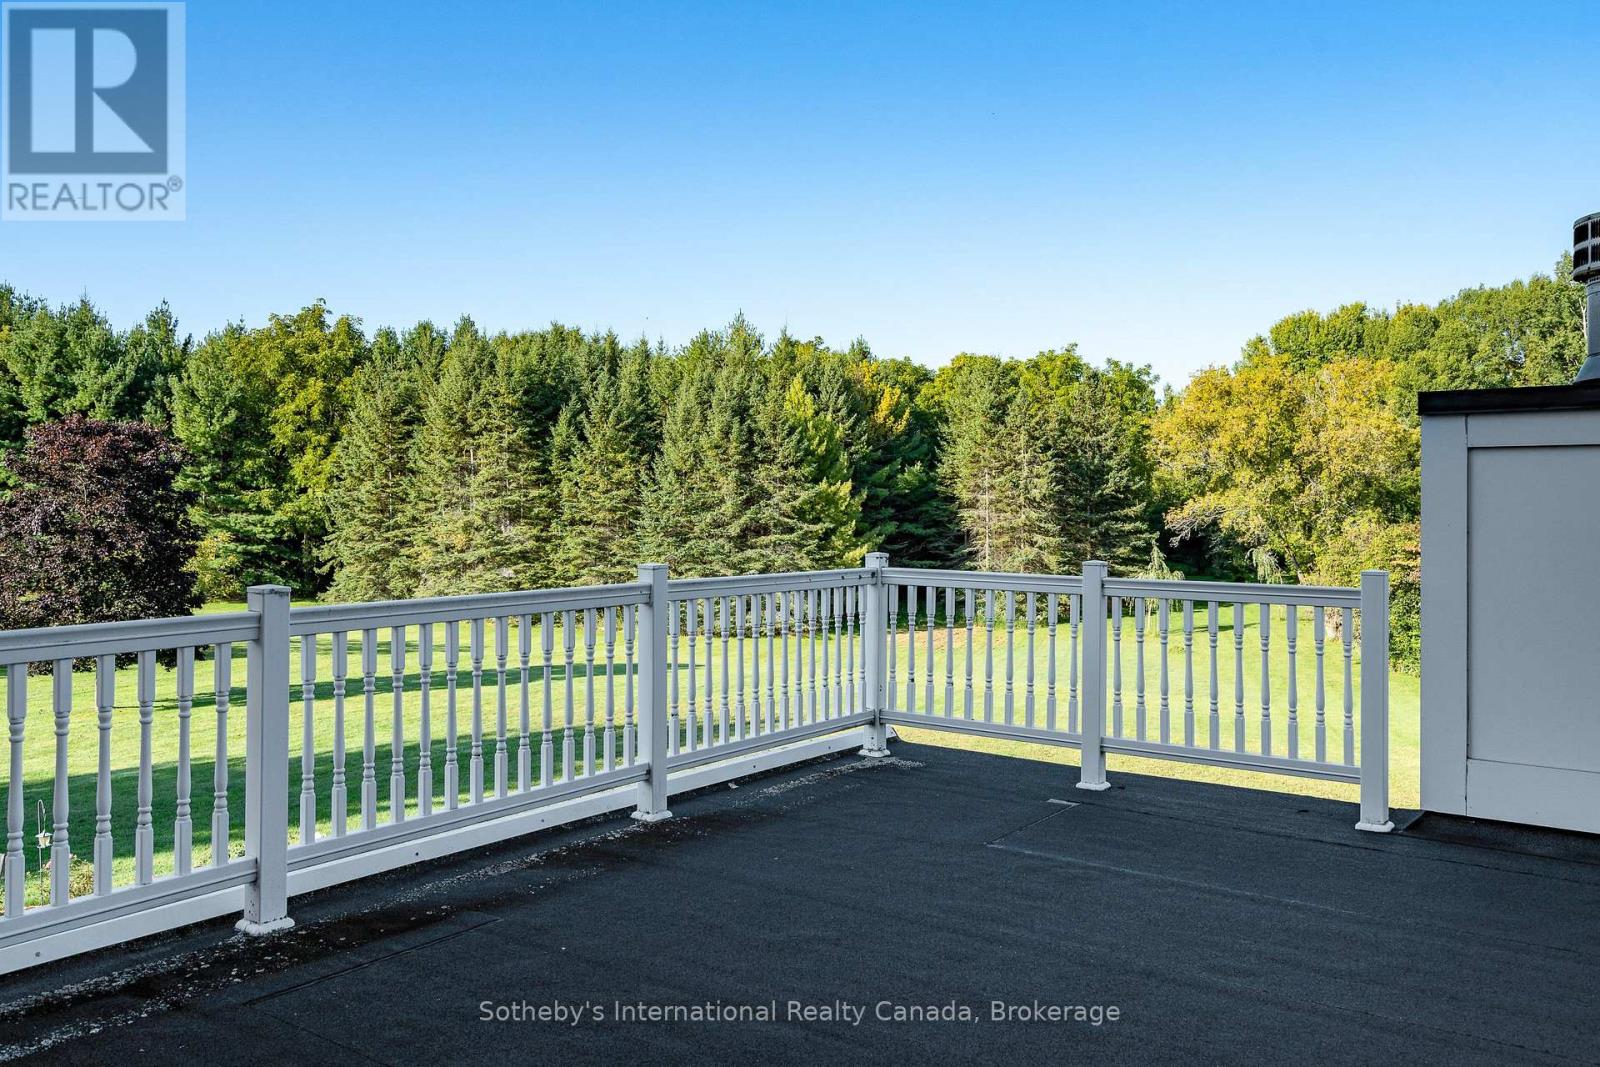
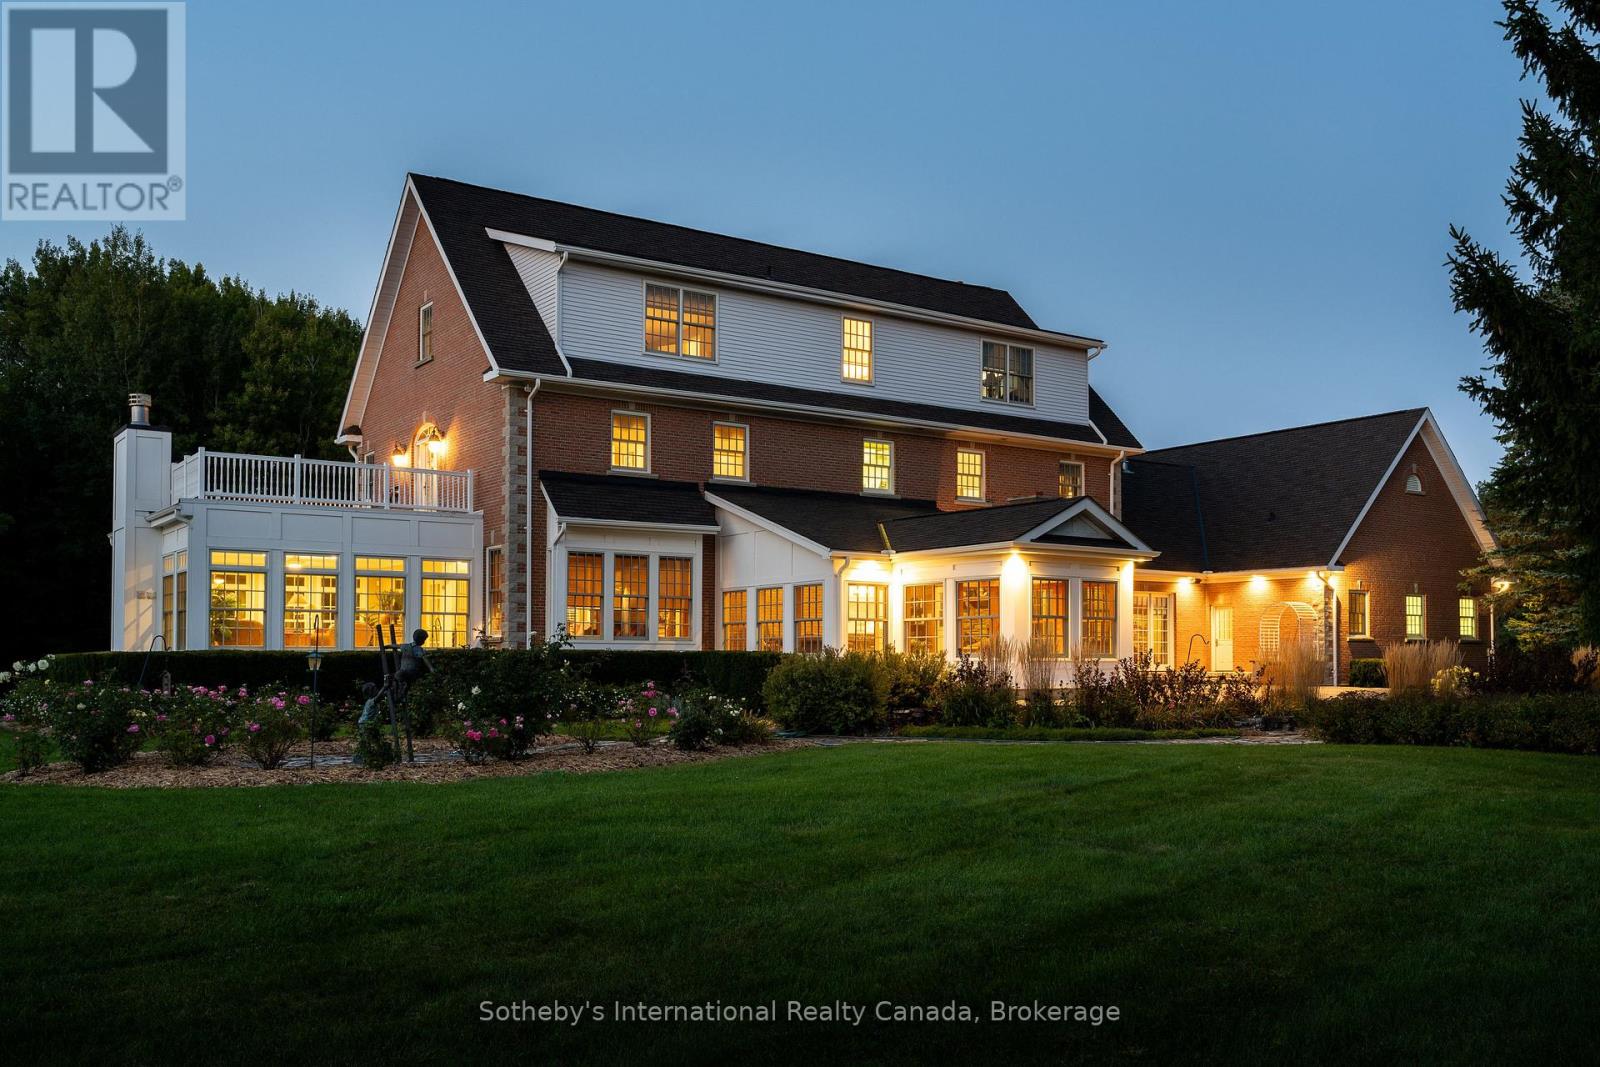
7781 Poplar Side Road, Clearview, Ontario  L9Y 5N4 - Photo 2 - S13213290
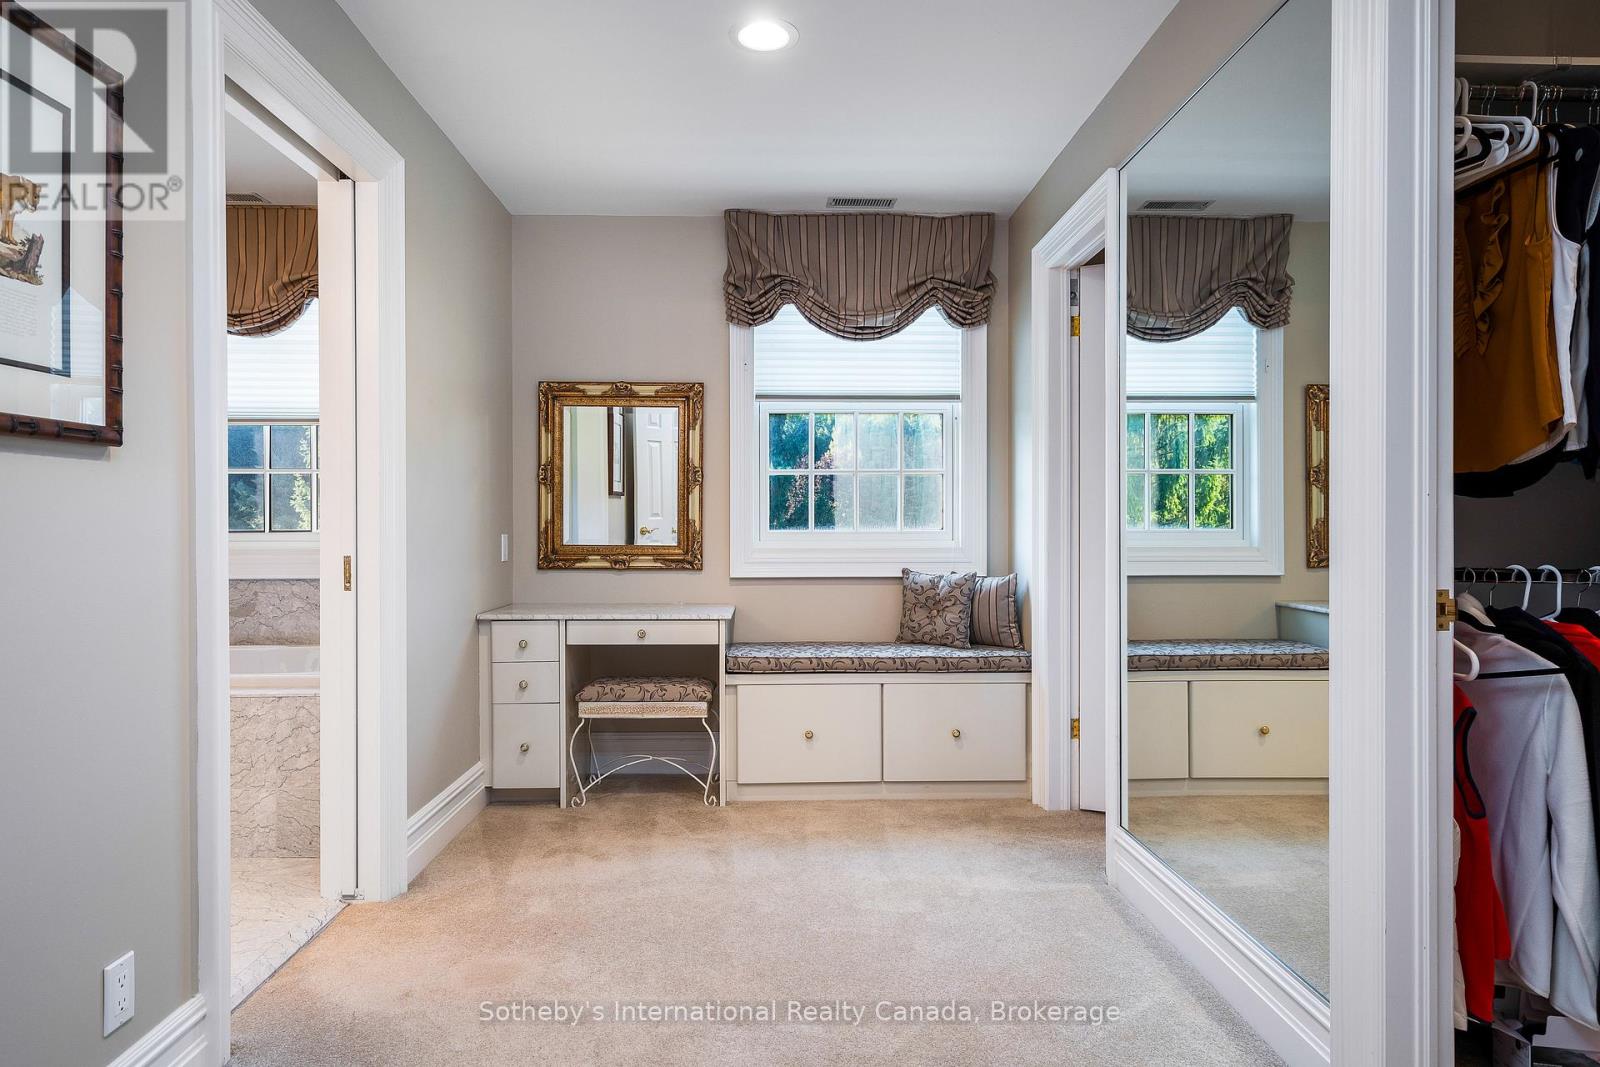
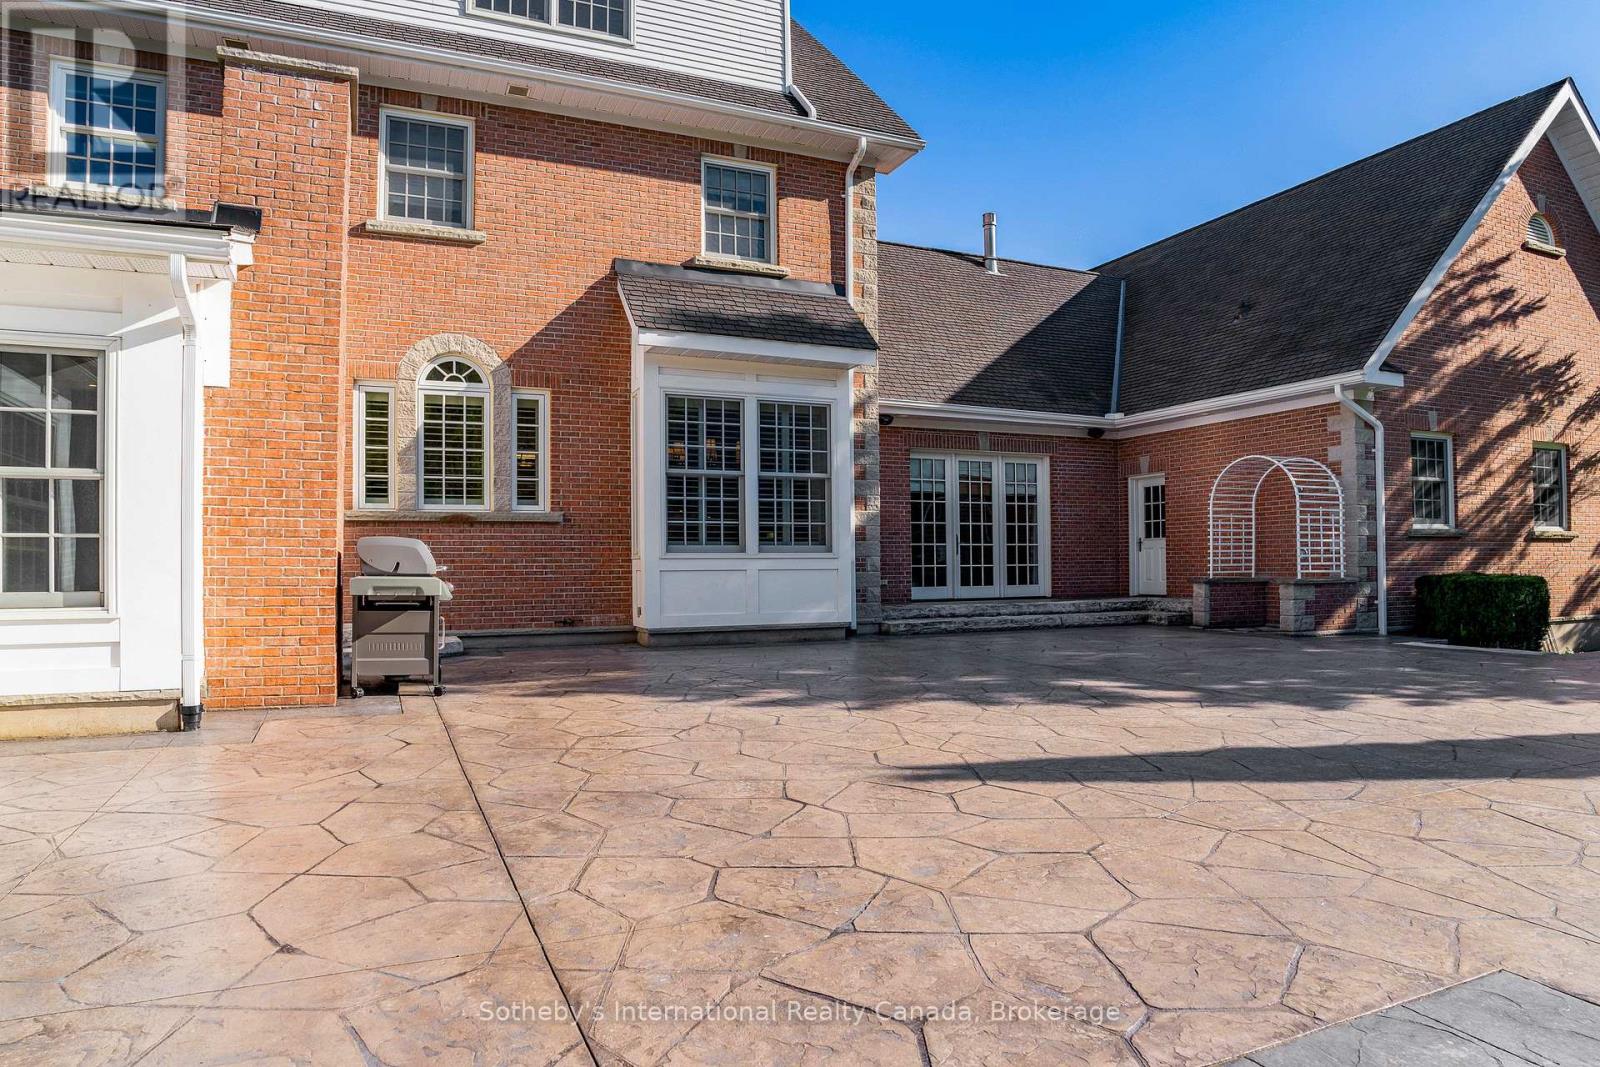
7781 Poplar Side Road, Clearview, Ontario  L9Y 5N4 - Photo 3 - S13213290
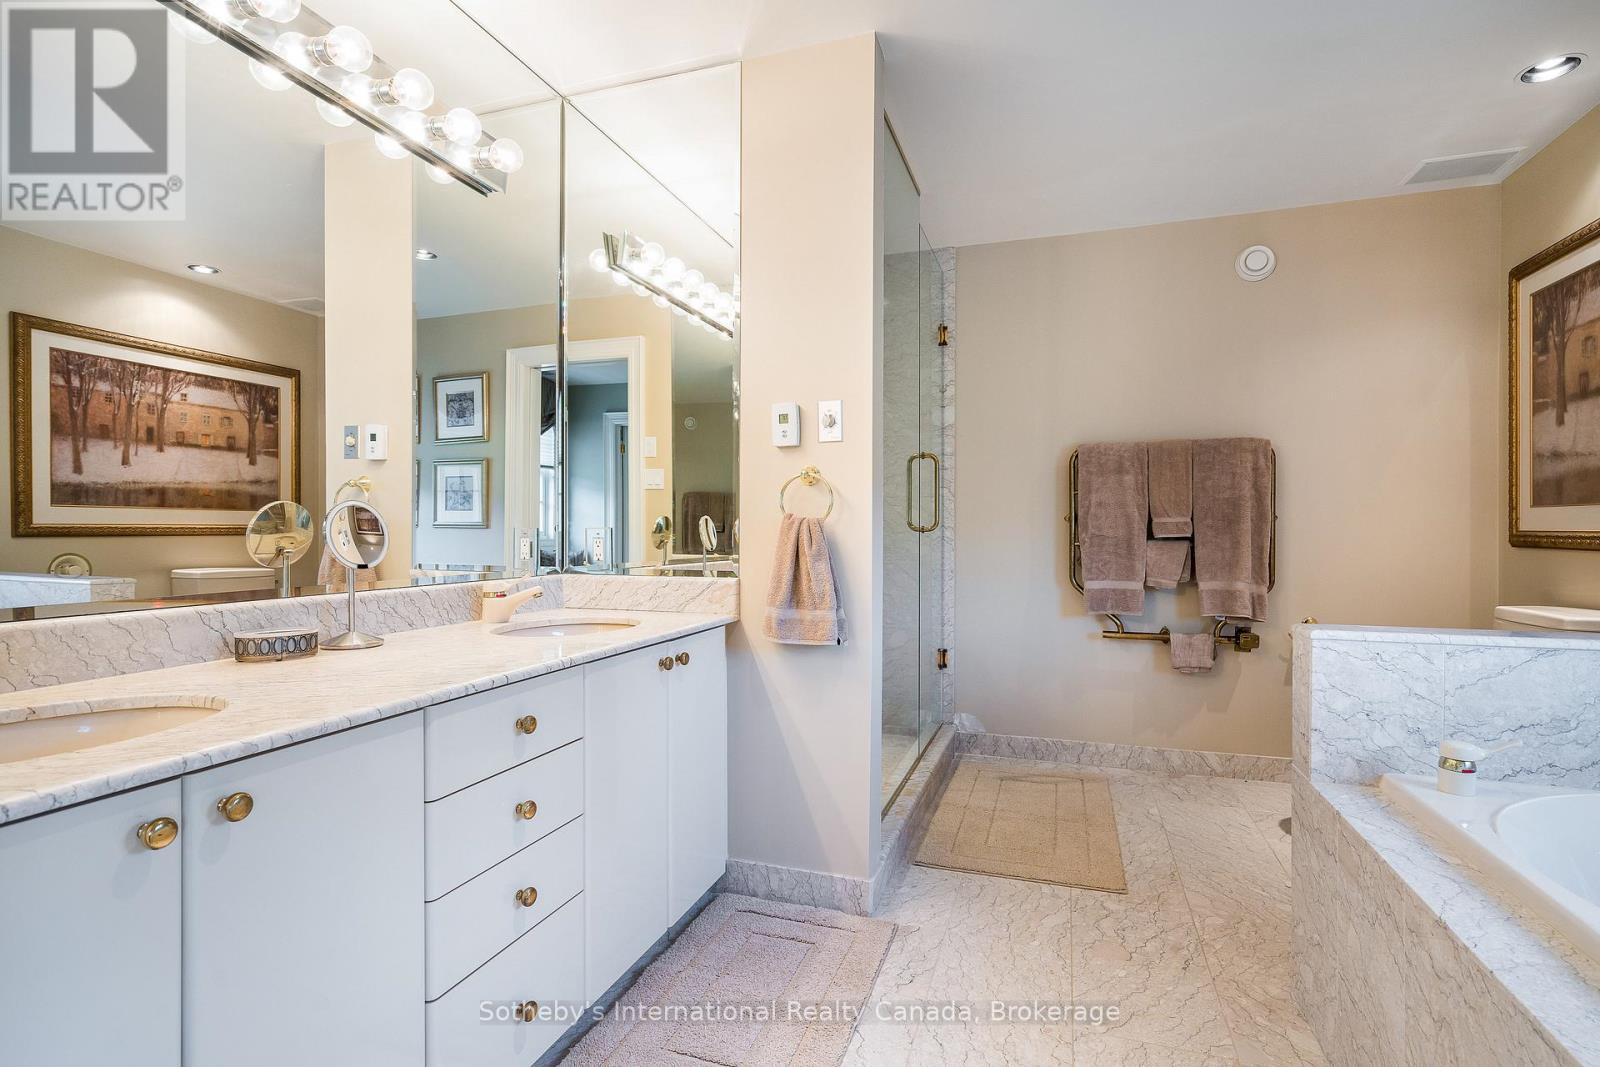
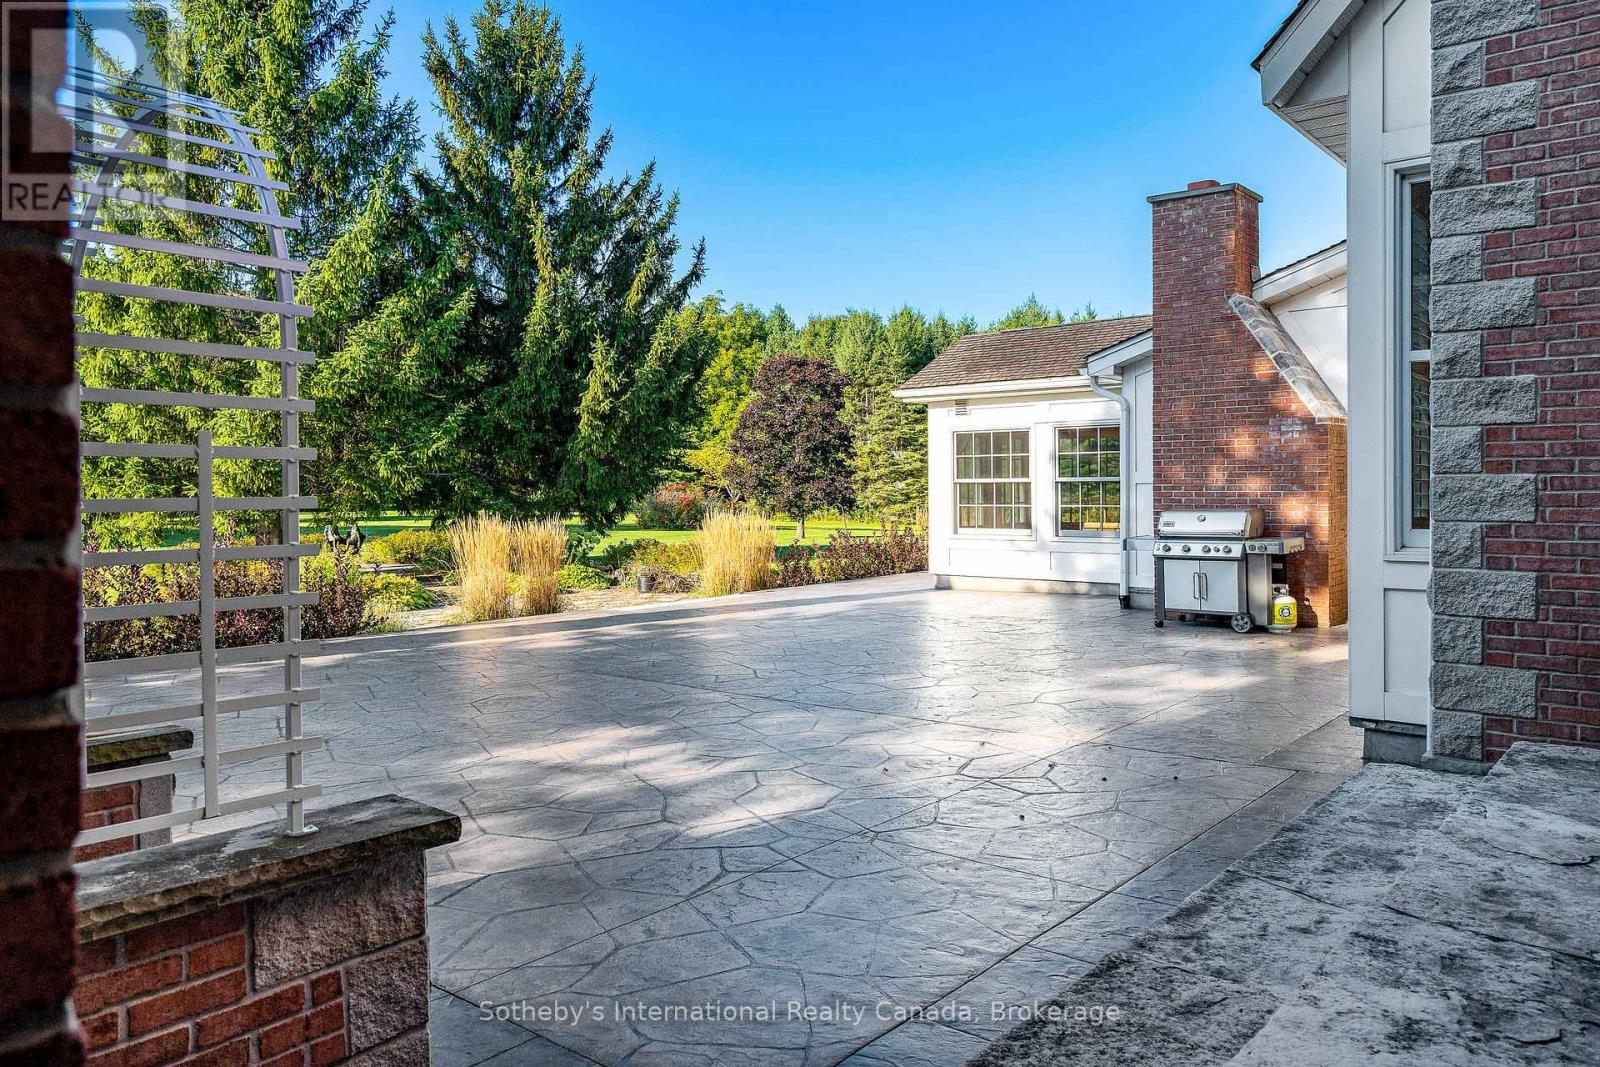
7781 Poplar Side Road, Clearview, Ontario  L9Y 5N4 - Photo 4 - S13213290
7781 Poplar Side Road, Clearview, Ontario  L9Y 5N4 - Photo 5 - S13213290
7781 Poplar Side Road, Clearview, Ontario  L9Y 5N4 - Photo 6 - S13213290
7781 Poplar Side Road, Clearview, Ontario  L9Y 5N4 - Photo 7 - S13213290
7781 Poplar Side Road, Clearview, Ontario  L9Y 5N4 - Photo 8 - S13213290
7781 Poplar Side Road, Clearview, Ontario  L9Y 5N4 - Photo 9 - S13213290
7781 Poplar Side Road, Clearview, Ontario  L9Y 5N4 - Photo 10 - S13213290
7781 Poplar Side Road, Clearview, Ontario  L9Y 5N4 - Photo 11 - S13213290
7781 Poplar Side Road, Clearview, Ontario  L9Y 5N4 - Photo 12 - S13213290
7781 Poplar Side Road, Clearview, Ontario  L9Y 5N4 - Photo 13 - S13213290
7781 Poplar Side Road, Clearview, Ontario  L9Y 5N4 - Photo 14 - S13213290
7781 Poplar Side Road, Clearview, Ontario  L9Y 5N4 - Photo 15 - S13213290
7781 Poplar Side Road, Clearview, Ontario  L9Y 5N4 - Photo 16 - S13213290
7781 Poplar Side Road, Clearview, Ontario  L9Y 5N4 - Photo 17 - S13213290
7781 Poplar Side Road, Clearview, Ontario  L9Y 5N4 - Photo 18 - S13213290
7781 Poplar Side Road, Clearview, Ontario  L9Y 5N4 - Photo 19 - S13213290
7781 Poplar Side Road, Clearview, Ontario  L9Y 5N4 - Photo 20 - S13213290
7781 Poplar Side Road, Clearview, Ontario  L9Y 5N4 - Photo 21 - S13213290
7781 Poplar Side Road, Clearview, Ontario  L9Y 5N4 - Photo 22 - S13213290
7781 Poplar Side Road, Clearview, Ontario  L9Y 5N4 - Photo 23 - S13213290
7781 Poplar Side Road, Clearview, Ontario  L9Y 5N4 - Photo 24 - S13213290
7781 Poplar Side Road, Clearview, Ontario  L9Y 5N4 - Photo 25 - S13213290
7781 Poplar Side Road, Clearview, Ontario  L9Y 5N4 - Photo 26 - S13213290
7781 Poplar Side Road, Clearview, Ontario  L9Y 5N4 - Photo 27 - S13213290
7781 Poplar Side Road, Clearview, Ontario  L9Y 5N4 - Photo 28 - S13213290
7781 Poplar Side Road, Clearview, Ontario  L9Y 5N4 - Photo 29 - S13213290
7781 Poplar Side Road, Clearview, Ontario  L9Y 5N4 - Photo 30 - S13213290
7781 Poplar Side Road, Clearview, Ontario  L9Y 5N4 - Photo 31 - S13213290
7781 Poplar Side Road, Clearview, Ontario  L9Y 5N4 - Photo 32 - S13213290
7781 Poplar Side Road, Clearview, Ontario  L9Y 5N4 - Photo 33 - S13213290
7781 Poplar Side Road, Clearview, Ontario  L9Y 5N4 - Photo 34 - S13213290
7781 Poplar Side Road, Clearview, Ontario  L9Y 5N4 - Photo 35 - S13213290
7781 Poplar Side Road, Clearview, Ontario  L9Y 5N4 - Photo 36 - S13213290
7781 Poplar Side Road, Clearview, Ontario  L9Y 5N4 - Photo 37 - S13213290
7781 Poplar Side Road, Clearview, Ontario  L9Y 5N4 - Photo 38 - S13213290
7781 Poplar Side Road, Clearview, Ontario  L9Y 5N4 - Photo 39 - S13213290
7781 Poplar Side Road, Clearview, Ontario  L9Y 5N4 - Photo 40 - S13213290
7781 Poplar Side Road, Clearview, Ontario  L9Y 5N4 - Photo 41 - S13213290
7781 Poplar Side Road, Clearview, Ontario  L9Y 5N4 - Photo 42 - S13213290
7781 Poplar Side Road, Clearview, Ontario  L9Y 5N4 - Photo 43 - S13213290
7781 Poplar Side Road, Clearview, Ontario  L9Y 5N4 - Photo 44 - S13213290
7781 Poplar Side Road, Clearview, Ontario  L9Y 5N4 - Photo 45 - S13213290
7781 Poplar Side Road, Clearview, Ontario  L9Y 5N4 - Photo 46 - S13213290
7781 Poplar Side Road, Clearview, Ontario  L9Y 5N4 - Photo 47 - S13213290
7781 Poplar Side Road, Clearview, Ontario  L9Y 5N4 - Photo 48 - S13213290
7781 Poplar Side Road, Clearview, Ontario  L9Y 5N4 - Photo 49 - S13213290
7781 Poplar Side Road, Clearview, Ontario  L9Y 5N4 - Photo 1 - S13213290
7781 Poplar Side Road, Clearview, Ontario  L9Y 5N4 - Photo 2 - S13213290
7781 Poplar Side Road, Clearview, Ontario  L9Y 5N4 - Photo 3 - S13213290
7781 Poplar Side Road, Clearview, Ontario  L9Y 5N4 - Photo 4 - S13213290
7781 Poplar Side Road, Clearview, Ontario  L9Y 5N4 - Photo 5 - S13213290
7781 Poplar Side Road, Clearview, Ontario  L9Y 5N4 - Photo 6 - S13213290
7781 Poplar Side Road, Clearview, Ontario  L9Y 5N4 - Photo 7 - S13213290
7781 Poplar Side Road, Clearview, Ontario  L9Y 5N4 - Photo 8 - S13213290
7781 Poplar Side Road, Clearview, Ontario  L9Y 5N4 - Photo 9 - S13213290
7781 Poplar Side Road, Clearview, Ontario  L9Y 5N4 - Photo 10 - S13213290
7781 Poplar Side Road, Clearview, Ontario  L9Y 5N4 - Photo 11 - S13213290
7781 Poplar Side Road, Clearview, Ontario  L9Y 5N4 - Photo 12 - S13213290
7781 Poplar Side Road, Clearview, Ontario  L9Y 5N4 - Photo 13 - S13213290
7781 Poplar Side Road, Clearview, Ontario  L9Y 5N4 - Photo 14 - S13213290
7781 Poplar Side Road, Clearview, Ontario  L9Y 5N4 - Photo 15 - S13213290
7781 Poplar Side Road, Clearview, Ontario  L9Y 5N4 - Photo 16 - S13213290
7781 Poplar Side Road, Clearview, Ontario  L9Y 5N4 - Photo 17 - S13213290
7781 Poplar Side Road, Clearview, Ontario  L9Y 5N4 - Photo 18 - S13213290
7781 Poplar Side Road, Clearview, Ontario  L9Y 5N4 - Photo 19 - S13213290
7781 Poplar Side Road, Clearview, Ontario  L9Y 5N4 - Photo 20 - S13213290
7781 Poplar Side Road, Clearview, Ontario  L9Y 5N4 - Photo 21 - S13213290
7781 Poplar Side Road, Clearview, Ontario  L9Y 5N4 - Photo 22 - S13213290
7781 Poplar Side Road, Clearview, Ontario  L9Y 5N4 - Photo 23 - S13213290
7781 Poplar Side Road, Clearview, Ontario  L9Y 5N4 - Photo 24 - S13213290
7781 Poplar Side Road, Clearview, Ontario  L9Y 5N4 - Photo 25 - S13213290
7781 Poplar Side Road, Clearview, Ontario  L9Y 5N4 - Photo 26 - S13213290
7781 Poplar Side Road, Clearview, Ontario  L9Y 5N4 - Photo 27 - S13213290
7781 Poplar Side Road, Clearview, Ontario  L9Y 5N4 - Photo 28 - S13213290
7781 Poplar Side Road, Clearview, Ontario  L9Y 5N4 - Photo 29 - S13213290
7781 Poplar Side Road, Clearview, Ontario  L9Y 5N4 - Photo 30 - S13213290
7781 Poplar Side Road, Clearview, Ontario  L9Y 5N4 - Photo 31 - S13213290
7781 Poplar Side Road, Clearview, Ontario  L9Y 5N4 - Photo 32 - S13213290
7781 Poplar Side Road, Clearview, Ontario  L9Y 5N4 - Photo 33 - S13213290
7781 Poplar Side Road, Clearview, Ontario  L9Y 5N4 - Photo 34 - S13213290
7781 Poplar Side Road, Clearview, Ontario  L9Y 5N4 - Photo 35 - S13213290
7781 Poplar Side Road, Clearview, Ontario  L9Y 5N4 - Photo 36 - S13213290
7781 Poplar Side Road, Clearview, Ontario  L9Y 5N4 - Photo 37 - S13213290
7781 Poplar Side Road, Clearview, Ontario  L9Y 5N4 - Photo 38 - S13213290
7781 Poplar Side Road, Clearview, Ontario  L9Y 5N4 - Photo 39 - S13213290
7781 Poplar Side Road, Clearview, Ontario  L9Y 5N4 - Photo 40 - S13213290
7781 Poplar Side Road, Clearview, Ontario  L9Y 5N4 - Photo 41 - S13213290
7781 Poplar Side Road, Clearview, Ontario  L9Y 5N4 - Photo 42 - S13213290
7781 Poplar Side Road, Clearview, Ontario  L9Y 5N4 - Photo 43 - S13213290
7781 Poplar Side Road, Clearview, Ontario  L9Y 5N4 - Photo 44 - S13213290
7781 Poplar Side Road, Clearview, Ontario  L9Y 5N4 - Photo 45 - S13213290
7781 Poplar Side Road, Clearview, Ontario  L9Y 5N4 - Photo 46 - S13213290
7781 Poplar Side Road, Clearview, Ontario  L9Y 5N4 - Photo 47 - S13213290
7781 Poplar Side Road, Clearview, Ontario  L9Y 5N4 - Photo 48 - S13213290
7781 Poplar Side Road, Clearview, Ontario  L9Y 5N4 - Photo 49 - S13213290

$5,999,999

5 Bedroom 7 Bathroom 5,000 - 100,000 ft2
Fireplace Central Air Conditioning, Air Exchanger Forced Air Acreage

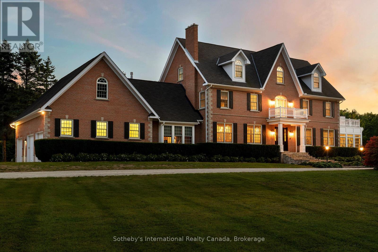
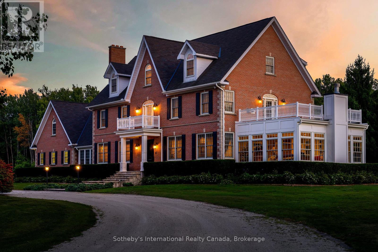
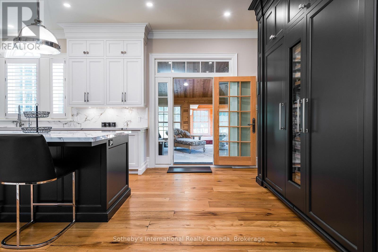
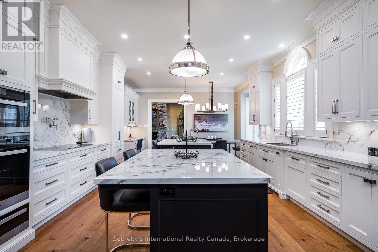
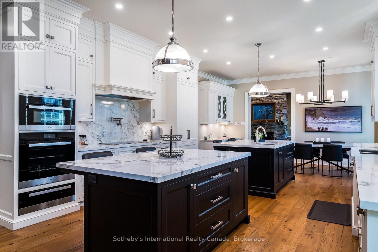
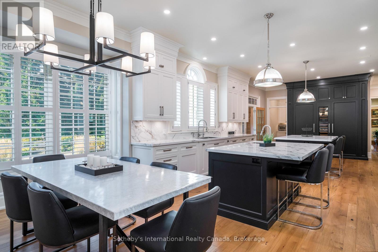
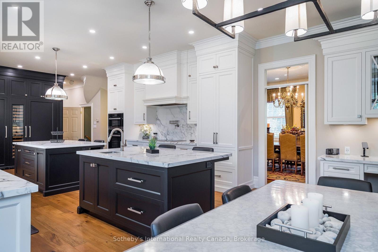
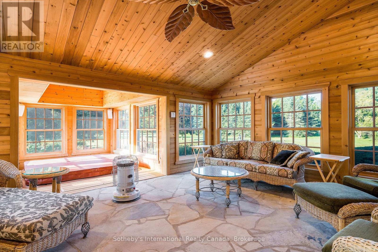
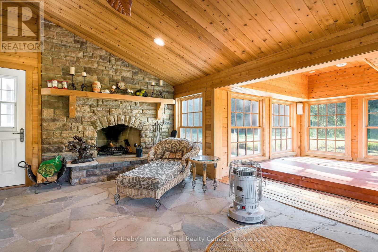
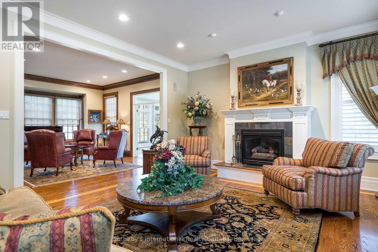
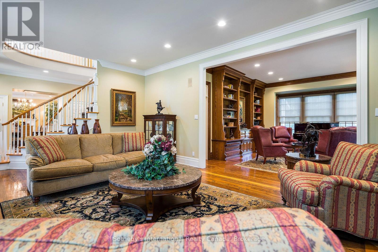
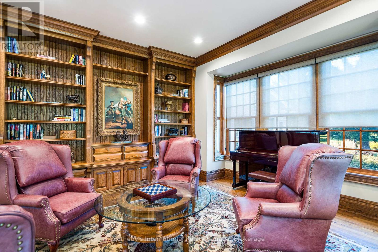
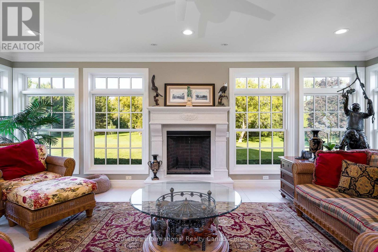
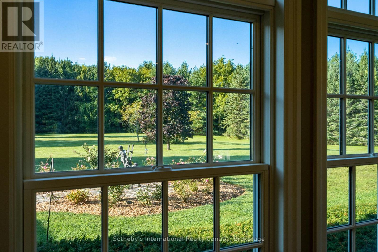
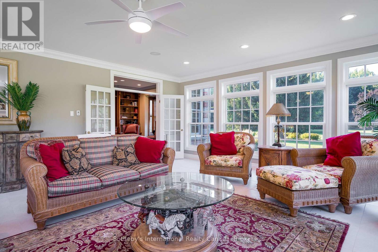
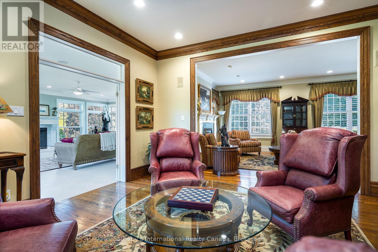
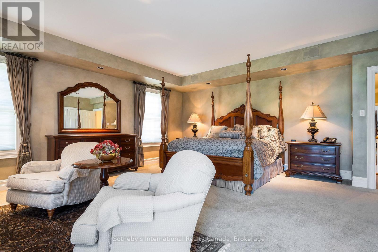
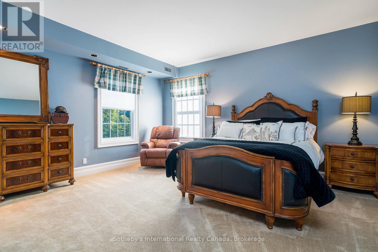
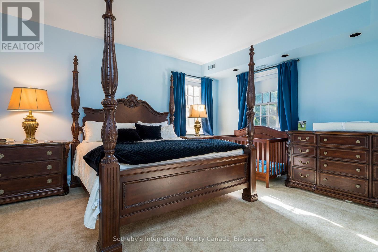
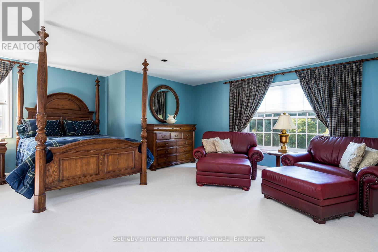
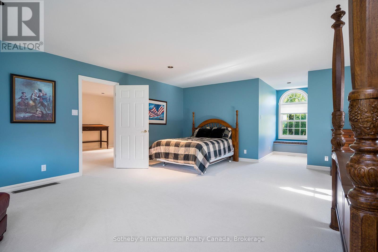
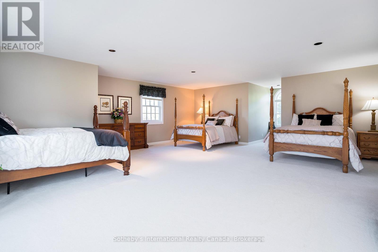
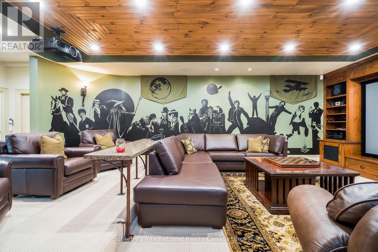
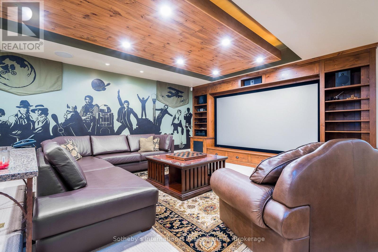
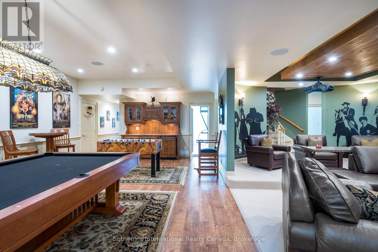
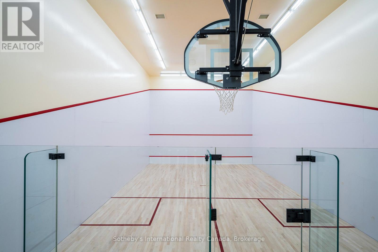
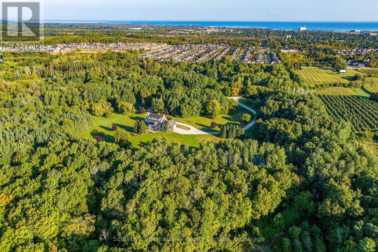
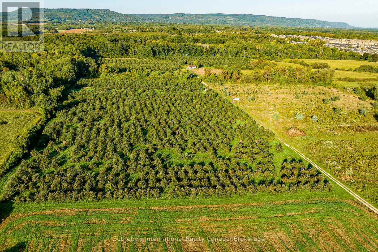
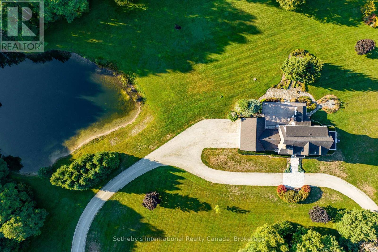
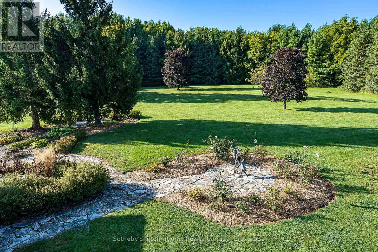
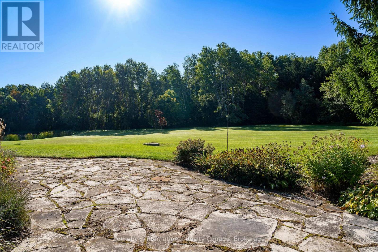
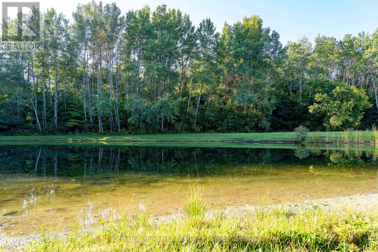
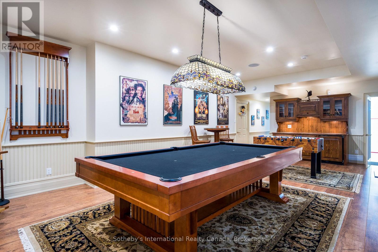
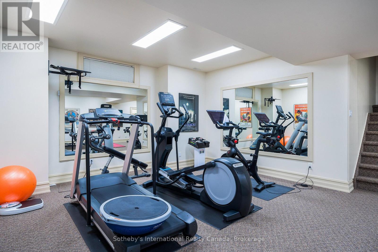
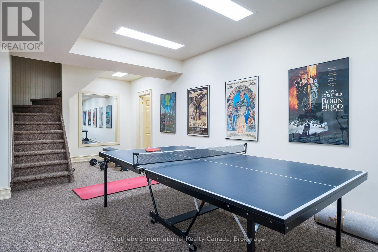
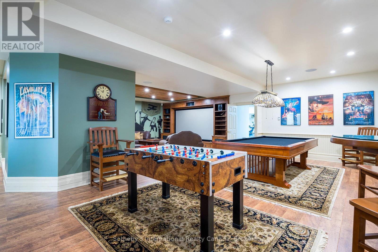
Welcome to one of the most spectacular properties you will find located on the Clearview/Collingwood border just 2hrs from Toronto and located minutes to golf courses, ski hills, Georgian Bay, hiking, biking and downtown Collingwood. This extremely private and serene property offers just over 58 acres with mature landscaped grounds, 3 ponds and apple orchards. The sweeping tree lined driveway leads you to a Georgian style executive home featuring 5 bedrooms and 6.5 baths. Offering just over 12,000 finished square feet over 5 levels this private home is ideal for entertaining or multi generational living, features include a new custom kitchen with high end appliances, games room, media room, Hot Tub/Spa Room, Squash Court, sunroom, triple car garage, extensive parking, geothermal heating and cooling etc.. Call to book your tour today. (id:36109)

Property Details

MLS® Number S13213290
Property Type Single Family
Community Name Rural Clearview
Amenities Near By Ski Area, Schools, Golf Nearby
Equipment Type Propane Tank
Features Wooded Area, Sump Pump
Parking Space Total 15
Rental Equipment Type Propane Tank

Building

Bathroom Total 7
Bedrooms Above Ground 5
Bedrooms Total 5
Age 31 To 50 Years
Amenities Fireplace(s)
Appliances Hot Tub, Central Vacuum, Water Heater, Water Treatment

Basement Development Finished
Basement Type Full (finished)
Construction Style Attachment Detached
Cooling Type Central Air Conditioning, Air Exchanger
Exterior Finish Brick
Fire Protection Security System
Fireplace Present Yes
Fireplace Total 6
Foundation Type Concrete
Half Bath Total 2
Heating Fuel Other
Heating Type Forced Air
Stories Total 3
Size Interior 5,000 - 100,000 Ft2
Type House

Parking

Attached Garage
Garage

Land

Acreage Yes
Land Amenities Ski Area, Schools, Golf Nearby
Sewer Septic System
Size Depth 1971 Ft ,6 In
Size Frontage 199 Ft
Size Irregular 199 X 1971.5 Ft
Size Total Text 199 X 1971.5 Ft|50 - 100 Acres
Surface Water Pond Or Stream
Zoning Description Ru & Nvca

Rooms

Level Type Dimensions
Second Level Bedroom 4.93 m x 5.36 m
Second Level Bedroom 4.88 m x 5.36 m
Second Level Bedroom 3.07 m x 2.13 m
Second Level Primary Bedroom 6.02 m x 6.78 m
Third Level Bedroom 9.8 m x 6.76 m
Third Level Bedroom 9.8 m x 6.73 m
Third Level Other 4.32 m x 7.47 m
Basement Media 7.49 m x 4.72 m
Basement Other 8.18 m x 5.31 m
Basement Other 4.24 m x 2.11 m
Basement Other 1.37 m x 7.77 m
Basement Other 2.03 m x 7.19 m
Basement Other 6.5 m x 12.04 m
Basement Other 1.52 m x 6.2 m
Basement Other 1.37 m x 6.2 m
Basement Exercise Room 7.06 m x 8.81 m
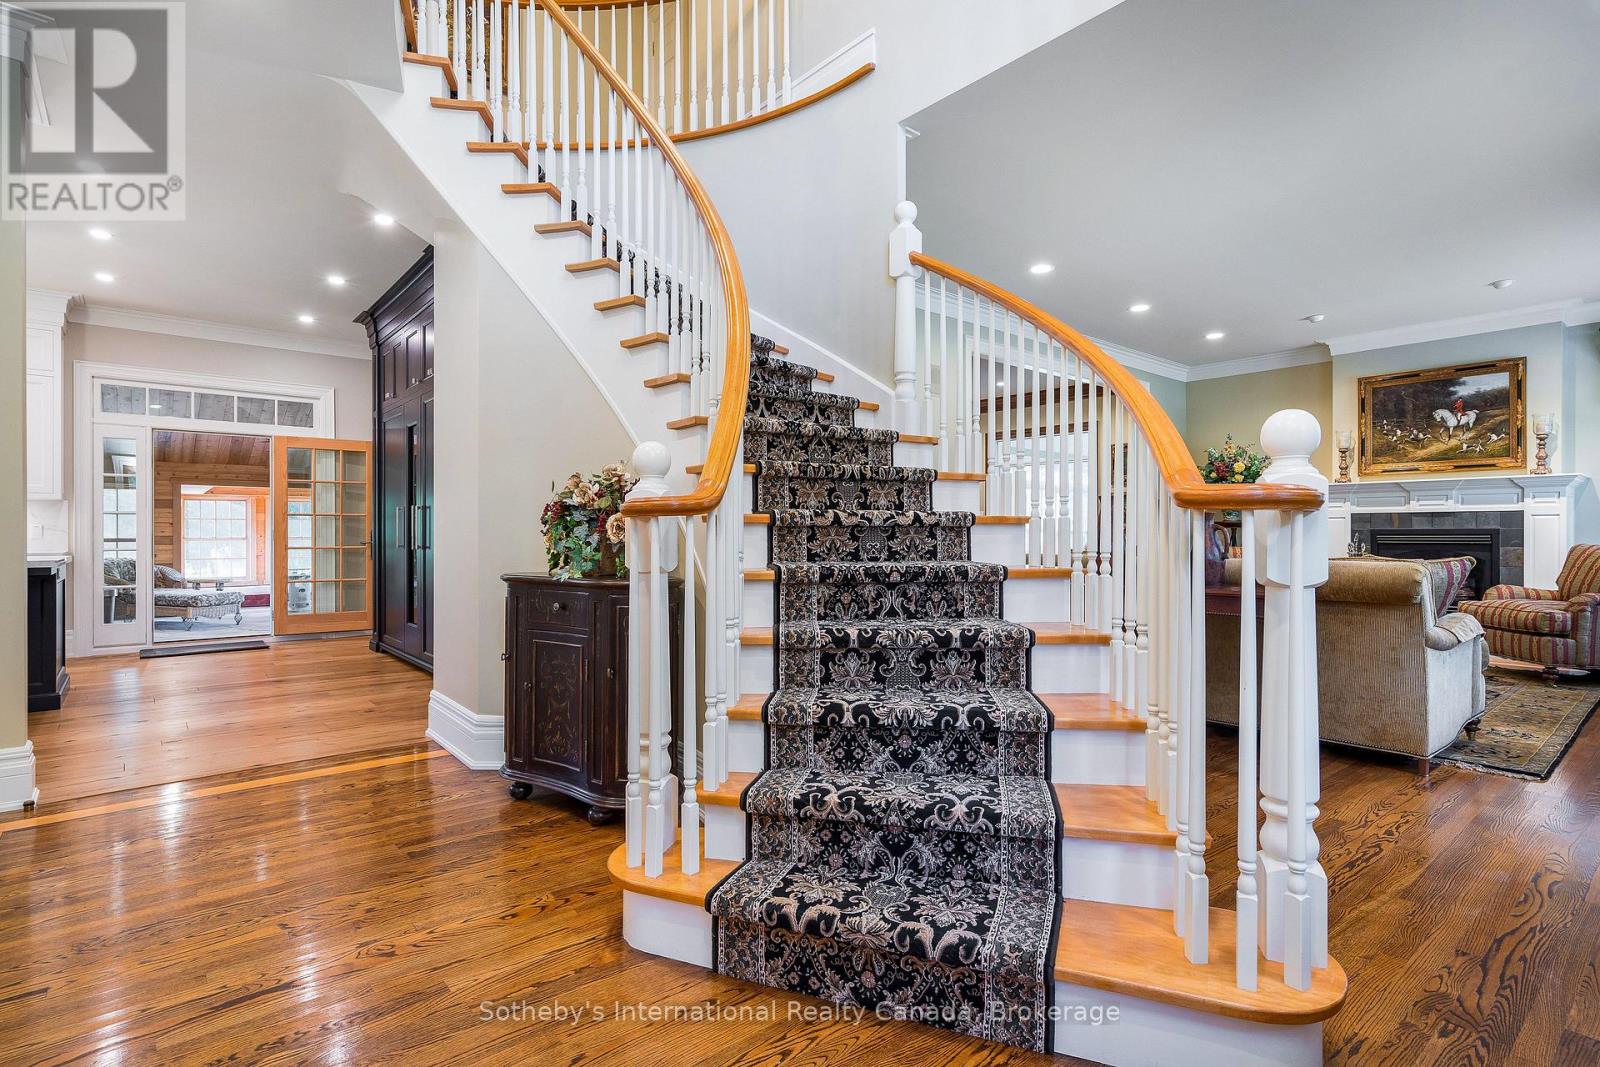
Main Level Foyer 5 m x 2.36 m
Main Level Sunroom 7.21 m x 5.87 m
Main Level Family Room 7.47 m x 5.61 m
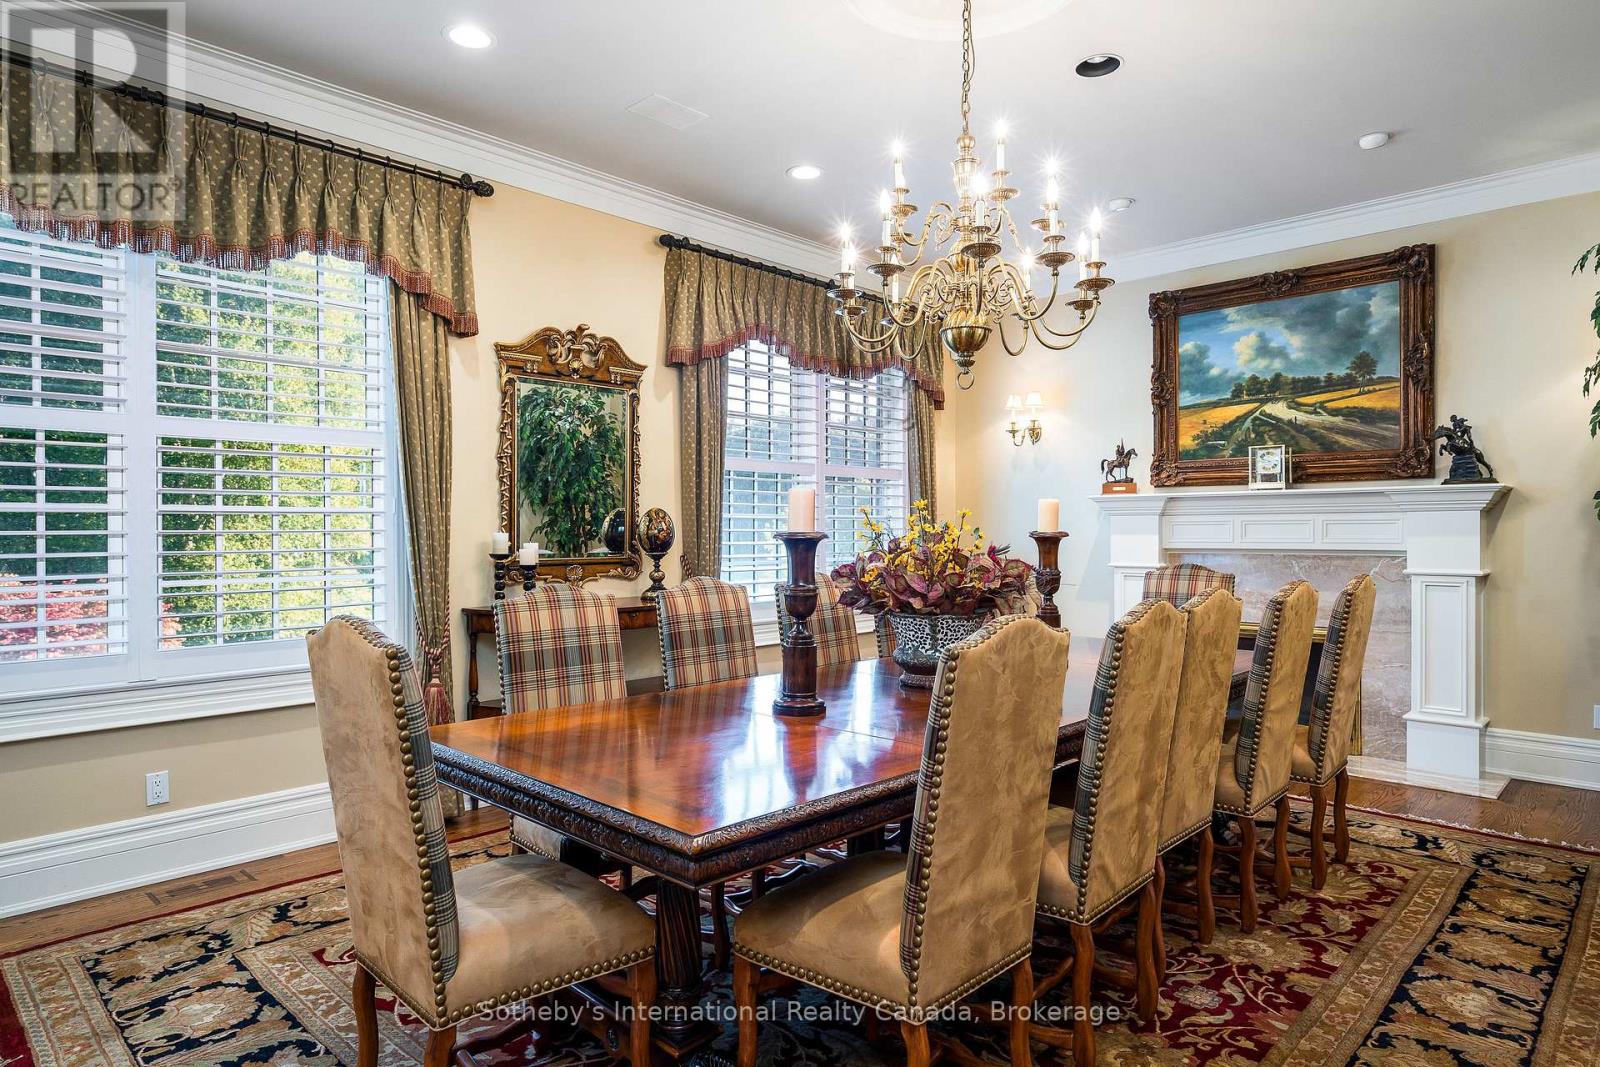
Main Level Dining Room 4.9 m x 8.2 m
Main Level Kitchen 4.9 m x 7.8 m
Main Level Eating Area 5.51 m x 2.77 m
Main Level Living Room 4.88 m x 8.03 m
Main Level Library 5.59 m x 4.8 m
Main Level Other 8.18 m x 5.89 m
Main Level Pantry 2.08 m x 2.34 m
Main Level Mud Room 3.99 m x 2.49 m

Utilities

Electricity Available
INQUIRE ABOUT
7781 Poplar Side Road
First Name(Required)
Last Name