Loading

78 Victoria Avenue E South Huron, Ontario N0M 1M0

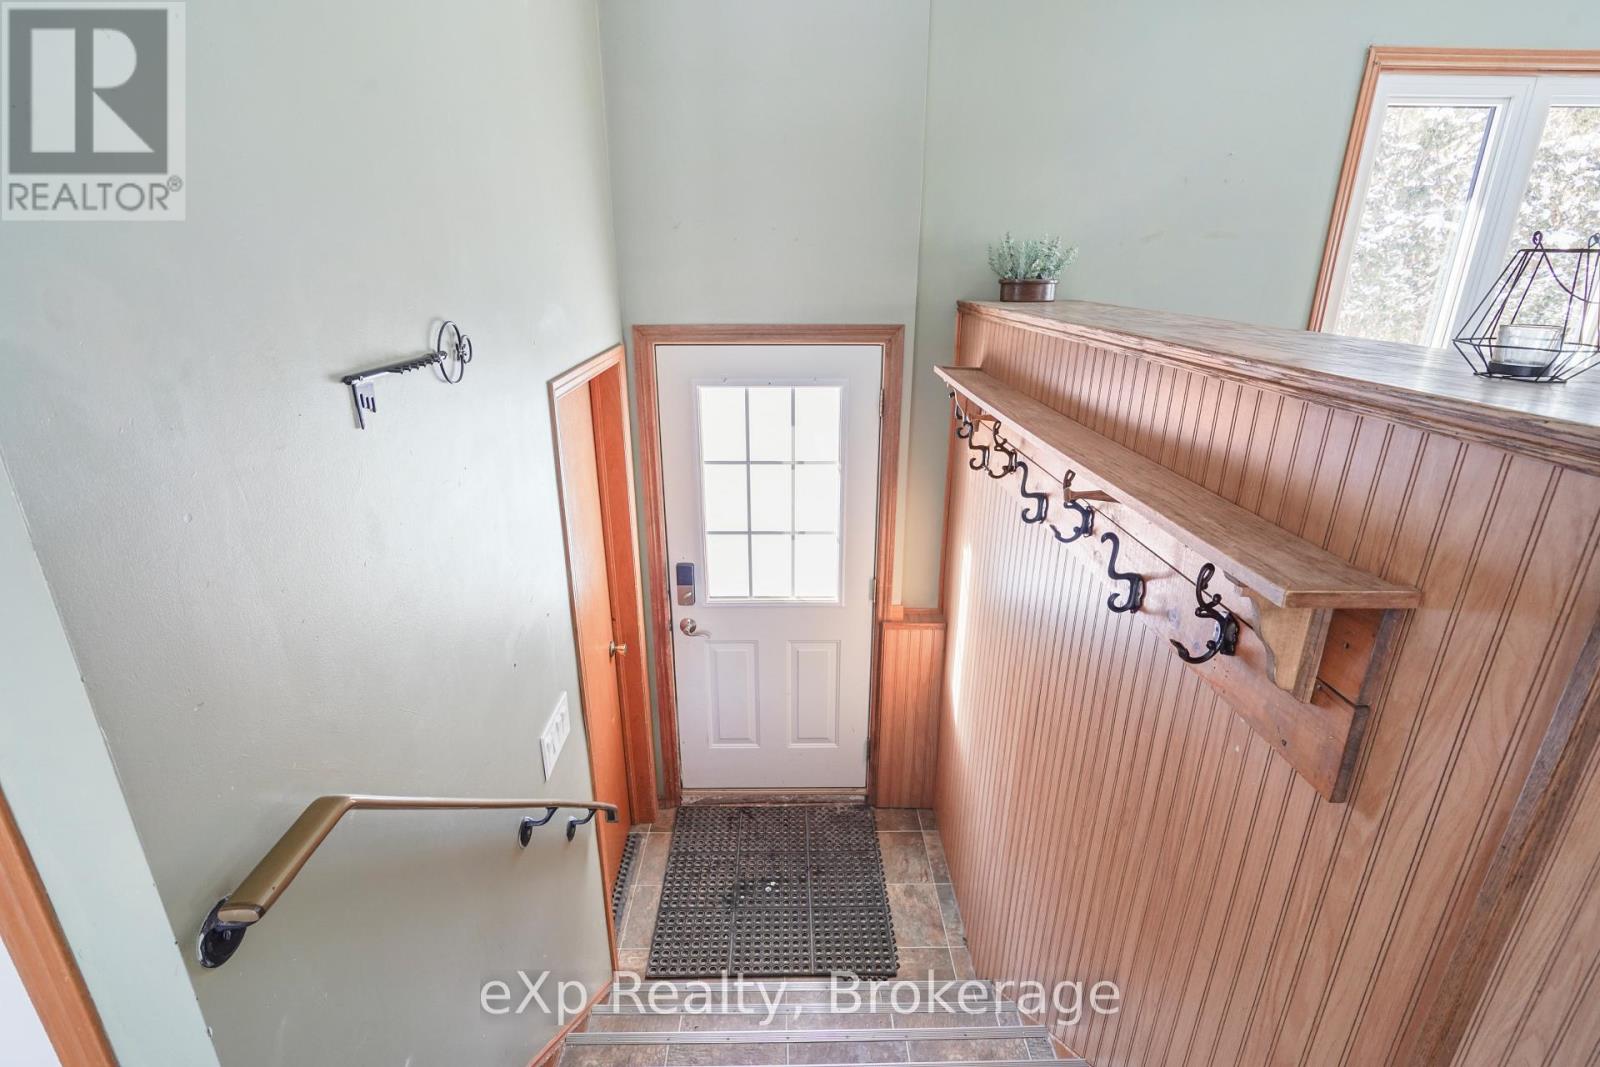
78 Victoria Avenue E, South Huron, Ontario  N0M 1M0 - Photo 1 - X13172338
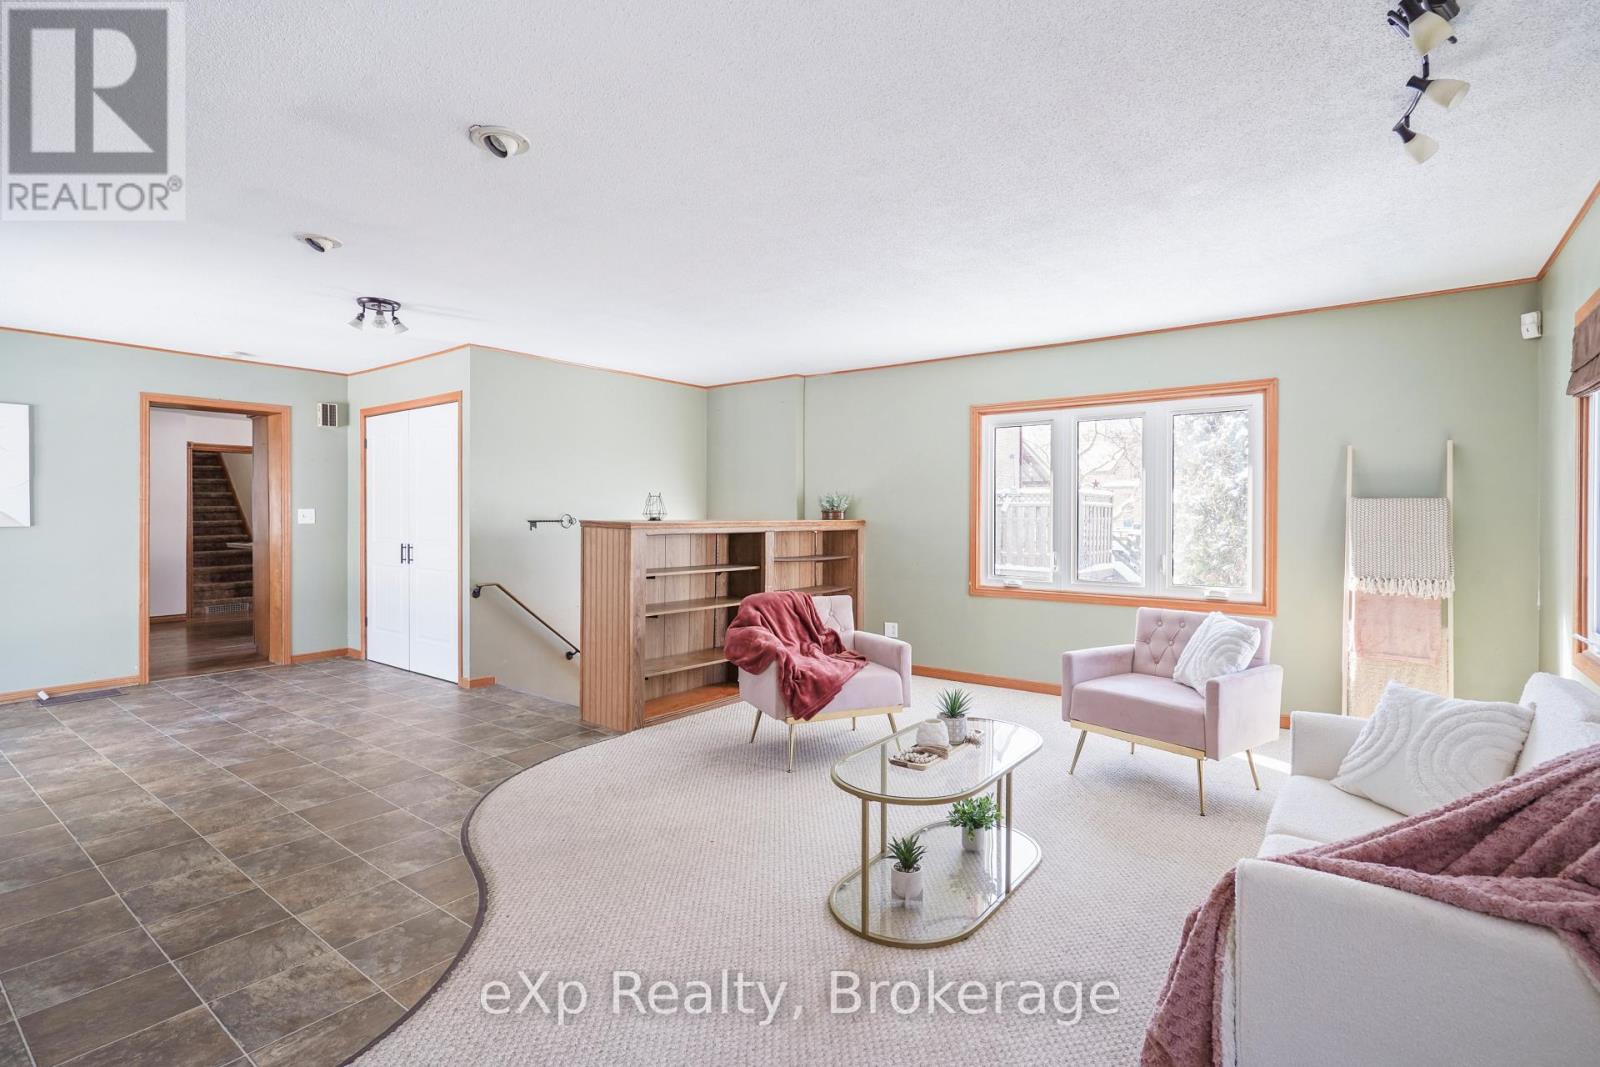
78 Victoria Avenue E, South Huron, Ontario  N0M 1M0 - Photo 2 - X13172338
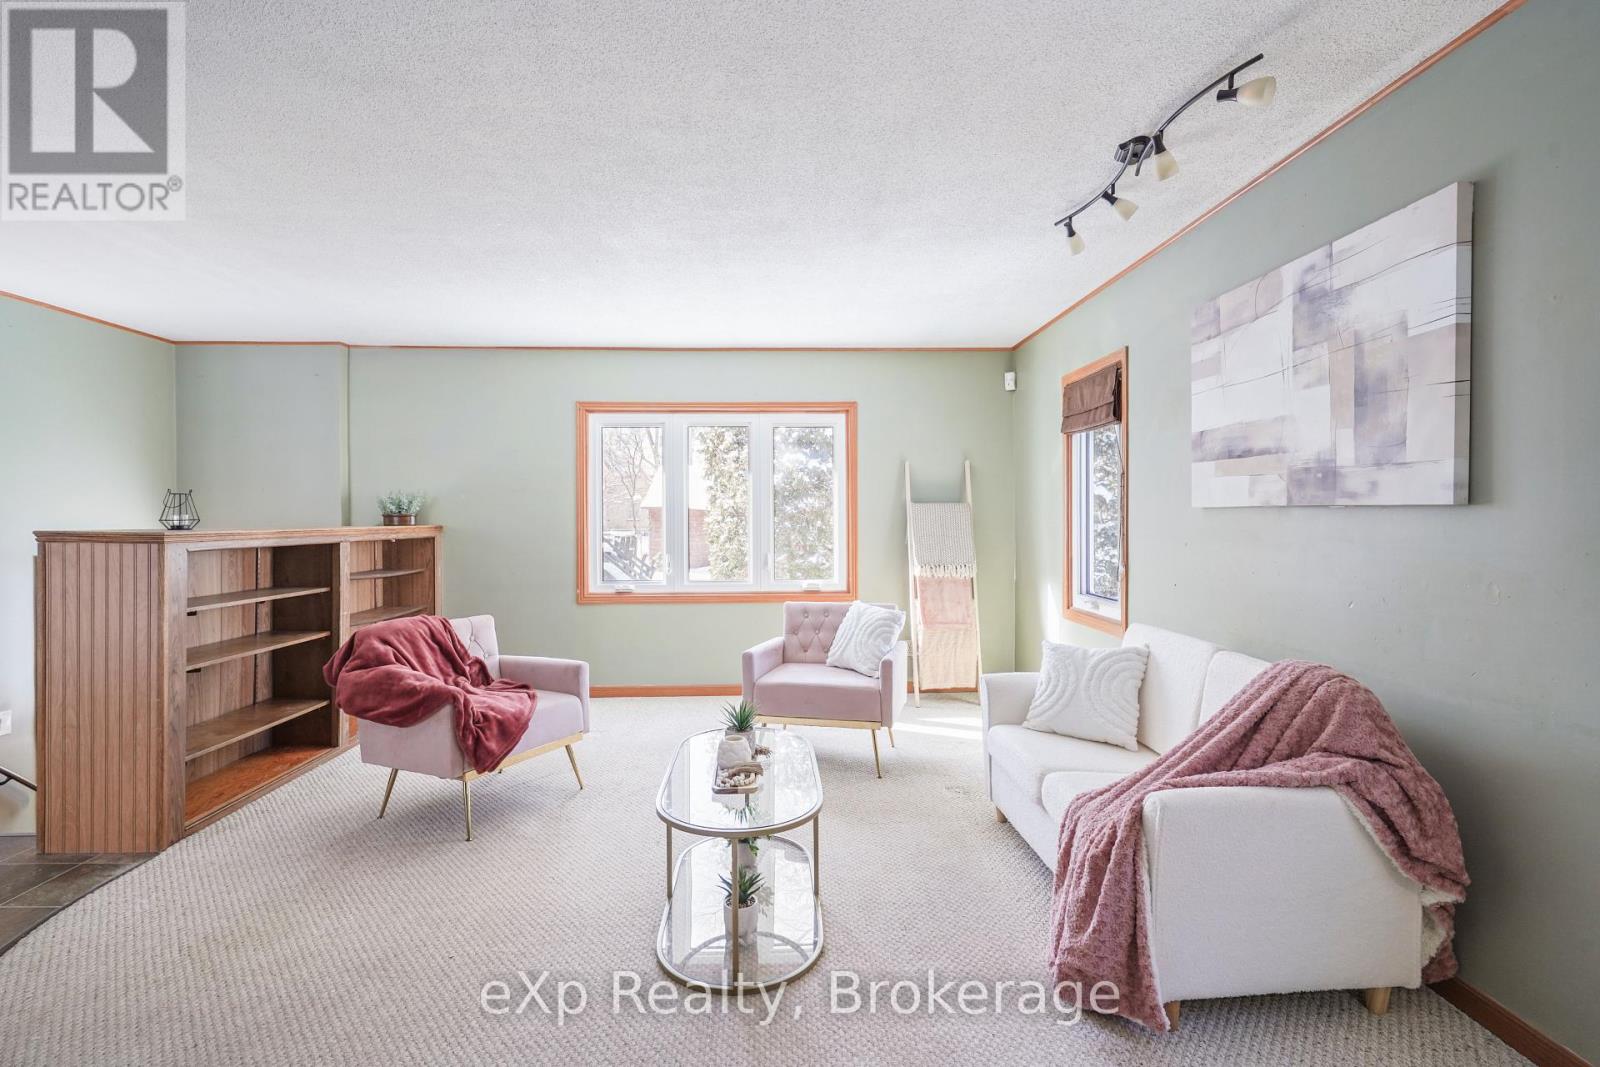
78 Victoria Avenue E, South Huron, Ontario  N0M 1M0 - Photo 3 - X13172338
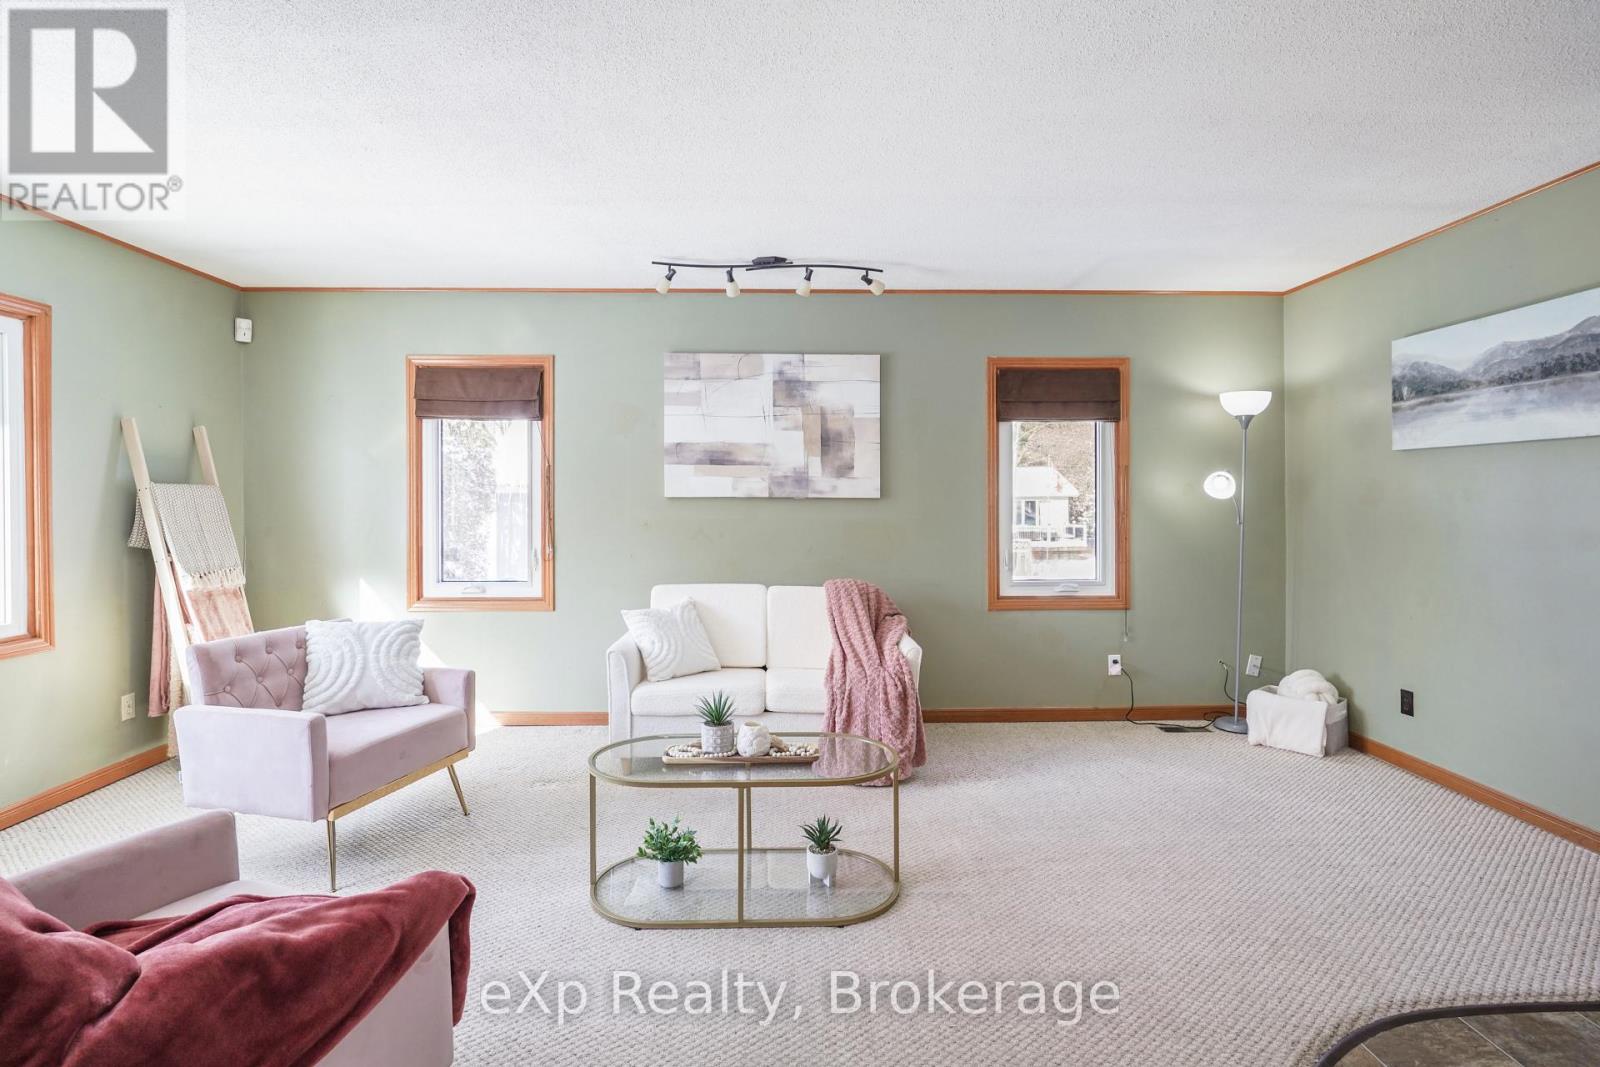
78 Victoria Avenue E, South Huron, Ontario  N0M 1M0 - Photo 4 - X13172338
78 Victoria Avenue E, South Huron, Ontario  N0M 1M0 - Photo 5 - X13172338
78 Victoria Avenue E, South Huron, Ontario  N0M 1M0 - Photo 6 - X13172338
78 Victoria Avenue E, South Huron, Ontario  N0M 1M0 - Photo 7 - X13172338
78 Victoria Avenue E, South Huron, Ontario  N0M 1M0 - Photo 8 - X13172338
78 Victoria Avenue E, South Huron, Ontario  N0M 1M0 - Photo 9 - X13172338
78 Victoria Avenue E, South Huron, Ontario  N0M 1M0 - Photo 10 - X13172338
78 Victoria Avenue E, South Huron, Ontario  N0M 1M0 - Photo 11 - X13172338
78 Victoria Avenue E, South Huron, Ontario  N0M 1M0 - Photo 12 - X13172338
78 Victoria Avenue E, South Huron, Ontario  N0M 1M0 - Photo 13 - X13172338
78 Victoria Avenue E, South Huron, Ontario  N0M 1M0 - Photo 14 - X13172338
78 Victoria Avenue E, South Huron, Ontario  N0M 1M0 - Photo 15 - X13172338
78 Victoria Avenue E, South Huron, Ontario  N0M 1M0 - Photo 16 - X13172338
78 Victoria Avenue E, South Huron, Ontario  N0M 1M0 - Photo 17 - X13172338
78 Victoria Avenue E, South Huron, Ontario  N0M 1M0 - Photo 18 - X13172338
78 Victoria Avenue E, South Huron, Ontario  N0M 1M0 - Photo 19 - X13172338
78 Victoria Avenue E, South Huron, Ontario  N0M 1M0 - Photo 20 - X13172338
78 Victoria Avenue E, South Huron, Ontario  N0M 1M0 - Photo 21 - X13172338
78 Victoria Avenue E, South Huron, Ontario  N0M 1M0 - Photo 22 - X13172338
78 Victoria Avenue E, South Huron, Ontario  N0M 1M0 - Photo 23 - X13172338
78 Victoria Avenue E, South Huron, Ontario  N0M 1M0 - Photo 24 - X13172338
78 Victoria Avenue E, South Huron, Ontario  N0M 1M0 - Photo 25 - X13172338
78 Victoria Avenue E, South Huron, Ontario  N0M 1M0 - Photo 26 - X13172338
78 Victoria Avenue E, South Huron, Ontario  N0M 1M0 - Photo 27 - X13172338
78 Victoria Avenue E, South Huron, Ontario  N0M 1M0 - Photo 28 - X13172338
78 Victoria Avenue E, South Huron, Ontario  N0M 1M0 - Photo 29 - X13172338
78 Victoria Avenue E, South Huron, Ontario  N0M 1M0 - Photo 30 - X13172338
78 Victoria Avenue E, South Huron, Ontario  N0M 1M0 - Photo 31 - X13172338
78 Victoria Avenue E, South Huron, Ontario  N0M 1M0 - Photo 32 - X13172338
78 Victoria Avenue E, South Huron, Ontario  N0M 1M0 - Photo 33 - X13172338
78 Victoria Avenue E, South Huron, Ontario  N0M 1M0 - Photo 34 - X13172338
78 Victoria Avenue E, South Huron, Ontario  N0M 1M0 - Photo 35 - X13172338
78 Victoria Avenue E, South Huron, Ontario  N0M 1M0 - Photo 36 - X13172338
78 Victoria Avenue E, South Huron, Ontario  N0M 1M0 - Photo 37 - X13172338
78 Victoria Avenue E, South Huron, Ontario  N0M 1M0 - Photo 38 - X13172338
78 Victoria Avenue E, South Huron, Ontario  N0M 1M0 - Photo 39 - X13172338
78 Victoria Avenue E, South Huron, Ontario  N0M 1M0 - Photo 40 - X13172338
78 Victoria Avenue E, South Huron, Ontario  N0M 1M0 - Photo 41 - X13172338
78 Victoria Avenue E, South Huron, Ontario  N0M 1M0 - Photo 42 - X13172338
78 Victoria Avenue E, South Huron, Ontario  N0M 1M0 - Photo 43 - X13172338
78 Victoria Avenue E, South Huron, Ontario  N0M 1M0 - Photo 44 - X13172338
78 Victoria Avenue E, South Huron, Ontario  N0M 1M0 - Photo 45 - X13172338
78 Victoria Avenue E, South Huron, Ontario  N0M 1M0 - Photo 46 - X13172338
78 Victoria Avenue E, South Huron, Ontario  N0M 1M0 - Photo 47 - X13172338
78 Victoria Avenue E, South Huron, Ontario  N0M 1M0 - Photo 48 - X13172338
78 Victoria Avenue E, South Huron, Ontario  N0M 1M0 - Photo 49 - X13172338
78 Victoria Avenue E, South Huron, Ontario  N0M 1M0 - Photo 50 - X13172338
78 Victoria Avenue E, South Huron, Ontario  N0M 1M0 - Photo 1 - X13172338
78 Victoria Avenue E, South Huron, Ontario  N0M 1M0 - Photo 2 - X13172338
78 Victoria Avenue E, South Huron, Ontario  N0M 1M0 - Photo 3 - X13172338
78 Victoria Avenue E, South Huron, Ontario  N0M 1M0 - Photo 4 - X13172338
78 Victoria Avenue E, South Huron, Ontario  N0M 1M0 - Photo 5 - X13172338
78 Victoria Avenue E, South Huron, Ontario  N0M 1M0 - Photo 6 - X13172338
78 Victoria Avenue E, South Huron, Ontario  N0M 1M0 - Photo 7 - X13172338
78 Victoria Avenue E, South Huron, Ontario  N0M 1M0 - Photo 8 - X13172338
78 Victoria Avenue E, South Huron, Ontario  N0M 1M0 - Photo 9 - X13172338
78 Victoria Avenue E, South Huron, Ontario  N0M 1M0 - Photo 10 - X13172338
78 Victoria Avenue E, South Huron, Ontario  N0M 1M0 - Photo 11 - X13172338
78 Victoria Avenue E, South Huron, Ontario  N0M 1M0 - Photo 12 - X13172338
78 Victoria Avenue E, South Huron, Ontario  N0M 1M0 - Photo 13 - X13172338
78 Victoria Avenue E, South Huron, Ontario  N0M 1M0 - Photo 14 - X13172338
78 Victoria Avenue E, South Huron, Ontario  N0M 1M0 - Photo 15 - X13172338
78 Victoria Avenue E, South Huron, Ontario  N0M 1M0 - Photo 16 - X13172338
78 Victoria Avenue E, South Huron, Ontario  N0M 1M0 - Photo 17 - X13172338
78 Victoria Avenue E, South Huron, Ontario  N0M 1M0 - Photo 18 - X13172338
78 Victoria Avenue E, South Huron, Ontario  N0M 1M0 - Photo 19 - X13172338
78 Victoria Avenue E, South Huron, Ontario  N0M 1M0 - Photo 20 - X13172338
78 Victoria Avenue E, South Huron, Ontario  N0M 1M0 - Photo 21 - X13172338
78 Victoria Avenue E, South Huron, Ontario  N0M 1M0 - Photo 22 - X13172338
78 Victoria Avenue E, South Huron, Ontario  N0M 1M0 - Photo 23 - X13172338
78 Victoria Avenue E, South Huron, Ontario  N0M 1M0 - Photo 24 - X13172338
78 Victoria Avenue E, South Huron, Ontario  N0M 1M0 - Photo 25 - X13172338
78 Victoria Avenue E, South Huron, Ontario  N0M 1M0 - Photo 26 - X13172338
78 Victoria Avenue E, South Huron, Ontario  N0M 1M0 - Photo 27 - X13172338
78 Victoria Avenue E, South Huron, Ontario  N0M 1M0 - Photo 28 - X13172338
78 Victoria Avenue E, South Huron, Ontario  N0M 1M0 - Photo 29 - X13172338
78 Victoria Avenue E, South Huron, Ontario  N0M 1M0 - Photo 30 - X13172338
78 Victoria Avenue E, South Huron, Ontario  N0M 1M0 - Photo 31 - X13172338
78 Victoria Avenue E, South Huron, Ontario  N0M 1M0 - Photo 32 - X13172338
78 Victoria Avenue E, South Huron, Ontario  N0M 1M0 - Photo 33 - X13172338
78 Victoria Avenue E, South Huron, Ontario  N0M 1M0 - Photo 34 - X13172338
78 Victoria Avenue E, South Huron, Ontario  N0M 1M0 - Photo 35 - X13172338
78 Victoria Avenue E, South Huron, Ontario  N0M 1M0 - Photo 36 - X13172338
78 Victoria Avenue E, South Huron, Ontario  N0M 1M0 - Photo 37 - X13172338
78 Victoria Avenue E, South Huron, Ontario  N0M 1M0 - Photo 38 - X13172338
78 Victoria Avenue E, South Huron, Ontario  N0M 1M0 - Photo 39 - X13172338
78 Victoria Avenue E, South Huron, Ontario  N0M 1M0 - Photo 40 - X13172338
78 Victoria Avenue E, South Huron, Ontario  N0M 1M0 - Photo 41 - X13172338
78 Victoria Avenue E, South Huron, Ontario  N0M 1M0 - Photo 42 - X13172338
78 Victoria Avenue E, South Huron, Ontario  N0M 1M0 - Photo 43 - X13172338
78 Victoria Avenue E, South Huron, Ontario  N0M 1M0 - Photo 44 - X13172338
78 Victoria Avenue E, South Huron, Ontario  N0M 1M0 - Photo 45 - X13172338
78 Victoria Avenue E, South Huron, Ontario  N0M 1M0 - Photo 46 - X13172338
78 Victoria Avenue E, South Huron, Ontario  N0M 1M0 - Photo 47 - X13172338
78 Victoria Avenue E, South Huron, Ontario  N0M 1M0 - Photo 48 - X13172338
78 Victoria Avenue E, South Huron, Ontario  N0M 1M0 - Photo 49 - X13172338
78 Victoria Avenue E, South Huron, Ontario  N0M 1M0 - Photo 50 - X13172338

$499,900

4 Bedroom 2 Bathroom 1,500 - 2,000 ft2
Fireplace Central Air Conditioning Forced Air

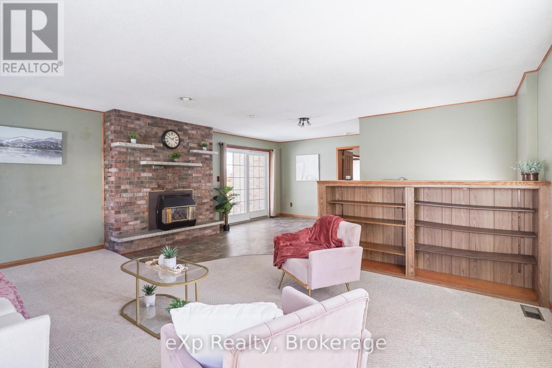
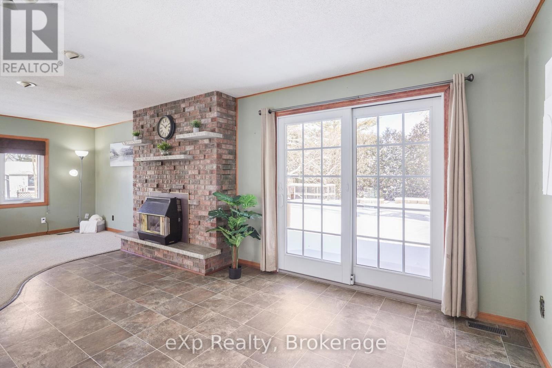
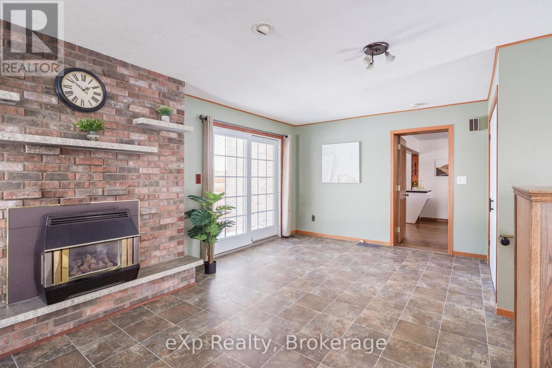
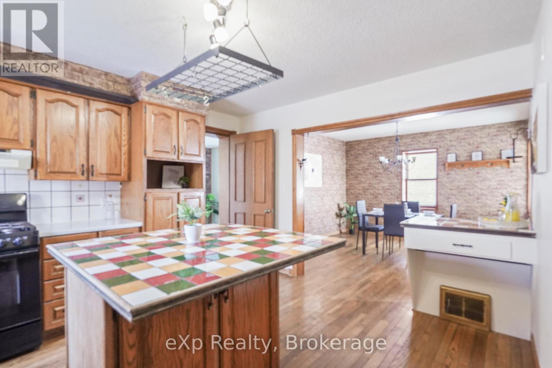
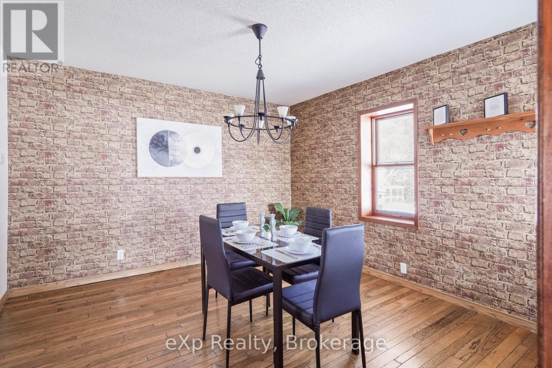
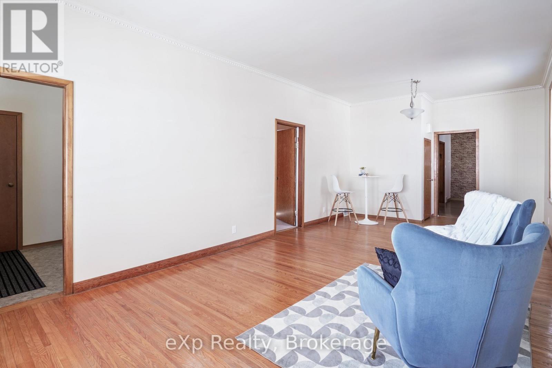
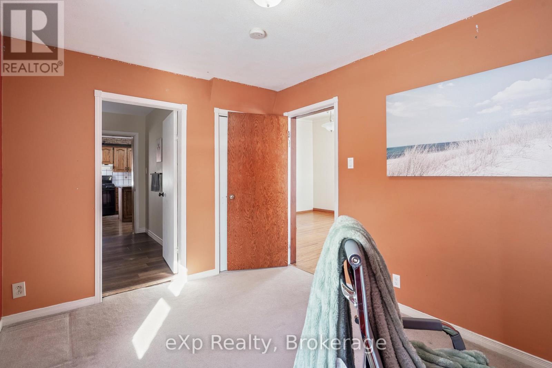
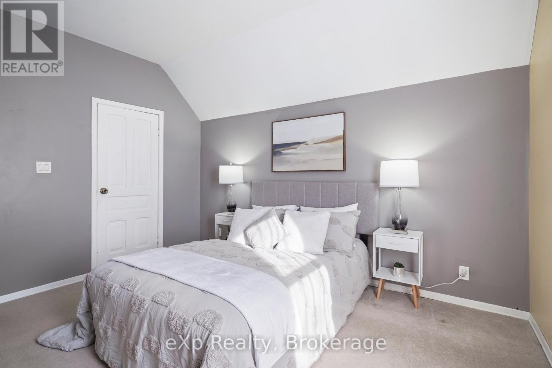
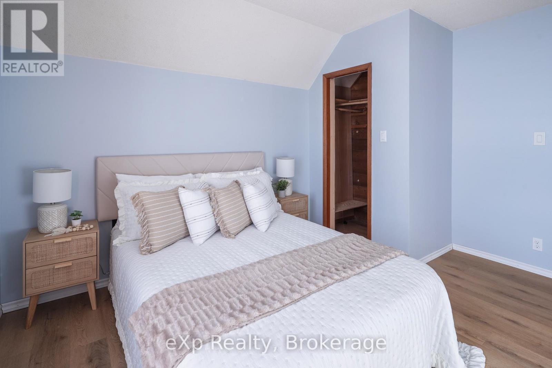
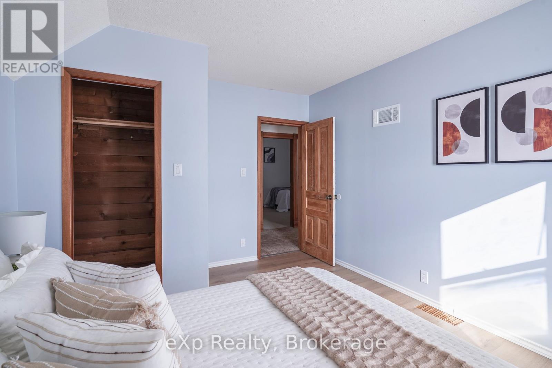
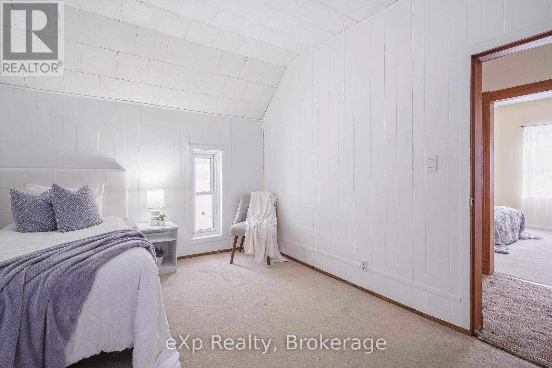
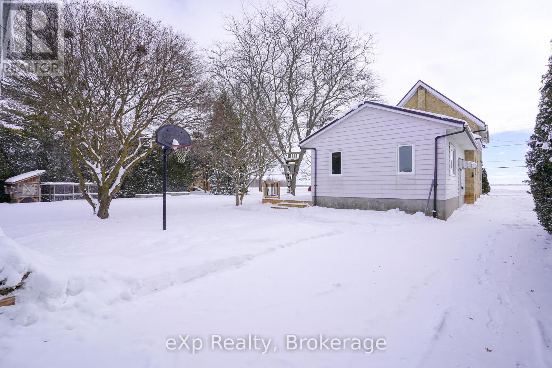
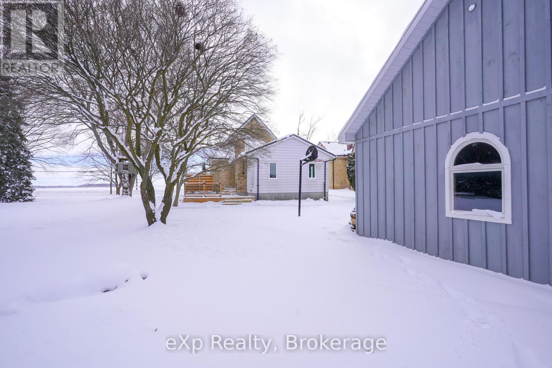
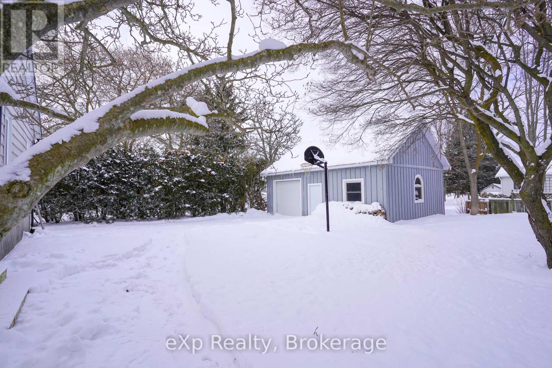
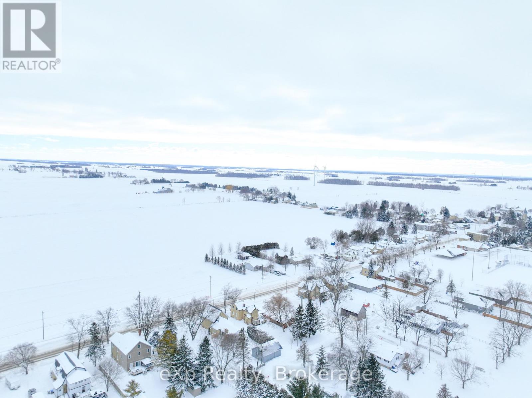
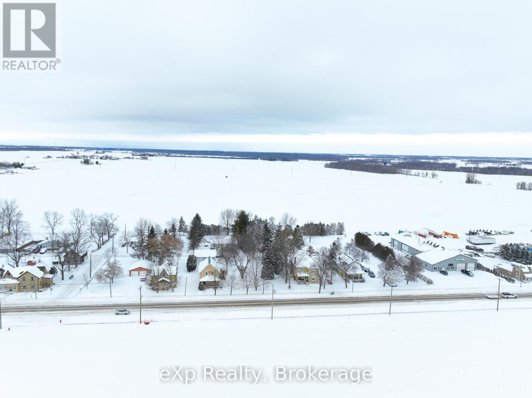
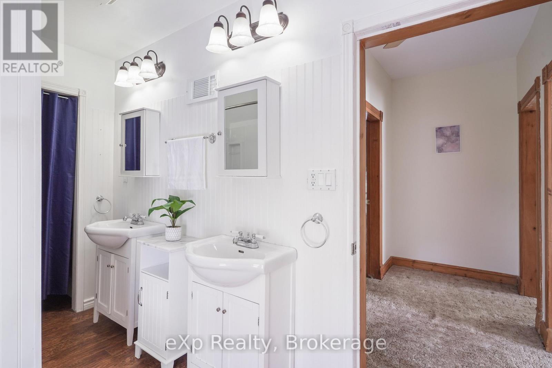
Welcome to this charming and spacious century brick home nestled in the heart of Crediton. Full of character, this well-maintained property offers the perfect blend of timeless charm, functional living space, and modern comfort - ideal for growing families or anyone looking to enjoy small-town living with room to spread out. Featuring four bedrooms and two bathrooms, the home offers a versatile layout designed for everyday living and entertaining. The bright and inviting family room is highlighted by a cozy gas fireplace and walkout access to the expansive rear deck, creating the perfect space to relax or host family and friends. Outside, the mature tree-lined yard provides a private and peaceful setting to enjoy all season long. The main floor includes a flexible bedroom option, a spacious kitchen with an island and ample prep space, a generous dining area, and a living room. Upstairs, you'll find three additional bedrooms along with a full bathroom featuring dual vanities, offering excellent functionality for busy households. Recent improvements add even more value, including steel roofs on both the home and detached garage, as well as a newer detached garage built in 2020 measuring approximately 30' x 20'. From the welcoming covered front porch to the large backyard deck, this property offers exceptional indoor and outdoor living spaces with classic curb appeal throughout. A rare opportunity to own a beautiful century home with space, charm, and important updates in the welcoming community of Crediton. Book your private showing today! (id:36109)

Property Details

MLS® Number X13172338
Property Type Single Family
Community Name Stephen
Equipment Type Water Heater
Parking Space Total 5
Rental Equipment Type Water Heater

Building

Bathroom Total 2
Bedrooms Above Ground 4
Bedrooms Total 4
Amenities Fireplace(s)
Appliances Oven, Refrigerator
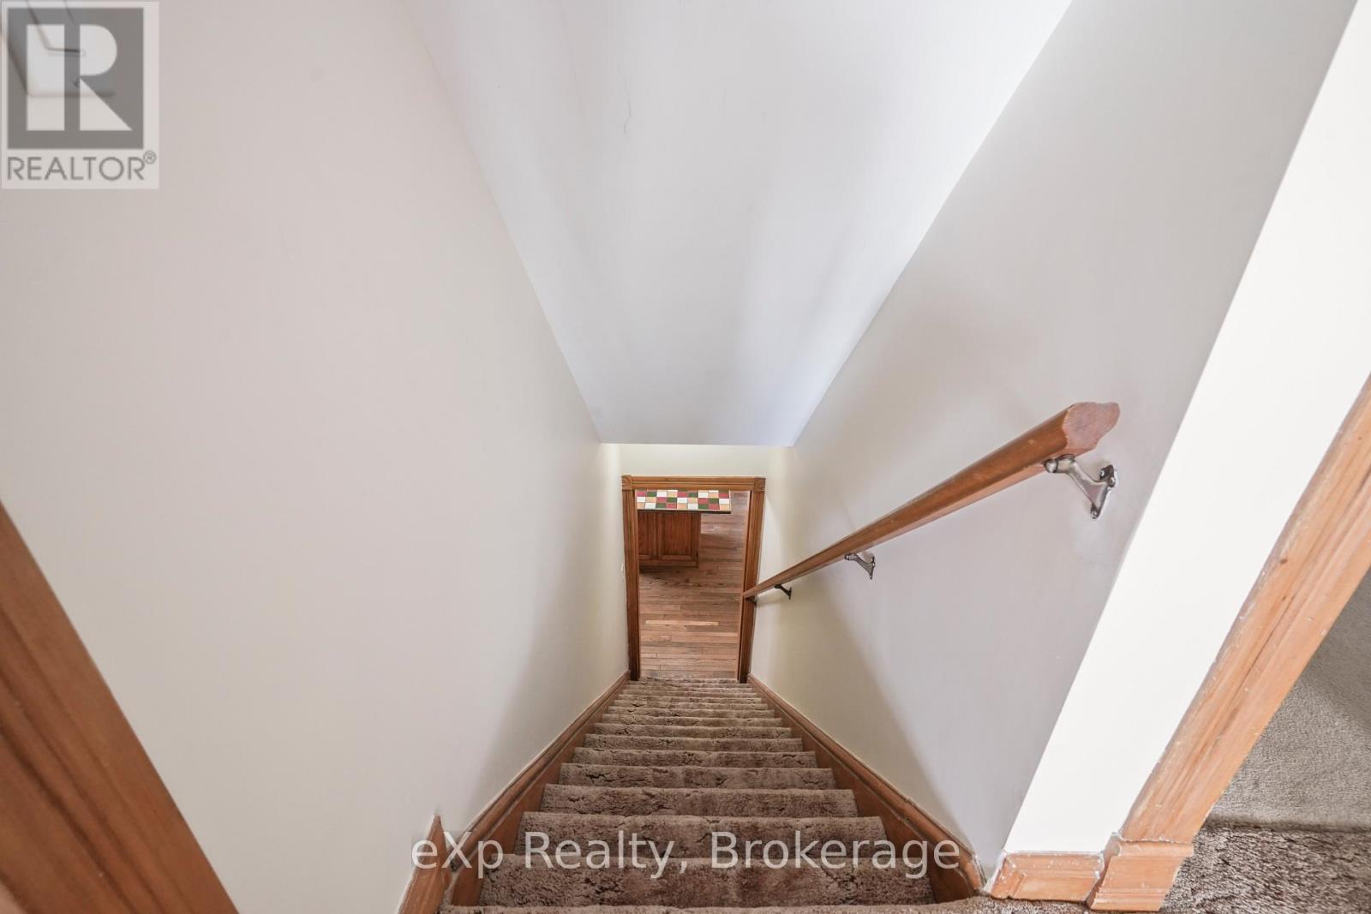
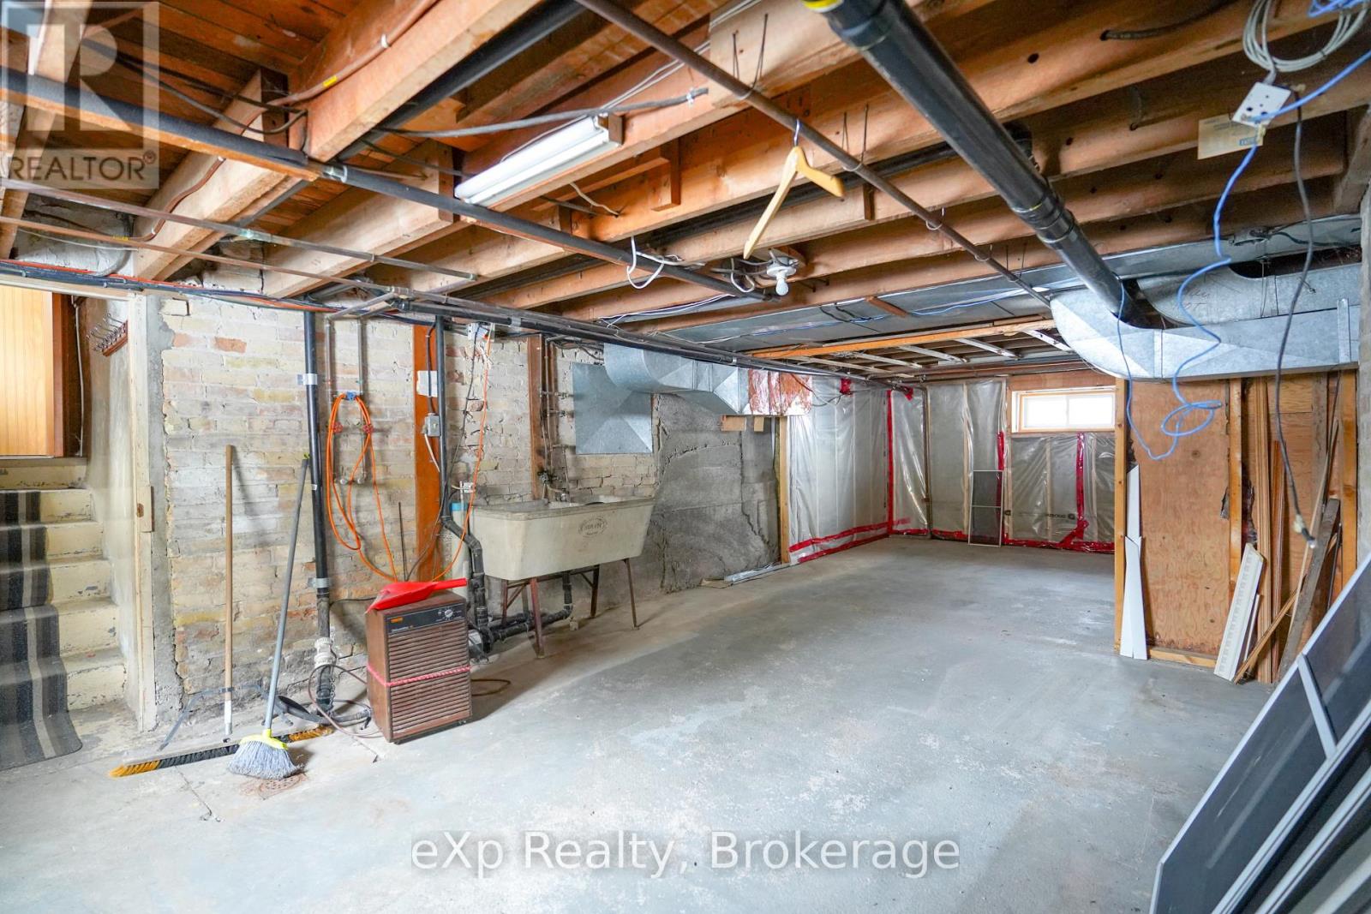
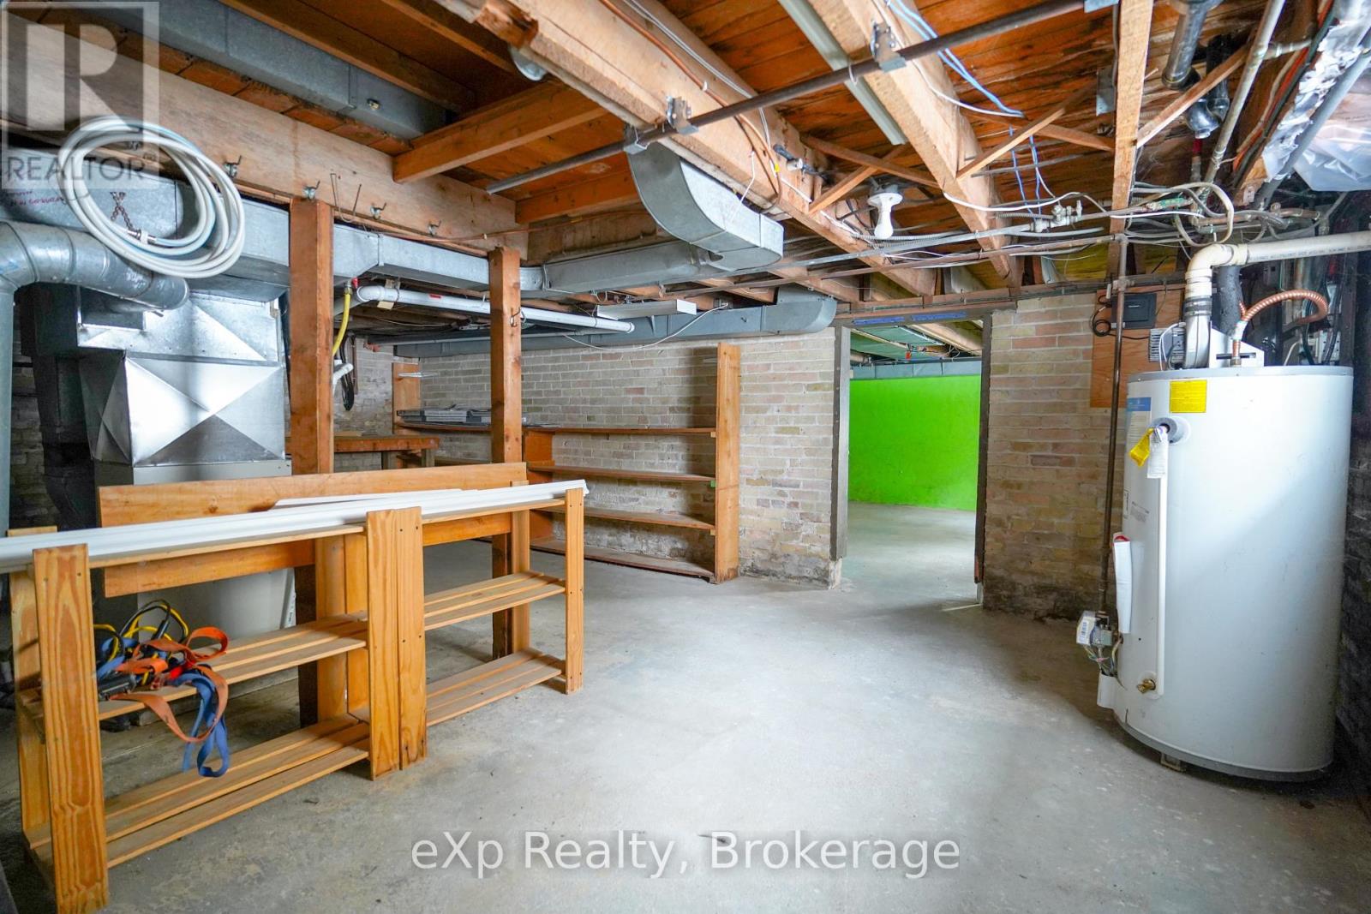
Basement Development Unfinished
Basement Type Full (unfinished)
Construction Style Attachment Detached
Cooling Type Central Air Conditioning
Exterior Finish Aluminum Siding, Brick
Fireplace Present Yes
Foundation Type Brick, Poured Concrete
Heating Fuel Natural Gas
Heating Type Forced Air
Stories Total 2
Size Interior 1,500 - 2,000 Ft2
Type House
Utility Water Municipal Water

Parking

Detached Garage
Garage

Land

Acreage No
Sewer Sanitary Sewer
Size Depth 154 Ft
Size Frontage 63 Ft
Size Irregular 63 X 154 Ft
Size Total Text 63 X 154 Ft

Rooms

Level Type Dimensions
Second Level Bedroom 3.29 m x 3.87 m
Second Level Bathroom 1.83 m x 3.39 m
Second Level Bedroom 3.67 m x 2.94 m
Second Level Bedroom 3.19 m x 3.84 m
Main Level Bathroom 1.82 m x 2.83 m
Main Level Den 3.67 m x 5.23 m
Main Level Dining Room 3.67 m x 3.75 m
Main Level Family Room 5.87 m x 4.33 m
Main Level Kitchen 4.33 m x 3.8 m
Main Level Living Room 3.63 m x 8.4 m
Main Level Bedroom 2.8 m x 3.58 m
INQUIRE ABOUT
78 Victoria Avenue E
First Name(Required)
Last Name