79 Albert Street S Saugeen Shores, Ontario N0H 2L0
$599,000
3 Bedroom
2 Bathroom
1,500 - 2,000 ft2
Central Air Conditioning
Forced Air
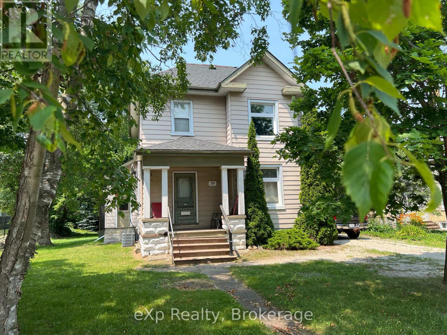
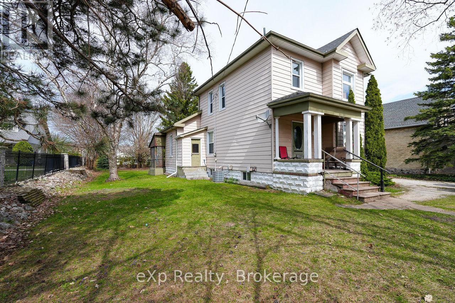
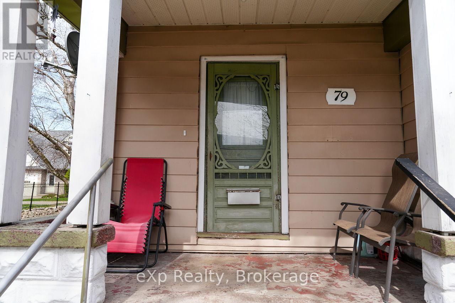
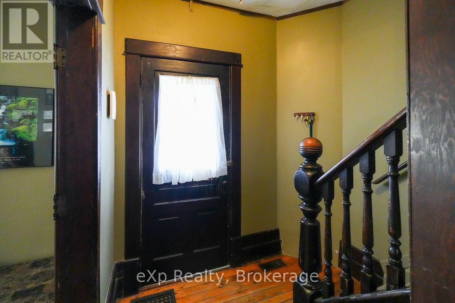
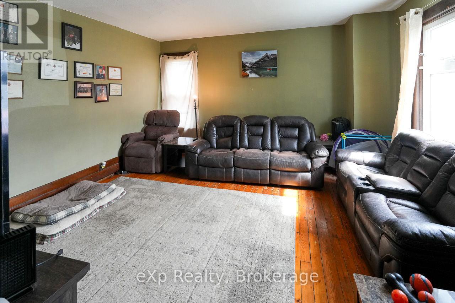
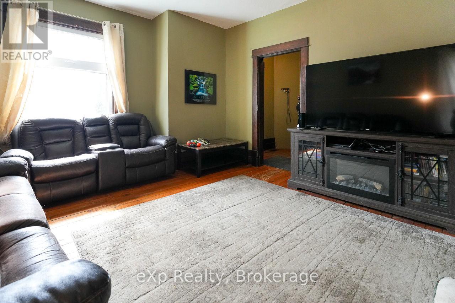
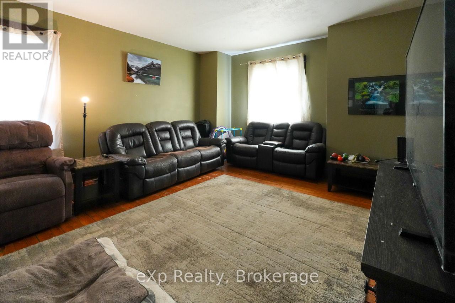
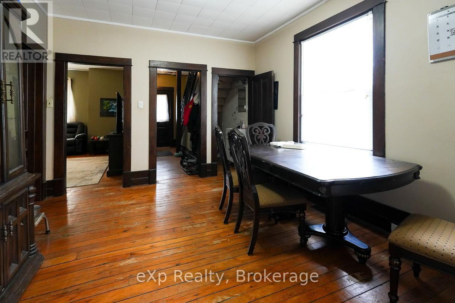
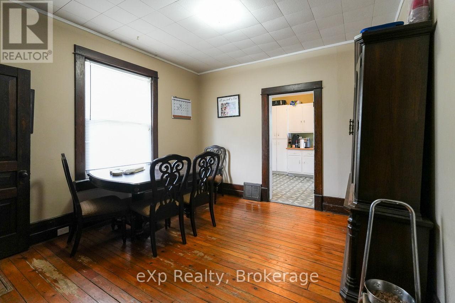
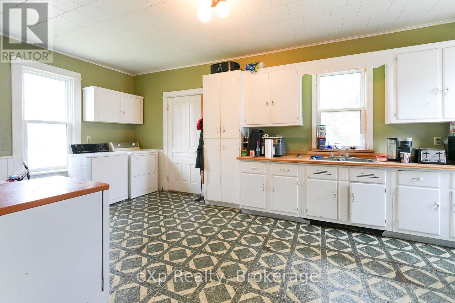
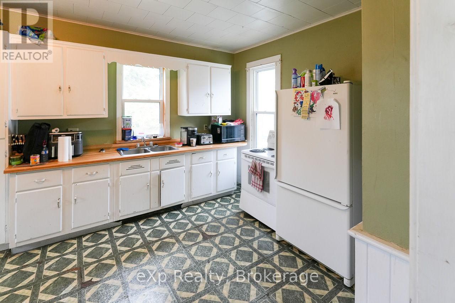
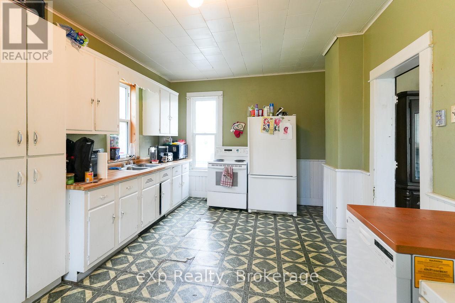
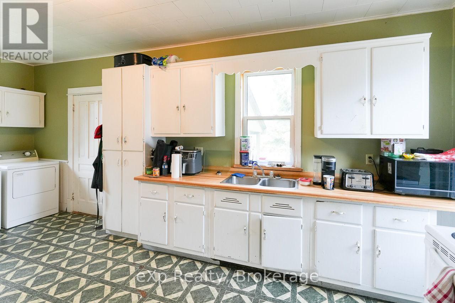
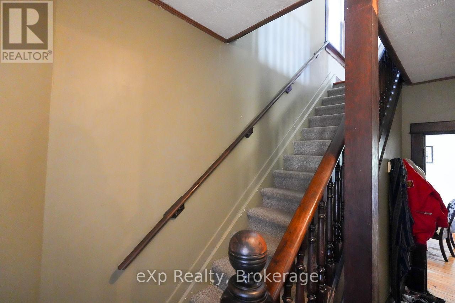
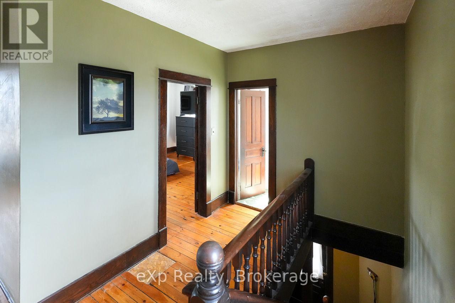
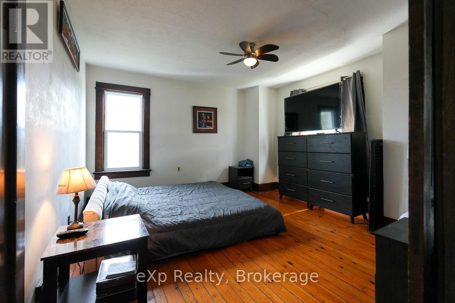
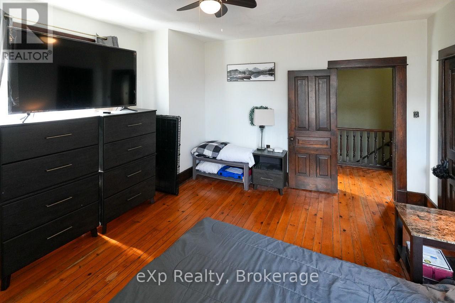
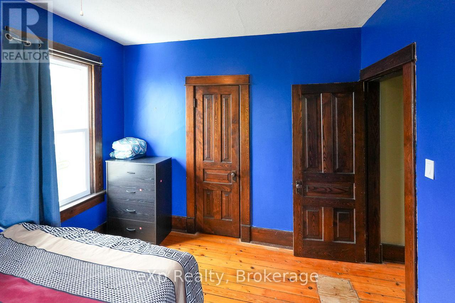
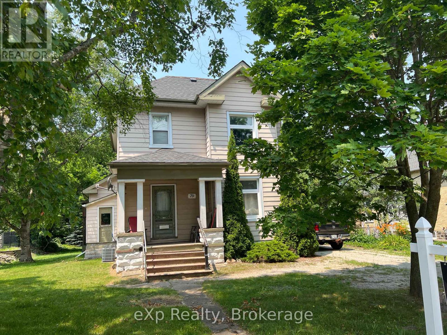
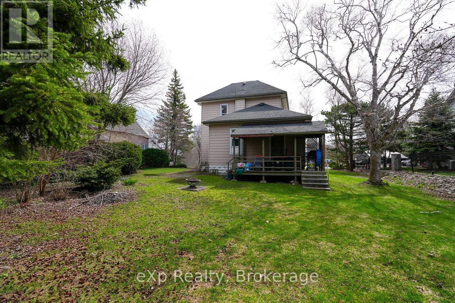
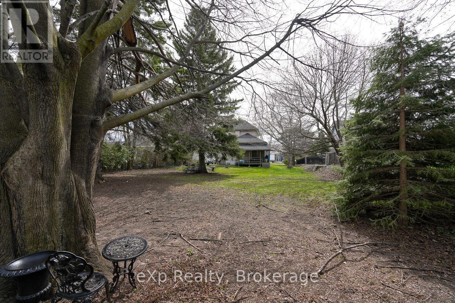
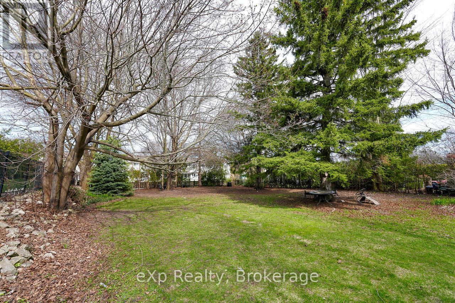
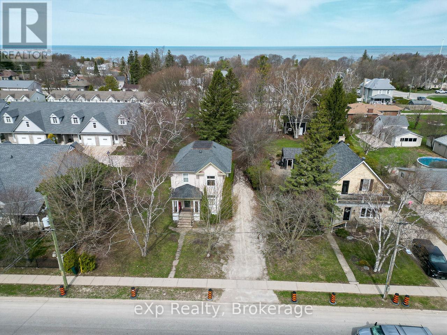
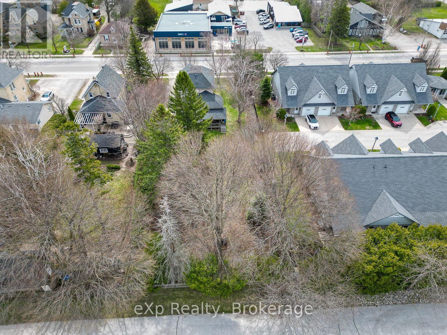
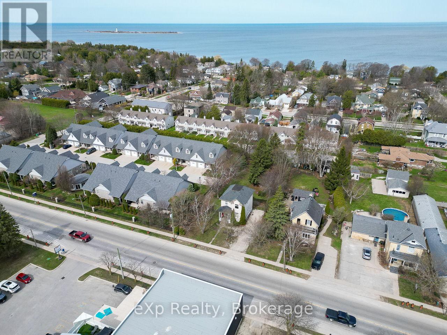
Just steps from downtown shops, restaurants, boutiques, and Southampton's renowned sandy beach, 79 Albert Street offers both convenience and presence. The lot extends over 200 feet deep and features mature trees. The house is highlighted by original woodwork, high ceilings, softwood floors, and the charming character that comes with a century home. There are three bedrooms, a spacious eat-in kitchen, and formal living and dining rooms. Large windows enhance much of the interior, providing natural light and timeless appeal. Currently occupied by a long-term tenant, the residence has a solid structure and plenty of potential for updates, personalization, or expansion. (id:36109)

Property Details
| MLS® Number | X13559804 |
| Property Type | Single Family |
| Community Name | Saugeen Shores |
| Equipment Type | Water Heater |
| Features | Carpet Free |
| Parking Space Total | 6 |
| Rental Equipment Type | Water Heater |
Building
| Bathroom Total | 2 |
| Bedrooms Above Ground | 3 |
| Bedrooms Total | 3 |
| Appliances | Dryer, Stove, Washer, Refrigerator |
| Basement Development | Unfinished |
| Basement Type | Full (unfinished) |
| Construction Style Attachment | Detached |
| Cooling Type | Central Air Conditioning |
| Exterior Finish | Vinyl Siding |
| Foundation Type | Stone |
| Half Bath Total | 1 |
| Heating Fuel | Natural Gas |
| Heating Type | Forced Air |
| Stories Total | 2 |
| Size Interior | 1,500 - 2,000 Ft2 |
| Type | House |
| Utility Water | Municipal Water |
Parking
| No Garage |
Land
| Acreage | No |
| Sewer | Sanitary Sewer |
| Size Depth | 208 Ft ,7 In |
| Size Frontage | 67 Ft ,7 In |
| Size Irregular | 67.6 X 208.6 Ft |
| Size Total Text | 67.6 X 208.6 Ft |
| Zoning Description | Cc |
Rooms
| Level | Type | Length | Width | Dimensions |
|---|---|---|---|---|
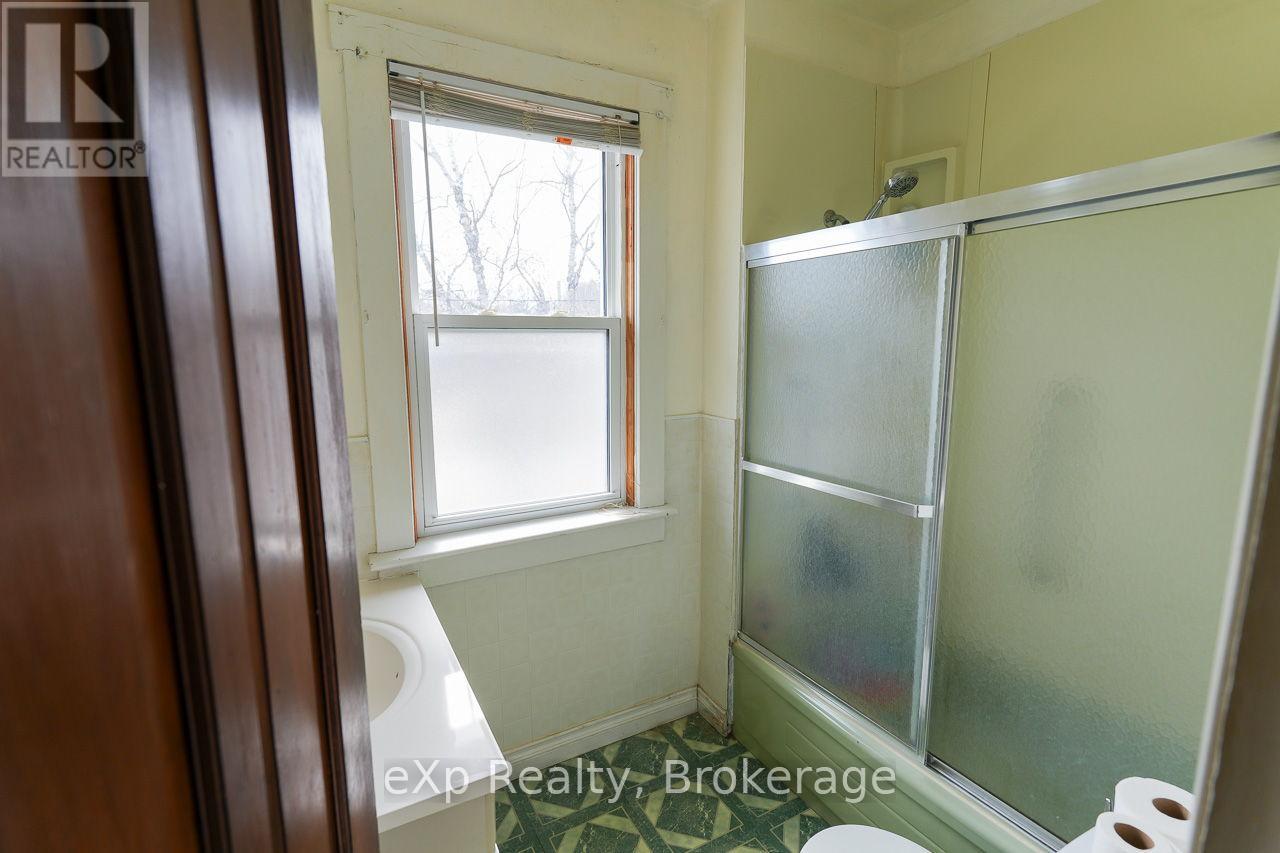
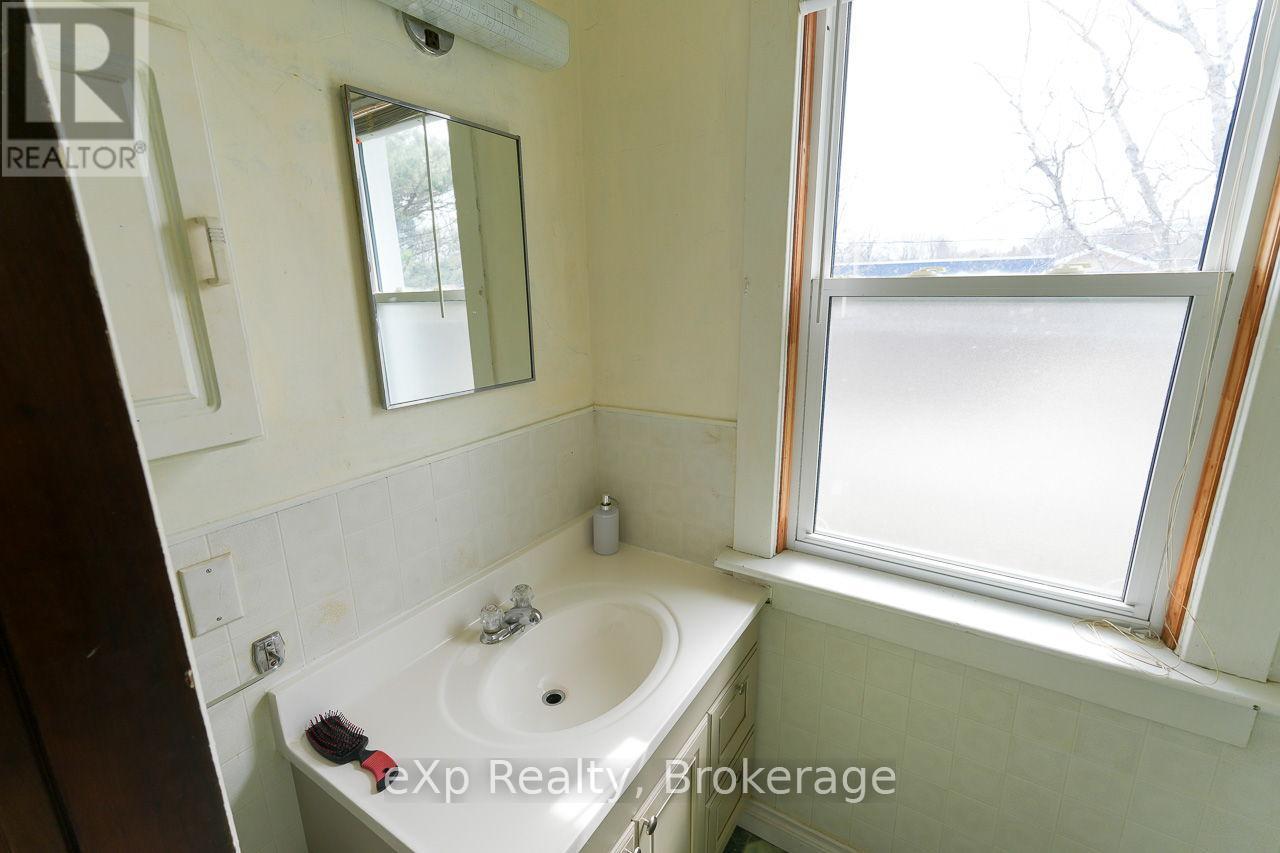
| Second Level | Bathroom | 1.74 m | 2.44 m | 1.74 m x 2.44 m |
| Second Level | Primary Bedroom | 4.18 m | 4.37 m | 4.18 m x 4.37 m |
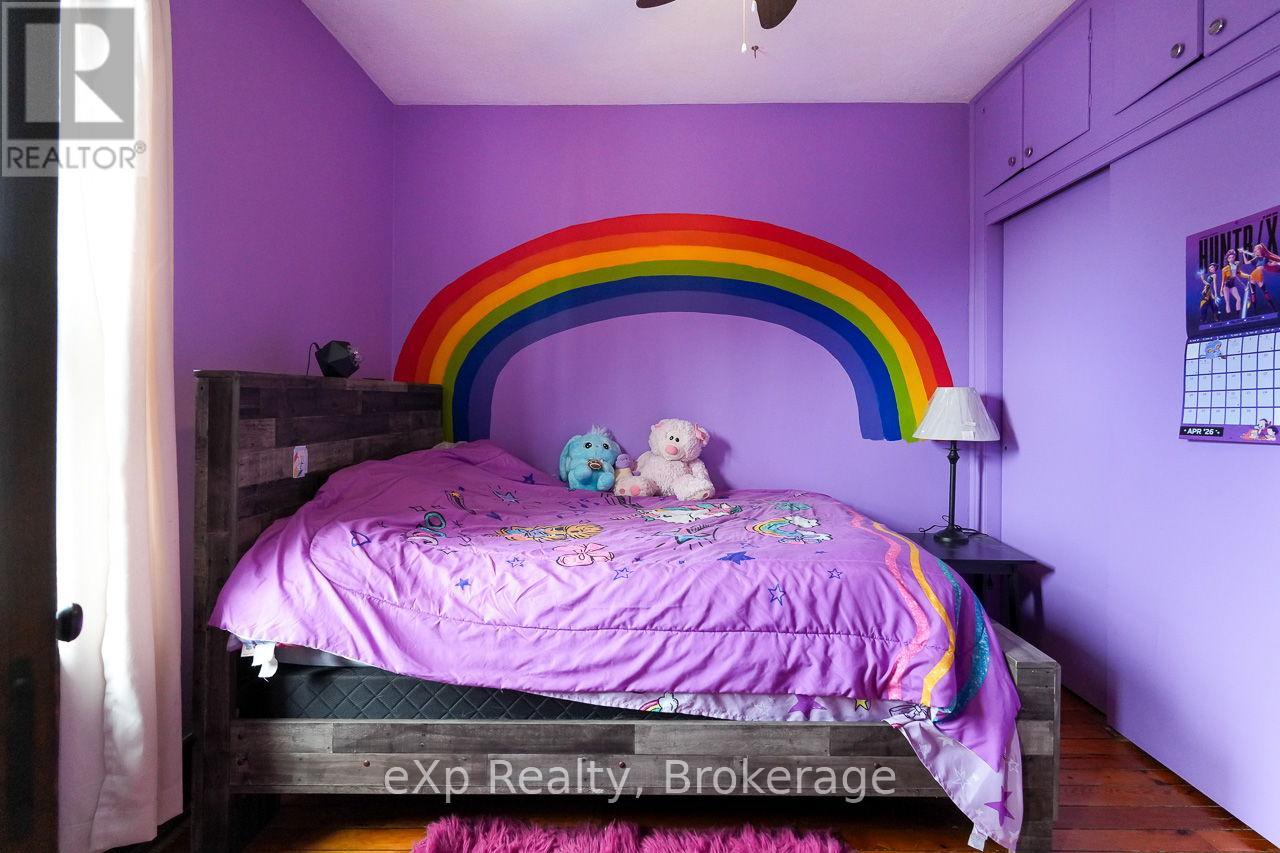
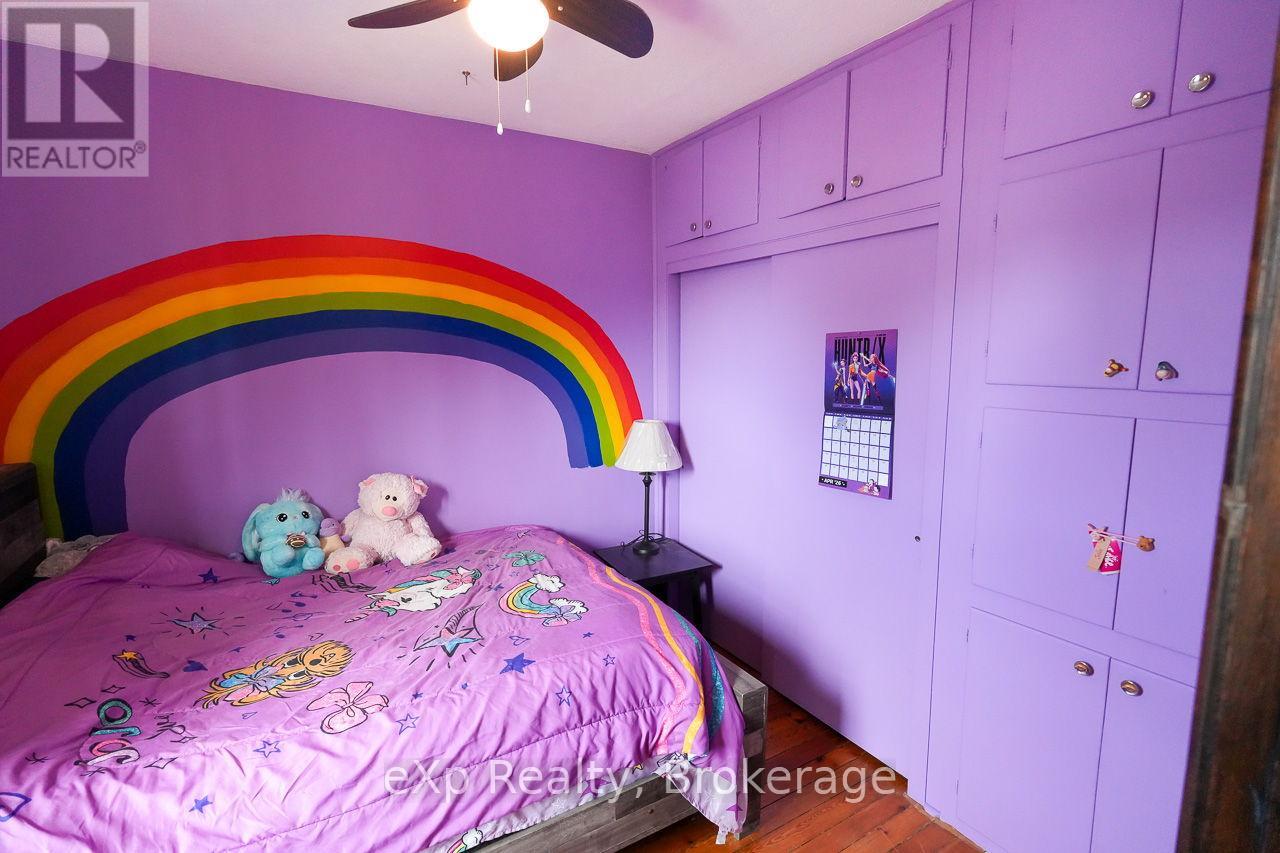
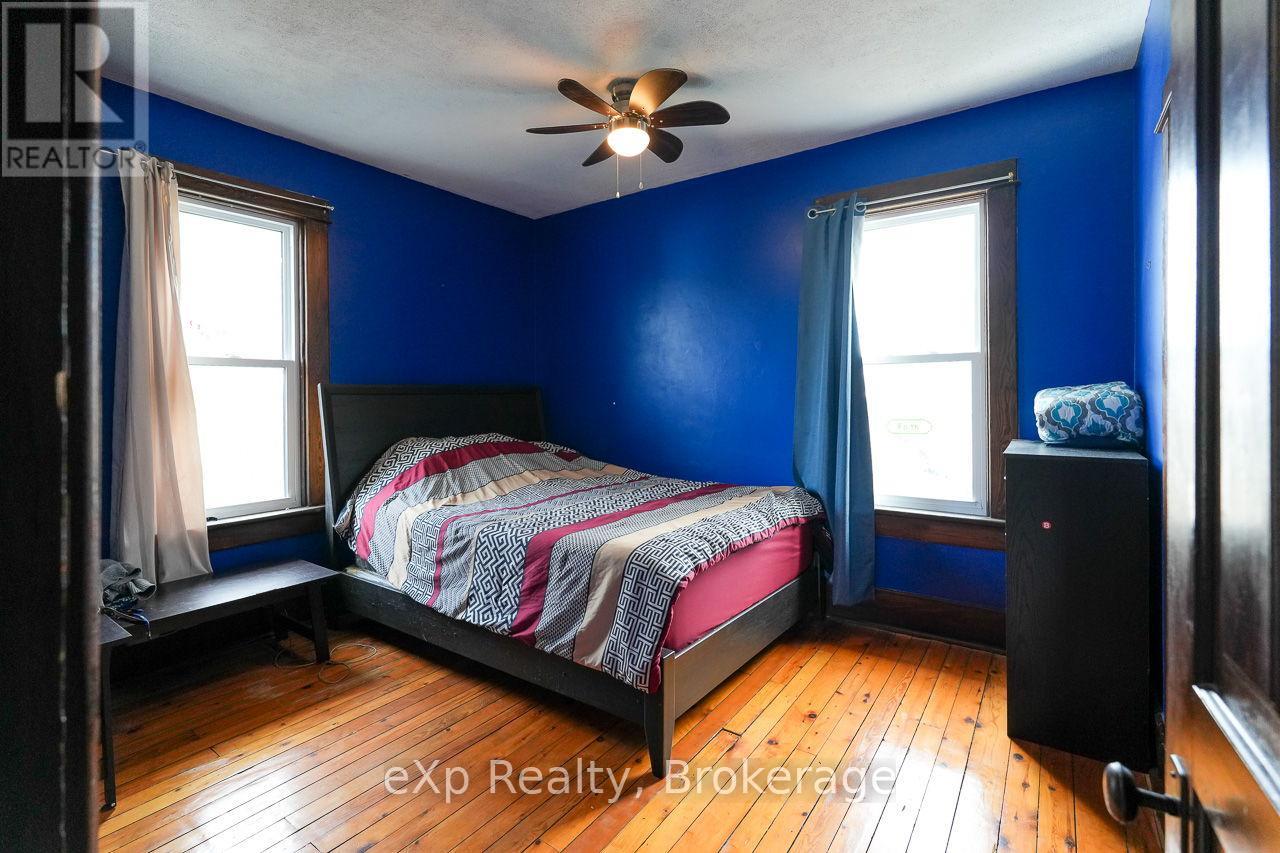
| Second Level | Bedroom | 3.7 m | 3.21 m | 3.7 m x 3.21 m |
| Second Level | Bedroom | 2.64 m | 2.91 m | 2.64 m x 2.91 m |
| Main Level | Foyer | 4.24 m | 2.17 m | 4.24 m x 2.17 m |
| Main Level | Living Room | 4.83 m | 4.64 m | 4.83 m x 4.64 m |
| Main Level | Dining Room | 3.86 m | 3.59 m | 3.86 m x 3.59 m |
| Main Level | Office | 2.89 m | 3.21 m | 2.89 m x 3.21 m |
| Main Level | Kitchen | 3.49 m | 3.4 m | 3.49 m x 3.4 m |
| Main Level | Laundry Room | 3.46 m | 2.92 m | 3.46 m x 2.92 m |
| Main Level | Bathroom | 1.72 m | 0.83 m | 1.72 m x 0.83 m |
INQUIRE ABOUT
79 Albert Street S