8 Brock Street Northern Bruce Peninsula, Ontario N0H 2R0
$649,000
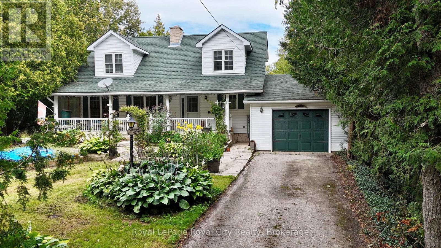
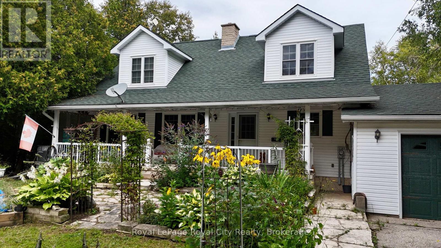
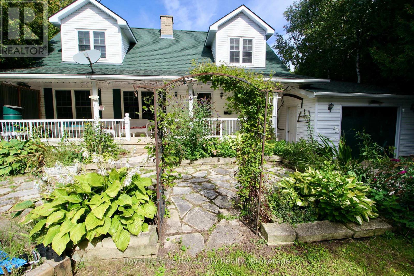
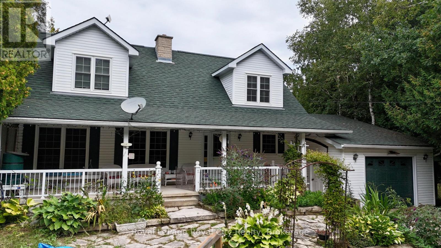
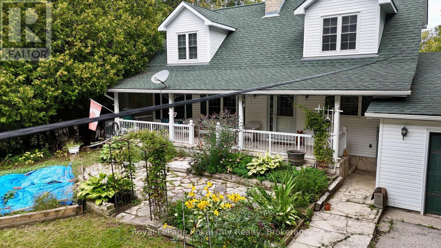
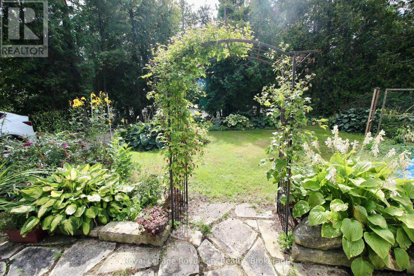
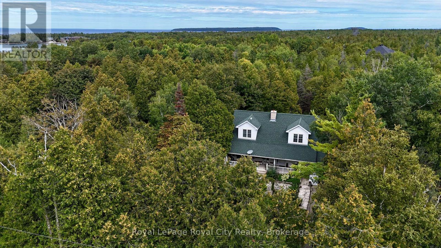
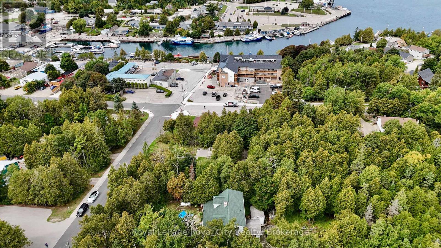
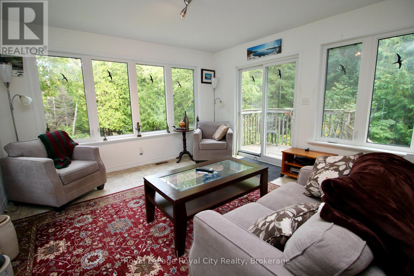
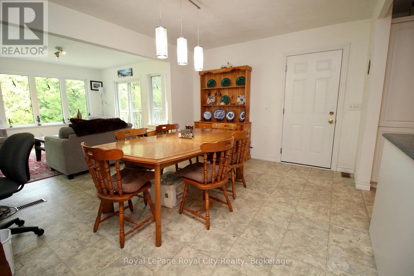
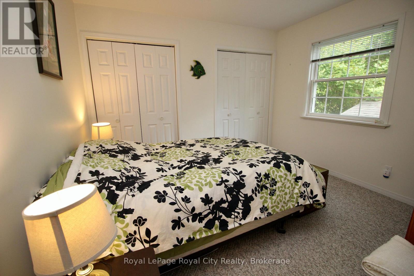
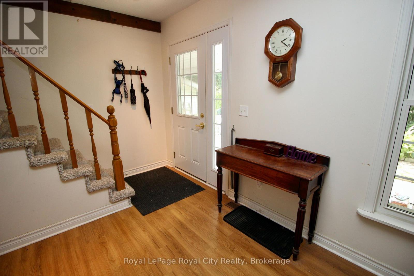
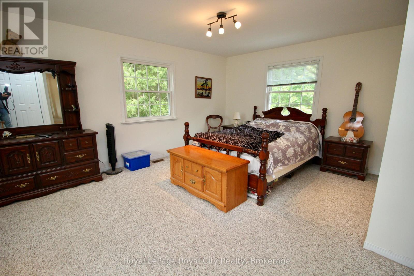
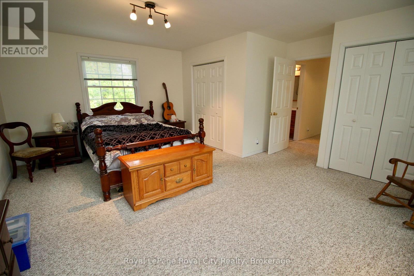
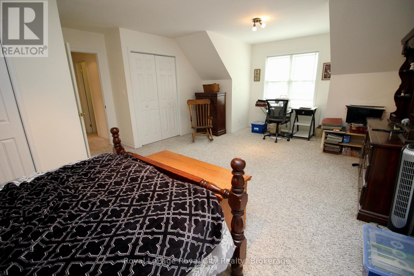
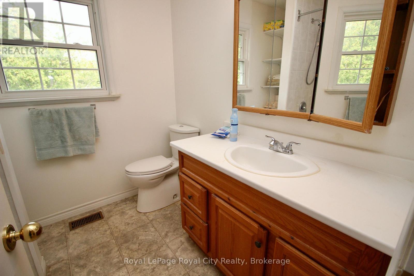
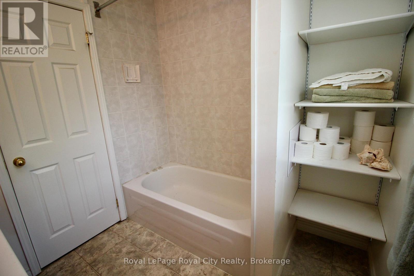
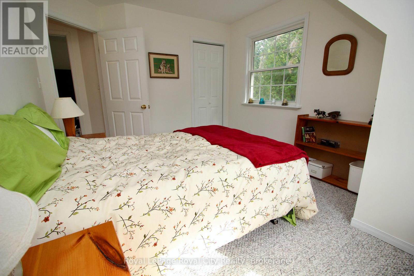
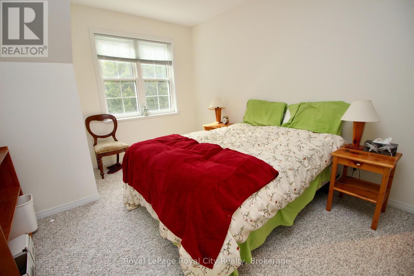
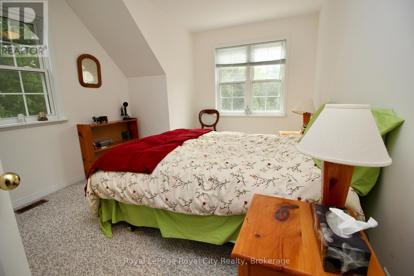
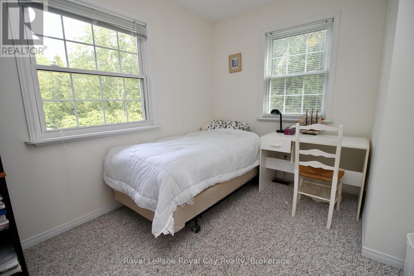
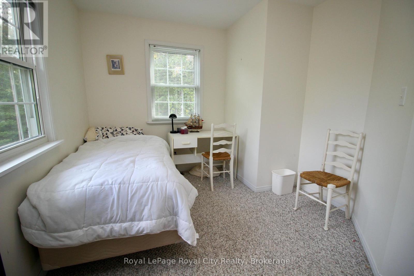
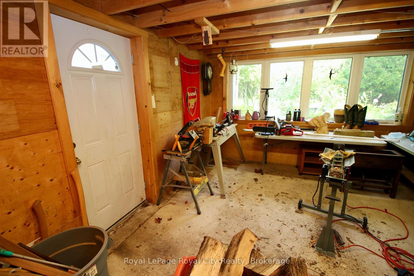
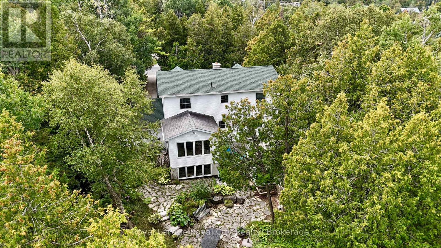
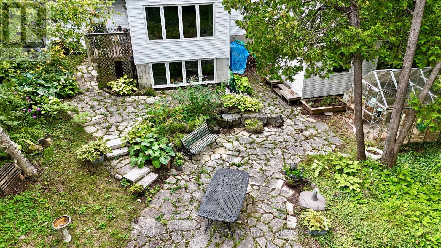
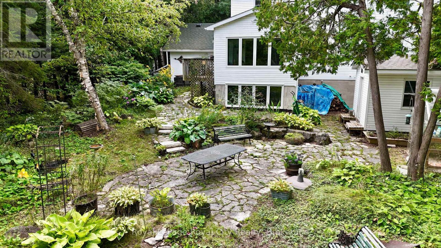
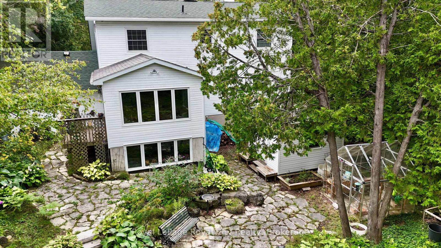
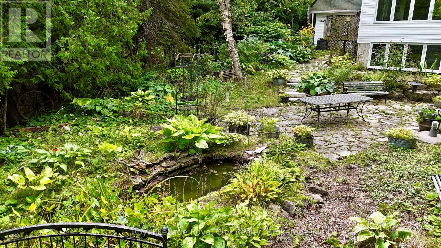
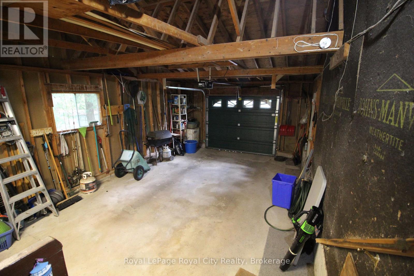
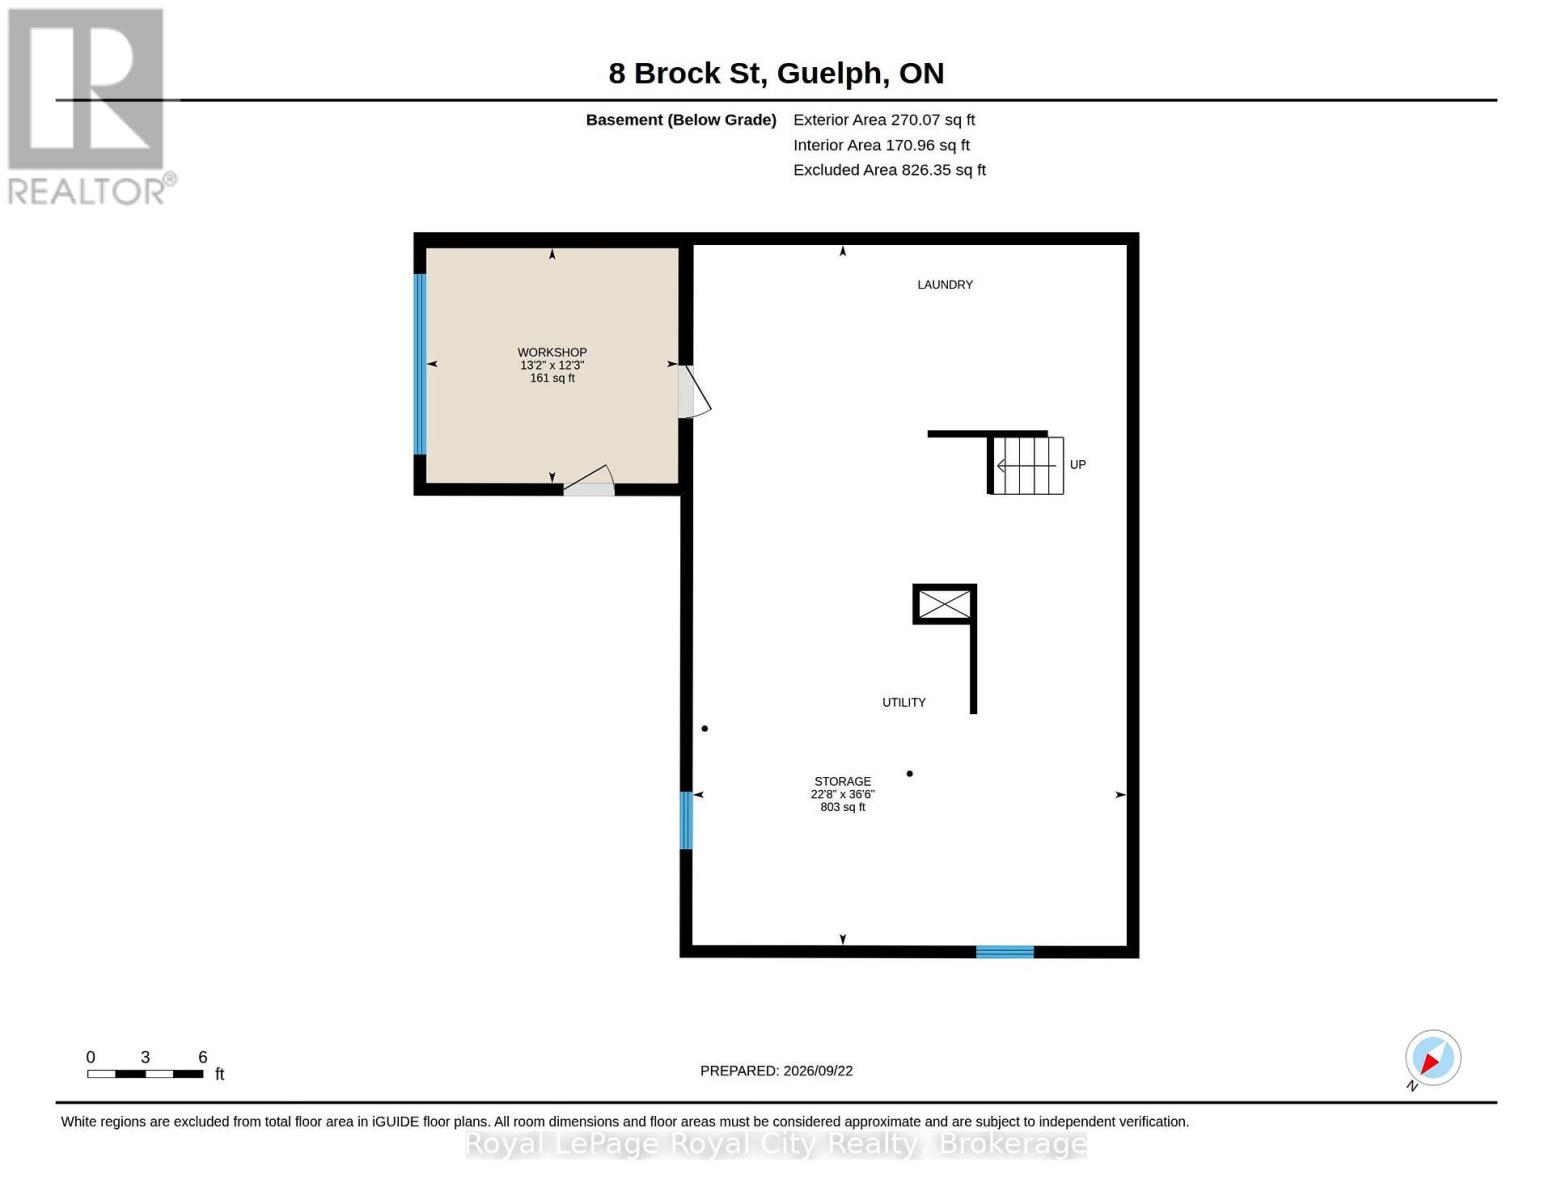
Tucked behind the trees in downtown Tobermory, 8 Brock Street is easy to miss-and that's part of its charm. You're close to the heart of town, yet the gardens and leafy setting give the home a sense of privacy.This spacious 1.5-storey home offers four bedrooms and two bathrooms, with room to welcome guests, spread out, or settle in for a quieter afternoon. An addition overlooking the backyard draws your attention outside, where flagstone landscaping and a small koi pond create a lovely place to pause.The gardens deserve a closer look. Out front, they've been thoughtfully planned to bring flowers through the seasons. Downstairs, a full unfinished basement with a workshop and walkout offers useful space and the freedom to decide what comes next.If you've been looking for a Tobermory home with space, character, and a downtown location that feels surprisingly tucked away, come see what's waiting beyond the trees. (id:36109)

Property Details
| MLS® Number | X13819362 |
| Property Type | Single Family |
| Community Name | Northern Bruce Peninsula |
| Amenities Near By | Marina, Park |
| Community Features | Community Centre, School Bus |
| Equipment Type | Propane Tank |
| Parking Space Total | 4 |
| Rental Equipment Type | Propane Tank |
| Structure | Greenhouse, Shed |
Building
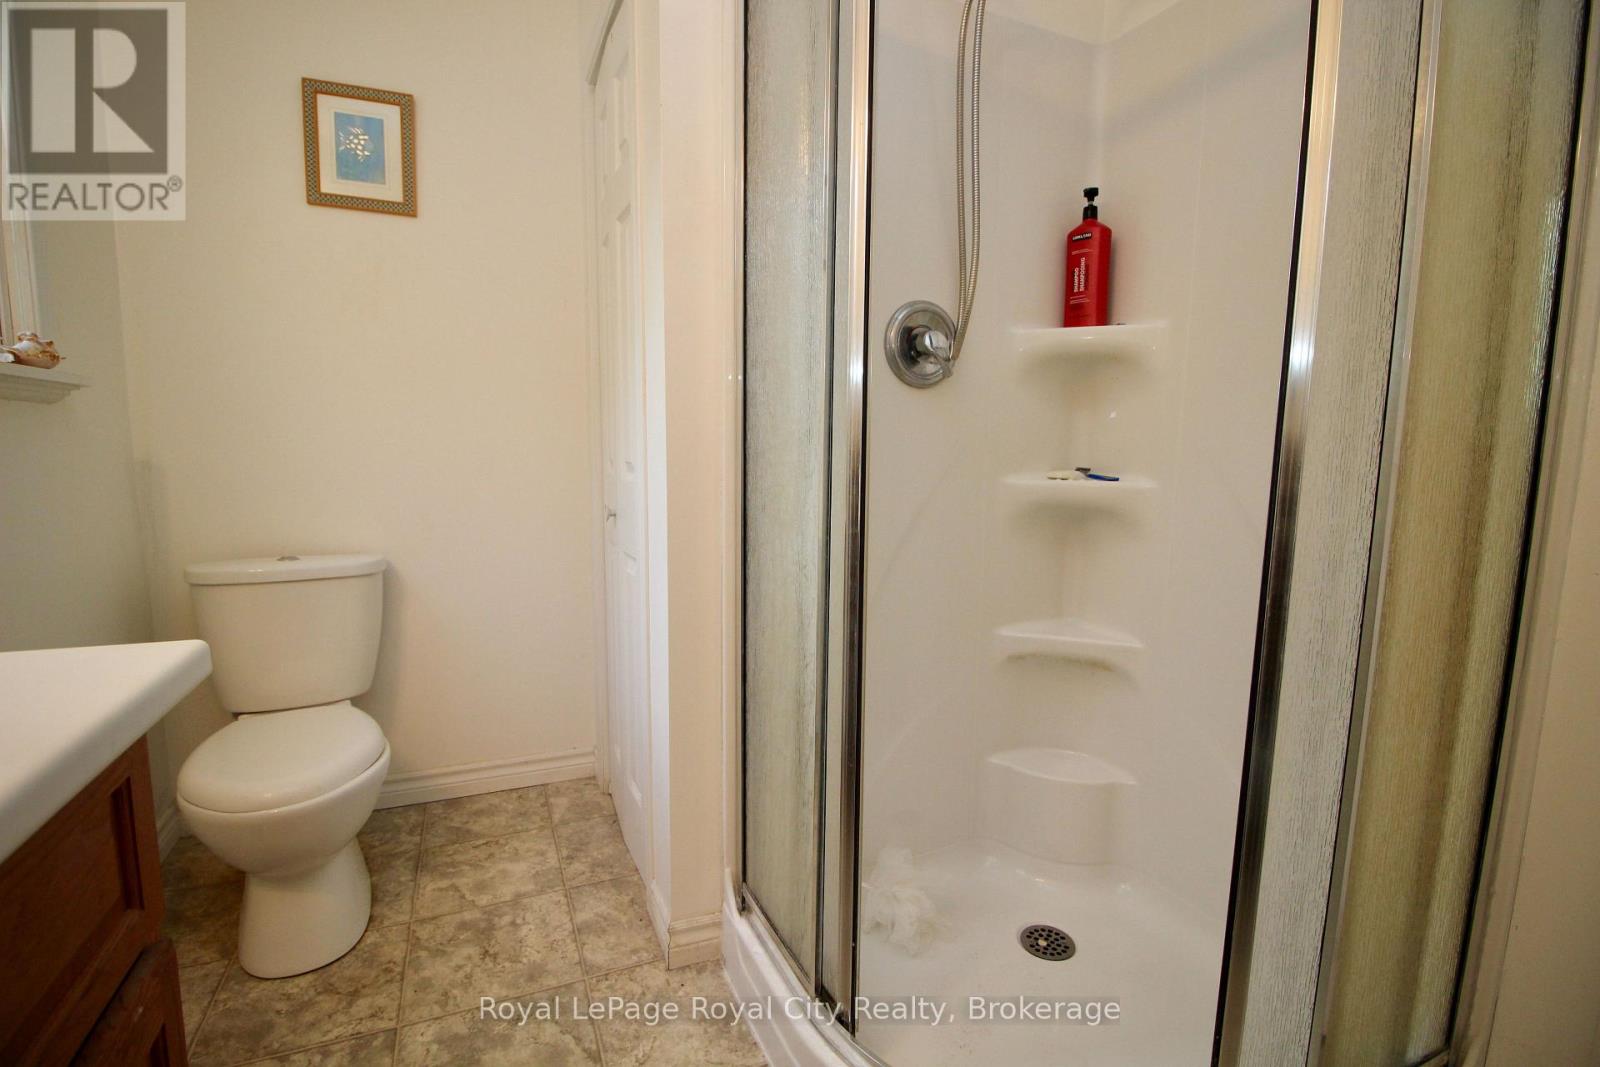
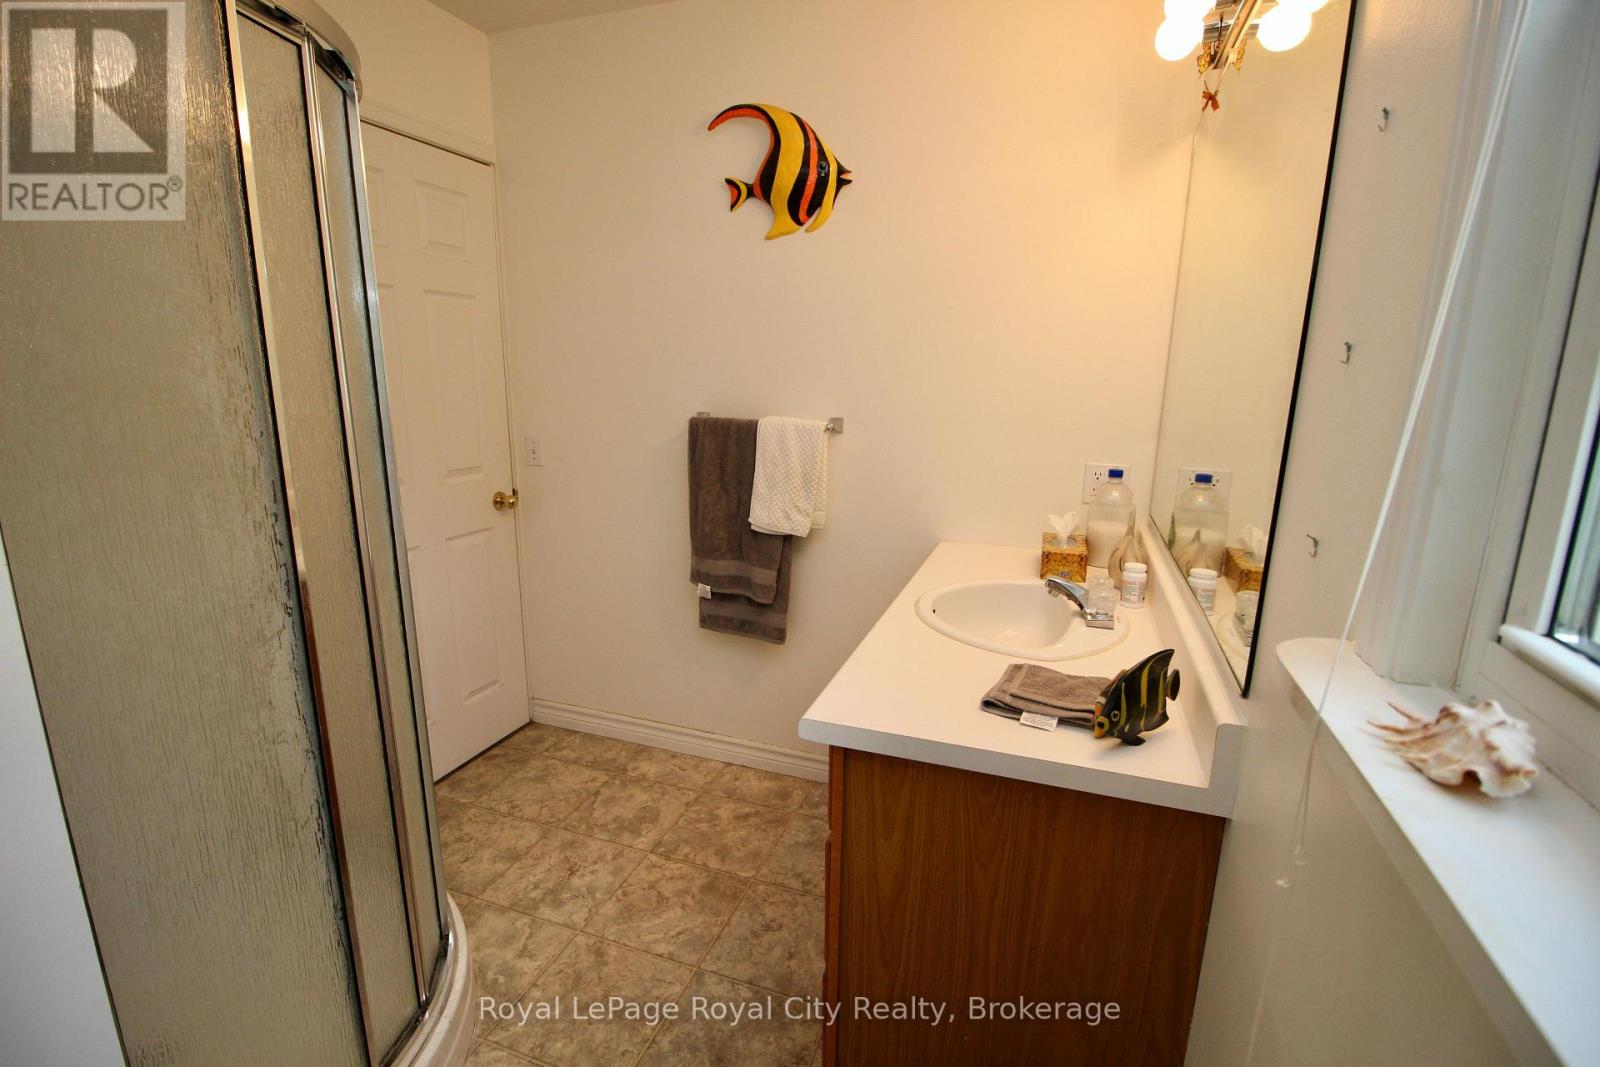
| Bathroom Total | 2 |
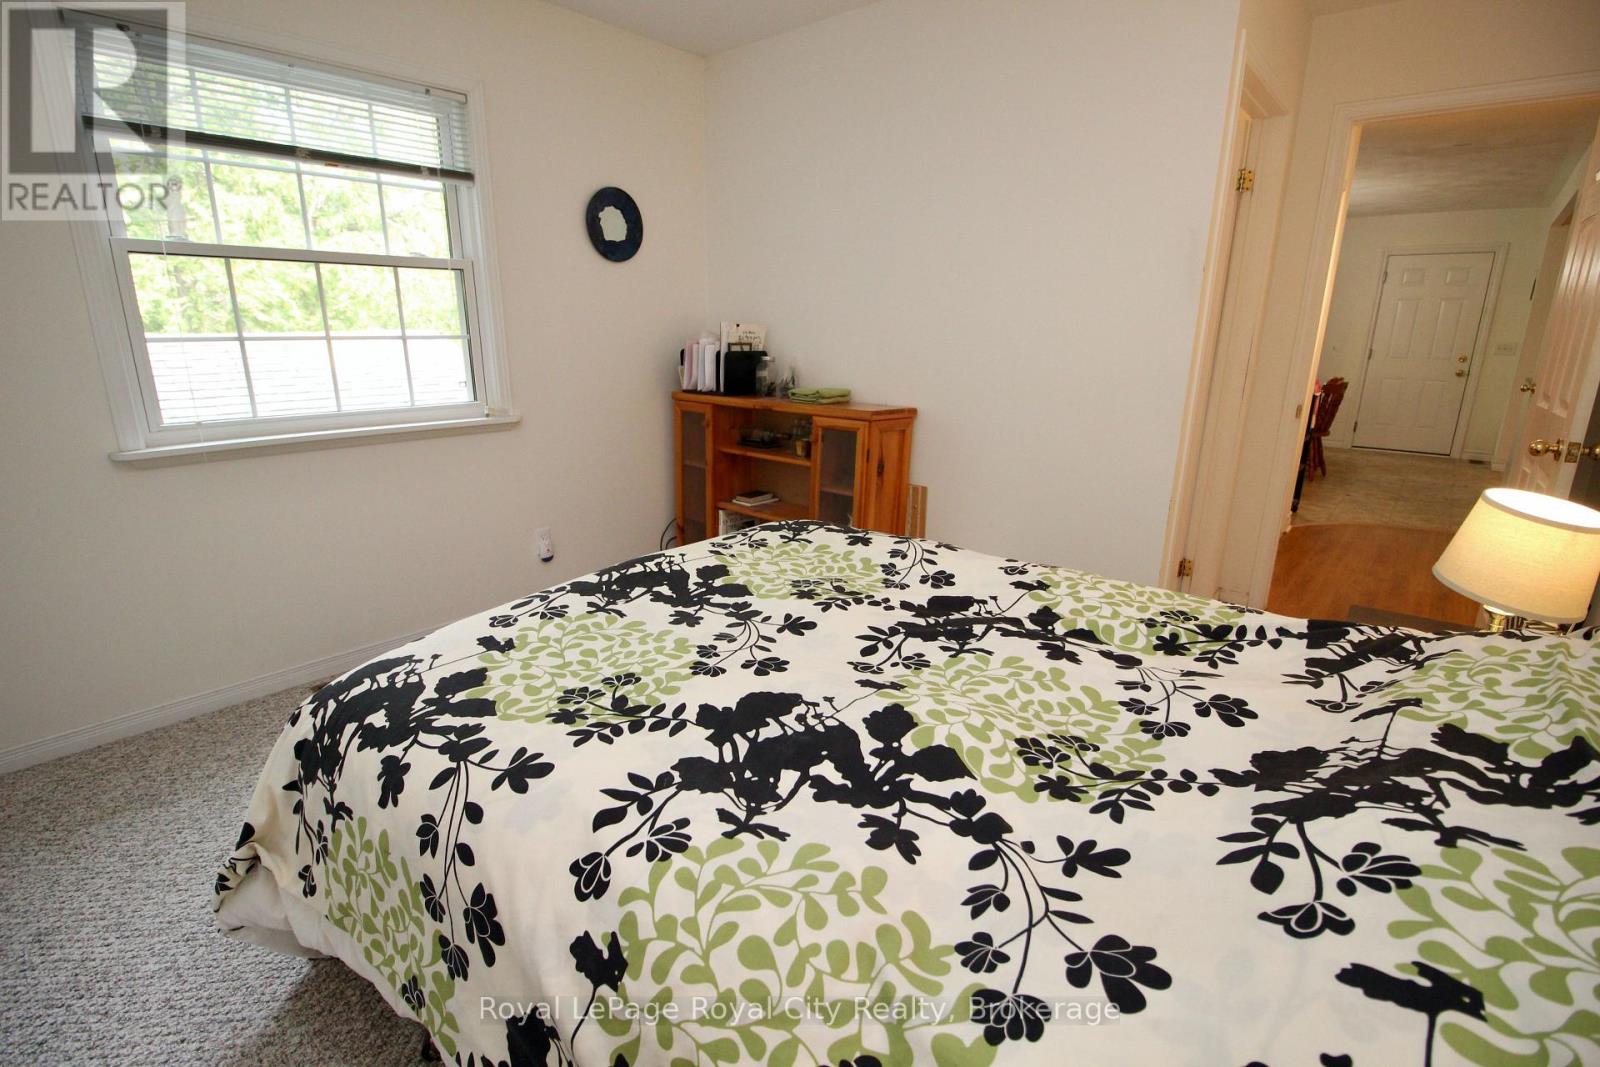
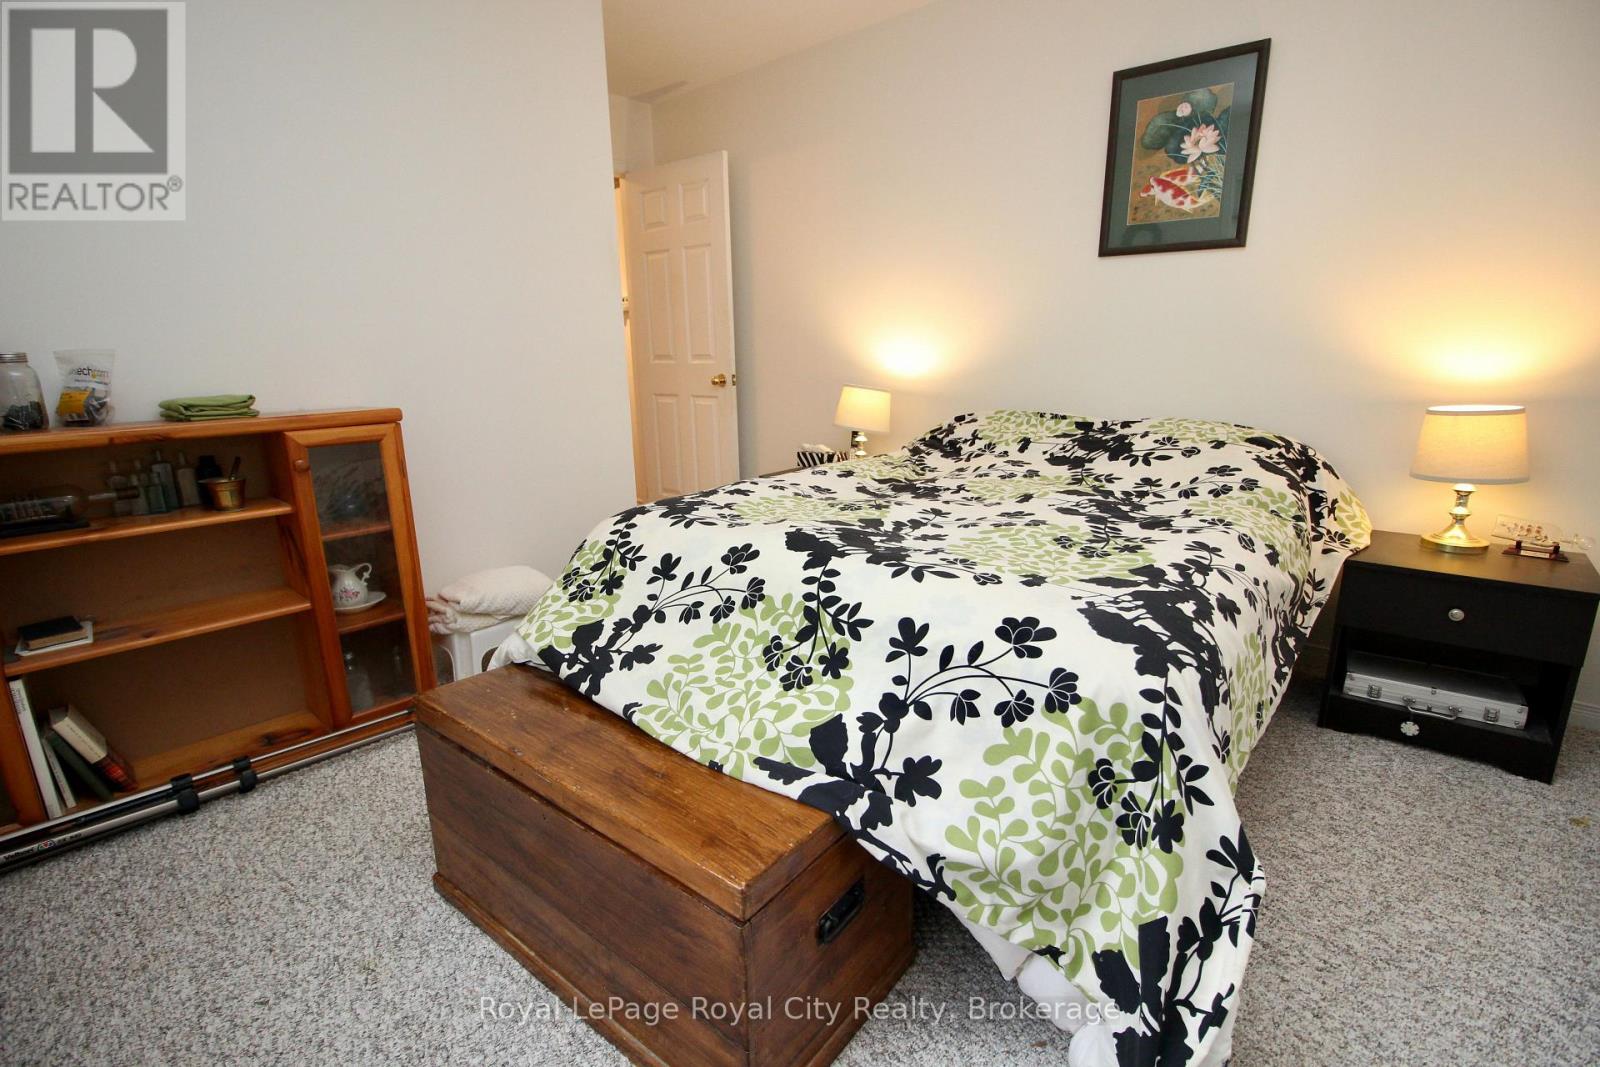
| Bedrooms Above Ground | 4 |
| Bedrooms Total | 4 |
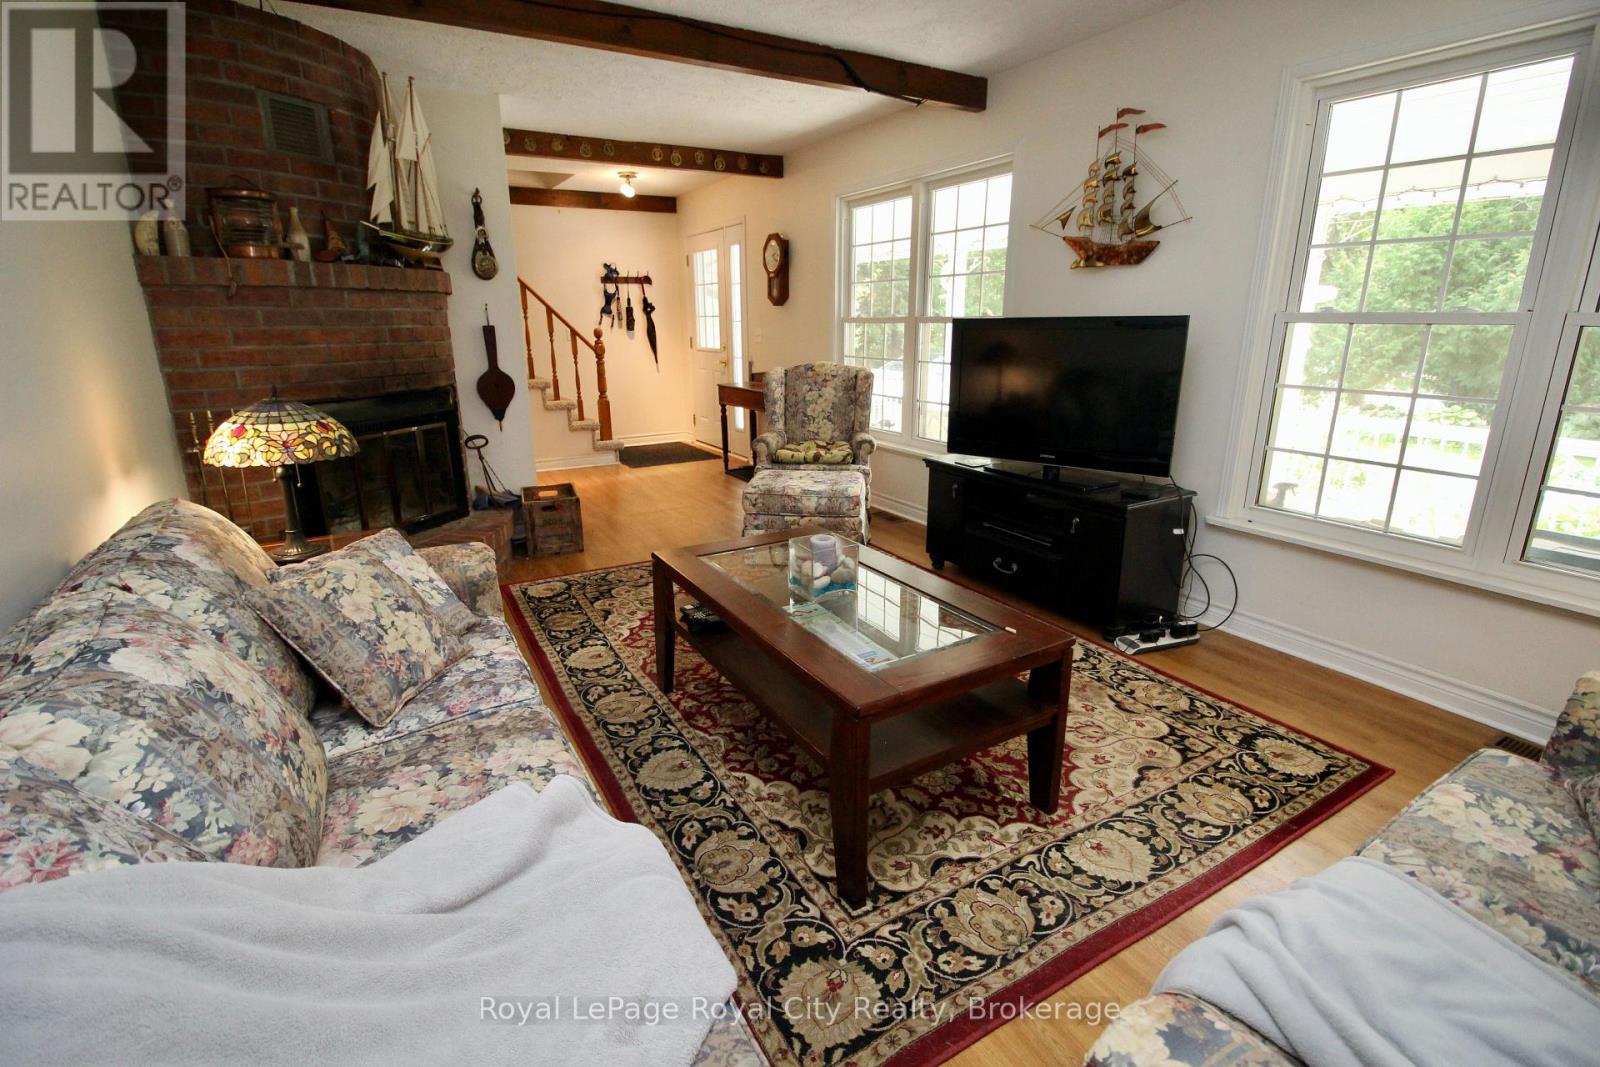
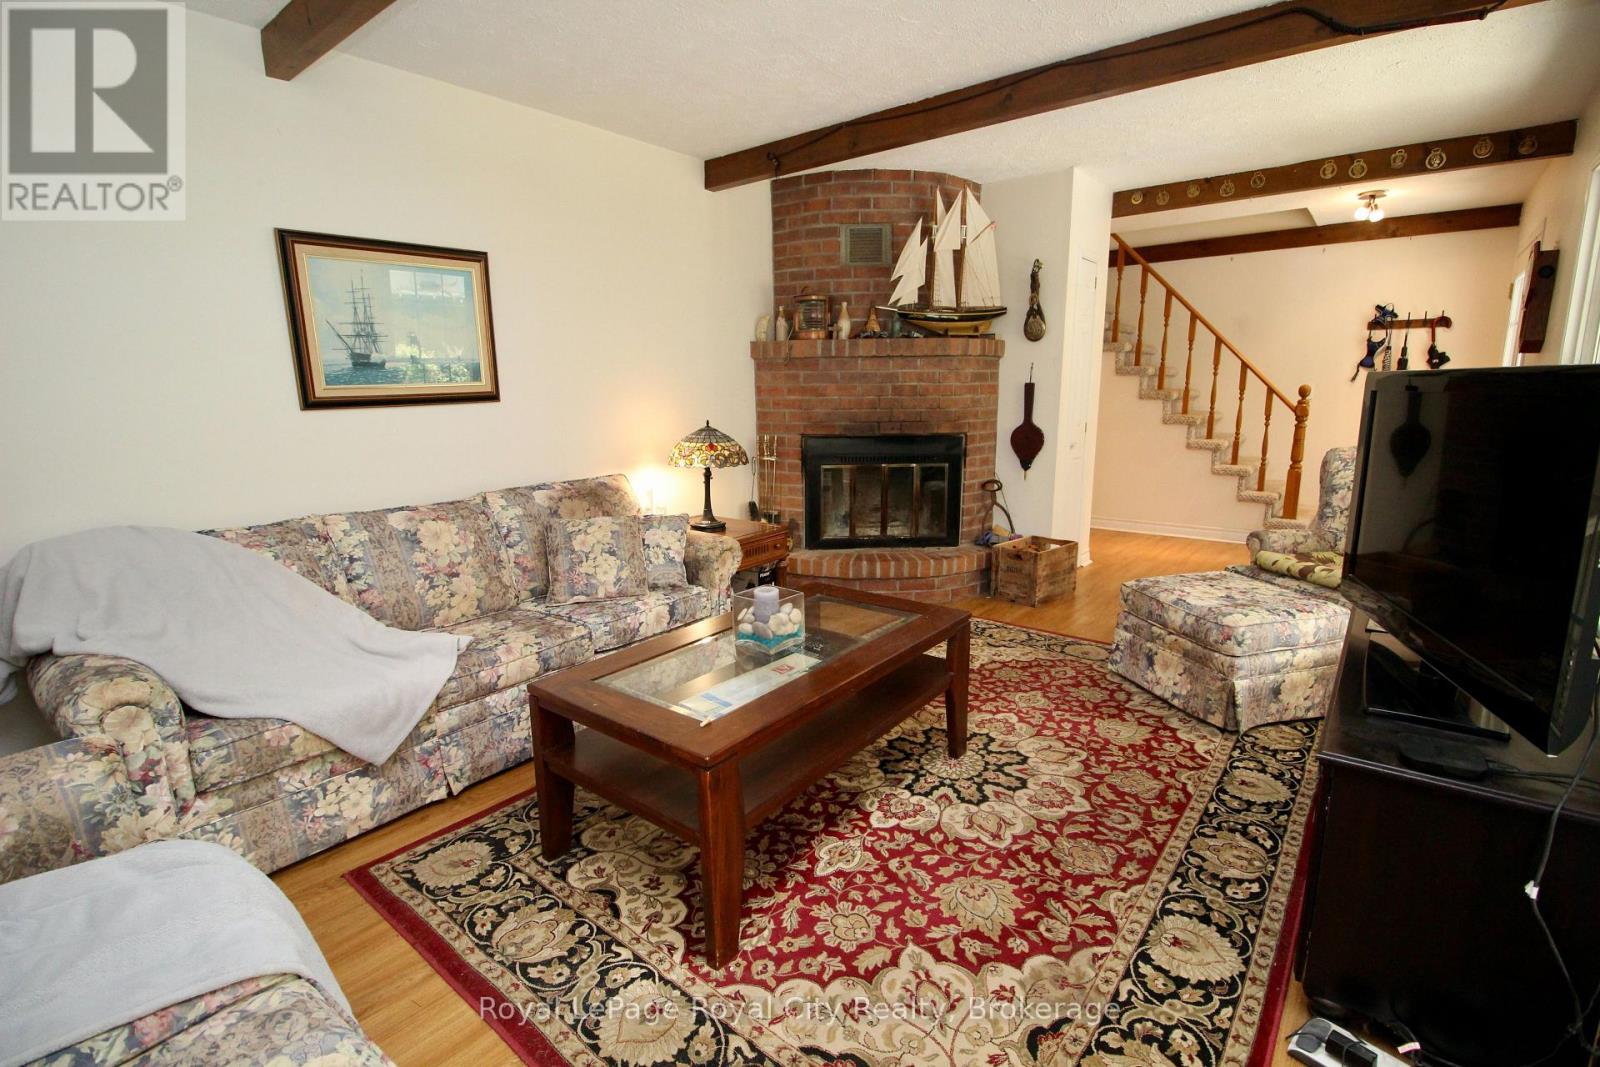
| Amenities | Fireplace(s) |
| Appliances | Garage Door Opener Remote(s), Water Heater, Dishwasher, Dryer, Furniture, Stove, Washer, Refrigerator |
| Basement Development | Unfinished |
| Basement Features | Walk Out |
| Basement Type | N/a (unfinished), N/a, Full |
| Construction Style Attachment | Detached |
| Cooling Type | None, Air Exchanger |
| Exterior Finish | Vinyl Siding |
| Fireplace Present | Yes |
| Fireplace Total | 1 |
| Foundation Type | Block, Poured Concrete |
| Heating Fuel | Propane |
| Heating Type | Forced Air |
| Stories Total | 2 |
| Size Interior | 1,500 - 2,000 Ft2 |
| Type | House |
| Utility Power | Generator |
| Utility Water | Drilled Well |
Parking
| Attached Garage | |
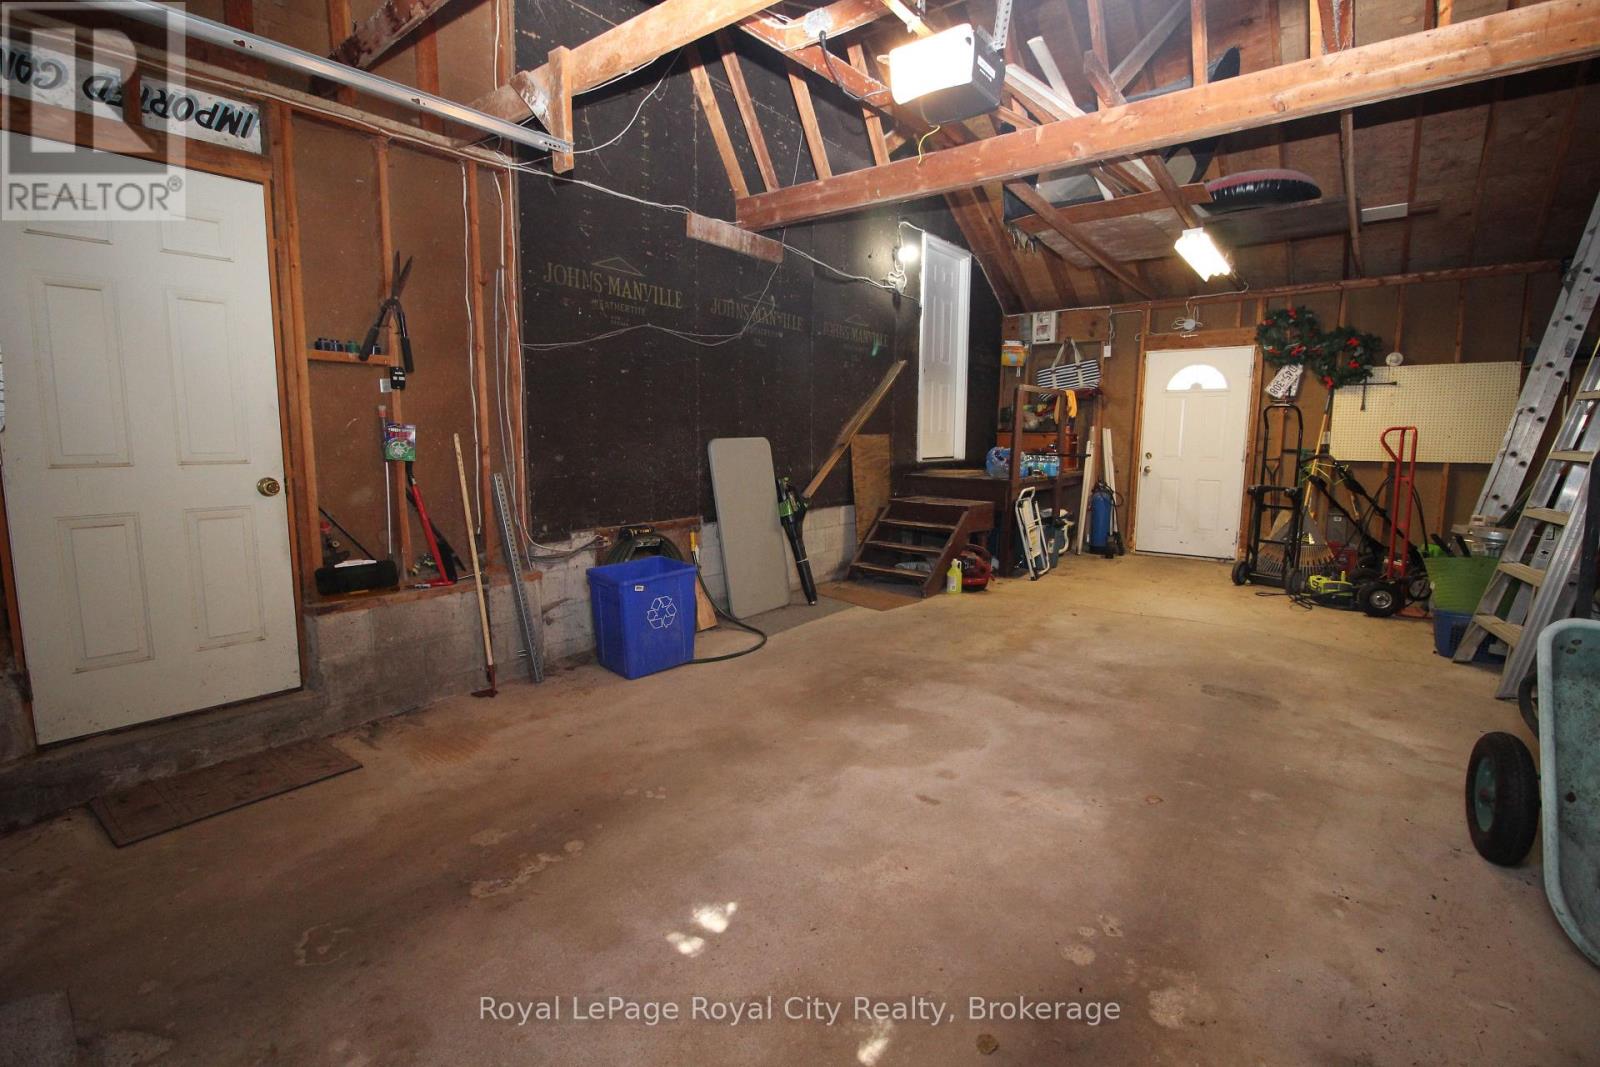
| Garage |
Land
| Acreage | No |
| Land Amenities | Marina, Park |
| Sewer | Septic System |
| Size Depth | 250 Ft |
| Size Frontage | 80 Ft |
| Size Irregular | 80 X 250 Ft |
| Size Total Text | 80 X 250 Ft |
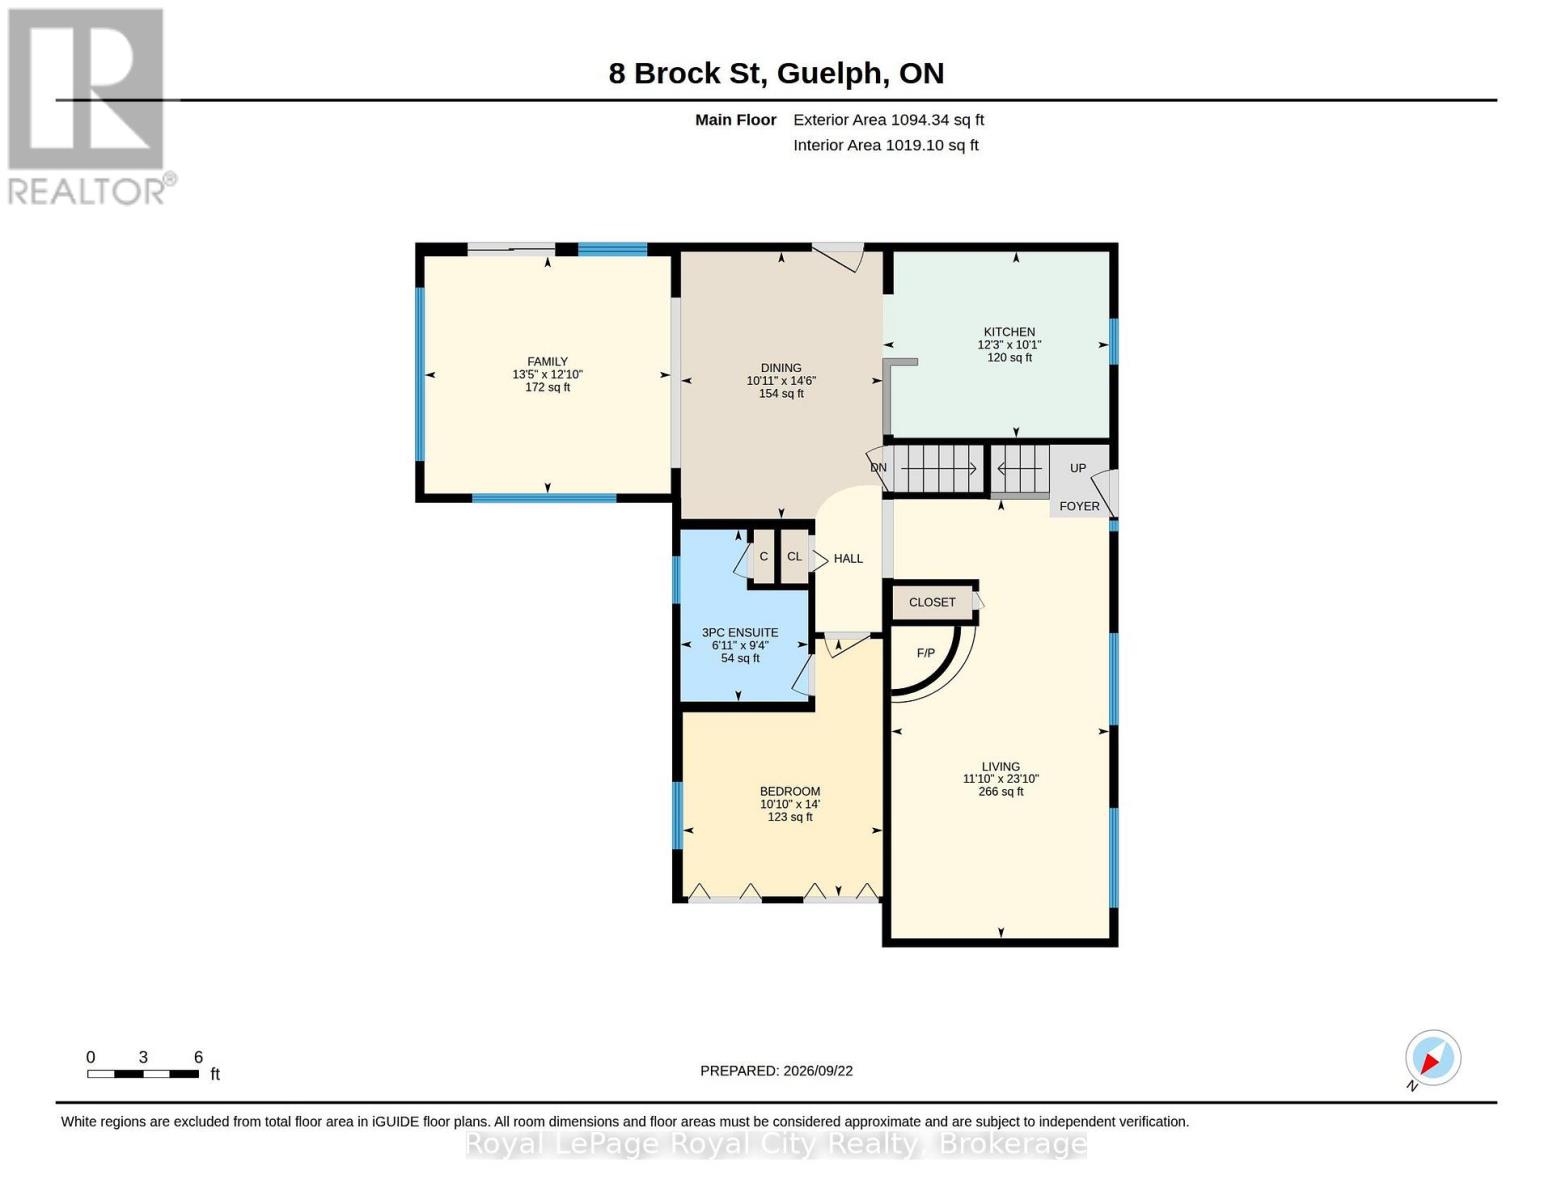
Rooms
| Level | Type | Length | Width | Dimensions |
|---|---|---|---|---|
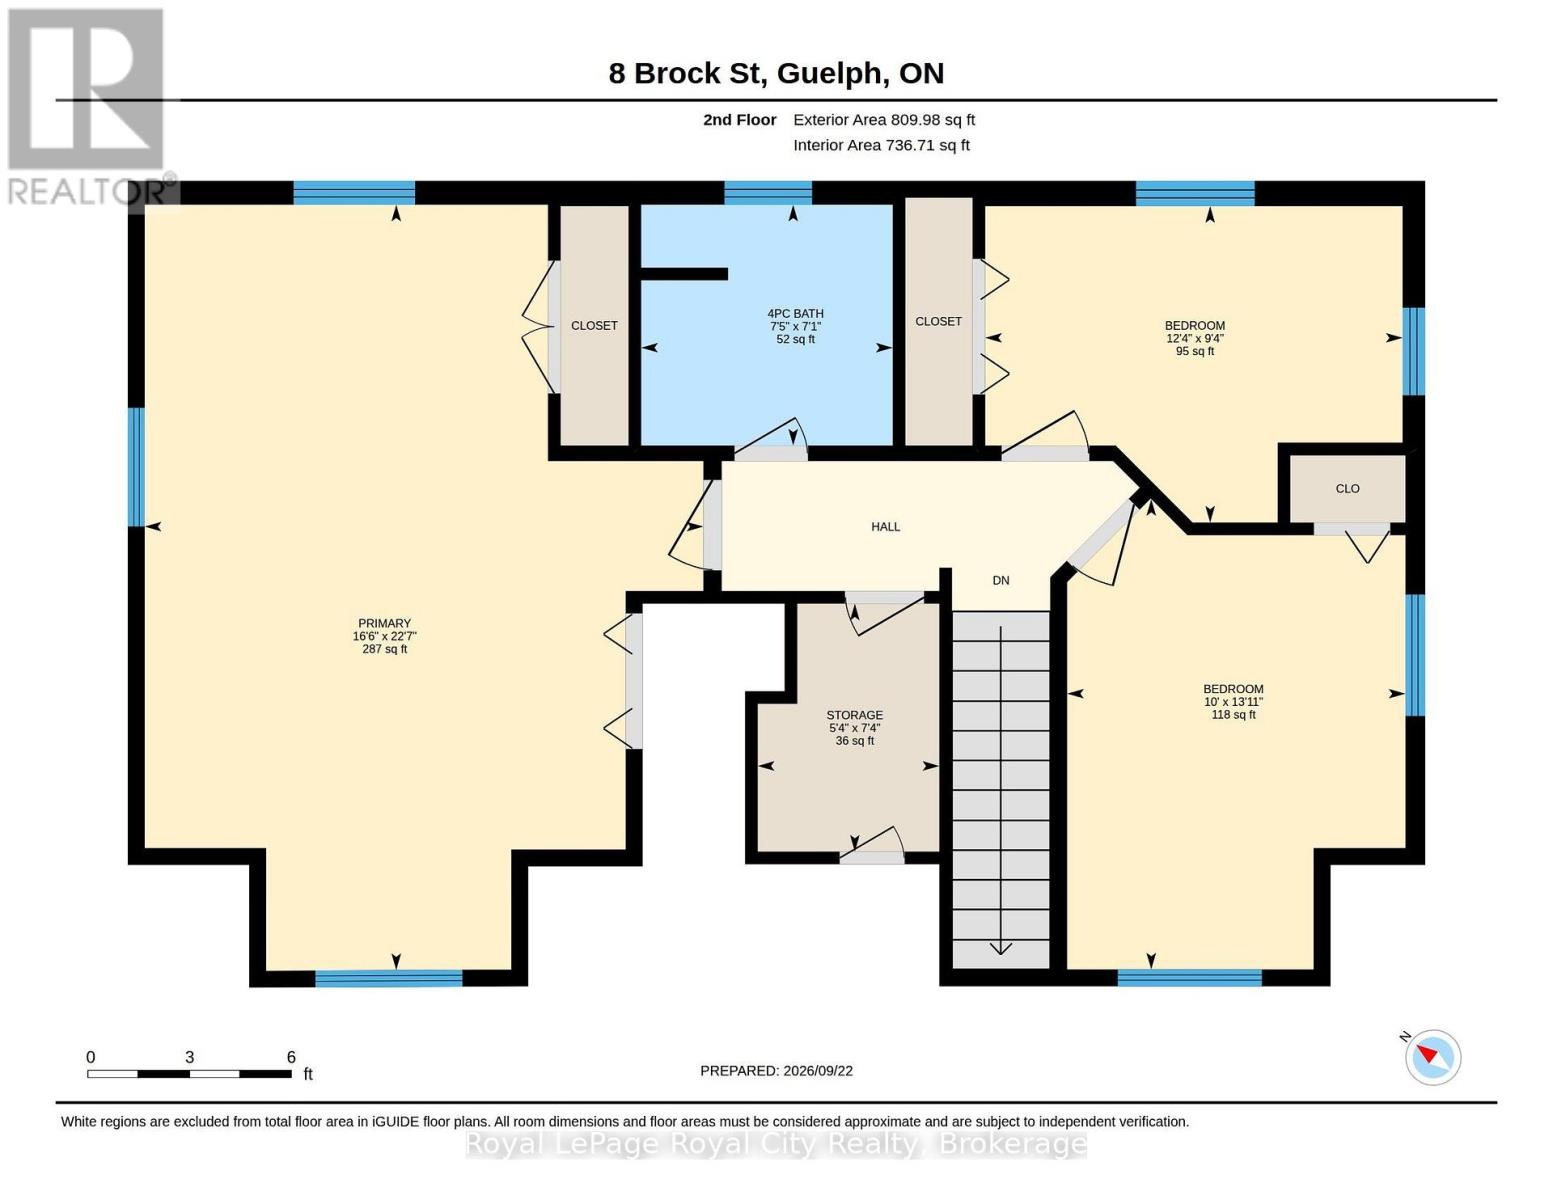
| Second Level | Other | 2.24 m | 1.63 m | 2.24 m x 1.63 m |
| Second Level | Bathroom | 2.16 m | 2.26 m | 2.16 m x 2.26 m |
| Second Level | Bedroom | 2.82 m | 3.73 m | 2.82 m x 3.73 m |
| Second Level | Bedroom | 4.24 m | 3.05 m | 4.24 m x 3.05 m |
| Second Level | Bedroom | 6.88 m | 5.03 m | 6.88 m x 5.03 m |
| Basement | Workshop | 4.01 m | 3.73 m | 4.01 m x 3.73 m |
| Main Level | Bathroom | 2.11 m | 2.85 m | 2.11 m x 2.85 m |
| Main Level | Bedroom | 3.3 m | 4.27 m | 3.3 m x 4.27 m |
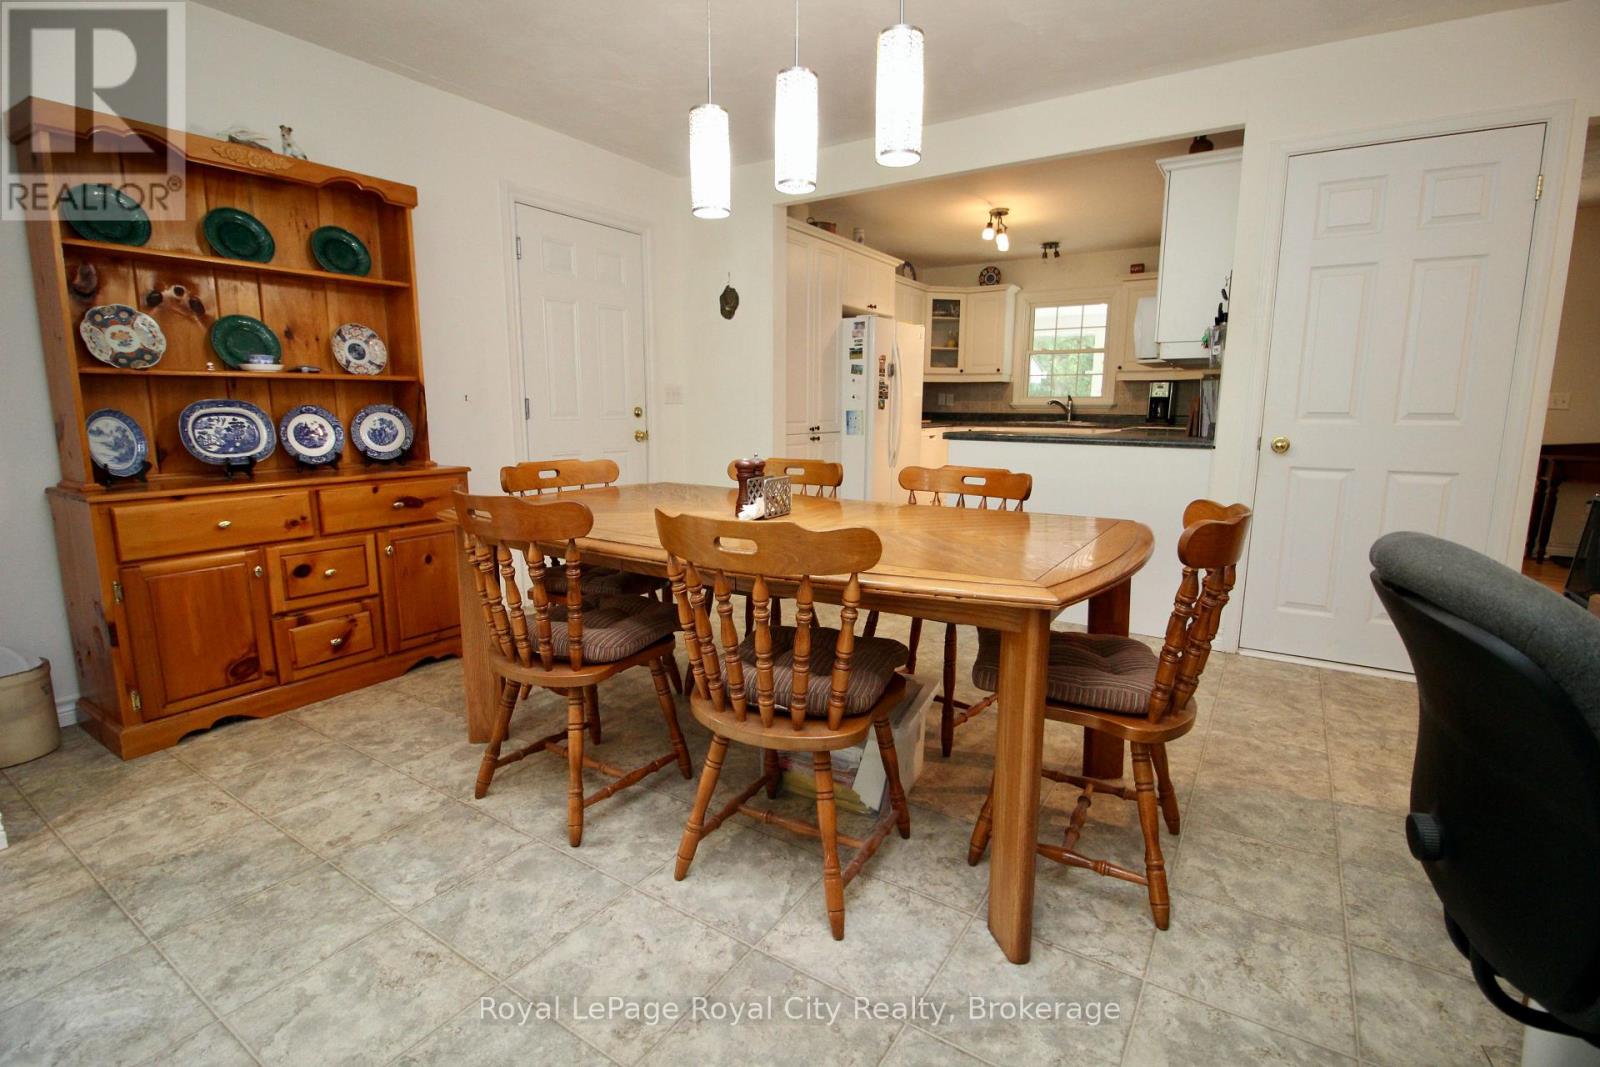
| Main Level | Dining Room | 3.33 m | 4.42 m | 3.33 m x 4.42 m |
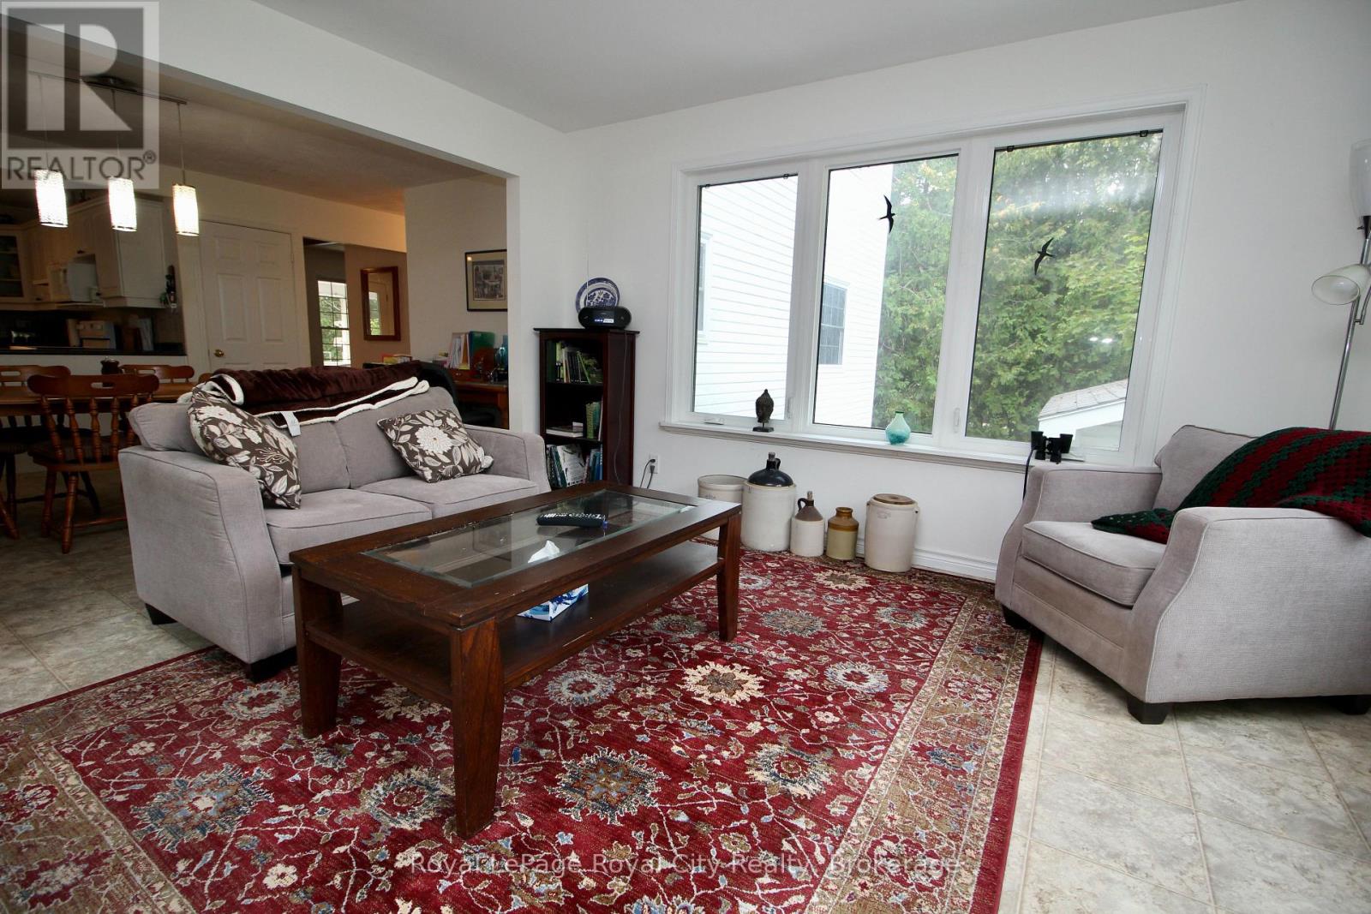
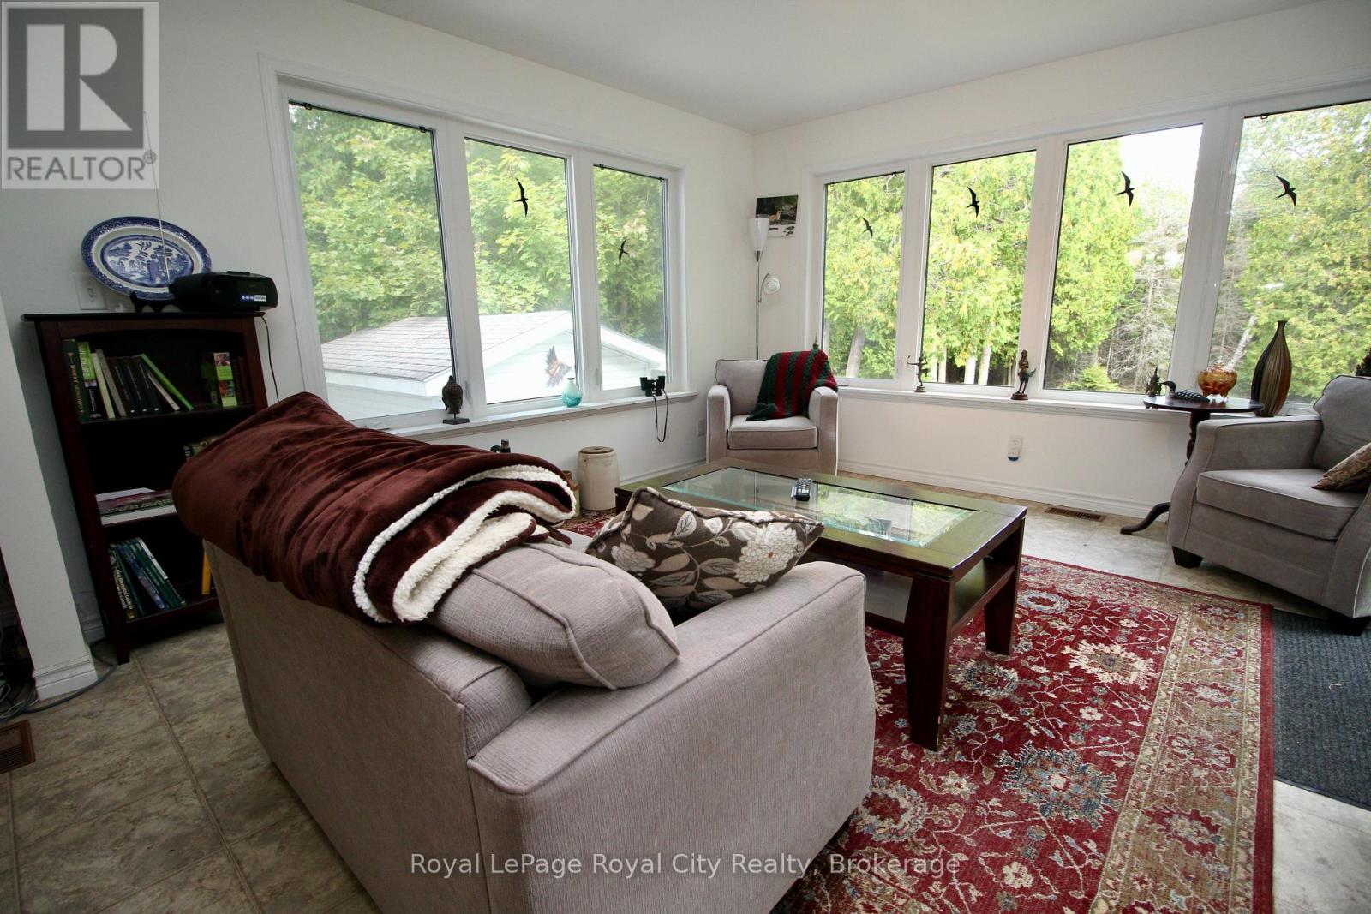
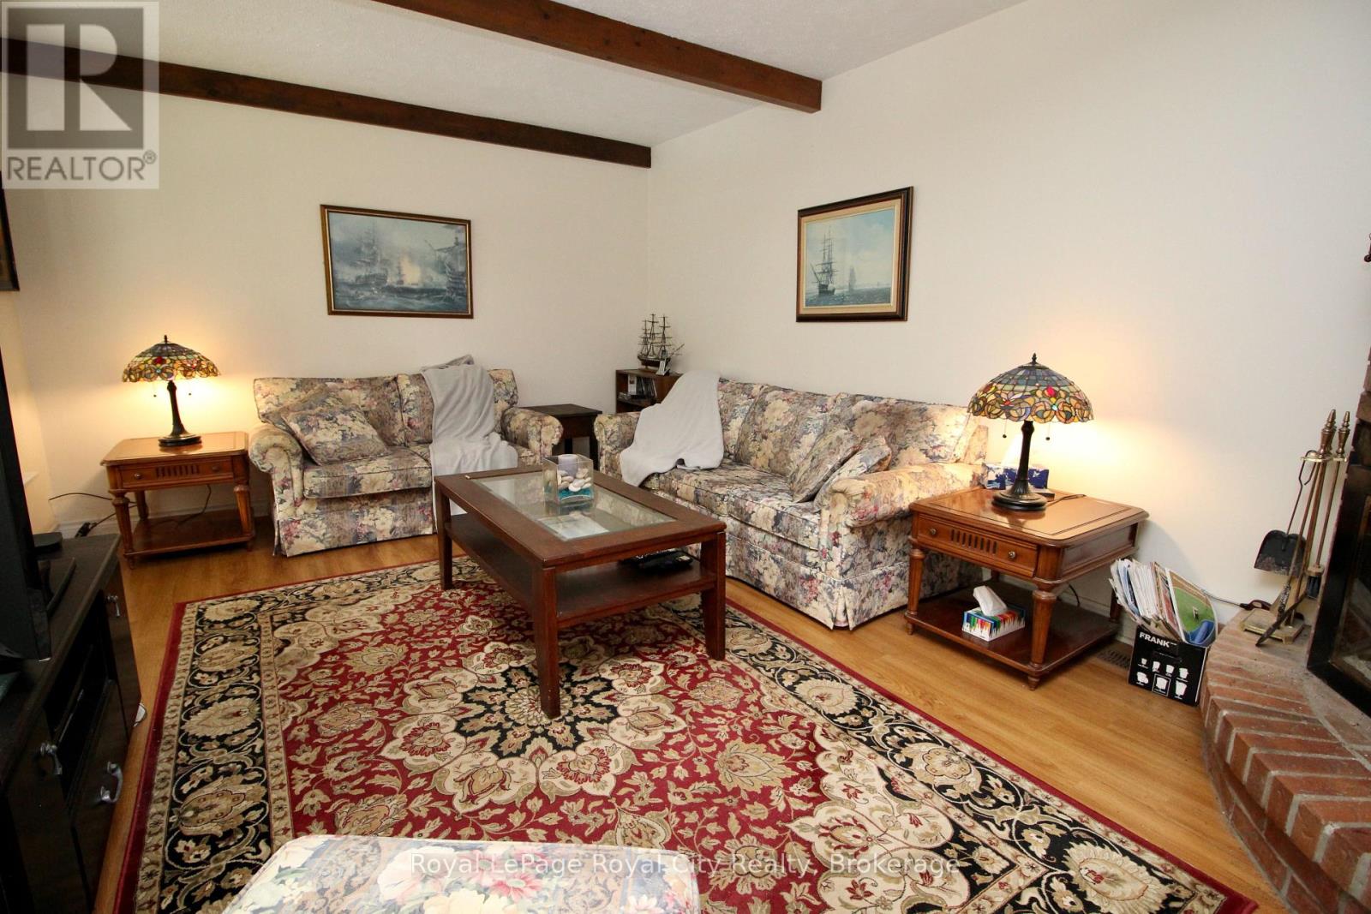
| Main Level | Family Room | 4.09 m | 3.89 m | 4.09 m x 3.89 m |
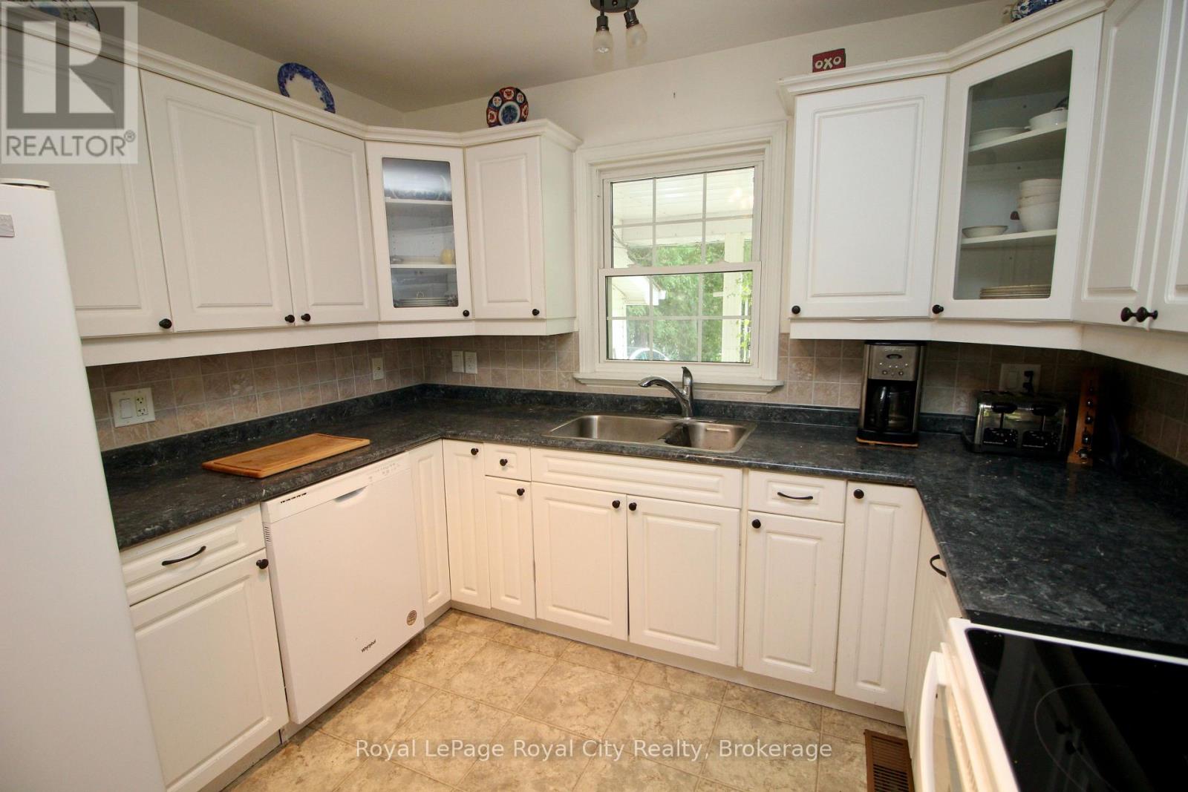
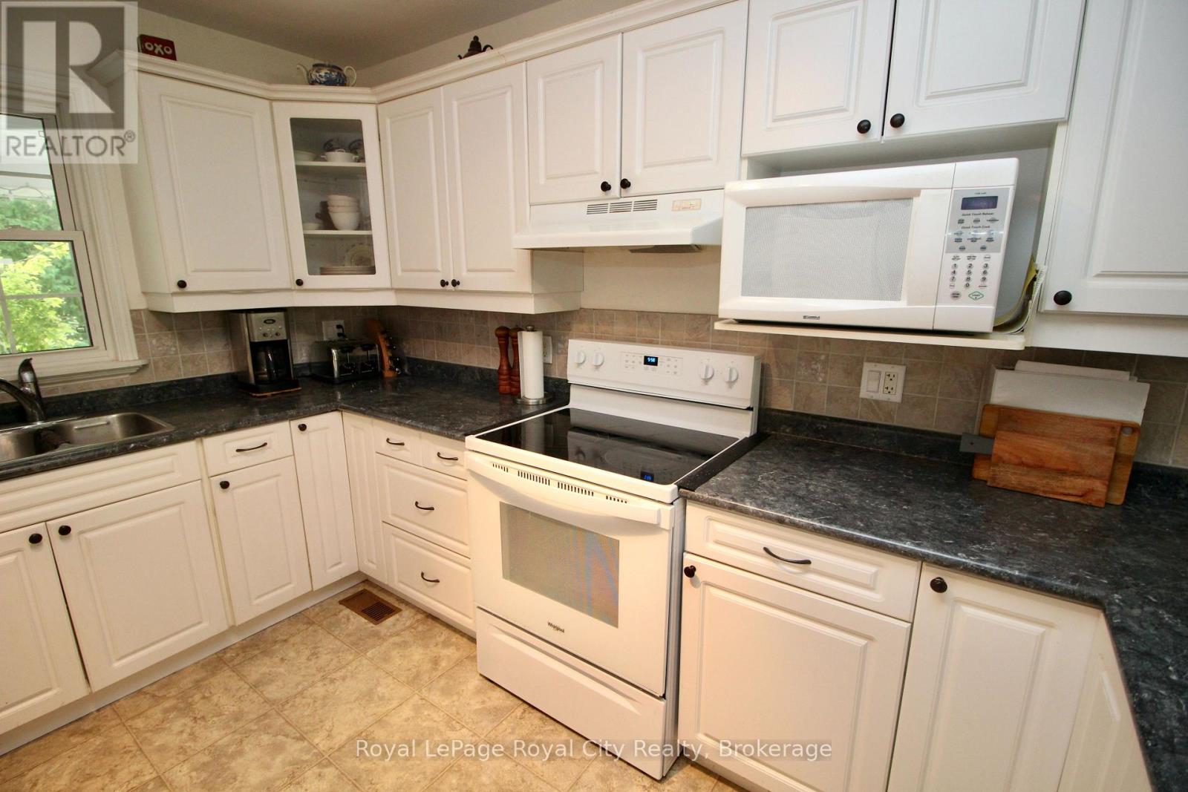
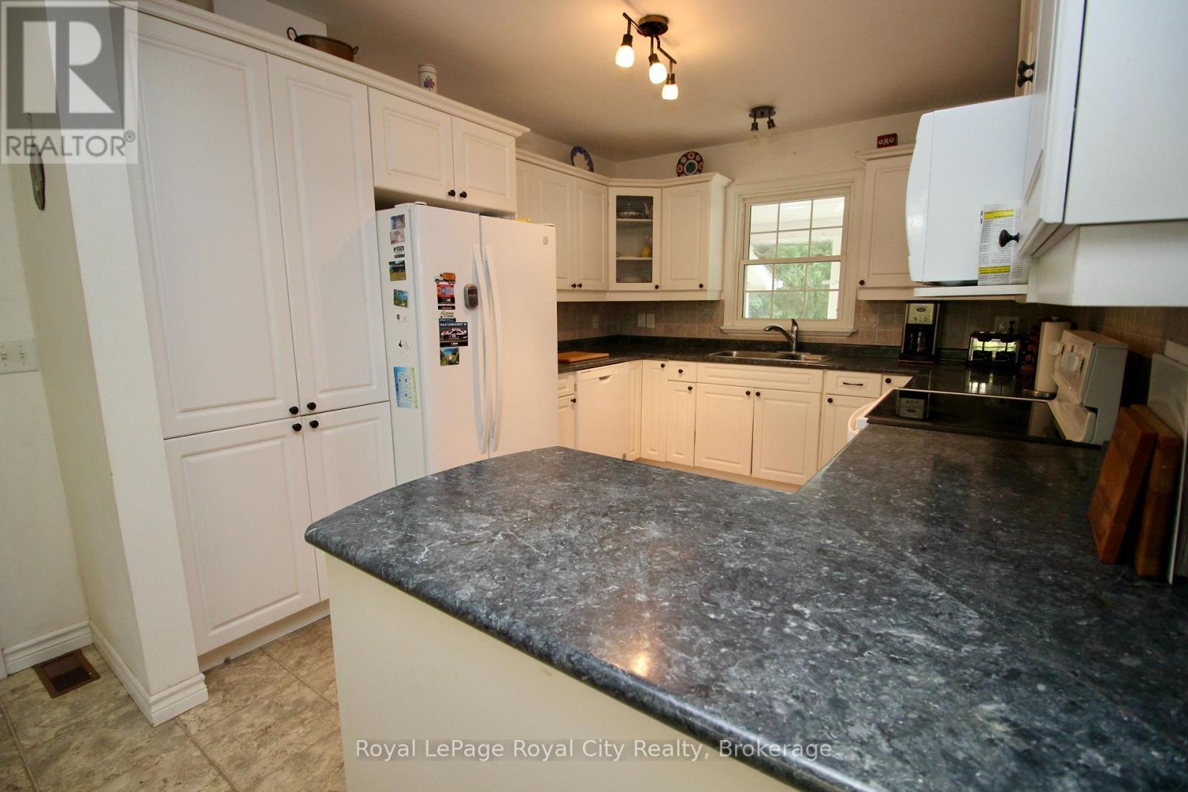
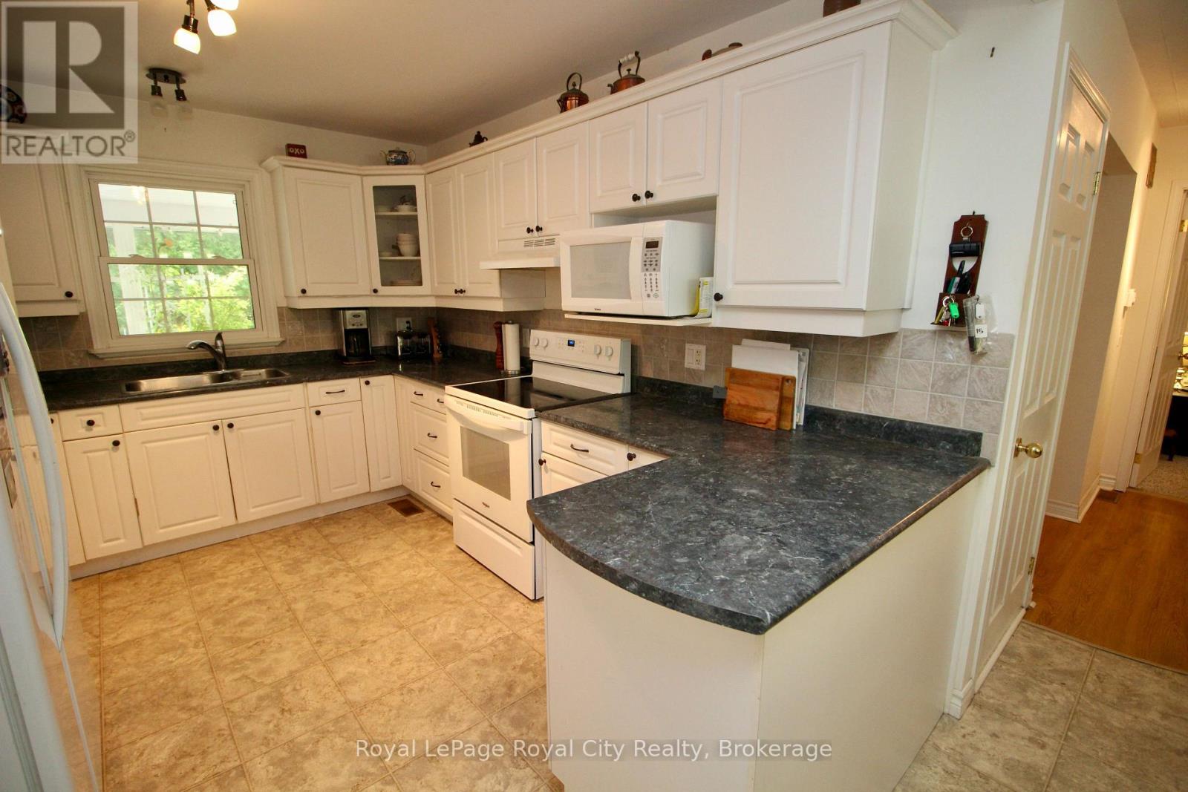
| Main Level | Kitchen | 3.73 m | 3.07 m | 3.73 m x 3.07 m |
| Main Level | Living Room | 3.61 m | 7.21 m | 3.61 m x 7.21 m |