Loading

8 Conc 5 Road W Tiny, Ontario L0L 2J0

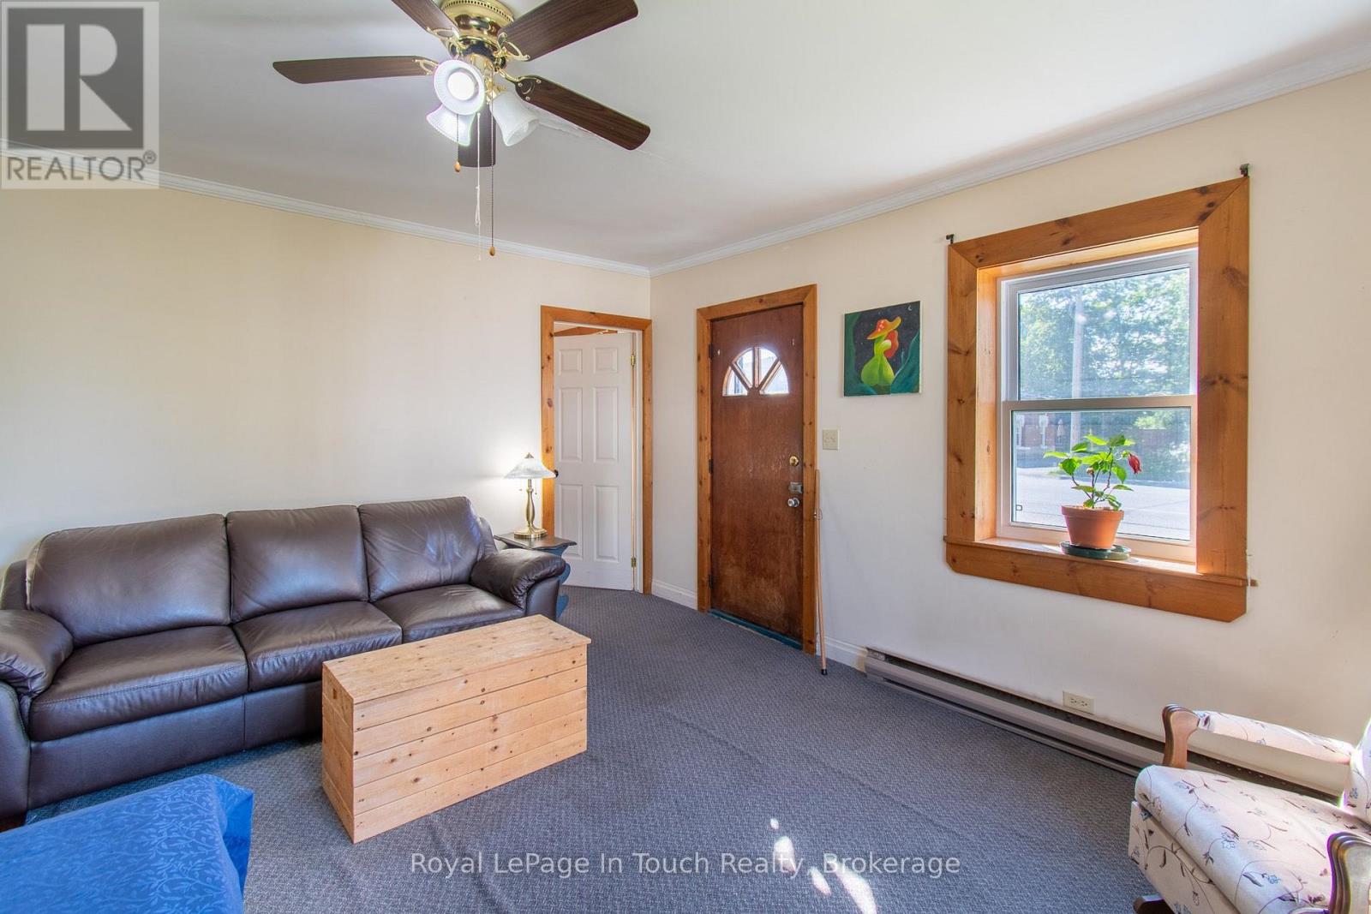
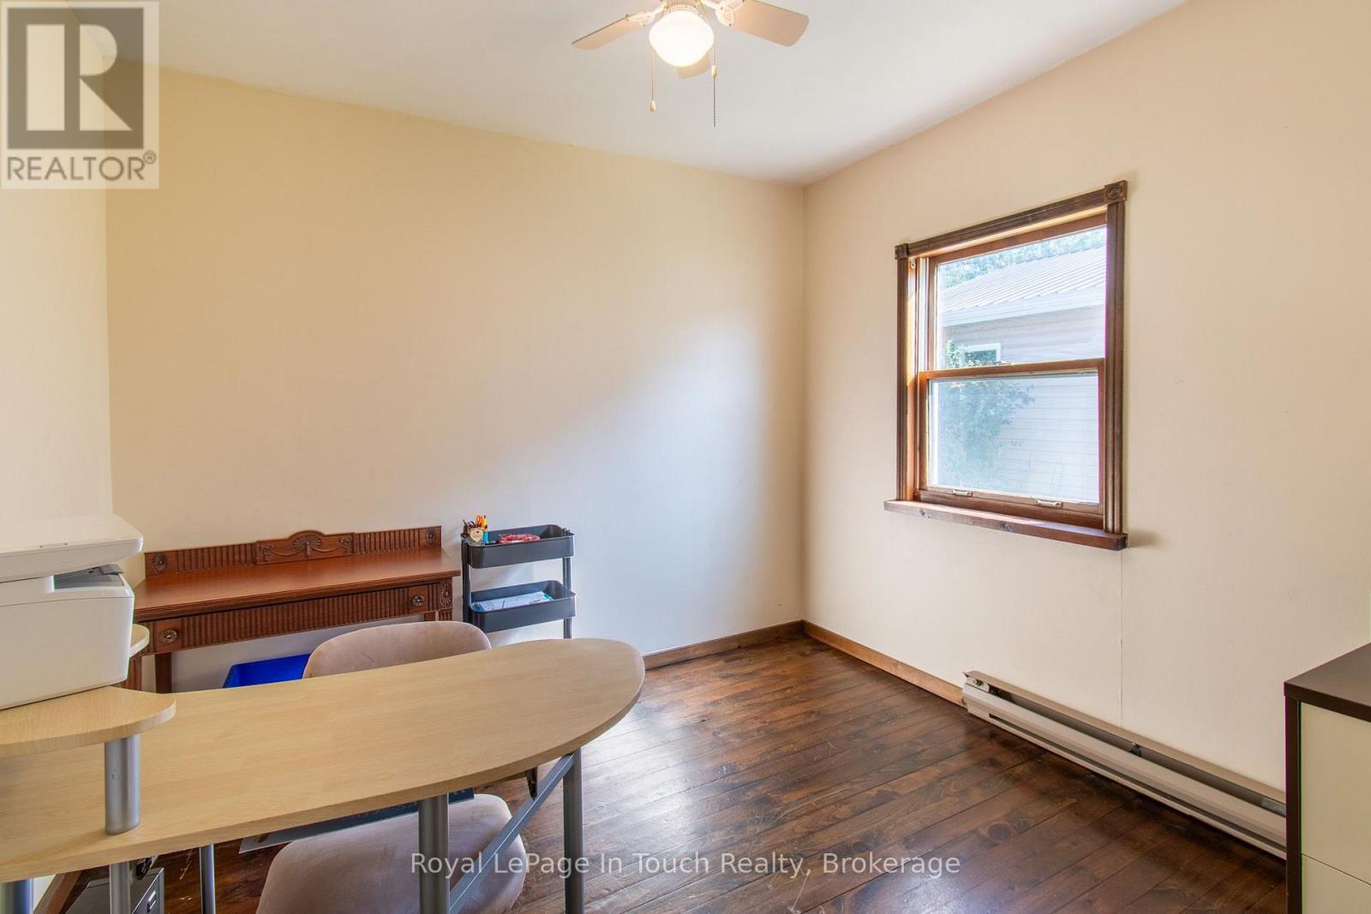
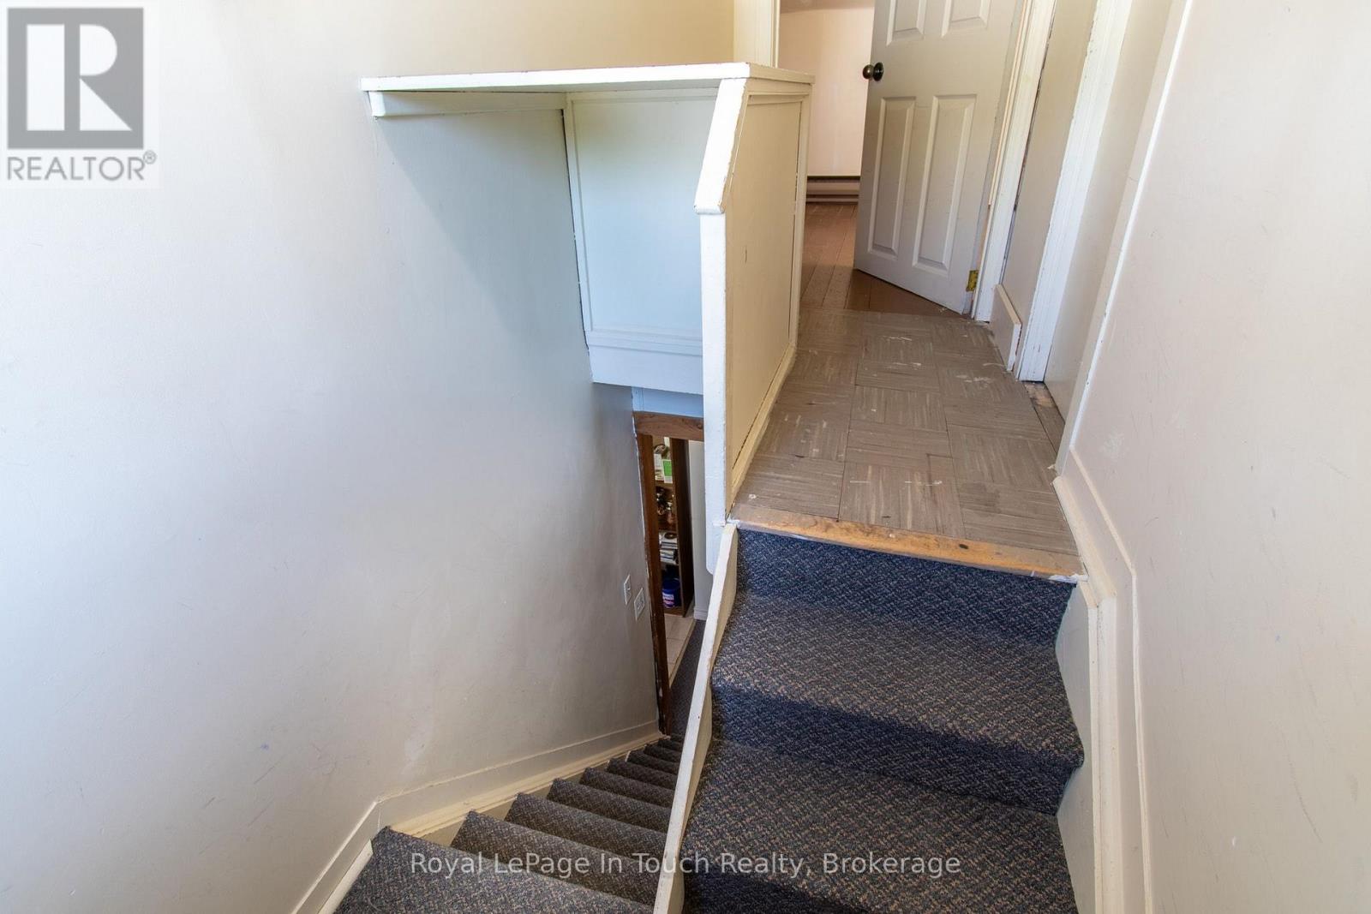
8 Conc 5 Road W, Tiny, Ontario  L0L 2J0 - Photo 1 - S13615484
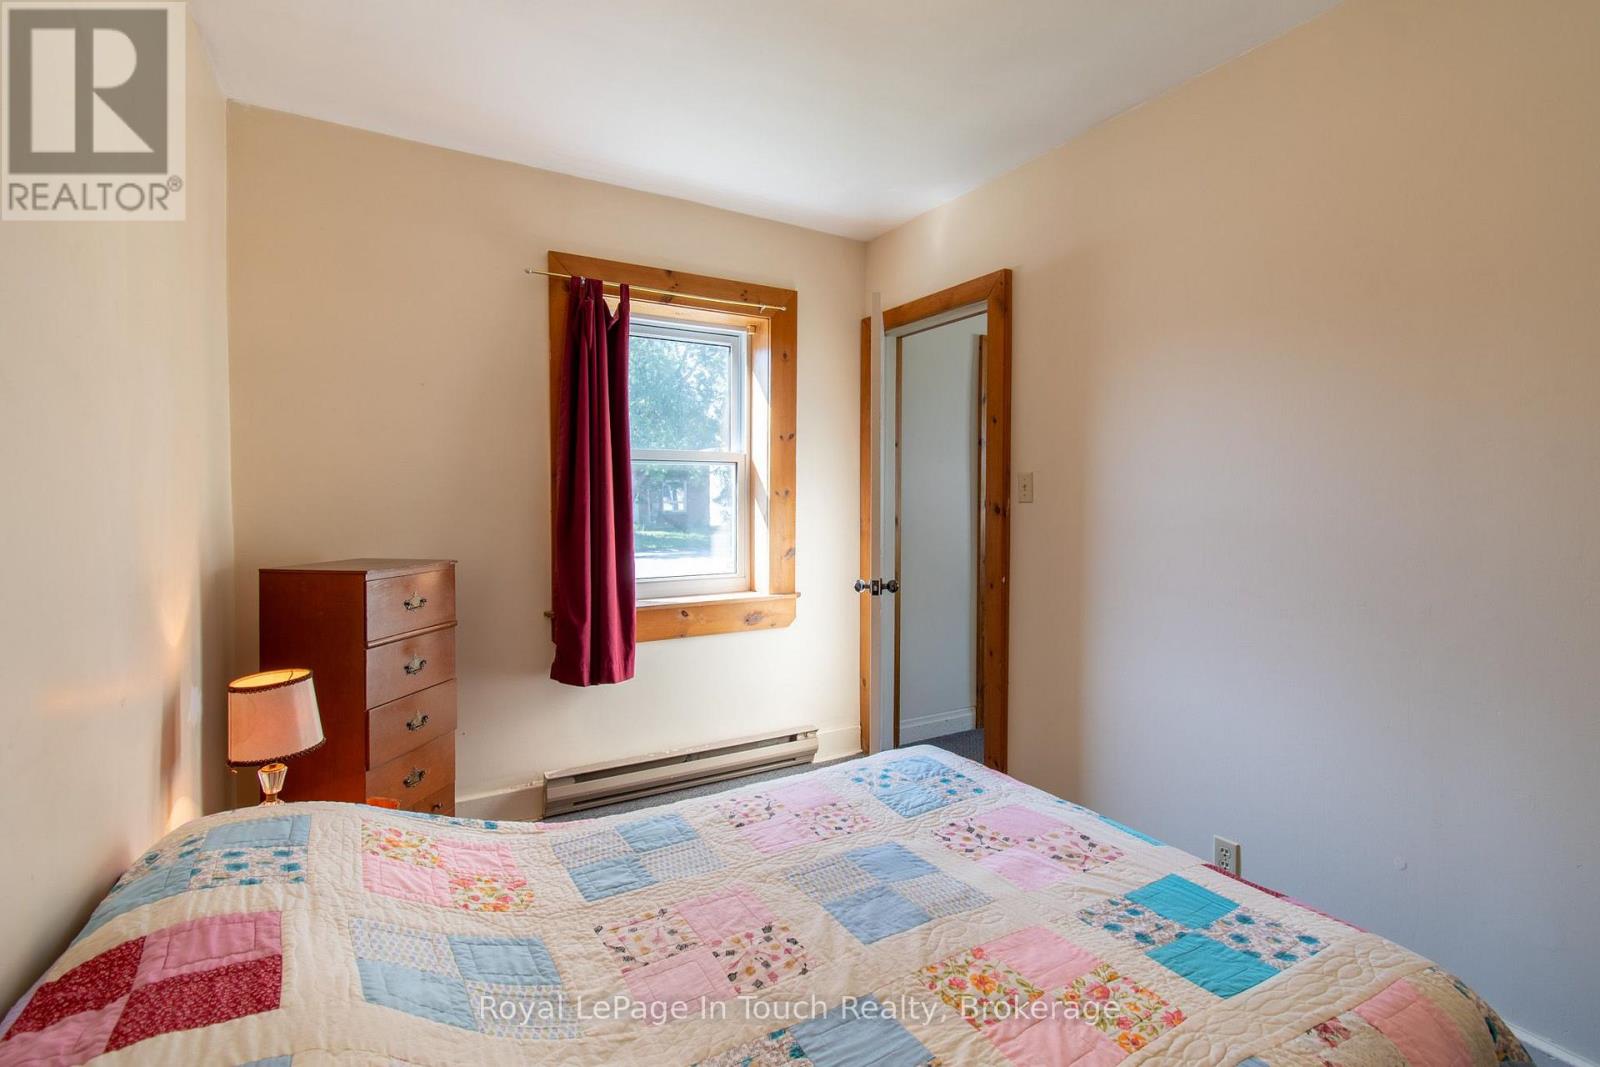
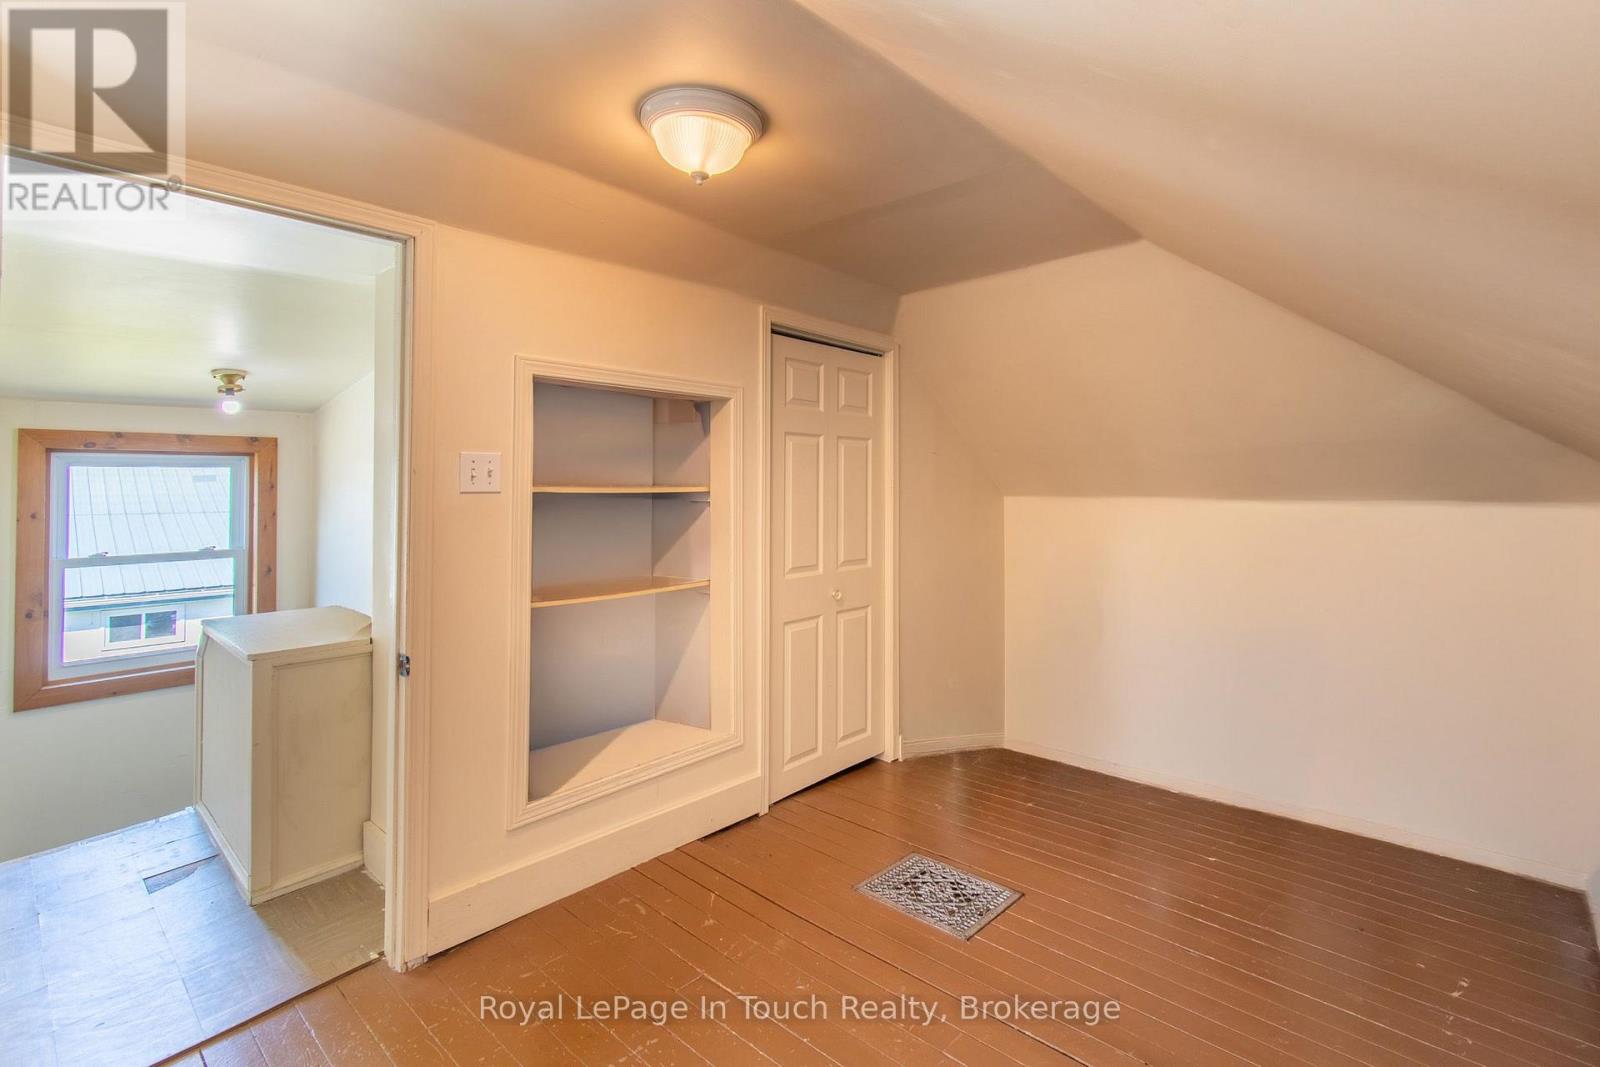
8 Conc 5 Road W, Tiny, Ontario  L0L 2J0 - Photo 2 - S13615484
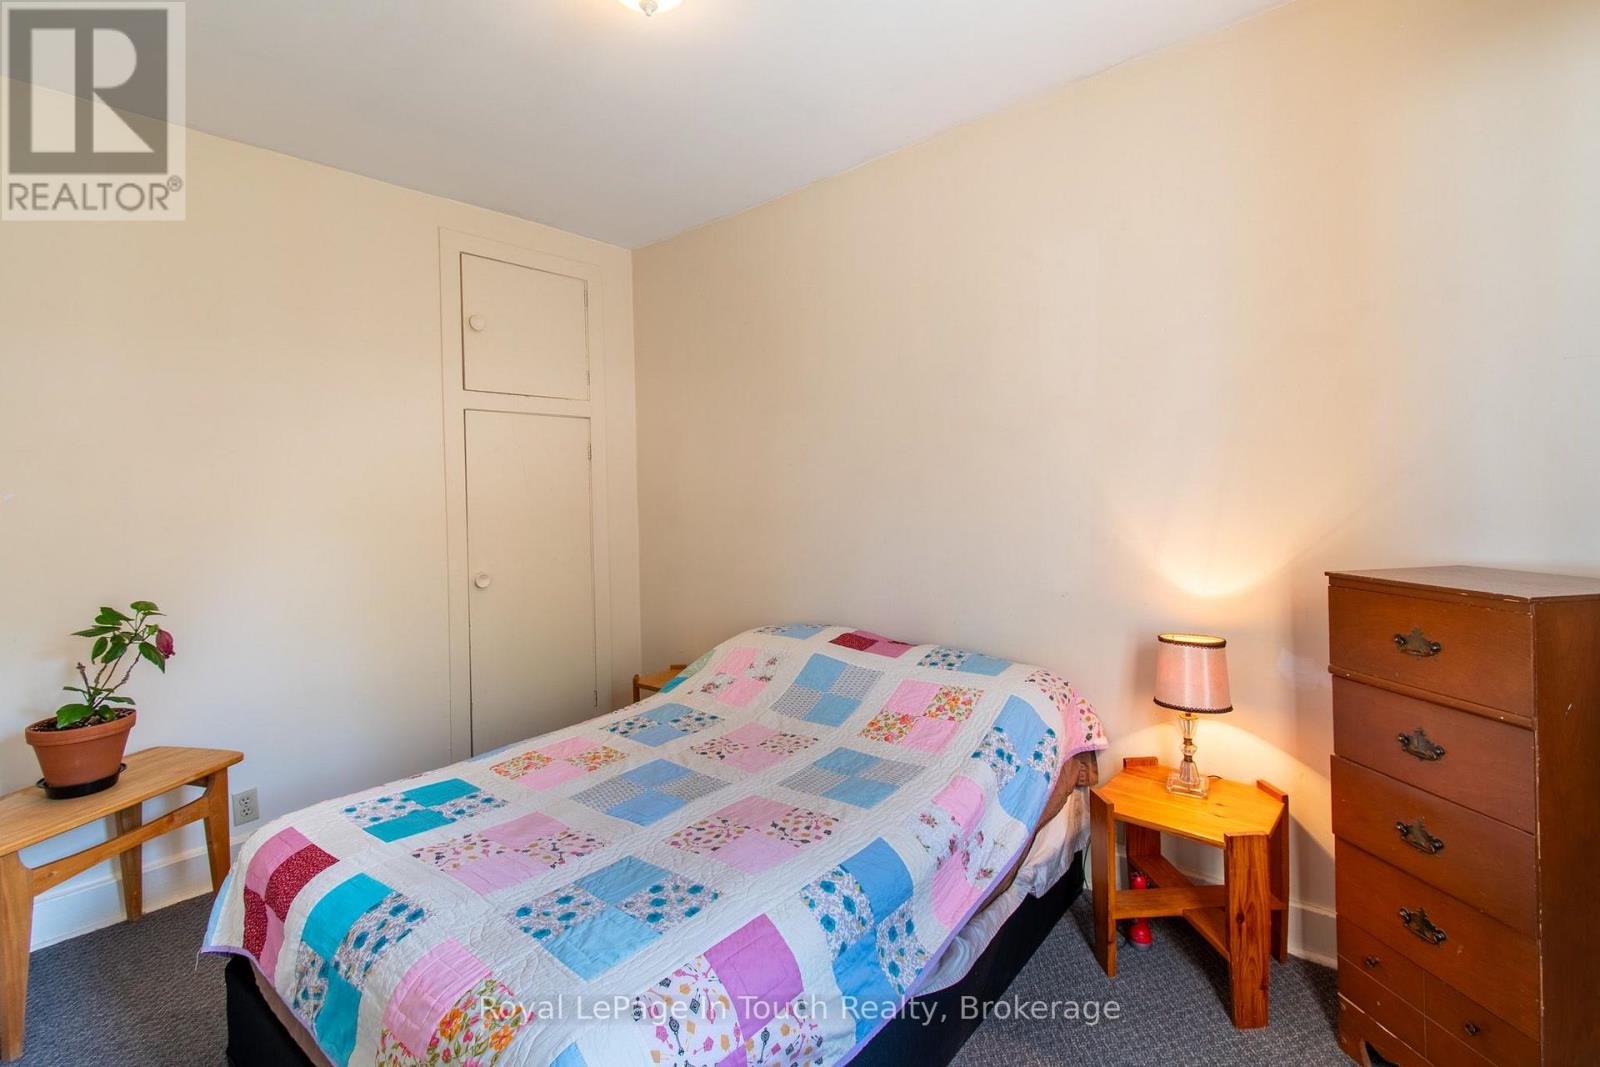
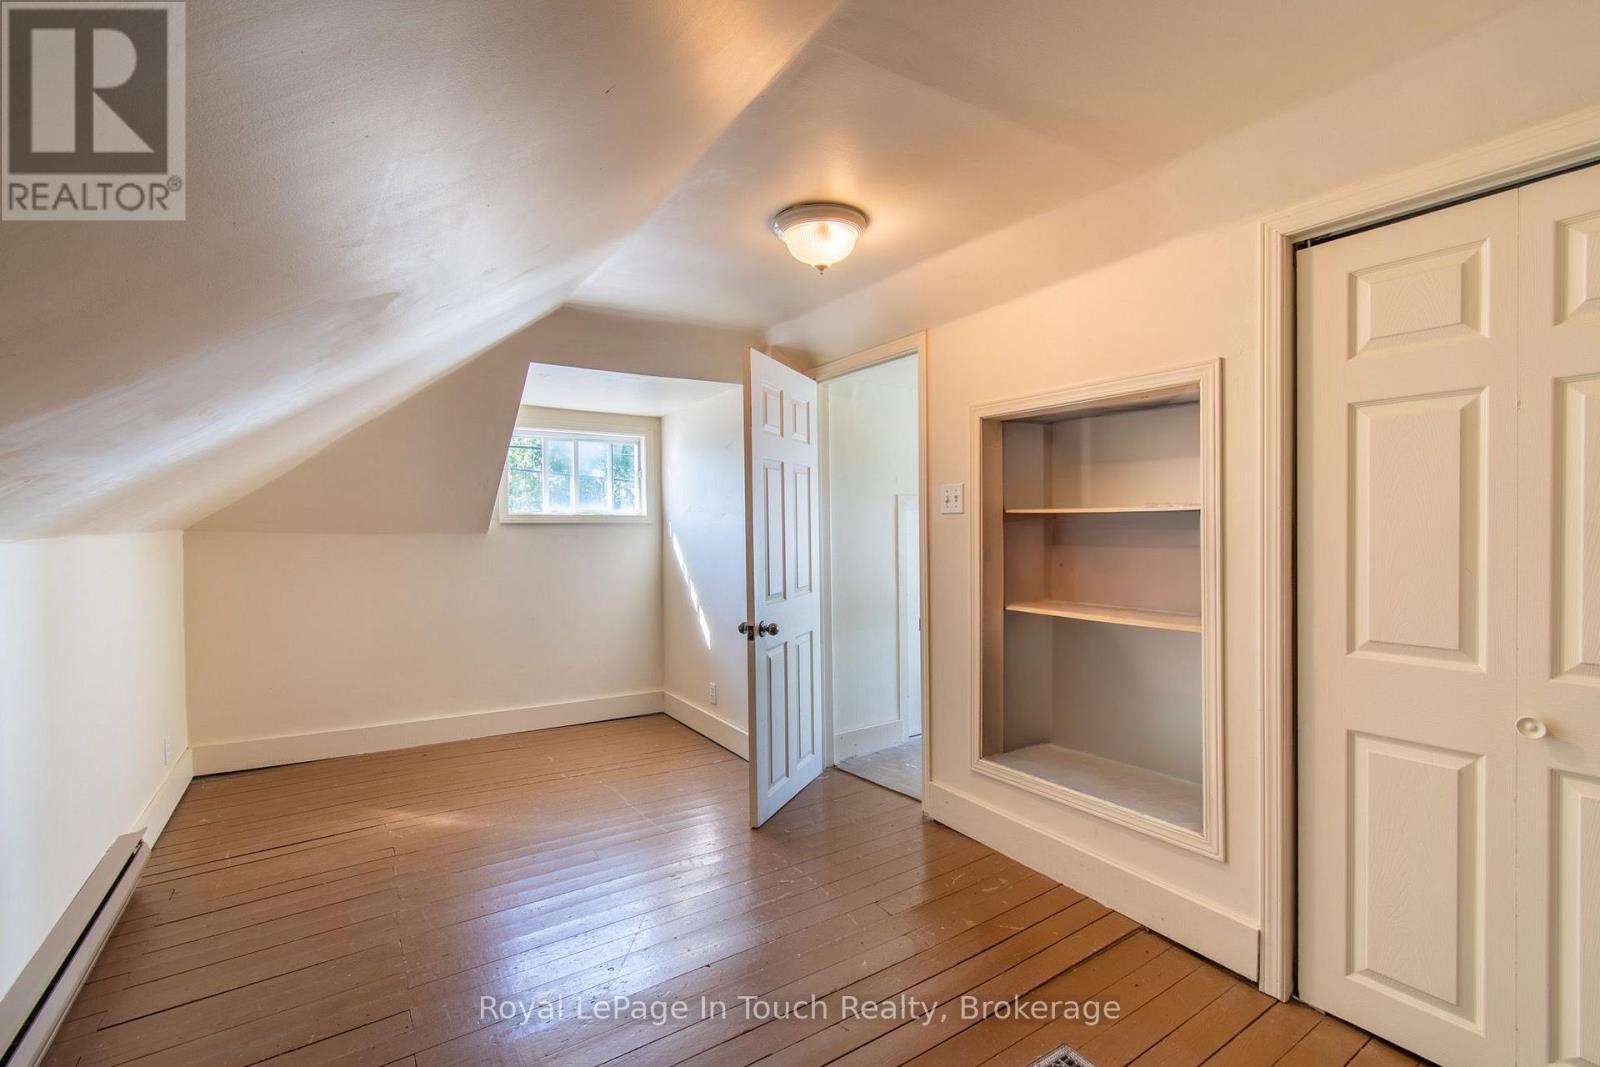
8 Conc 5 Road W, Tiny, Ontario  L0L 2J0 - Photo 3 - S13615484
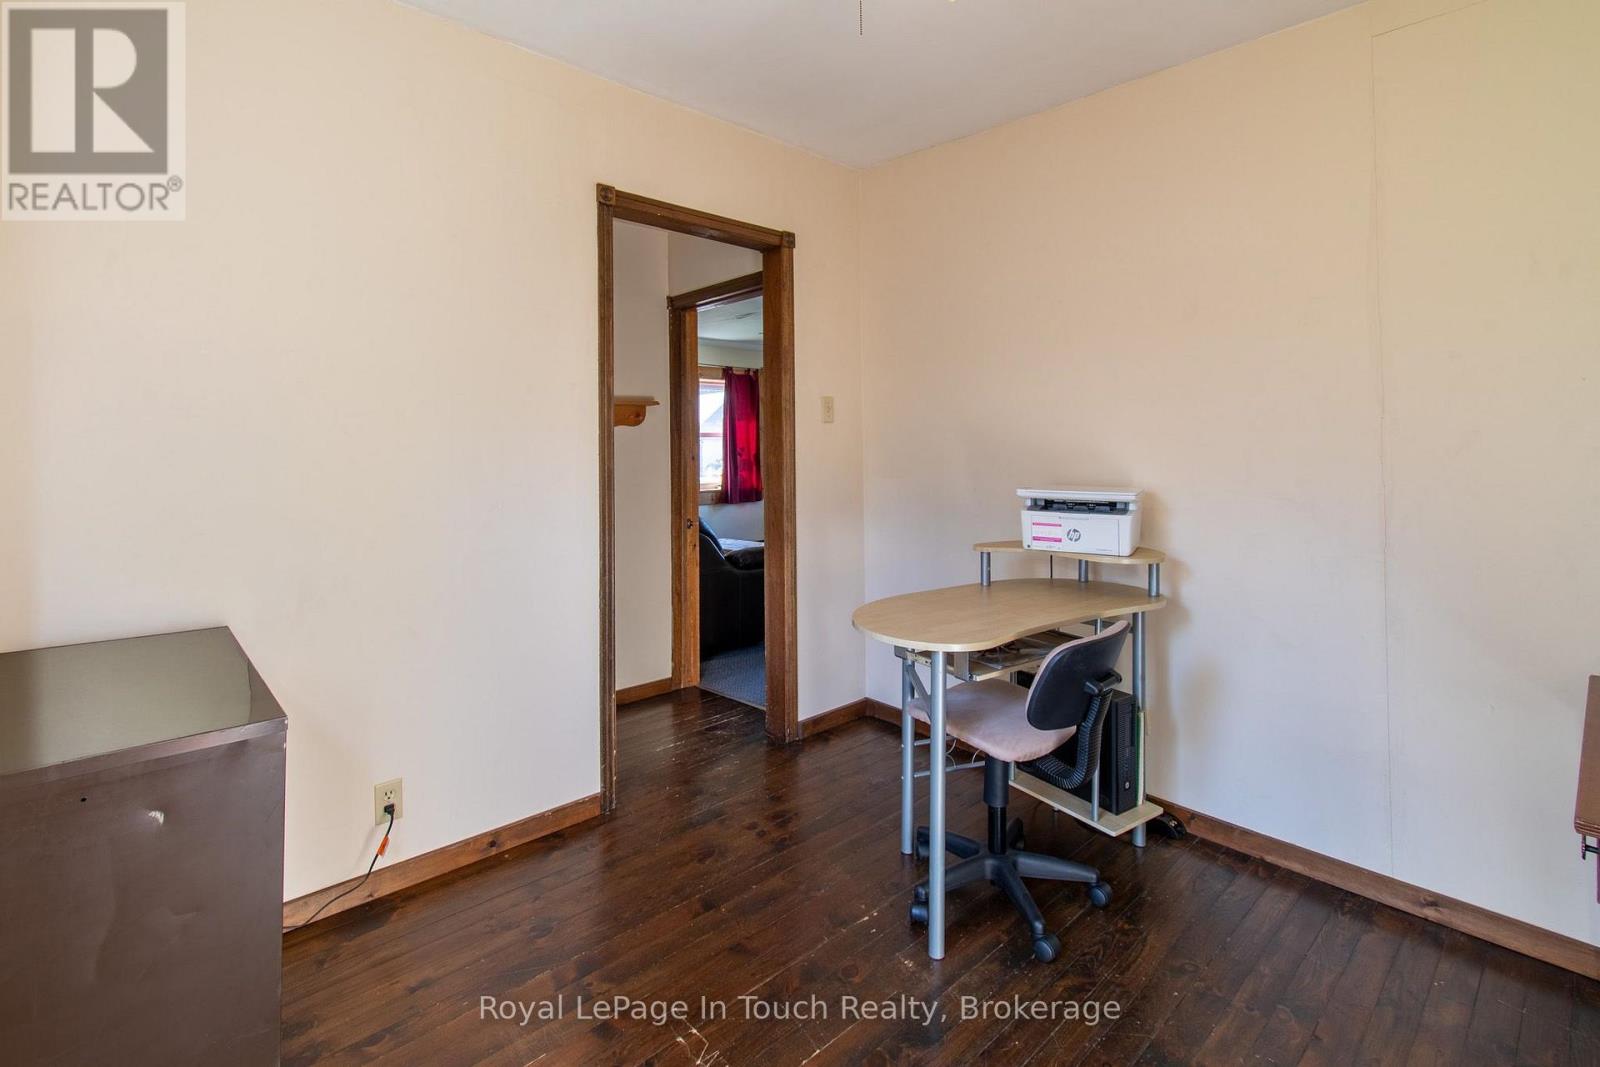
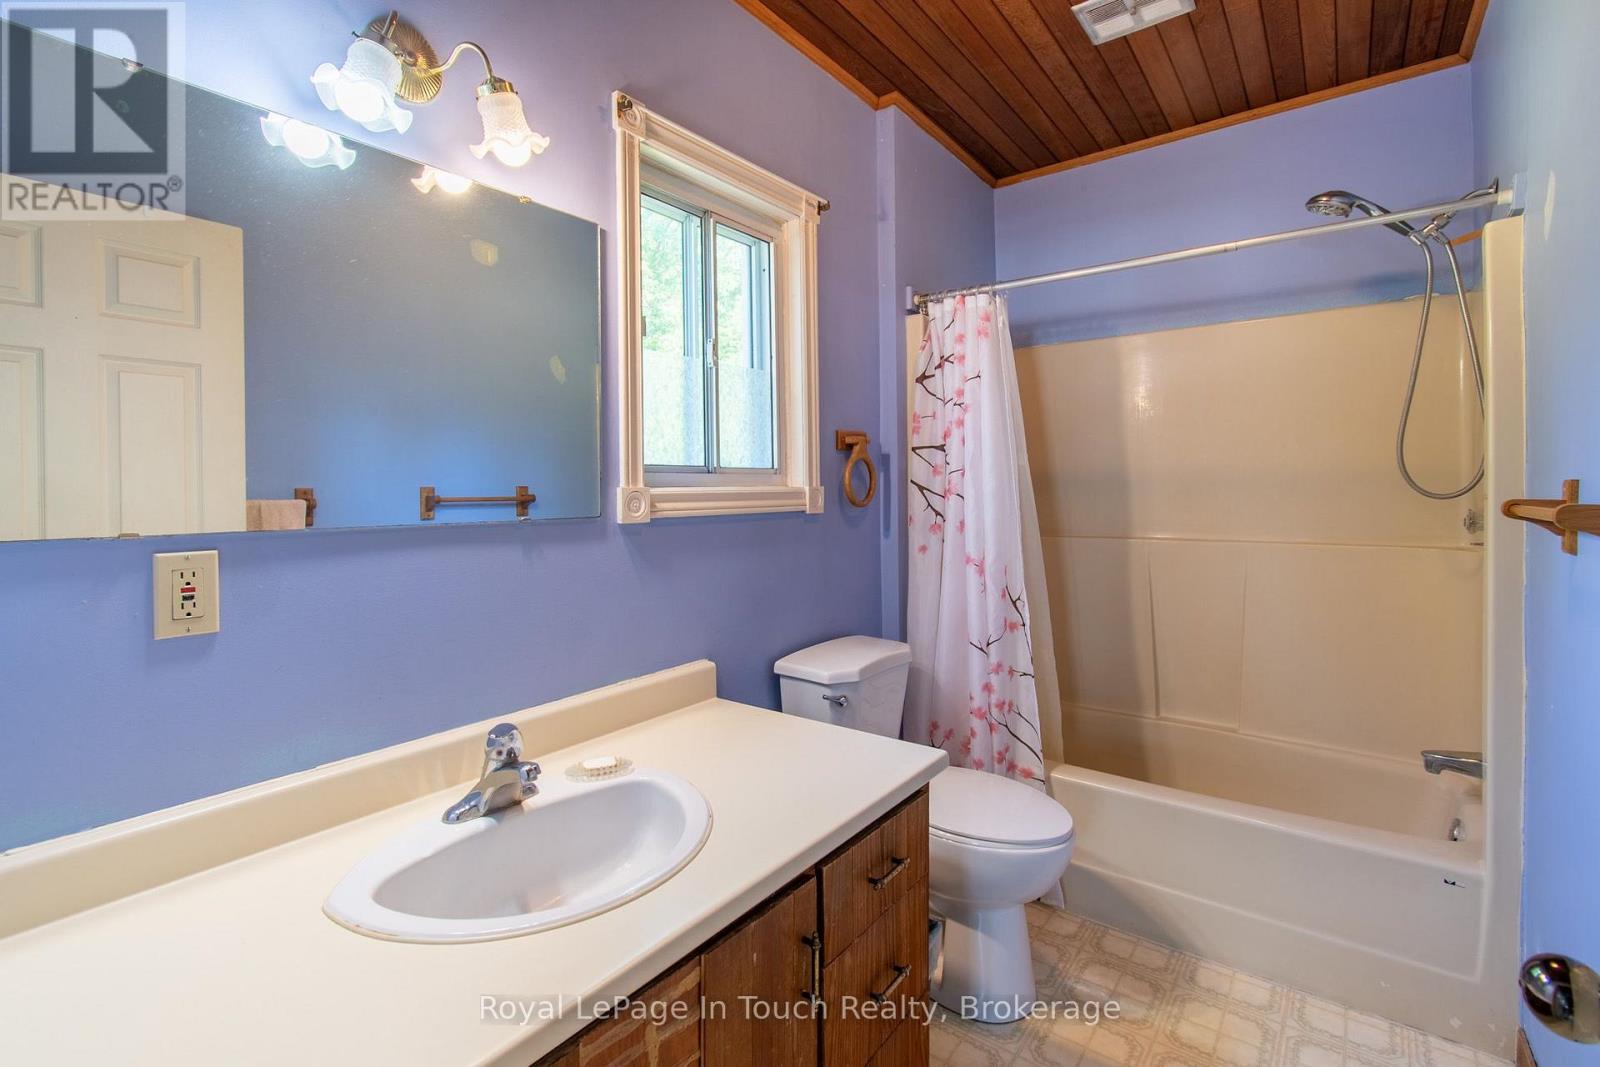
8 Conc 5 Road W, Tiny, Ontario  L0L 2J0 - Photo 4 - S13615484
8 Conc 5 Road W, Tiny, Ontario  L0L 2J0 - Photo 5 - S13615484
8 Conc 5 Road W, Tiny, Ontario  L0L 2J0 - Photo 6 - S13615484
8 Conc 5 Road W, Tiny, Ontario  L0L 2J0 - Photo 7 - S13615484
8 Conc 5 Road W, Tiny, Ontario  L0L 2J0 - Photo 8 - S13615484
8 Conc 5 Road W, Tiny, Ontario  L0L 2J0 - Photo 9 - S13615484
8 Conc 5 Road W, Tiny, Ontario  L0L 2J0 - Photo 10 - S13615484
8 Conc 5 Road W, Tiny, Ontario  L0L 2J0 - Photo 11 - S13615484
8 Conc 5 Road W, Tiny, Ontario  L0L 2J0 - Photo 12 - S13615484
8 Conc 5 Road W, Tiny, Ontario  L0L 2J0 - Photo 13 - S13615484
8 Conc 5 Road W, Tiny, Ontario  L0L 2J0 - Photo 14 - S13615484
8 Conc 5 Road W, Tiny, Ontario  L0L 2J0 - Photo 15 - S13615484
8 Conc 5 Road W, Tiny, Ontario  L0L 2J0 - Photo 16 - S13615484
8 Conc 5 Road W, Tiny, Ontario  L0L 2J0 - Photo 17 - S13615484
8 Conc 5 Road W, Tiny, Ontario  L0L 2J0 - Photo 18 - S13615484
8 Conc 5 Road W, Tiny, Ontario  L0L 2J0 - Photo 19 - S13615484
8 Conc 5 Road W, Tiny, Ontario  L0L 2J0 - Photo 20 - S13615484
8 Conc 5 Road W, Tiny, Ontario  L0L 2J0 - Photo 1 - S13615484
8 Conc 5 Road W, Tiny, Ontario  L0L 2J0 - Photo 2 - S13615484
8 Conc 5 Road W, Tiny, Ontario  L0L 2J0 - Photo 3 - S13615484
8 Conc 5 Road W, Tiny, Ontario  L0L 2J0 - Photo 4 - S13615484
8 Conc 5 Road W, Tiny, Ontario  L0L 2J0 - Photo 5 - S13615484
8 Conc 5 Road W, Tiny, Ontario  L0L 2J0 - Photo 6 - S13615484
8 Conc 5 Road W, Tiny, Ontario  L0L 2J0 - Photo 7 - S13615484
8 Conc 5 Road W, Tiny, Ontario  L0L 2J0 - Photo 8 - S13615484
8 Conc 5 Road W, Tiny, Ontario  L0L 2J0 - Photo 9 - S13615484
8 Conc 5 Road W, Tiny, Ontario  L0L 2J0 - Photo 10 - S13615484
8 Conc 5 Road W, Tiny, Ontario  L0L 2J0 - Photo 11 - S13615484
8 Conc 5 Road W, Tiny, Ontario  L0L 2J0 - Photo 12 - S13615484
8 Conc 5 Road W, Tiny, Ontario  L0L 2J0 - Photo 13 - S13615484
8 Conc 5 Road W, Tiny, Ontario  L0L 2J0 - Photo 14 - S13615484
8 Conc 5 Road W, Tiny, Ontario  L0L 2J0 - Photo 15 - S13615484
8 Conc 5 Road W, Tiny, Ontario  L0L 2J0 - Photo 16 - S13615484
8 Conc 5 Road W, Tiny, Ontario  L0L 2J0 - Photo 17 - S13615484
8 Conc 5 Road W, Tiny, Ontario  L0L 2J0 - Photo 18 - S13615484
8 Conc 5 Road W, Tiny, Ontario  L0L 2J0 - Photo 19 - S13615484
8 Conc 5 Road W, Tiny, Ontario  L0L 2J0 - Photo 20 - S13615484

$419,000

3 Bedroom 1 Bathroom 700 - 1,100 ft2
None Baseboard Heaters

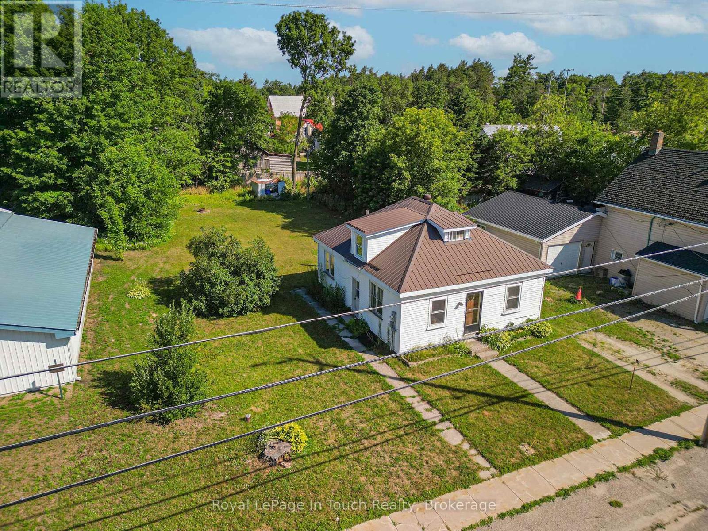
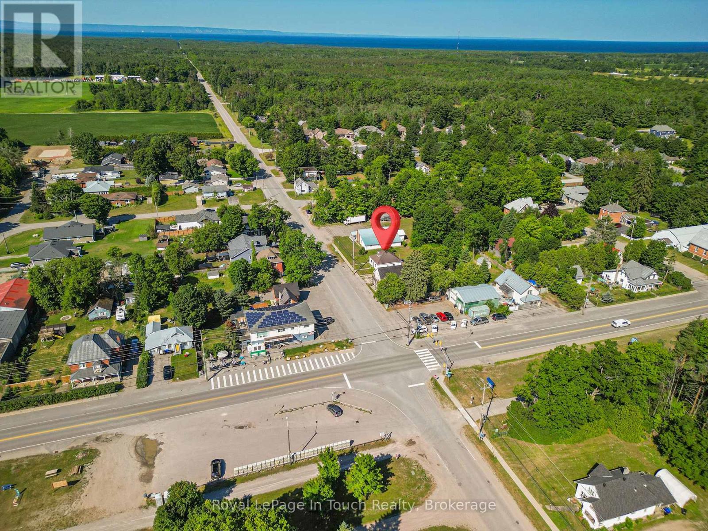
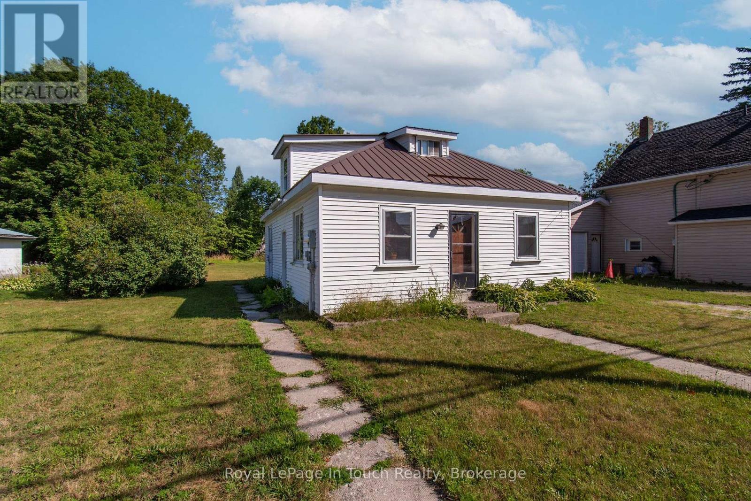
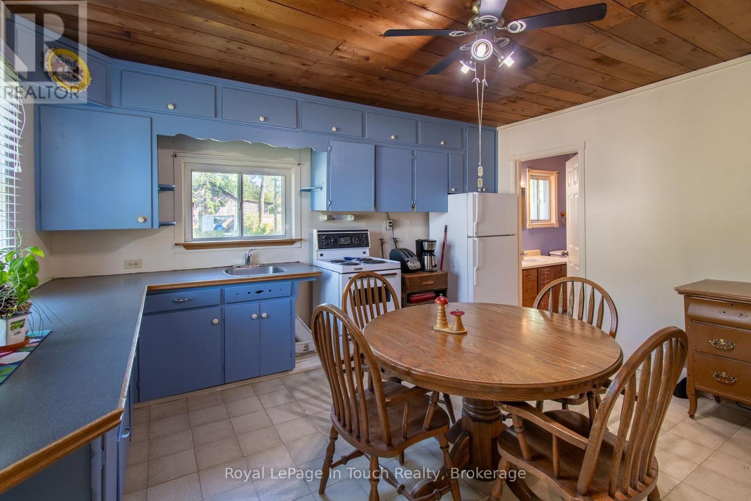
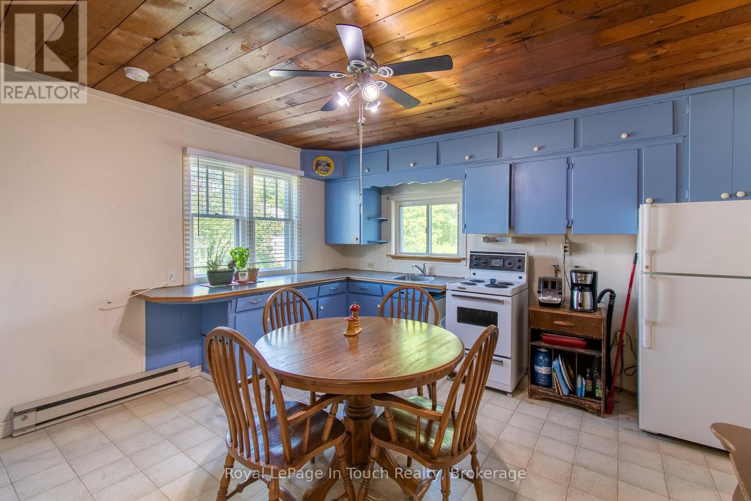
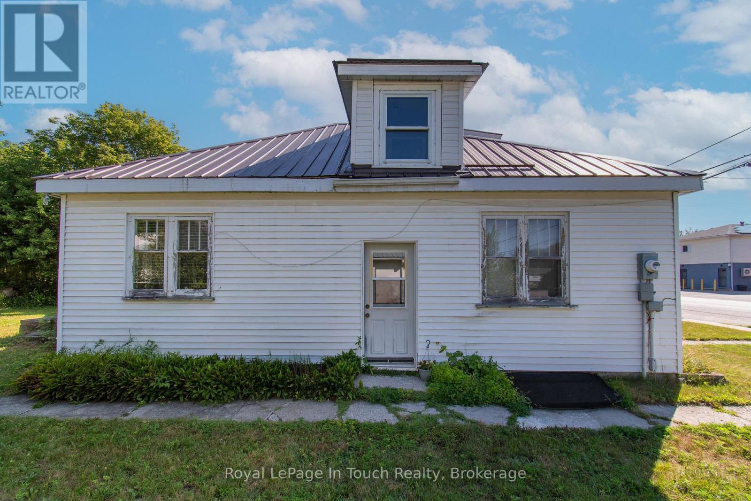
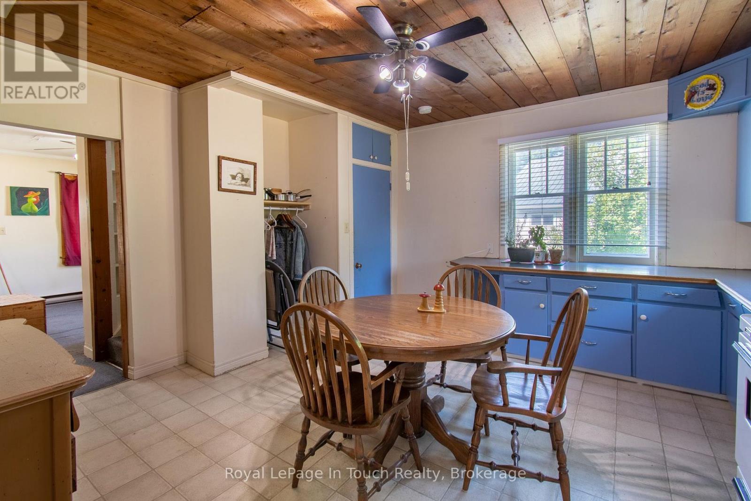
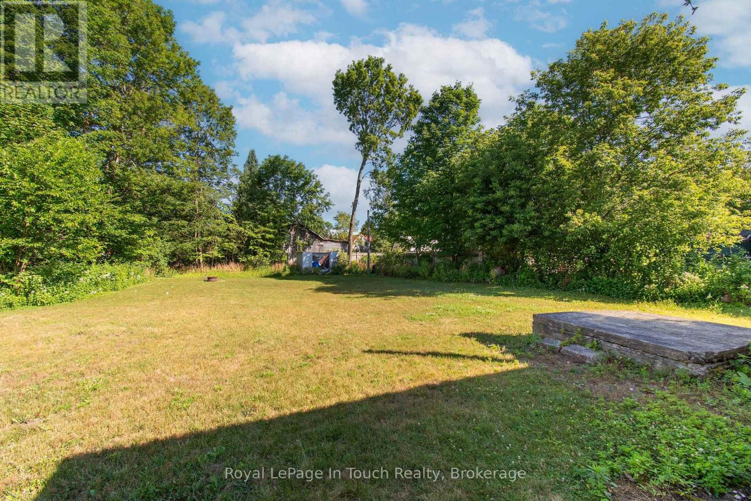
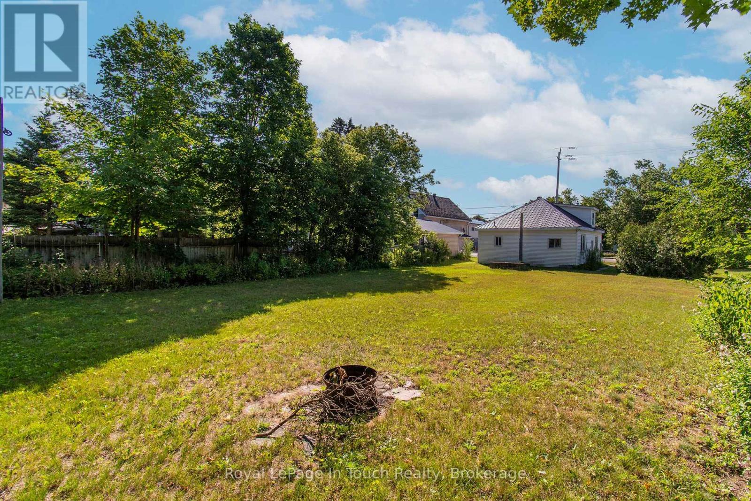
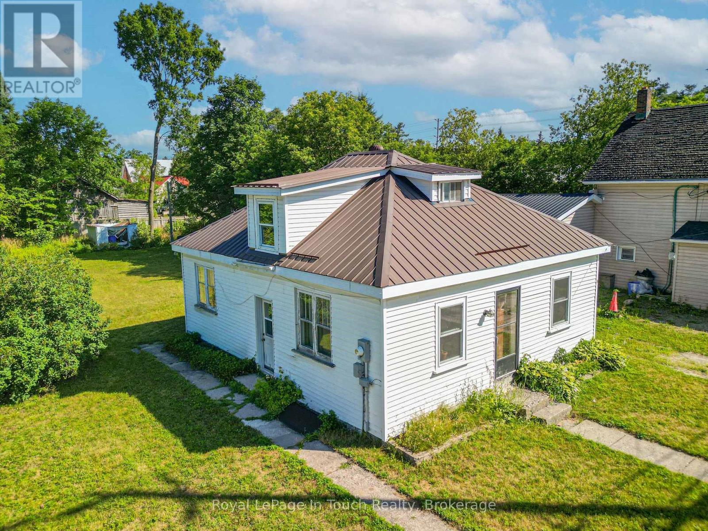
Welcome home to 8 Concession Road 5 West, perfectly situated right in the heart of the welcoming community of Wyevale! This 3-bedroom residence offers a wonderful blend of small-town comfort, functional space, and everyday convenience.First-time buyers, or those looking to downsize in a quiet neighborhood, this home features a eat-in kitchen designed for casual family meals. One of the standout highlights of this property is the expansive, oversized backyard-an ideal backdrop for summer barbecues, garden projects, kids playing, or simply relaxing outdoors.Located just steps from local parks, trails, and Wyevale Central Public School, and only a short drive to the sandy shores of Georgian Bay, Midland, and Elmvale. Enjoy peace of mind and community charm with easy commuting access to Highway 93 and the GTA. Don't miss this wonderful opportunity to plant roots in Tiny Township! (id:36109)

Property Details

MLS® Number S13615484
Property Type Single Family
Community Name Wyevale
Parking Space Total 3

Building

Bathroom Total 1
Bedrooms Above Ground 3
Bedrooms Total 3
Basement Development Unfinished
Basement Type N/a (unfinished)
Construction Style Attachment Detached
Cooling Type None
Exterior Finish Vinyl Siding
Foundation Type Stone
Heating Fuel Electric
Heating Type Baseboard Heaters
Stories Total 2
Size Interior 700 - 1,100 Ft2
Type House

Parking

No Garage

Land

Acreage No
Sewer Septic System
Size Depth 164 Ft ,3 In
Size Frontage 66 Ft
Size Irregular 66 X 164.3 Ft
Size Total Text 66 X 164.3 Ft

Rooms

Level Type Dimensions
Second Level Bedroom 2.69 m x 5.54 m
Basement Recreational, Games Room 7.3 m x 4.52 m
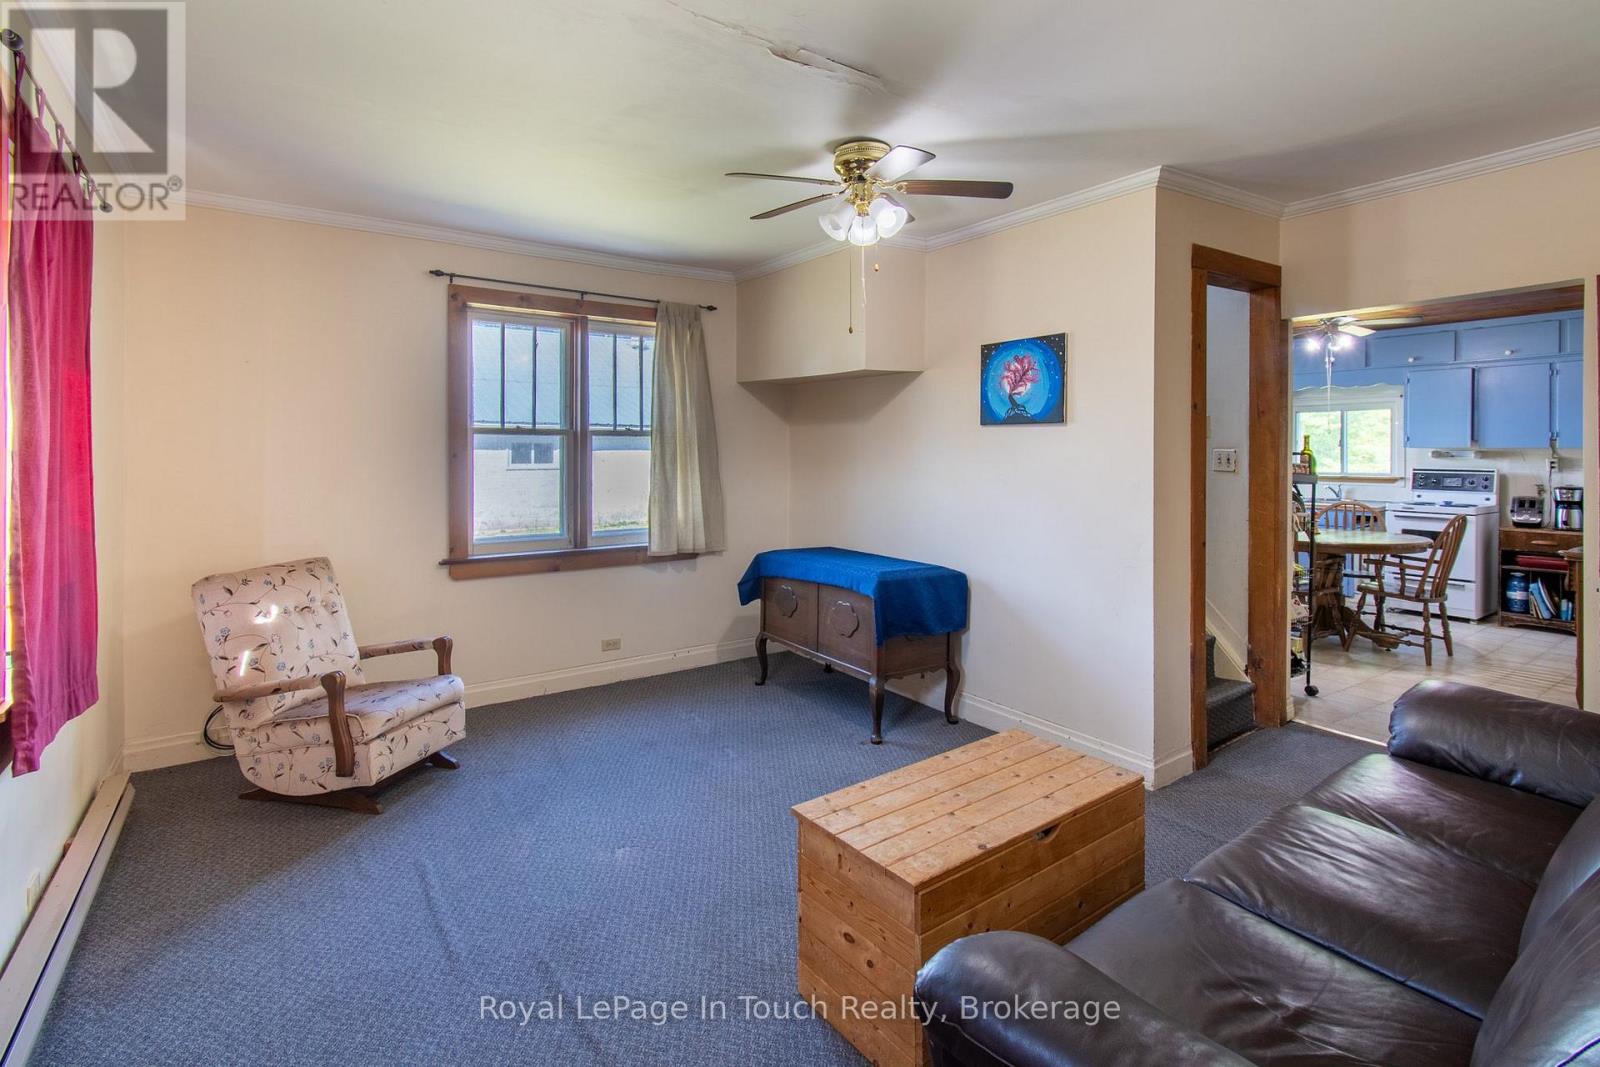
Main Level Living Room 4.72 m x 4.68 m
Main Level Kitchen 4.29 m x 4.64 m
Main Level Bedroom 2.48 m x 3.57 m
Main Level Bedroom 2.91 m x 1.76 m
Main Level Bathroom 2.91 m x 1.76 m
INQUIRE ABOUT
8 Conc 5 Road W
First Name(Required)
Last Name