Loading

8 Stonefield Drive Woolwich, Ontario N0B 2V0

8 Stonefield Drive, Woolwich, Ontario  N0B 2V0 - Photo 1 - X14114498
8 Stonefield Drive, Woolwich, Ontario  N0B 2V0 - Photo 2 - X14114498
8 Stonefield Drive, Woolwich, Ontario  N0B 2V0 - Photo 3 - X14114498
8 Stonefield Drive, Woolwich, Ontario  N0B 2V0 - Photo 4 - X14114498
8 Stonefield Drive, Woolwich, Ontario  N0B 2V0 - Photo 5 - X14114498
8 Stonefield Drive, Woolwich, Ontario  N0B 2V0 - Photo 6 - X14114498
8 Stonefield Drive, Woolwich, Ontario  N0B 2V0 - Photo 7 - X14114498
8 Stonefield Drive, Woolwich, Ontario  N0B 2V0 - Photo 8 - X14114498
8 Stonefield Drive, Woolwich, Ontario  N0B 2V0 - Photo 9 - X14114498
8 Stonefield Drive, Woolwich, Ontario  N0B 2V0 - Photo 10 - X14114498
8 Stonefield Drive, Woolwich, Ontario  N0B 2V0 - Photo 11 - X14114498
8 Stonefield Drive, Woolwich, Ontario  N0B 2V0 - Photo 12 - X14114498
8 Stonefield Drive, Woolwich, Ontario  N0B 2V0 - Photo 13 - X14114498
8 Stonefield Drive, Woolwich, Ontario  N0B 2V0 - Photo 14 - X14114498
8 Stonefield Drive, Woolwich, Ontario  N0B 2V0 - Photo 15 - X14114498
8 Stonefield Drive, Woolwich, Ontario  N0B 2V0 - Photo 16 - X14114498
8 Stonefield Drive, Woolwich, Ontario  N0B 2V0 - Photo 17 - X14114498
8 Stonefield Drive, Woolwich, Ontario  N0B 2V0 - Photo 18 - X14114498
8 Stonefield Drive, Woolwich, Ontario  N0B 2V0 - Photo 19 - X14114498
8 Stonefield Drive, Woolwich, Ontario  N0B 2V0 - Photo 20 - X14114498
8 Stonefield Drive, Woolwich, Ontario  N0B 2V0 - Photo 21 - X14114498
8 Stonefield Drive, Woolwich, Ontario  N0B 2V0 - Photo 22 - X14114498
8 Stonefield Drive, Woolwich, Ontario  N0B 2V0 - Photo 23 - X14114498
8 Stonefield Drive, Woolwich, Ontario  N0B 2V0 - Photo 24 - X14114498
8 Stonefield Drive, Woolwich, Ontario  N0B 2V0 - Photo 25 - X14114498
8 Stonefield Drive, Woolwich, Ontario  N0B 2V0 - Photo 26 - X14114498
8 Stonefield Drive, Woolwich, Ontario  N0B 2V0 - Photo 27 - X14114498
8 Stonefield Drive, Woolwich, Ontario  N0B 2V0 - Photo 28 - X14114498
8 Stonefield Drive, Woolwich, Ontario  N0B 2V0 - Photo 29 - X14114498
8 Stonefield Drive, Woolwich, Ontario  N0B 2V0 - Photo 30 - X14114498
8 Stonefield Drive, Woolwich, Ontario  N0B 2V0 - Photo 31 - X14114498
8 Stonefield Drive, Woolwich, Ontario  N0B 2V0 - Photo 32 - X14114498
8 Stonefield Drive, Woolwich, Ontario  N0B 2V0 - Photo 33 - X14114498
8 Stonefield Drive, Woolwich, Ontario  N0B 2V0 - Photo 34 - X14114498
8 Stonefield Drive, Woolwich, Ontario  N0B 2V0 - Photo 35 - X14114498
8 Stonefield Drive, Woolwich, Ontario  N0B 2V0 - Photo 36 - X14114498
8 Stonefield Drive, Woolwich, Ontario  N0B 2V0 - Photo 37 - X14114498
8 Stonefield Drive, Woolwich, Ontario  N0B 2V0 - Photo 38 - X14114498
8 Stonefield Drive, Woolwich, Ontario  N0B 2V0 - Photo 39 - X14114498
8 Stonefield Drive, Woolwich, Ontario  N0B 2V0 - Photo 40 - X14114498
8 Stonefield Drive, Woolwich, Ontario  N0B 2V0 - Photo 41 - X14114498
8 Stonefield Drive, Woolwich, Ontario  N0B 2V0 - Photo 42 - X14114498
8 Stonefield Drive, Woolwich, Ontario  N0B 2V0 - Photo 43 - X14114498
8 Stonefield Drive, Woolwich, Ontario  N0B 2V0 - Photo 44 - X14114498
8 Stonefield Drive, Woolwich, Ontario  N0B 2V0 - Photo 45 - X14114498
8 Stonefield Drive, Woolwich, Ontario  N0B 2V0 - Photo 46 - X14114498
8 Stonefield Drive, Woolwich, Ontario  N0B 2V0 - Photo 47 - X14114498
8 Stonefield Drive, Woolwich, Ontario  N0B 2V0 - Photo 48 - X14114498
8 Stonefield Drive, Woolwich, Ontario  N0B 2V0 - Photo 49 - X14114498
8 Stonefield Drive, Woolwich, Ontario  N0B 2V0 - Photo 50 - X14114498
8 Stonefield Drive, Woolwich, Ontario  N0B 2V0 - Photo 1 - X14114498
8 Stonefield Drive, Woolwich, Ontario  N0B 2V0 - Photo 2 - X14114498
8 Stonefield Drive, Woolwich, Ontario  N0B 2V0 - Photo 3 - X14114498
8 Stonefield Drive, Woolwich, Ontario  N0B 2V0 - Photo 4 - X14114498
8 Stonefield Drive, Woolwich, Ontario  N0B 2V0 - Photo 5 - X14114498
8 Stonefield Drive, Woolwich, Ontario  N0B 2V0 - Photo 6 - X14114498
8 Stonefield Drive, Woolwich, Ontario  N0B 2V0 - Photo 7 - X14114498
8 Stonefield Drive, Woolwich, Ontario  N0B 2V0 - Photo 8 - X14114498
8 Stonefield Drive, Woolwich, Ontario  N0B 2V0 - Photo 9 - X14114498
8 Stonefield Drive, Woolwich, Ontario  N0B 2V0 - Photo 10 - X14114498
8 Stonefield Drive, Woolwich, Ontario  N0B 2V0 - Photo 11 - X14114498
8 Stonefield Drive, Woolwich, Ontario  N0B 2V0 - Photo 12 - X14114498
8 Stonefield Drive, Woolwich, Ontario  N0B 2V0 - Photo 13 - X14114498
8 Stonefield Drive, Woolwich, Ontario  N0B 2V0 - Photo 14 - X14114498
8 Stonefield Drive, Woolwich, Ontario  N0B 2V0 - Photo 15 - X14114498
8 Stonefield Drive, Woolwich, Ontario  N0B 2V0 - Photo 16 - X14114498
8 Stonefield Drive, Woolwich, Ontario  N0B 2V0 - Photo 17 - X14114498
8 Stonefield Drive, Woolwich, Ontario  N0B 2V0 - Photo 18 - X14114498
8 Stonefield Drive, Woolwich, Ontario  N0B 2V0 - Photo 19 - X14114498
8 Stonefield Drive, Woolwich, Ontario  N0B 2V0 - Photo 20 - X14114498
8 Stonefield Drive, Woolwich, Ontario  N0B 2V0 - Photo 21 - X14114498
8 Stonefield Drive, Woolwich, Ontario  N0B 2V0 - Photo 22 - X14114498
8 Stonefield Drive, Woolwich, Ontario  N0B 2V0 - Photo 23 - X14114498
8 Stonefield Drive, Woolwich, Ontario  N0B 2V0 - Photo 24 - X14114498
8 Stonefield Drive, Woolwich, Ontario  N0B 2V0 - Photo 25 - X14114498
8 Stonefield Drive, Woolwich, Ontario  N0B 2V0 - Photo 26 - X14114498
8 Stonefield Drive, Woolwich, Ontario  N0B 2V0 - Photo 27 - X14114498
8 Stonefield Drive, Woolwich, Ontario  N0B 2V0 - Photo 28 - X14114498
8 Stonefield Drive, Woolwich, Ontario  N0B 2V0 - Photo 29 - X14114498
8 Stonefield Drive, Woolwich, Ontario  N0B 2V0 - Photo 30 - X14114498
8 Stonefield Drive, Woolwich, Ontario  N0B 2V0 - Photo 31 - X14114498
8 Stonefield Drive, Woolwich, Ontario  N0B 2V0 - Photo 32 - X14114498
8 Stonefield Drive, Woolwich, Ontario  N0B 2V0 - Photo 33 - X14114498
8 Stonefield Drive, Woolwich, Ontario  N0B 2V0 - Photo 34 - X14114498
8 Stonefield Drive, Woolwich, Ontario  N0B 2V0 - Photo 35 - X14114498
8 Stonefield Drive, Woolwich, Ontario  N0B 2V0 - Photo 36 - X14114498
8 Stonefield Drive, Woolwich, Ontario  N0B 2V0 - Photo 37 - X14114498
8 Stonefield Drive, Woolwich, Ontario  N0B 2V0 - Photo 38 - X14114498
8 Stonefield Drive, Woolwich, Ontario  N0B 2V0 - Photo 39 - X14114498
8 Stonefield Drive, Woolwich, Ontario  N0B 2V0 - Photo 40 - X14114498
8 Stonefield Drive, Woolwich, Ontario  N0B 2V0 - Photo 41 - X14114498
8 Stonefield Drive, Woolwich, Ontario  N0B 2V0 - Photo 42 - X14114498
8 Stonefield Drive, Woolwich, Ontario  N0B 2V0 - Photo 43 - X14114498
8 Stonefield Drive, Woolwich, Ontario  N0B 2V0 - Photo 44 - X14114498
8 Stonefield Drive, Woolwich, Ontario  N0B 2V0 - Photo 45 - X14114498
8 Stonefield Drive, Woolwich, Ontario  N0B 2V0 - Photo 46 - X14114498
8 Stonefield Drive, Woolwich, Ontario  N0B 2V0 - Photo 47 - X14114498
8 Stonefield Drive, Woolwich, Ontario  N0B 2V0 - Photo 48 - X14114498
8 Stonefield Drive, Woolwich, Ontario  N0B 2V0 - Photo 49 - X14114498
8 Stonefield Drive, Woolwich, Ontario  N0B 2V0 - Photo 50 - X14114498

$1,540,000

6 Bedroom 4 Bathroom 2,000 - 2,500 ft2
Fireplace Inground Pool Central Air Conditioning Forced Air Landscaped

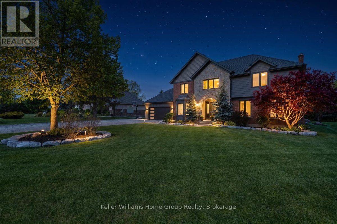
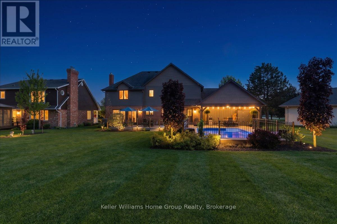
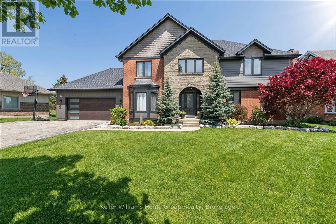
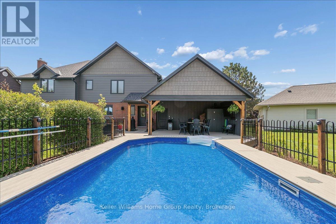
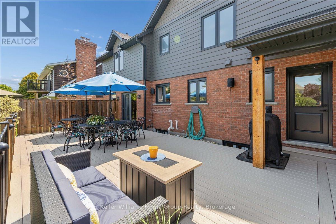
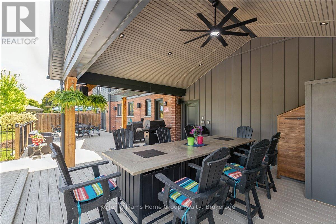
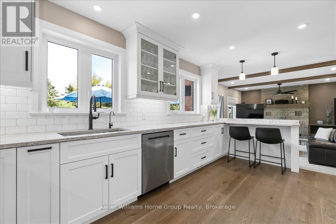
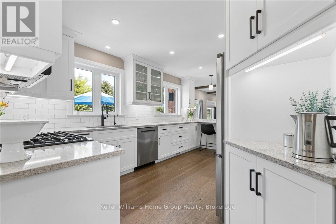
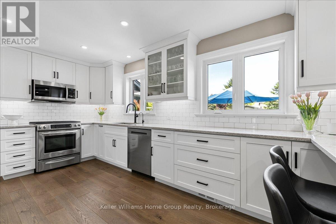
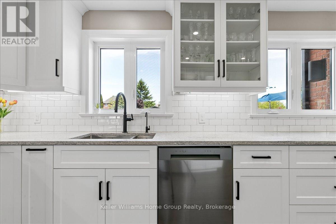
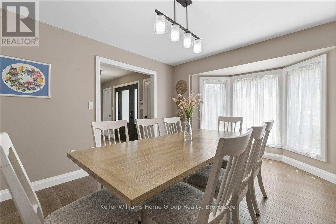
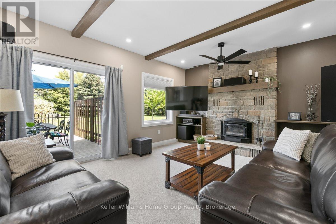
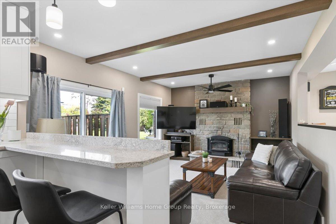
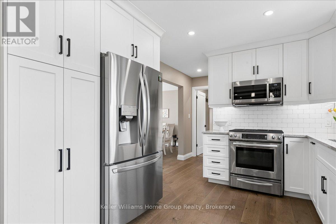
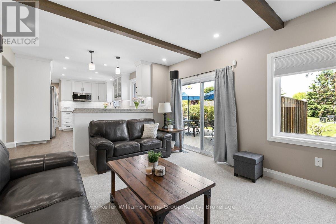
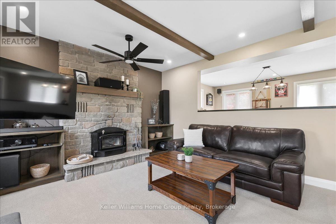
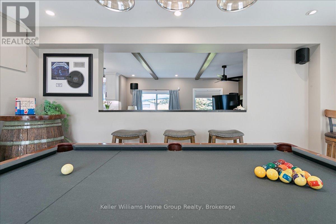
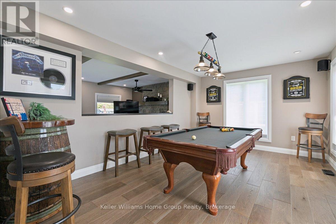
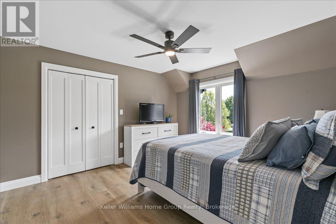
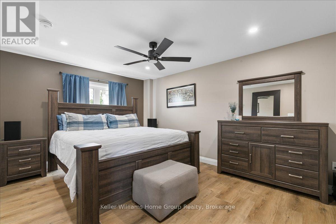
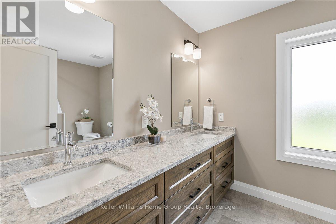
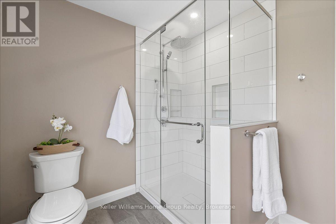
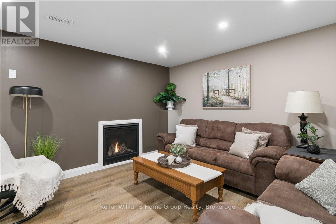
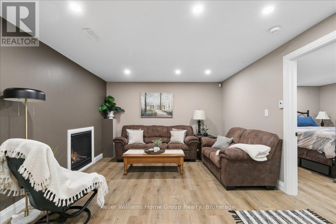
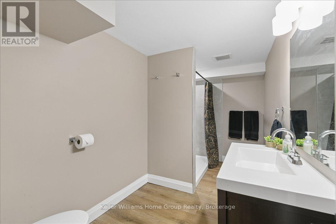
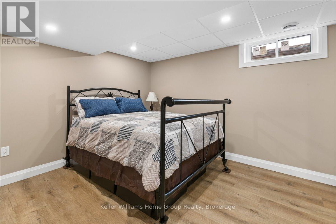
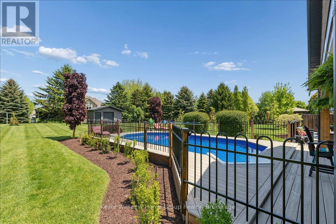
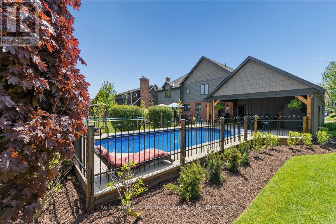
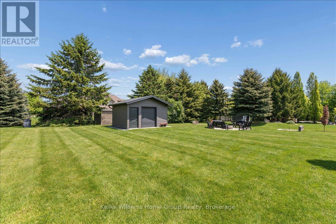
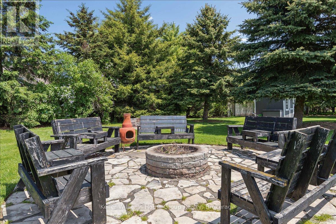
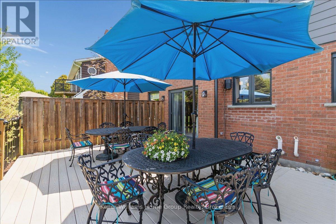
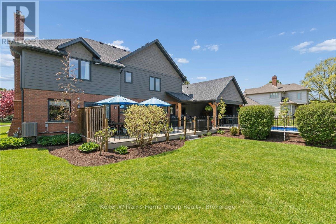
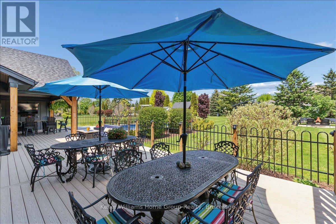
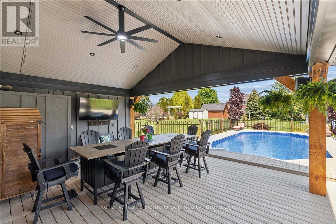
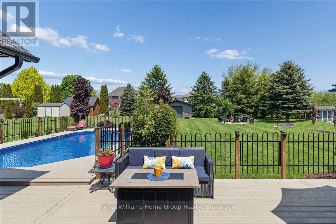
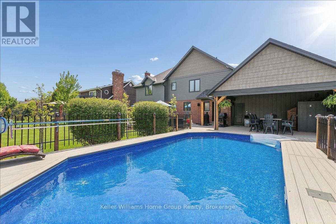
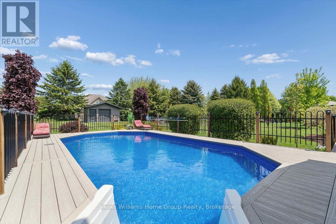
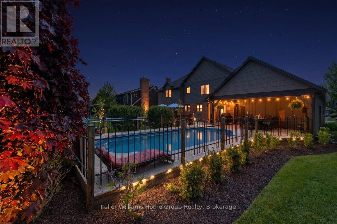
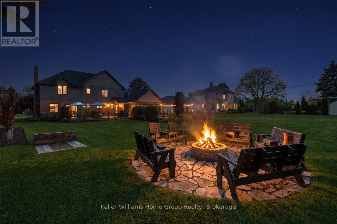
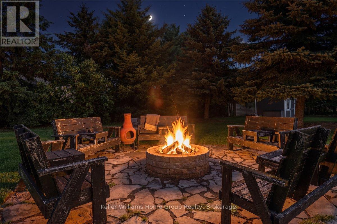
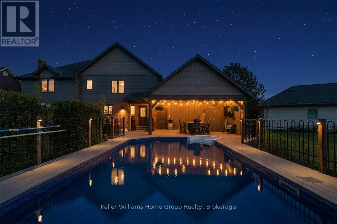
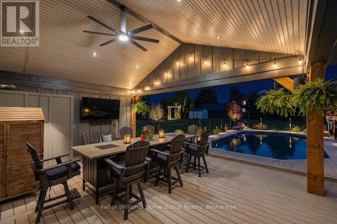
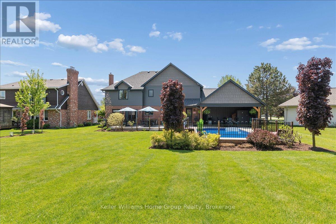
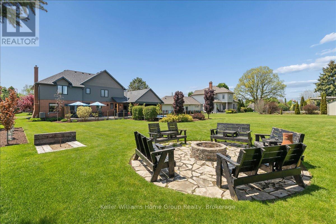
Fully renovated top to bottom: six bedrooms on 0.45 acres, steps from the Grand River in West Montrose. Tucked onto a quiet street a short walk from the Grand River and Ontario's last remaining covered bridge, 8 Stonefield Drive has been renovated from top to bottom, right down to the studs. New plumbing, new electrical, new drywall and new insulation throughout mean you're getting the comfort and peace of mind of a new build, with a mature lot and village setting no subdivision can offer. With 6 bedrooms, 4 full bathrooms and more than 3,400 sq ft of finished living space across three levels, there's room for a growing family, visiting grandparents, a home office, a gym and a guest suite, all at the same time. The 85 x 229 ft lot is where this home really shines. Out back, a covered patio (22'8" x 16'4") opens onto a 32' x 18' composite deck pre-wired for outdoor audio, with the fully renovated in-ground pool just steps away. It's shade, sun and swimming all in one spot, which makes hosting easy. Professional landscaping frames a fire pit and horseshoe pit for long summer evenings and fall nights around the fire. Parking won't be a conversation. The attached garage and driveway together hold up to 12 vehicles, so there's room for the trailer, the boat, the work truck and everyone who shows up for Sunday dinner. You get the small village feel of West Montrose, with country roads, river trails and the covered bridge at the end of your street, while staying minutes from Elmira and an easy drive to Waterloo, Kitchener, Elora and Fergus. (id:36109)

Property Details

MLS® Number X14114498
Property Type Single Family
Features Lighting
Parking Space Total 12
Pool Type Inground Pool
Structure Deck, Patio(s), Porch, Shed, Workshop

Building

Bathroom Total 4
Bedrooms Above Ground 6
Bedrooms Total 6
Age 31 To 50 Years
Amenities Fireplace(s)
Appliances Garage Door Opener Remote(s), Water Softener, Water Heater, Dishwasher, Dryer, Stove, Washer, Refrigerator

Basement Development Finished
Basement Type N/a (finished)
Construction Style Attachment Detached
Cooling Type Central Air Conditioning
Exterior Finish Brick, Stone
Fireplace Present Yes
Fireplace Total 2
Foundation Type Poured Concrete
Half Bath Total 1
Heating Fuel Natural Gas, Wood
Heating Type Forced Air
Stories Total 2
Size Interior 2,000 - 2,500 Ft2
Type House
Utility Water Municipal Water

Parking

Attached Garage
Garage

Land

Acreage No
Landscape Features Landscaped
Sewer Septic System
Size Depth 229 Ft ,8 In
Size Frontage 85 Ft ,3 In
Size Irregular 85.3 X 229.7 Ft
Size Total Text 85.3 X 229.7 Ft|under 1/2 Acre
Surface Water River/stream
Zoning Description R1

Rooms

Level Type Dimensions
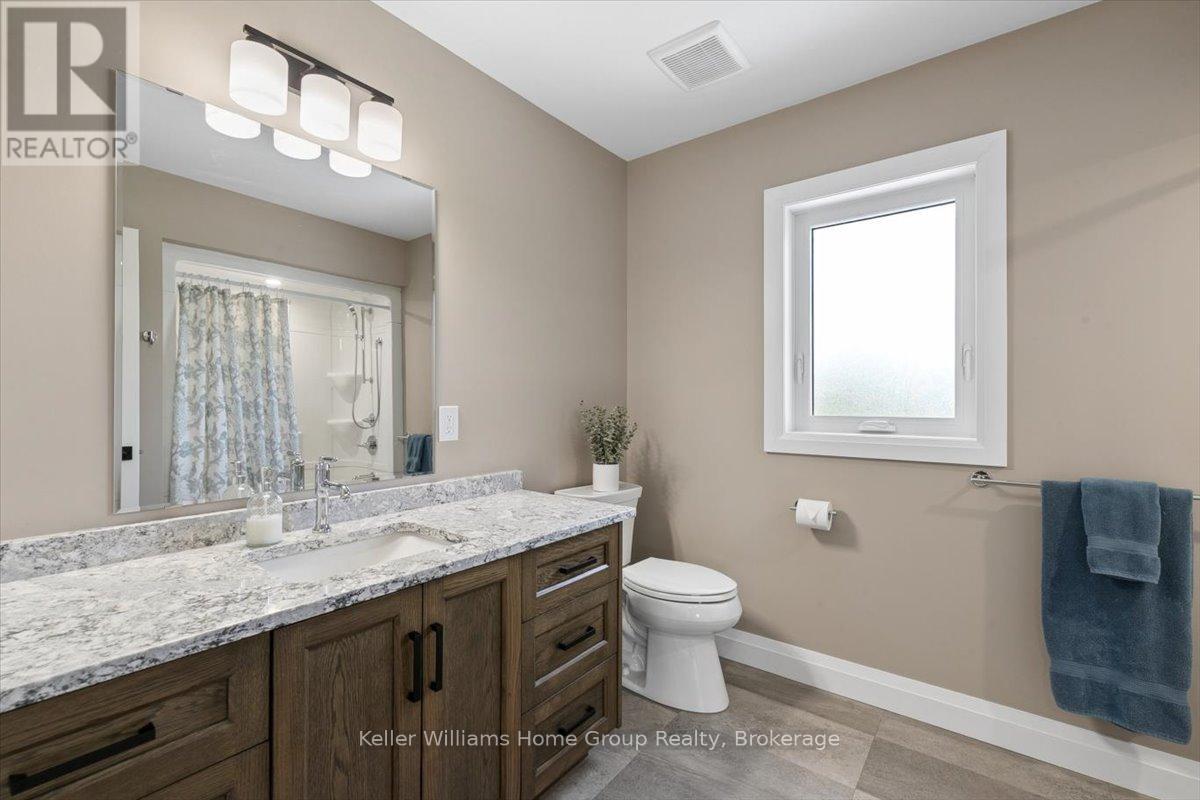
Second Level Bathroom 3 m x 3 m
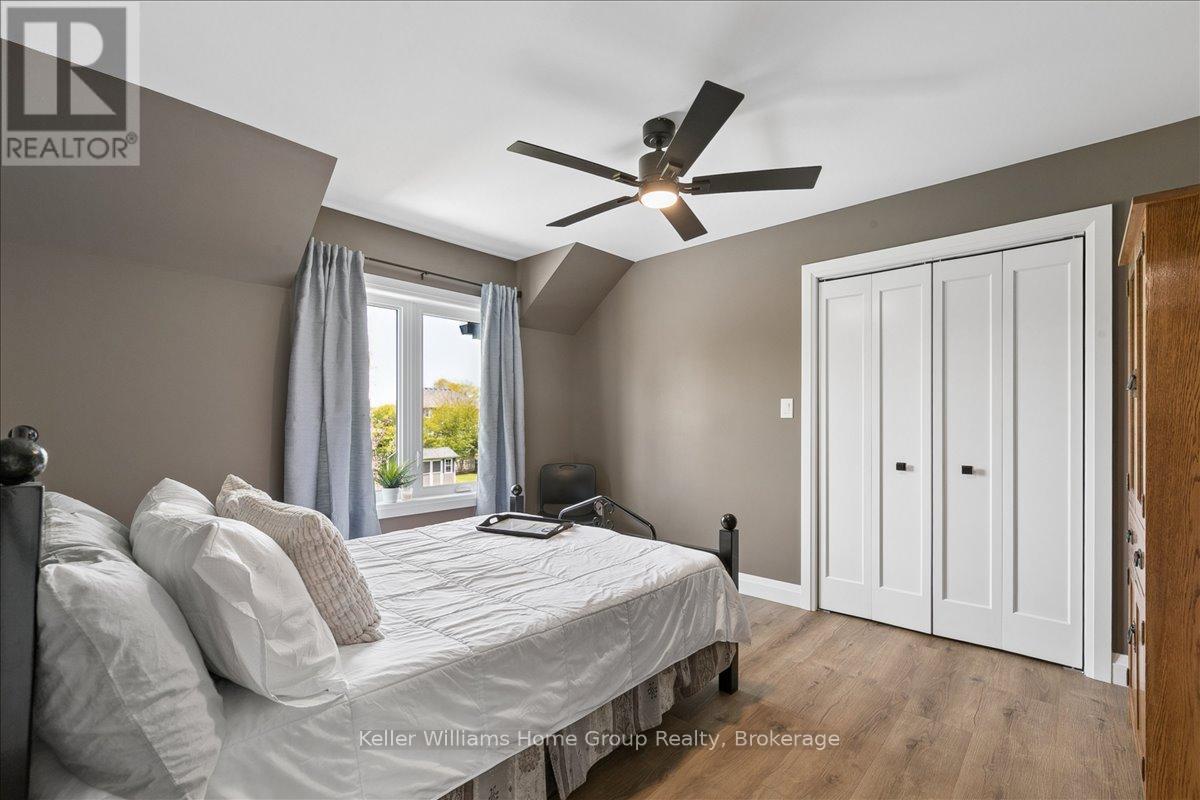
Second Level Primary Bedroom 5.16 m x 3.58 m
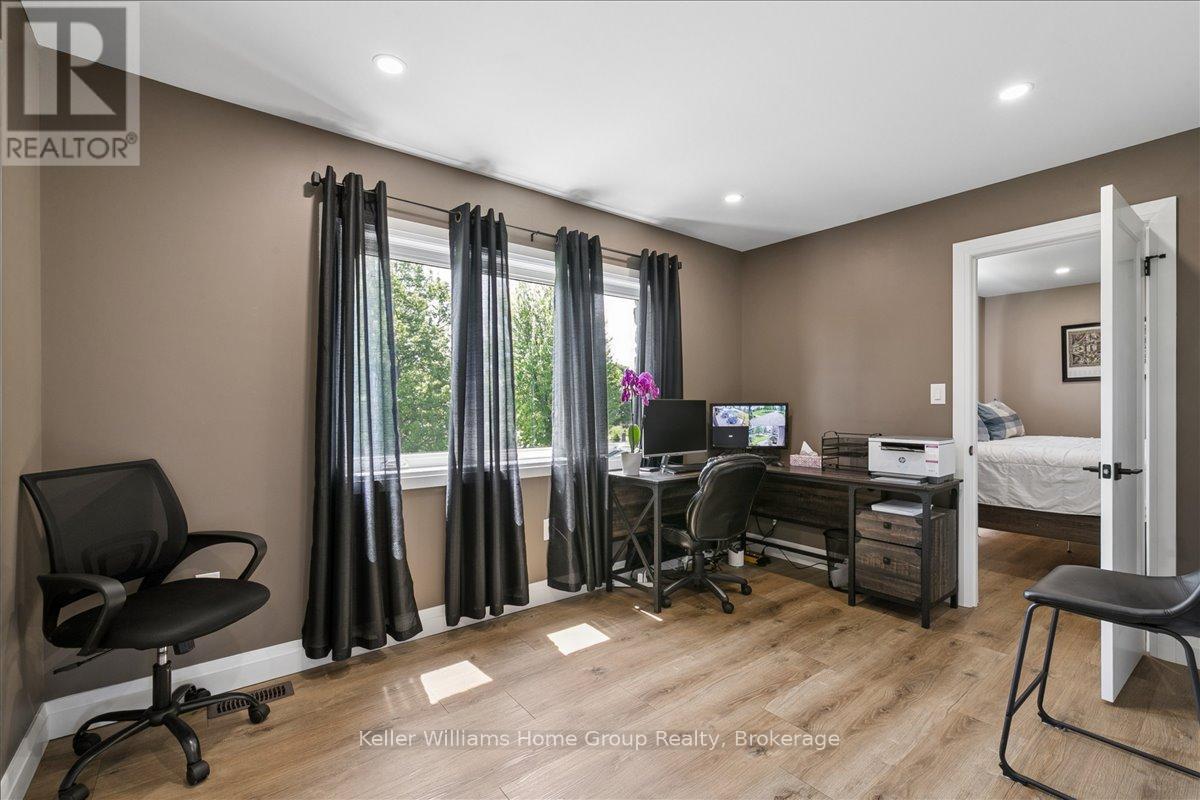
Second Level Bedroom 3 3.99 m x 2.69 m
Second Level Bedroom 2 3.66 m x 3.94 m
Second Level Bedroom 4 3.96 m x 3.66 m
Basement Bedroom 5 4.85 m x 3.17 m
Basement Recreational, Games Room 7.49 m x 3.73 m
Basement Bedroom 6.48 m x 2.69 m
Basement Other 1.91 m x 2.31 m
Basement Utility Room 3.17 m x 3.12 m
Basement Bathroom 3 m x 2 m
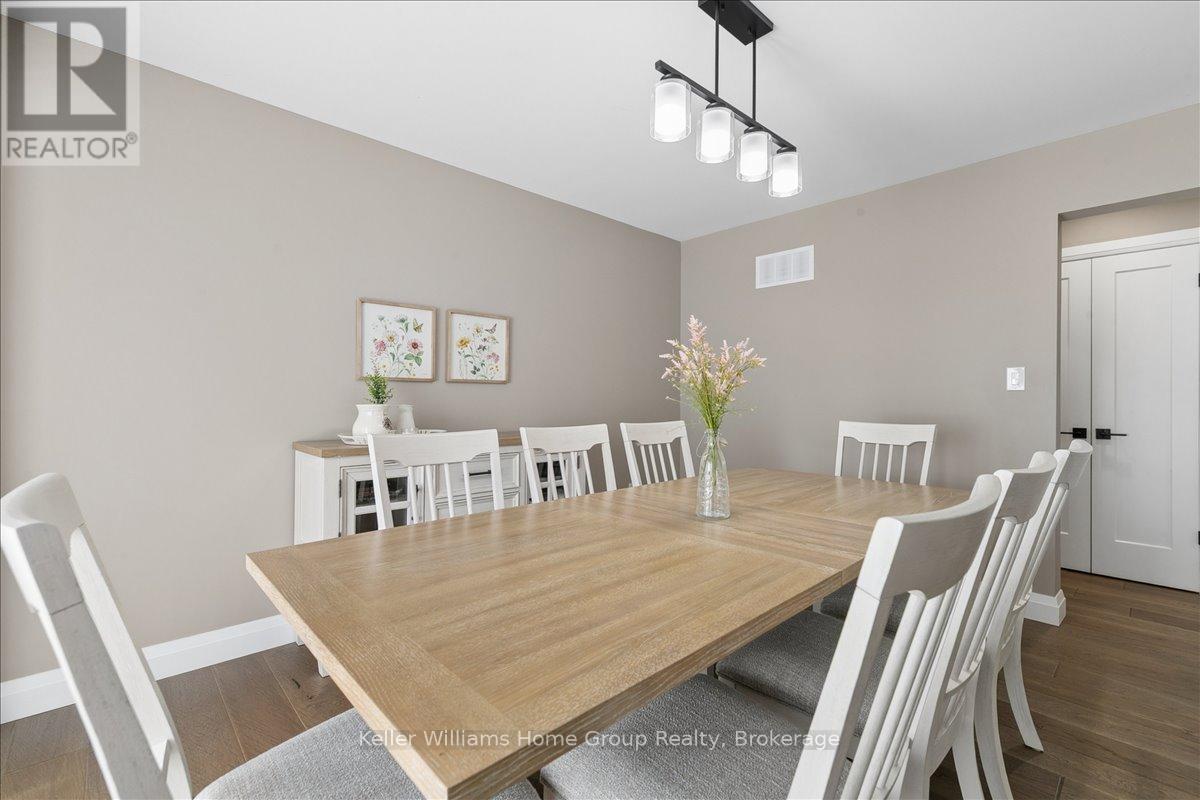
Main Level Dining Room 4.6 m x 3.51 m
Main Level Games Room 5.26 m x 3.51 m
Main Level Kitchen 4.88 m x 3.2 m
Main Level Living Room 4.93 m x 3.96 m
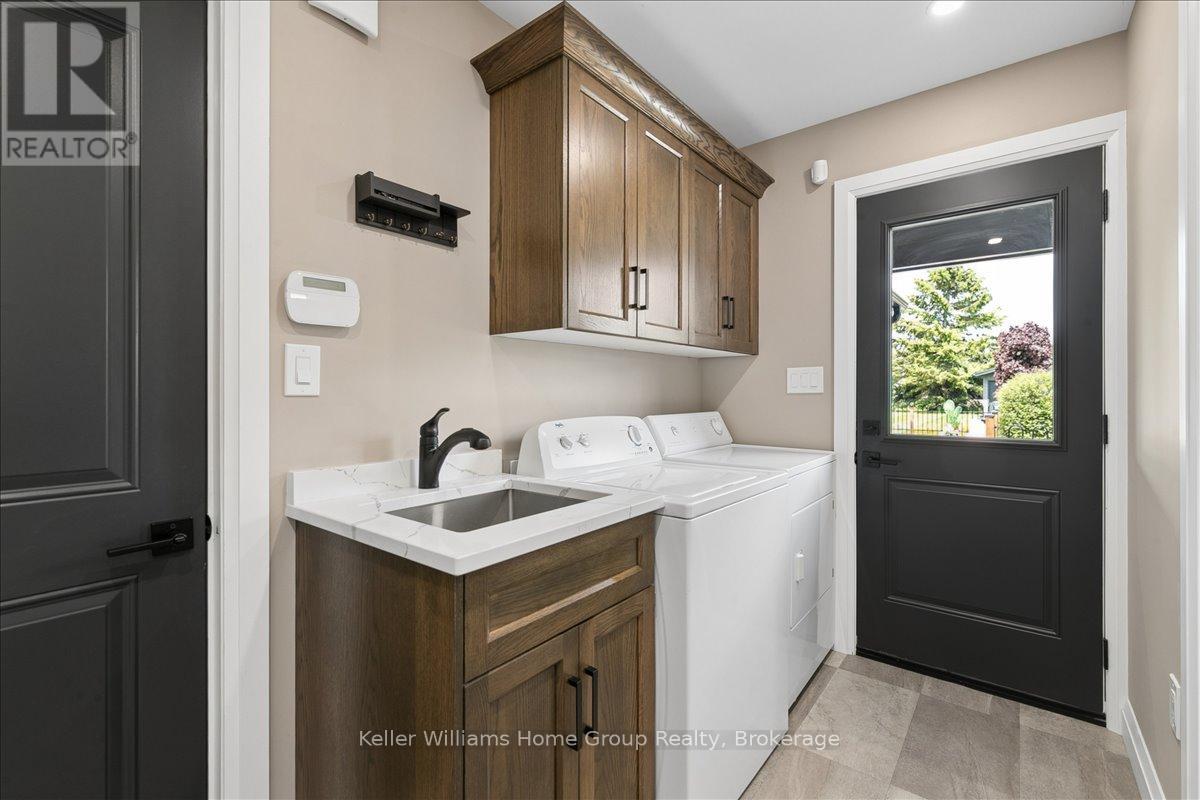
Main Level Laundry Room 3.2 m x 1.63 m
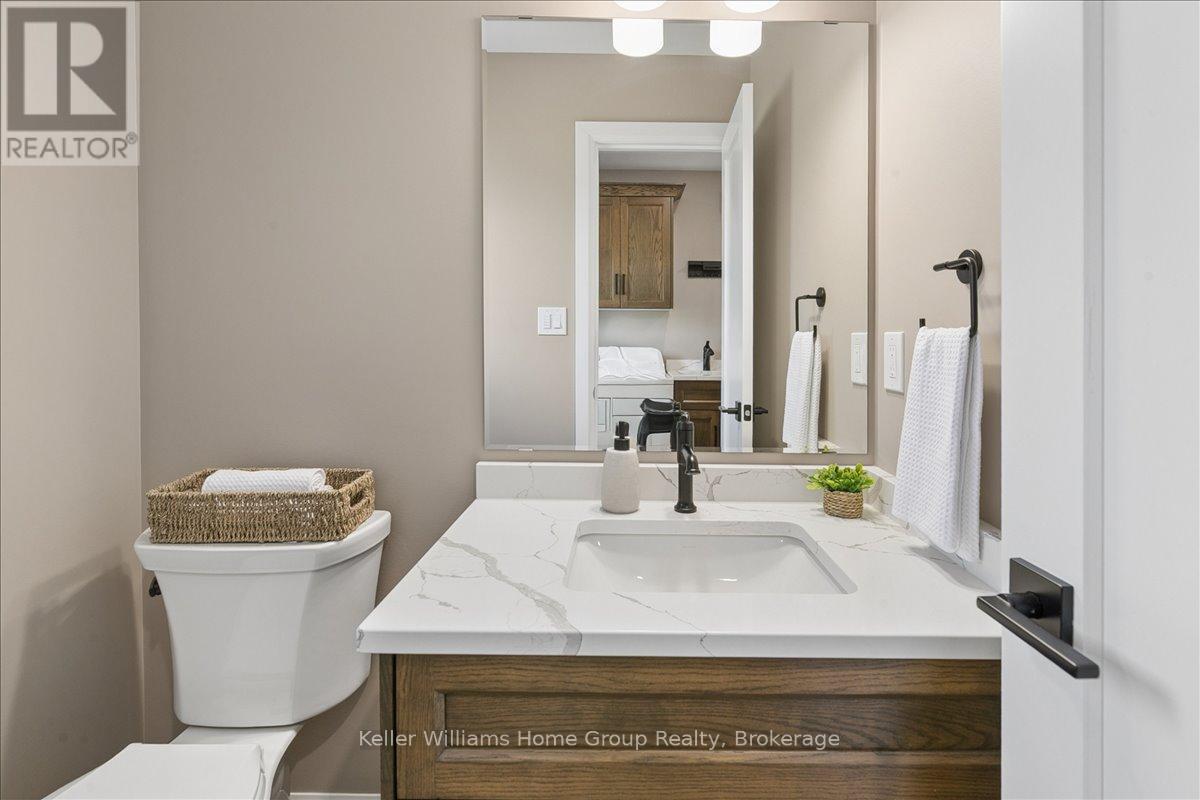
Main Level Bathroom 2 m x 2 m
INQUIRE ABOUT
8 Stonefield Drive
First Name(Required)
Last Name