Loading

8081 Poplar Side Road Clearview, Ontario L9Y 3Y9

8081 Poplar Side Road, Clearview, Ontario  L9Y 3Y9 - Photo 1 - S13650600
8081 Poplar Side Road, Clearview, Ontario  L9Y 3Y9 - Photo 2 - S13650600
8081 Poplar Side Road, Clearview, Ontario  L9Y 3Y9 - Photo 3 - S13650600
8081 Poplar Side Road, Clearview, Ontario  L9Y 3Y9 - Photo 4 - S13650600
8081 Poplar Side Road, Clearview, Ontario  L9Y 3Y9 - Photo 5 - S13650600
8081 Poplar Side Road, Clearview, Ontario  L9Y 3Y9 - Photo 6 - S13650600
8081 Poplar Side Road, Clearview, Ontario  L9Y 3Y9 - Photo 7 - S13650600
8081 Poplar Side Road, Clearview, Ontario  L9Y 3Y9 - Photo 8 - S13650600
8081 Poplar Side Road, Clearview, Ontario  L9Y 3Y9 - Photo 9 - S13650600
8081 Poplar Side Road, Clearview, Ontario  L9Y 3Y9 - Photo 10 - S13650600
8081 Poplar Side Road, Clearview, Ontario  L9Y 3Y9 - Photo 11 - S13650600
8081 Poplar Side Road, Clearview, Ontario  L9Y 3Y9 - Photo 12 - S13650600
8081 Poplar Side Road, Clearview, Ontario  L9Y 3Y9 - Photo 13 - S13650600
8081 Poplar Side Road, Clearview, Ontario  L9Y 3Y9 - Photo 14 - S13650600
8081 Poplar Side Road, Clearview, Ontario  L9Y 3Y9 - Photo 15 - S13650600
8081 Poplar Side Road, Clearview, Ontario  L9Y 3Y9 - Photo 16 - S13650600
8081 Poplar Side Road, Clearview, Ontario  L9Y 3Y9 - Photo 17 - S13650600
8081 Poplar Side Road, Clearview, Ontario  L9Y 3Y9 - Photo 18 - S13650600
8081 Poplar Side Road, Clearview, Ontario  L9Y 3Y9 - Photo 19 - S13650600
8081 Poplar Side Road, Clearview, Ontario  L9Y 3Y9 - Photo 20 - S13650600
8081 Poplar Side Road, Clearview, Ontario  L9Y 3Y9 - Photo 21 - S13650600
8081 Poplar Side Road, Clearview, Ontario  L9Y 3Y9 - Photo 22 - S13650600
8081 Poplar Side Road, Clearview, Ontario  L9Y 3Y9 - Photo 23 - S13650600
8081 Poplar Side Road, Clearview, Ontario  L9Y 3Y9 - Photo 24 - S13650600
8081 Poplar Side Road, Clearview, Ontario  L9Y 3Y9 - Photo 25 - S13650600
8081 Poplar Side Road, Clearview, Ontario  L9Y 3Y9 - Photo 26 - S13650600
8081 Poplar Side Road, Clearview, Ontario  L9Y 3Y9 - Photo 27 - S13650600
8081 Poplar Side Road, Clearview, Ontario  L9Y 3Y9 - Photo 28 - S13650600
8081 Poplar Side Road, Clearview, Ontario  L9Y 3Y9 - Photo 29 - S13650600
8081 Poplar Side Road, Clearview, Ontario  L9Y 3Y9 - Photo 30 - S13650600
8081 Poplar Side Road, Clearview, Ontario  L9Y 3Y9 - Photo 31 - S13650600
8081 Poplar Side Road, Clearview, Ontario  L9Y 3Y9 - Photo 32 - S13650600
8081 Poplar Side Road, Clearview, Ontario  L9Y 3Y9 - Photo 33 - S13650600
8081 Poplar Side Road, Clearview, Ontario  L9Y 3Y9 - Photo 1 - S13650600
8081 Poplar Side Road, Clearview, Ontario  L9Y 3Y9 - Photo 2 - S13650600
8081 Poplar Side Road, Clearview, Ontario  L9Y 3Y9 - Photo 3 - S13650600
8081 Poplar Side Road, Clearview, Ontario  L9Y 3Y9 - Photo 4 - S13650600
8081 Poplar Side Road, Clearview, Ontario  L9Y 3Y9 - Photo 5 - S13650600
8081 Poplar Side Road, Clearview, Ontario  L9Y 3Y9 - Photo 6 - S13650600
8081 Poplar Side Road, Clearview, Ontario  L9Y 3Y9 - Photo 7 - S13650600
8081 Poplar Side Road, Clearview, Ontario  L9Y 3Y9 - Photo 8 - S13650600
8081 Poplar Side Road, Clearview, Ontario  L9Y 3Y9 - Photo 9 - S13650600
8081 Poplar Side Road, Clearview, Ontario  L9Y 3Y9 - Photo 10 - S13650600
8081 Poplar Side Road, Clearview, Ontario  L9Y 3Y9 - Photo 11 - S13650600
8081 Poplar Side Road, Clearview, Ontario  L9Y 3Y9 - Photo 12 - S13650600
8081 Poplar Side Road, Clearview, Ontario  L9Y 3Y9 - Photo 13 - S13650600
8081 Poplar Side Road, Clearview, Ontario  L9Y 3Y9 - Photo 14 - S13650600
8081 Poplar Side Road, Clearview, Ontario  L9Y 3Y9 - Photo 15 - S13650600
8081 Poplar Side Road, Clearview, Ontario  L9Y 3Y9 - Photo 16 - S13650600
8081 Poplar Side Road, Clearview, Ontario  L9Y 3Y9 - Photo 17 - S13650600
8081 Poplar Side Road, Clearview, Ontario  L9Y 3Y9 - Photo 18 - S13650600
8081 Poplar Side Road, Clearview, Ontario  L9Y 3Y9 - Photo 19 - S13650600
8081 Poplar Side Road, Clearview, Ontario  L9Y 3Y9 - Photo 20 - S13650600
8081 Poplar Side Road, Clearview, Ontario  L9Y 3Y9 - Photo 21 - S13650600
8081 Poplar Side Road, Clearview, Ontario  L9Y 3Y9 - Photo 22 - S13650600
8081 Poplar Side Road, Clearview, Ontario  L9Y 3Y9 - Photo 23 - S13650600
8081 Poplar Side Road, Clearview, Ontario  L9Y 3Y9 - Photo 24 - S13650600
8081 Poplar Side Road, Clearview, Ontario  L9Y 3Y9 - Photo 25 - S13650600
8081 Poplar Side Road, Clearview, Ontario  L9Y 3Y9 - Photo 26 - S13650600
8081 Poplar Side Road, Clearview, Ontario  L9Y 3Y9 - Photo 27 - S13650600
8081 Poplar Side Road, Clearview, Ontario  L9Y 3Y9 - Photo 28 - S13650600
8081 Poplar Side Road, Clearview, Ontario  L9Y 3Y9 - Photo 29 - S13650600
8081 Poplar Side Road, Clearview, Ontario  L9Y 3Y9 - Photo 30 - S13650600
8081 Poplar Side Road, Clearview, Ontario  L9Y 3Y9 - Photo 31 - S13650600
8081 Poplar Side Road, Clearview, Ontario  L9Y 3Y9 - Photo 32 - S13650600
8081 Poplar Side Road, Clearview, Ontario  L9Y 3Y9 - Photo 33 - S13650600

$509,900

3 Bedroom 2 Bathroom 700 - 1,100 ft2
Raised Bungalow None Forced Air

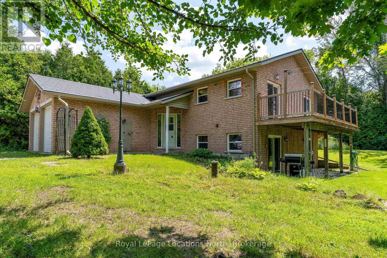
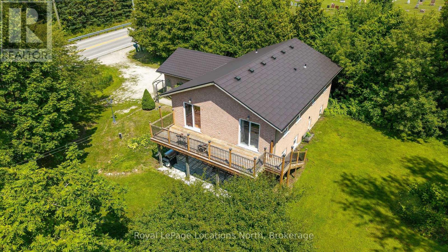
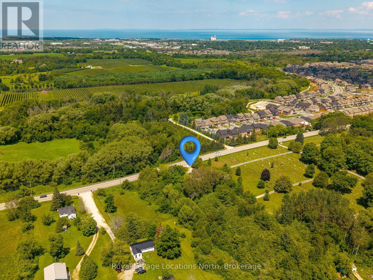
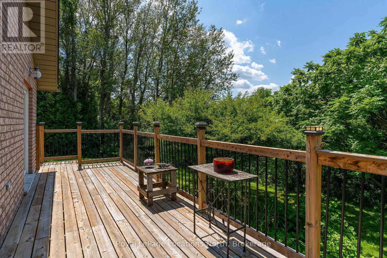
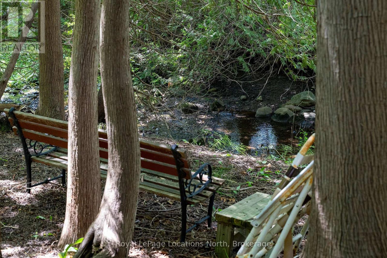
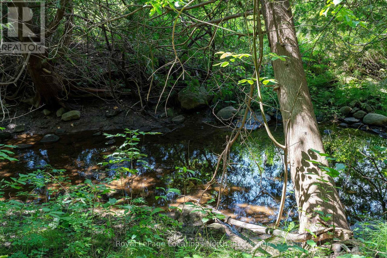
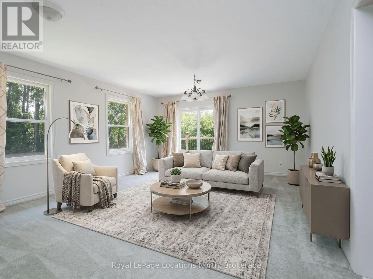
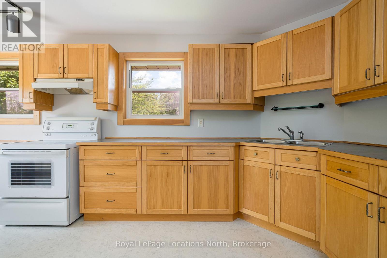
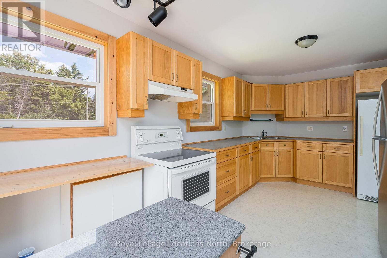
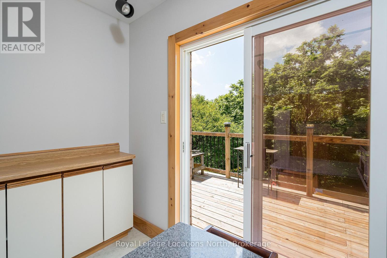
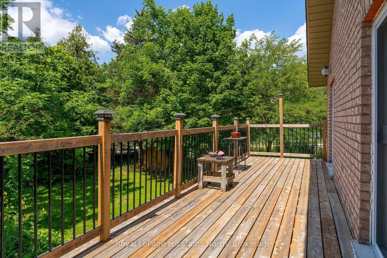
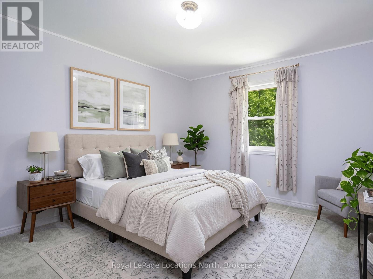
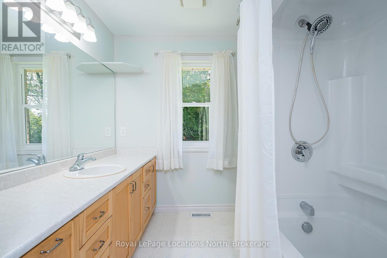
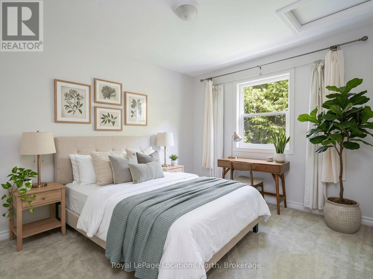
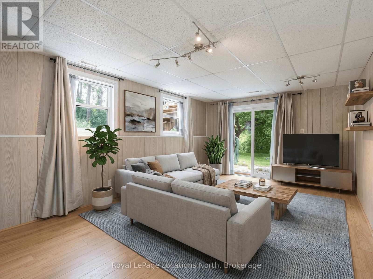
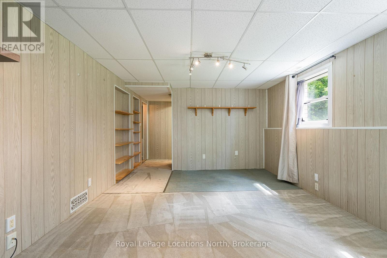
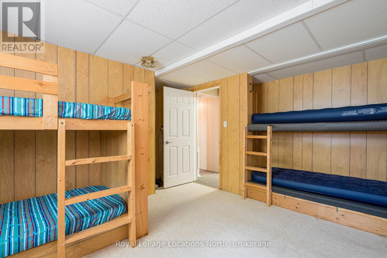
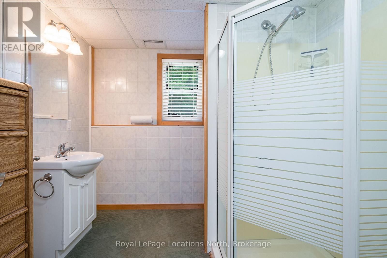
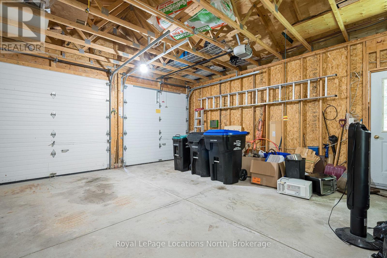
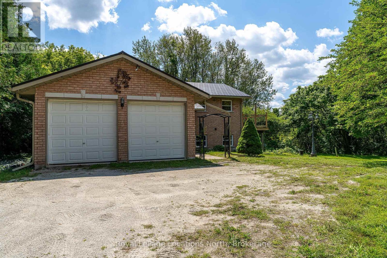
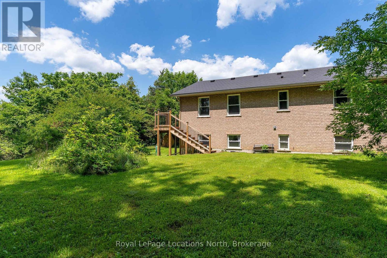
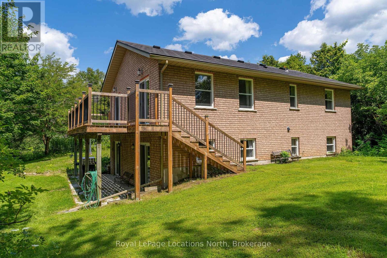
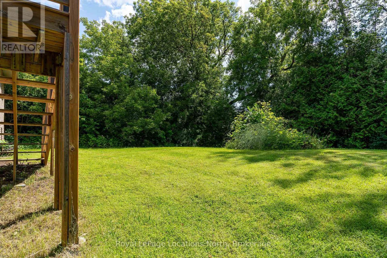
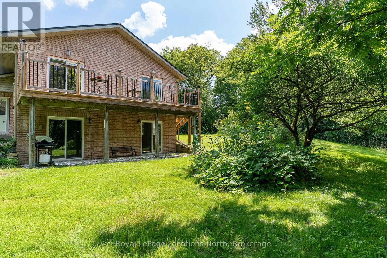
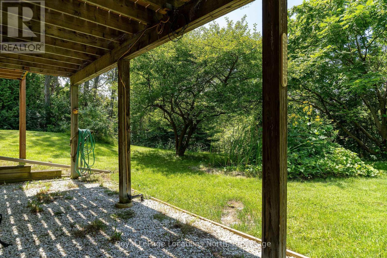
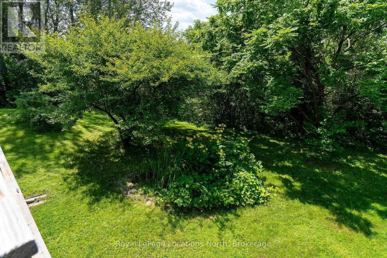
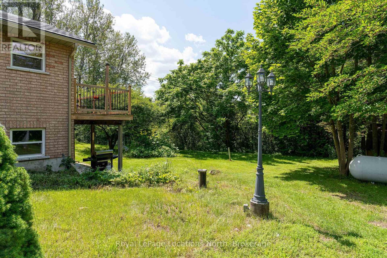
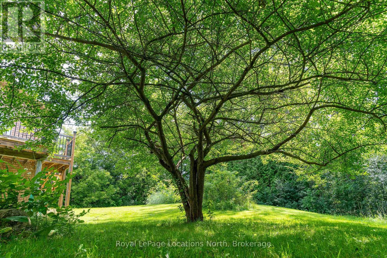
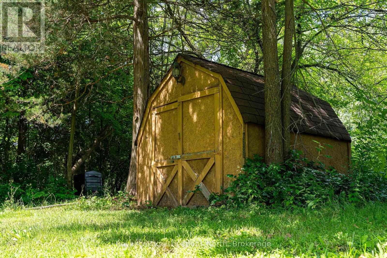
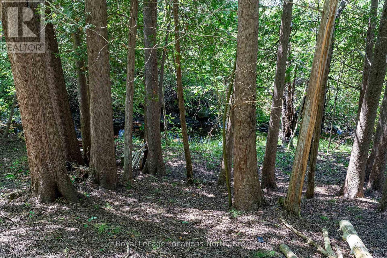
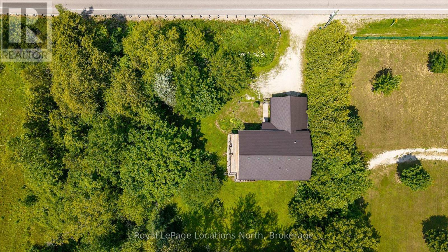
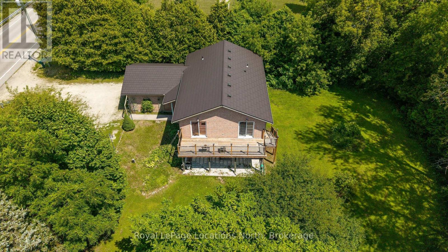
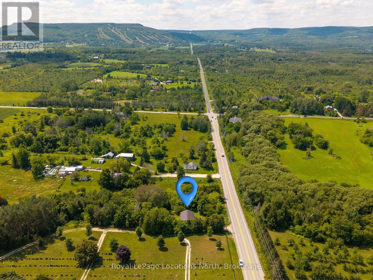
Opportunity awaits on this approximately 0.65-acre property in a desirable location between Collingwood and Blue Mountain. Set alongside Black Ash Creek and surrounded by mature trees, this 3-bedroom, 2-bathroom raised bungalow offers a peaceful setting and an excellent opportunity to make it your own. The bright main floor features a functional layout with a spacious living room, sliding doors leading to the upper deck with seasonal views toward Osler Bluff Ski Club, a kitchen overlooking the side yard, two bedrooms and a full bathroom. The walkout lower level adds valuable living space, with a family room opening to the patio, a third bedroom, a second full bathroom, and an unfinished bonus room ideal for a workshop, home gym, hobby space, or future finished living area. An attached double-car garage provides plenty of room for vehicles, recreational equipment, and additional storage, while the generous lot offers space to enjoy the outdoors. Black Ash Creek borders the property, creating a natural backdrop that's home to a variety of birds and wildlife. Ideally located just minutes from Blue Mountain Resort, downtown Collingwood, Wasaga Beach, golf courses, hiking and cycling trails, this property offers convenient access to four-season recreation while providing an affordable opportunity to build equity in a great location. Whether you're searching for a full-time home, weekend retreat or investment opportunity, this property is ready for its next chapter. (id:36109)

Property Details

MLS® Number S13650600
Property Type Single Family
Community Name Rural Clearview
Amenities Near By Golf Nearby, Ski Area, Hospital
Equipment Type Propane Tank
Features Wooded Area, Irregular Lot Size, Conservation/green Belt, Sump Pump
Parking Space Total 4
Rental Equipment Type Propane Tank
Structure Shed

Building

Bathroom Total 2
Bedrooms Above Ground 2
Bedrooms Below Ground 1
Bedrooms Total 3
Age 16 To 30 Years
Appliances Water Heater, Water Softener, Freezer, Garage Door Opener, Stove, Window Coverings, Refrigerator
Architectural Style Raised Bungalow
Basement Development Finished
Basement Features Walk Out
Basement Type N/a (finished), N/a
Construction Style Attachment Detached
Cooling Type None
Exterior Finish Brick
Fire Protection Smoke Detectors
Foundation Type Concrete
Heating Fuel Electric, Propane
Heating Type Forced Air
Stories Total 1
Size Interior 700 - 1,100 Ft2
Type House
Utility Water Municipal Water

Parking

Attached Garage
Garage

Land

Acreage No
Land Amenities Golf Nearby, Ski Area, Hospital
Sewer Septic System
Size Depth 160 Ft ,9 In
Size Frontage 187 Ft ,6 In
Size Irregular 187.5 X 160.8 Ft ; 187.74 X 111.36x45.9x56.76x140.23x160.84
Size Total Text 187.5 X 160.8 Ft ; 187.74 X 111.36x45.9x56.76x140.23x160.84

Zoning Description Rural/ep2

Rooms

Level Type Dimensions
Basement Bedroom 3 4.32 m x 4.3 m
Basement Recreational, Games Room 7.45 m x 3.65 m
Basement Bathroom 2.47 m x 2.39 m
Basement Other 5.6 m x 3.54 m
Basement Utility Room 4.42 m x 3 m
Main Level Kitchen 5.6 m x 3.07 m
Main Level Living Room 5.6 m x 4.33 m
Main Level Primary Bedroom 3.58 m x 3.62 m
Main Level Bedroom 2 3.98 m x 3.08 m
Main Level Bathroom 2.59 m x 3.32 m
INQUIRE ABOUT
8081 Poplar Side Road
First Name(Required)
Last Name