Loading

81 Sabrina Crescent Kitchener, Ontario N2P 1Y7

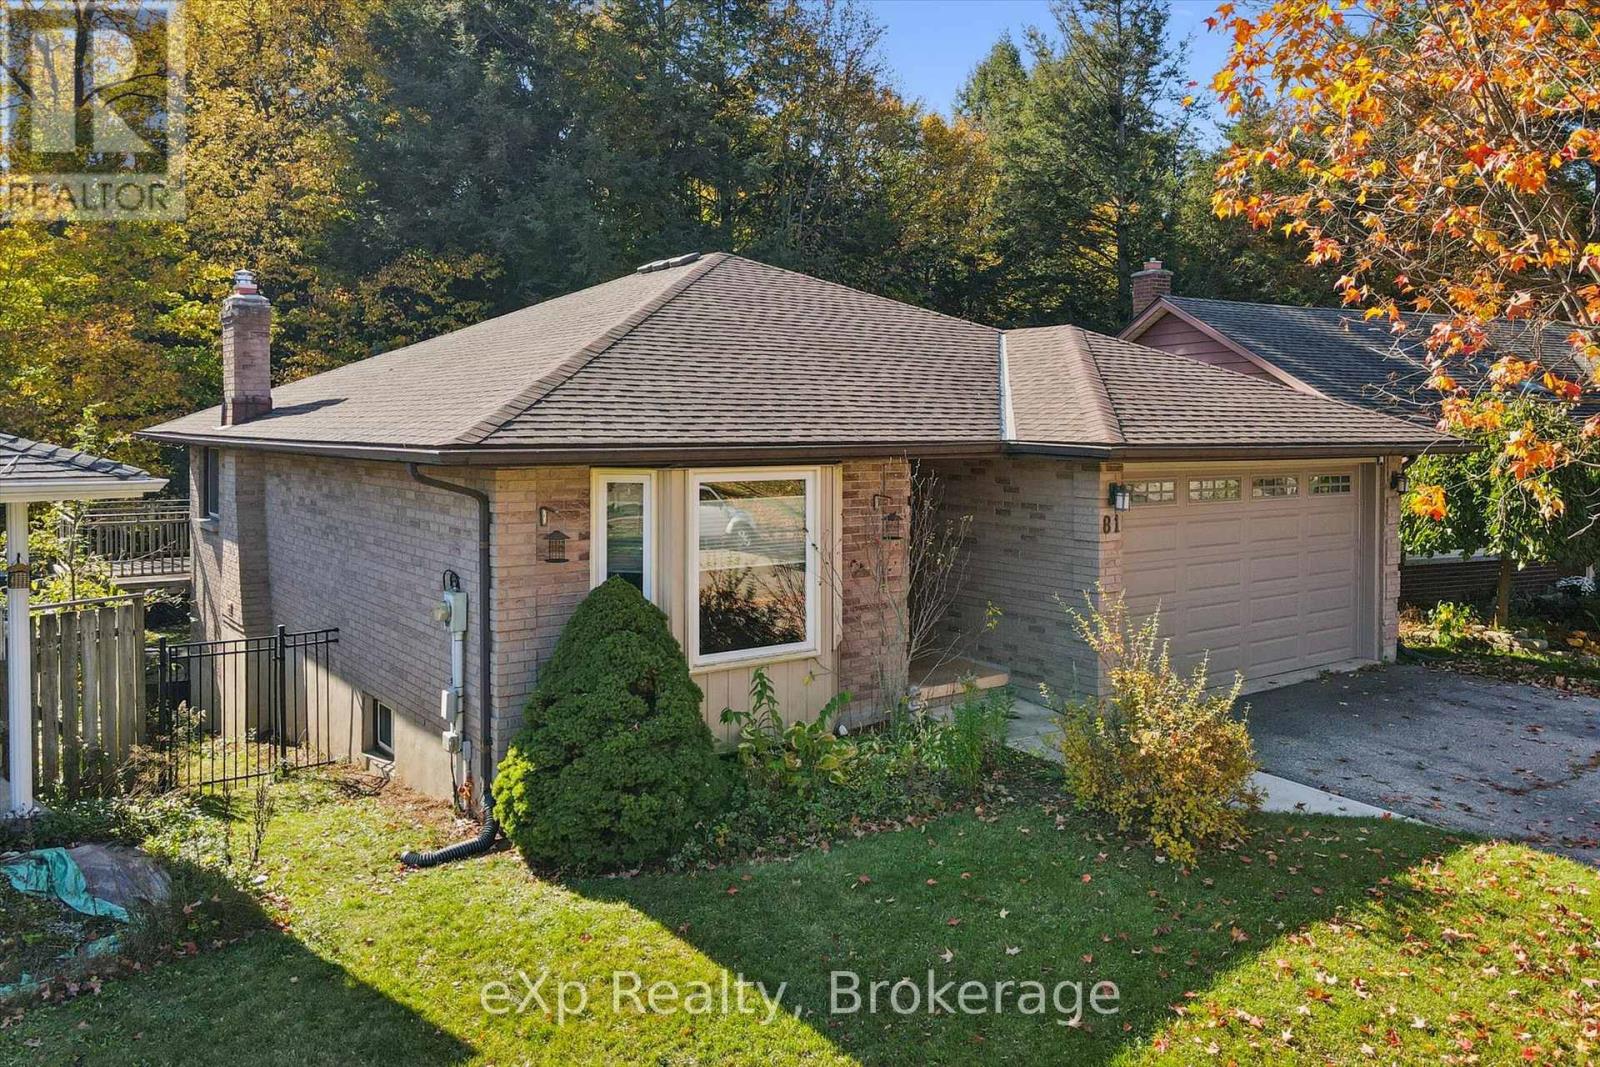
81 Sabrina Crescent, Kitchener, Ontario  N2P 1Y7 - Photo 1 - X14175398
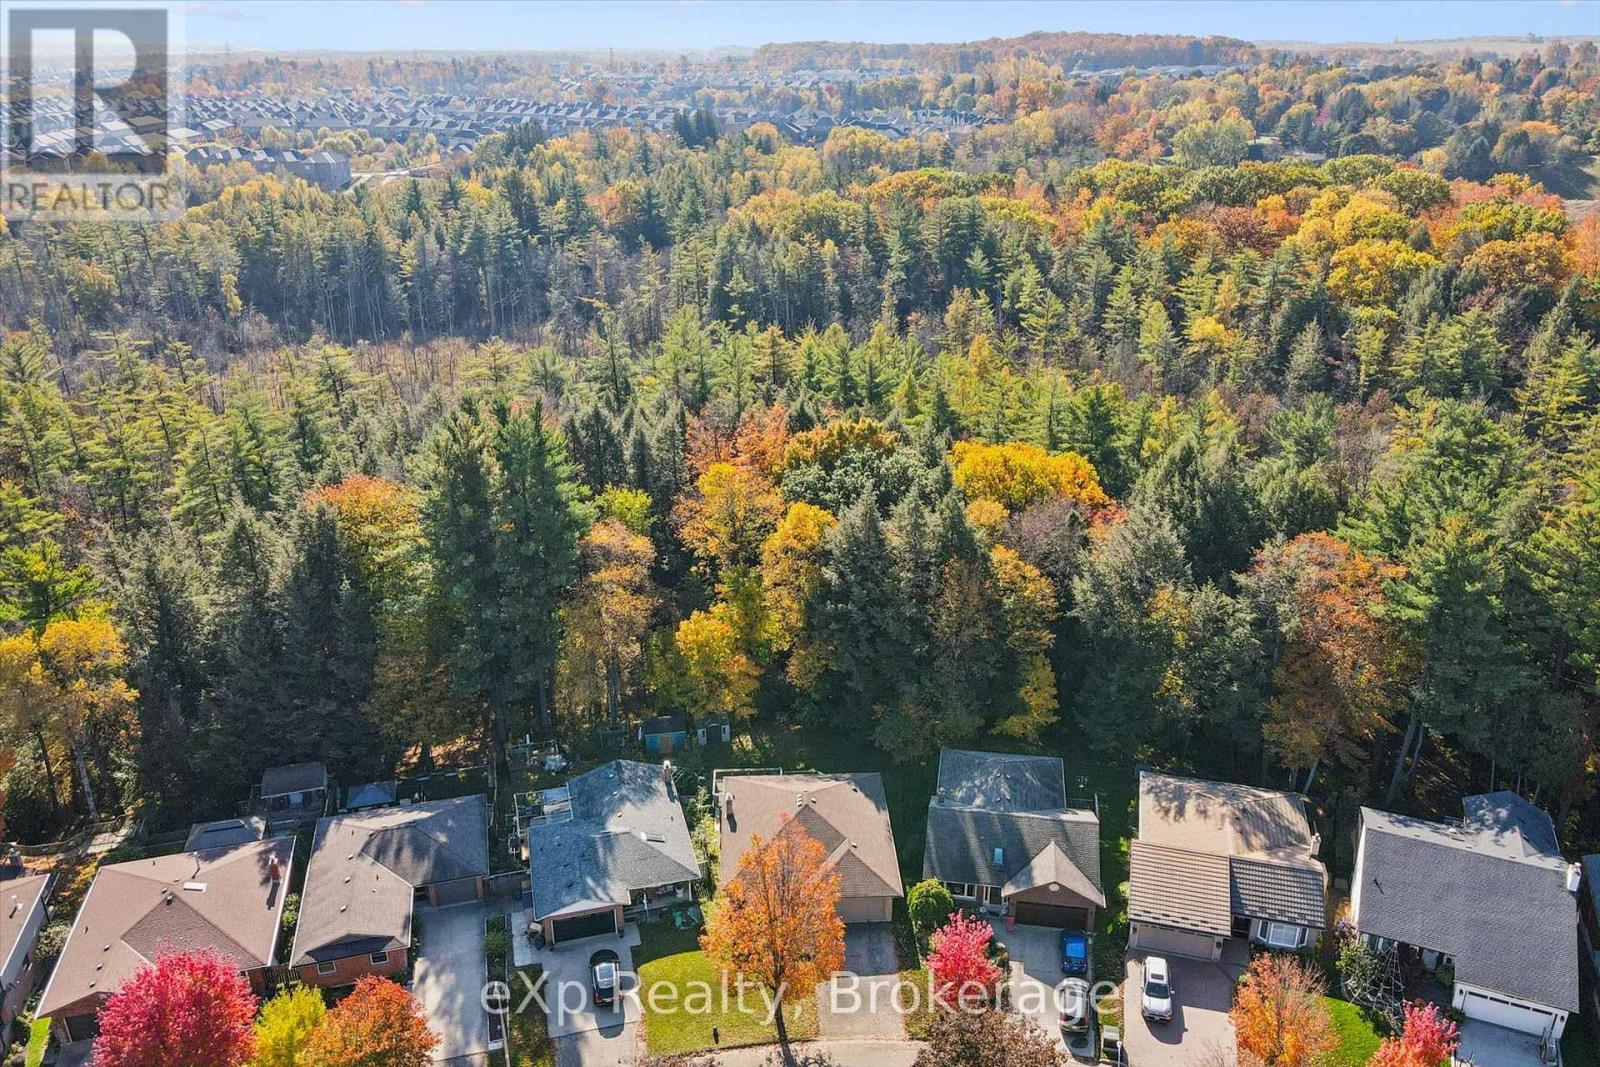
81 Sabrina Crescent, Kitchener, Ontario  N2P 1Y7 - Photo 2 - X14175398
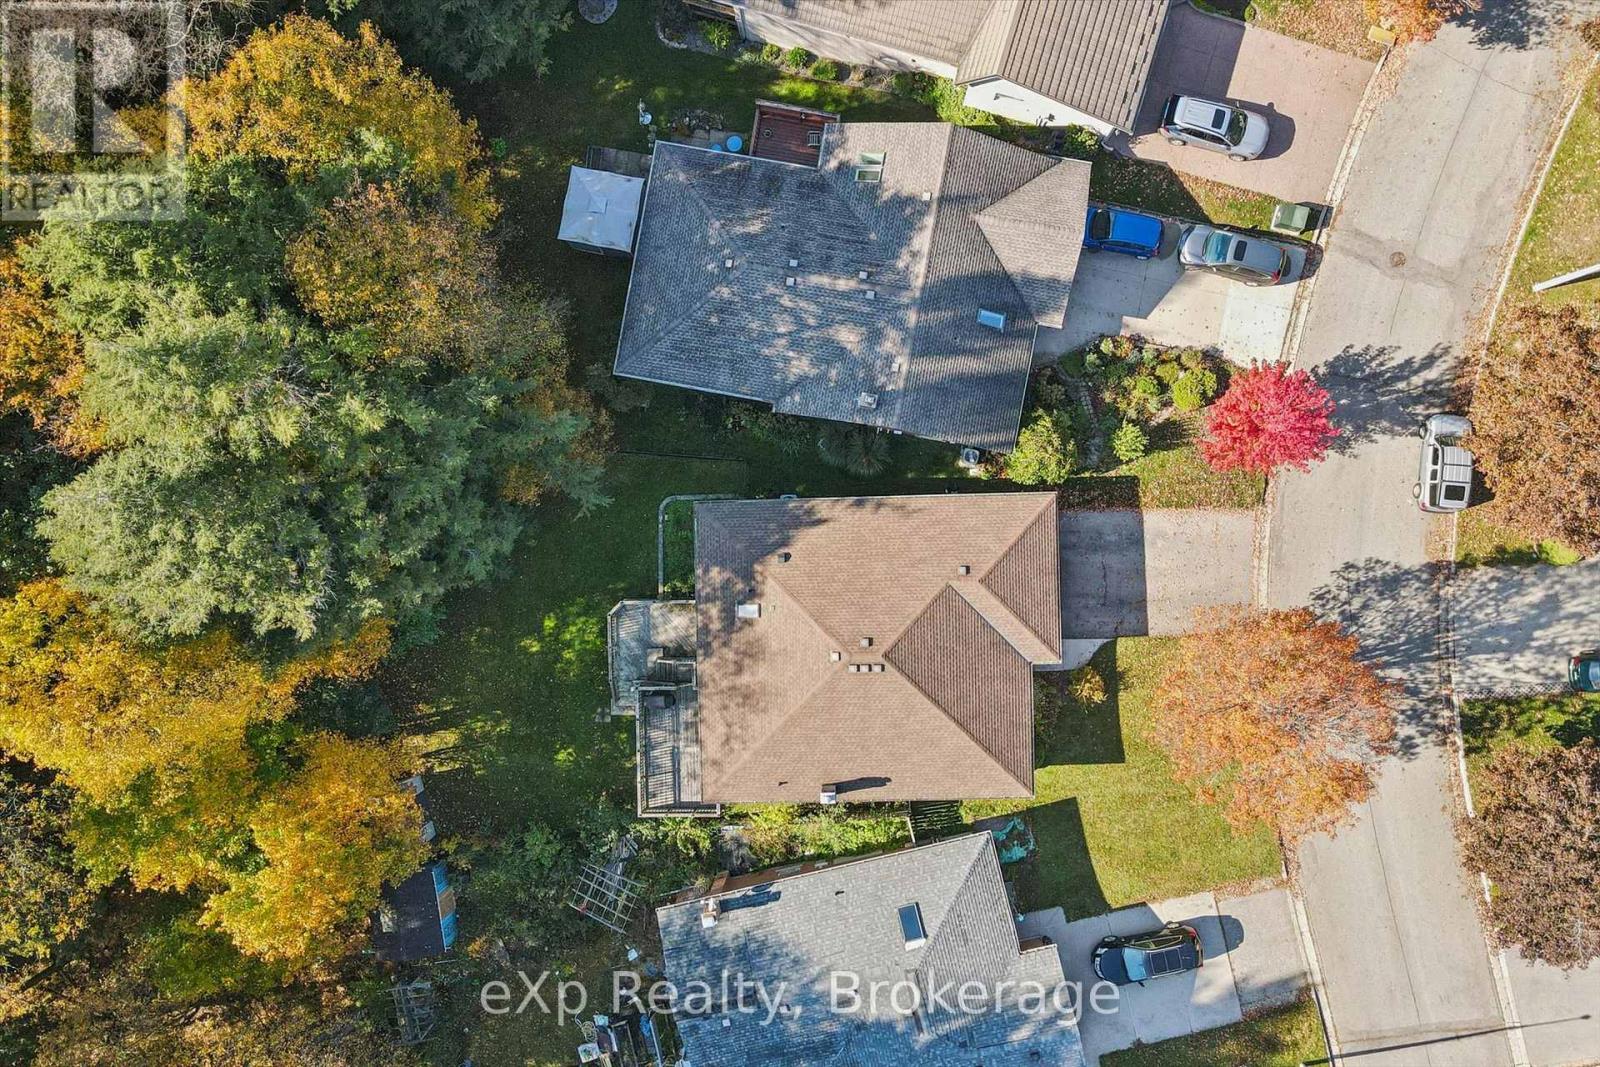
81 Sabrina Crescent, Kitchener, Ontario  N2P 1Y7 - Photo 3 - X14175398
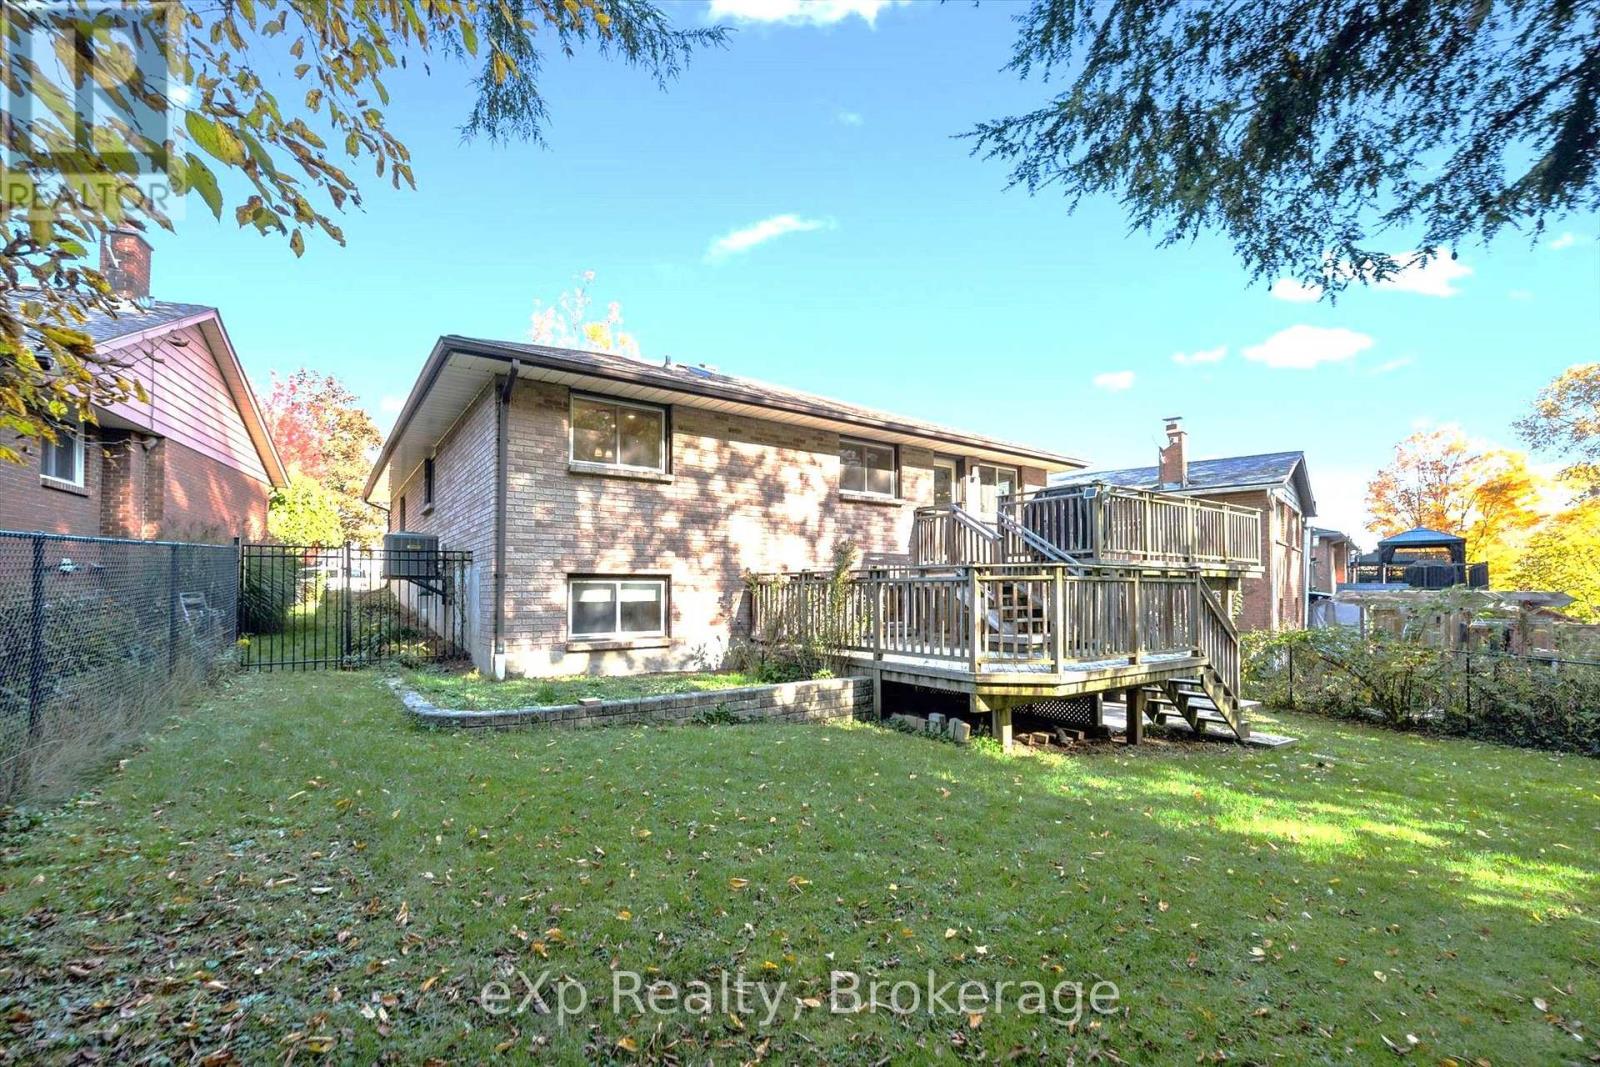
81 Sabrina Crescent, Kitchener, Ontario  N2P 1Y7 - Photo 4 - X14175398
81 Sabrina Crescent, Kitchener, Ontario  N2P 1Y7 - Photo 5 - X14175398
81 Sabrina Crescent, Kitchener, Ontario  N2P 1Y7 - Photo 6 - X14175398
81 Sabrina Crescent, Kitchener, Ontario  N2P 1Y7 - Photo 7 - X14175398
81 Sabrina Crescent, Kitchener, Ontario  N2P 1Y7 - Photo 8 - X14175398
81 Sabrina Crescent, Kitchener, Ontario  N2P 1Y7 - Photo 9 - X14175398
81 Sabrina Crescent, Kitchener, Ontario  N2P 1Y7 - Photo 10 - X14175398
81 Sabrina Crescent, Kitchener, Ontario  N2P 1Y7 - Photo 11 - X14175398
81 Sabrina Crescent, Kitchener, Ontario  N2P 1Y7 - Photo 12 - X14175398
81 Sabrina Crescent, Kitchener, Ontario  N2P 1Y7 - Photo 13 - X14175398
81 Sabrina Crescent, Kitchener, Ontario  N2P 1Y7 - Photo 14 - X14175398
81 Sabrina Crescent, Kitchener, Ontario  N2P 1Y7 - Photo 15 - X14175398
81 Sabrina Crescent, Kitchener, Ontario  N2P 1Y7 - Photo 16 - X14175398
81 Sabrina Crescent, Kitchener, Ontario  N2P 1Y7 - Photo 17 - X14175398
81 Sabrina Crescent, Kitchener, Ontario  N2P 1Y7 - Photo 18 - X14175398
81 Sabrina Crescent, Kitchener, Ontario  N2P 1Y7 - Photo 19 - X14175398
81 Sabrina Crescent, Kitchener, Ontario  N2P 1Y7 - Photo 20 - X14175398
81 Sabrina Crescent, Kitchener, Ontario  N2P 1Y7 - Photo 21 - X14175398
81 Sabrina Crescent, Kitchener, Ontario  N2P 1Y7 - Photo 22 - X14175398
81 Sabrina Crescent, Kitchener, Ontario  N2P 1Y7 - Photo 23 - X14175398
81 Sabrina Crescent, Kitchener, Ontario  N2P 1Y7 - Photo 24 - X14175398
81 Sabrina Crescent, Kitchener, Ontario  N2P 1Y7 - Photo 25 - X14175398
81 Sabrina Crescent, Kitchener, Ontario  N2P 1Y7 - Photo 26 - X14175398
81 Sabrina Crescent, Kitchener, Ontario  N2P 1Y7 - Photo 27 - X14175398
81 Sabrina Crescent, Kitchener, Ontario  N2P 1Y7 - Photo 28 - X14175398
81 Sabrina Crescent, Kitchener, Ontario  N2P 1Y7 - Photo 29 - X14175398
81 Sabrina Crescent, Kitchener, Ontario  N2P 1Y7 - Photo 30 - X14175398
81 Sabrina Crescent, Kitchener, Ontario  N2P 1Y7 - Photo 31 - X14175398
81 Sabrina Crescent, Kitchener, Ontario  N2P 1Y7 - Photo 32 - X14175398
81 Sabrina Crescent, Kitchener, Ontario  N2P 1Y7 - Photo 33 - X14175398
81 Sabrina Crescent, Kitchener, Ontario  N2P 1Y7 - Photo 34 - X14175398
81 Sabrina Crescent, Kitchener, Ontario  N2P 1Y7 - Photo 35 - X14175398
81 Sabrina Crescent, Kitchener, Ontario  N2P 1Y7 - Photo 36 - X14175398
81 Sabrina Crescent, Kitchener, Ontario  N2P 1Y7 - Photo 37 - X14175398
81 Sabrina Crescent, Kitchener, Ontario  N2P 1Y7 - Photo 38 - X14175398
81 Sabrina Crescent, Kitchener, Ontario  N2P 1Y7 - Photo 39 - X14175398
81 Sabrina Crescent, Kitchener, Ontario  N2P 1Y7 - Photo 40 - X14175398
81 Sabrina Crescent, Kitchener, Ontario  N2P 1Y7 - Photo 41 - X14175398
81 Sabrina Crescent, Kitchener, Ontario  N2P 1Y7 - Photo 42 - X14175398
81 Sabrina Crescent, Kitchener, Ontario  N2P 1Y7 - Photo 43 - X14175398
81 Sabrina Crescent, Kitchener, Ontario  N2P 1Y7 - Photo 44 - X14175398
81 Sabrina Crescent, Kitchener, Ontario  N2P 1Y7 - Photo 45 - X14175398
81 Sabrina Crescent, Kitchener, Ontario  N2P 1Y7 - Photo 1 - X14175398
81 Sabrina Crescent, Kitchener, Ontario  N2P 1Y7 - Photo 2 - X14175398
81 Sabrina Crescent, Kitchener, Ontario  N2P 1Y7 - Photo 3 - X14175398
81 Sabrina Crescent, Kitchener, Ontario  N2P 1Y7 - Photo 4 - X14175398
81 Sabrina Crescent, Kitchener, Ontario  N2P 1Y7 - Photo 5 - X14175398
81 Sabrina Crescent, Kitchener, Ontario  N2P 1Y7 - Photo 6 - X14175398
81 Sabrina Crescent, Kitchener, Ontario  N2P 1Y7 - Photo 7 - X14175398
81 Sabrina Crescent, Kitchener, Ontario  N2P 1Y7 - Photo 8 - X14175398
81 Sabrina Crescent, Kitchener, Ontario  N2P 1Y7 - Photo 9 - X14175398
81 Sabrina Crescent, Kitchener, Ontario  N2P 1Y7 - Photo 10 - X14175398
81 Sabrina Crescent, Kitchener, Ontario  N2P 1Y7 - Photo 11 - X14175398
81 Sabrina Crescent, Kitchener, Ontario  N2P 1Y7 - Photo 12 - X14175398
81 Sabrina Crescent, Kitchener, Ontario  N2P 1Y7 - Photo 13 - X14175398
81 Sabrina Crescent, Kitchener, Ontario  N2P 1Y7 - Photo 14 - X14175398
81 Sabrina Crescent, Kitchener, Ontario  N2P 1Y7 - Photo 15 - X14175398
81 Sabrina Crescent, Kitchener, Ontario  N2P 1Y7 - Photo 16 - X14175398
81 Sabrina Crescent, Kitchener, Ontario  N2P 1Y7 - Photo 17 - X14175398
81 Sabrina Crescent, Kitchener, Ontario  N2P 1Y7 - Photo 18 - X14175398
81 Sabrina Crescent, Kitchener, Ontario  N2P 1Y7 - Photo 19 - X14175398
81 Sabrina Crescent, Kitchener, Ontario  N2P 1Y7 - Photo 20 - X14175398
81 Sabrina Crescent, Kitchener, Ontario  N2P 1Y7 - Photo 21 - X14175398
81 Sabrina Crescent, Kitchener, Ontario  N2P 1Y7 - Photo 22 - X14175398
81 Sabrina Crescent, Kitchener, Ontario  N2P 1Y7 - Photo 23 - X14175398
81 Sabrina Crescent, Kitchener, Ontario  N2P 1Y7 - Photo 24 - X14175398
81 Sabrina Crescent, Kitchener, Ontario  N2P 1Y7 - Photo 25 - X14175398
81 Sabrina Crescent, Kitchener, Ontario  N2P 1Y7 - Photo 26 - X14175398
81 Sabrina Crescent, Kitchener, Ontario  N2P 1Y7 - Photo 27 - X14175398
81 Sabrina Crescent, Kitchener, Ontario  N2P 1Y7 - Photo 28 - X14175398
81 Sabrina Crescent, Kitchener, Ontario  N2P 1Y7 - Photo 29 - X14175398
81 Sabrina Crescent, Kitchener, Ontario  N2P 1Y7 - Photo 30 - X14175398
81 Sabrina Crescent, Kitchener, Ontario  N2P 1Y7 - Photo 31 - X14175398
81 Sabrina Crescent, Kitchener, Ontario  N2P 1Y7 - Photo 32 - X14175398
81 Sabrina Crescent, Kitchener, Ontario  N2P 1Y7 - Photo 33 - X14175398
81 Sabrina Crescent, Kitchener, Ontario  N2P 1Y7 - Photo 34 - X14175398
81 Sabrina Crescent, Kitchener, Ontario  N2P 1Y7 - Photo 35 - X14175398
81 Sabrina Crescent, Kitchener, Ontario  N2P 1Y7 - Photo 36 - X14175398
81 Sabrina Crescent, Kitchener, Ontario  N2P 1Y7 - Photo 37 - X14175398
81 Sabrina Crescent, Kitchener, Ontario  N2P 1Y7 - Photo 38 - X14175398
81 Sabrina Crescent, Kitchener, Ontario  N2P 1Y7 - Photo 39 - X14175398
81 Sabrina Crescent, Kitchener, Ontario  N2P 1Y7 - Photo 40 - X14175398
81 Sabrina Crescent, Kitchener, Ontario  N2P 1Y7 - Photo 41 - X14175398
81 Sabrina Crescent, Kitchener, Ontario  N2P 1Y7 - Photo 42 - X14175398
81 Sabrina Crescent, Kitchener, Ontario  N2P 1Y7 - Photo 43 - X14175398
81 Sabrina Crescent, Kitchener, Ontario  N2P 1Y7 - Photo 44 - X14175398
81 Sabrina Crescent, Kitchener, Ontario  N2P 1Y7 - Photo 45 - X14175398

$830,000

4 Bedroom 3 Bathroom 1,100 - 1,500 ft2
Bungalow Fireplace Central Air Conditioning Forced Air

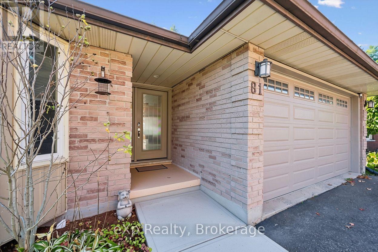
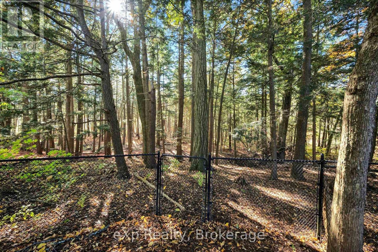
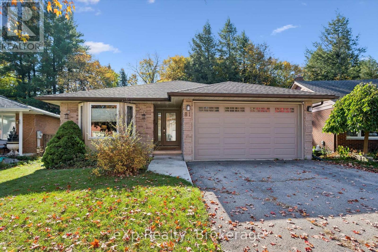
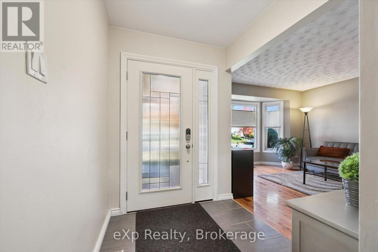
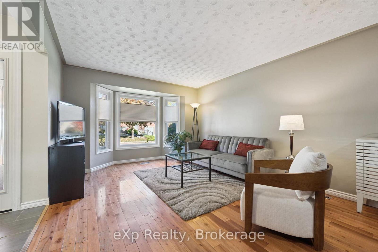
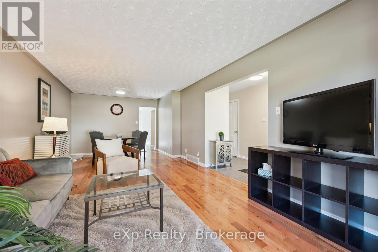
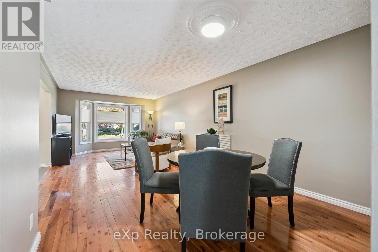
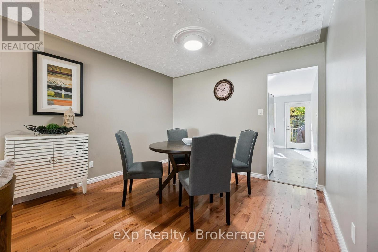
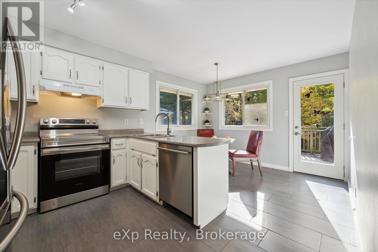
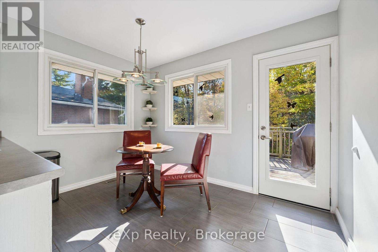
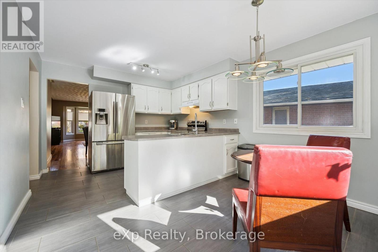
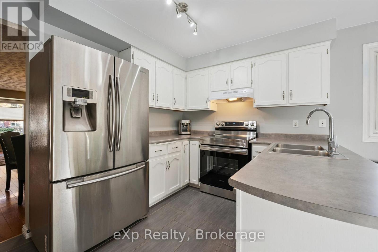
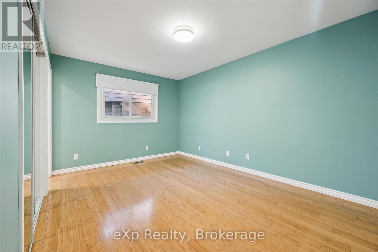
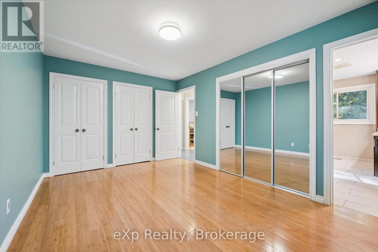
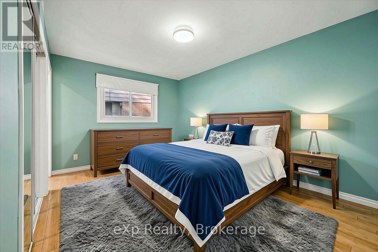
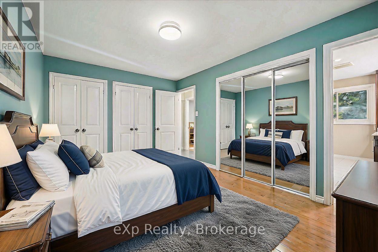
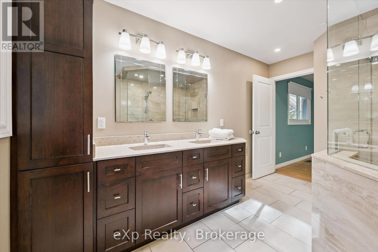
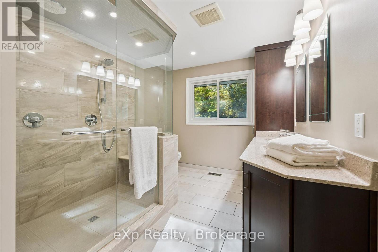
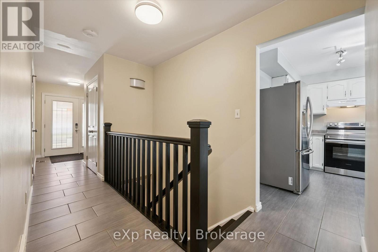
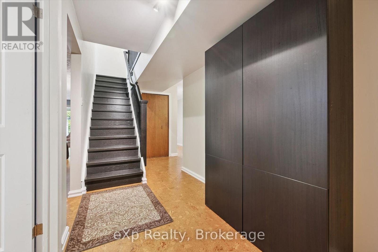
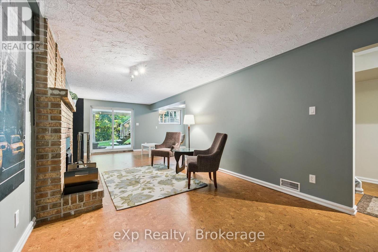
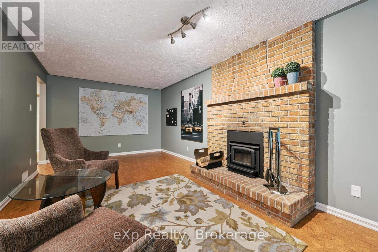
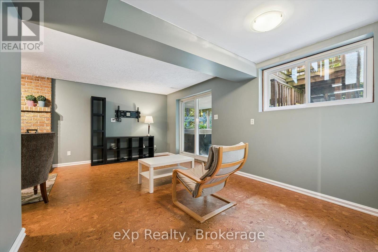
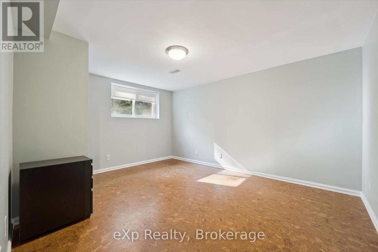
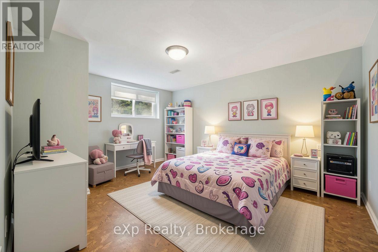
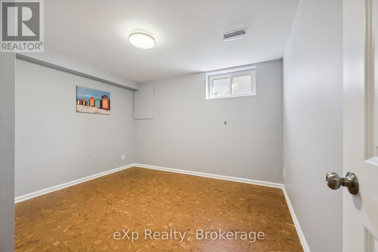
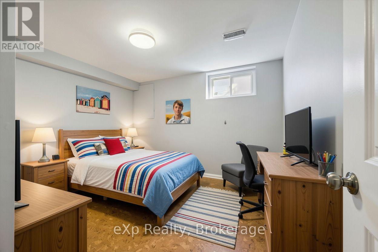
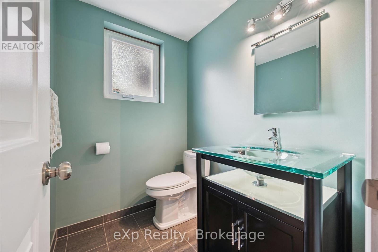
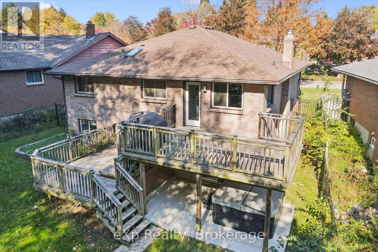
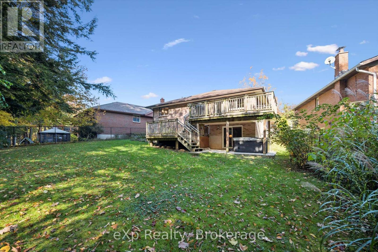
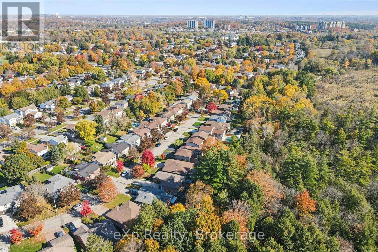
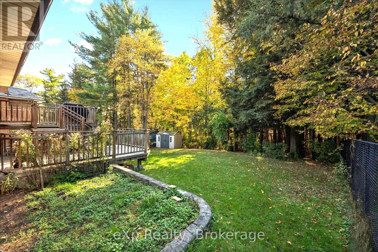
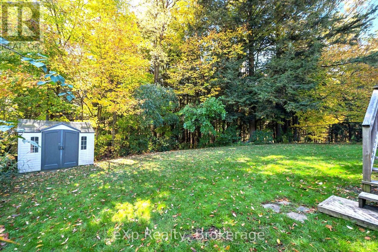
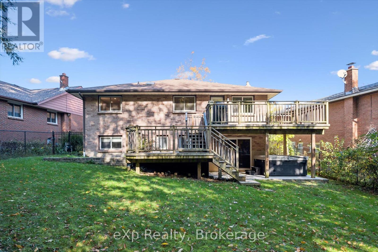
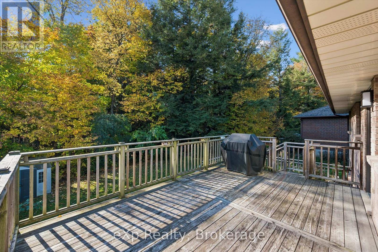
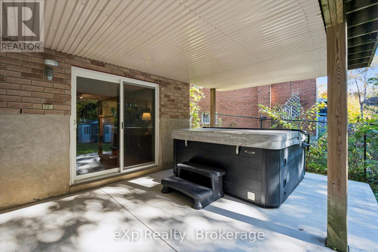
There's something special about living in a "forever-home" that backs on the spectacular forest that is Tilt's Bush inKitchener's Doon Valley. Theraised deck and sheltered hot tub in the pool-sized backyard will play a major role in family life at 81 SabrinaCres..... a street that rarely sees ahouse for sale. With over 2100 sq ft of finished living space and room for two cars in your garage and evenmore in the driveway allows enoughparking for the growing family! You will feel right at home from the moment you walk into this bungalow starting with your large foyer lookinginto the bright living room with hardwood floors leading into the formal dining room. The eat-in kitchenfeatures plenty of counter space,stainless steel appliances and a walk-out to the multi-level raised deck with that "Million Dollar View" of Tilt'sBush. It is perfect for active familybarbecues and peacefully watching wildlife in the woods. Also on the main floor, there are two bedroomsand two updated bathrooms, includingthe ensuite bathroom that you have been dreaming of..... It even has a heated floor! The fully finishedwalk-out basement comes complete withtwo more bedrooms, a 2 pc. bathroom, warm cork flooring throughout and brick fireplace with a"wood burning stove insert" in the rec room forthose cozy winter nights! Book your tour today...oh, and start packing! Some of the KEYFEATURES INCLUDE: Extra tall Garage door allowsoversized vehicles, pool-sized yard with pool rated fence, Upgraded Staircase & Banister,Hot Tub. (id:36109)

Property Details

MLS® Number X14175398
Property Type Single Family
Amenities Near By Park, Schools
Community Features School Bus
Equipment Type Water Heater
Features Wooded Area, Backs On Greenbelt, Conservation/green Belt, Carpet Free
Parking Space Total 6
Rental Equipment Type Water Heater
Structure Deck, Patio(s)

Building

Bathroom Total 3
Bedrooms Above Ground 2
Bedrooms Below Ground 2
Bedrooms Total 4
Age 31 To 50 Years
Amenities Fireplace(s)
Appliances Hot Tub, Garage Door Opener Remote(s), Central Vacuum, Water Heater, Water Meter, Water Purifier, Water Softener, Dishwasher, Dryer, Stove, Washer, Refrigerator

Architectural Style Bungalow
Basement Development Finished
Basement Features Walk Out
Basement Type N/a (finished), Full
Construction Style Attachment Detached
Cooling Type Central Air Conditioning
Exterior Finish Brick, Brick Veneer
Fireplace Present Yes
Fireplace Total 1
Fireplace Type Insert
Foundation Type Poured Concrete
Half Bath Total 1
Heating Fuel Natural Gas
Heating Type Forced Air
Stories Total 1
Size Interior 1,100 - 1,500 Ft2
Type House
Utility Water Municipal Water

Parking

Attached Garage
Garage

Land

Acreage No
Fence Type Fenced Yard
Land Amenities Park, Schools
Sewer Sanitary Sewer
Size Depth 122 Ft ,3 In
Size Frontage 41 Ft
Size Irregular 41 X 122.3 Ft
Size Total Text 41 X 122.3 Ft
Zoning Description R2b

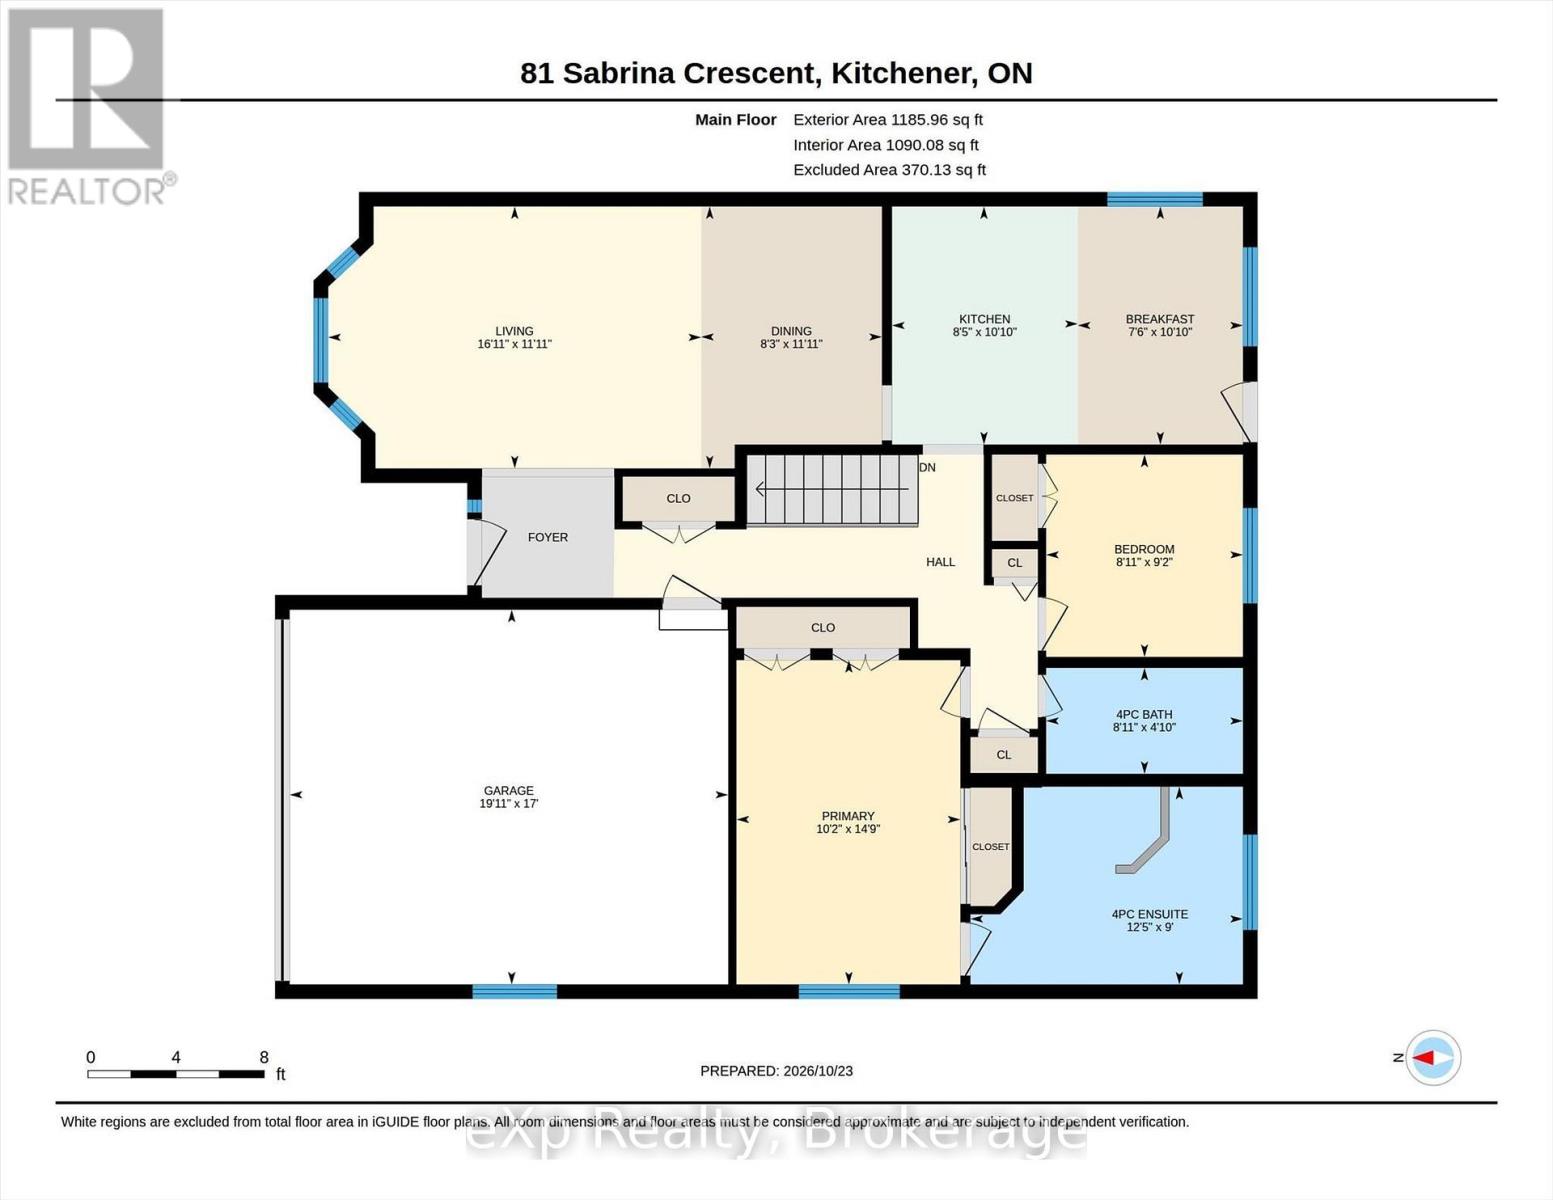
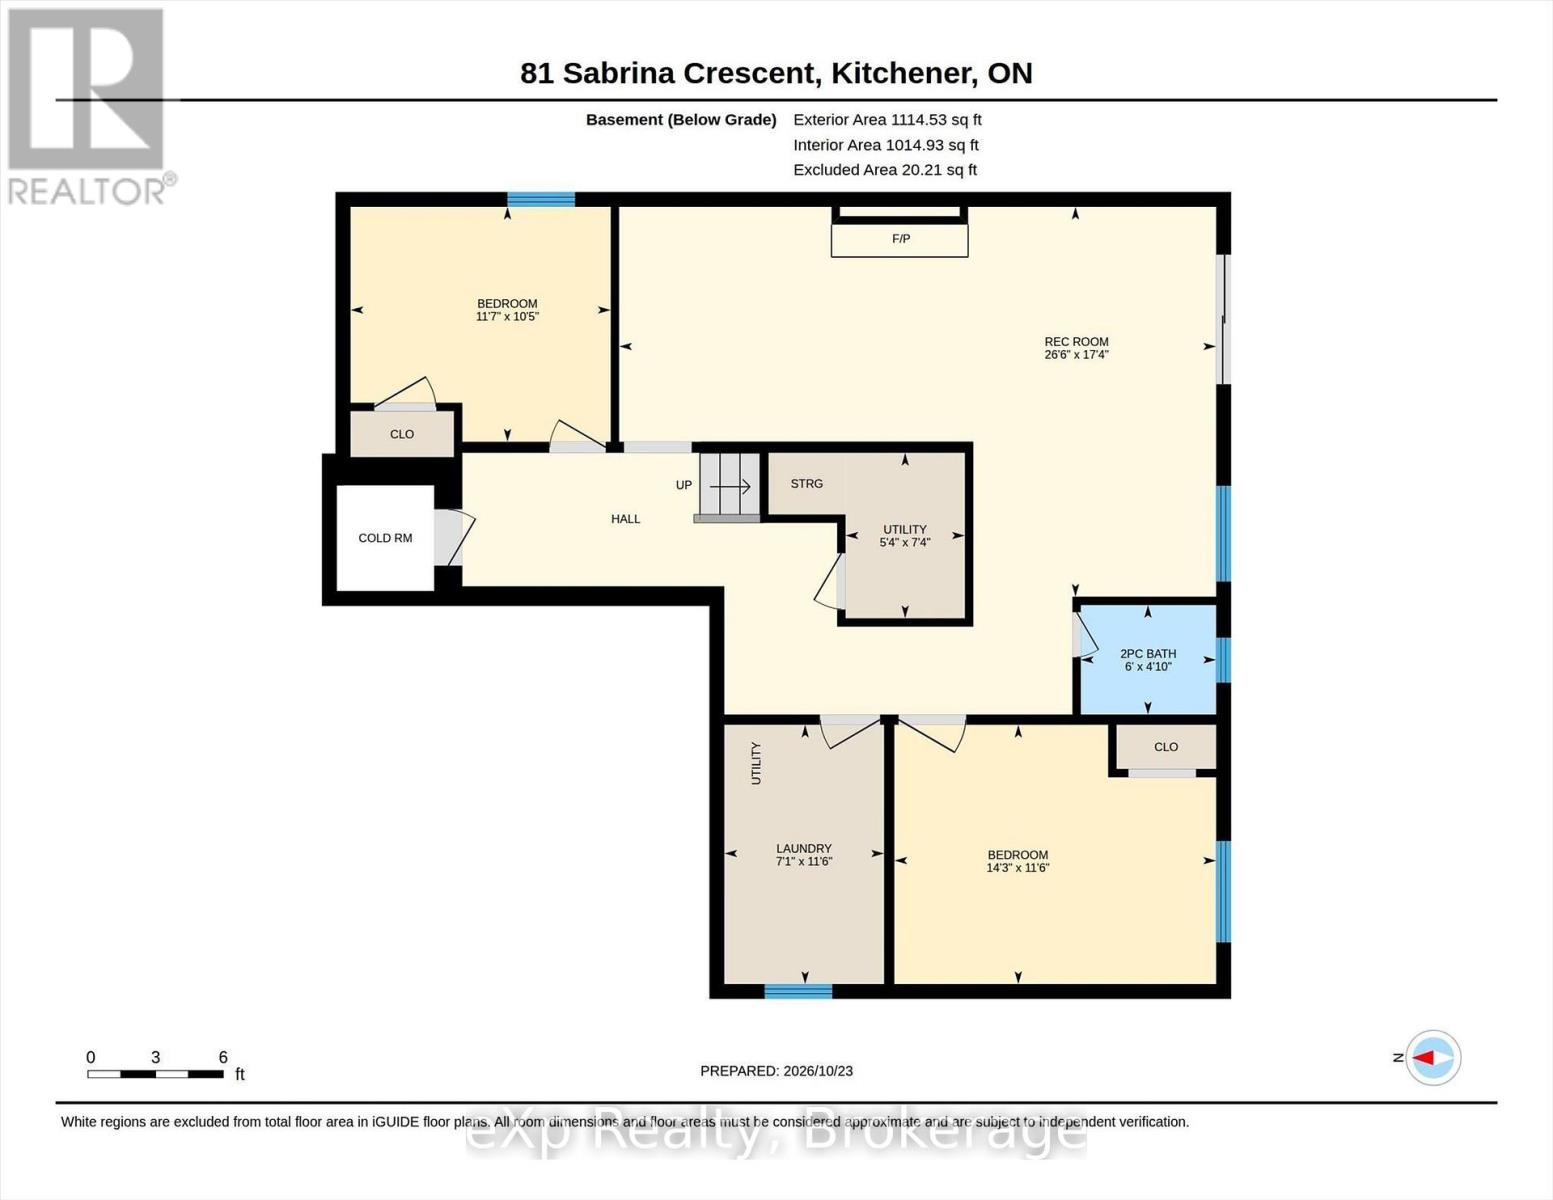
Rooms

Level Type Dimensions
Basement Bedroom 2 3.52 m x 3.18 m
Basement Bathroom 1.83 m x 1.48 m
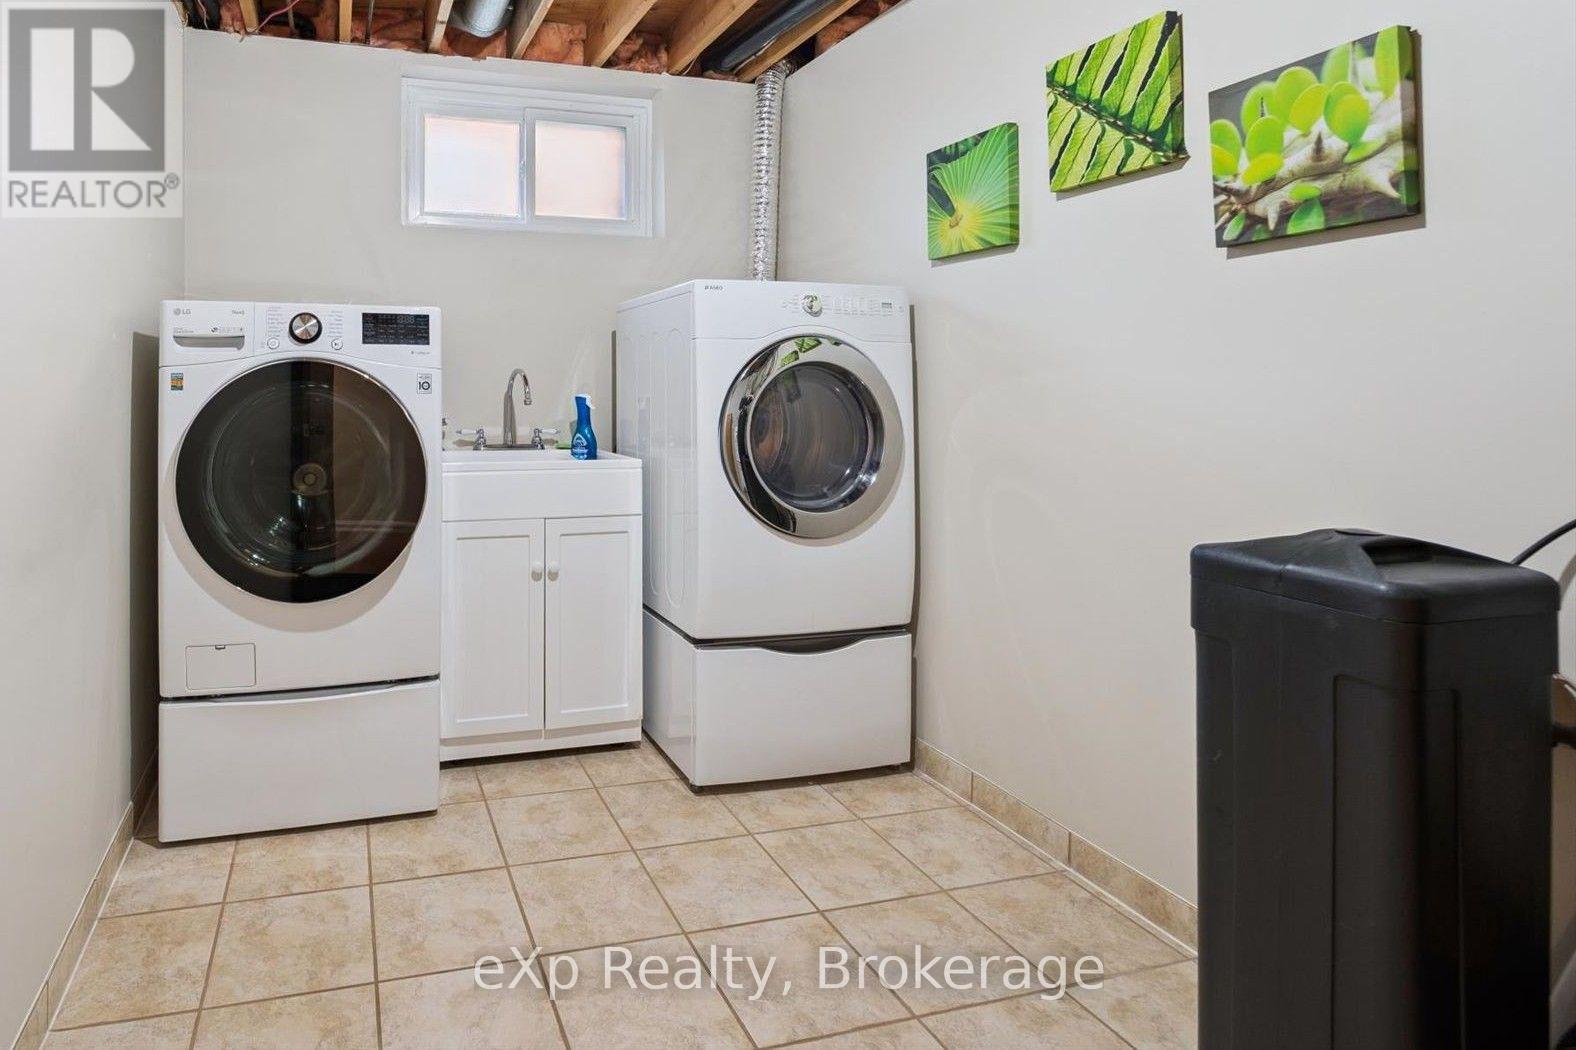
Basement Laundry Room 2.16 m x 3.51 m
Basement Utility Room 1.61 m x 2.24 m
Basement Recreational, Games Room 8.07 m x 5.27 m
Basement Bedroom 4.35 m x 3.51 m
Main Level Living Room 5.16 m x 3.63 m
Main Level Dining Room 2.5 m x 3.63 m
Main Level Kitchen 2.57 m x 3.3 m
Main Level Eating Area 2.29 m x 3.3 m
Main Level Primary Bedroom 3.1 m x 4.49 m
Main Level Bathroom 3.77 m x 2.74 m
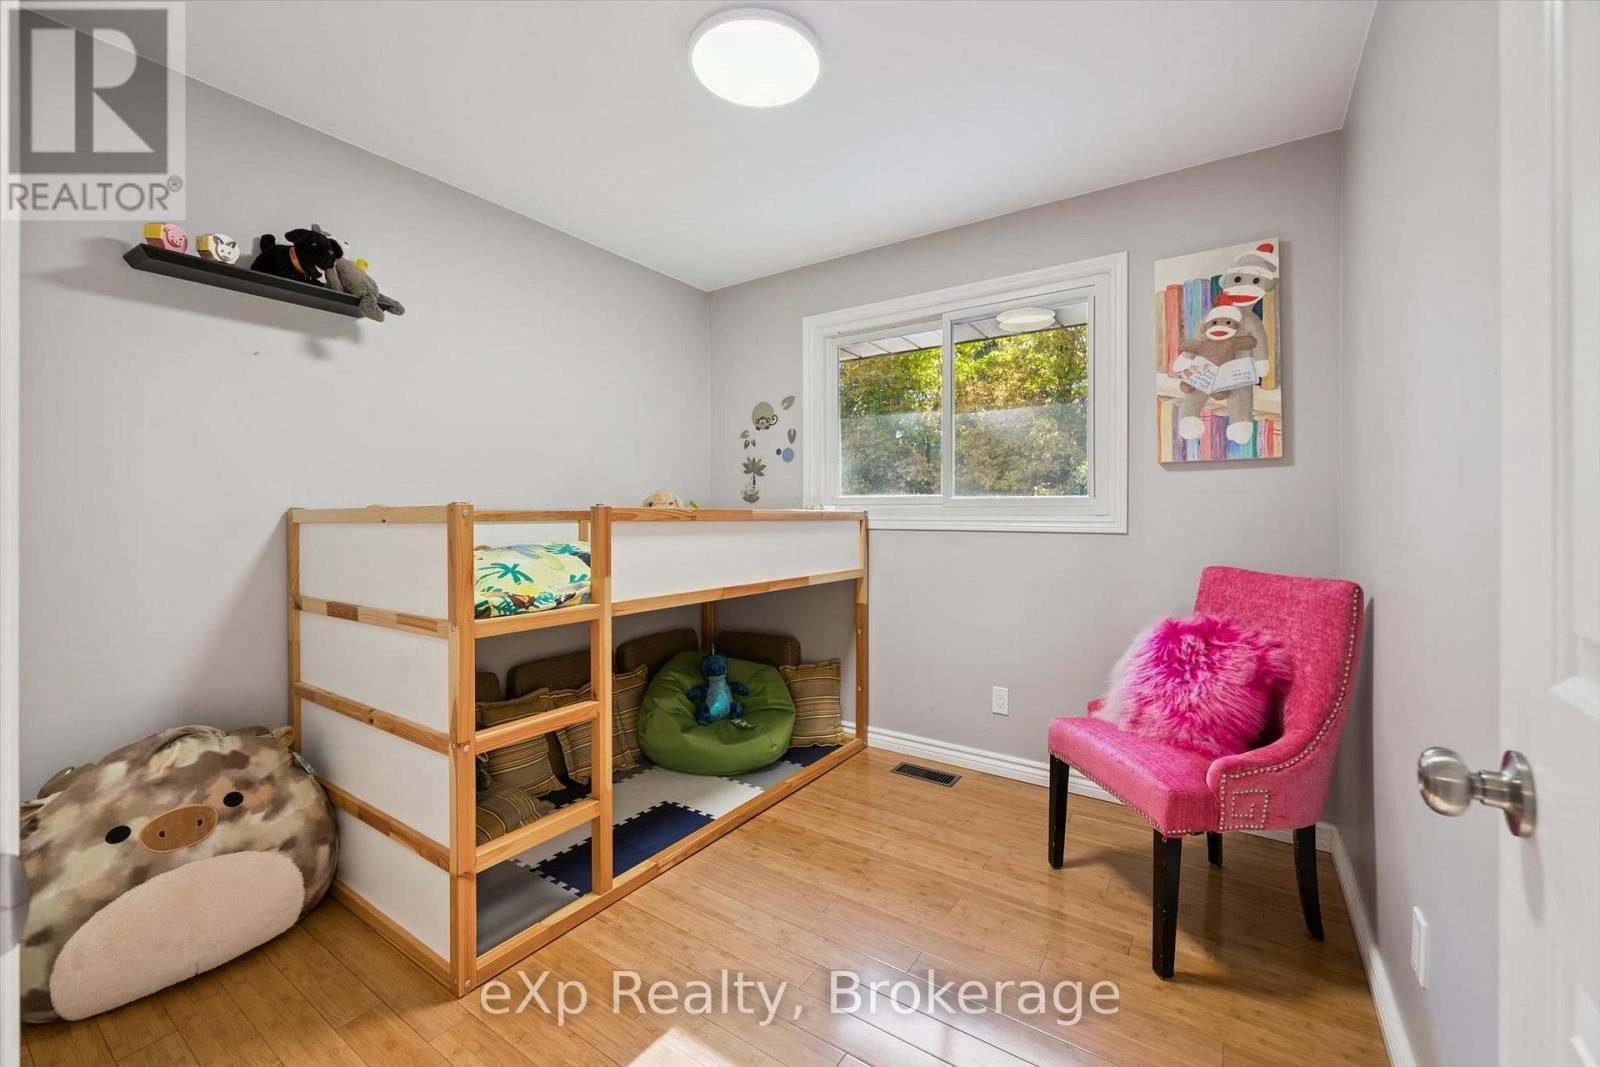
Main Level Bedroom 2.72 m x 2.8 m
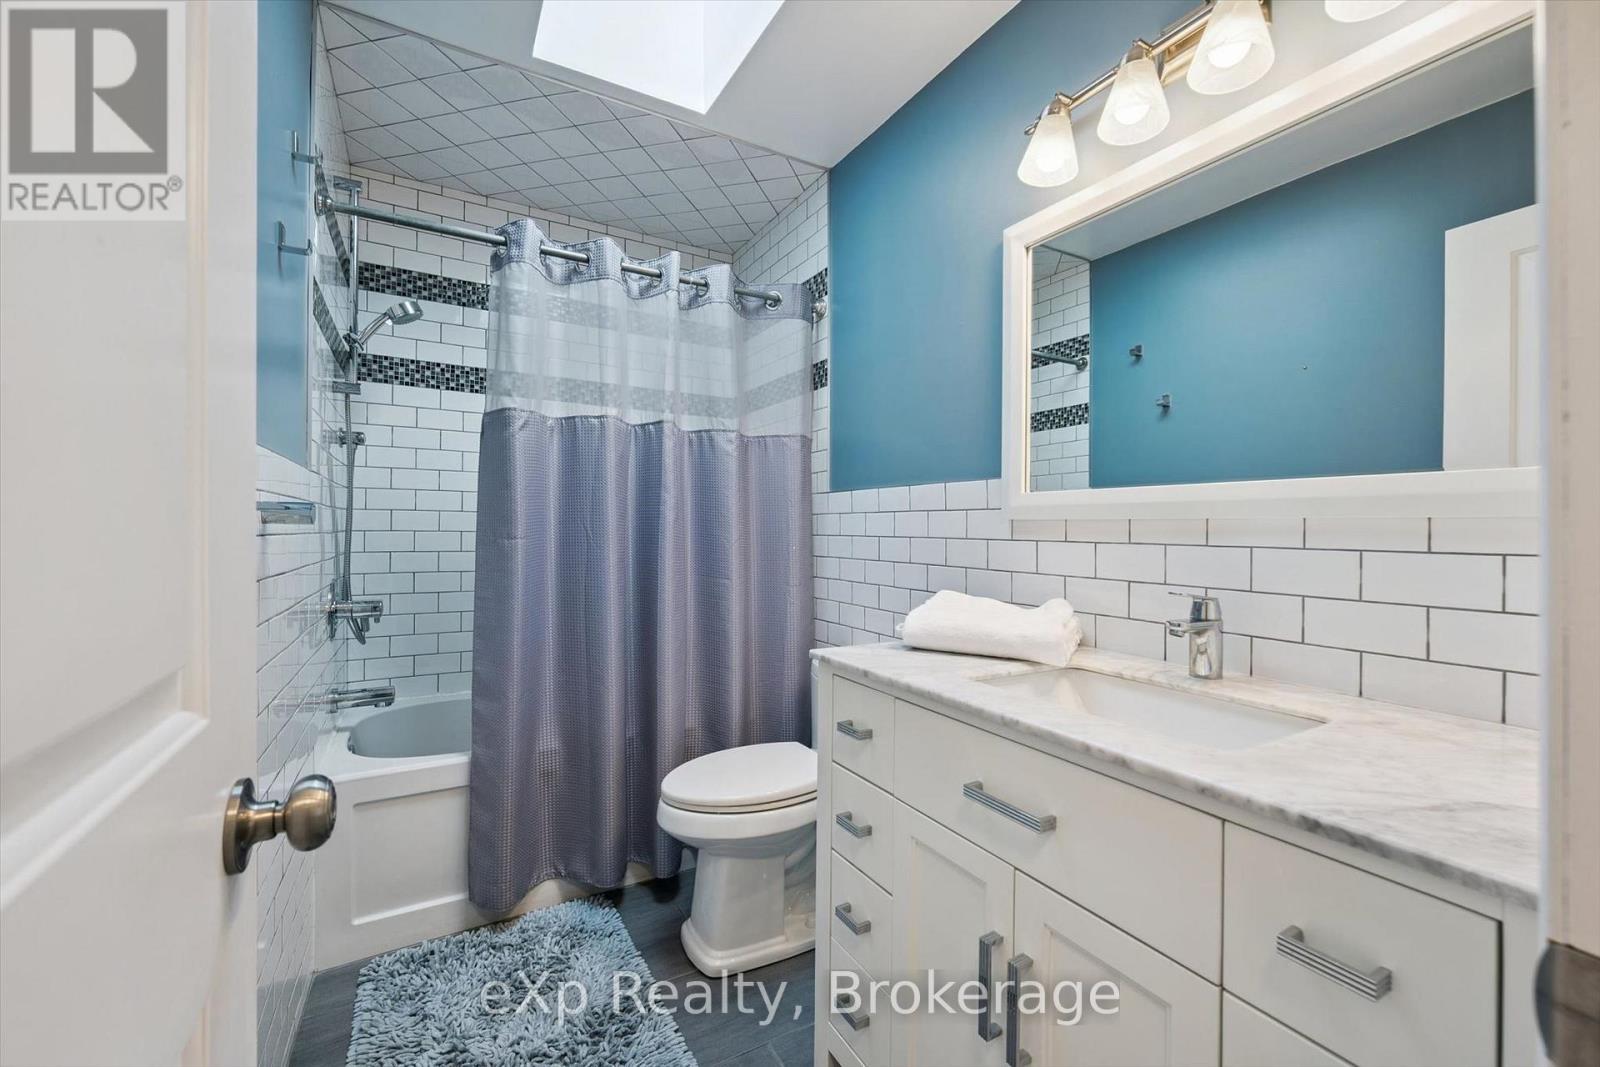
Main Level Bathroom 2.72 m x 1.47 m

Utilities

Cable Available
Electricity Installed
Sewer Installed
INQUIRE ABOUT
81 Sabrina Crescent
First Name(Required)
Last Name