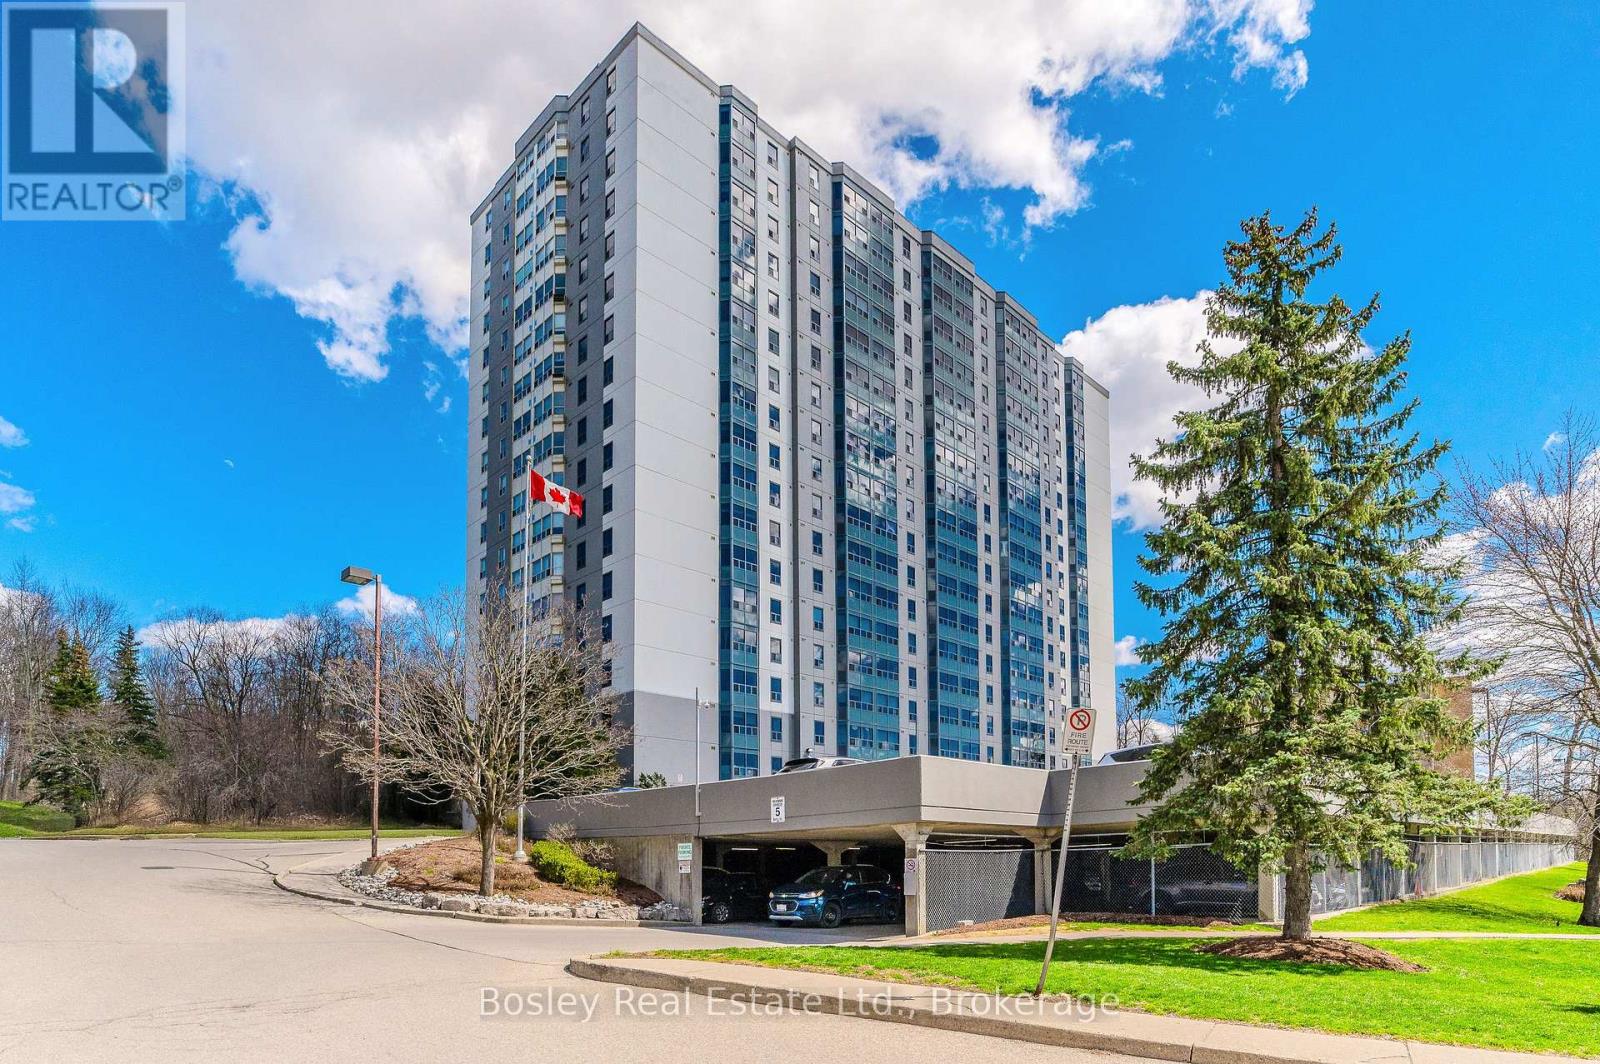
815 - 55 Green Valley Drive Kitchener, Ontario N2P 1Z6
$374,900Maintenance, Insurance
$633 Monthly
Maintenance, Insurance
$633 Monthly 2 Bedroom
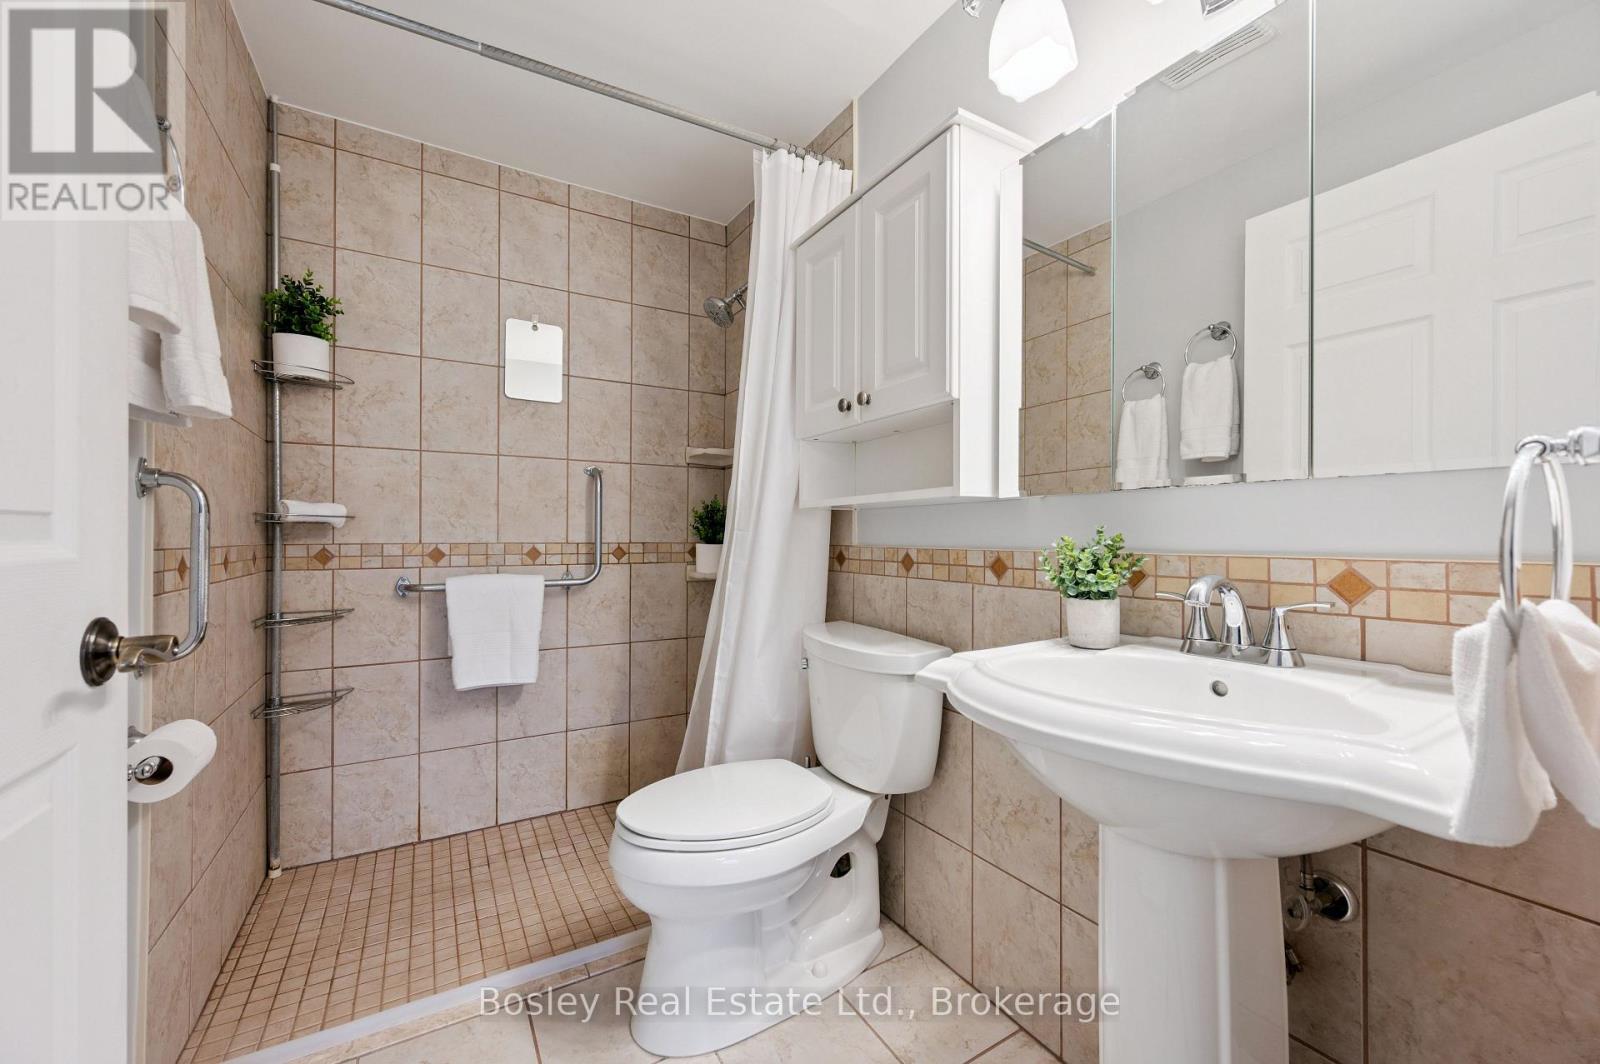
2 Bathroom
1,000 - 1,199 ft2
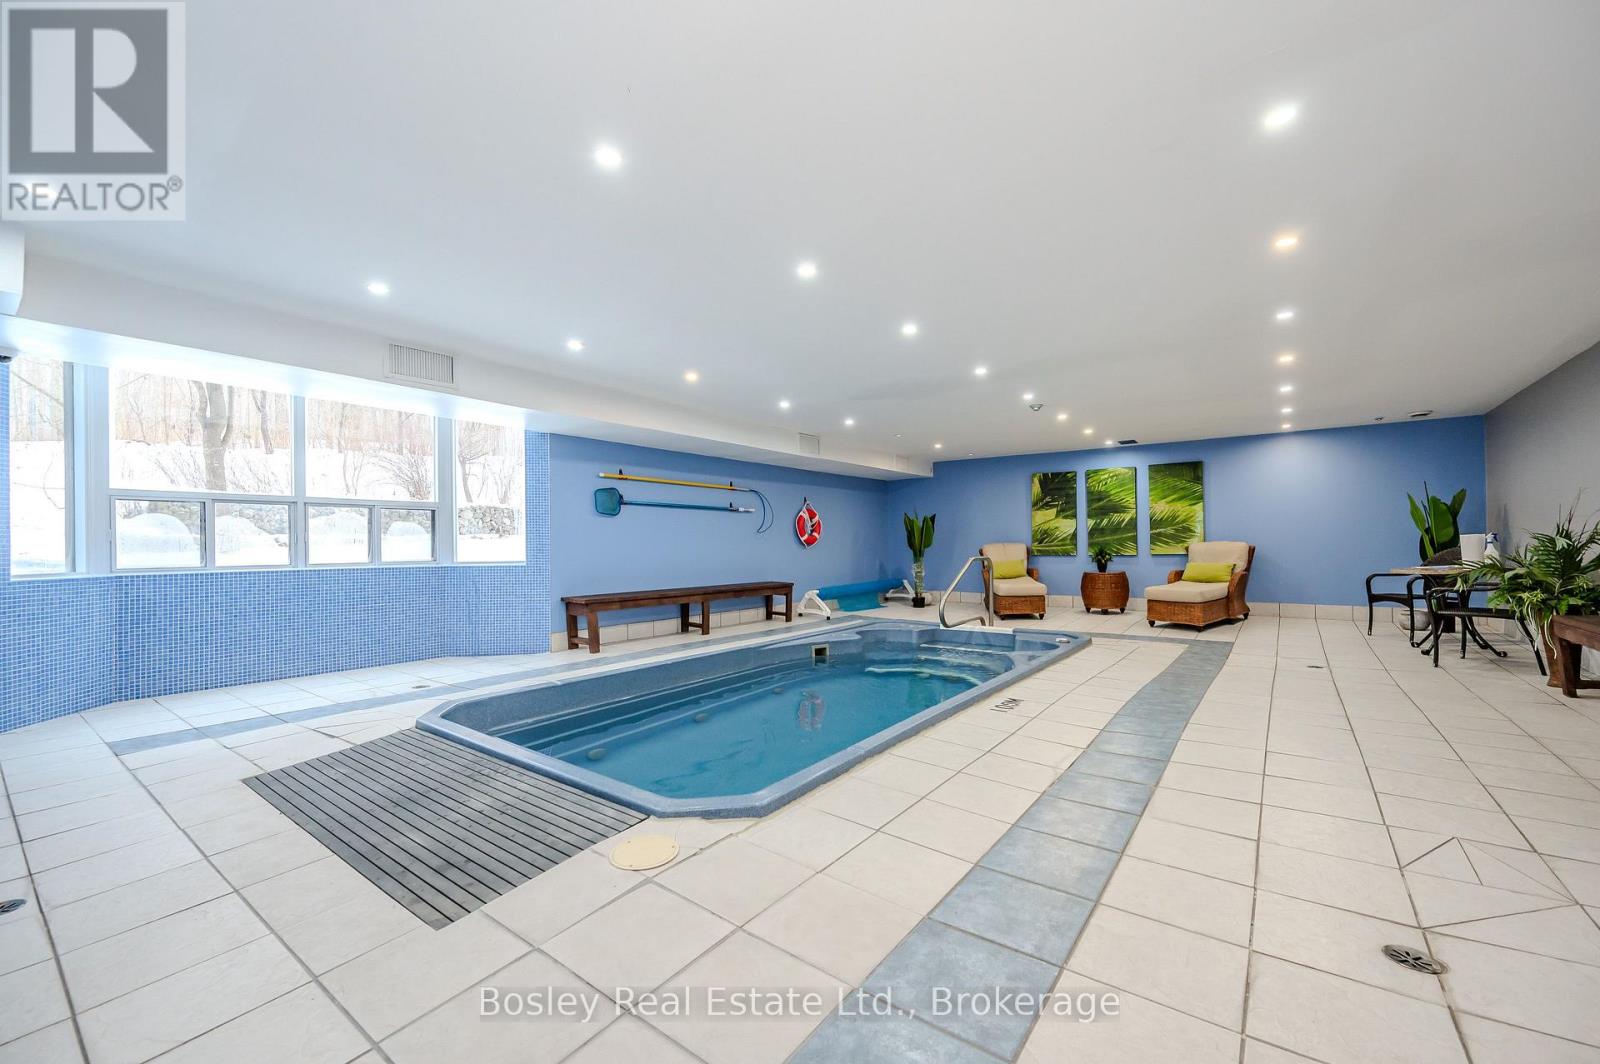
Indoor Pool
Window Air Conditioner
Baseboard Heaters
Landscaped
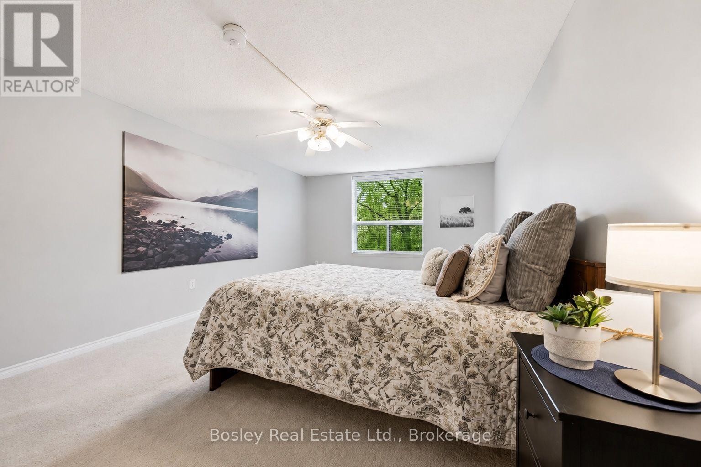
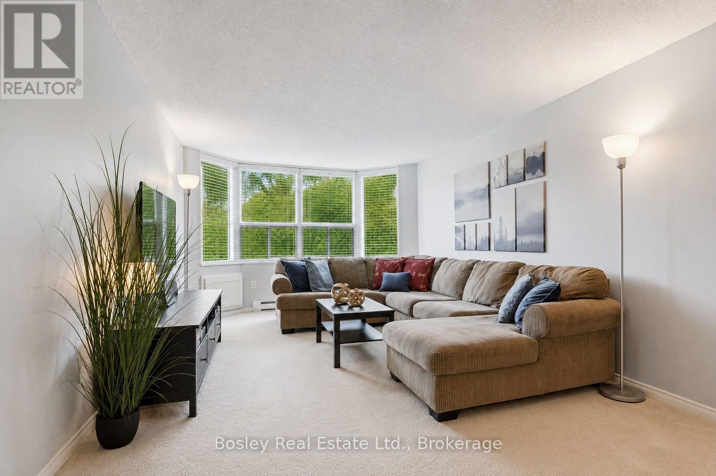
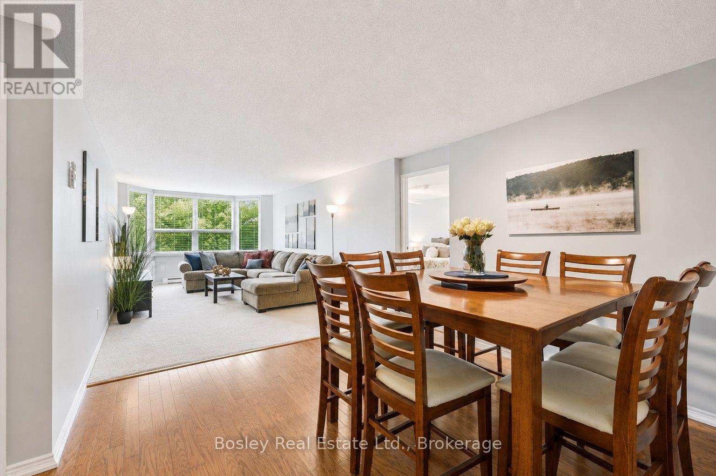
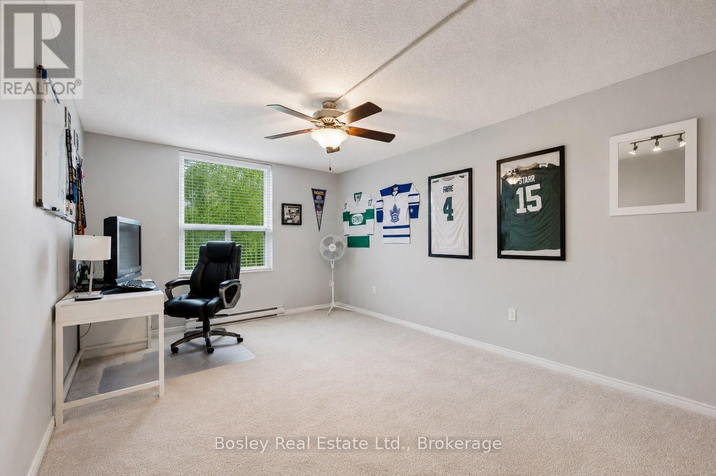
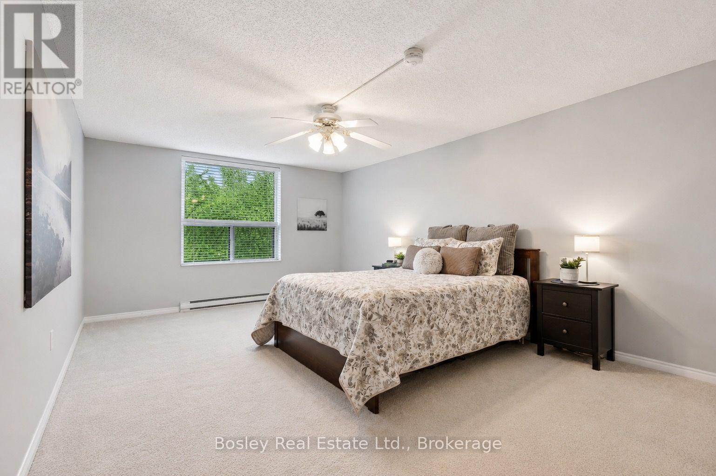
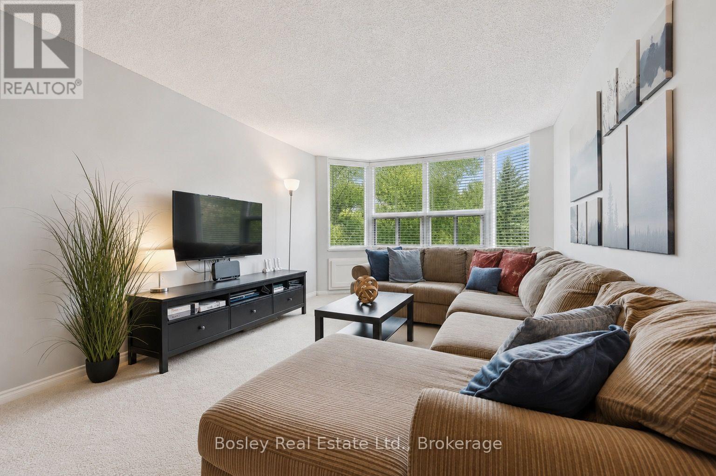
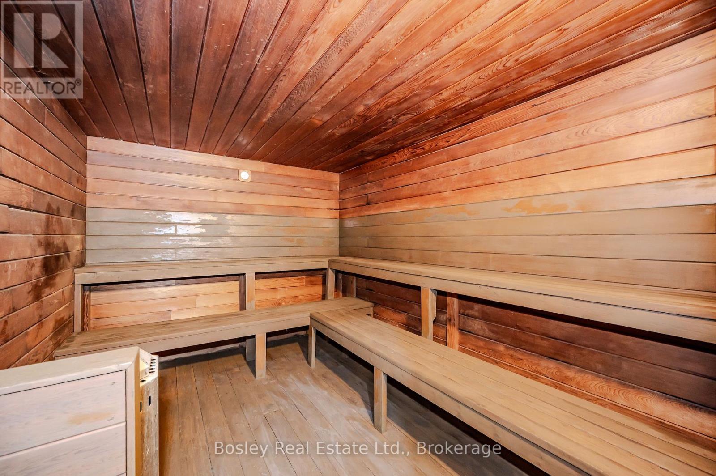
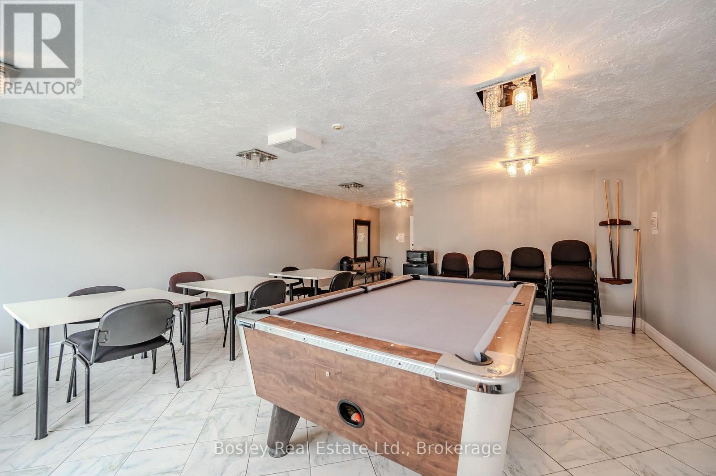
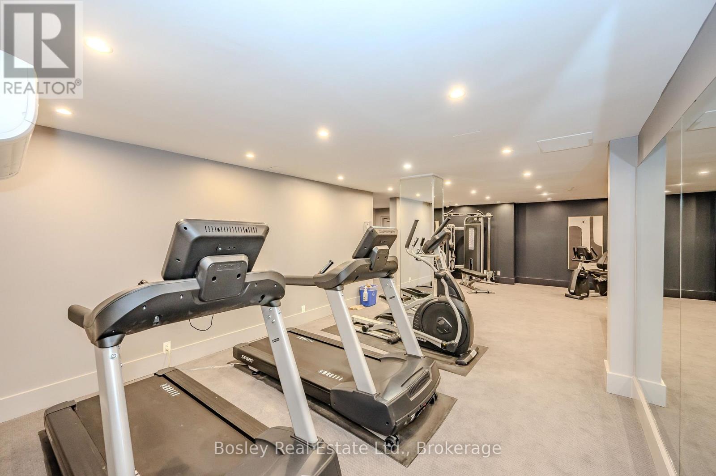
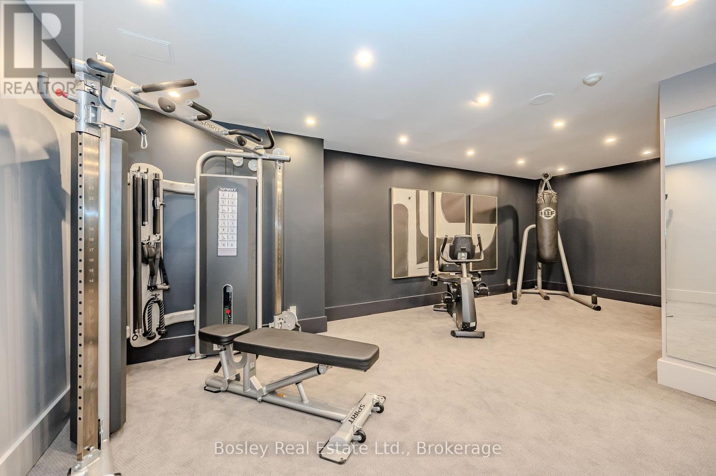
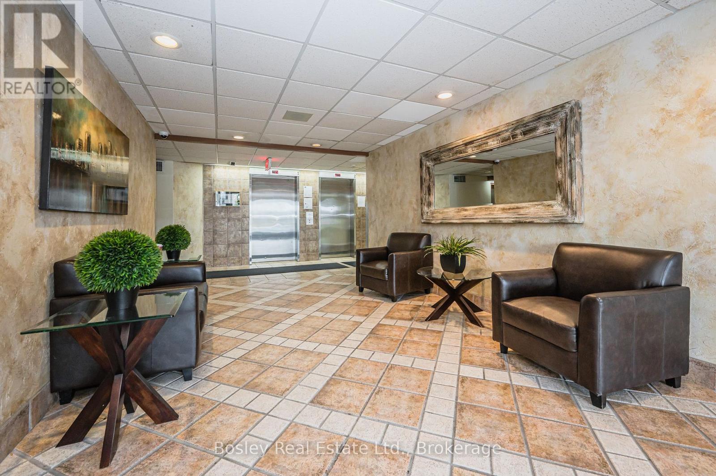
Thinking about downsizing, but not ready to give up your space? Unit 815 at 55 Green Valley Drive offers over 1,200 sq. ft. of bright, comfortable living with room to truly settle in. This spacious 2-bedroom, 2-bathroom suite features generous living and dining areas, in-suite laundry and plenty of flexibility for guests, hobbies or a home office. Enjoy mature treed views and fantastic building amenities including an indoor pool, sauna, fitness room and party room. Close to trails, shopping, everyday essentials and Highway 401. Less maintenance doesn't have to mean less living. (id:36109)

Property Details
| MLS® Number | X13767448 |
| Property Type | Single Family |
| Community Features | Pets Allowed With Restrictions |
| Equipment Type | Water Heater |
| Features | Backs On Greenbelt, Elevator, In Suite Laundry |
| Parking Space Total | 1 |
| Pool Type | Indoor Pool |
| Rental Equipment Type | Water Heater |
Building
| Bathroom Total | 2 |
| Bedrooms Above Ground | 2 |
| Bedrooms Total | 2 |
| Age | 31 To 50 Years |
| Amenities | Recreation Centre, Exercise Centre, Sauna |
| Appliances | Water Softener, Dishwasher, Dryer, Microwave, Stove, Washer, Window Coverings, Refrigerator |
| Basement Type | None |
| Cooling Type | Window Air Conditioner |
| Exterior Finish | Brick |
| Fire Protection | Controlled Entry |
| Flooring Type | Tile |
| Foundation Type | Poured Concrete |
| Heating Fuel | Electric |
| Heating Type | Baseboard Heaters |
| Size Interior | 1,000 - 1,199 Ft2 |
| Type | Apartment |
Parking
| Attached Garage | |
| Garage |
Land
| Acreage | No |
| Landscape Features | Landscaped |
Rooms
| Level | Type | Length | Width | Dimensions |
|---|---|---|---|---|
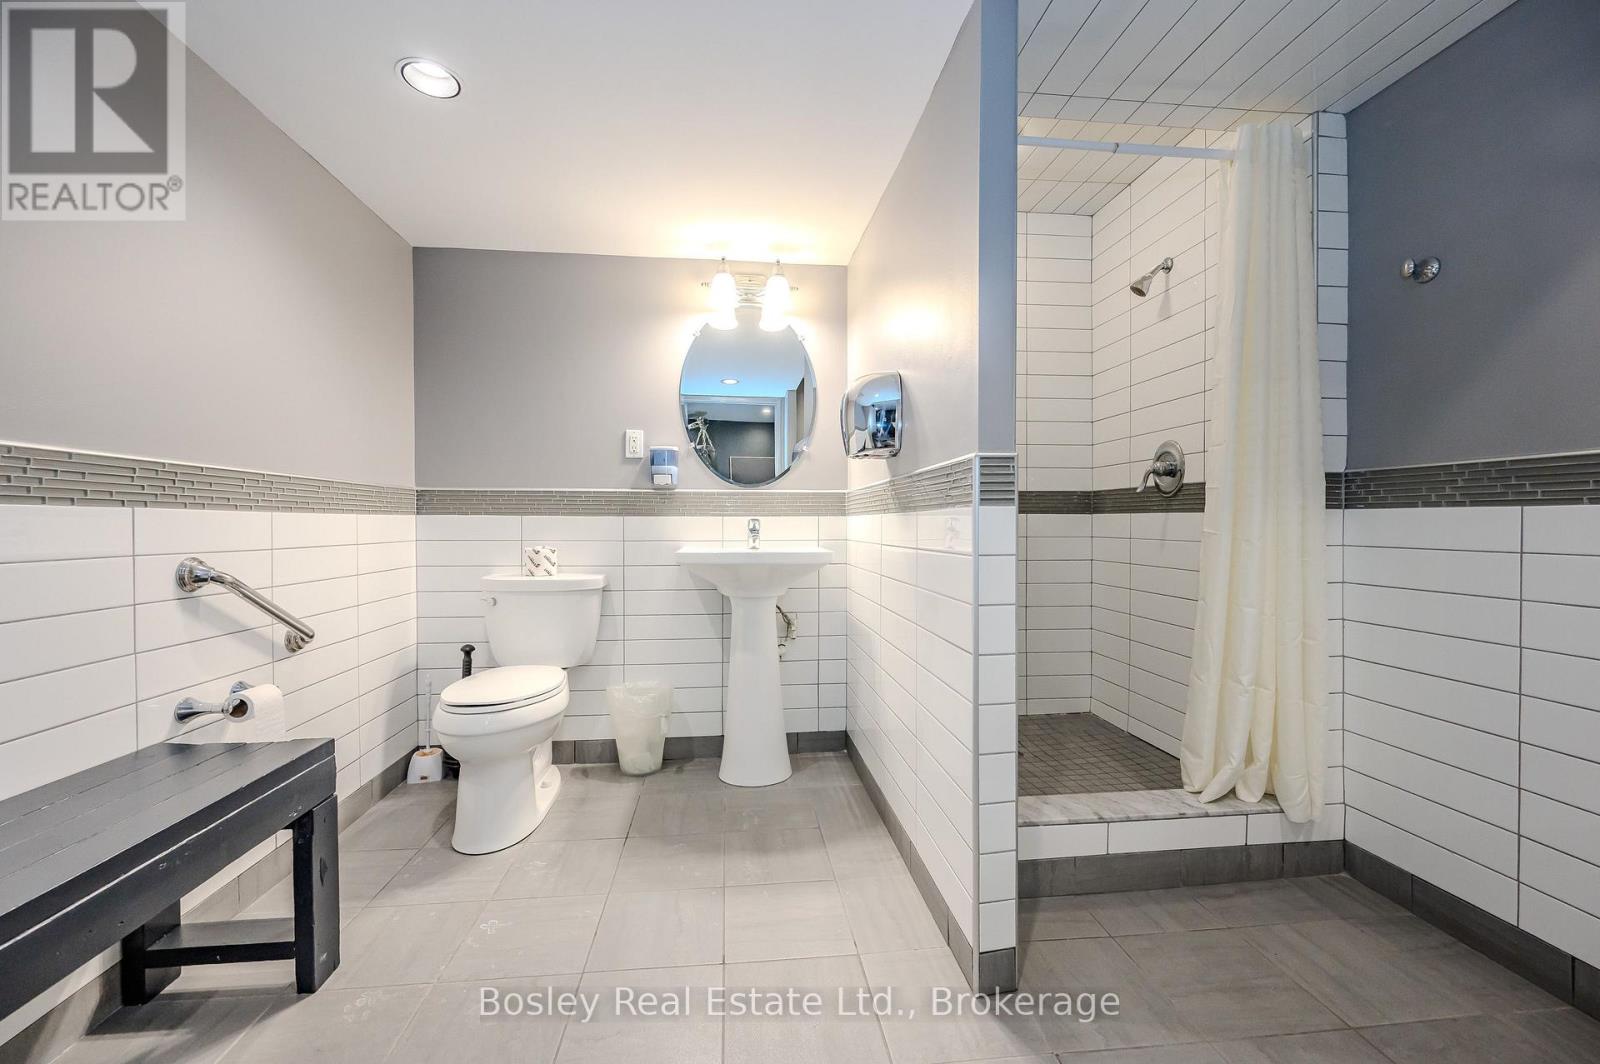
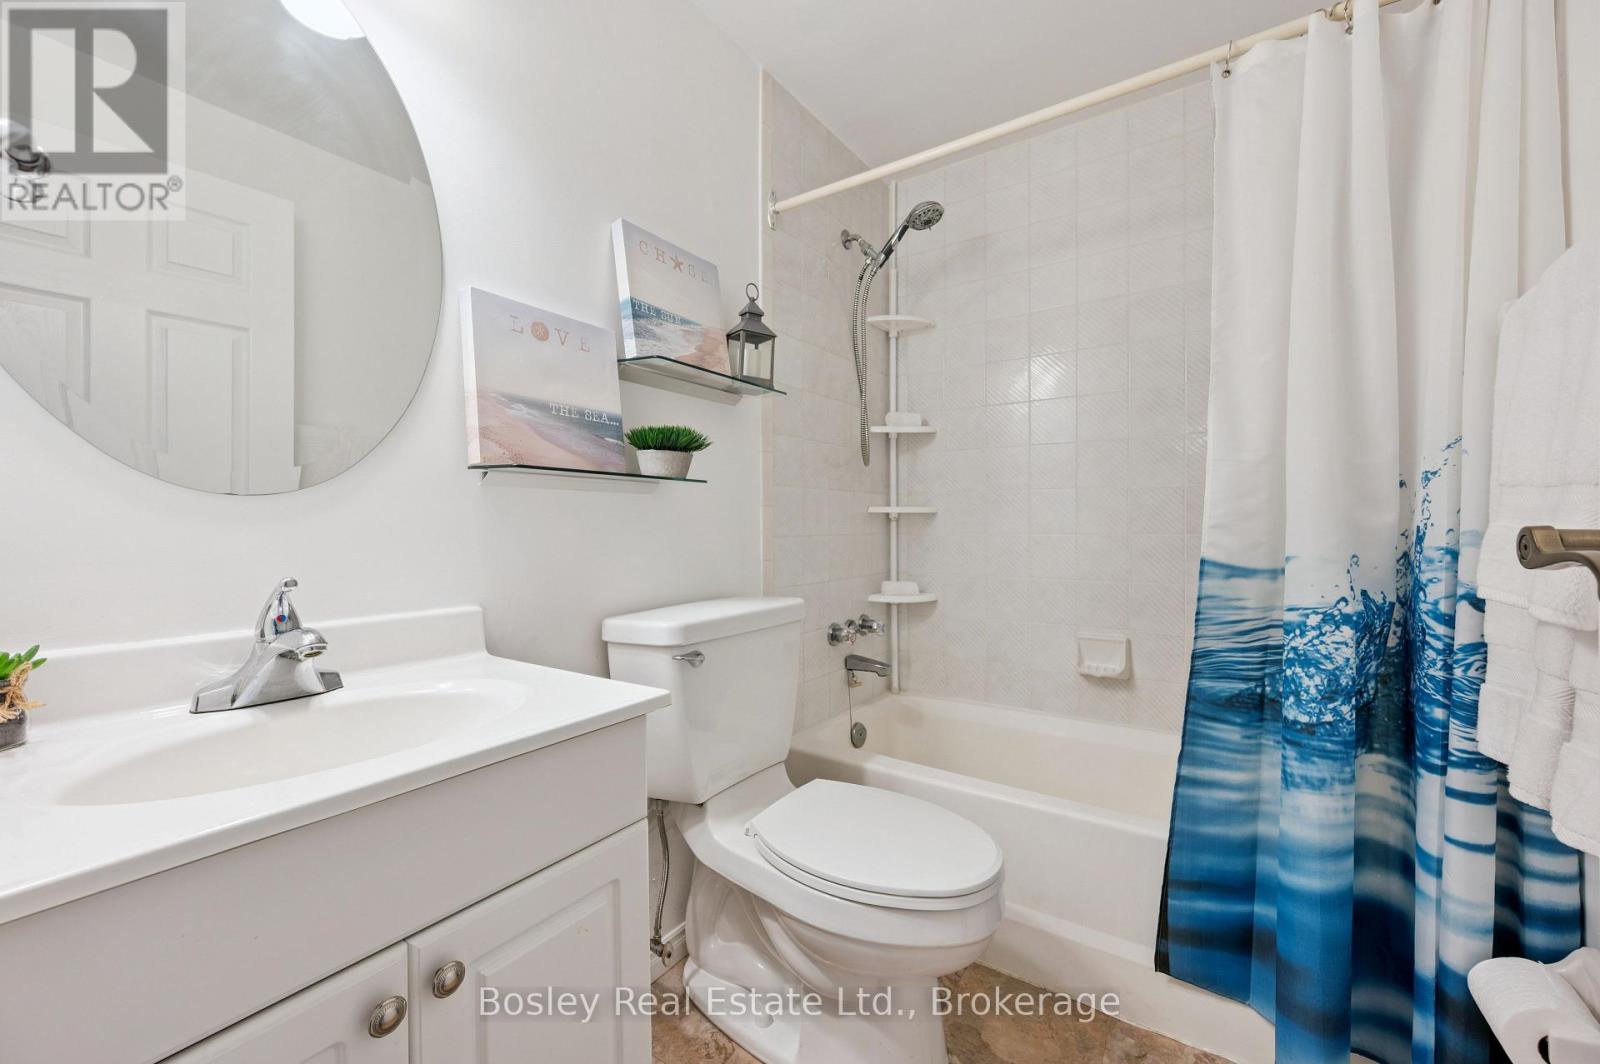
| Main Level | Bathroom | 1.52 m | 2.26 m | 1.52 m x 2.26 m |
| Main Level | Bathroom | 2.39 m | 1.78 m | 2.39 m x 1.78 m |
| Main Level | Primary Bedroom | 6.33 m | 3.71 m | 6.33 m x 3.71 m |
| Main Level | Bedroom | 6.17 m | 3.4 m | 6.17 m x 3.4 m |
| Main Level | Dining Room | 4.22 m | 3.51 m | 4.22 m x 3.51 m |
| Main Level | Living Room | 5.77 m | 3.45 m | 5.77 m x 3.45 m |
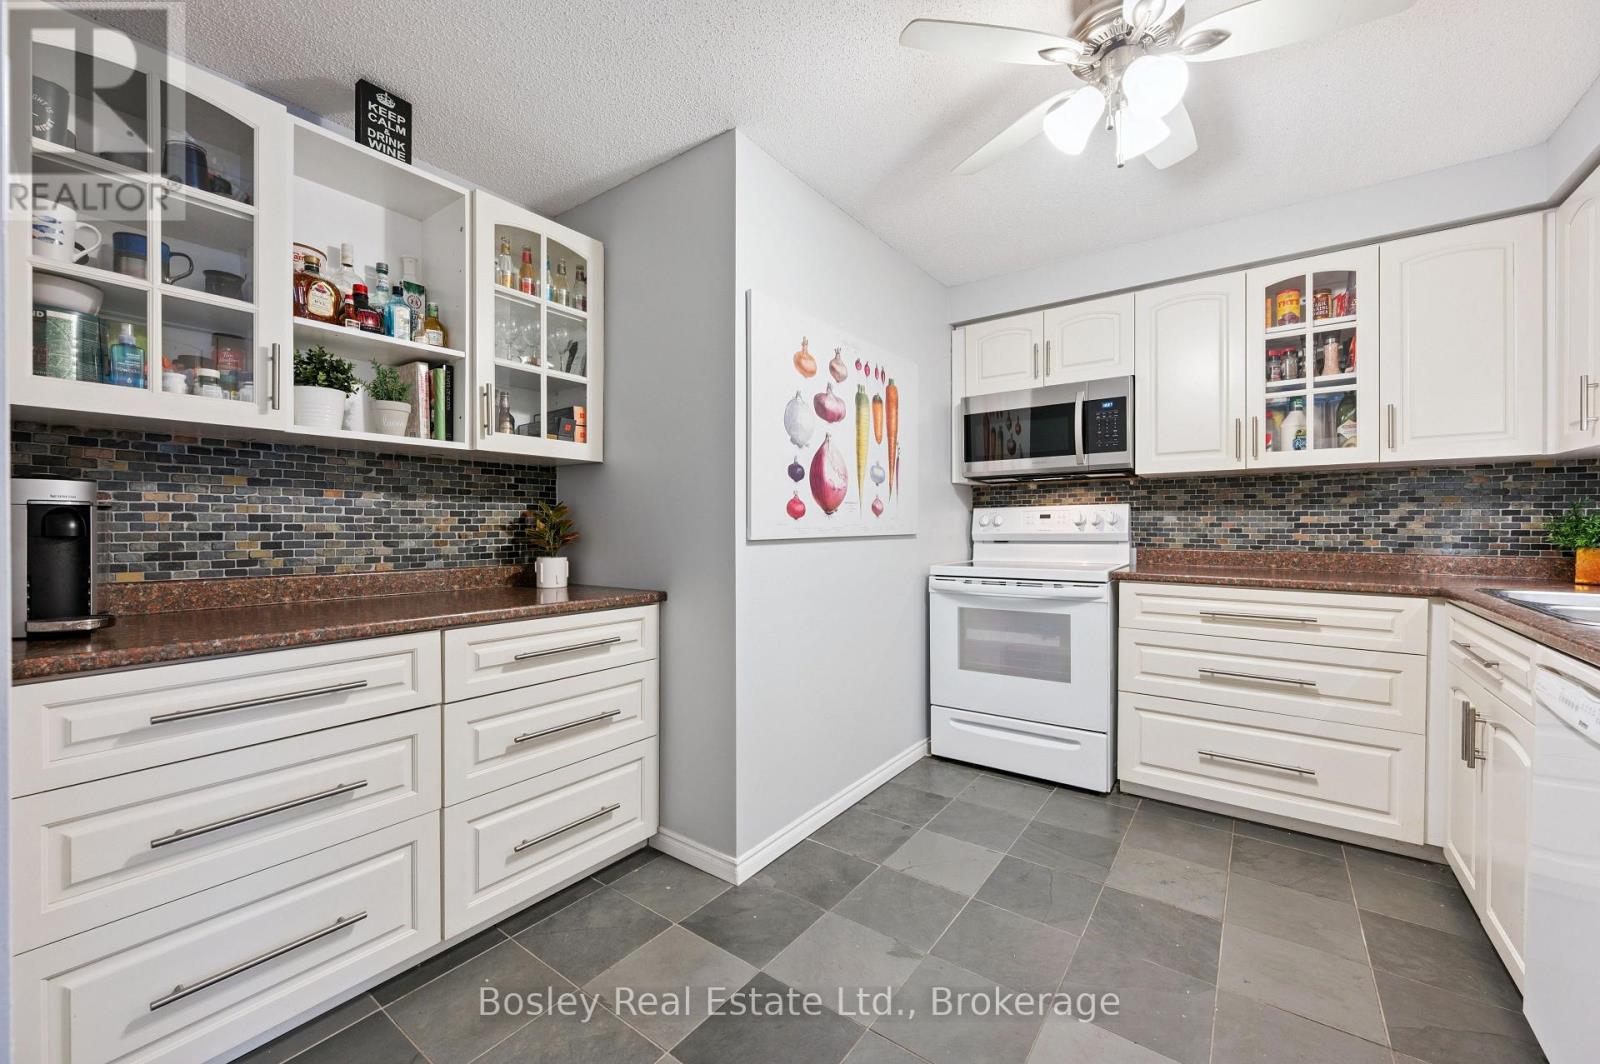
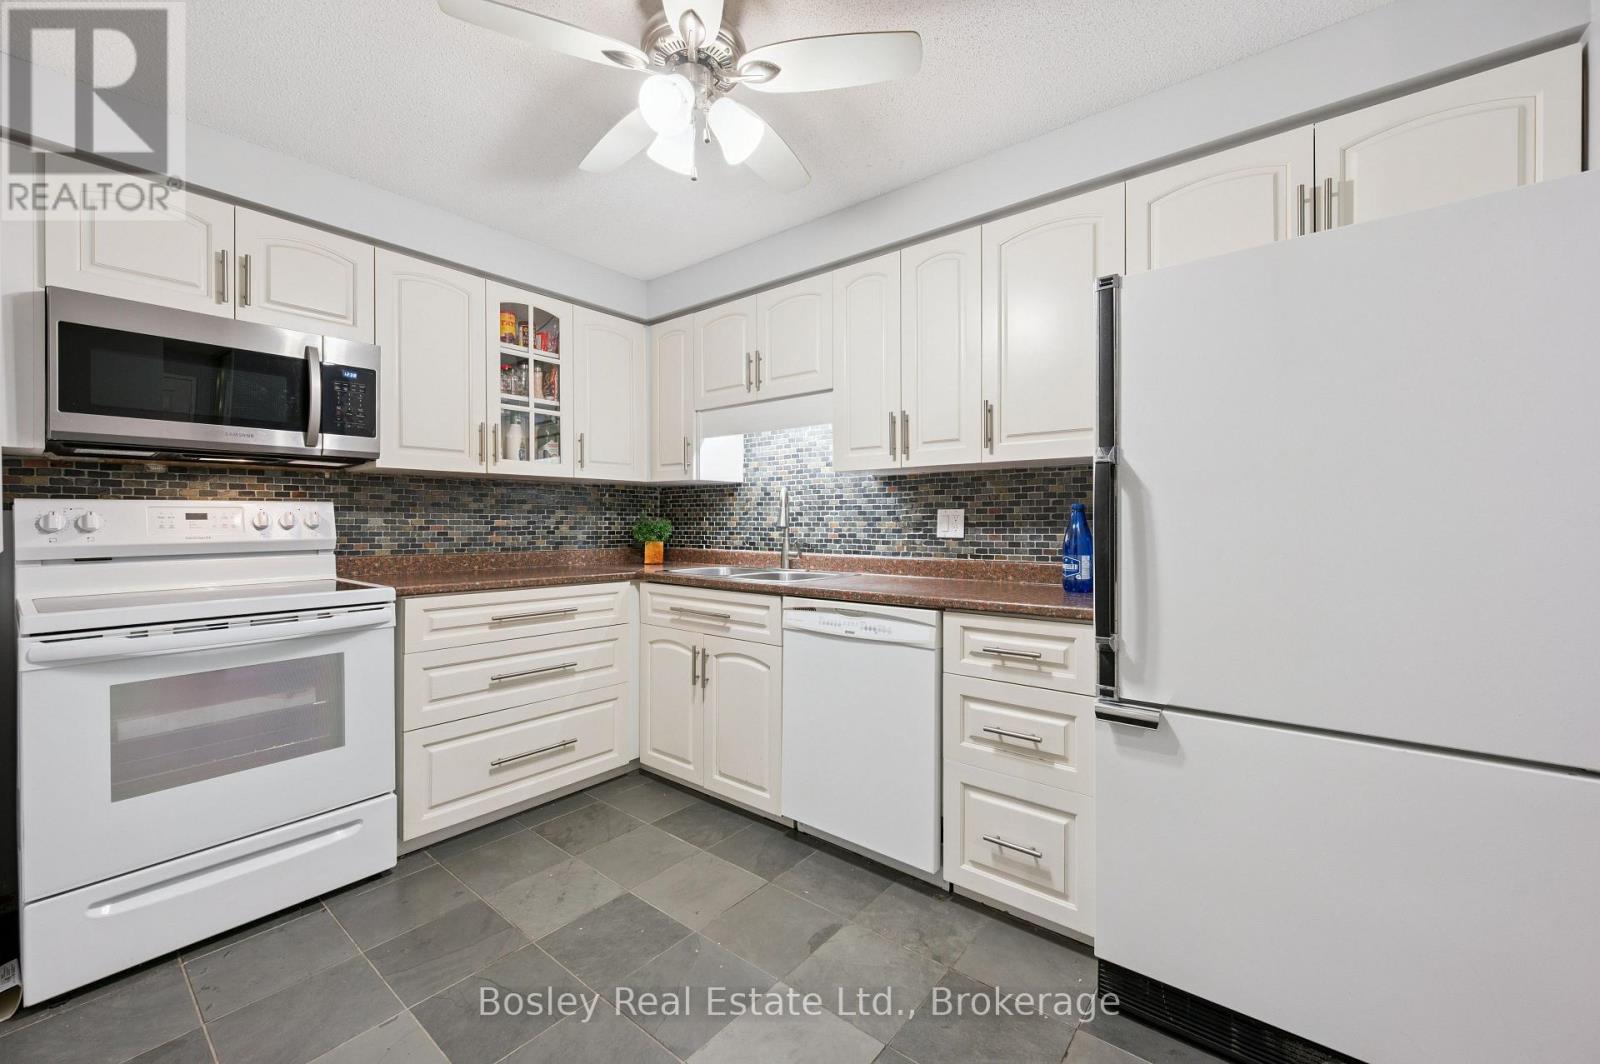
| Main Level | Kitchen | 3.38 m | 3.43 m | 3.38 m x 3.43 m |
INQUIRE ABOUT
815 - 55 Green Valley Drive