Loading

817 Birchwood Drive Midland, Ontario L4R 4Y3

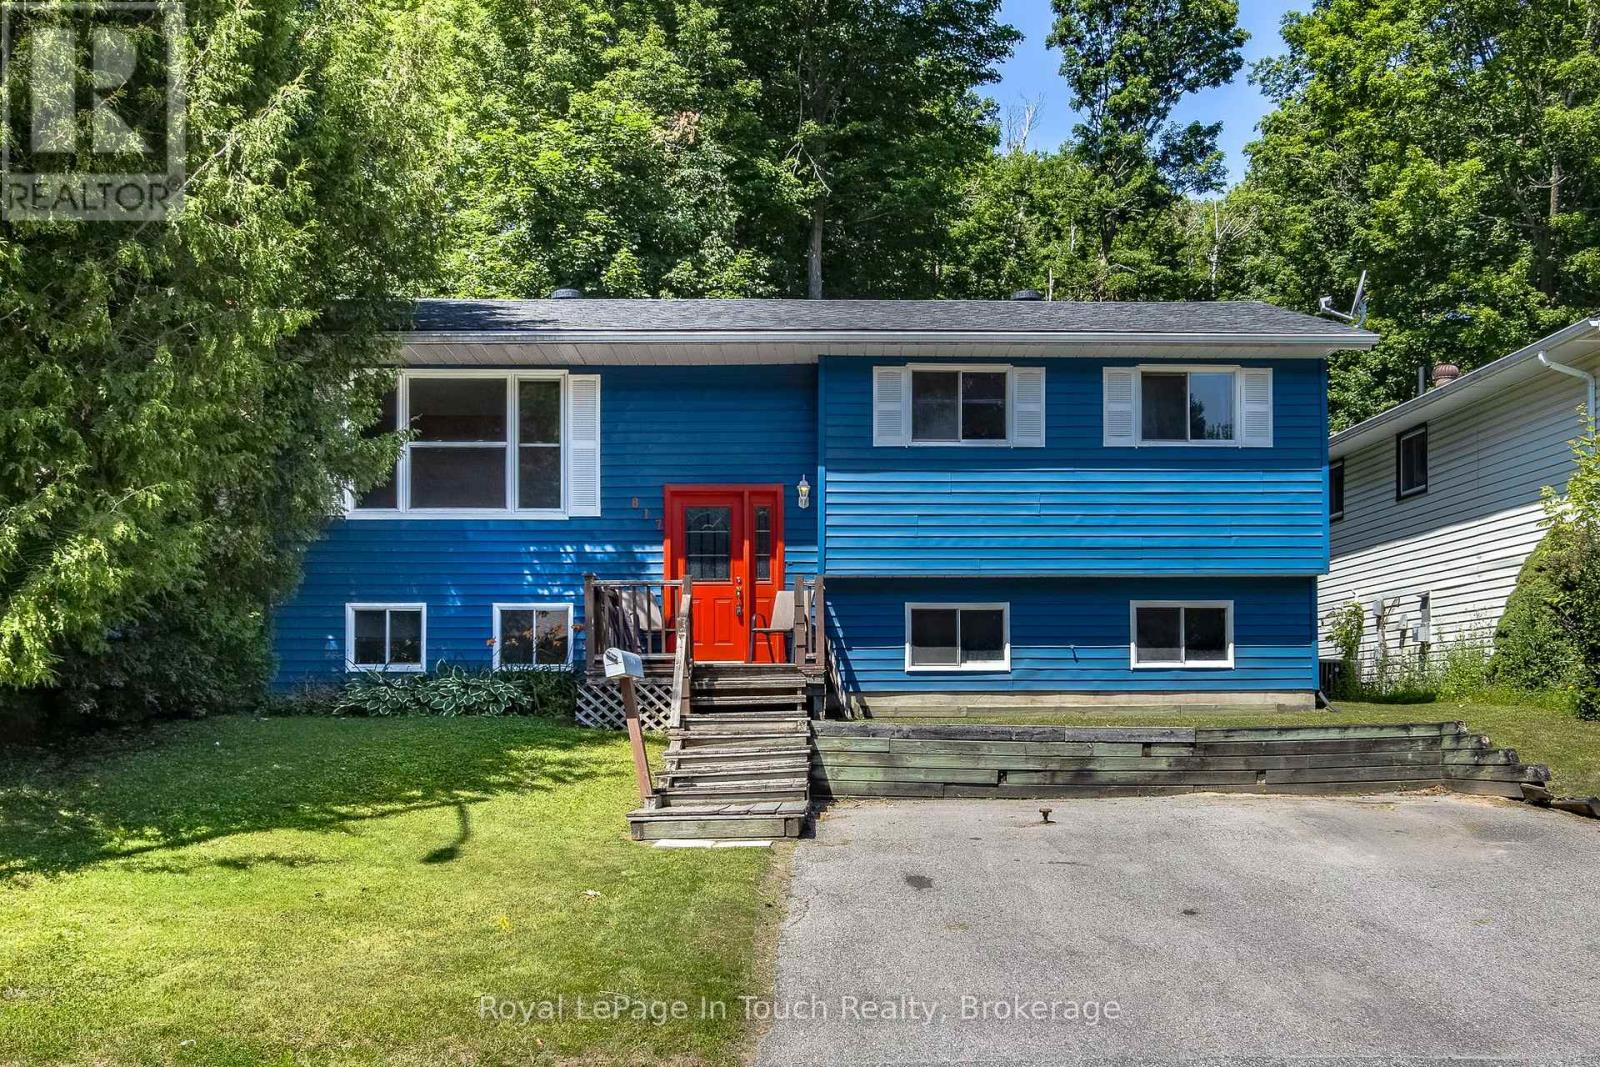
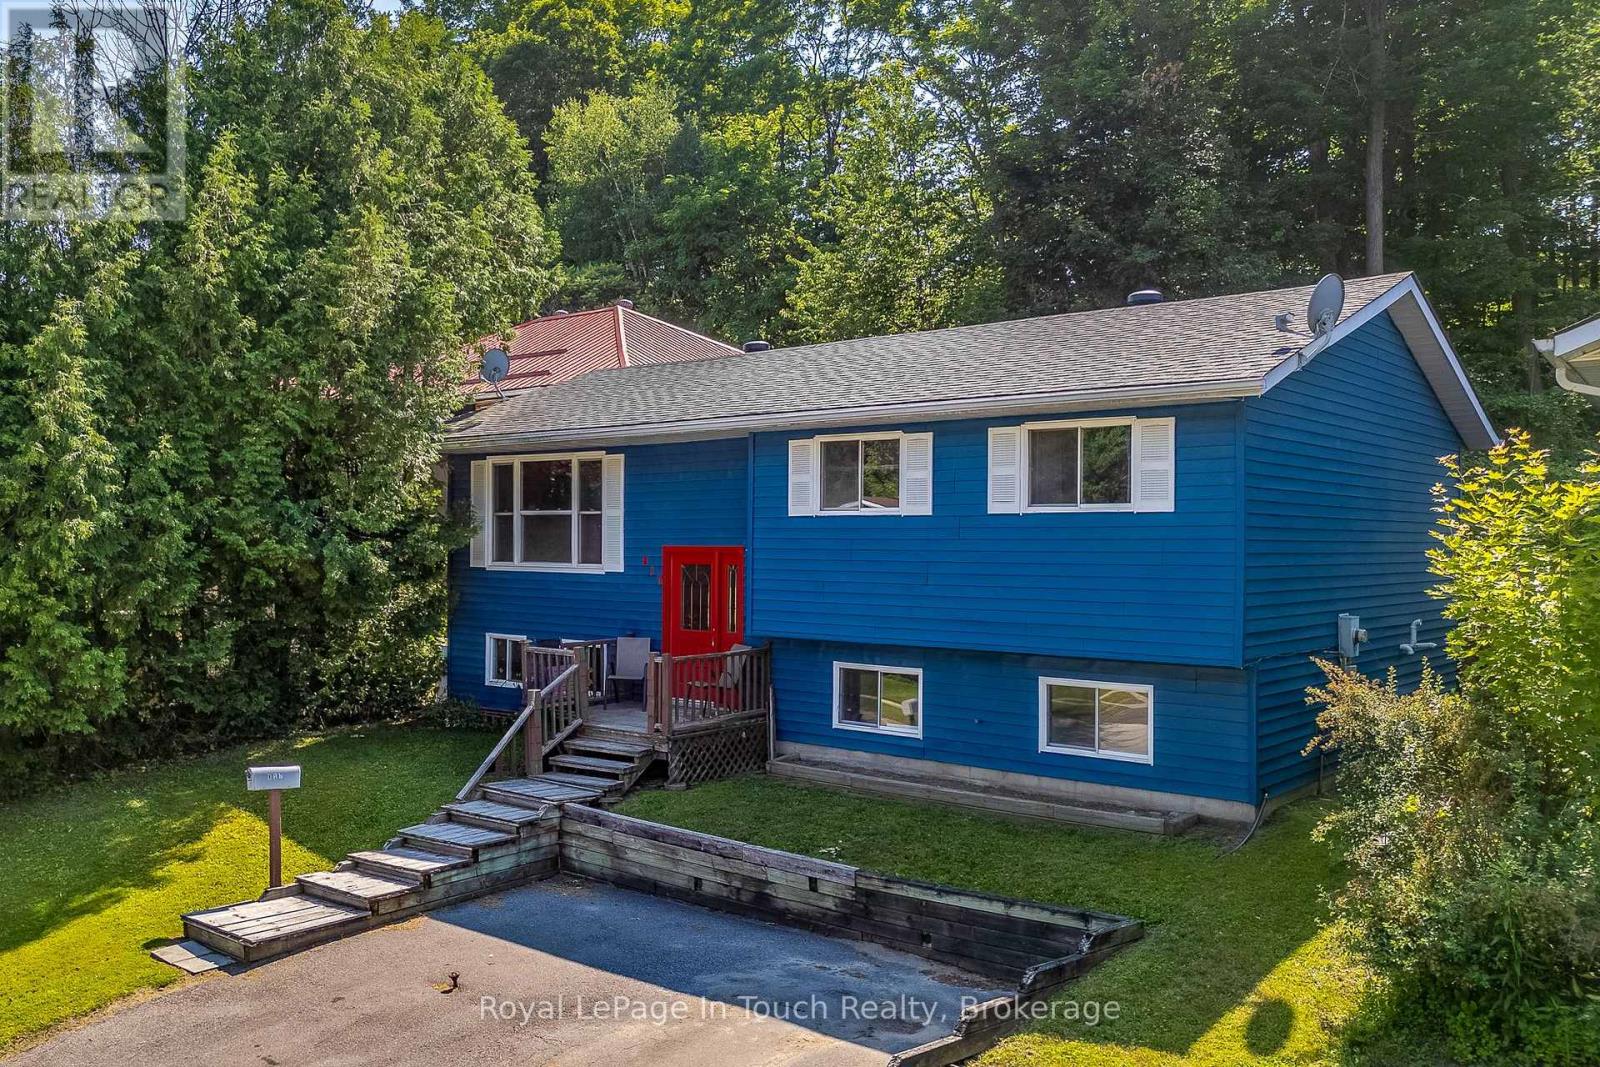
817 Birchwood Drive, Midland, Ontario  L4R 4Y3 - Photo 1 - S13536666
817 Birchwood Drive, Midland, Ontario  L4R 4Y3 - Photo 2 - S13536666
817 Birchwood Drive, Midland, Ontario  L4R 4Y3 - Photo 3 - S13536666
817 Birchwood Drive, Midland, Ontario  L4R 4Y3 - Photo 4 - S13536666
817 Birchwood Drive, Midland, Ontario  L4R 4Y3 - Photo 5 - S13536666
817 Birchwood Drive, Midland, Ontario  L4R 4Y3 - Photo 6 - S13536666
817 Birchwood Drive, Midland, Ontario  L4R 4Y3 - Photo 7 - S13536666
817 Birchwood Drive, Midland, Ontario  L4R 4Y3 - Photo 8 - S13536666
817 Birchwood Drive, Midland, Ontario  L4R 4Y3 - Photo 9 - S13536666
817 Birchwood Drive, Midland, Ontario  L4R 4Y3 - Photo 10 - S13536666
817 Birchwood Drive, Midland, Ontario  L4R 4Y3 - Photo 11 - S13536666
817 Birchwood Drive, Midland, Ontario  L4R 4Y3 - Photo 12 - S13536666
817 Birchwood Drive, Midland, Ontario  L4R 4Y3 - Photo 13 - S13536666
817 Birchwood Drive, Midland, Ontario  L4R 4Y3 - Photo 14 - S13536666
817 Birchwood Drive, Midland, Ontario  L4R 4Y3 - Photo 15 - S13536666
817 Birchwood Drive, Midland, Ontario  L4R 4Y3 - Photo 16 - S13536666
817 Birchwood Drive, Midland, Ontario  L4R 4Y3 - Photo 17 - S13536666
817 Birchwood Drive, Midland, Ontario  L4R 4Y3 - Photo 18 - S13536666
817 Birchwood Drive, Midland, Ontario  L4R 4Y3 - Photo 19 - S13536666
817 Birchwood Drive, Midland, Ontario  L4R 4Y3 - Photo 20 - S13536666
817 Birchwood Drive, Midland, Ontario  L4R 4Y3 - Photo 21 - S13536666
817 Birchwood Drive, Midland, Ontario  L4R 4Y3 - Photo 1 - S13536666
817 Birchwood Drive, Midland, Ontario  L4R 4Y3 - Photo 2 - S13536666
817 Birchwood Drive, Midland, Ontario  L4R 4Y3 - Photo 3 - S13536666
817 Birchwood Drive, Midland, Ontario  L4R 4Y3 - Photo 4 - S13536666
817 Birchwood Drive, Midland, Ontario  L4R 4Y3 - Photo 5 - S13536666
817 Birchwood Drive, Midland, Ontario  L4R 4Y3 - Photo 6 - S13536666
817 Birchwood Drive, Midland, Ontario  L4R 4Y3 - Photo 7 - S13536666
817 Birchwood Drive, Midland, Ontario  L4R 4Y3 - Photo 8 - S13536666
817 Birchwood Drive, Midland, Ontario  L4R 4Y3 - Photo 9 - S13536666
817 Birchwood Drive, Midland, Ontario  L4R 4Y3 - Photo 10 - S13536666
817 Birchwood Drive, Midland, Ontario  L4R 4Y3 - Photo 11 - S13536666
817 Birchwood Drive, Midland, Ontario  L4R 4Y3 - Photo 12 - S13536666
817 Birchwood Drive, Midland, Ontario  L4R 4Y3 - Photo 13 - S13536666
817 Birchwood Drive, Midland, Ontario  L4R 4Y3 - Photo 14 - S13536666
817 Birchwood Drive, Midland, Ontario  L4R 4Y3 - Photo 15 - S13536666
817 Birchwood Drive, Midland, Ontario  L4R 4Y3 - Photo 16 - S13536666
817 Birchwood Drive, Midland, Ontario  L4R 4Y3 - Photo 17 - S13536666
817 Birchwood Drive, Midland, Ontario  L4R 4Y3 - Photo 18 - S13536666
817 Birchwood Drive, Midland, Ontario  L4R 4Y3 - Photo 19 - S13536666
817 Birchwood Drive, Midland, Ontario  L4R 4Y3 - Photo 20 - S13536666
817 Birchwood Drive, Midland, Ontario  L4R 4Y3 - Photo 21 - S13536666

$499,000

4 Bedroom 2 Bathroom 700 - 1,100 ft2
Bungalow Central Air Conditioning Forced Air

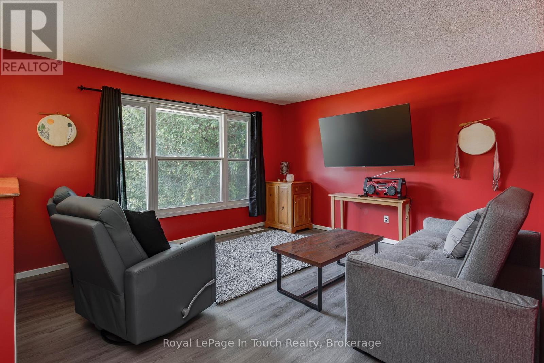
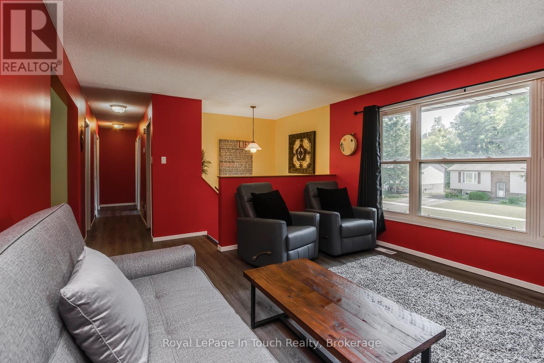
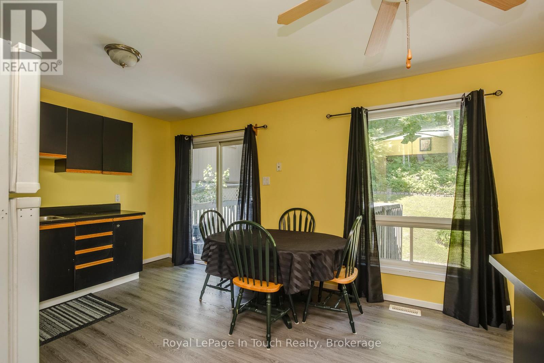
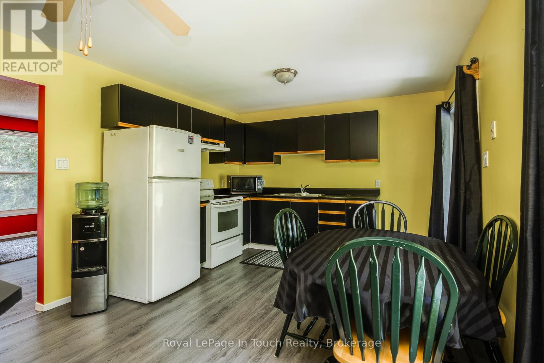
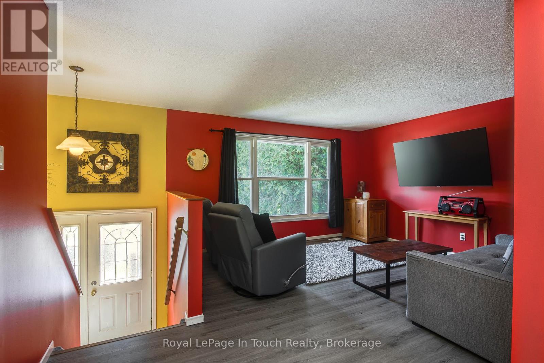
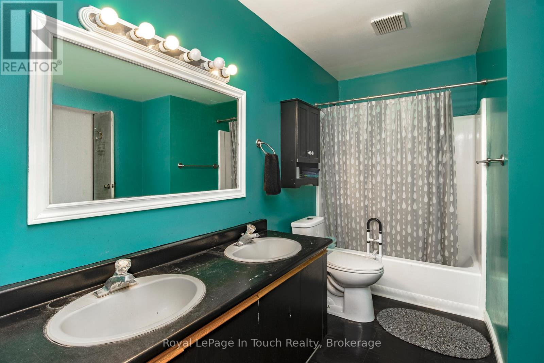
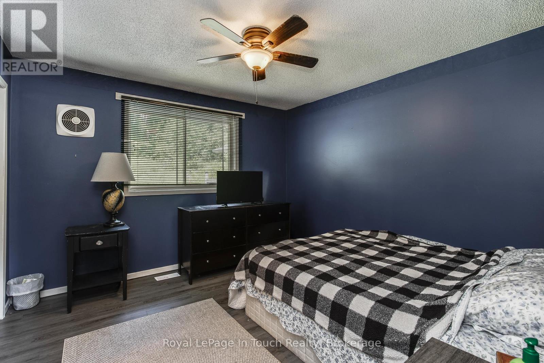
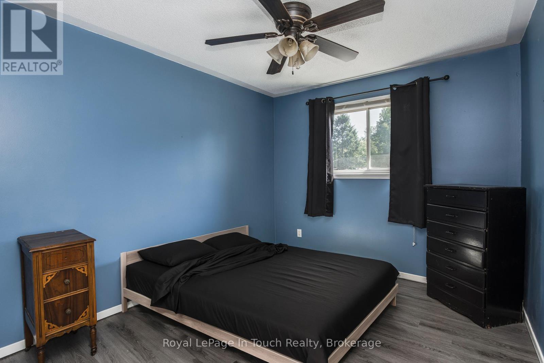
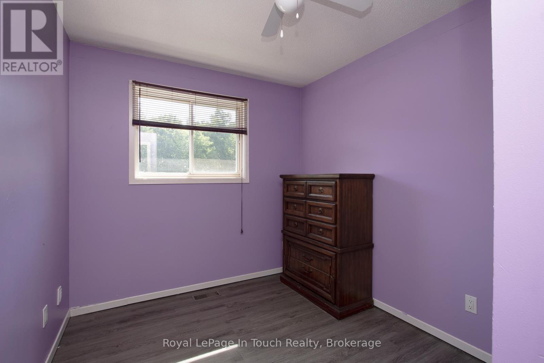
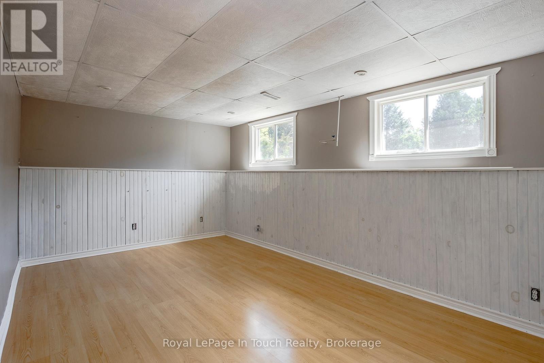
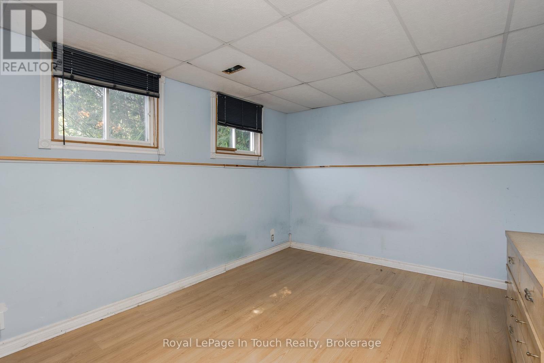
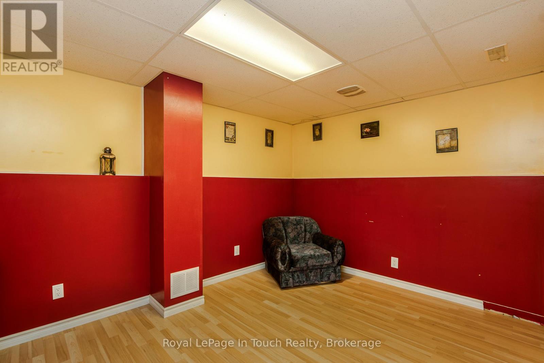
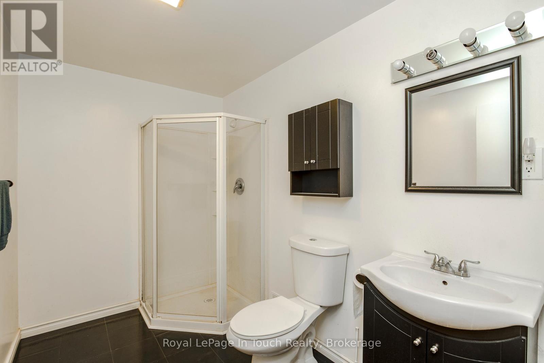
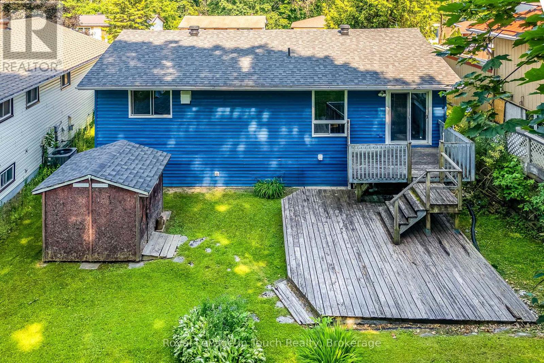
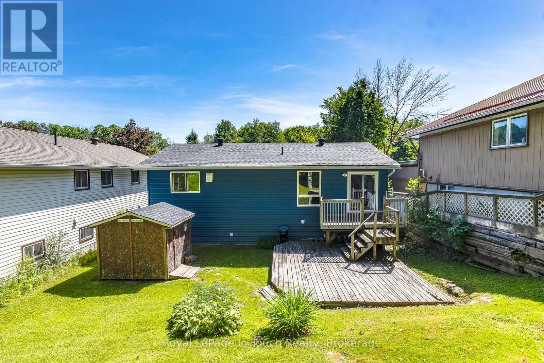
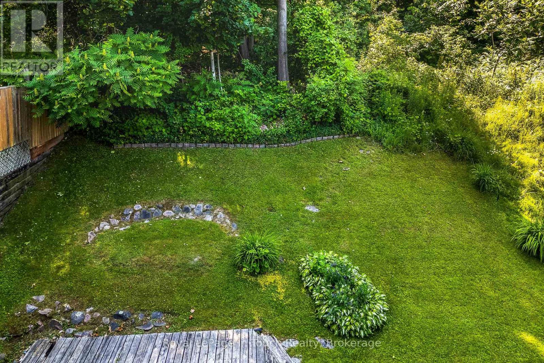
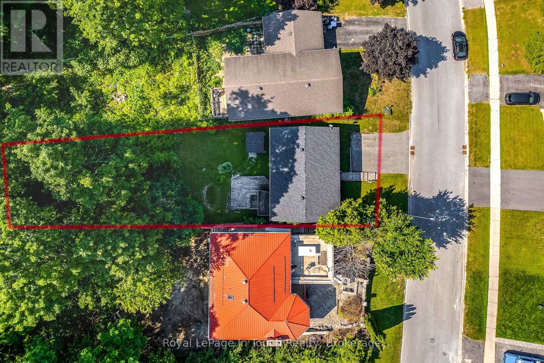
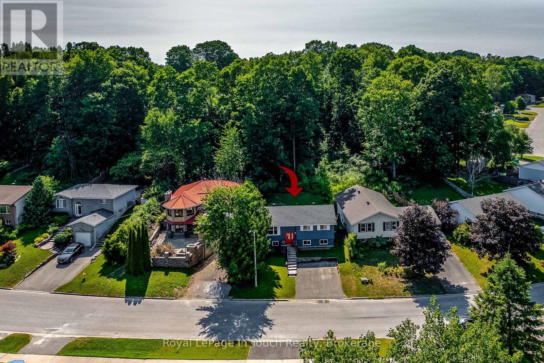
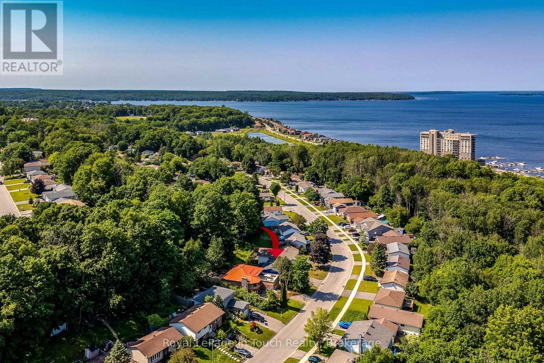
This 3+1 bedroom, 2 bath bungalow offers the perfect combination of comfort, functionality, and versatility in a desirable Midland neighbourhood. The bright and inviting main level features a spacious living area, a functional kitchen with ample cabinetry, and three good sized bedrooms, making it ideal for families or those looking to downsize without sacrificing space. The finished lower level provides excellent additional living space, complete with a recreation room, a fourth bedroom, a 3 piece bathroom, and plenty of storage, perfect for guests, a growing family, or home office space. Outside, enjoy a backyard with room to relax, entertain, or garden, while the convenient location minutes to parks, shopping, Georgian Bay, and all the amenities Midland has to offer. Whether you're a first-time home buyer, growing family, or looking for a home with extra living space, 817 Birchwood Drive is one you won't want to miss! (id:36109)

Property Details

MLS® Number S13536666
Property Type Single Family
Community Name Midland
Equipment Type Water Heater
Features Irregular Lot Size, Rolling
Parking Space Total 2
Rental Equipment Type Water Heater
Structure Deck

Building

Bathroom Total 2
Bedrooms Above Ground 3
Bedrooms Below Ground 1
Bedrooms Total 4
Age 31 To 50 Years
Appliances Dryer, Stove, Washer, Refrigerator
Architectural Style Bungalow
Basement Development Finished
Basement Type N/a (finished)
Construction Style Attachment Detached
Cooling Type Central Air Conditioning
Exterior Finish Vinyl Siding
Foundation Type Block
Heating Fuel Natural Gas
Heating Type Forced Air
Stories Total 1
Size Interior 700 - 1,100 Ft2
Type House
Utility Water Municipal Water

Parking

No Garage

Land

Acreage No
Sewer Sanitary Sewer
Size Depth 178 Ft ,8 In
Size Frontage 51 Ft ,9 In
Size Irregular 51.8 X 178.7 Ft
Size Total Text 51.8 X 178.7 Ft
Zoning Description R2

Rooms

Level Type Dimensions
Basement Utility Room 6.64 m x 4.4 m
Basement Bedroom 3.21 m x 3.09 m
Basement Recreational, Games Room 5.34 m x 3.2 m
Basement Other 2.85 m x 3.85 m
Basement Bathroom 2.78 m x 1.79 m
Main Level Kitchen 5.08 m x 3.5 m
Main Level Living Room 4.03 m x 4.15 m
Main Level Bathroom 1.51 m x 2.78 m
Main Level Primary Bedroom 3.5 m x 3.53 m
Main Level Bedroom 2.61 m x 2.51 m
Main Level Bedroom 2.86 m x 3.32 m
INQUIRE ABOUT
817 Birchwood Drive
First Name(Required)
Last Name