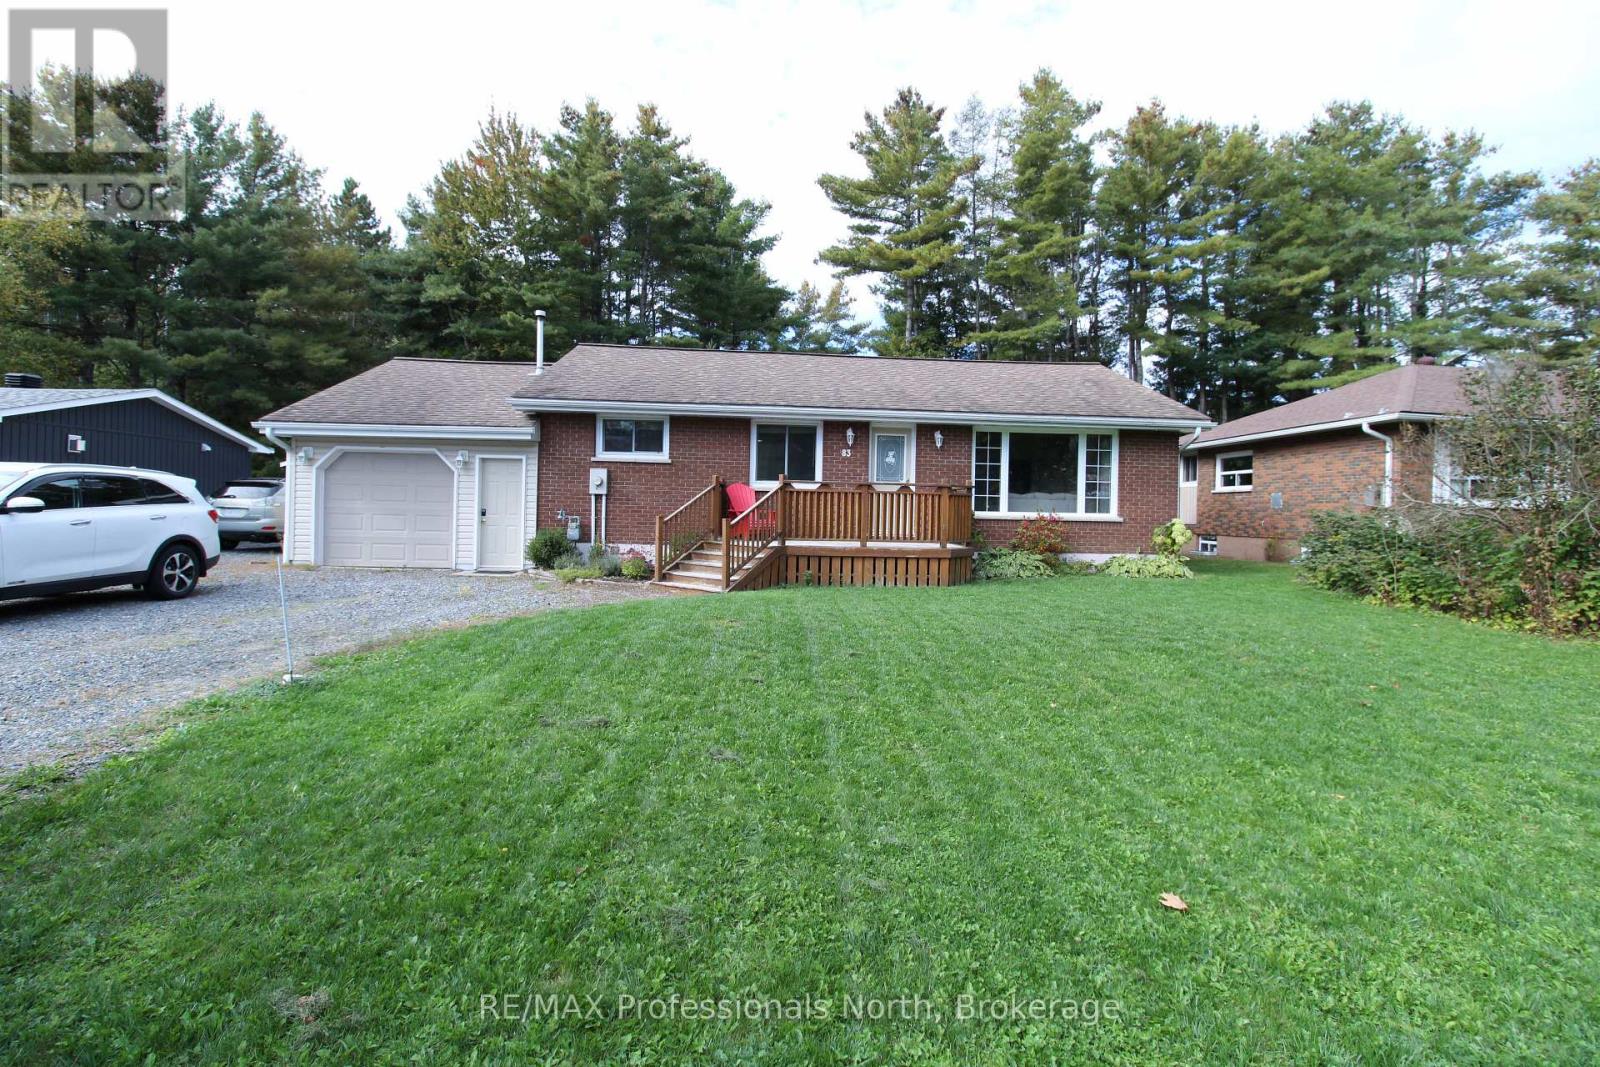
83 Pine Street Bracebridge, Ontario P1L 1K8
$629,000
5 Bedroom
2 Bathroom
1,100 - 1,500 ft2
Bungalow
Central Air Conditioning
Forced Air
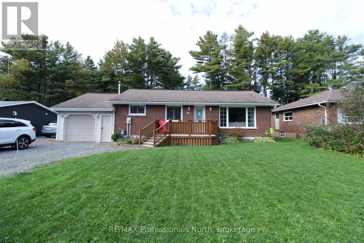
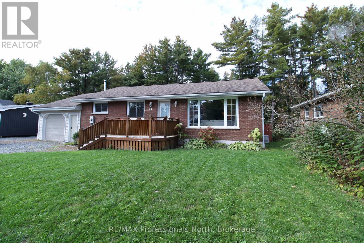
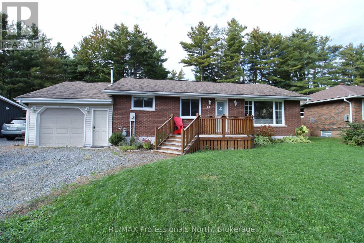
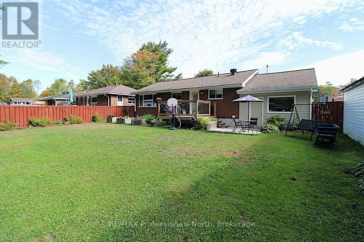
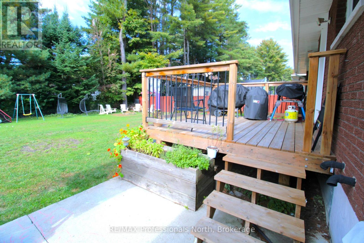
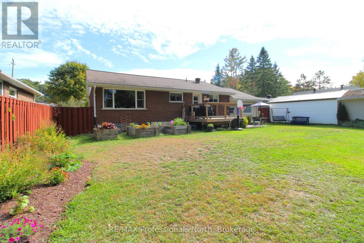
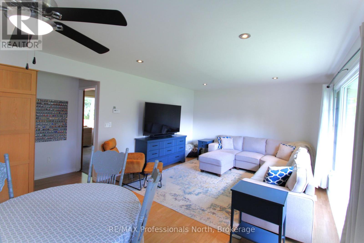
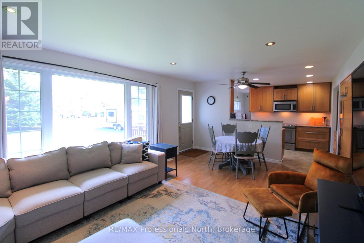
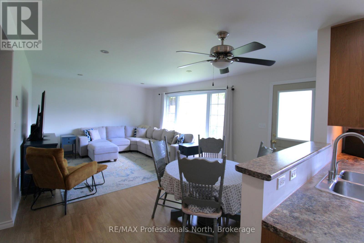
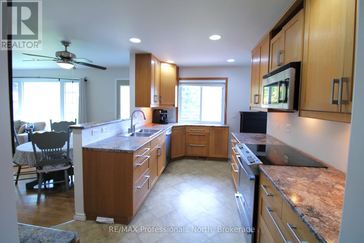
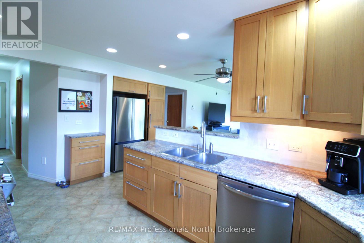
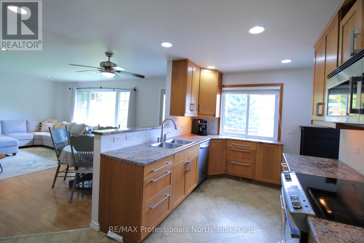
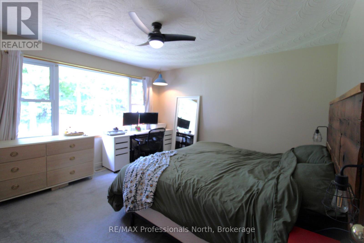
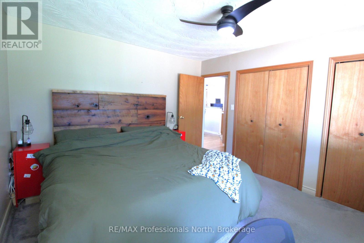
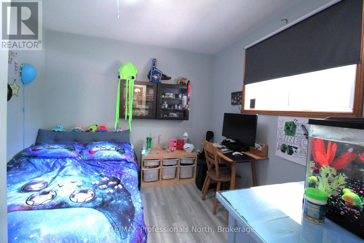
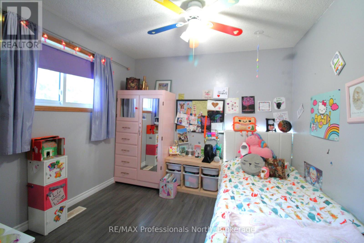
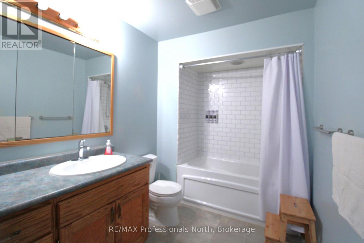
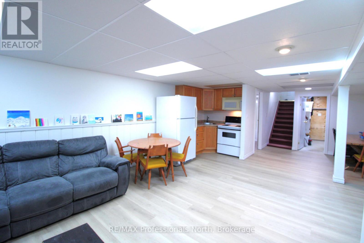
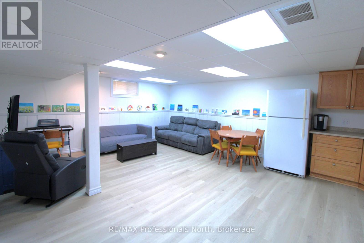
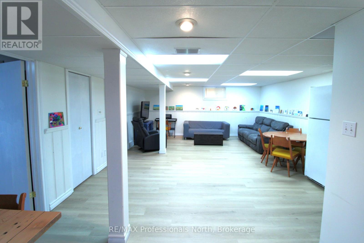
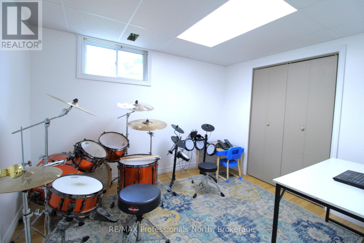
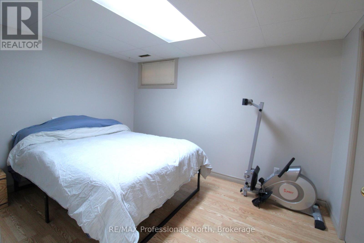
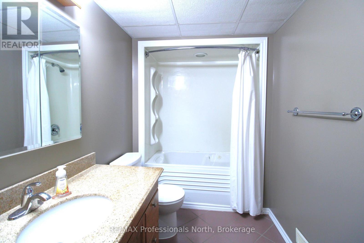
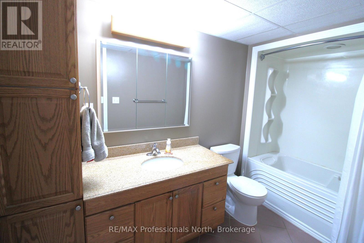
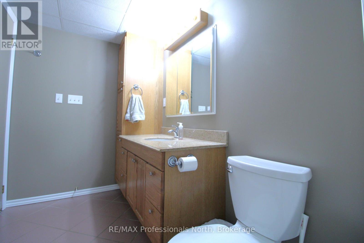
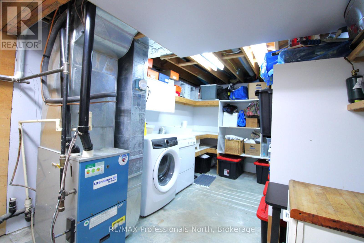
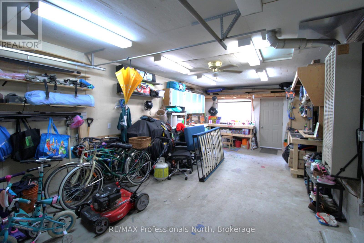
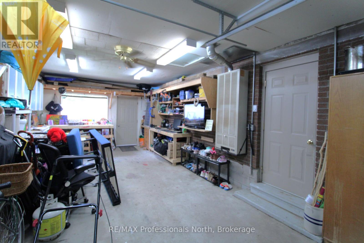
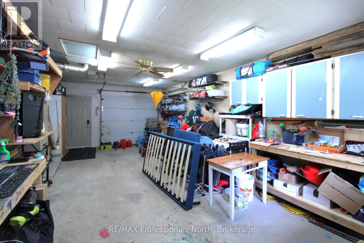
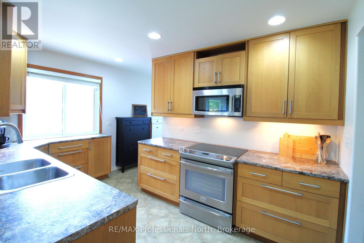
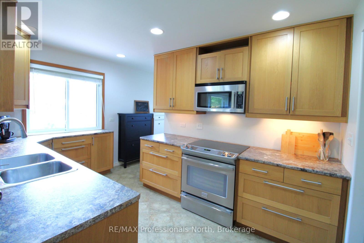
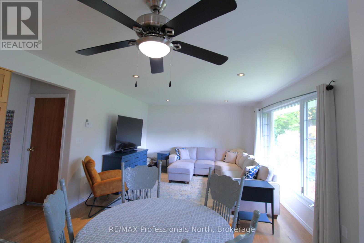
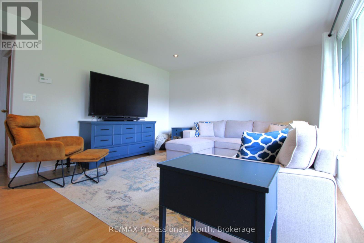
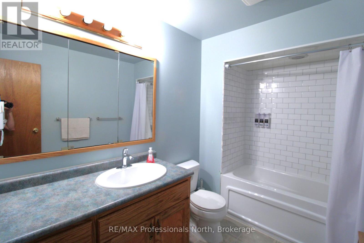
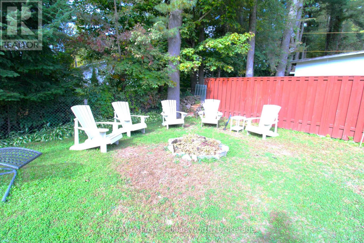
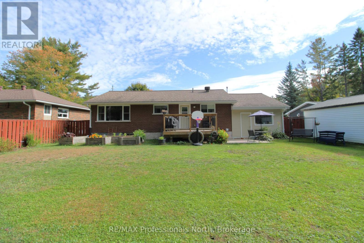
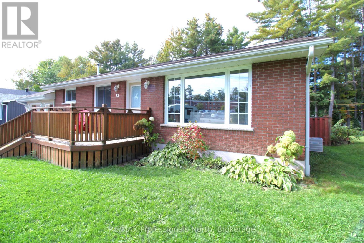
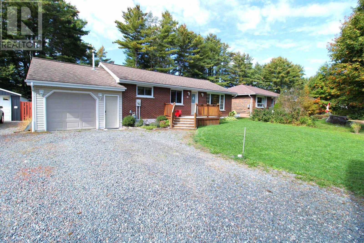
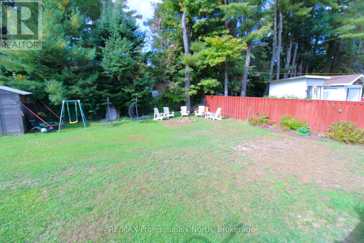
Great opportunity to own this sun-filled, park-like backyard home near school and Wilson's Falls, with lower-level rental potential. The upper level has 3 bedrooms, a full bathroom, and a custom kitchen with access to a newer deck for entertainment. The lower level features an extra 2 bedrooms plus a kitchenette and a full bathroom. The garage has so much room for all your toys and tools. (id:36109)

Property Details
| MLS® Number | X13860834 |
| Property Type | Single Family |
| Community Name | Macaulay |
| Features | In-law Suite |
| Parking Space Total | 8 |
| Structure | Deck |
Building
| Bathroom Total | 2 |
| Bedrooms Above Ground | 3 |
| Bedrooms Below Ground | 2 |
| Bedrooms Total | 5 |
| Age | 51 To 99 Years |
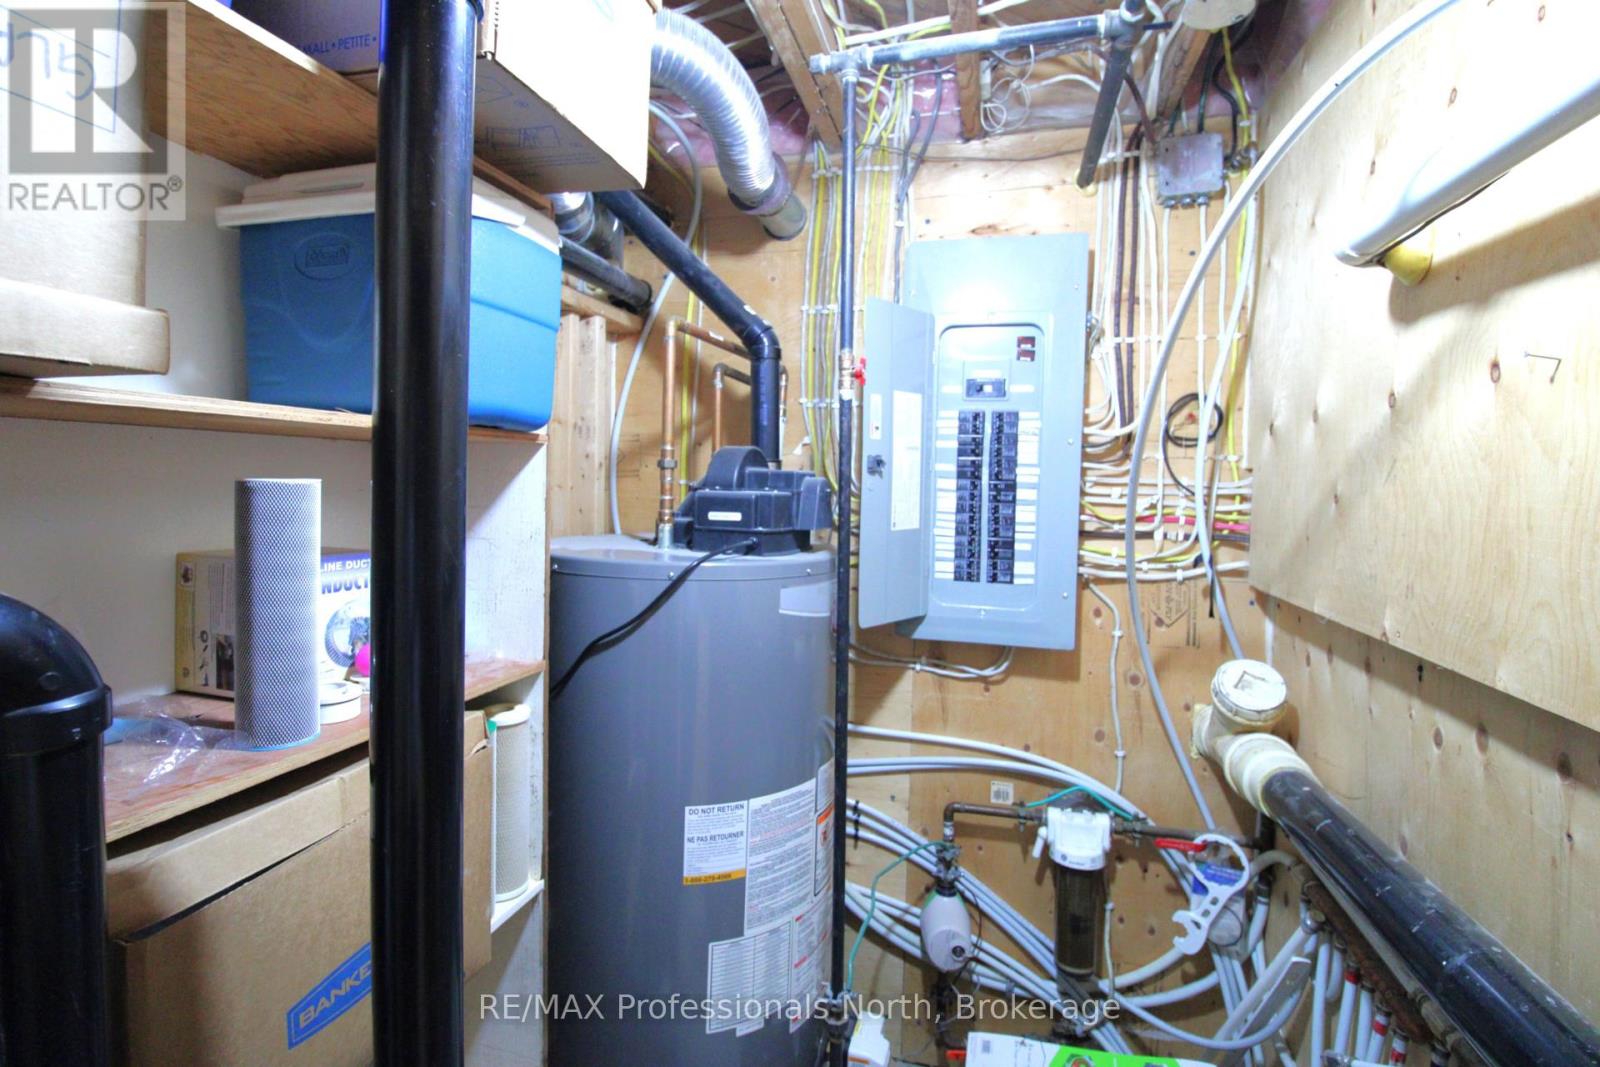
| Appliances | Water Heater, Water Meter, Dishwasher |
| Architectural Style | Bungalow |
| Basement Development | Finished |
| Basement Features | Apartment In Basement |
| Basement Type | N/a, Full, N/a (finished) |
| Construction Style Attachment | Detached |
| Cooling Type | Central Air Conditioning |
| Exterior Finish | Brick |
| Foundation Type | Block |
| Heating Fuel | Natural Gas |
| Heating Type | Forced Air |
| Stories Total | 1 |
| Size Interior | 1,100 - 1,500 Ft2 |
| Type | House |
| Utility Water | Municipal Water |
Parking
| Attached Garage | |
| Garage |
Land
| Acreage | No |
| Sewer | Sanitary Sewer |
| Size Depth | 164 Ft ,10 In |
| Size Frontage | 66 Ft |
| Size Irregular | 66 X 164.9 Ft |
| Size Total Text | 66 X 164.9 Ft |
| Zoning Description | R1 |
INQUIRE ABOUT
83 Pine Street