
March 25, 2024
- 10 min read
Maintenance, Common Area Maintenance
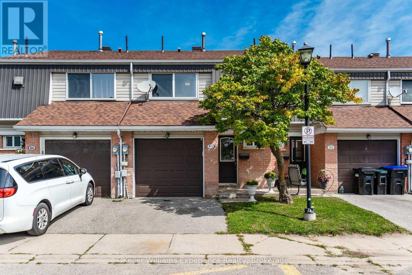
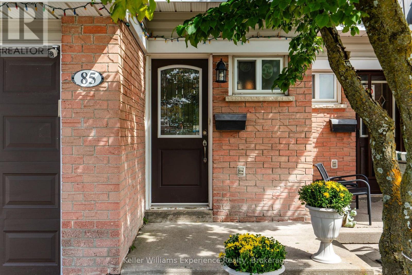
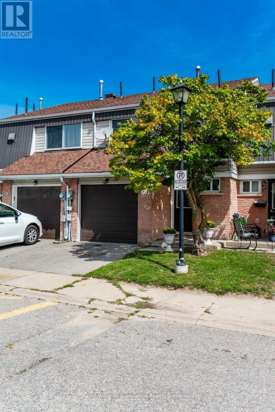
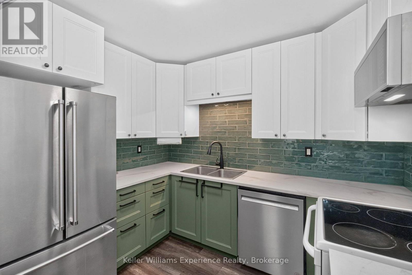
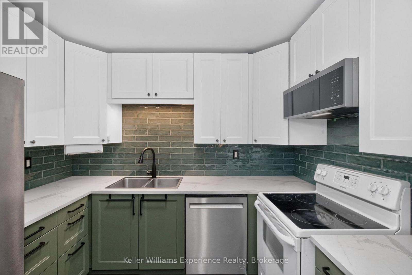
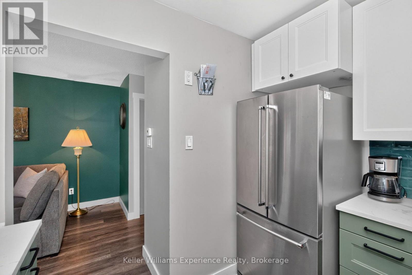
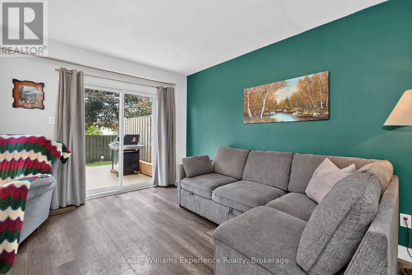
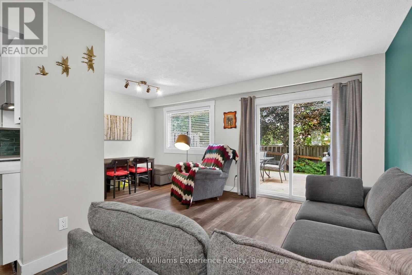
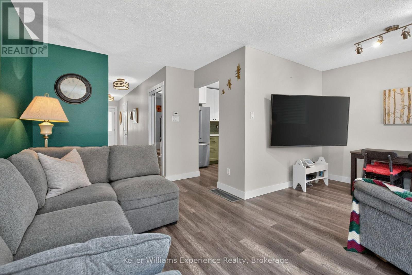
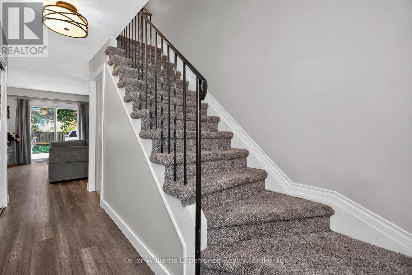
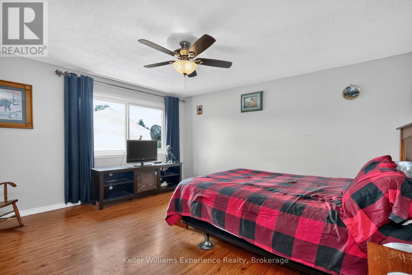
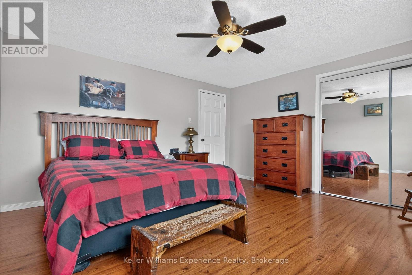
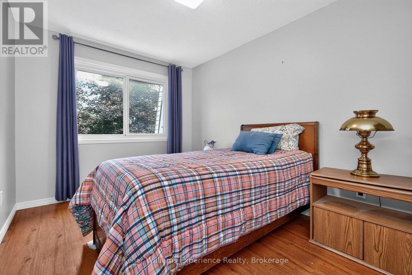
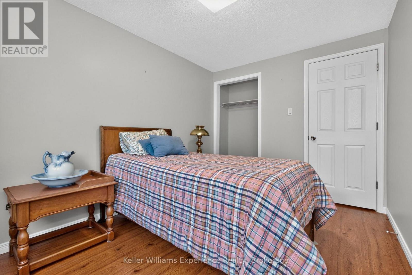
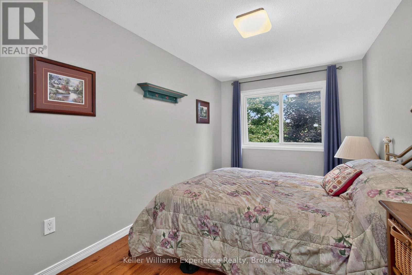
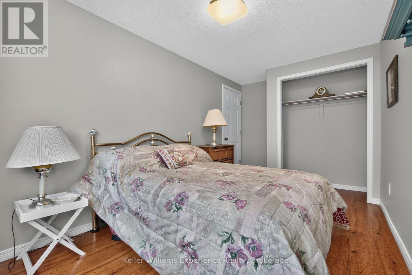
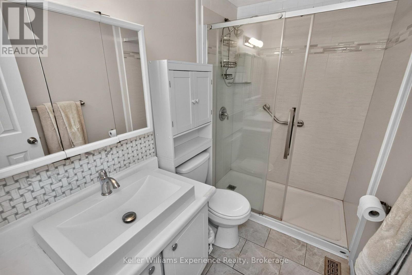
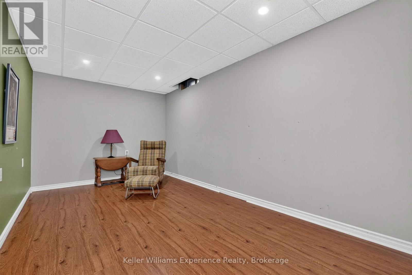
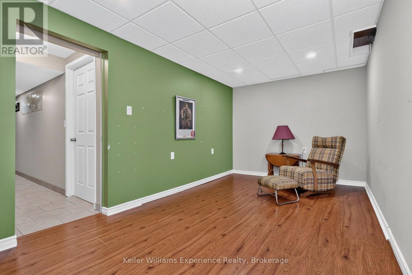
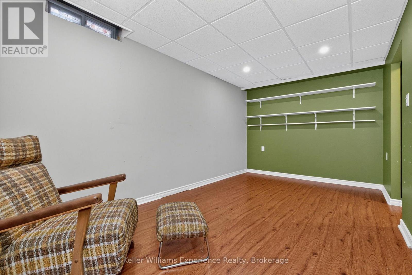
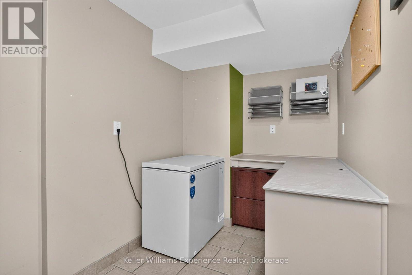
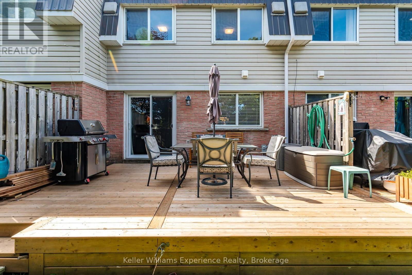
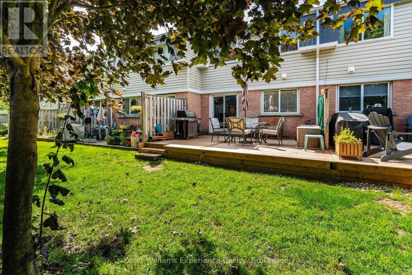
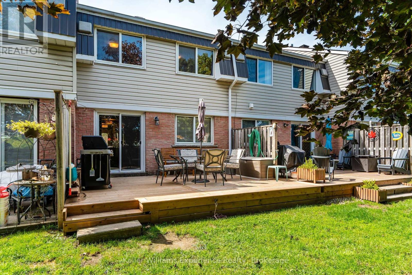
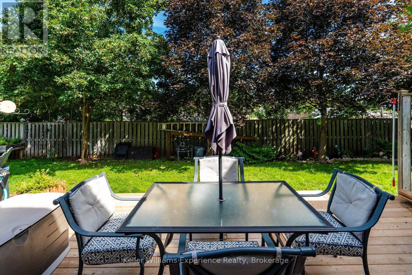
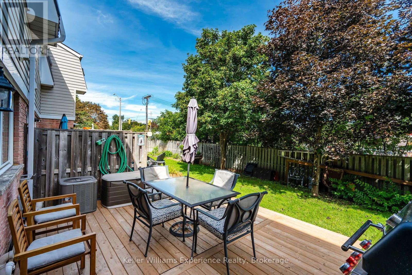
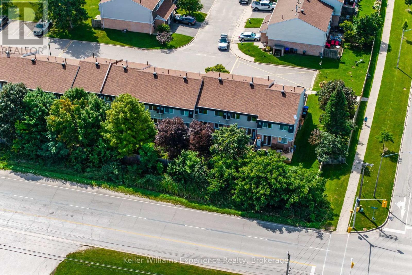
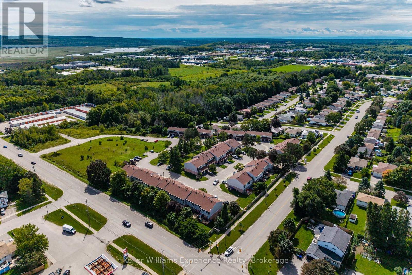
$365 MonthlyWelcome to this beautifully updated 3-bedroom, 2-bathroom condo townhouse in Midland-an excellent opportunity for families, first-time buyers, or anyone looking for comfortable, low-maintenance living. The home features a bright and functional layout with a newly renovated kitchen complete with some new appliances, along with a beautifully updated upstairs bathroom. Enjoy additional living space in the finished basement, featuring a spacious family room perfect for movie nights, play area, or entertaining. The home also offers the convenience of inside entry from the garage, forced air heating, central air conditioning, and several important recent updates including a new furnace and new back deck. Step outside through the walkout to the back deck and enjoy outdoor living right at home. With plenty of space for the whole family and thoughtful updates throughout, this is a fantastic family home in a desirable Midland location! (id:36109)
| MLS® Number | S13764872 |
| Property Type | Single Family |
| Community Name | Midland |
| Amenities Near By | Public Transit, Place Of Worship, Golf Nearby, Park |
| Community Features | Pets Allowed With Restrictions, School Bus |
| Equipment Type | Water Heater |
| Features | In Suite Laundry |
| Parking Space Total | 2 |
| Rental Equipment Type | Water Heater |
| Structure | Deck |
| Bathroom Total | 2 |
| Bedrooms Above Ground | 3 |
| Bedrooms Total | 3 |
| Amenities | Visitor Parking |
| Appliances | Garage Door Opener Remote(s), Dishwasher, Dryer, Garage Door Opener, Microwave, Stove, Washer, Window Coverings, Refrigerator |
| Basement Type | Full |
| Cooling Type | Central Air Conditioning |
| Exterior Finish | Brick, Vinyl Siding |
| Fire Protection | Smoke Detectors |
| Foundation Type | Block |
| Half Bath Total | 1 |
| Heating Fuel | Natural Gas |
| Heating Type | Forced Air |
| Stories Total | 2 |
| Size Interior | 1,000 - 1,199 Ft2 |
| Type | Row / Townhouse |
| Attached Garage | |
| Garage |
| Acreage | No |
| Land Amenities | Public Transit, Place Of Worship, Golf Nearby, Park |
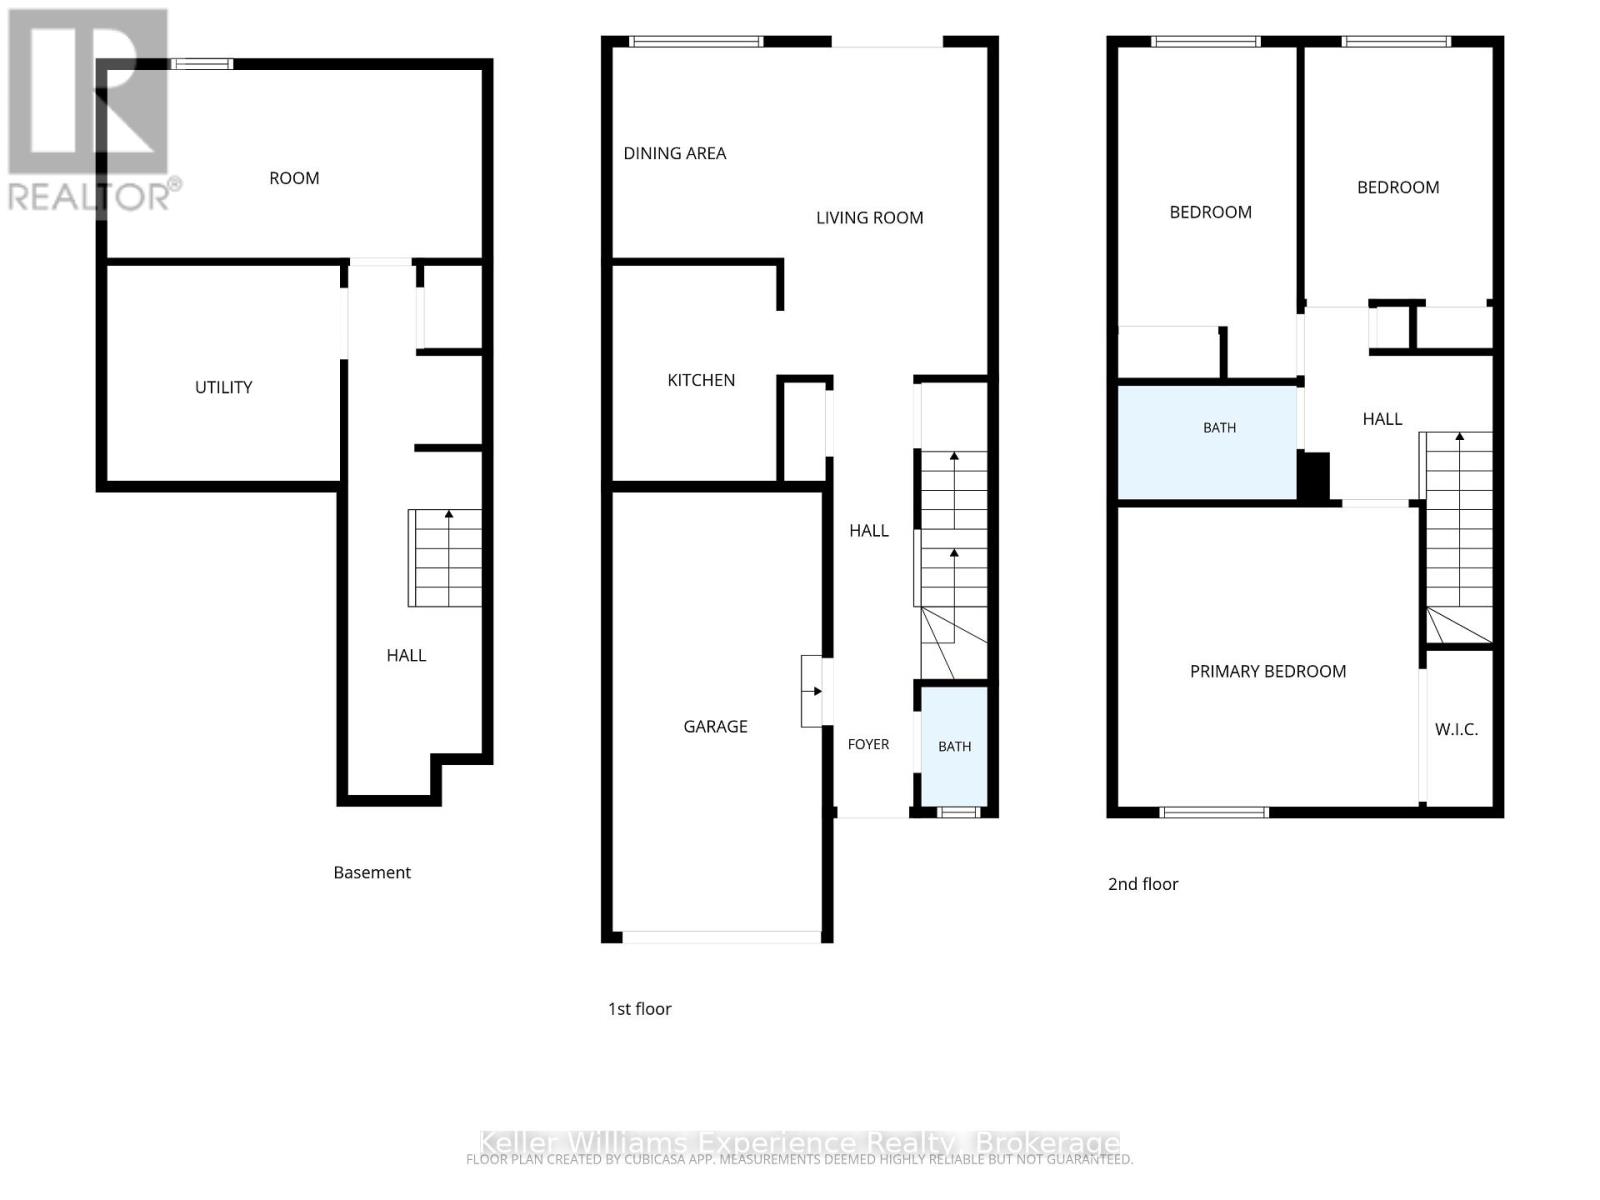
| Level | Type | Length | Width | Dimensions |
|---|---|---|---|---|
| Second Level | Primary Bedroom | 4.18 m | 4.15 m | 4.18 m x 4.15 m |
| Second Level | Bathroom | 2.48 m | 1.58 m | 2.48 m x 1.58 m |
| Second Level | Bedroom | 2347 m | 4.59 m | 2347 m x 4.59 m |
| Second Level | Bedroom 2 | 2.62 m | 3.5 m | 2.62 m x 3.5 m |
| Basement | Other | 5.19 m | 2.6 m | 5.19 m x 2.6 m |
| Main Level | Living Room | 3.46 m | 4.55 m | 3.46 m x 4.55 m |
| Main Level | Dining Room | 1.73 m | 2.93 m | 1.73 m x 2.93 m |
| Main Level | Kitchen | 2.37 m | 2.99 m | 2.37 m x 2.99 m |
| Main Level | Bathroom | 0.92 m | 1.67 m | 0.92 m x 1.67 m |

The trademarks REALTOR®, REALTORS®, and the REALTOR® logo are controlled by The Canadian Real Estate Association (CREA) and identify real estate professionals who are members of CREA. The trademarks MLS®, Multiple Listing Service® and the associated logos are owned by The Canadian Real Estate Association (CREA) and identify the quality of services provided by real estate professionals who are members of CREA. The trademark DDF® is owned by The Canadian Real Estate Association (CREA) and identifies CREA's Data Distribution Facility (DDF®)

