
March 25, 2024
- 10 min read
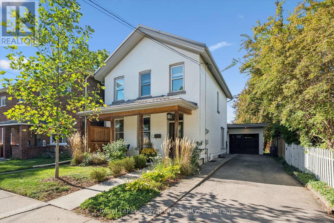
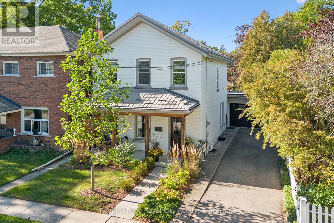
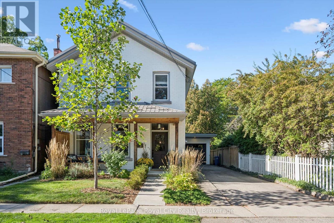
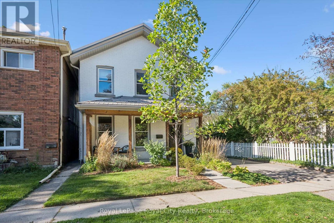
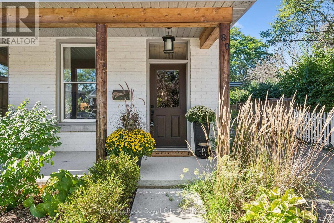
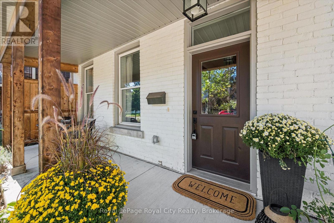
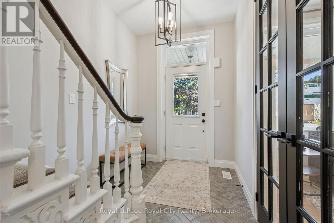
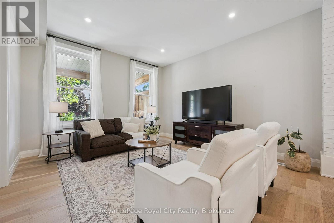
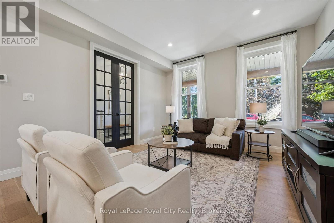
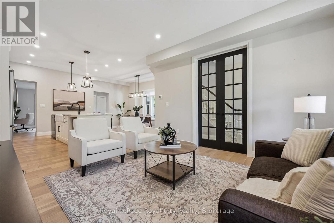
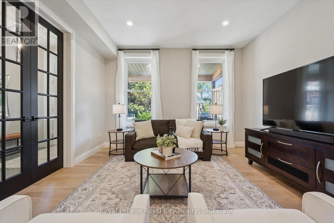
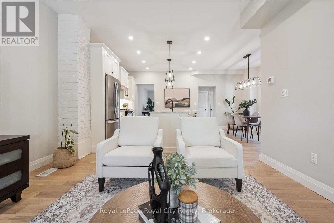
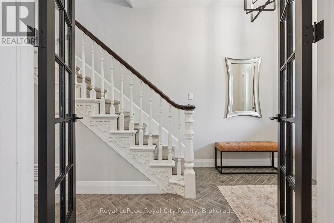
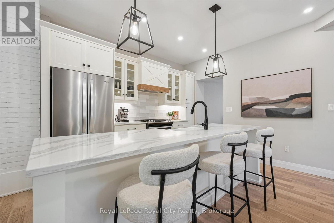
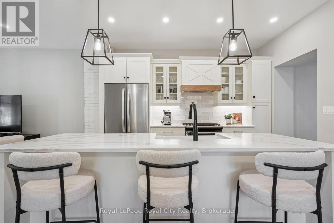
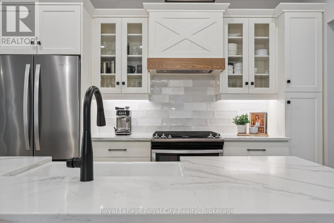
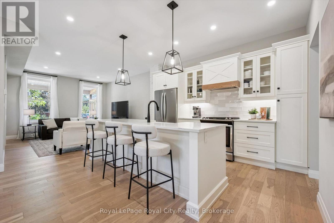
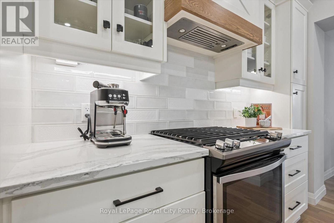
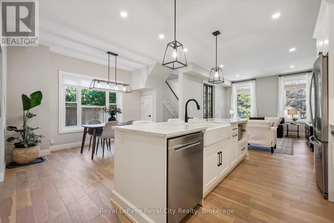
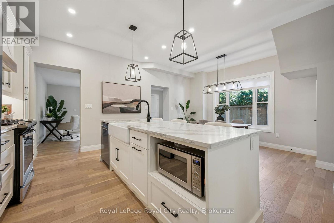
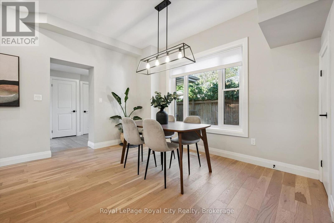
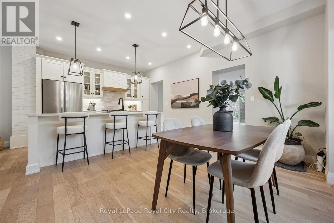
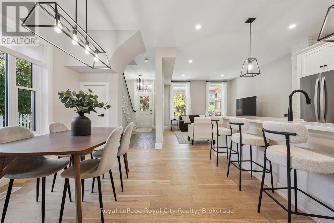
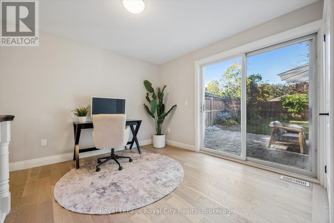
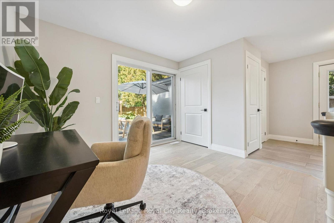
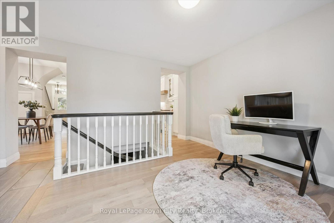
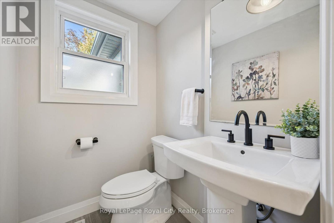
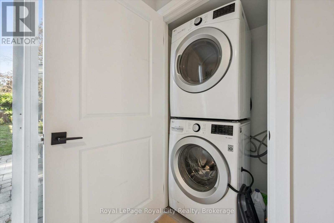
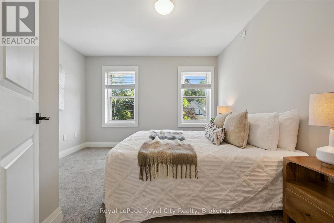
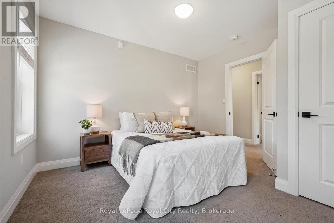
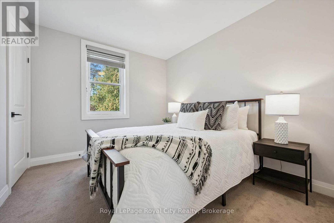
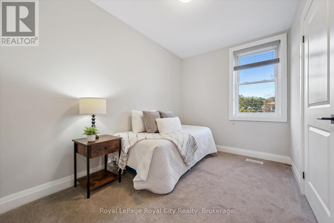
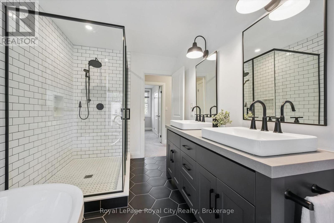
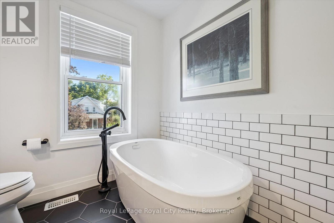
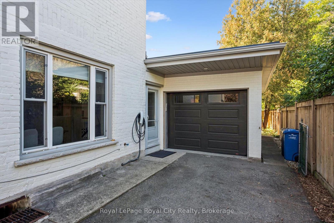
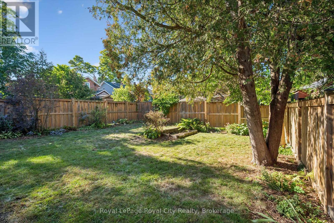
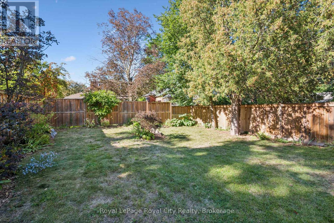
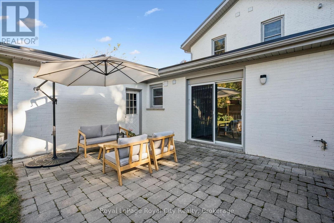
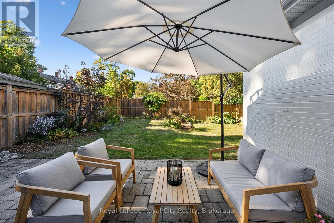
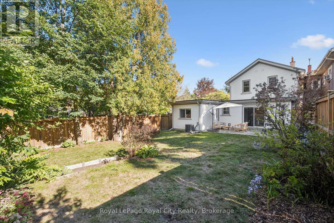
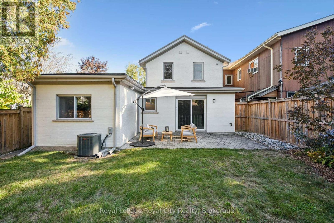
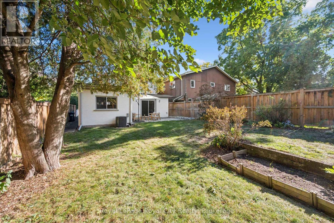
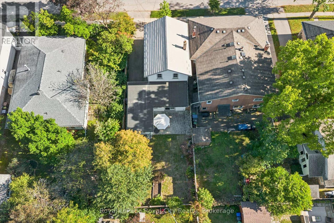
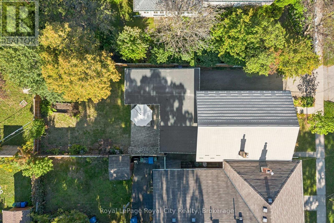
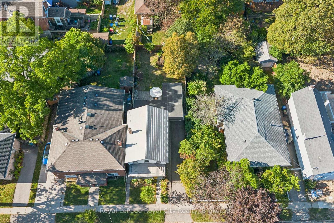
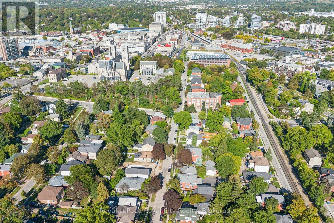
Located in Guelph's vibrant downtown, 89 Northumberland Street is an exceptional 3-bedroom, 2-bathroom home where thoughtful design meets modern living. From the moment you step inside, the stunning herringbone tile entryway and beautiful staircase set the tone for the stylish interior. The open-concept main floor features wide-plank light flooring, pot lights throughout, and a contemporary kitchen complete with a large island and sink, stainless steel appliances, modern black hardware, and under-cabinet lighting. At the rear of the home, a versatile additional space offers the perfect setting for a home office, reading area, or second living space, with direct access to the spacious, fully fenced backyard. A patio area provides an inviting spot for outdoor lounging and entertaining. Upstairs, three well-appointed bedrooms share an incredible 5-piece bathroom featuring a soaker tub, oversized walk-in shower, and double vanity with ample storage. With parking for four vehicles and an unbeatable downtown location close to shops, restaurants, parks, and everyday amenities, this thoughtfully designed home offers an exceptional opportunity to enjoy modern comfort in the heart of Guelph. (id:36109)
2:00 pm
Ends at:4:00 pm
2:00 pm
Ends at:4:00 pm
| MLS® Number | X13823340 |
| Property Type | Single Family |
| Community Name | Downtown |
| Amenities Near By | Public Transit, Schools |
| Community Features | School Bus |
| Equipment Type | Water Heater |
| Features | Sump Pump |
| Parking Space Total | 4 |
| Rental Equipment Type | Water Heater |
| Bathroom Total | 2 |
| Bedrooms Above Ground | 3 |
| Bedrooms Total | 3 |
| Appliances | Garage Door Opener Remote(s), Water Heater, Water Meter, Dishwasher, Dryer, Garage Door Opener, Microwave, Hood Fan, Gas Stove(s), Washer, Window Coverings, Refrigerator |
| Basement Development | Unfinished |
| Basement Type | Full (unfinished) |
| Construction Style Attachment | Detached |
| Cooling Type | Central Air Conditioning |
| Exterior Finish | Brick |
| Foundation Type | Concrete |
| Half Bath Total | 1 |
| Heating Fuel | Natural Gas |
| Heating Type | Forced Air |
| Stories Total | 2 |
| Size Interior | 1,500 - 2,000 Ft2 |
| Type | House |
| Utility Water | Municipal Water |
| Attached Garage | |
| Garage |
| Acreage | No |
| Fence Type | Fully Fenced |
| Land Amenities | Public Transit, Schools |
| Sewer | Sanitary Sewer |
| Size Depth | 104 Ft ,6 In |
| Size Frontage | 35 Ft |
| Size Irregular | 35 X 104.5 Ft |
| Size Total Text | 35 X 104.5 Ft |
| Level | Type | Length | Width | Dimensions |
|---|---|---|---|---|
| Second Level | Primary Bedroom | 3.66 m | 3.67 m | 3.66 m x 3.67 m |
| Second Level | Bathroom | 2.33 m | 3.67 m | 2.33 m x 3.67 m |
| Second Level | Bedroom | 3.03 m | 3.37 m | 3.03 m x 3.37 m |
| Second Level | Bedroom | 2.95 m | 3.39 m | 2.95 m x 3.39 m |
| Main Level | Bathroom | 1.37 m | 1.61 m | 1.37 m x 1.61 m |
| Main Level | Den | 3.35 m | 3.89 m | 3.35 m x 3.89 m |
| Main Level | Dining Room | 3.72 m | 4.22 m | 3.72 m x 4.22 m |
| Main Level | Foyer | 2.04 m | 4.25 m | 2.04 m x 4.25 m |
| Main Level | Kitchen | 2.61 m | 4.18 m | 2.61 m x 4.18 m |
| Main Level | Living Room | 3.94 m | 4.29 m | 3.94 m x 4.29 m |
| Main Level | Mud Room | 2.51 m | 2.15 m | 2.51 m x 2.15 m |

The trademarks REALTOR®, REALTORS®, and the REALTOR® logo are controlled by The Canadian Real Estate Association (CREA) and identify real estate professionals who are members of CREA. The trademarks MLS®, Multiple Listing Service® and the associated logos are owned by The Canadian Real Estate Association (CREA) and identify the quality of services provided by real estate professionals who are members of CREA. The trademark DDF® is owned by The Canadian Real Estate Association (CREA) and identifies CREA's Data Distribution Facility (DDF®)

