Loading

90 Goldfinch Crescent Tiny, Ontario L0L 2J0

90 Goldfinch Crescent, Tiny, Ontario  L0L 2J0 - Photo 1 - S13728844
90 Goldfinch Crescent, Tiny, Ontario  L0L 2J0 - Photo 2 - S13728844
90 Goldfinch Crescent, Tiny, Ontario  L0L 2J0 - Photo 3 - S13728844
90 Goldfinch Crescent, Tiny, Ontario  L0L 2J0 - Photo 4 - S13728844
90 Goldfinch Crescent, Tiny, Ontario  L0L 2J0 - Photo 5 - S13728844
90 Goldfinch Crescent, Tiny, Ontario  L0L 2J0 - Photo 6 - S13728844
90 Goldfinch Crescent, Tiny, Ontario  L0L 2J0 - Photo 7 - S13728844
90 Goldfinch Crescent, Tiny, Ontario  L0L 2J0 - Photo 8 - S13728844
90 Goldfinch Crescent, Tiny, Ontario  L0L 2J0 - Photo 9 - S13728844
90 Goldfinch Crescent, Tiny, Ontario  L0L 2J0 - Photo 10 - S13728844
90 Goldfinch Crescent, Tiny, Ontario  L0L 2J0 - Photo 11 - S13728844
90 Goldfinch Crescent, Tiny, Ontario  L0L 2J0 - Photo 12 - S13728844
90 Goldfinch Crescent, Tiny, Ontario  L0L 2J0 - Photo 13 - S13728844
90 Goldfinch Crescent, Tiny, Ontario  L0L 2J0 - Photo 14 - S13728844
90 Goldfinch Crescent, Tiny, Ontario  L0L 2J0 - Photo 15 - S13728844
90 Goldfinch Crescent, Tiny, Ontario  L0L 2J0 - Photo 16 - S13728844
90 Goldfinch Crescent, Tiny, Ontario  L0L 2J0 - Photo 17 - S13728844
90 Goldfinch Crescent, Tiny, Ontario  L0L 2J0 - Photo 18 - S13728844
90 Goldfinch Crescent, Tiny, Ontario  L0L 2J0 - Photo 19 - S13728844
90 Goldfinch Crescent, Tiny, Ontario  L0L 2J0 - Photo 20 - S13728844
90 Goldfinch Crescent, Tiny, Ontario  L0L 2J0 - Photo 21 - S13728844
90 Goldfinch Crescent, Tiny, Ontario  L0L 2J0 - Photo 22 - S13728844
90 Goldfinch Crescent, Tiny, Ontario  L0L 2J0 - Photo 23 - S13728844
90 Goldfinch Crescent, Tiny, Ontario  L0L 2J0 - Photo 24 - S13728844
90 Goldfinch Crescent, Tiny, Ontario  L0L 2J0 - Photo 25 - S13728844
90 Goldfinch Crescent, Tiny, Ontario  L0L 2J0 - Photo 26 - S13728844
90 Goldfinch Crescent, Tiny, Ontario  L0L 2J0 - Photo 27 - S13728844
90 Goldfinch Crescent, Tiny, Ontario  L0L 2J0 - Photo 28 - S13728844
90 Goldfinch Crescent, Tiny, Ontario  L0L 2J0 - Photo 29 - S13728844
90 Goldfinch Crescent, Tiny, Ontario  L0L 2J0 - Photo 30 - S13728844
90 Goldfinch Crescent, Tiny, Ontario  L0L 2J0 - Photo 31 - S13728844
90 Goldfinch Crescent, Tiny, Ontario  L0L 2J0 - Photo 32 - S13728844
90 Goldfinch Crescent, Tiny, Ontario  L0L 2J0 - Photo 33 - S13728844
90 Goldfinch Crescent, Tiny, Ontario  L0L 2J0 - Photo 34 - S13728844
90 Goldfinch Crescent, Tiny, Ontario  L0L 2J0 - Photo 35 - S13728844
90 Goldfinch Crescent, Tiny, Ontario  L0L 2J0 - Photo 36 - S13728844
90 Goldfinch Crescent, Tiny, Ontario  L0L 2J0 - Photo 37 - S13728844
90 Goldfinch Crescent, Tiny, Ontario  L0L 2J0 - Photo 38 - S13728844
90 Goldfinch Crescent, Tiny, Ontario  L0L 2J0 - Photo 39 - S13728844
90 Goldfinch Crescent, Tiny, Ontario  L0L 2J0 - Photo 40 - S13728844
90 Goldfinch Crescent, Tiny, Ontario  L0L 2J0 - Photo 41 - S13728844
90 Goldfinch Crescent, Tiny, Ontario  L0L 2J0 - Photo 42 - S13728844
90 Goldfinch Crescent, Tiny, Ontario  L0L 2J0 - Photo 43 - S13728844
90 Goldfinch Crescent, Tiny, Ontario  L0L 2J0 - Photo 44 - S13728844
90 Goldfinch Crescent, Tiny, Ontario  L0L 2J0 - Photo 45 - S13728844
90 Goldfinch Crescent, Tiny, Ontario  L0L 2J0 - Photo 46 - S13728844
90 Goldfinch Crescent, Tiny, Ontario  L0L 2J0 - Photo 47 - S13728844
90 Goldfinch Crescent, Tiny, Ontario  L0L 2J0 - Photo 48 - S13728844
90 Goldfinch Crescent, Tiny, Ontario  L0L 2J0 - Photo 49 - S13728844
90 Goldfinch Crescent, Tiny, Ontario  L0L 2J0 - Photo 1 - S13728844
90 Goldfinch Crescent, Tiny, Ontario  L0L 2J0 - Photo 2 - S13728844
90 Goldfinch Crescent, Tiny, Ontario  L0L 2J0 - Photo 3 - S13728844
90 Goldfinch Crescent, Tiny, Ontario  L0L 2J0 - Photo 4 - S13728844
90 Goldfinch Crescent, Tiny, Ontario  L0L 2J0 - Photo 5 - S13728844
90 Goldfinch Crescent, Tiny, Ontario  L0L 2J0 - Photo 6 - S13728844
90 Goldfinch Crescent, Tiny, Ontario  L0L 2J0 - Photo 7 - S13728844
90 Goldfinch Crescent, Tiny, Ontario  L0L 2J0 - Photo 8 - S13728844
90 Goldfinch Crescent, Tiny, Ontario  L0L 2J0 - Photo 9 - S13728844
90 Goldfinch Crescent, Tiny, Ontario  L0L 2J0 - Photo 10 - S13728844
90 Goldfinch Crescent, Tiny, Ontario  L0L 2J0 - Photo 11 - S13728844
90 Goldfinch Crescent, Tiny, Ontario  L0L 2J0 - Photo 12 - S13728844
90 Goldfinch Crescent, Tiny, Ontario  L0L 2J0 - Photo 13 - S13728844
90 Goldfinch Crescent, Tiny, Ontario  L0L 2J0 - Photo 14 - S13728844
90 Goldfinch Crescent, Tiny, Ontario  L0L 2J0 - Photo 15 - S13728844
90 Goldfinch Crescent, Tiny, Ontario  L0L 2J0 - Photo 16 - S13728844
90 Goldfinch Crescent, Tiny, Ontario  L0L 2J0 - Photo 17 - S13728844
90 Goldfinch Crescent, Tiny, Ontario  L0L 2J0 - Photo 18 - S13728844
90 Goldfinch Crescent, Tiny, Ontario  L0L 2J0 - Photo 19 - S13728844
90 Goldfinch Crescent, Tiny, Ontario  L0L 2J0 - Photo 20 - S13728844
90 Goldfinch Crescent, Tiny, Ontario  L0L 2J0 - Photo 21 - S13728844
90 Goldfinch Crescent, Tiny, Ontario  L0L 2J0 - Photo 22 - S13728844
90 Goldfinch Crescent, Tiny, Ontario  L0L 2J0 - Photo 23 - S13728844
90 Goldfinch Crescent, Tiny, Ontario  L0L 2J0 - Photo 24 - S13728844
90 Goldfinch Crescent, Tiny, Ontario  L0L 2J0 - Photo 25 - S13728844
90 Goldfinch Crescent, Tiny, Ontario  L0L 2J0 - Photo 26 - S13728844
90 Goldfinch Crescent, Tiny, Ontario  L0L 2J0 - Photo 27 - S13728844
90 Goldfinch Crescent, Tiny, Ontario  L0L 2J0 - Photo 28 - S13728844
90 Goldfinch Crescent, Tiny, Ontario  L0L 2J0 - Photo 29 - S13728844
90 Goldfinch Crescent, Tiny, Ontario  L0L 2J0 - Photo 30 - S13728844
90 Goldfinch Crescent, Tiny, Ontario  L0L 2J0 - Photo 31 - S13728844
90 Goldfinch Crescent, Tiny, Ontario  L0L 2J0 - Photo 32 - S13728844
90 Goldfinch Crescent, Tiny, Ontario  L0L 2J0 - Photo 33 - S13728844
90 Goldfinch Crescent, Tiny, Ontario  L0L 2J0 - Photo 34 - S13728844
90 Goldfinch Crescent, Tiny, Ontario  L0L 2J0 - Photo 35 - S13728844
90 Goldfinch Crescent, Tiny, Ontario  L0L 2J0 - Photo 36 - S13728844
90 Goldfinch Crescent, Tiny, Ontario  L0L 2J0 - Photo 37 - S13728844
90 Goldfinch Crescent, Tiny, Ontario  L0L 2J0 - Photo 38 - S13728844
90 Goldfinch Crescent, Tiny, Ontario  L0L 2J0 - Photo 39 - S13728844
90 Goldfinch Crescent, Tiny, Ontario  L0L 2J0 - Photo 40 - S13728844
90 Goldfinch Crescent, Tiny, Ontario  L0L 2J0 - Photo 41 - S13728844
90 Goldfinch Crescent, Tiny, Ontario  L0L 2J0 - Photo 42 - S13728844
90 Goldfinch Crescent, Tiny, Ontario  L0L 2J0 - Photo 43 - S13728844
90 Goldfinch Crescent, Tiny, Ontario  L0L 2J0 - Photo 44 - S13728844
90 Goldfinch Crescent, Tiny, Ontario  L0L 2J0 - Photo 45 - S13728844
90 Goldfinch Crescent, Tiny, Ontario  L0L 2J0 - Photo 46 - S13728844
90 Goldfinch Crescent, Tiny, Ontario  L0L 2J0 - Photo 47 - S13728844
90 Goldfinch Crescent, Tiny, Ontario  L0L 2J0 - Photo 48 - S13728844
90 Goldfinch Crescent, Tiny, Ontario  L0L 2J0 - Photo 49 - S13728844

$1,099,000

3 Bedroom 3 Bathroom 2,500 - 3,000 ft2
Bungalow Fireplace Central Air Conditioning, Air Exchanger Forced Air

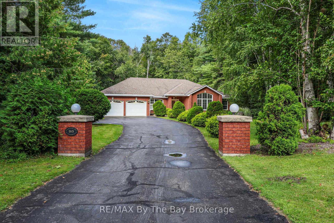
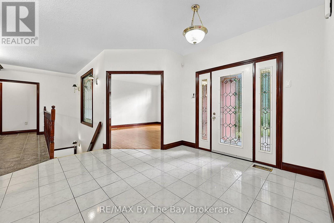
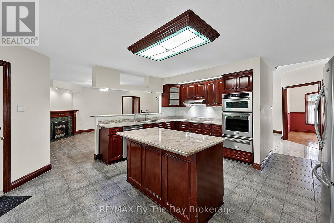
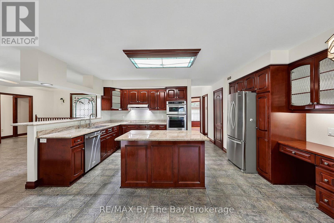
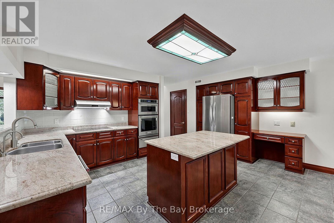
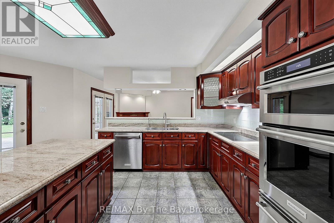
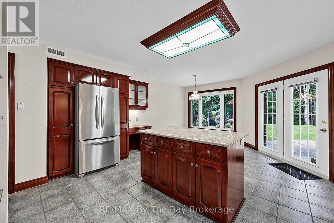
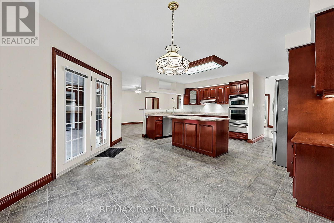
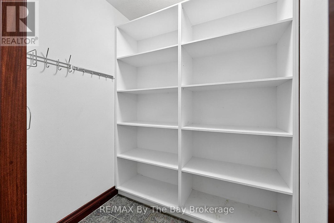
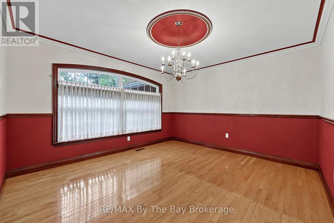
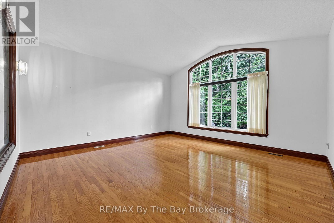
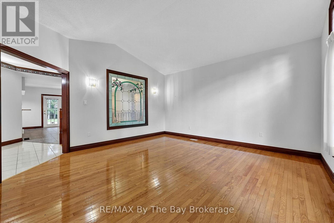
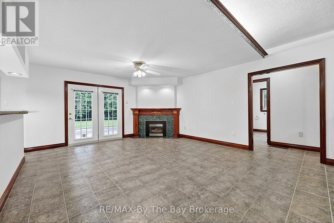
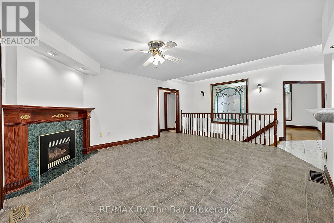
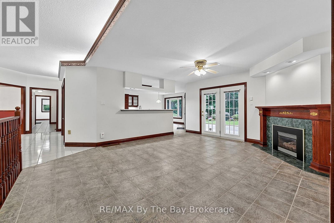
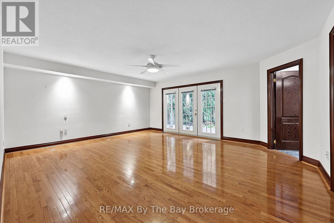
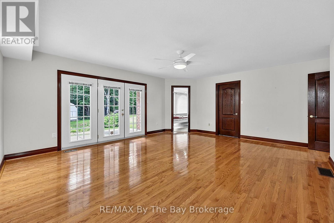
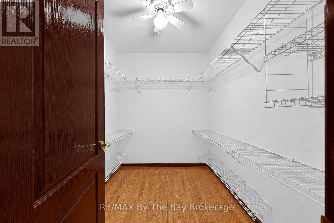
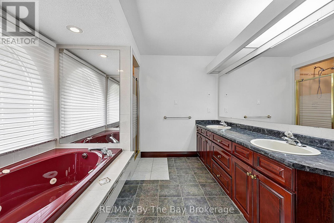
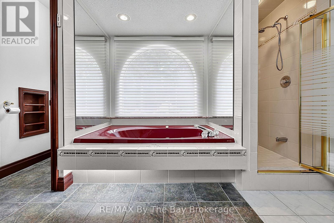
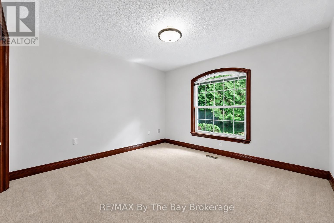
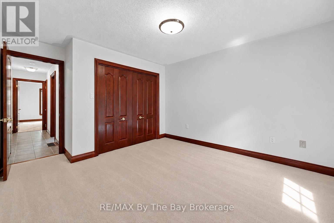
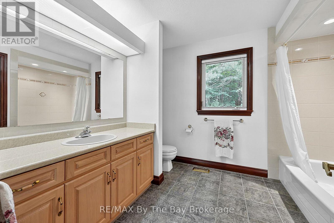
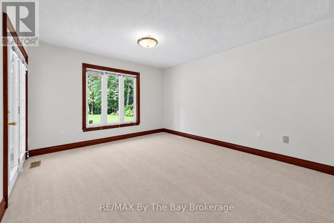
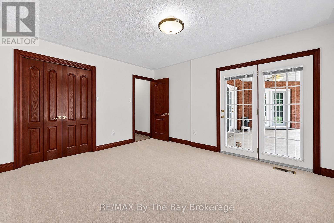
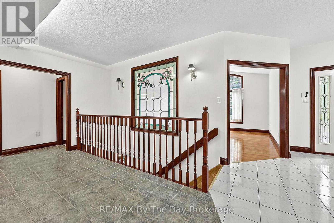
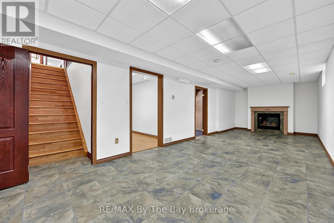
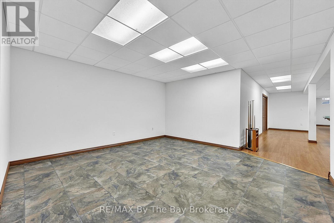
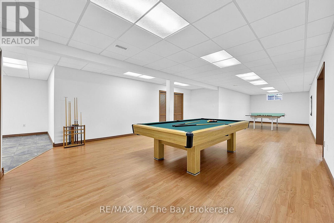
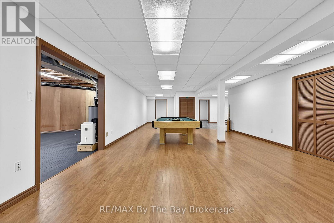
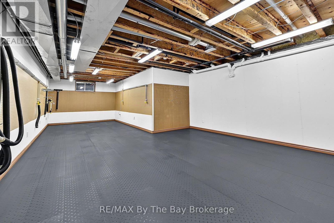
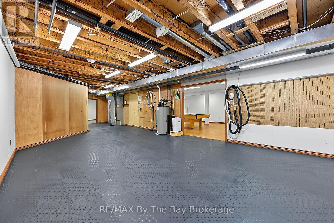
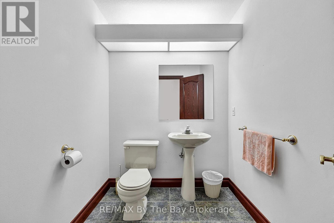
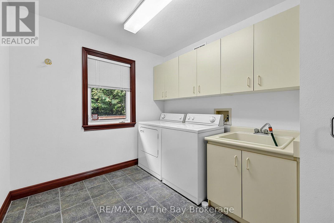
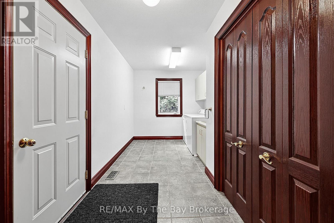
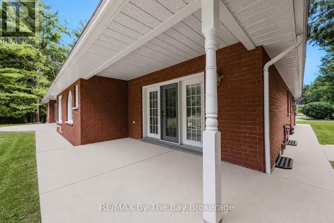
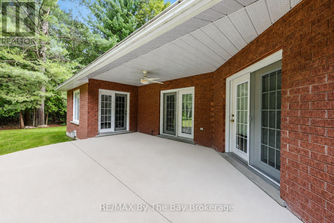
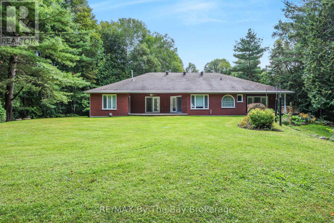
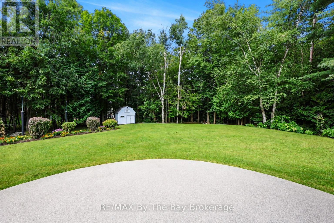
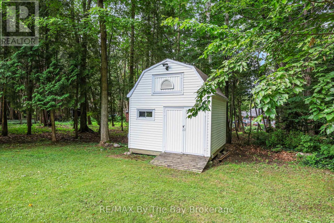
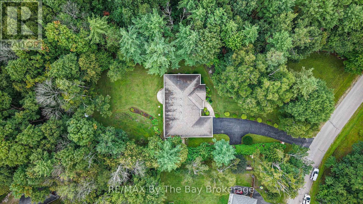
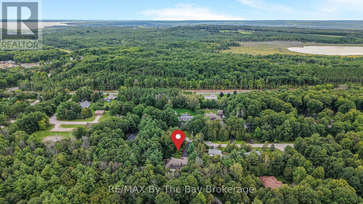
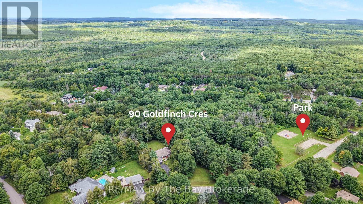
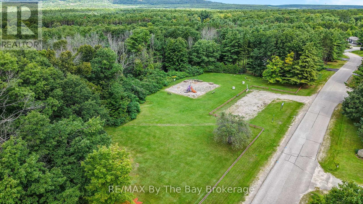
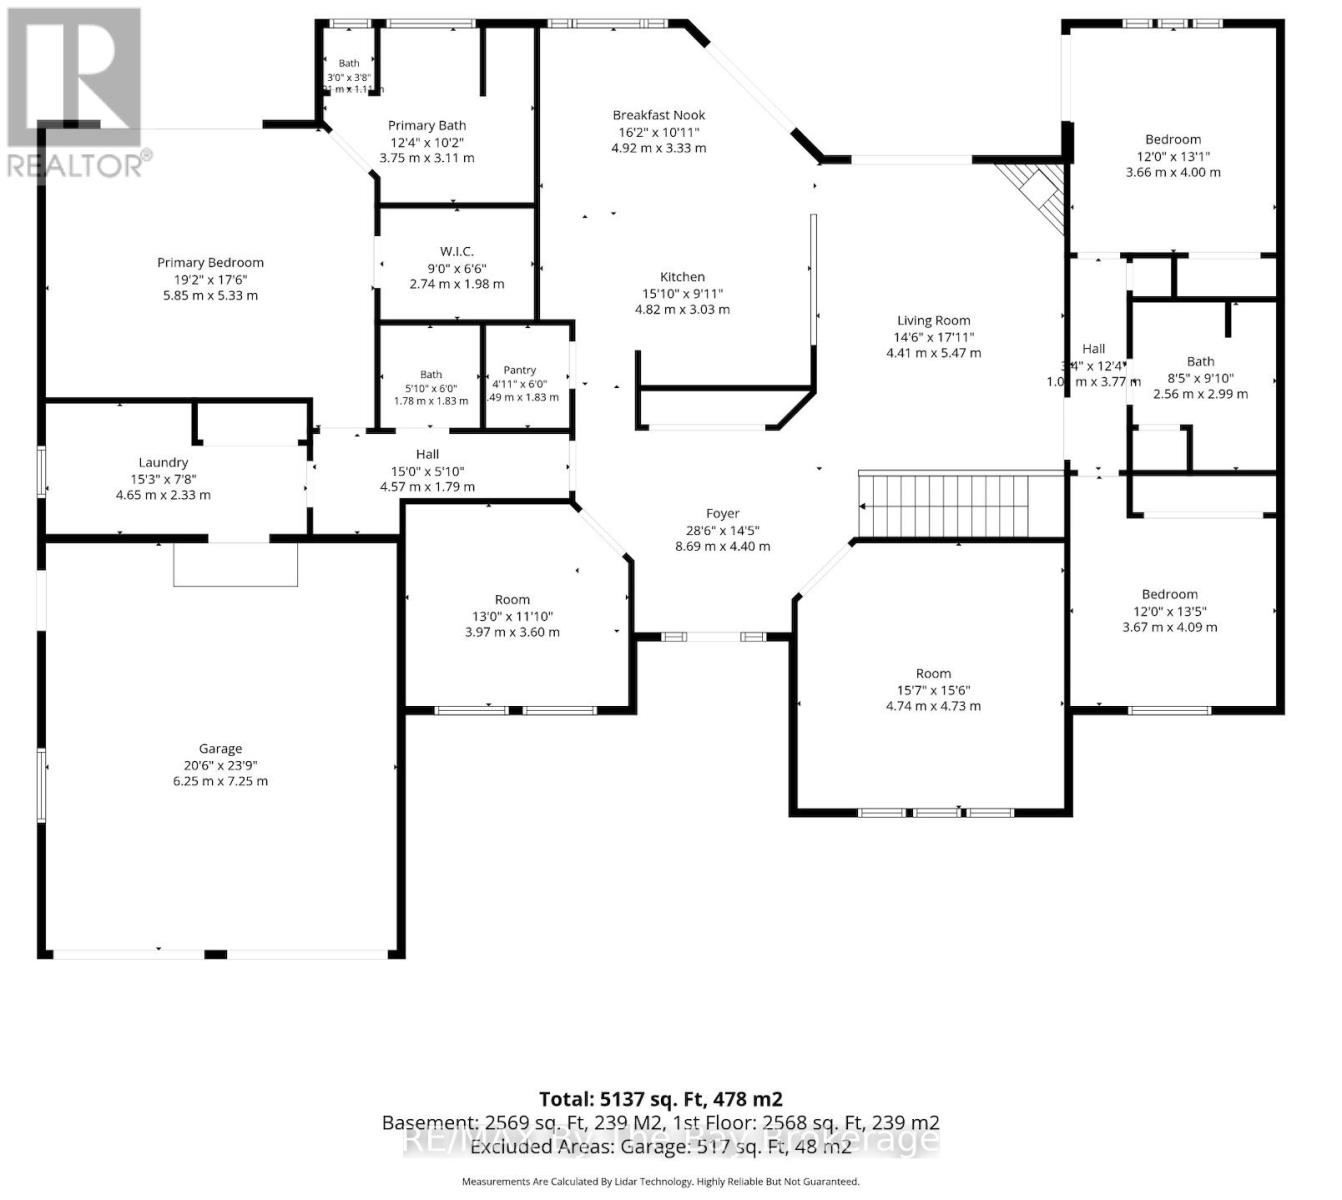
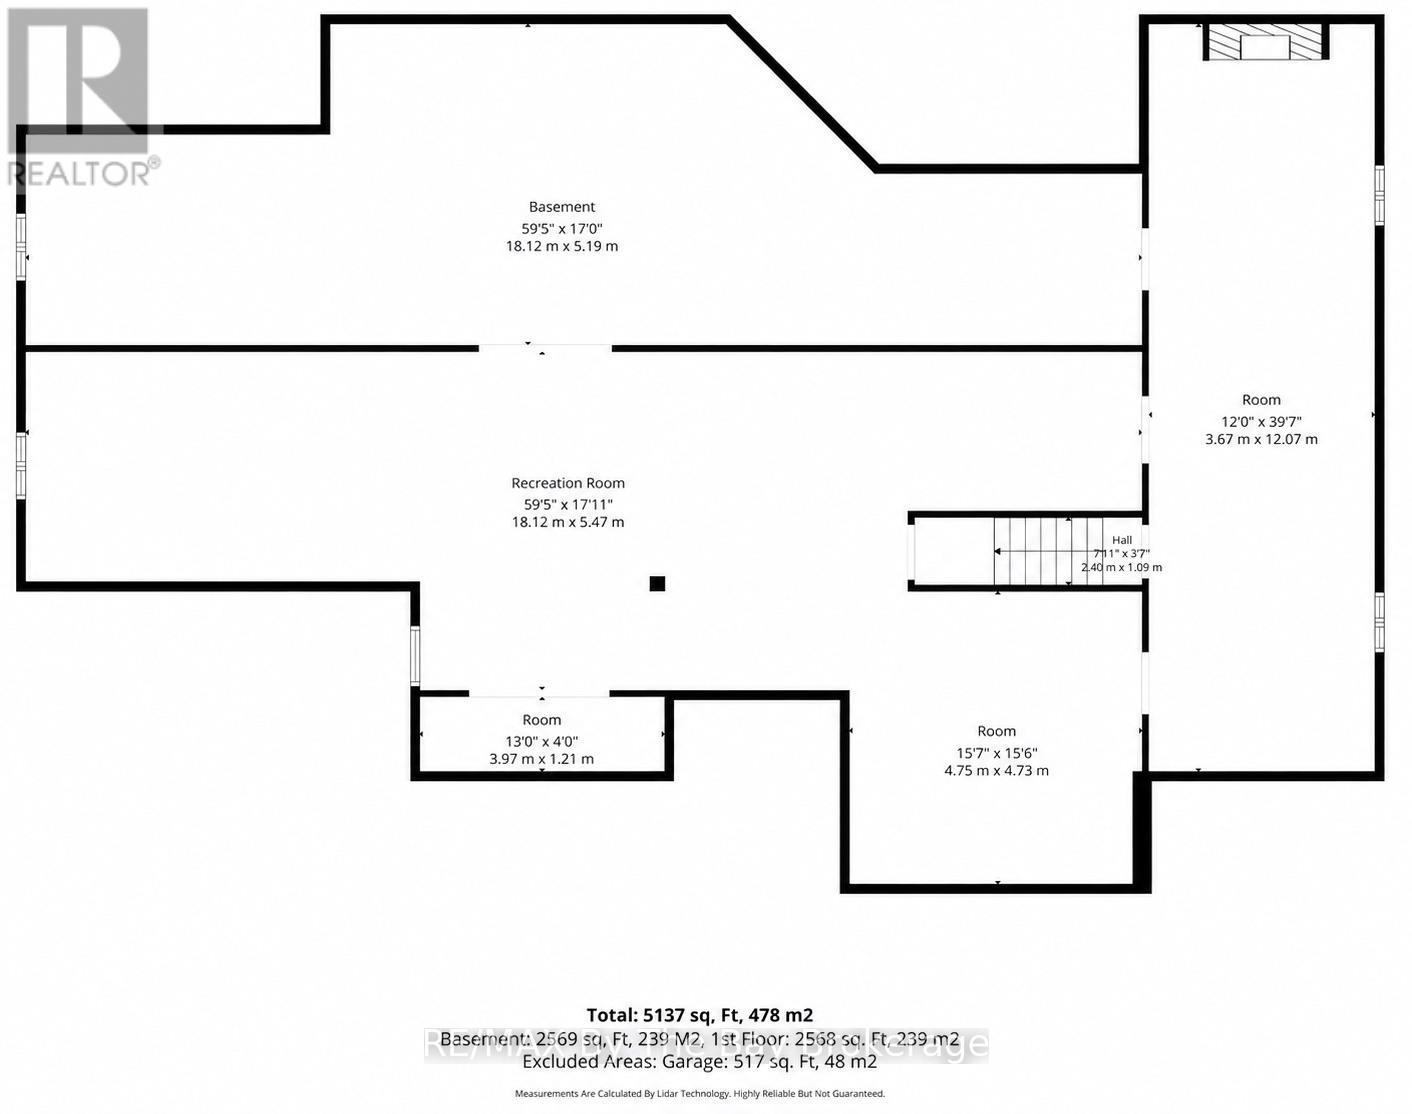
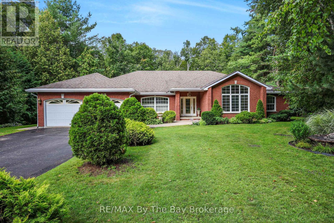
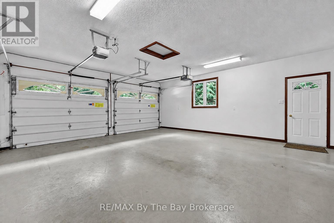
Welcome to 90 Goldfinch Crescent, Tiny - where space, privacy and comfortable bungalow living come together on an impressive 155' x 378' mature, tree-lined property. Offering approximately 5,292 sq. ft. of living space, 3 bedrooms, 3 bathrooms and a fully finished basement, this home provides an abundance of room both inside and out. The main level is thoughtfully designed with multiple spaces to gather and unwind, including two separate living areas, a dedicated dining room and a spacious kitchen complete with stone countertops and a walk-in pantry. The KitchenAid stainless steel appliance package is sure to impress, featuring a refrigerator with water line, dishwasher, built-in microwave, built-in oven with warming drawer, induction cooktop and range hood. A gas fireplace adds warmth to the main living space, while multiple walkouts provide seamless access to the backyard's poured concrete patio. The primary bedroom offers its own private retreat with a walk-in closet, 5-piece ensuite and direct access to a covered backyard sitting area - the perfect spot to enjoy a quiet morning coffee. Main-floor laundry with interior access to the double-car garage adds everyday convenience. Downstairs, the fully finished basement expands the home's living and entertaining space with a recreation room, gas fireplace, pool table and ping pong table. There's also a dedicated work-from-home area, additional storage and a hobby/workbench corner, making the lower level as practical as it is versatile. Set on an expansive 155' x 378' lot surrounded by mature trees, the property offers exceptional privacy, established gardens, a storage shed and plenty of room to enjoy the outdoors. The spacious driveway accommodates 8 vehicles in addition to the double-car garage with automatic door openers. Additional features include central vacuum, security system, 200-amp electrical service, central air conditioning, forced-air gas furnace, air exchanger and sprinkler irrigation system. (id:36109)

Property Details

MLS® Number S13728844
Property Type Single Family
Community Name Rural Tiny
Equipment Type Water Heater
Features Irregular Lot Size
Parking Space Total 12
Rental Equipment Type Water Heater
Structure Shed

Building

Bathroom Total 3
Bedrooms Above Ground 3
Bedrooms Total 3
Appliances Central Vacuum
Architectural Style Bungalow
Basement Development Finished
Basement Type N/a (finished)
Construction Style Attachment Detached
Cooling Type Central Air Conditioning, Air Exchanger
Exterior Finish Brick
Fire Protection Alarm System
Fireplace Present Yes
Fireplace Total 2
Foundation Type Concrete
Half Bath Total 1
Heating Fuel Natural Gas
Heating Type Forced Air
Stories Total 1
Size Interior 2,500 - 3,000 Ft2
Type House
Utility Water Municipal Water

Parking

Attached Garage
Garage

Land

Acreage No
Sewer Septic System
Size Depth 378 Ft ,3 In
Size Frontage 154 Ft ,10 In
Size Irregular 154.9 X 378.3 Ft ; 382.09x49.47x163.39x53.66x179.59x157.46
Size Total Text 154.9 X 378.3 Ft ; 382.09x49.47x163.39x53.66x179.59x157.46

Utilities

Cable Available
Electricity Installed
INQUIRE ABOUT
90 Goldfinch Crescent
First Name(Required)
Last Name