Loading

906 Parkplace Place Huron-Kinloss, Ontario N2Z 0C4

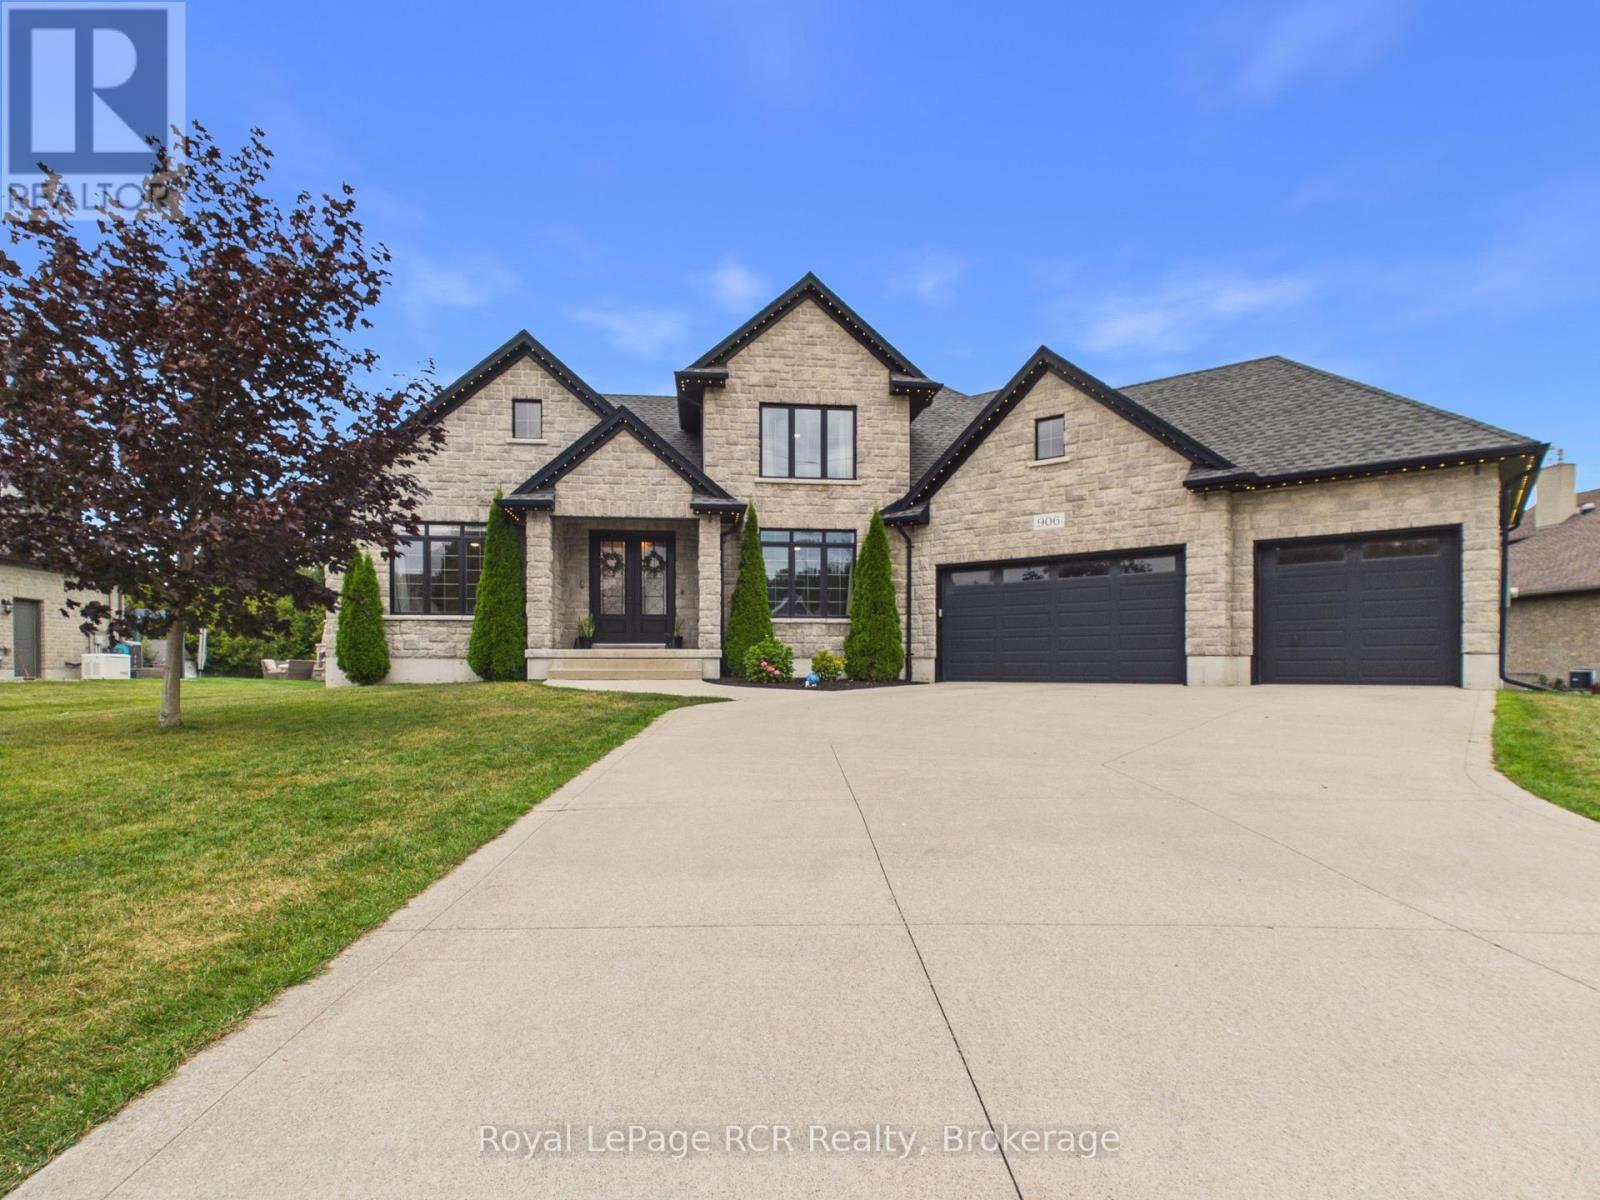
906 Parkplace Place, Huron-Kinloss, Ontario  N2Z 0C4 - Photo 1 - X13725532
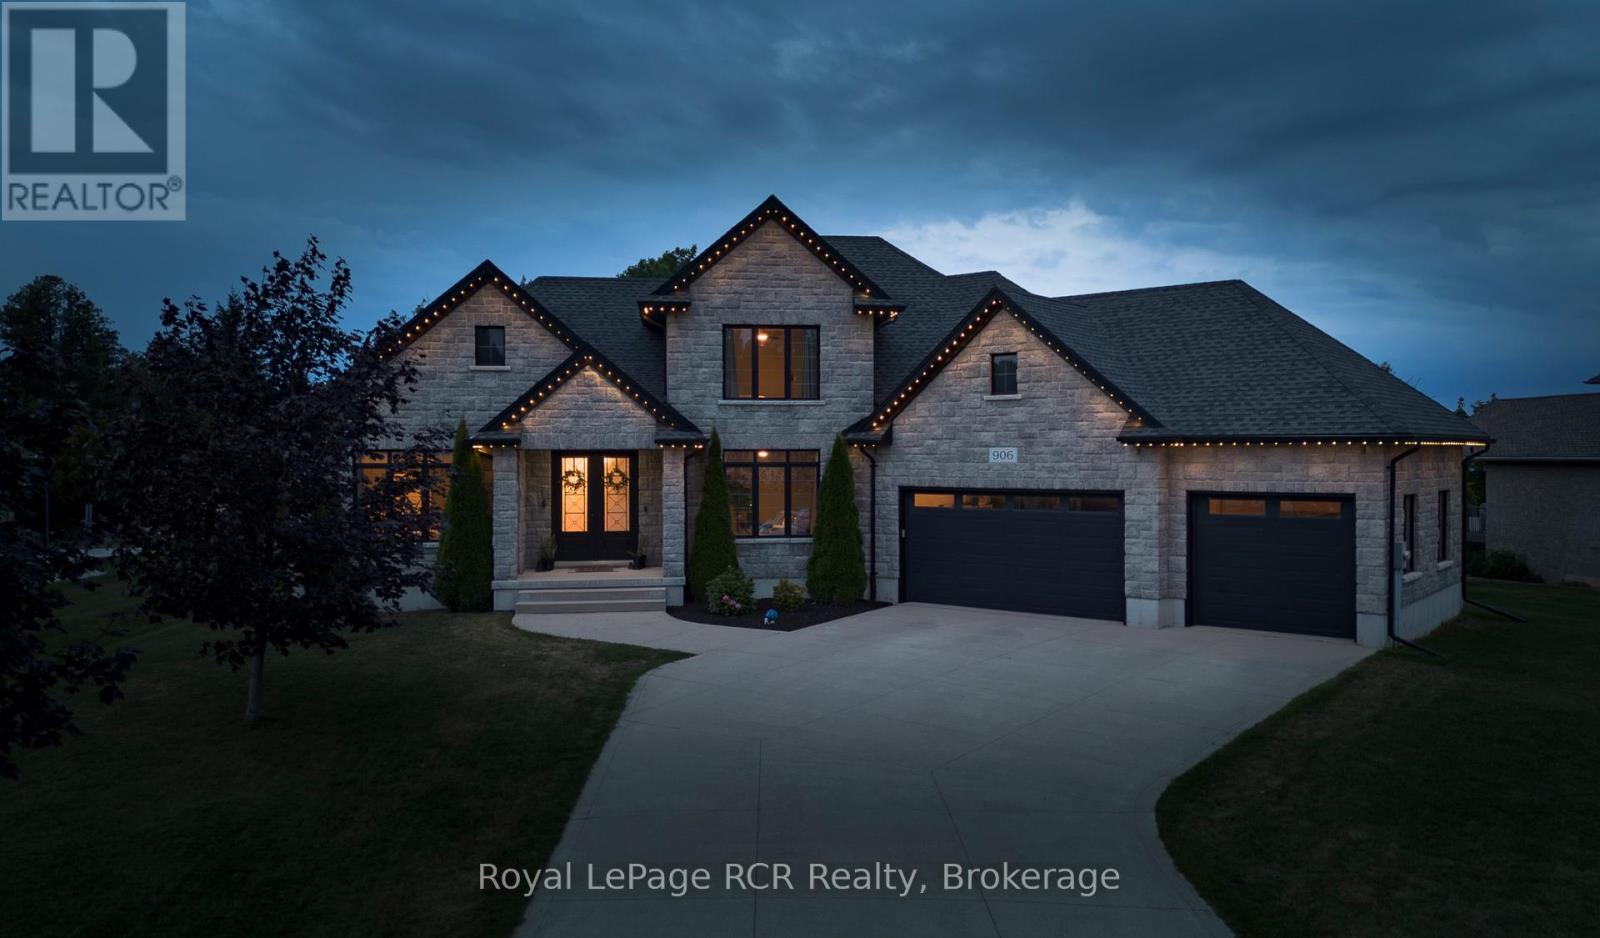
906 Parkplace Place, Huron-Kinloss, Ontario  N2Z 0C4 - Photo 2 - X13725532
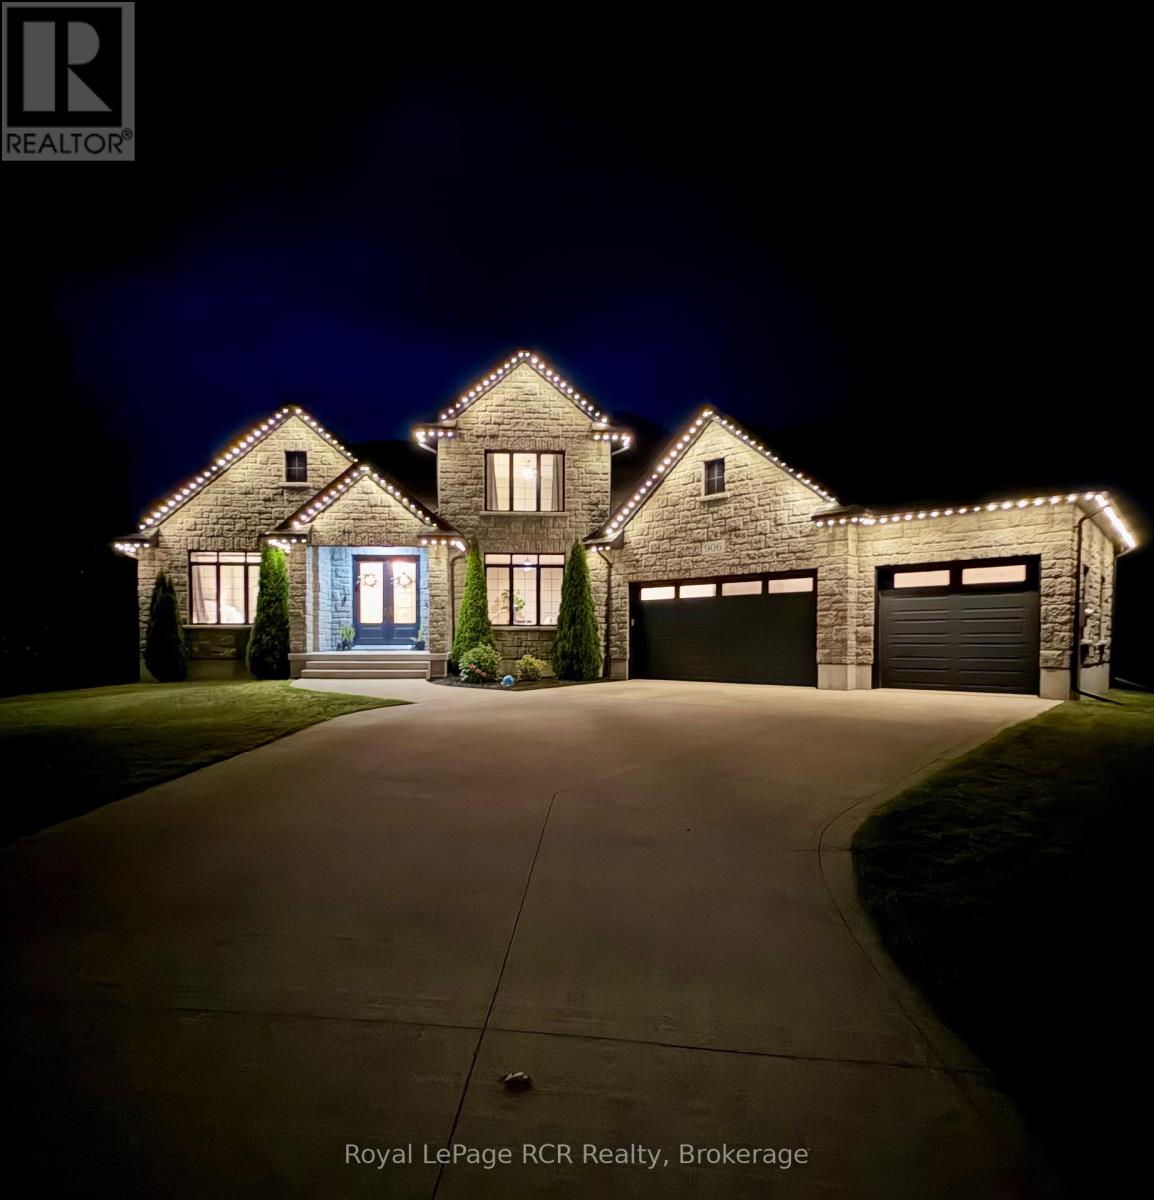
906 Parkplace Place, Huron-Kinloss, Ontario  N2Z 0C4 - Photo 3 - X13725532
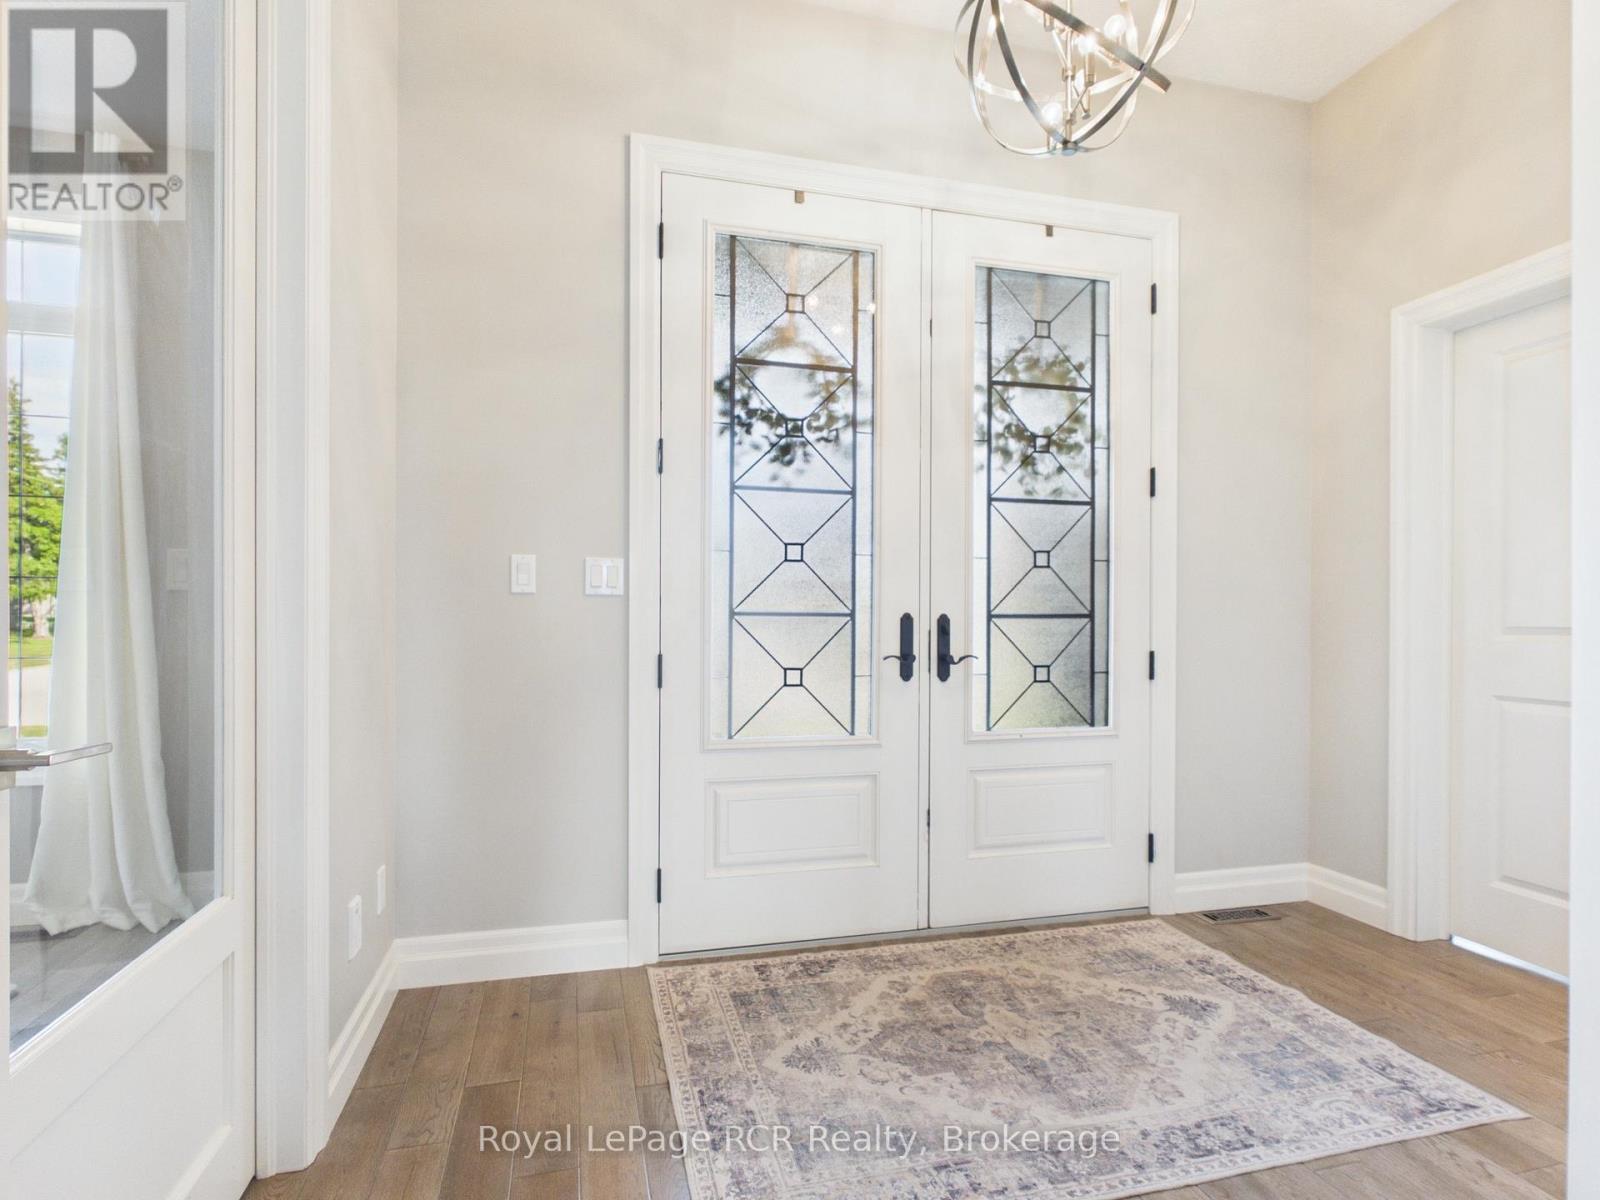
906 Parkplace Place, Huron-Kinloss, Ontario  N2Z 0C4 - Photo 4 - X13725532
906 Parkplace Place, Huron-Kinloss, Ontario  N2Z 0C4 - Photo 5 - X13725532
906 Parkplace Place, Huron-Kinloss, Ontario  N2Z 0C4 - Photo 6 - X13725532
906 Parkplace Place, Huron-Kinloss, Ontario  N2Z 0C4 - Photo 7 - X13725532
906 Parkplace Place, Huron-Kinloss, Ontario  N2Z 0C4 - Photo 8 - X13725532
906 Parkplace Place, Huron-Kinloss, Ontario  N2Z 0C4 - Photo 9 - X13725532
906 Parkplace Place, Huron-Kinloss, Ontario  N2Z 0C4 - Photo 10 - X13725532
906 Parkplace Place, Huron-Kinloss, Ontario  N2Z 0C4 - Photo 11 - X13725532
906 Parkplace Place, Huron-Kinloss, Ontario  N2Z 0C4 - Photo 12 - X13725532
906 Parkplace Place, Huron-Kinloss, Ontario  N2Z 0C4 - Photo 13 - X13725532
906 Parkplace Place, Huron-Kinloss, Ontario  N2Z 0C4 - Photo 14 - X13725532
906 Parkplace Place, Huron-Kinloss, Ontario  N2Z 0C4 - Photo 15 - X13725532
906 Parkplace Place, Huron-Kinloss, Ontario  N2Z 0C4 - Photo 16 - X13725532
906 Parkplace Place, Huron-Kinloss, Ontario  N2Z 0C4 - Photo 17 - X13725532
906 Parkplace Place, Huron-Kinloss, Ontario  N2Z 0C4 - Photo 18 - X13725532
906 Parkplace Place, Huron-Kinloss, Ontario  N2Z 0C4 - Photo 19 - X13725532
906 Parkplace Place, Huron-Kinloss, Ontario  N2Z 0C4 - Photo 20 - X13725532
906 Parkplace Place, Huron-Kinloss, Ontario  N2Z 0C4 - Photo 21 - X13725532
906 Parkplace Place, Huron-Kinloss, Ontario  N2Z 0C4 - Photo 22 - X13725532
906 Parkplace Place, Huron-Kinloss, Ontario  N2Z 0C4 - Photo 23 - X13725532
906 Parkplace Place, Huron-Kinloss, Ontario  N2Z 0C4 - Photo 24 - X13725532
906 Parkplace Place, Huron-Kinloss, Ontario  N2Z 0C4 - Photo 25 - X13725532
906 Parkplace Place, Huron-Kinloss, Ontario  N2Z 0C4 - Photo 26 - X13725532
906 Parkplace Place, Huron-Kinloss, Ontario  N2Z 0C4 - Photo 27 - X13725532
906 Parkplace Place, Huron-Kinloss, Ontario  N2Z 0C4 - Photo 28 - X13725532
906 Parkplace Place, Huron-Kinloss, Ontario  N2Z 0C4 - Photo 29 - X13725532
906 Parkplace Place, Huron-Kinloss, Ontario  N2Z 0C4 - Photo 30 - X13725532
906 Parkplace Place, Huron-Kinloss, Ontario  N2Z 0C4 - Photo 31 - X13725532
906 Parkplace Place, Huron-Kinloss, Ontario  N2Z 0C4 - Photo 32 - X13725532
906 Parkplace Place, Huron-Kinloss, Ontario  N2Z 0C4 - Photo 33 - X13725532
906 Parkplace Place, Huron-Kinloss, Ontario  N2Z 0C4 - Photo 34 - X13725532
906 Parkplace Place, Huron-Kinloss, Ontario  N2Z 0C4 - Photo 35 - X13725532
906 Parkplace Place, Huron-Kinloss, Ontario  N2Z 0C4 - Photo 36 - X13725532
906 Parkplace Place, Huron-Kinloss, Ontario  N2Z 0C4 - Photo 37 - X13725532
906 Parkplace Place, Huron-Kinloss, Ontario  N2Z 0C4 - Photo 38 - X13725532
906 Parkplace Place, Huron-Kinloss, Ontario  N2Z 0C4 - Photo 39 - X13725532
906 Parkplace Place, Huron-Kinloss, Ontario  N2Z 0C4 - Photo 40 - X13725532
906 Parkplace Place, Huron-Kinloss, Ontario  N2Z 0C4 - Photo 41 - X13725532
906 Parkplace Place, Huron-Kinloss, Ontario  N2Z 0C4 - Photo 42 - X13725532
906 Parkplace Place, Huron-Kinloss, Ontario  N2Z 0C4 - Photo 43 - X13725532
906 Parkplace Place, Huron-Kinloss, Ontario  N2Z 0C4 - Photo 44 - X13725532
906 Parkplace Place, Huron-Kinloss, Ontario  N2Z 0C4 - Photo 45 - X13725532
906 Parkplace Place, Huron-Kinloss, Ontario  N2Z 0C4 - Photo 46 - X13725532
906 Parkplace Place, Huron-Kinloss, Ontario  N2Z 0C4 - Photo 47 - X13725532
906 Parkplace Place, Huron-Kinloss, Ontario  N2Z 0C4 - Photo 48 - X13725532
906 Parkplace Place, Huron-Kinloss, Ontario  N2Z 0C4 - Photo 49 - X13725532
906 Parkplace Place, Huron-Kinloss, Ontario  N2Z 0C4 - Photo 1 - X13725532
906 Parkplace Place, Huron-Kinloss, Ontario  N2Z 0C4 - Photo 2 - X13725532
906 Parkplace Place, Huron-Kinloss, Ontario  N2Z 0C4 - Photo 3 - X13725532
906 Parkplace Place, Huron-Kinloss, Ontario  N2Z 0C4 - Photo 4 - X13725532
906 Parkplace Place, Huron-Kinloss, Ontario  N2Z 0C4 - Photo 5 - X13725532
906 Parkplace Place, Huron-Kinloss, Ontario  N2Z 0C4 - Photo 6 - X13725532
906 Parkplace Place, Huron-Kinloss, Ontario  N2Z 0C4 - Photo 7 - X13725532
906 Parkplace Place, Huron-Kinloss, Ontario  N2Z 0C4 - Photo 8 - X13725532
906 Parkplace Place, Huron-Kinloss, Ontario  N2Z 0C4 - Photo 9 - X13725532
906 Parkplace Place, Huron-Kinloss, Ontario  N2Z 0C4 - Photo 10 - X13725532
906 Parkplace Place, Huron-Kinloss, Ontario  N2Z 0C4 - Photo 11 - X13725532
906 Parkplace Place, Huron-Kinloss, Ontario  N2Z 0C4 - Photo 12 - X13725532
906 Parkplace Place, Huron-Kinloss, Ontario  N2Z 0C4 - Photo 13 - X13725532
906 Parkplace Place, Huron-Kinloss, Ontario  N2Z 0C4 - Photo 14 - X13725532
906 Parkplace Place, Huron-Kinloss, Ontario  N2Z 0C4 - Photo 15 - X13725532
906 Parkplace Place, Huron-Kinloss, Ontario  N2Z 0C4 - Photo 16 - X13725532
906 Parkplace Place, Huron-Kinloss, Ontario  N2Z 0C4 - Photo 17 - X13725532
906 Parkplace Place, Huron-Kinloss, Ontario  N2Z 0C4 - Photo 18 - X13725532
906 Parkplace Place, Huron-Kinloss, Ontario  N2Z 0C4 - Photo 19 - X13725532
906 Parkplace Place, Huron-Kinloss, Ontario  N2Z 0C4 - Photo 20 - X13725532
906 Parkplace Place, Huron-Kinloss, Ontario  N2Z 0C4 - Photo 21 - X13725532
906 Parkplace Place, Huron-Kinloss, Ontario  N2Z 0C4 - Photo 22 - X13725532
906 Parkplace Place, Huron-Kinloss, Ontario  N2Z 0C4 - Photo 23 - X13725532
906 Parkplace Place, Huron-Kinloss, Ontario  N2Z 0C4 - Photo 24 - X13725532
906 Parkplace Place, Huron-Kinloss, Ontario  N2Z 0C4 - Photo 25 - X13725532
906 Parkplace Place, Huron-Kinloss, Ontario  N2Z 0C4 - Photo 26 - X13725532
906 Parkplace Place, Huron-Kinloss, Ontario  N2Z 0C4 - Photo 27 - X13725532
906 Parkplace Place, Huron-Kinloss, Ontario  N2Z 0C4 - Photo 28 - X13725532
906 Parkplace Place, Huron-Kinloss, Ontario  N2Z 0C4 - Photo 29 - X13725532
906 Parkplace Place, Huron-Kinloss, Ontario  N2Z 0C4 - Photo 30 - X13725532
906 Parkplace Place, Huron-Kinloss, Ontario  N2Z 0C4 - Photo 31 - X13725532
906 Parkplace Place, Huron-Kinloss, Ontario  N2Z 0C4 - Photo 32 - X13725532
906 Parkplace Place, Huron-Kinloss, Ontario  N2Z 0C4 - Photo 33 - X13725532
906 Parkplace Place, Huron-Kinloss, Ontario  N2Z 0C4 - Photo 34 - X13725532
906 Parkplace Place, Huron-Kinloss, Ontario  N2Z 0C4 - Photo 35 - X13725532
906 Parkplace Place, Huron-Kinloss, Ontario  N2Z 0C4 - Photo 36 - X13725532
906 Parkplace Place, Huron-Kinloss, Ontario  N2Z 0C4 - Photo 37 - X13725532
906 Parkplace Place, Huron-Kinloss, Ontario  N2Z 0C4 - Photo 38 - X13725532
906 Parkplace Place, Huron-Kinloss, Ontario  N2Z 0C4 - Photo 39 - X13725532
906 Parkplace Place, Huron-Kinloss, Ontario  N2Z 0C4 - Photo 40 - X13725532
906 Parkplace Place, Huron-Kinloss, Ontario  N2Z 0C4 - Photo 41 - X13725532
906 Parkplace Place, Huron-Kinloss, Ontario  N2Z 0C4 - Photo 42 - X13725532
906 Parkplace Place, Huron-Kinloss, Ontario  N2Z 0C4 - Photo 43 - X13725532
906 Parkplace Place, Huron-Kinloss, Ontario  N2Z 0C4 - Photo 44 - X13725532
906 Parkplace Place, Huron-Kinloss, Ontario  N2Z 0C4 - Photo 45 - X13725532
906 Parkplace Place, Huron-Kinloss, Ontario  N2Z 0C4 - Photo 46 - X13725532
906 Parkplace Place, Huron-Kinloss, Ontario  N2Z 0C4 - Photo 47 - X13725532
906 Parkplace Place, Huron-Kinloss, Ontario  N2Z 0C4 - Photo 48 - X13725532
906 Parkplace Place, Huron-Kinloss, Ontario  N2Z 0C4 - Photo 49 - X13725532

$1,599,000

4 Bedroom 4 Bathroom 2,000 - 2,500 ft2
Fireplace Inground Pool Central Air Conditioning, Air Exchanger Forced Air Landscaped

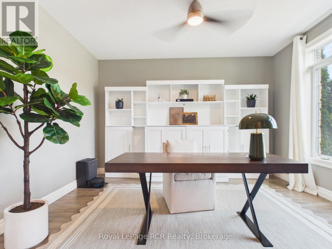
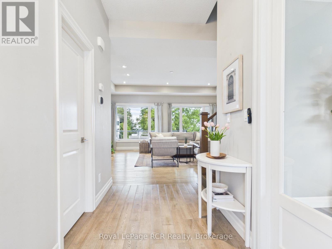
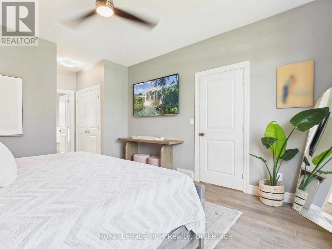
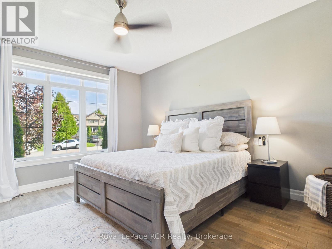
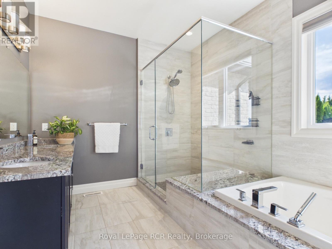
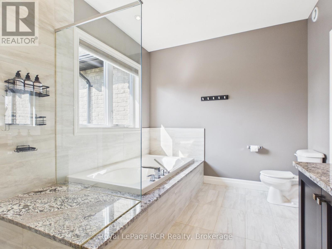
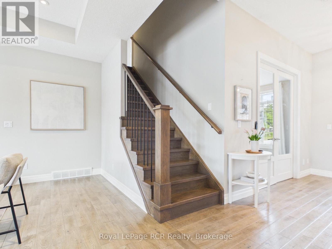
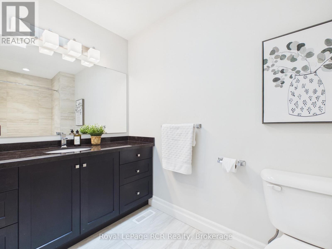
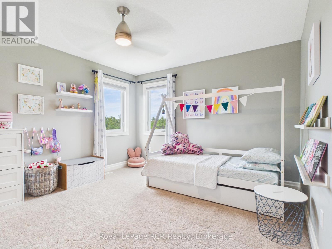
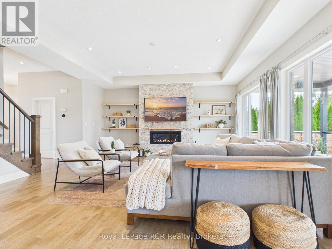
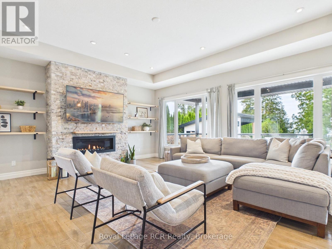
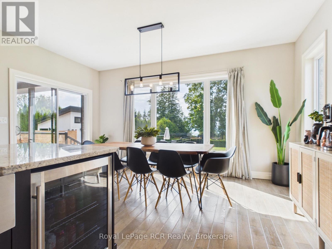
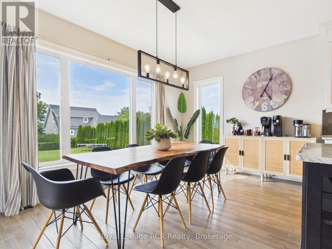
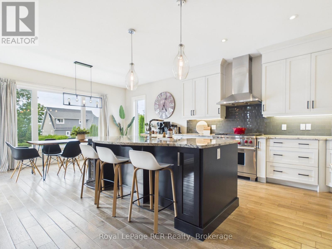
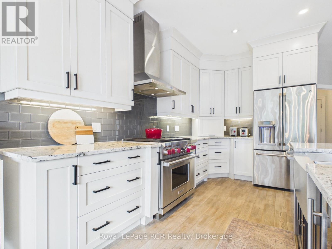
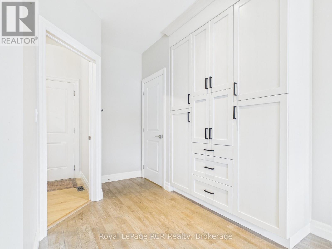
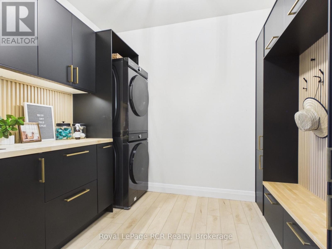
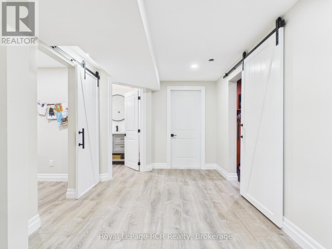
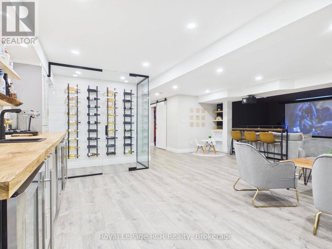
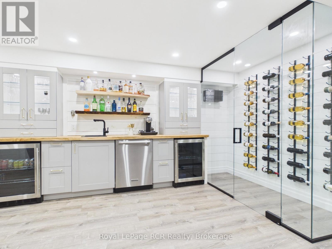
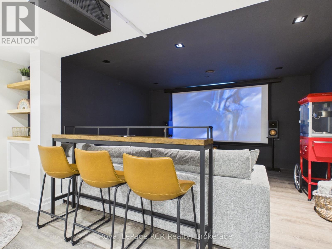
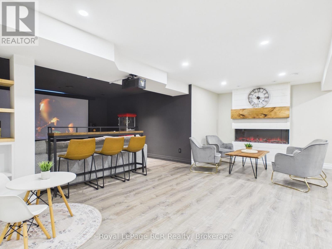
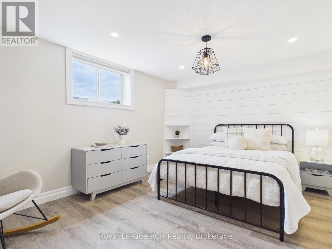
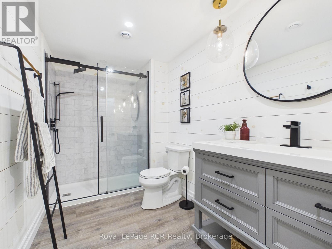
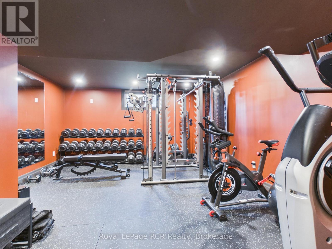
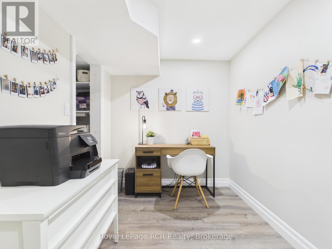
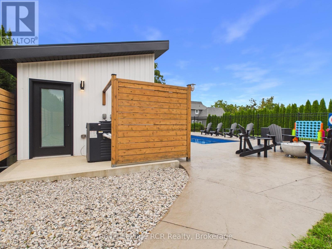
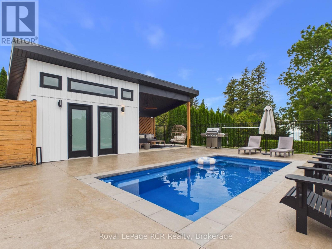
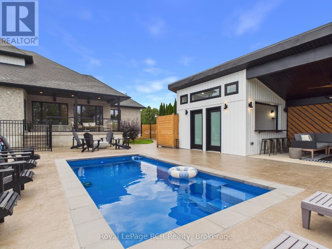
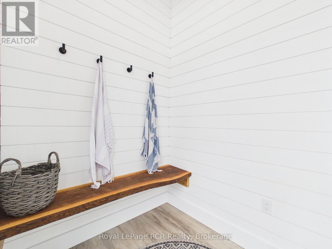
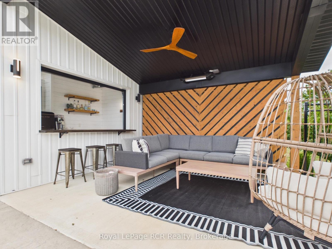
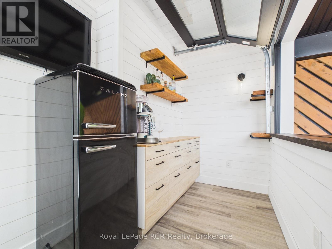
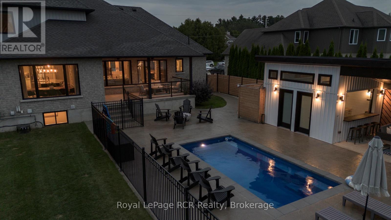
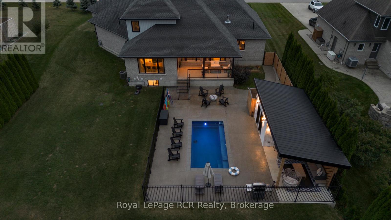
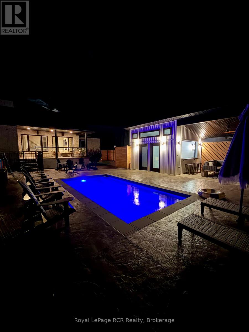
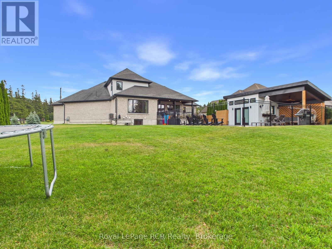
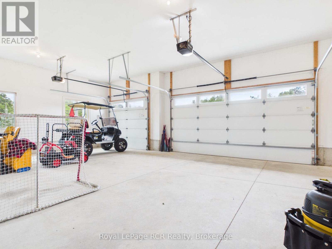
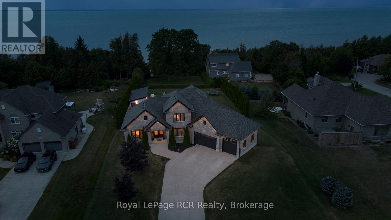
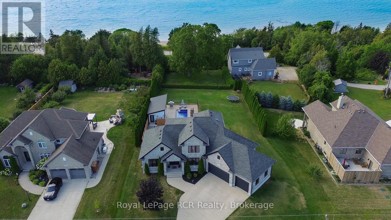
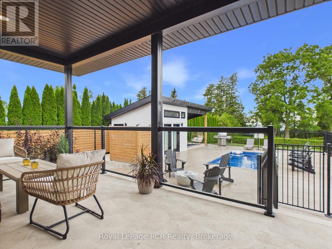
Welcome to Heritage Heights, one of Kincardine's most coveted south-end neighbourhoods. Set on an impressive half-acre lot, this absolutely stunning custom-built family home offers exceptional curb appeal, immaculate finishes, and spectacular views of Lake Huron, its famous sunsets, and the captivating skyline beyond.Built just 13 years ago, this thoughtfully designed home stands apart with its exceptional backyard oasis with heated fibreglass pool, pool house which includes, change room, and covered tiki bar and heated sitting area and custom smart lighting, and more. The functional open-concept main floor is filled with natural light from oversized windows and enhanced by tall ceilings, a cozy gas fireplace, and seamless spaces for everyday living and entertaining. The chef-inspired kitchen features duel energy wolf stove, a generous pantry wall, while the freshly updated laundry room adds stylish convenience. A spacious main-floor primary suite provides a private retreat, complemented by 3 bedrooms and 3.5 well-appointed bathrooms throughout the home.The fully finished, soundproofed lower level is an entertainer's dream. Enjoy a dedicated home gym, private study, theatre room, and an inviting sitting area with a fireplace. The exceptional wet bar, complete with a wine room, creates the perfect setting for hosting family and friends.The attached 3-car garage has been extended an additional 10 feet at the rear, offering outstanding flexibility for a workshop, recreational equipment, or additional storage. With breathtaking lake views, unforgettable sunsets, refined finishes, and room for the whole family, this remarkable Heritage Heights residence delivers the Kincardine lifestyle at its finest. (id:36109)

Property Details

MLS® Number X13725532
Property Type Single Family
Community Name Huron-Kinloss
Amenities Near By Beach, Golf Nearby, Hospital
Community Features School Bus
Equipment Type None
Features Cul-de-sac, Irregular Lot Size, Open Space, Flat Site, Dry, Sump Pump
Parking Space Total 12
Pool Type Inground Pool
Rental Equipment Type None
Structure Patio(s), Outbuilding
View Type Lake View

Building

Bathroom Total 4
Bedrooms Above Ground 3
Bedrooms Below Ground 1
Bedrooms Total 4
Age 6 To 15 Years
Amenities Fireplace(s)
Appliances Water Heater, Dryer, Microwave, Stove, Washer, Window Coverings, Refrigerator
Basement Features Walk-up
Basement Type Full
Construction Style Attachment Detached
Cooling Type Central Air Conditioning, Air Exchanger
Exterior Finish Brick
Fire Protection Smoke Detectors, Security System
Fireplace Present Yes
Fireplace Total 2
Foundation Type Poured Concrete
Half Bath Total 1
Heating Fuel Natural Gas
Heating Type Forced Air
Stories Total 2
Size Interior 2,000 - 2,500 Ft2
Type House
Utility Water Municipal Water

Parking

Attached Garage
Garage

Land

Acreage No
Land Amenities Beach, Golf Nearby, Hospital
Landscape Features Landscaped
Sewer Septic System
Size Depth 205 Ft
Size Frontage 100 Ft
Size Irregular 100 X 205 Ft
Size Total Text 100 X 205 Ft|under 1/2 Acre
Surface Water Lake/pond
Zoning Description R1

Rooms

Level Type Dimensions
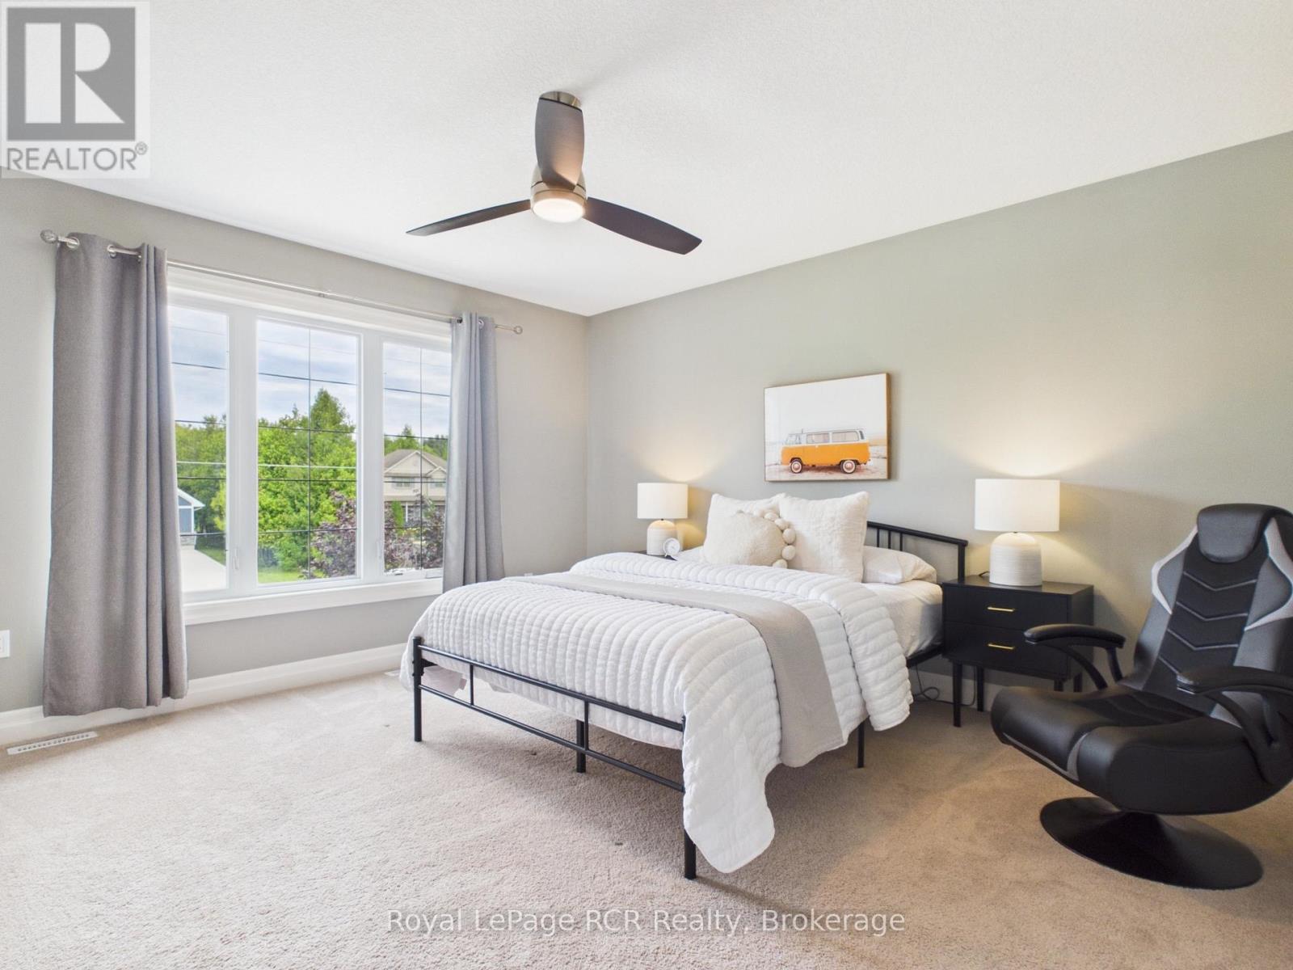
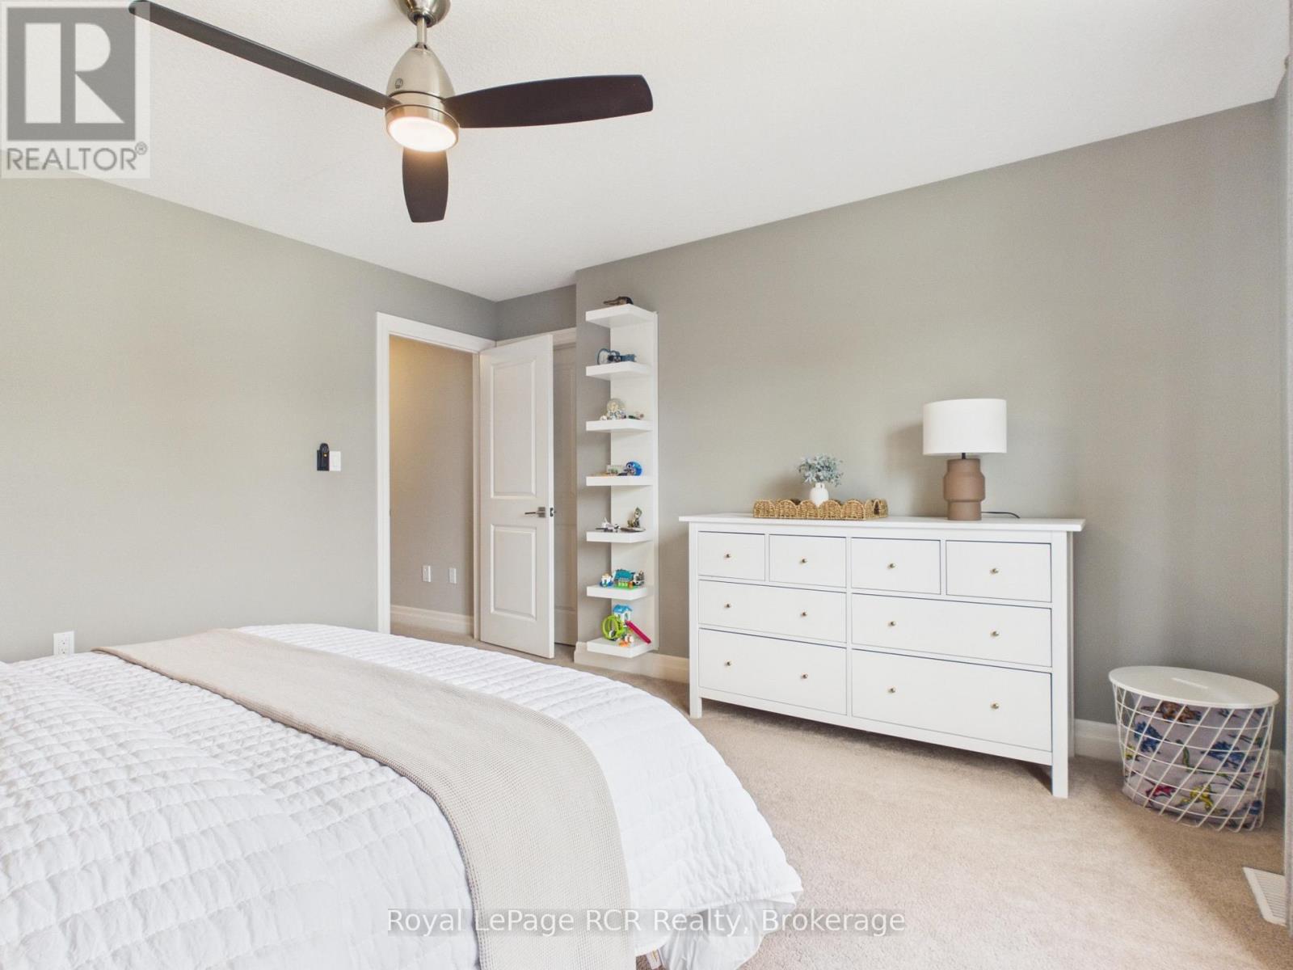
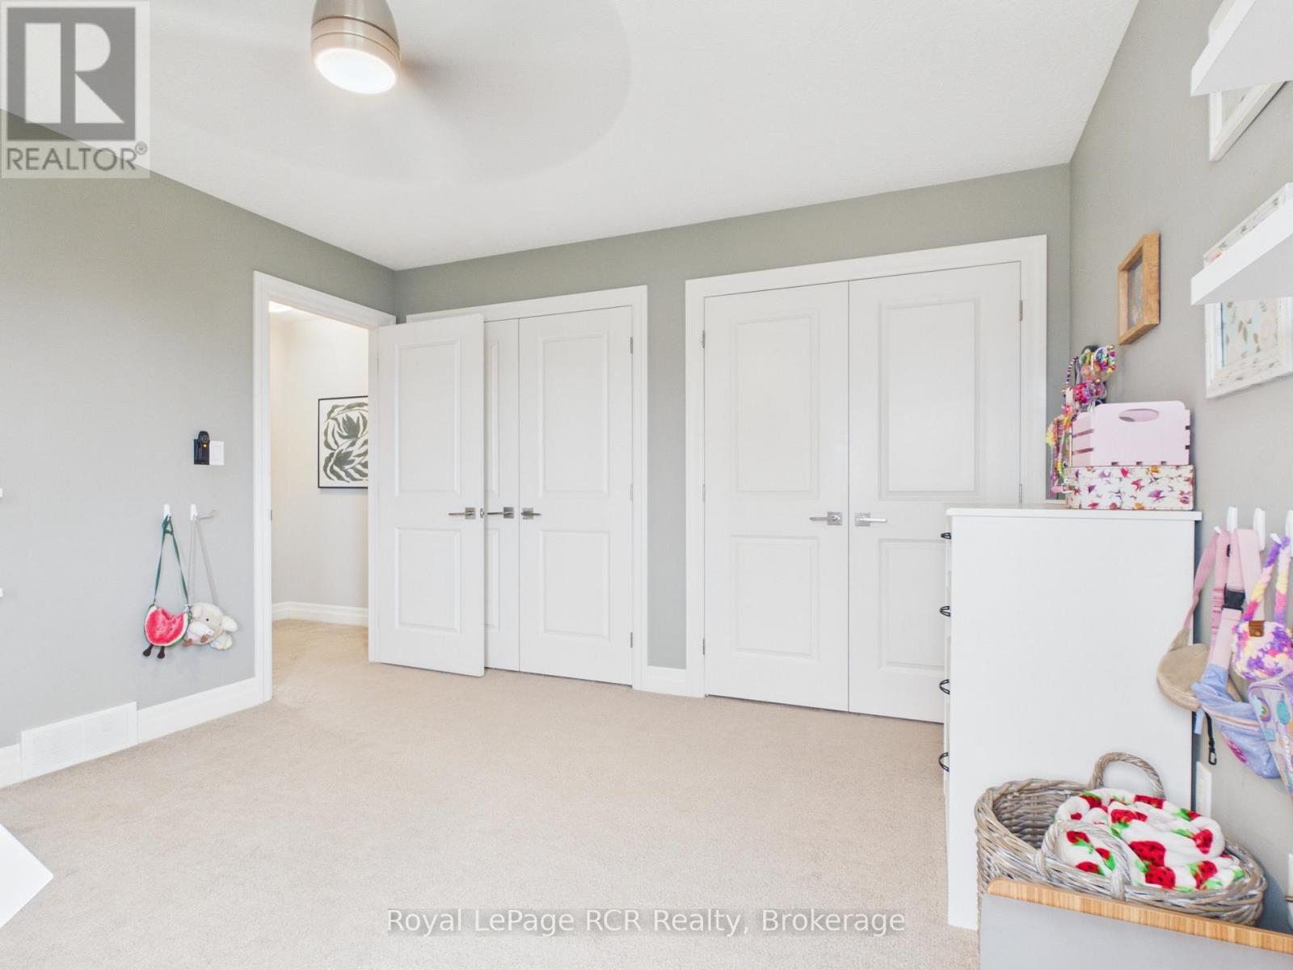
Second Level Bedroom 2 3.61 m x 4.16 m
Second Level Bedroom 3 4.16 m x 4.05 m
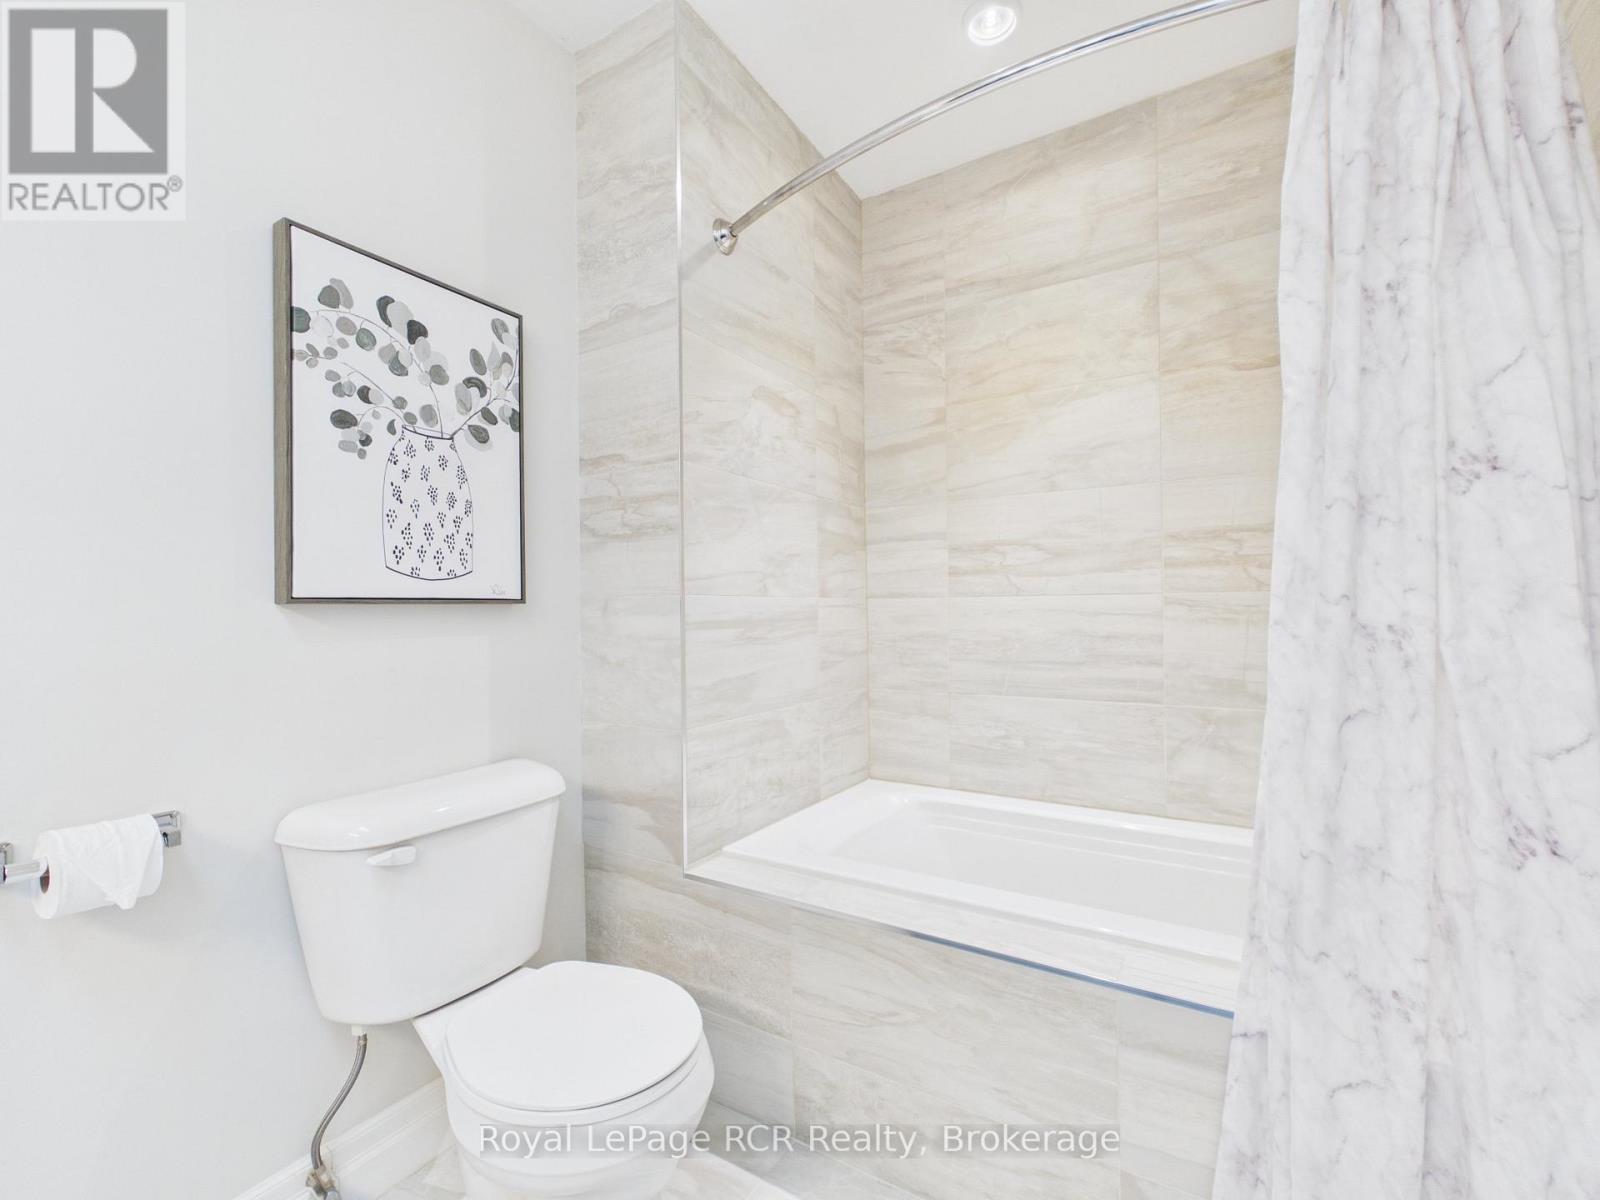
Second Level Bathroom 3.37 m x 1.78 m
Basement Bedroom 4 3.59 m x 4.58 m
Basement Other 3.38 m x 4.66 m
Basement Utility Room 3 m x 4.58 m
Basement Recreational, Games Room 4.37 m x 9.96 m
Basement Exercise Room 4.28 m x 5.5 m
Basement Bathroom 1.79 m x 3.74 m
Basement Office 2.09 m x 2.78 m
Main Level Laundry Room 4.11 m x 4.03 m
Main Level Foyer 4.5 m x 3.2 m
Main Level Bedroom 4.39 m x 3.91 m
Main Level Bathroom 2.8 m x 3.9 m
Main Level Office 4.11 m x 4.03 m
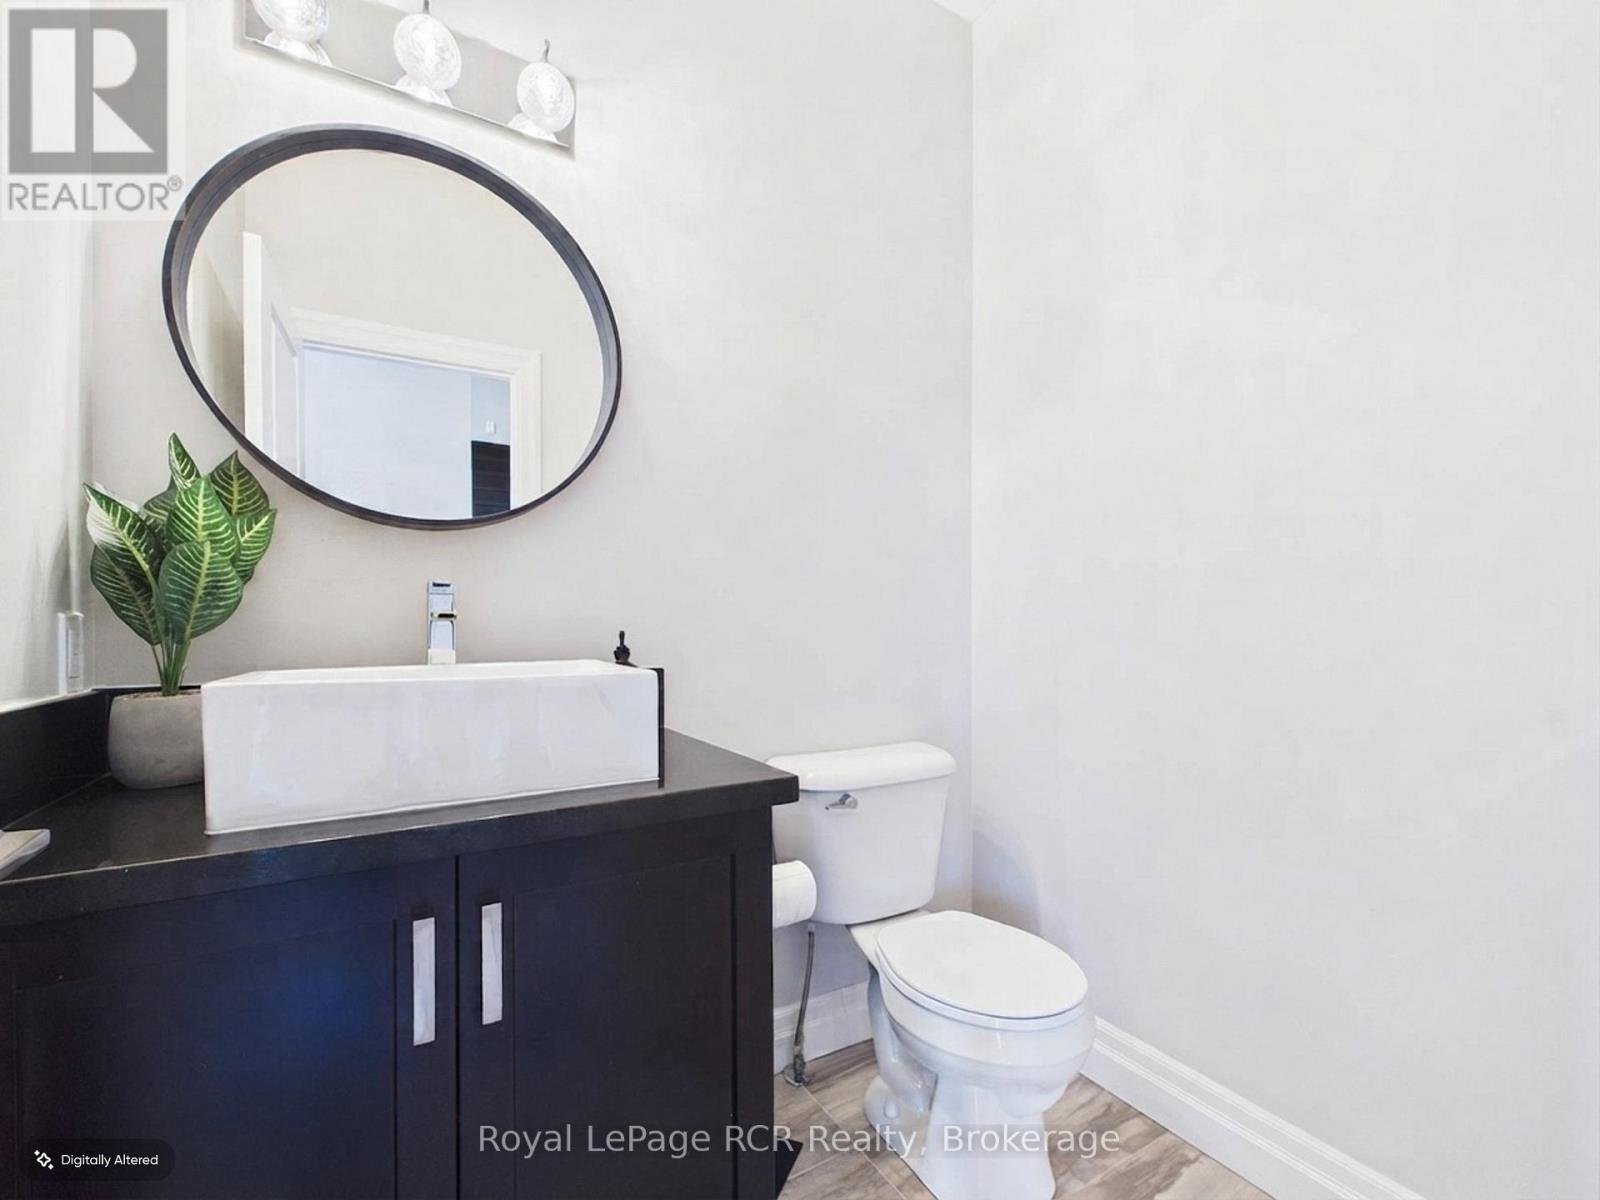
Main Level Bathroom 1.79 m x 1.49 m
Main Level Living Room 5.51 m x 6.06 m
Main Level Kitchen 9.59 m x 4.84 m

Utilities

Cable Installed
Electricity Installed
INQUIRE ABOUT
906 Parkplace Place
First Name(Required)
Last Name