94 William Street Parry Sound, Ontario P2A 1V4
$479,000
4 Bedroom
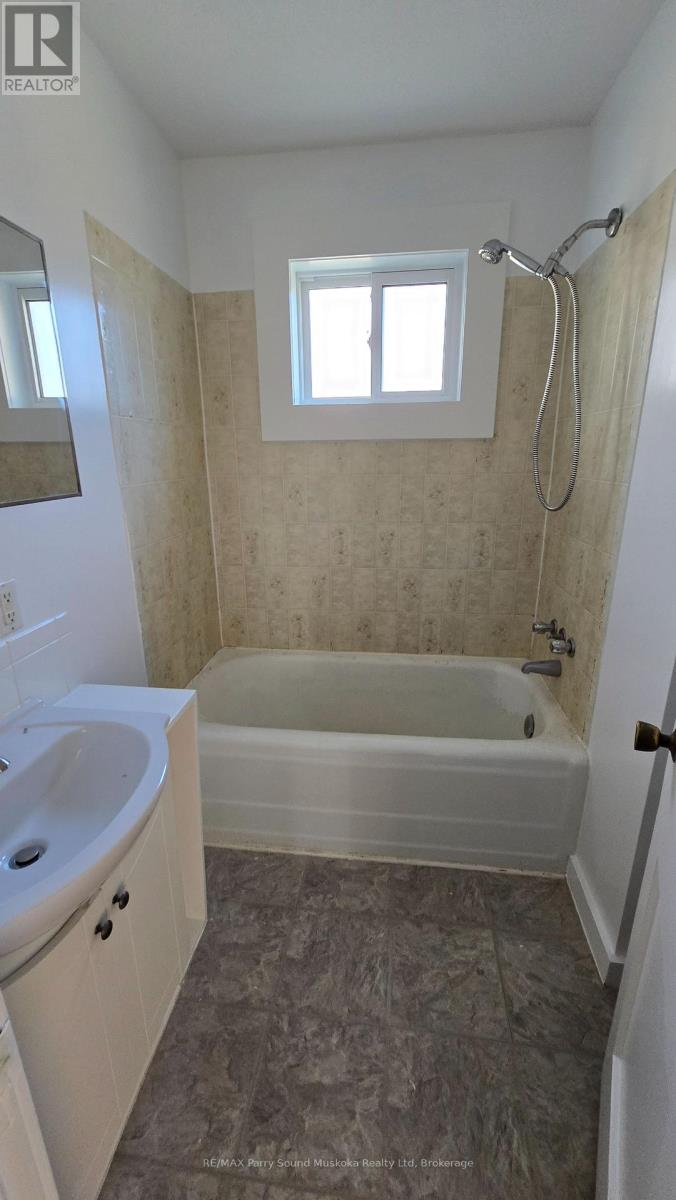
2 Bathroom
1,100 - 1,500 ft2
Raised Bungalow
None
Baseboard Heaters
Landscaped
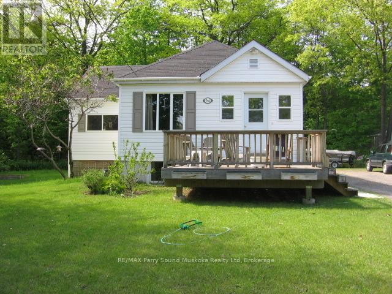
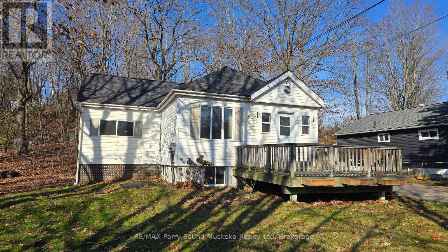
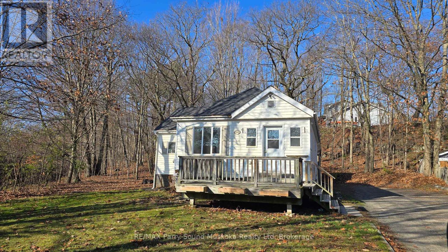
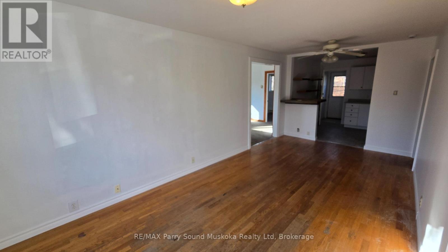
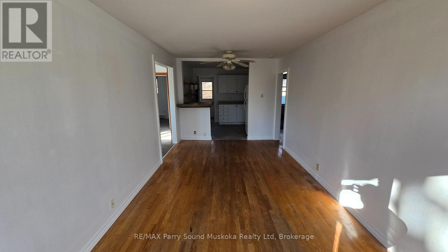
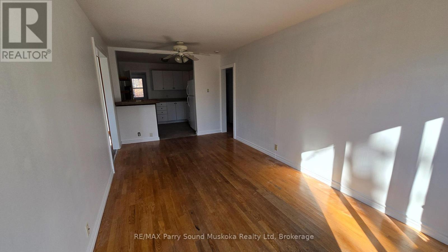
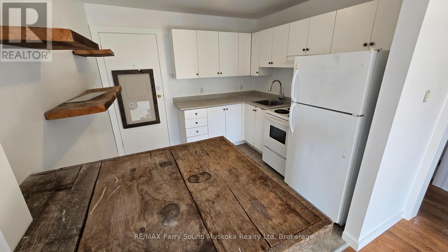
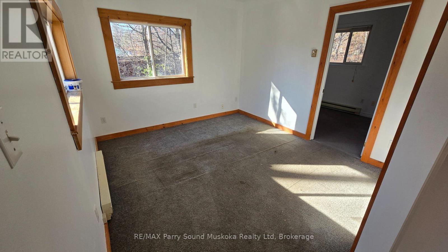
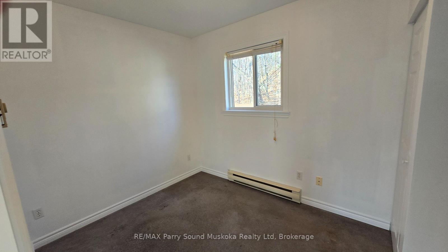
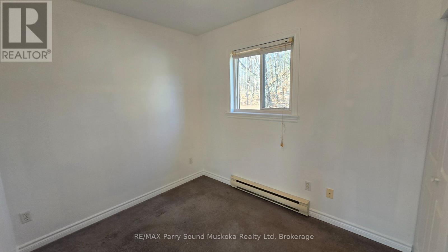
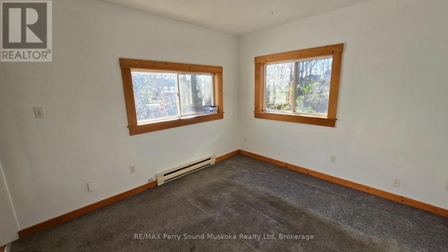
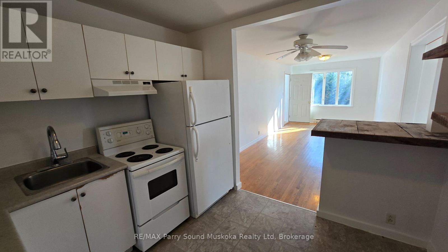
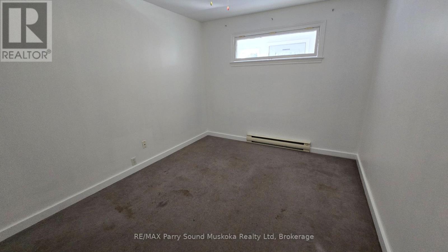
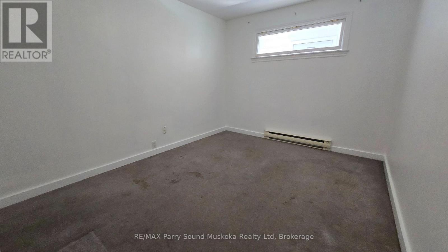
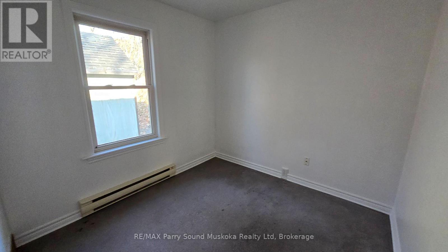
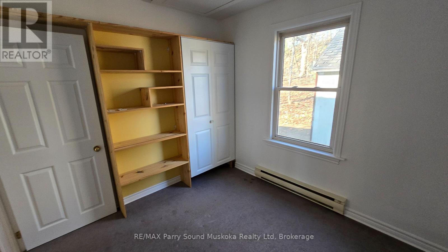
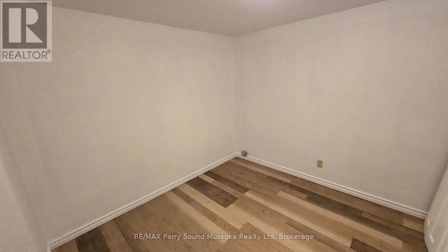
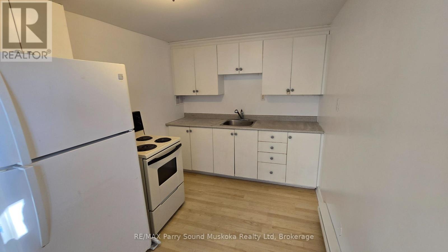
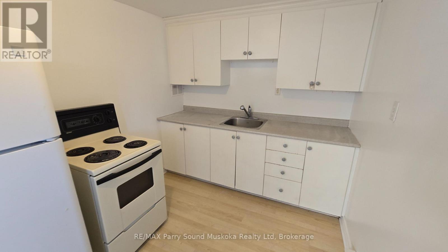
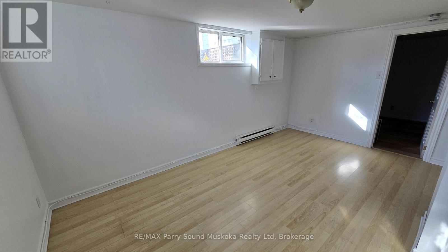
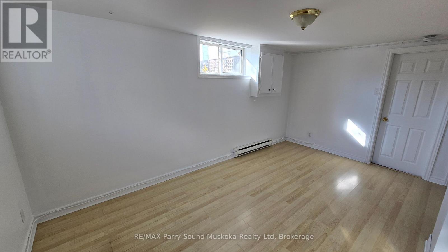
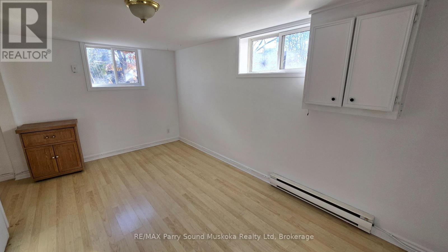
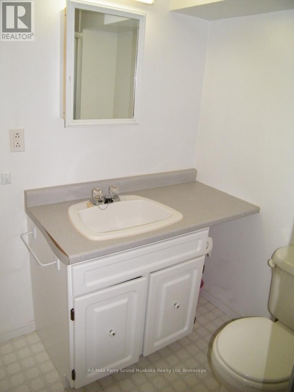
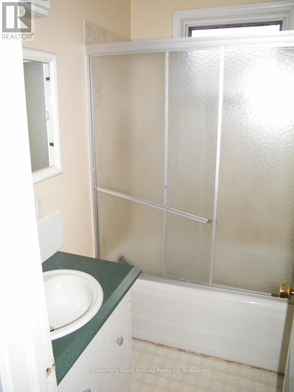
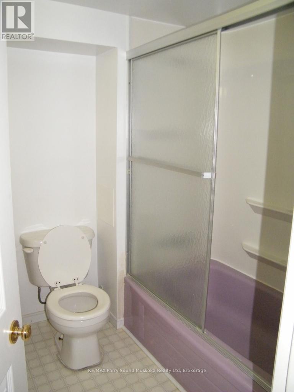
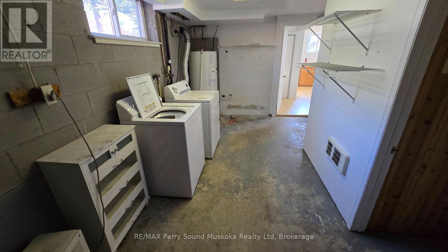
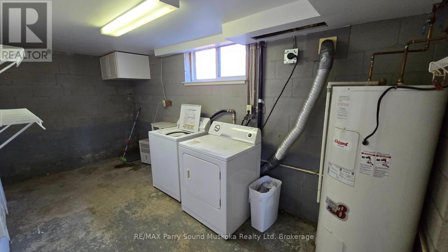
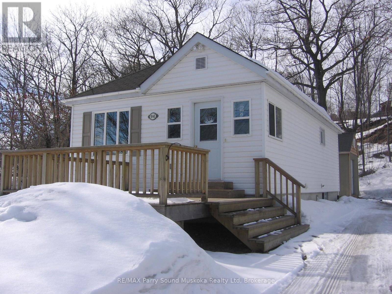
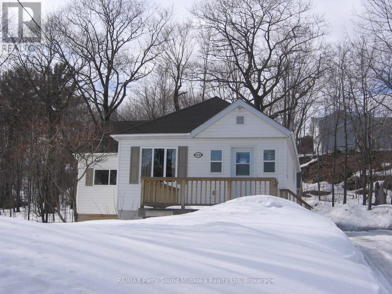
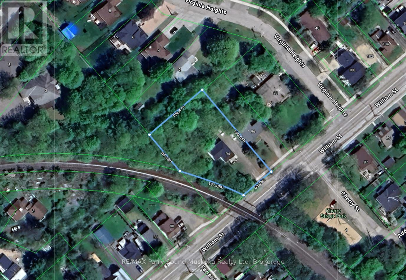
Versatile Parry Sound property featuring a bright 3-bedroom main home and a separate, self-contained accessory apartment. Perfect as a mortgage helper, multi-generational setup, or turnkey investment. The main living space offers a welcoming layout with three spacious bedrooms, while the private accessory suite provides independent quarters for rental income, extended family, or a dedicated home office. Backing directly onto the rail corridor, this unique lot delivers open skies and zero rear neighbors right in town. (id:36109)

Property Details
| MLS® Number | X14200862 |
| Property Type | Single Family |
| Community Name | Parry Sound |
| Amenities Near By | Park |
| Features | Wooded Area, Irregular Lot Size, In-law Suite |
| Parking Space Total | 5 |
| Structure | Porch |
Building
| Bathroom Total | 2 |
| Bedrooms Above Ground | 3 |
| Bedrooms Below Ground | 1 |
| Bedrooms Total | 4 |
| Age | 51 To 99 Years |
| Architectural Style | Raised Bungalow |
| Basement Development | Finished |
| Basement Type | N/a (finished) |
| Construction Style Attachment | Detached |
| Cooling Type | None |
| Exterior Finish | Vinyl Siding |
| Foundation Type | Block |
| Heating Fuel | Electric |
| Heating Type | Baseboard Heaters |
| Stories Total | 1 |
| Size Interior | 1,100 - 1,500 Ft2 |
| Type | House |
| Utility Water | Municipal Water |
Parking
| No Garage |
Land
| Acreage | No |
| Land Amenities | Park |
| Landscape Features | Landscaped |
| Sewer | Sanitary Sewer |
| Size Depth | 200 Ft |
| Size Frontage | 64 Ft |
| Size Irregular | 64 X 200 Ft |
| Size Total Text | 64 X 200 Ft|1/2 - 1.99 Acres |
| Zoning Description | R2 |
INQUIRE ABOUT
94 William Street