
March 25, 2024
- 10 min read
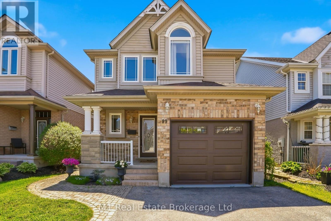
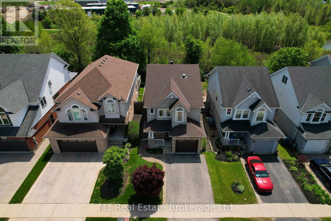
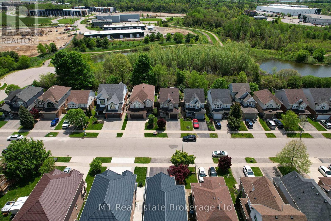
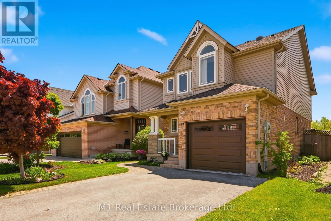
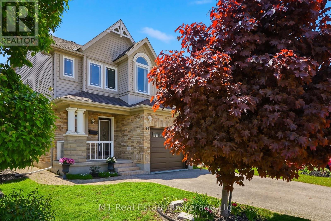
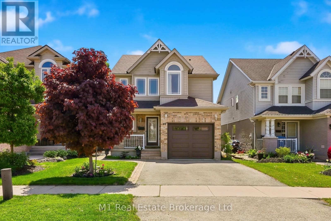
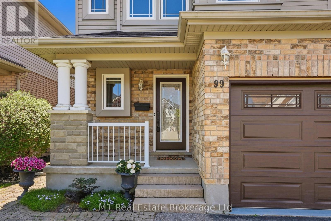
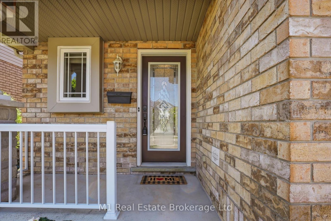
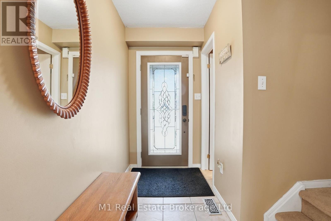
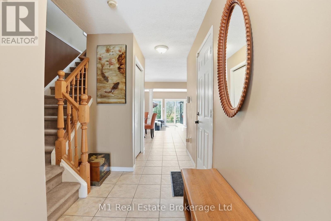
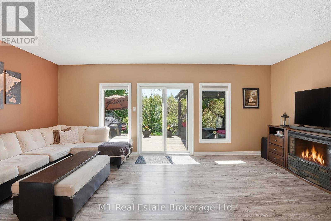
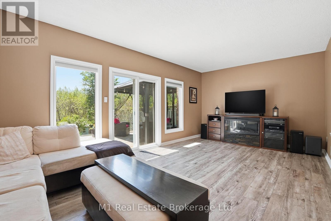
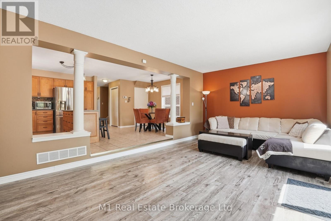
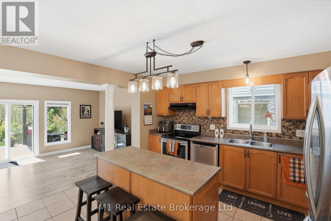
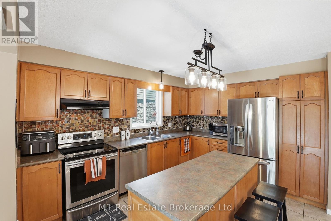
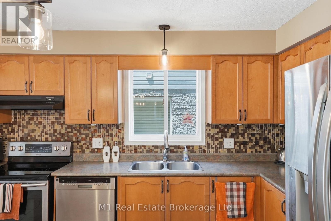
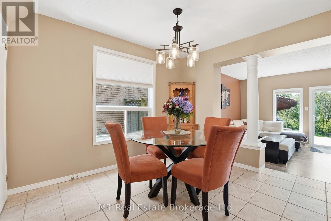
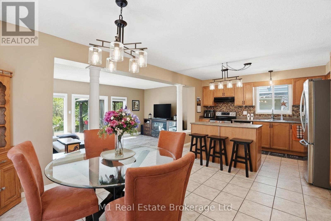
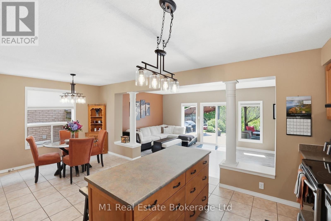
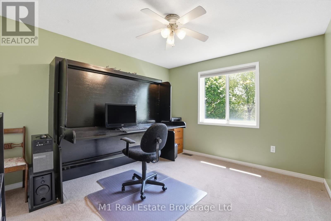
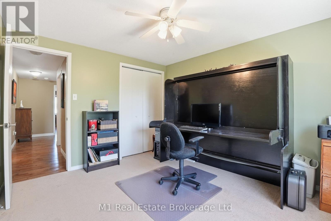
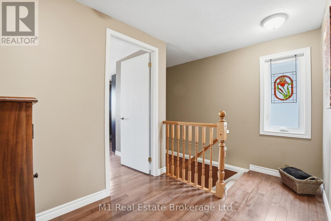
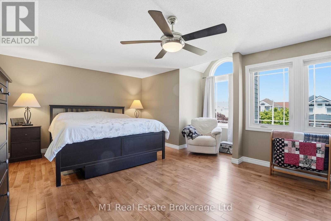
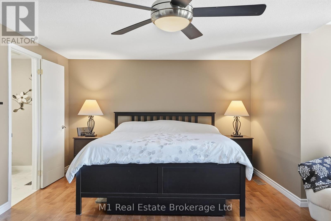
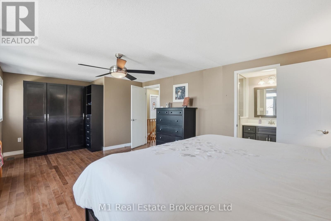
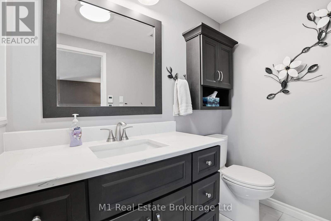
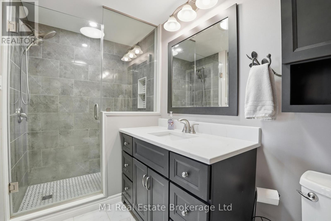
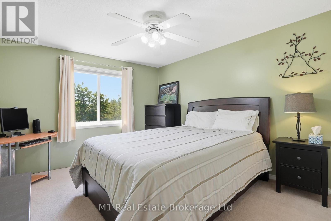
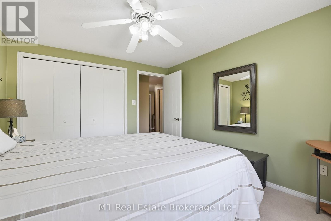
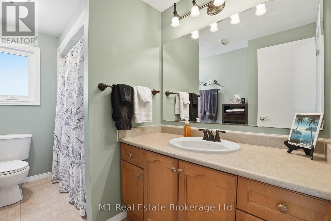
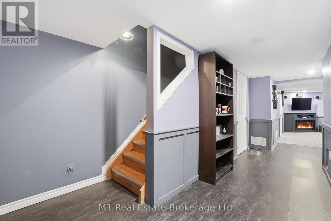
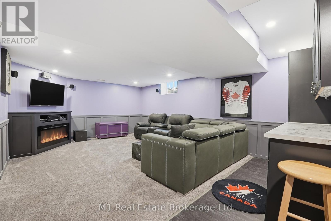
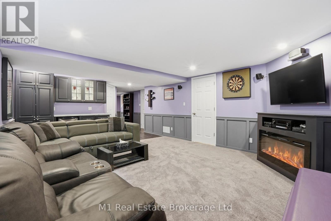
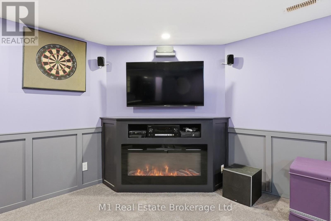
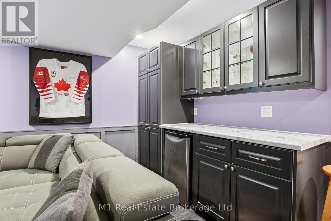

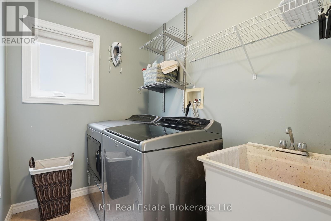
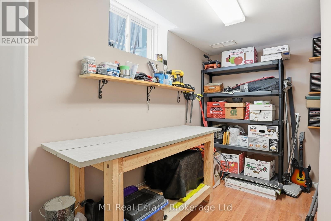
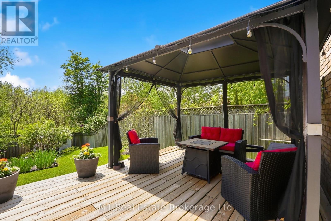
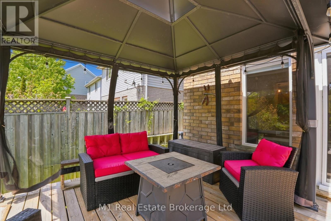
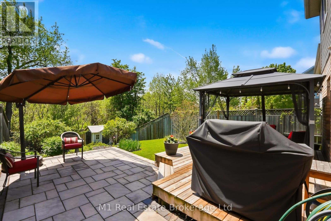
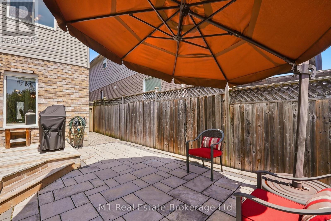
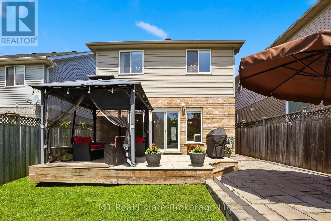
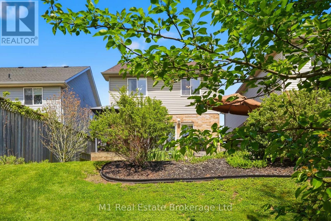
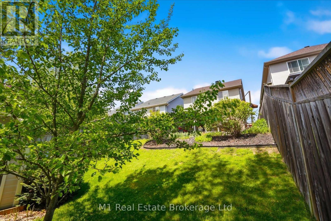
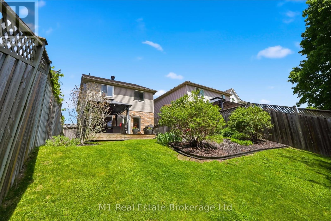
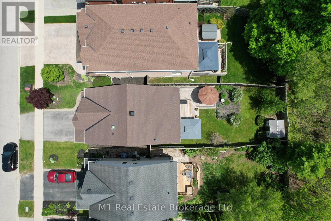
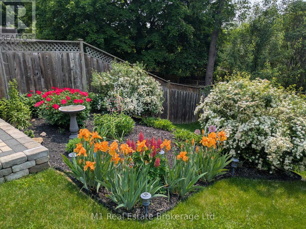
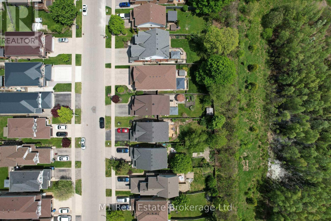
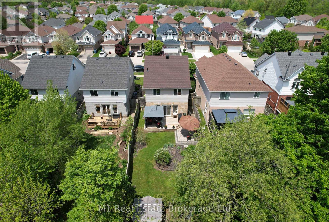
Nestled in one of Guelph's most sought-after family-friendly neighbourhoods, this beautifully maintained 2-storey home offers the perfect blend of comfort, functionality, and privacy. Featuring 3 spacious bedrooms and 2.5 bathrooms, including a private ensuite, this home is designed to accommodate modern family living.The bright and inviting main floor provides plenty of space for everyday life and entertaining, while the convenience of top-floor laundry makes household routines a breeze. Downstairs, the fully finished basement offers valuable additional living space-perfect for a family room, home office, gym, or play area. Step outside to enjoy the fully fenced backyard, where you can relax, entertain, and take in the peaceful setting backing directly onto green space. With no rear neighbours, you'll appreciate the added privacy and natural views year-round. Located in the highly desirable Kortright Hills community, you are close to excellent schools, parks, trails, shopping, and commuter routes while enjoying the quiet charm that makes this neighbourhood so popular. This is a wonderful opportunity to own a move-in-ready home in an exceptional location. Don't miss your chance to make it yours! (id:36109)
10:00 am
Ends at:12:00 pm
2:00 pm
Ends at:4:00 pm
| MLS® Number | X13206670 |
| Property Type | Single Family |
| Community Name | Kortright Hills |
| Equipment Type | Water Heater, Water Softener |
| Parking Space Total | 3 |
| Rental Equipment Type | Water Heater, Water Softener |
| Bathroom Total | 3 |
| Bedrooms Above Ground | 3 |
| Bedrooms Total | 3 |
| Age | 16 To 30 Years |
| Appliances | Water Heater, Water Softener, Dishwasher, Dryer, Stove, Washer, Refrigerator |
| Basement Development | Finished |
| Basement Type | N/a (finished) |
| Construction Style Attachment | Detached |
| Cooling Type | Central Air Conditioning |
| Exterior Finish | Brick, Vinyl Siding |
| Foundation Type | Poured Concrete |
| Half Bath Total | 1 |
| Heating Fuel | Natural Gas |
| Heating Type | Forced Air |
| Stories Total | 2 |
| Size Interior | 1,500 - 2,000 Ft2 |
| Type | House |
| Utility Water | Municipal Water |
| Attached Garage | |
| Garage |
| Acreage | No |
| Sewer | Sanitary Sewer |
| Size Depth | 131 Ft ,2 In |
| Size Frontage | 32 Ft ,10 In |
| Size Irregular | 32.9 X 131.2 Ft |
| Size Total Text | 32.9 X 131.2 Ft |

The trademarks REALTOR®, REALTORS®, and the REALTOR® logo are controlled by The Canadian Real Estate Association (CREA) and identify real estate professionals who are members of CREA. The trademarks MLS®, Multiple Listing Service® and the associated logos are owned by The Canadian Real Estate Association (CREA) and identify the quality of services provided by real estate professionals who are members of CREA. The trademark DDF® is owned by The Canadian Real Estate Association (CREA) and identifies CREA's Data Distribution Facility (DDF®)

