
March 25, 2024
- 10 min read
Maintenance, Water, Common Area Maintenance, Insurance
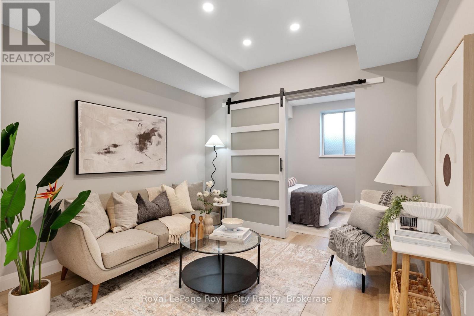
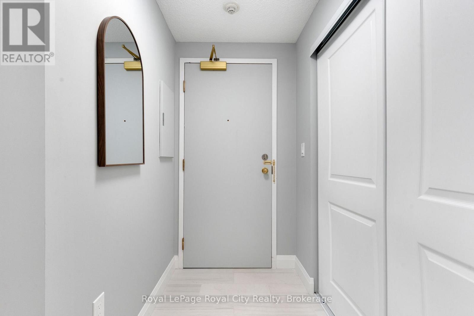
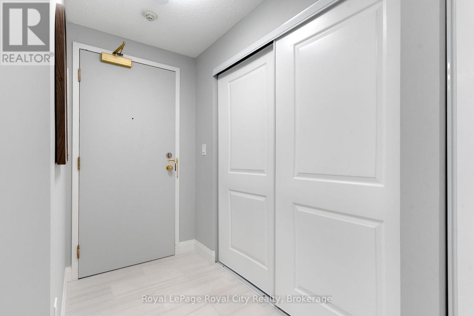
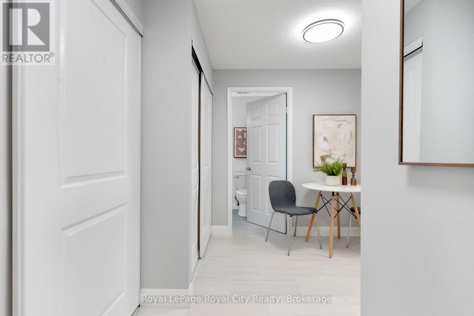
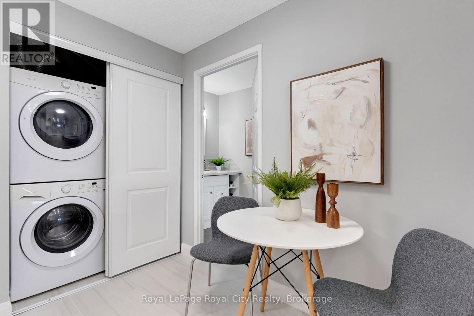
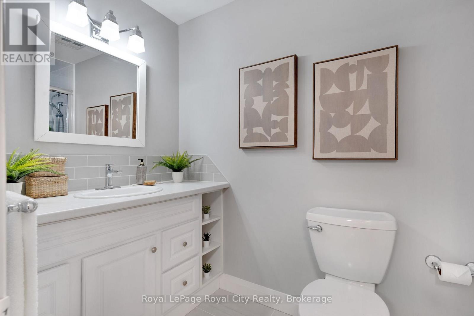
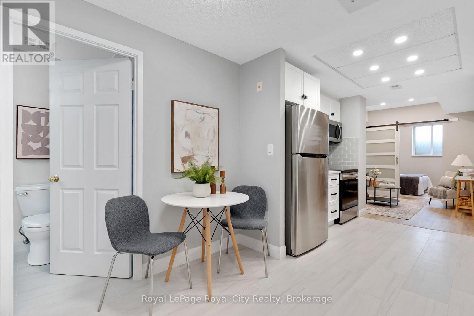
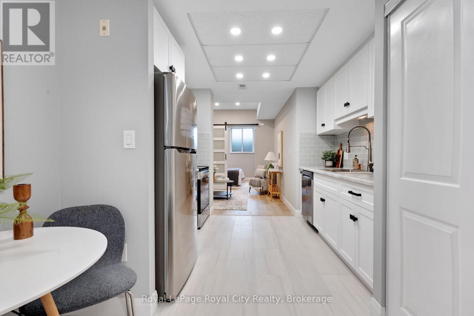
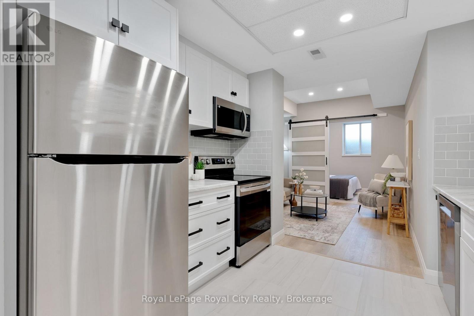
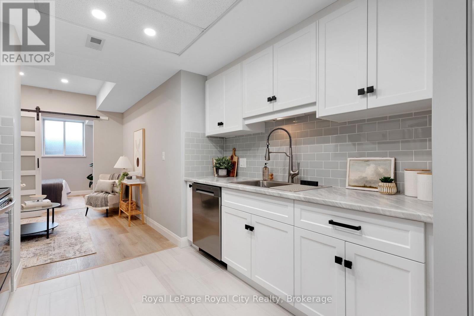
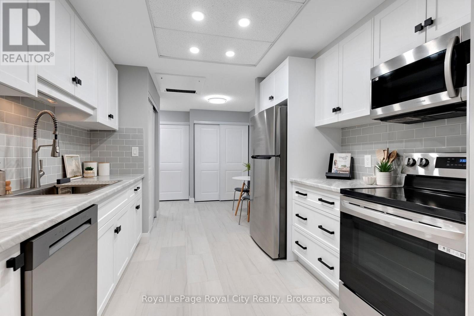
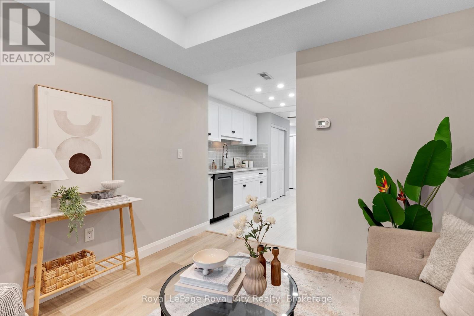
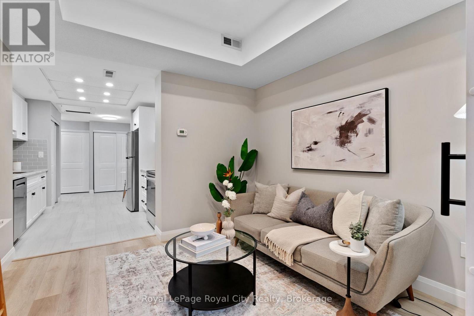
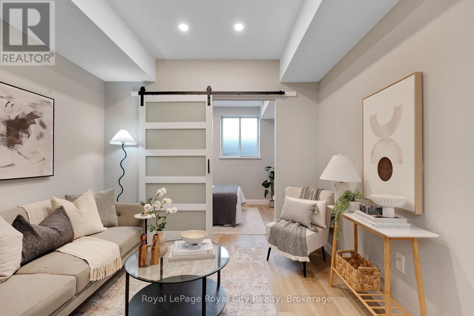
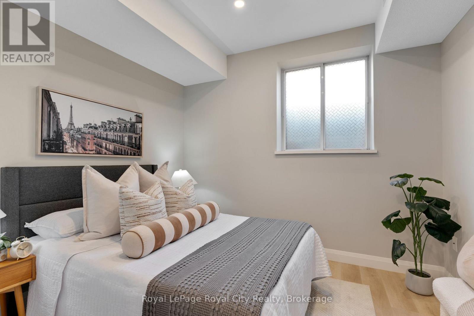
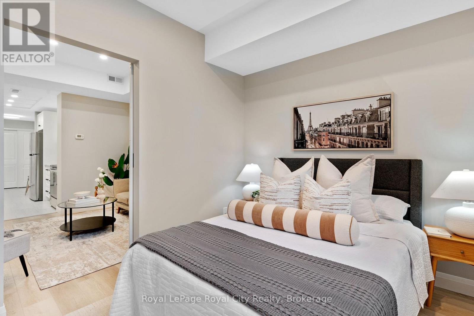
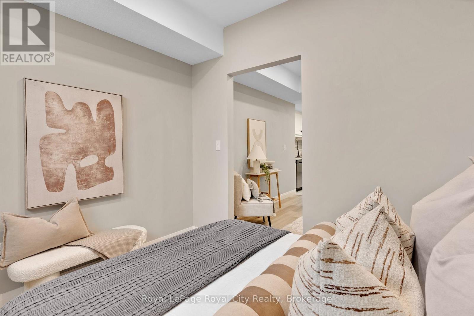
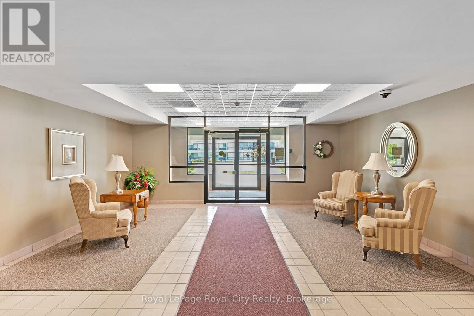
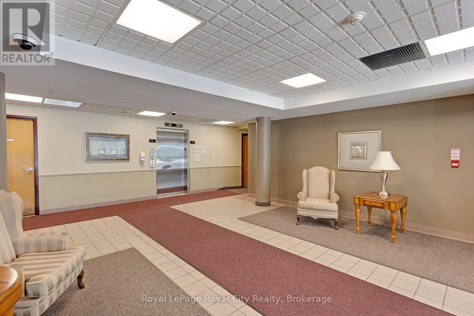
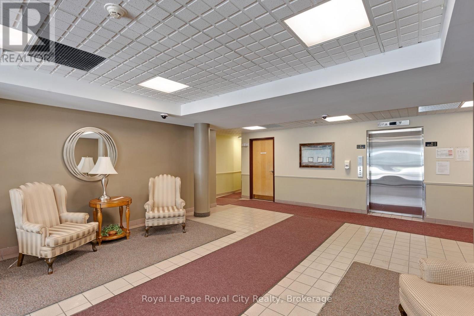
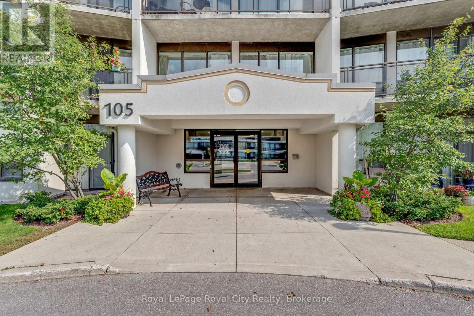
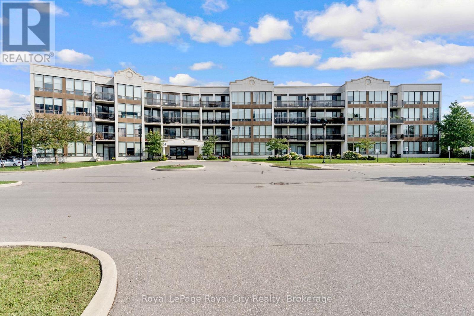
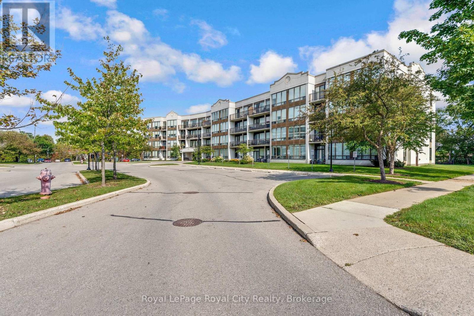
$482 MonthlyDon't let the size fool you! High ceilings and thoughtful renovations give this 1-bedroom condo a surprisingly spacious feel. Recent updates include new flooring, baseboards, and closet doors, along with a custom Bamco kitchen featuring a tiled backsplash and stainless steel appliances. The addition of pot lights throughout the kitchen, living room, and bedroom add to the bright, modern feel. Complete with in-suite laundry, an oversized storage locker conveniently located just down the hall, and exclusive use of one parking space. Situated close to downtown with easy access to shopping, dining, and transit, this move-in ready condo offers low-maintenance living in a central location, making it an excellent choice for first-time buyers, investors, or those looking to simplify. (id:36109)
| MLS® Number | X13742012 |
| Property Type | Single Family |
| Community Name | Junction/Onward Willow |
| Amenities Near By | Schools, Place Of Worship, Public Transit, Park |
| Community Features | Pets Allowed With Restrictions |
| Equipment Type | Water Heater |
| Features | Elevator, Carpet Free, In Suite Laundry |
| Parking Space Total | 1 |
| Rental Equipment Type | Water Heater |
| Bathroom Total | 1 |
| Bedrooms Above Ground | 1 |
| Bedrooms Total | 1 |
| Age | 16 To 30 Years |
| Amenities | Party Room, Visitor Parking, Storage - Locker |
| Appliances | Water Heater, Dishwasher, Dryer, Microwave, Range, Stove, Washer, Refrigerator |
| Basement Type | None |
| Cooling Type | Central Air Conditioning |
| Exterior Finish | Concrete, Stucco |
| Heating Fuel | Natural Gas |
| Heating Type | Forced Air |
| Size Interior | 500 - 599 Ft2 |
| Type | Apartment |
| No Garage |
| Acreage | No |
| Land Amenities | Schools, Place Of Worship, Public Transit, Park |
| Level | Type | Length | Width | Dimensions |
|---|---|---|---|---|
| Main Level | Living Room | 3.21 m | 3.47 m | 3.21 m x 3.47 m |
| Main Level | Bedroom | 3.19 m | 2.8 m | 3.19 m x 2.8 m |
| Main Level | Kitchen | 2.98 m | 2.61 m | 2.98 m x 2.61 m |
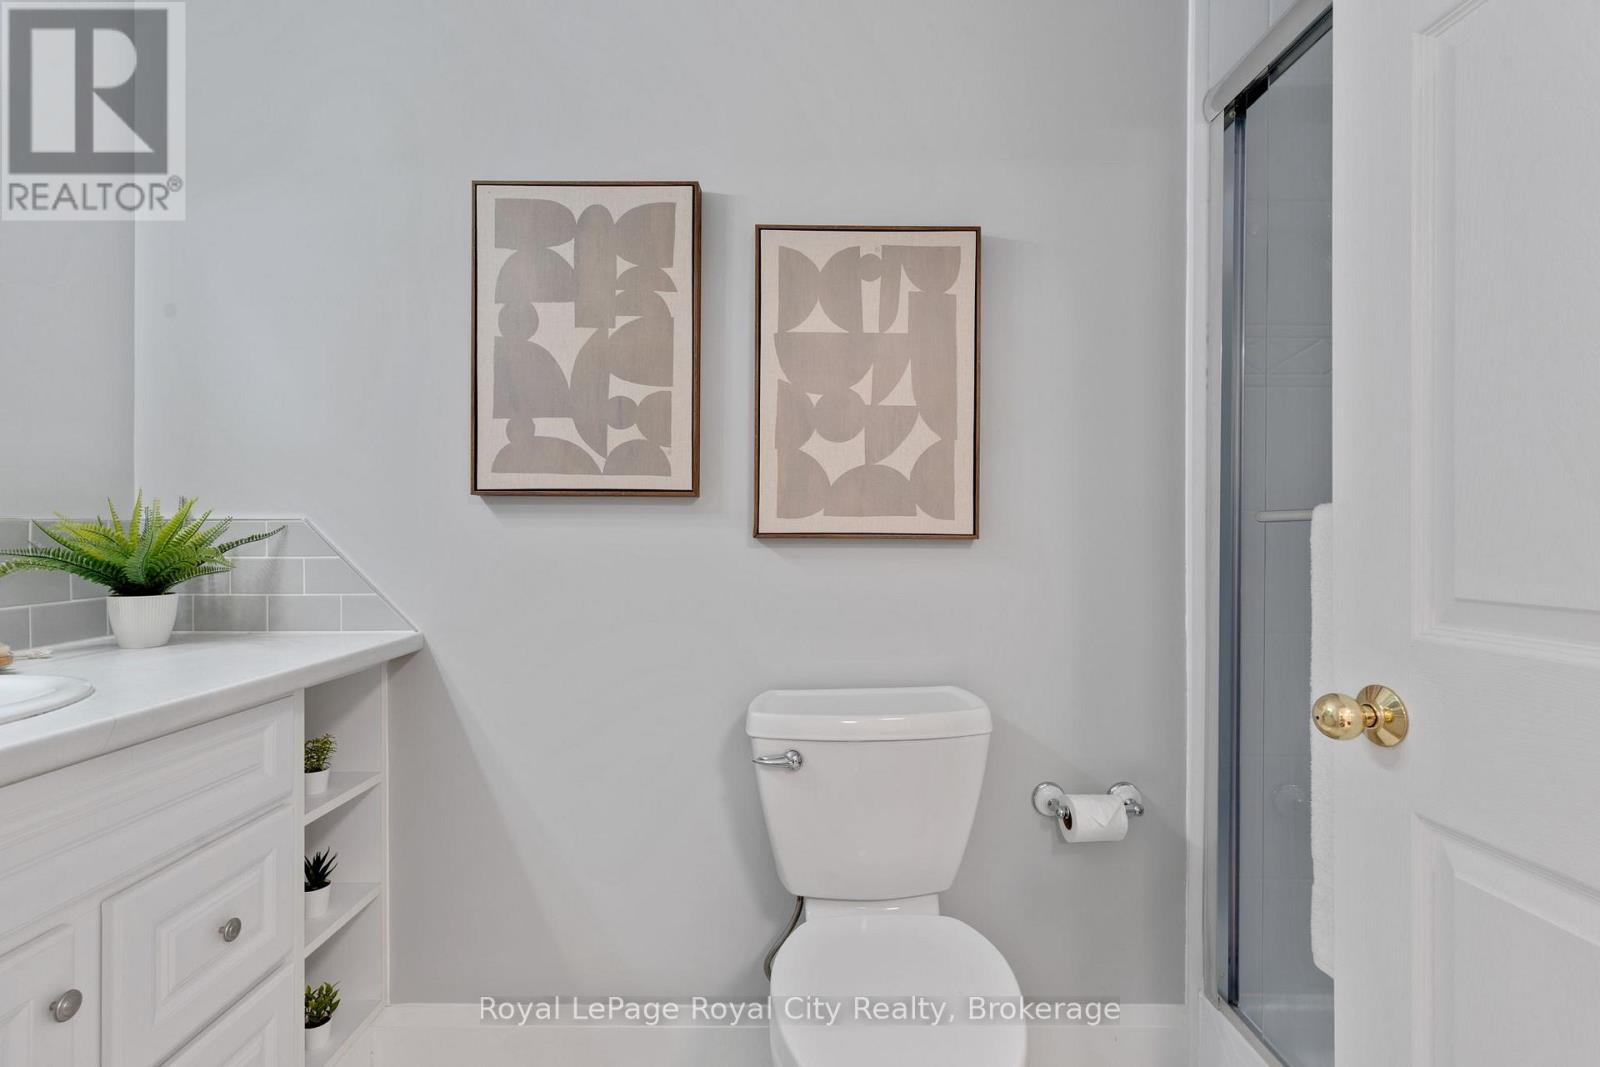
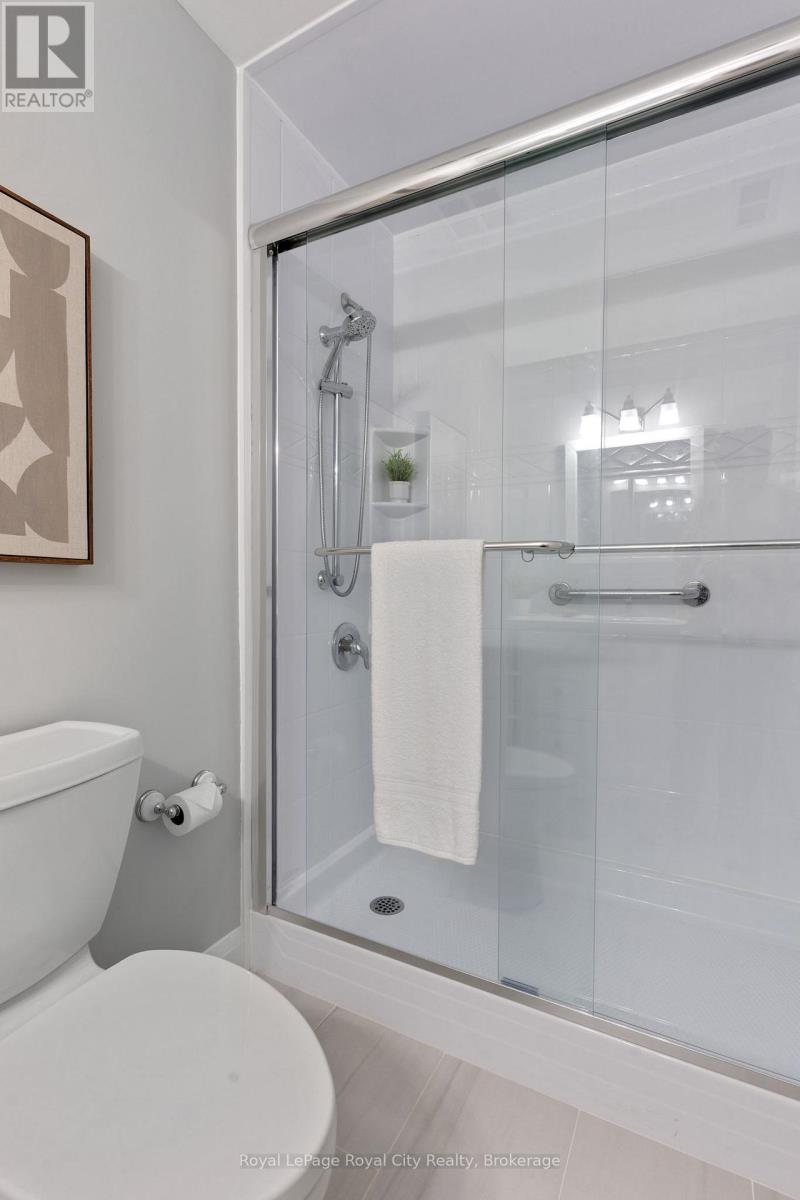
| Main Level | Bathroom | 1.51 m | 3.03 m | 1.51 m x 3.03 m |
| Main Level | Foyer | 3.8 m | 2.77 m | 3.8 m x 2.77 m |

The trademarks REALTOR®, REALTORS®, and the REALTOR® logo are controlled by The Canadian Real Estate Association (CREA) and identify real estate professionals who are members of CREA. The trademarks MLS®, Multiple Listing Service® and the associated logos are owned by The Canadian Real Estate Association (CREA) and identify the quality of services provided by real estate professionals who are members of CREA. The trademark DDF® is owned by The Canadian Real Estate Association (CREA) and identifies CREA's Data Distribution Facility (DDF®)

