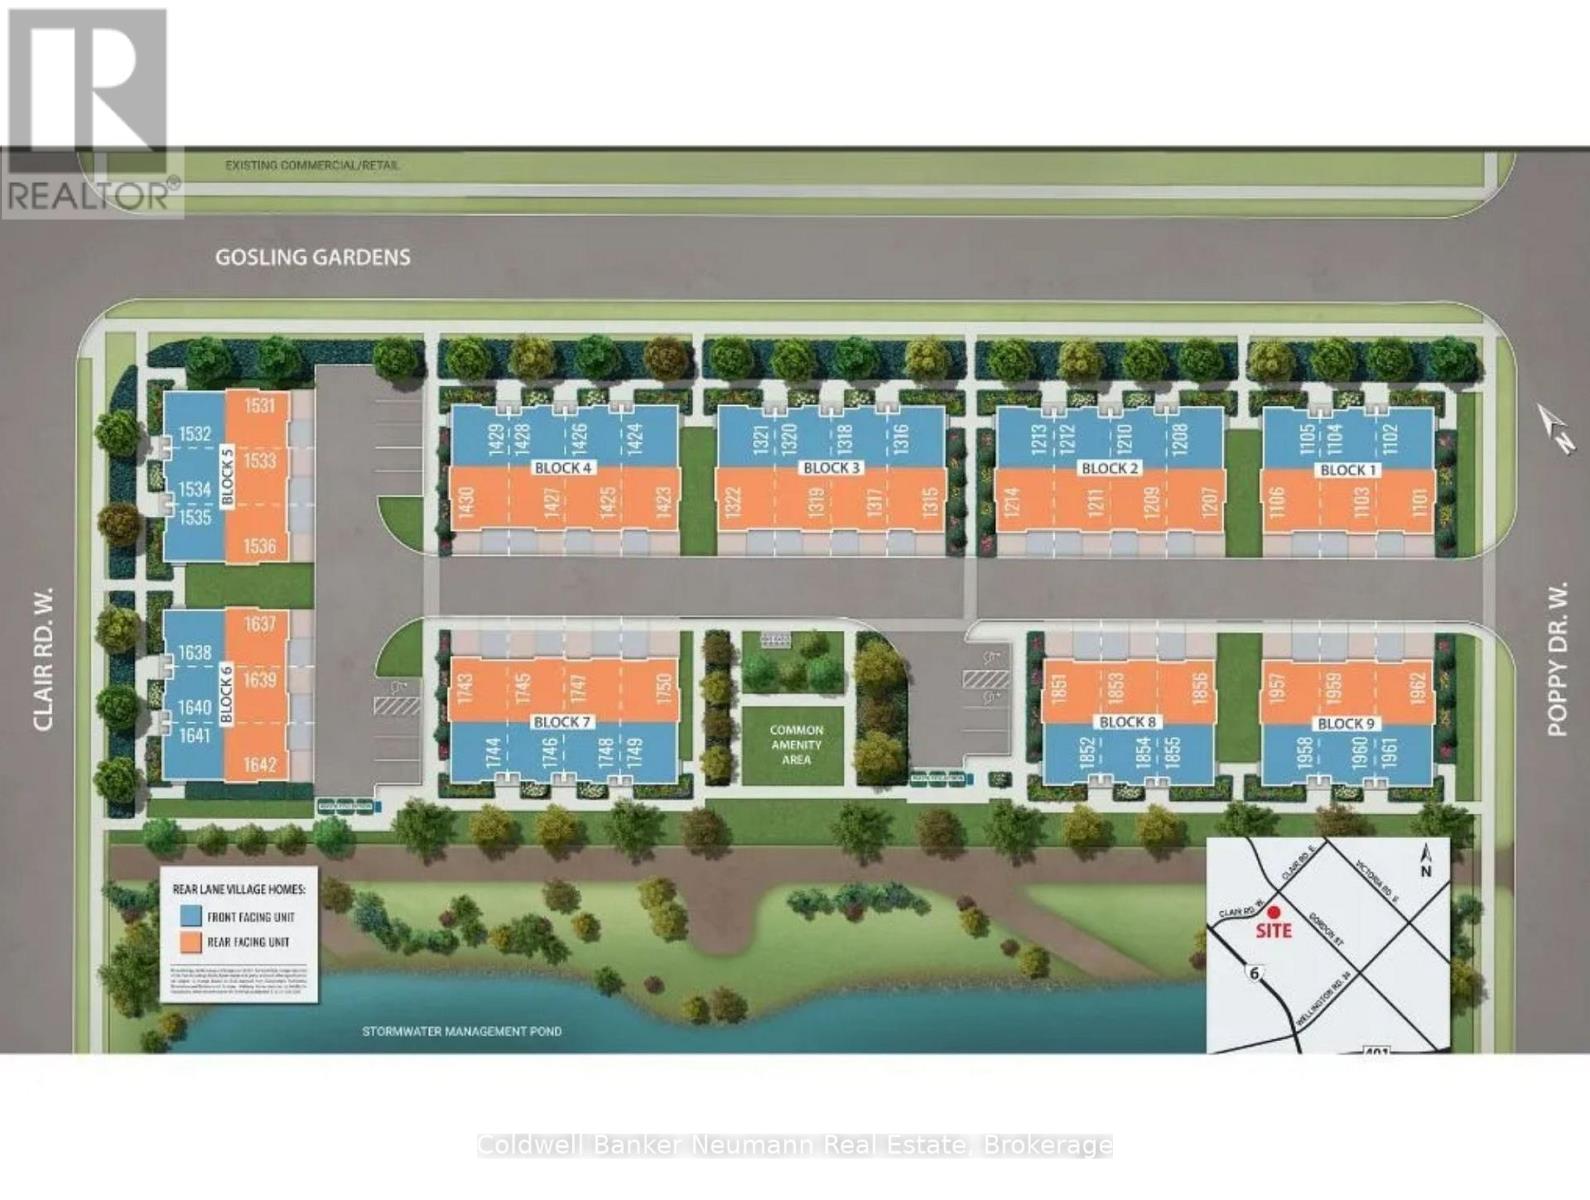
Lot 1637 - 74 Clair Road W
Guelph, Ontario N1L 1G1
$584,990
Maintenance, Common Area Maintenance, Parking, Insurance
$212 Monthly
3 Bedroom2 Bathroom1,200 - 1,399 ft2
Heat Pump
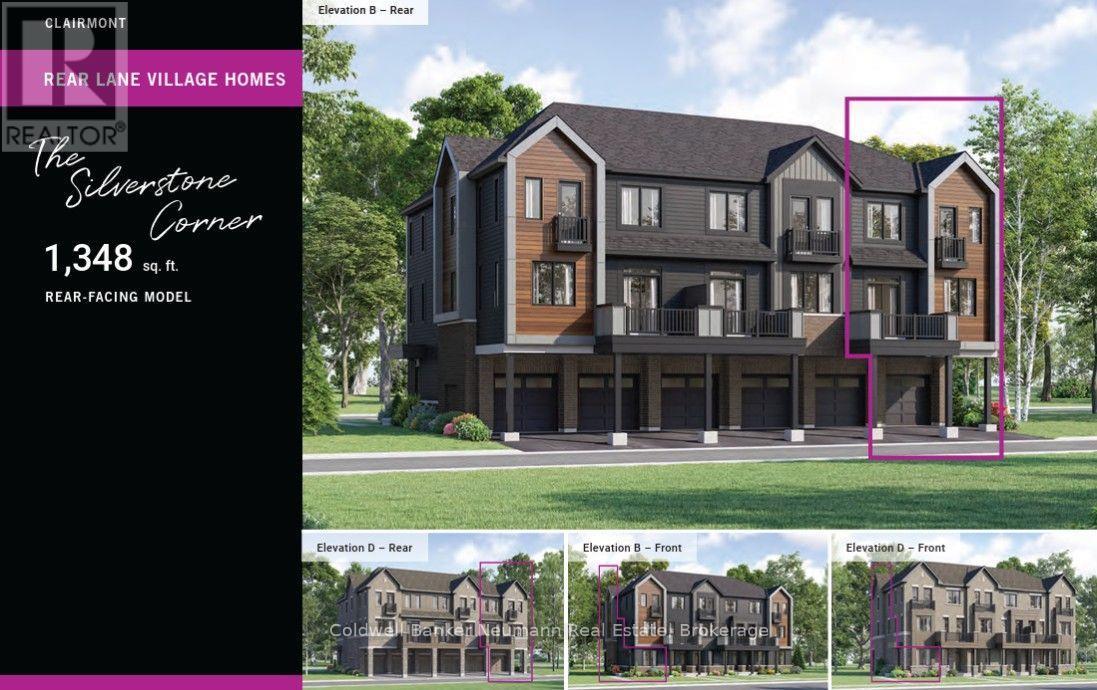
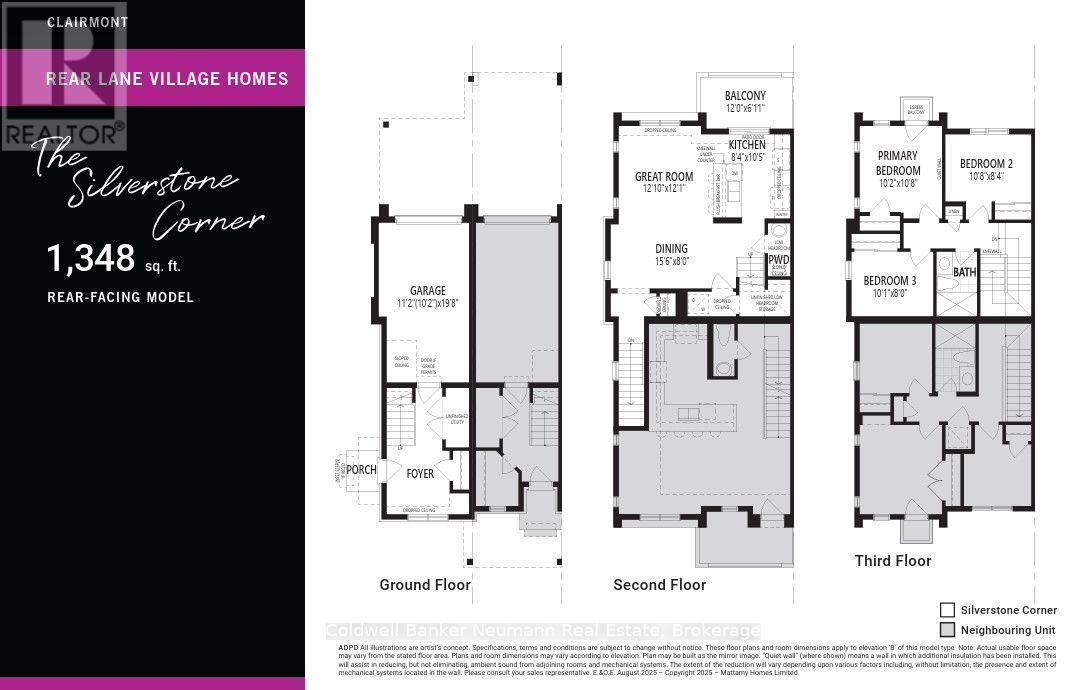
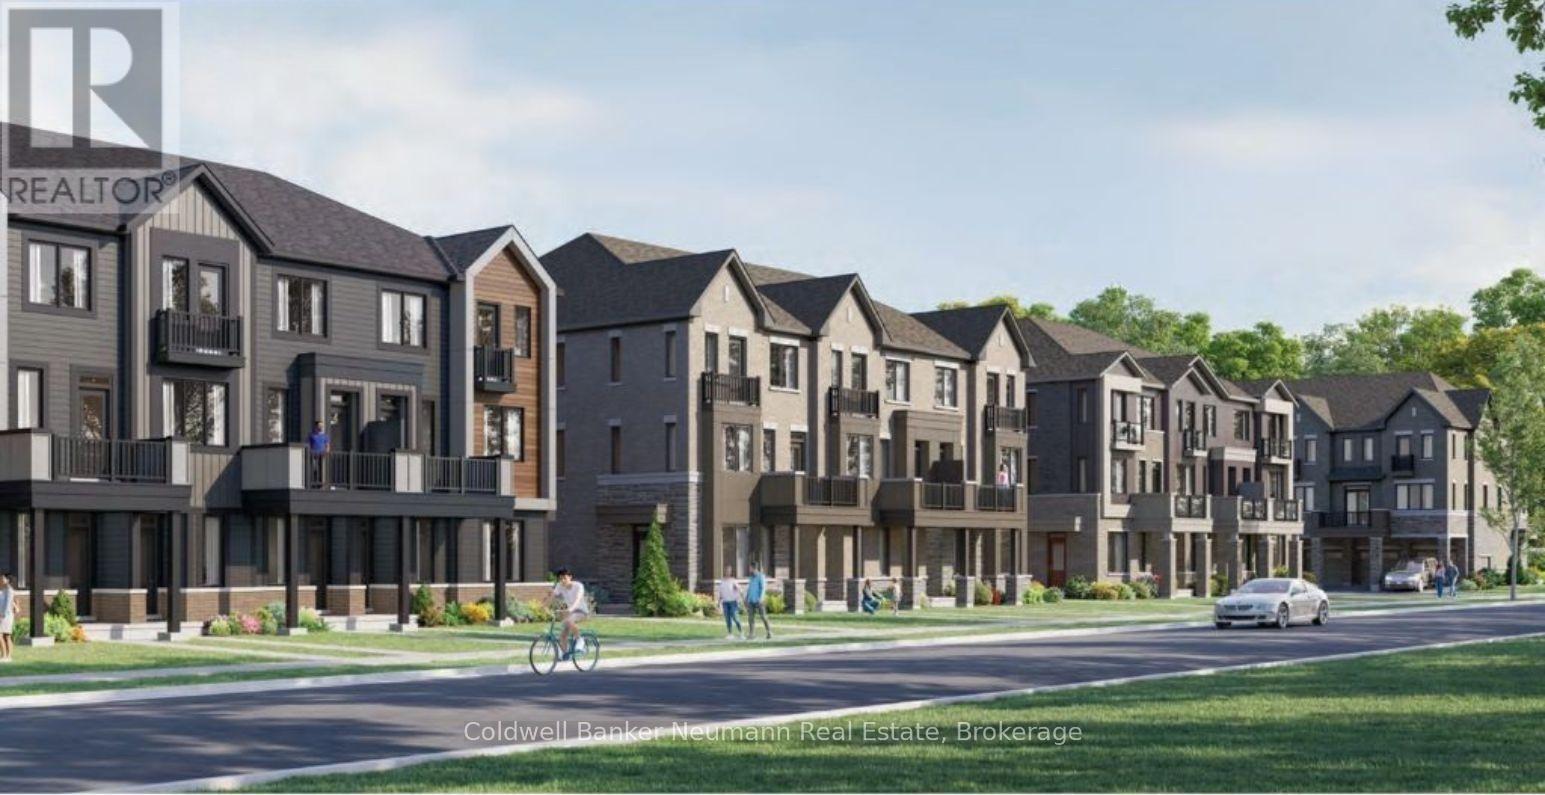
Welcome to the Silverstone Corner (B), Lot 1637, in Mattamy Homes' highly sought-after Clairmont community. Offering 1,348 sq. ft. of thoughtfully designed living space, this brand-new 3-bedroom townhome combines modern finishes, functional design, and exceptional value in one of Guelph's most desirable south-end neighbourhoods. With one of the best price-per-square-foot opportunities in the city, this home is an outstanding choice for first-time buyers, professionals, downsizers, or investors looking for a quality-built home in a growing community. The ground level welcomes you with a spacious foyer and convenient interior access to the garage. Upstairs, the bright open-concept main living area is designed for everyday living and effortless entertaining. The stylish kitchen features quartz countertops and overlooks the dining area and spacious great room, while a powder room and private balcony complete the level. The upper floor offers three comfortable bedrooms, a full bathroom, and a second private balcony, creating a practical layout that separates living and sleeping spaces while providing room for families, guests, or a home office. Take advantage of outstanding builder incentives, including 2 years of free condo fees and 1 year of complimentary internet, adding even more value to your purchase. Located in the heart of Clairfields, you'll enjoy a walkable lifestyle with grocery stores, restaurants, cafés, fitness centres, parks, schools, and public transit just minutes away. A brand-new recreation centre currently under construction will further enhance the area's already impressive amenities. Eligible buyers may also qualify for significant government incentives, including potential HST savings that can reduce the effective purchase price, making homeownership more attainable. If you're looking for a stylish, low-maintenance home in a vibrant, growing neighbourhood, the Silverstone Corner is an opportunity you won't want to miss. (id:36109)
Property Details
MLS® Number
X13536986
Property Type
Single Family
Community Name
Clairfields/Hanlon Business Park
Community Features
Pets Allowed With Restrictions
Features
Balcony, In Suite Laundry
Parking Space Total
2
Building
Bathroom Total
2
Bedrooms Above Ground
3
Bedrooms Total
3
Appliances
Garage Door Opener Remote(s), Water Heater, Dishwasher, Stove, Refrigerator